

Tiago do Vale Turns an 18th-Century Mountain Farmstead into a Hotel That Defers to Its Own Past
On the slopes of Serra da Labruja in northern Portugal, granite, schist, and glass negotiate three centuries of rural building tradition.


Rural hotel conversions are everywhere in northern Portugal. The formula is well rehearsed: strip the granite, expose the beams, add a pool, open a booking page. Cerdeiras House Hotel, completed in 2025 by Tiago do Vale Arquitectos, follows the broad outline but departs from the script in one critical respect. Rather than unifying a complex of buildings into a single polished object, the architects preserved the fragmented, additive logic that defined the farmstead over nearly three centuries of occupation. The result is a 902-square-meter ensemble of autonomous yet interconnected volumes that crown a terraced hillside above the Labruja River valley, within sight of the Camino de Santiago.
The original nucleus, a single-floor parallelepiped dating to 1747, grew into an L-shaped structure with a courtyard by the early twentieth century. Tiago do Vale read this history of piecemeal addition as a design method rather than a problem to solve. New volumes are clearly contemporary, developed horizontally in simplified forms that sit below the ridgelines of the older buildings. The hierarchy is deliberate: stone masses assert themselves, glass volumes defer. It is a project that gains authority by knowing when to step back.
Stone and Glass on a Granite Slope

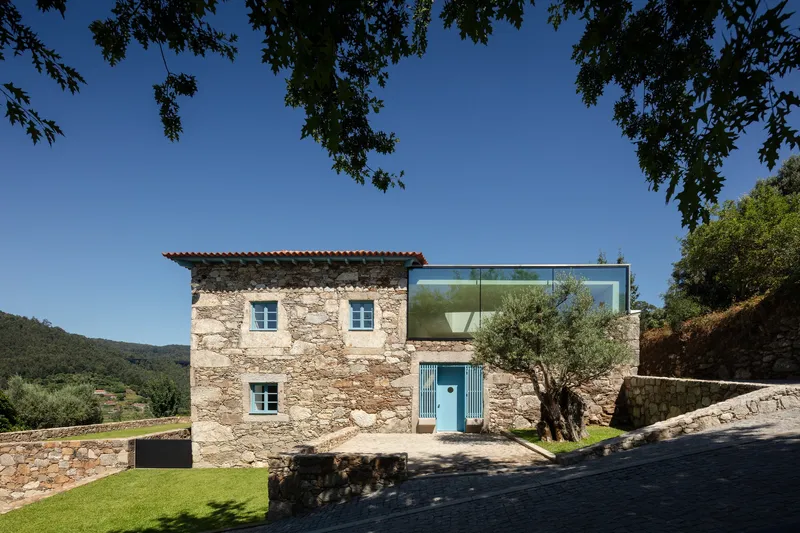

The existing buildings are constructed from a combination of granite and schist, materials sourced from the particular geology of this stretch of the Minho. Tiago do Vale preserved what remained of the original facades, reinstating lost elements like window frames and terracotta roof coverings. The blue shutters that punctuate the stone walls are a nod to a regional palette rather than a decorative flourish. Against this solidity, the new glazed volumes appear almost weightless, their horizontal planes never rising above the rooflines of the stone structures.
The composition is best understood from the air, where the cluster of hip roofs, flat-roofed extensions, and terraced lawns reads as a small village rather than a single building. That is precisely the point. The architects wanted Cerdeiras to feel like a place that accumulated over time, not one that arrived fully formed.
The Courtyard Becomes the Living Room


The most consequential spatial move is the conversion of the old courtyard into the main living room. A large skylight floods the double-height space with daylight, turning what was once an open yard into something between an indoor patio and a formal reception hall. Metal floor grating at the upper level allows light to penetrate downward, while the stone walls of the original enclosure remain exposed, grounding the space in its agricultural past.
It is a risky gesture. Covering a courtyard can kill a building's breathing, but here the skylight is generous enough and the materials robust enough that the room retains an outdoor quality. The figure passing through sunlit openings in the upper gallery reinforces the sense of a threshold, a space you move through rather than sit in.
The Granary, Rebuilt with a Modern Tongue
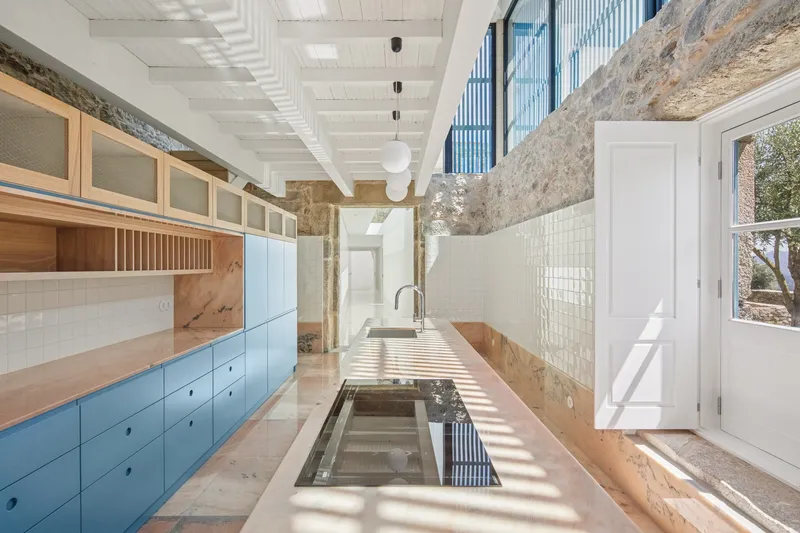
A corridor leads from the main house to an outdoor patio organized around an olive tree, and from there to the reconstructed granary. The granary houses a kitchen and dining area on the ground floor, with bedrooms above. Tiago do Vale rebuilt the structure with clear contemporary intention while referencing the proportions and slatted screens of traditional agricultural buildings. Inside, blue timber cabinetry sits against exposed stone walls beneath white painted beams, a combination that manages to feel neither rustic nor slick.
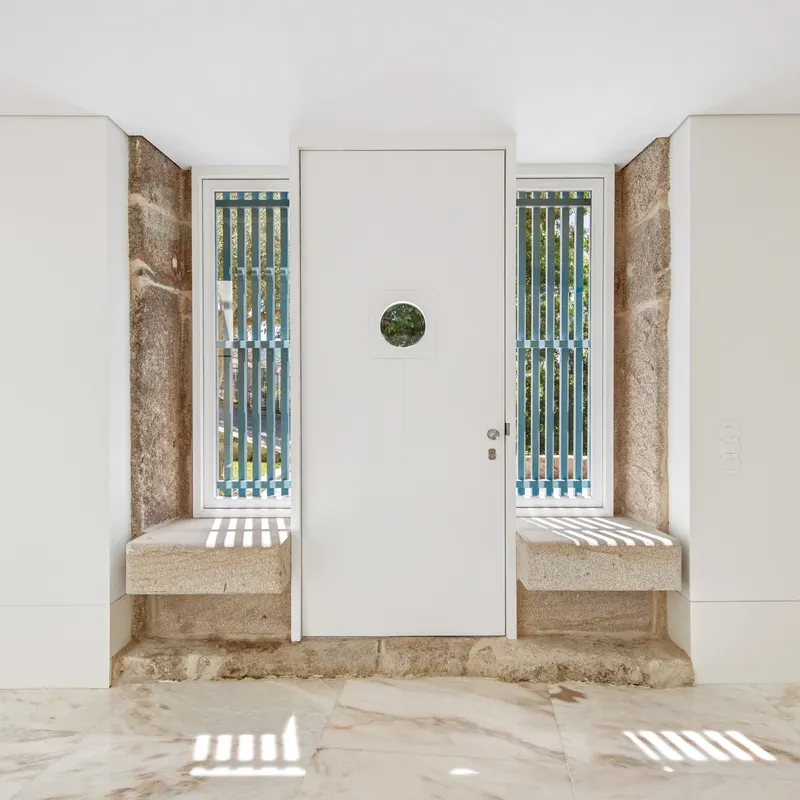
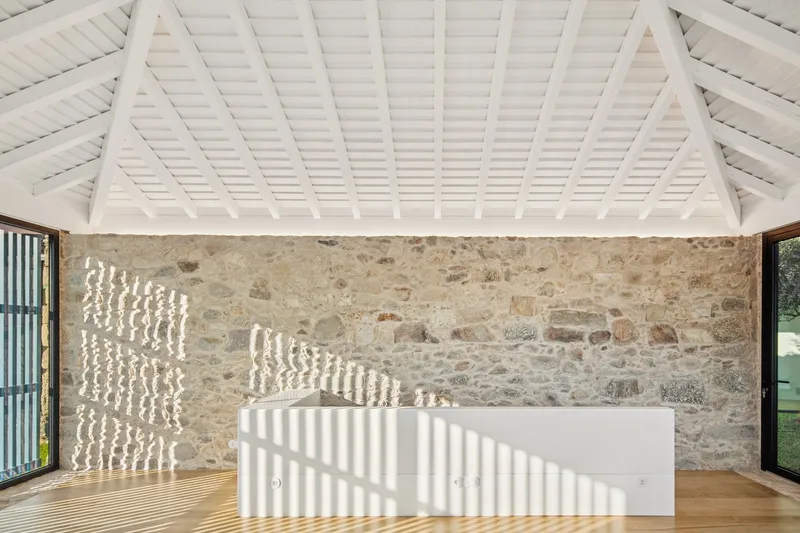
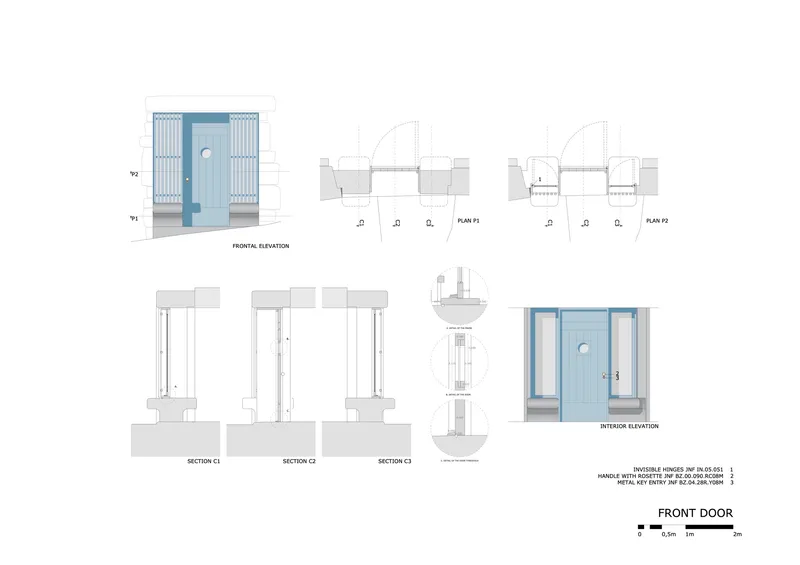
The slatted timber screens do real work here, filtering daylight and regulating solar gain. They cast striped shadows across the chestnut floors that shift throughout the day, turning passive climate strategy into one of the project's most memorable visual effects. The front door, with its vertical slat panels and circular porthole window, is a small detail that captures the project's broader ambition: modern craft that speaks fluently in the vernacular.
Threshold Spaces and the Olive Tree Patio


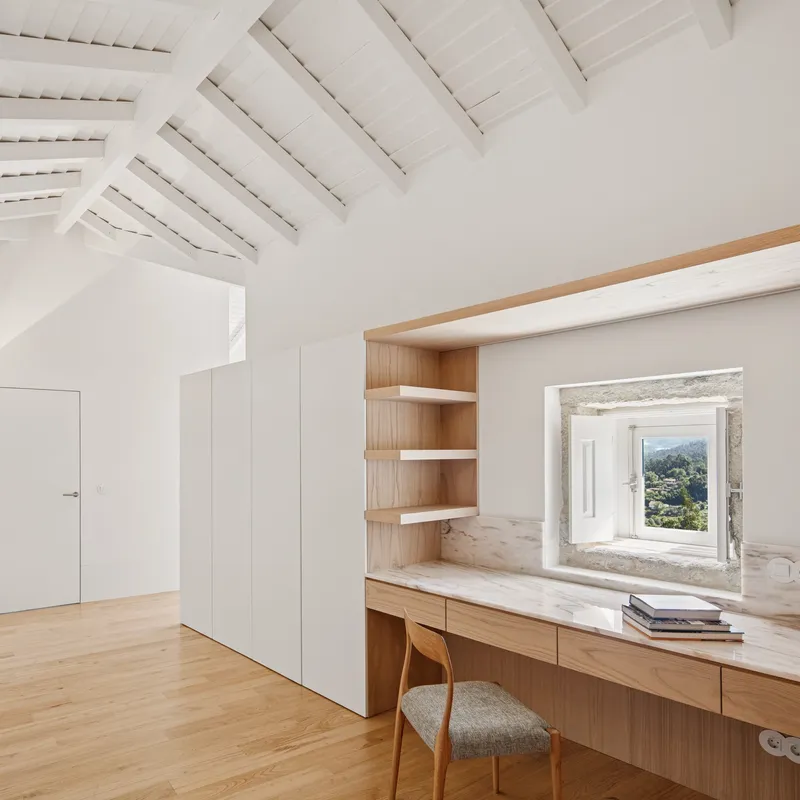
Circulation through the complex is not a straight line. It is a sequence of compressions and releases, indoor corridors opening to outdoor patios, covered passages yielding to sky. The threshold space between the main house and the granary is anchored by an olive tree enclosed in a glass courtyard, visible from a floor-to-ceiling corridor that doubles as a moment of pause. From this patio, paths diverge to the dining space, the new bedroom wing, and back to the original house.
These in-between moments give Cerdeiras its particular rhythm. The architects understood that a hotel on a mountainside should not feel efficient. It should reward wandering. Built-in timber desks nestle beneath exposed rafters in deep stone window openings, offering places to stop, sit, and look out at the valley. The architecture encourages inhabitation rather than mere transit.
Rooms Facing the Valley
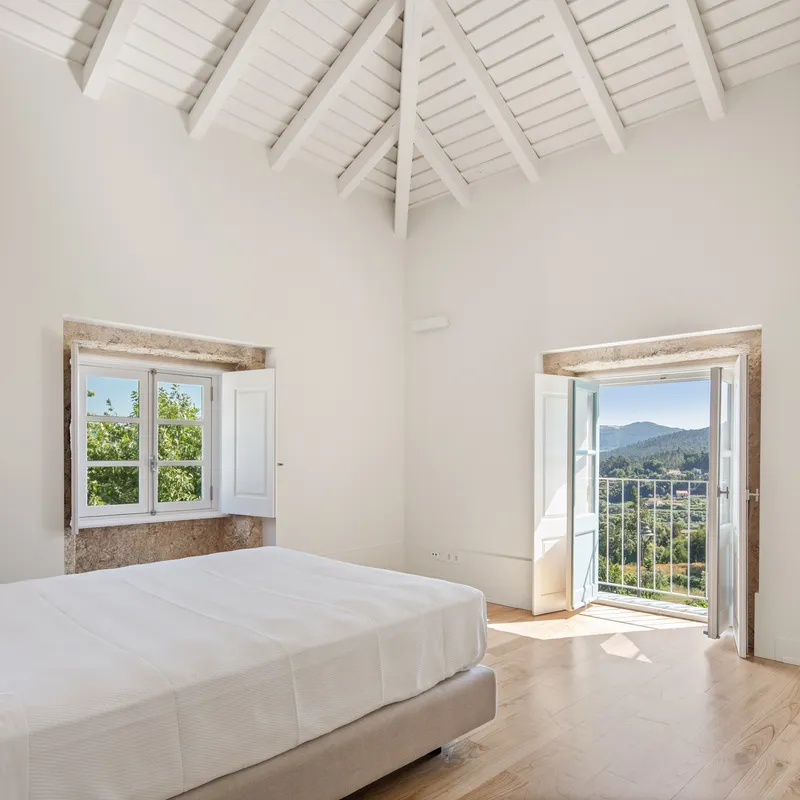


Guest rooms split into two distinct characters. Those within the original stone house have pitched white ceilings and deep stone-framed openings that crop the hillside landscape into careful compositions. The views are earned, framed rather than panoramic. In the new wing, floor-to-ceiling glazing opens bedrooms fully to the olive grove and the distant hills, a deliberate contrast that underscores the difference between old and new.
The bathrooms are particularly well handled. A freestanding bathtub enclosed by white marble walls faces a full-height window overlooking olive trees. A double vanity in another room looks out to lawn and mountain valley. These are not spa clichés; they are calibrated relationships between body, material, and landscape. Pink marble typical of the Minho region appears alongside oak beams and chestnut floors, rooting the interior palette in the same geology that shaped the exterior walls.
Terraces, Pool, and the Logic of the Land


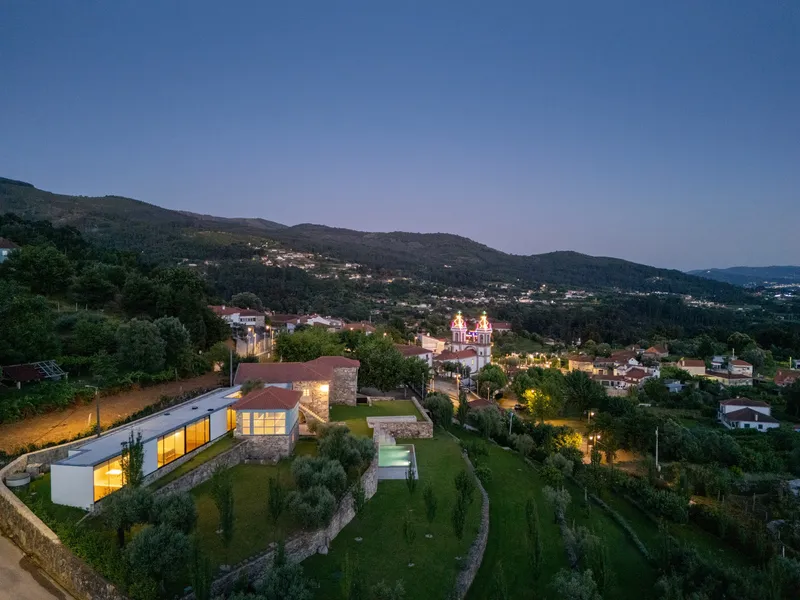
The landscape strategy mirrors the architectural one: work with what is already there. The terraces that cascade down the slope are not new inventions but amplifications of existing agricultural platforms, held in place by the same robust granite retaining walls that have shaped this mountainside for centuries. The swimming pool, tucked into one of these terraces, echoes the proportions and material language of vernacular irrigation tanks.
At dusk, the ensemble reveals its full character. The illuminated interiors glow behind stone walls and corrugated blue towers. The glass volumes become lanterns against the dark hillside. From the aerial perspective at twilight, the relationship between building and topography is clearest: volumes step down the terrain in a rhythm that feels geological rather than architectural.
Dusk Views and Material Contrasts
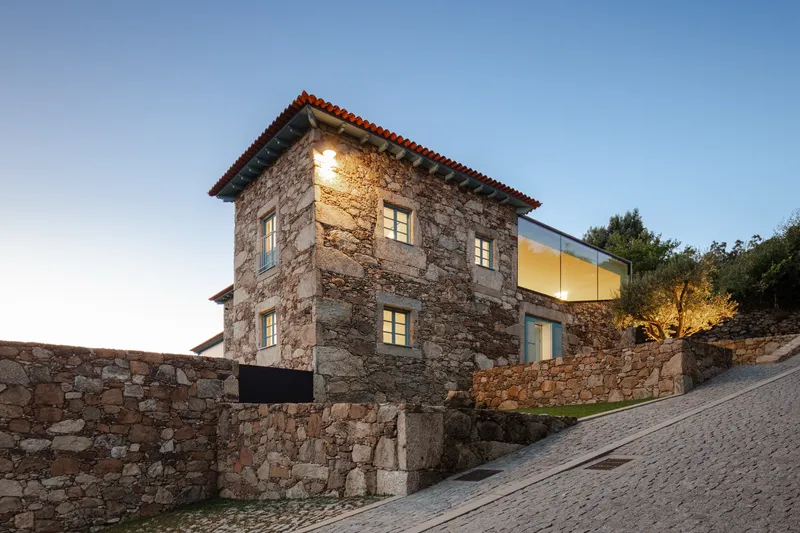


The twilight images reveal how the glass extensions function as mediating elements between the massive stone tower and the open landscape. The stone tower with its terracotta roof anchors the composition vertically, while the glass pavilion extends horizontally above the retaining wall, reaching toward the olive trees. This tension between vertical mass and horizontal transparency runs through every decision in the project.
Even the smallest rooms participate in this dialogue. A dressing table beside full-height glazing catches afternoon sun through the branches of an exterior olive tree. A double basin vanity frames the valley as a painting. These are interiors designed to dissolve at their edges, to remind guests that they are living inside a landscape, not merely looking at one.
Plans and Drawings
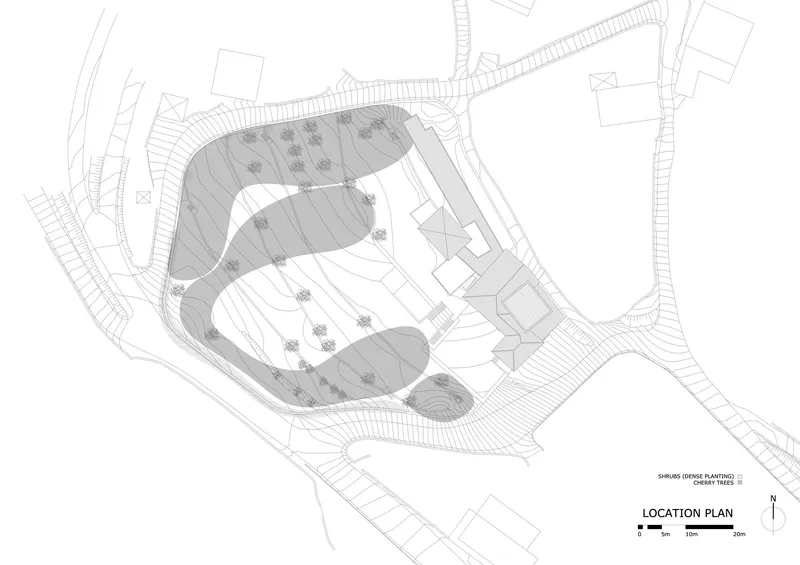


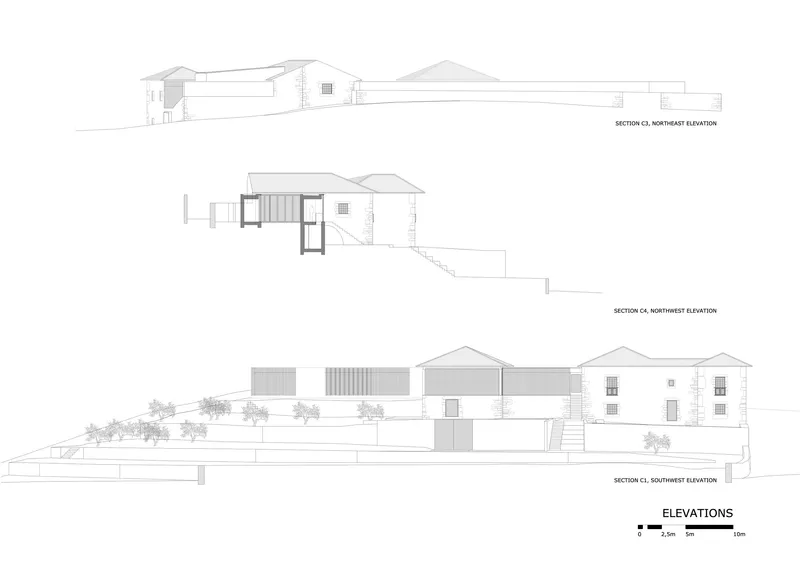
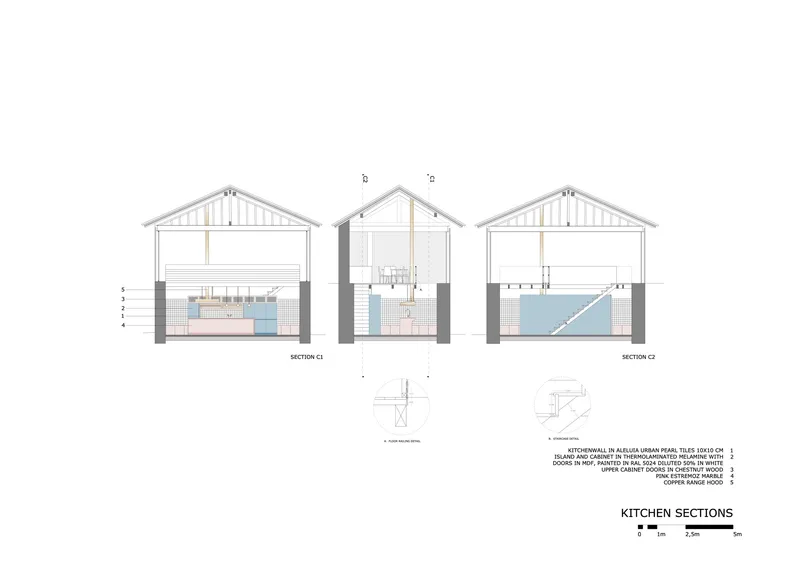

The drawing set makes visible what the photographs can only suggest: the degree to which the project is shaped by topography. The site and location plans show contour lines wrapping tightly around scattered volumes, each building stepping down the slope on its own terrace. Floor plans across three levels reveal how the program is distributed among autonomous structures connected by corridors and outdoor patios, never consolidated into a single mass. The sections are particularly telling, showing how new horizontal planes sit below original rooflines and how internal spaces step with the hillside.
The detail drawings of the kitchen island, front door, and pool pavilion demonstrate the level of craft embedded in the project. The kitchen sections reveal three gabled volumes with precisely detailed cabinetry. The front door drawing, with its vertical slat panels and porthole, reads as a small manifesto for the project's design philosophy: contemporary geometry, vernacular rhythm, and construction layers that are legible rather than concealed.
Why This Project Matters
Cerdeiras House Hotel matters because it offers a credible alternative to the two dominant modes of heritage conversion. It neither freezes the past in amber nor bulldozes it for a clean slate. By treating the farmstead's history of incremental addition as a design method, Tiago do Vale produced a project that feels both ancient and unfinished, a place where a 1747 stone wall and a 2025 glass pavilion coexist without pretending to be the same thing. The hierarchy is clear: new volumes serve old ones, horizontality defers to mass, transparency yields to stone.
For architects working in landscapes loaded with vernacular precedent, the lesson is one of posture rather than technique. The project does not innovate structurally or programmatically. What it does, with unusual discipline, is subordinate contemporary ambition to the logic of a place that has been building itself for three centuries. The result is a hotel that feels less like a destination and more like a landscape that decided, at some point, to take in guests.
Cerdeiras House Hotel by Tiago do Vale Arquitectos. Labruja, Portugal. 902 m². Completed 2025. Photography by João Morgado.
About the Studio
Share Your Own Work on uni.xyz
If projects like this are the kind of work you want to make, uni.xyz is a place to publish your own, find collaborators, and enter design competitions.


Popular Articles
Popular articles from the community


Tsunami Convergenics: Turning Catastrophic Ocean Forces into Underwater Housing Infrastructure
A speculative underwater settlement off the coast of Onagawa, Japan, treats tsunamis and typhoons as energy sources rather than threats.

Opera by the Sea Estonia: Three Shells Dissolving Architecture into Tallinn's Coastline
A winning opera house proposal replaces monumental form with interconnected shells that blur the boundary between building, park and Baltic Sea.

Extended Shell: Retrofitting Kolkata's Balconies as Living Urban Thresholds
A modular retrofit system recovers the social and environmental intelligence of Kolkata's historic verandas for contemporary Park Street residents.

Temporary Home for Dogs: A Reversed Zoo Rethinks Animal Shelter Architecture
In Bucharest, a sinuous corridor and freed landscape flip the logic of containment, designing a shelter that works to make itself unnecessary.

Similar Reads
You might also enjoy these articles

Pixel Gardens: One Repeated Module Stacked Into a Terraced Social Housing Tower for Famagusta
Salem Bader's shortlisted housing tower builds a vertical neighbourhood from one repeated module, offsetting units to carve terraces, light and air.

Bao Huynh Watercolor Atelier: A Serene Art Retreat in Hội An
Bao Huynh Watercolor Atelier in Hội An blends multifunctional art spaces, sustainable design, local materials, and family-friendly living in a serene environment.

Atelier Macri Concept Store Interior Design by CASE-REAL
Atelier Macri store features a "ko" counter, walnut wood details, cork displays, blending retail, gallery, and seamless customer experiences.

Manuel Vargas Izquierdo Stadium and High-Performance Sports Center: Architectural Excellence in Jalpa de Méndez
The Manuel Vargas Izquierdo Stadium blends sustainable design, inclusive sports facilities, and cultural-inspired architecture, revitalizing Jalpa de Méndez’s public spaces.

Explore Hospitality Building Competitions
Discover active competitions in this discipline

Challenge to design a portable theatre

Challenge to design a portable music platform

Challenge to design an open learning module for the elderly
Comments (0)
Please login or sign up to add comments
No comments yet. Be the first to comment!