

Tianjin Library: A Monumental Cultural Landmark by Riken Yamamoto
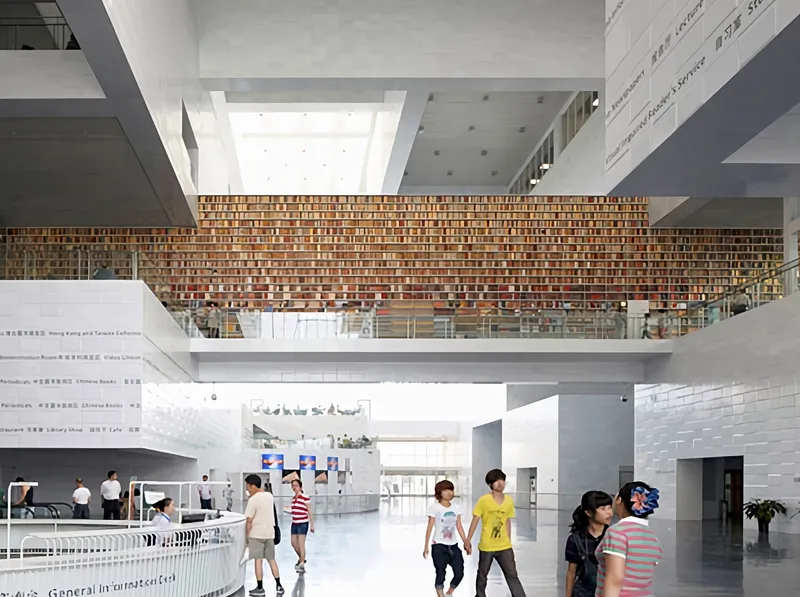
Tianjin Library by Riken Yamamoto features steel-frame wall beams, multi-level crisscrossing layers, integrated bookshelves, and diverse, immersive reading spaces.


The Tianjin Library, situated in the vibrant cultural district of Nan Kai Qu, China, stands as an iconic example of contemporary public architecture and library design. Completed in 2012 by renowned architect Riken Yamamoto, this library spans an impressive 55,000 m² and houses 5 million books, making it one of the largest libraries in Asia.
Innovative Architectural Design
The library’s structure is defined by a wall-beam system arranged on a precise 20.4 m x 20.4 m grid. Each layer of beams is deliberately offset by 10.2 meters from the one below, creating a dynamic interplay of vertical and horizontal spaces. While it appears to be traditional wall construction at first glance, the system is in fact composed of steel-frame trusses, ensuring structural stability while maintaining an open, airy interior.
Multi-Layered Spatial Experience
Inside, a mezzanine level between layers creates the illusion of ten crisscrossing layers within the five-story building. This clever arrangement enhances visibility across floors and allows bookshelves to integrate seamlessly into the wall beams. The library’s layout encourages exploration, providing visitors with a variety of reading spaces and immersive environments tailored to different needs.

Centralized Access and Fluid Circulation
A central entrance hall runs from north to south through the ground floor, offering unrestricted access to the entire facility. Overhead, intersecting wall beams define the space while creating both expansive open areas and smaller, intimate corners for study. The multi-level design ensures that every section of the library is visible, emphasizing transparency and connectivity.
A Library Enclosed by Knowledge
The entire building functions as a living archive, where the architectural structure itself becomes part of the experience of discovery. By integrating bookshelves into its structural walls, the Tianjin Library blurs the line between storage and spatial design, allowing visitors to engage with knowledge in a highly tactile, visual, and spatial way.


Popular Articles
Popular articles from the community


Cube Design Draws an Ecological Corridor Between Two Shenzhen Hills with the Nankai Building
Beside Shenzhen's container docks, the Nankai Building pairs stacked balconies with a climbing green screen to connect two hillsides across its height.

FCC Arquitectura Expands a Portuguese Granite House with a Board-Marked Concrete Wing
In Portugal, JV House pairs a cleaned-up whitewashed and granite dwelling with a timber-shuttered concrete extension, courtyards and a garden pool.

graciastudio Turns a Viewless Tijuana Lot Inward Around a Courtyard of Concrete, Timber and Trees
In Tijuana, Jorge Gracia's GA2 House stacks a timber-clad private floor over exposed concrete and replaces a missing view with a planted interior patio.


The Amber Palace Opera: A Geological Fiction Surfaces on Tallinn's Baltic Waterfront
Pierre Brillard reimagines a Baltic legend as a public landscape, opera house, and waterfront promenade rooted in Tallinn's coastal identity.

Similar Reads
You might also enjoy these articles
Cube Design Draws an Ecological Corridor Between Two Shenzhen Hills with the Nankai Building
Beside Shenzhen's container docks, the Nankai Building pairs stacked balconies with a climbing green screen to connect two hillsides across its height.

Praksis A and Studio Sted Bend a Red Timber Cabin Across the Granite of Norway's Southern Coast
On the southern Norwegian coast, a 105 m² cabin follows the rock on slender posts, pairing red cladding outside with pine, brick and plywood within.

David Ortega Stacks a Two-Story Mexico City Penthouse Around a Steel Stair and a Pergola-Shaded Roof Terrace
In Colonia Roma, a 300 m² penthouse uses oak joinery, a planted steel stair and a slatted roof pergola to make a new-build apartment feel like a house.

PARALELA and LB2 Thread a Public Walkway Through the Base of a Las Condes Residential Tower
In Las Condes, Santiago, the Hamlet Building gives its fenceless ground floor to a 70-metre wooded passage linking two streets and the metro.

Explore Cultural Architecture Competitions
Discover active competitions in this discipline

Challenge to reimagine the Iron Throne

Photograph architecture without architects

Illustrate the lost glory of Angkor Wat - Render Challenge

Bring back Drive In's
Comments (0)
Please login or sign up to add comments
No comments yet. Be the first to comment!