

Tiefes Haus by HGA Henning Grahn Architektur + Marc Flick Architekt BDA: A Sculptural Residential Composition in Dreieich
An elongated split-level house integrating existing walls, featuring a two-story gallery, warm oak interiors, concrete surfaces, and north-facing glazed facades.


The Tiefes Haus by HGA Henning Grahn Architektur and Marc Flick Architekt BDA is a contemporary residential project in Dreieich, Germany, that reinterprets the spatial language of an existing structure while responding sensitively to its surrounding villas and mature trees. Completed in 2023 and spanning 397 square meters, the elongated home engages its narrow plot through a sequence of sculptural split levels, immersive gallery spaces, and carefully oriented glazing that balances natural light with thermal comfort.
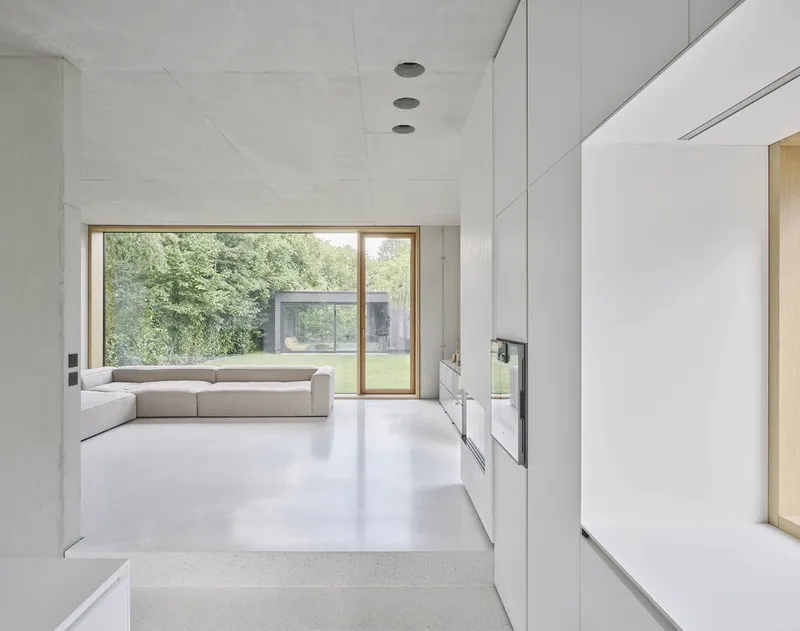
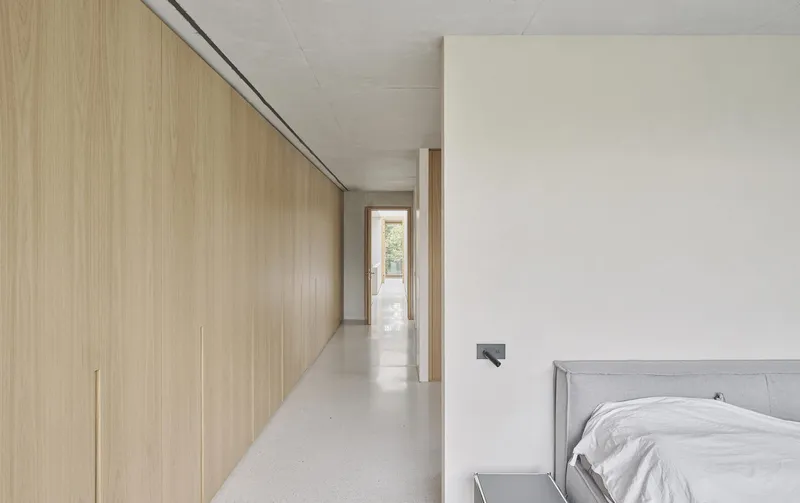
The project integrates the remaining structural walls of the previous house, using them as a generative framework for a new architectural narrative. This adaptive reuse strategy allows the architects to preserve the spatial identity of the site while introducing contemporary living arrangements. The reinterpretation of the original split levels becomes a defining organizational tool, zoning the ground floor into interconnected spaces with varying heights, depths, and atmospheres. These shifts in level create a rhythmic spatial experience, enhancing the sense of movement and framing unique interior perspectives.
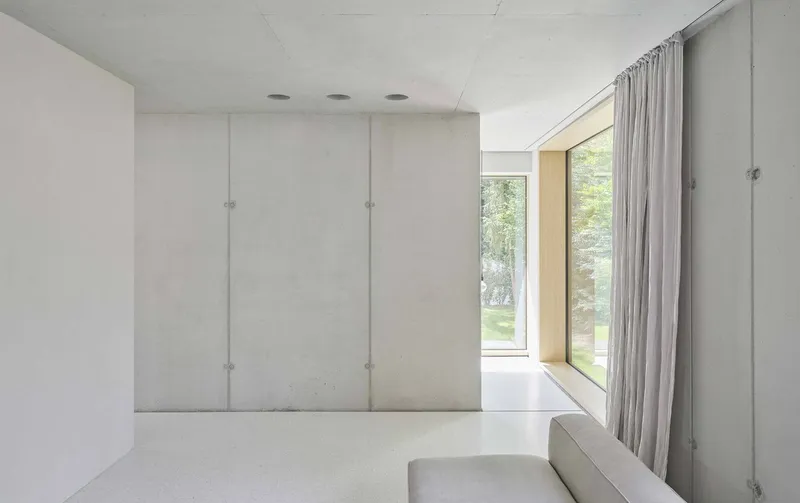
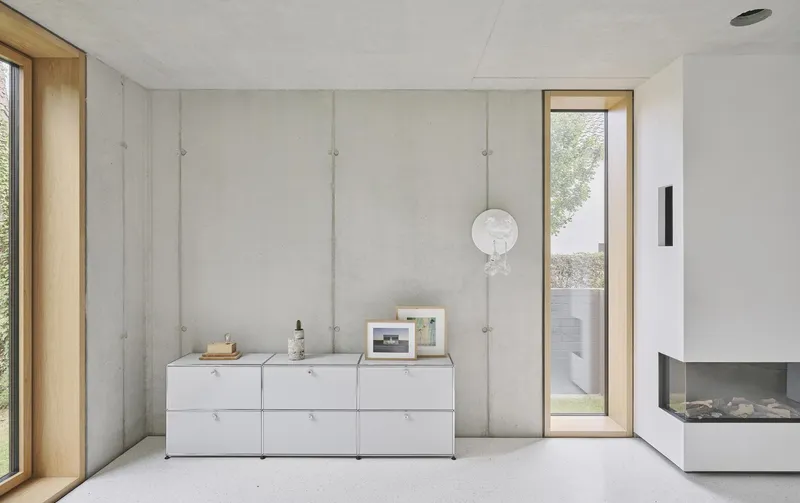
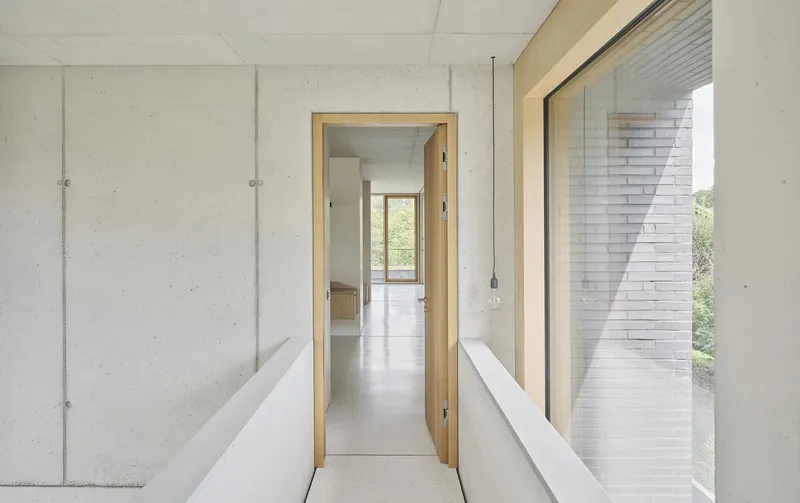
The house subtly recesses at its entrance, creating a welcoming threshold and articulating its relationship with the street. Inside, the architecture unfolds across two primary zones, connected by a dramatic two-story gallery. This central void, washed with northern light through expansive glazing, establishes visual transparency between levels and encourages fluid interaction across the home’s vertical and horizontal axes. In the front wing, an open-plan arrangement accommodates the foyer, guest suite, and flexible vernissage area for exhibitions or gatherings. An open staircase provides direct circulation between the upper and lower floors, reinforcing the vertical continuity of the gallery.
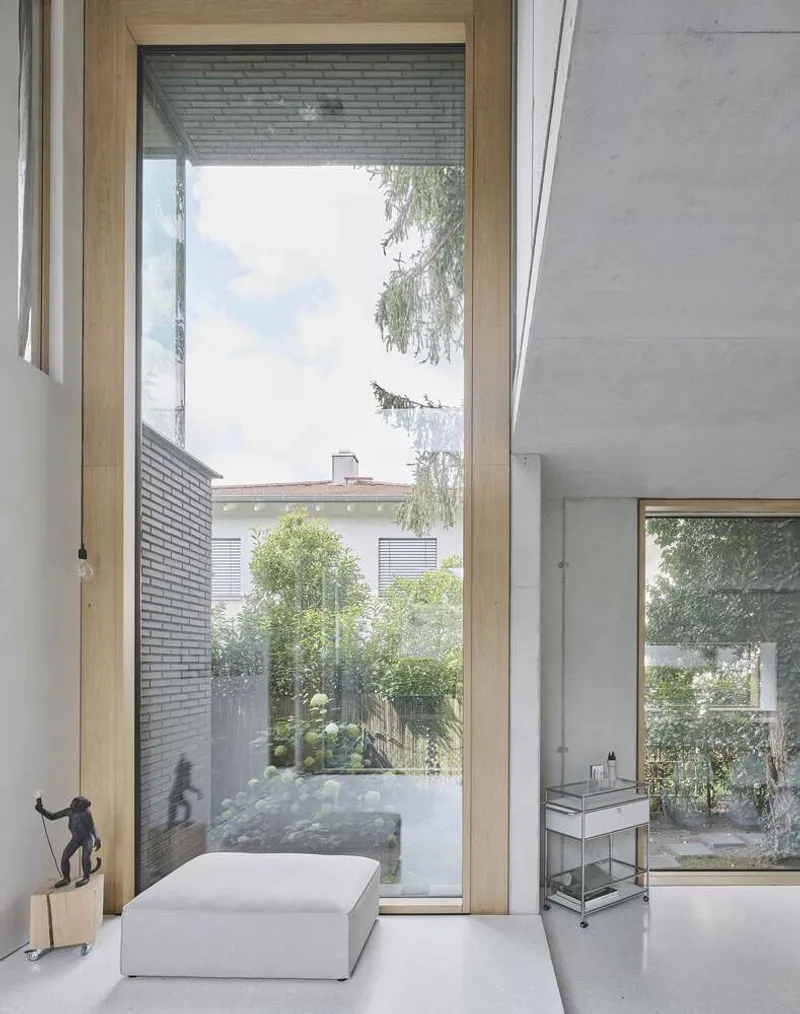
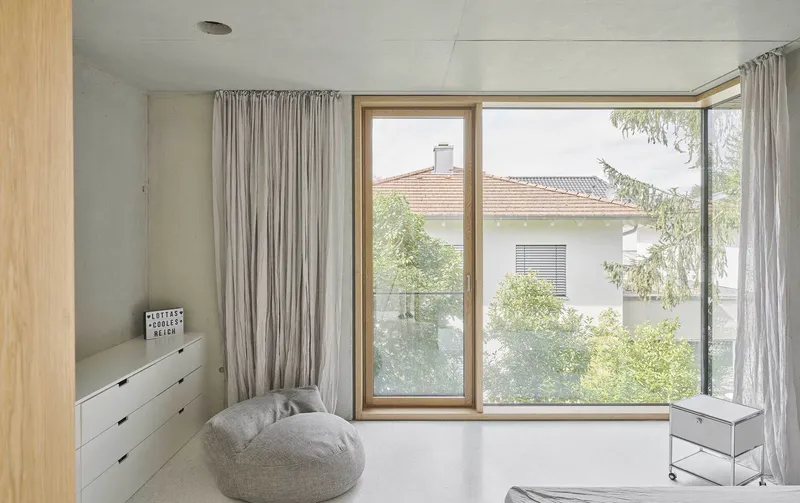
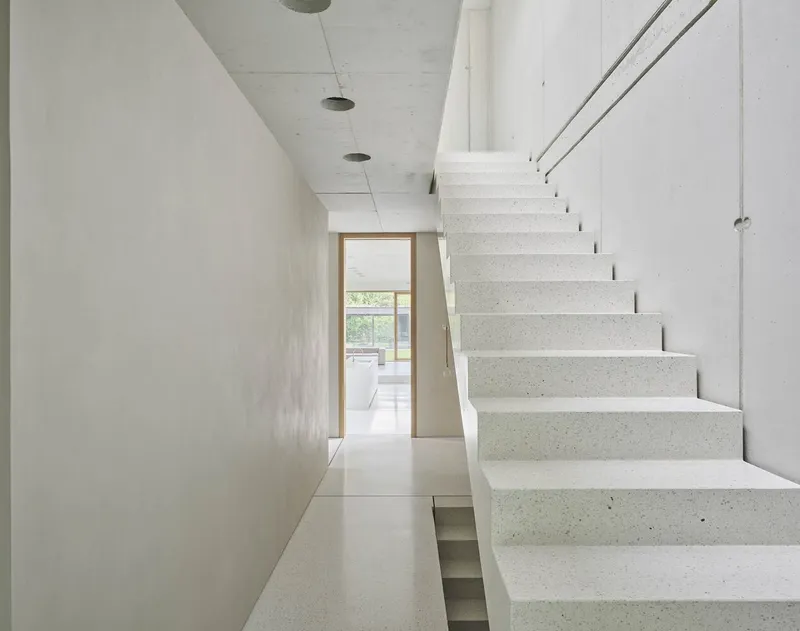
Toward the rear of the house, the design emphasizes domestic comfort and landscape connection. The kitchen and living room open generously toward the garden, leveraging the elongated plan to extend views and integrate indoor and outdoor living. The upper floor is structured into two distinct realms: the children’s area on one side, and the primary sleeping suite on the other, accessed via a concrete walkway that traverses the gallery. A continuous roof unifies both wings, lending the composition a coherent architectural silhouette.
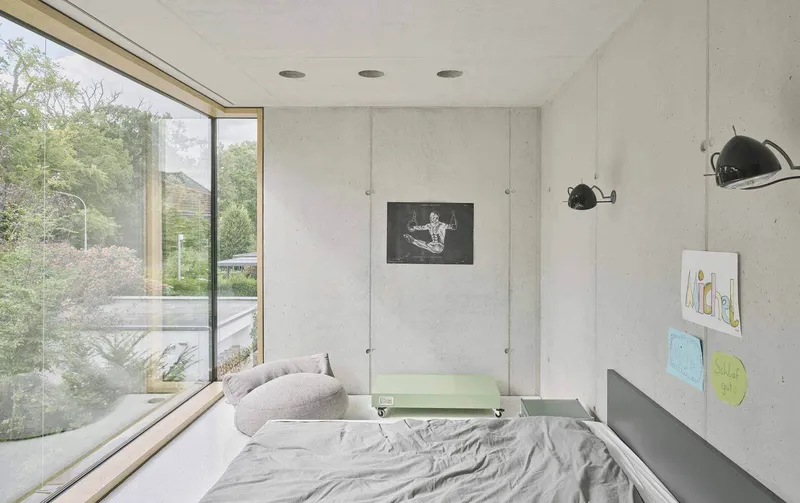
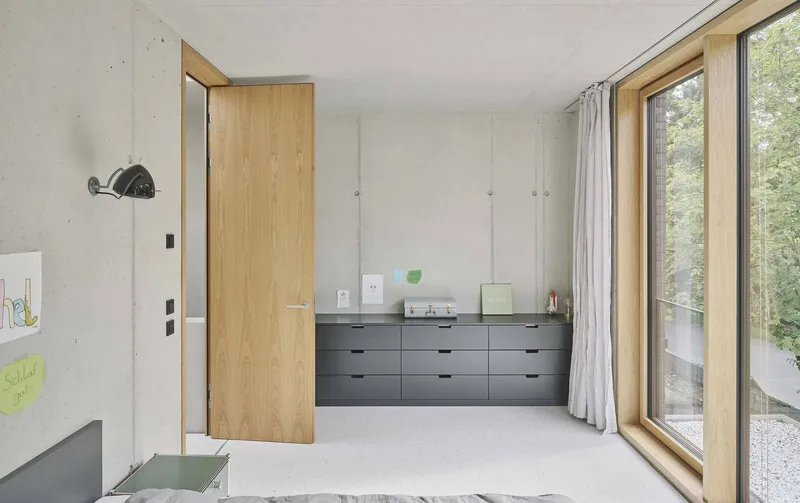
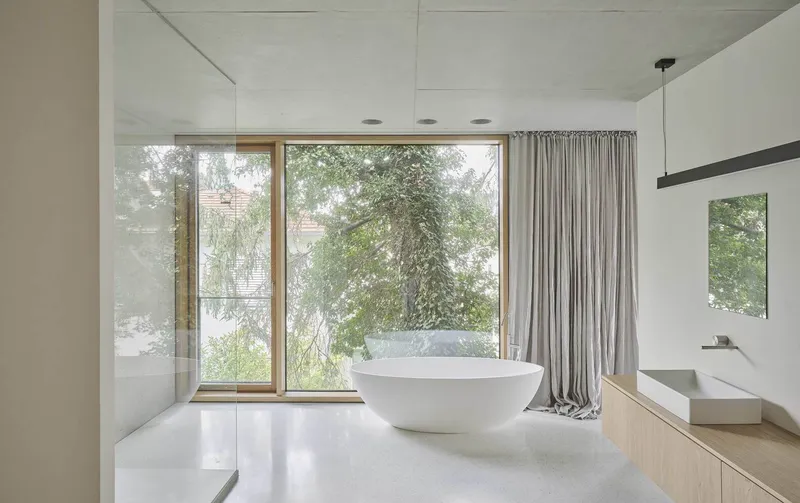
The design takes a climate-responsive approach by aligning large façade openings toward the north, minimizing overheating while ensuring consistent daylight throughout the year. The palette of materials underscores the project’s refined, tactile character. Floor-to-ceiling oak windows and interior doors introduce warmth against the exposed concrete surfaces, while a polished terrazzo floor amplifies the home’s contemporary aesthetic. Externally, a dark, homogeneous façade wraps around the structure, visually anchoring the varied window geometries and creating a graphic, monolithic presence within its lush residential context.
All photographs are works of David Schreyer




Popular Articles
Popular articles from the community


Conexión: Biophilic Design Reimagines High-Rise Living in Hong Kong
Conexión reimagines high-rise living in Hong Kong through biophilic design, green facades, shared spaces, daylight, water and nature within.

The Ocean Hive: Sustainable Architecture for a Self-Sufficient Civilization at Sea
The Ocean Hive imagines sustainable architecture at sea, where modular habitats, algae, wave power and ocean waste sustain a growing colony.

The Earth Pod: 3D Printed Homes for Resilient Refugee Communities
The Earth Pod reimagines refugee housing through 3D printed homes made from clay, combining resilience, self-sufficiency, and rapid shelter.

Riyadh For All: Intergenerational Urban Design for Active Aging in Rabat
Riyadh For All reimagines urban design in Rabat with intergenerational co-living, adaptive courtyards, and Moroccan cultural exchange today.


Similar Reads
You might also enjoy these articles


Hodi-Mandai Geram
Project Function: Preservation and revitalization of the Intangible heritage and socio-spatial identity of the Hodi by Housing, Cultural Memory Center, Sacred Grove, landscape, local tourism economy


Olio Towers: A Mid-Rise for Performers That Fuses Housing, Rehearsal, and Stage
Located blocks from Houston's Theater District, this modular tower stacks living units around a central performance atrium.

Oasis: Modular Green Housing Carved into Dhaka's Urban Fabric
A shortlisted Plugin Housing entry reclaims unauthorized settlements in Dhaka with stepped concrete volumes, green roofs, and ventilation-driven design.

Black Hole: A Floating Megastructure for the Post-Physical Era
Emiliano Mazzarotto envisions a spherical, self-scaling arena where e-sports, digital hotels, and holographic stadiums replace traditional public space.


Explore B19 Architekten Bda – Weimar Competitions
Discover active competitions in this discipline



Challenge to reimagine the Iron Throne


Photograph architecture without architects


Illustrate the lost glory of Angkor Wat - Render Challenge


Design challenge to reuse E-waste
Comments (0)
Please login or sign up to add comments
No comments yet. Be the first to comment!