

Tienda Maison Portocale Store by Laura Ortín Arquitectura: Redefining the Bridal Shopping Experience
Tienda Maison Portocale redefines bridal retail with bold terracotta and blue tones, flexible enfilade layout, luxurious fabrics, and immersive, empowering interiors.


Tienda Maison Portocale, designed by Laura Ortín Arquitectura, is a pioneering bridal store in Murcia, Spain, reimagining the conventional shopping experience for brides. Moving away from the stereotypical pastel, naive aesthetic typically associated with bridal boutiques, this 100 m² space presents a bold, immersive, and sophisticated environment that reflects the strength, courage, and individuality of modern brides.

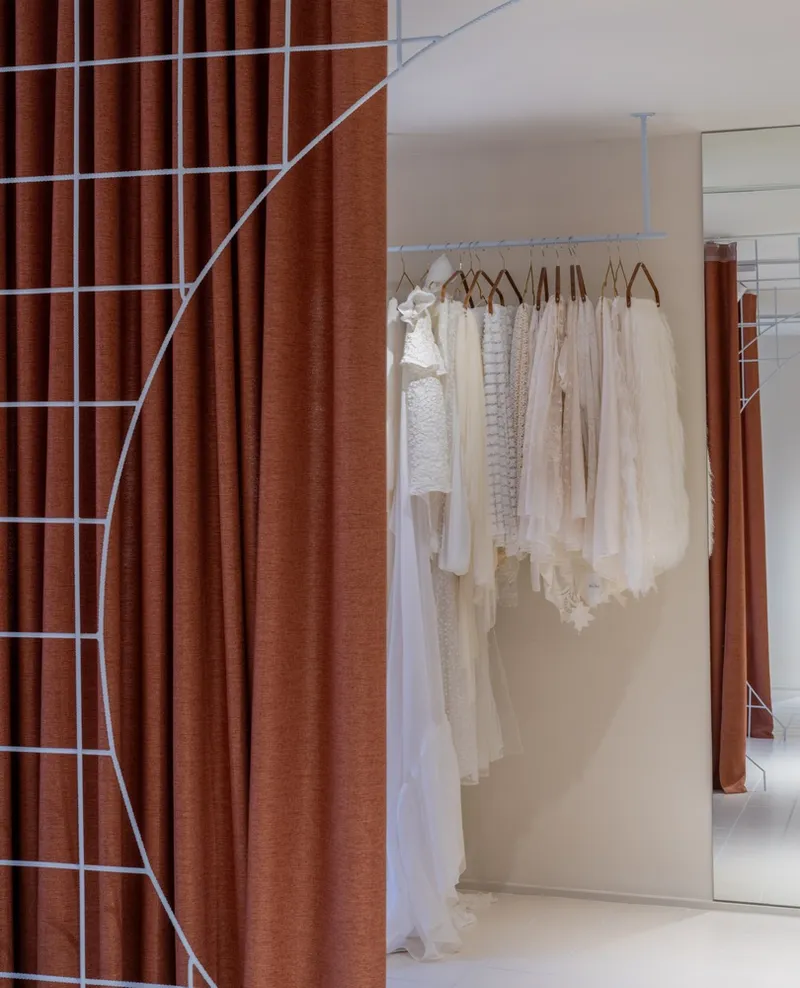
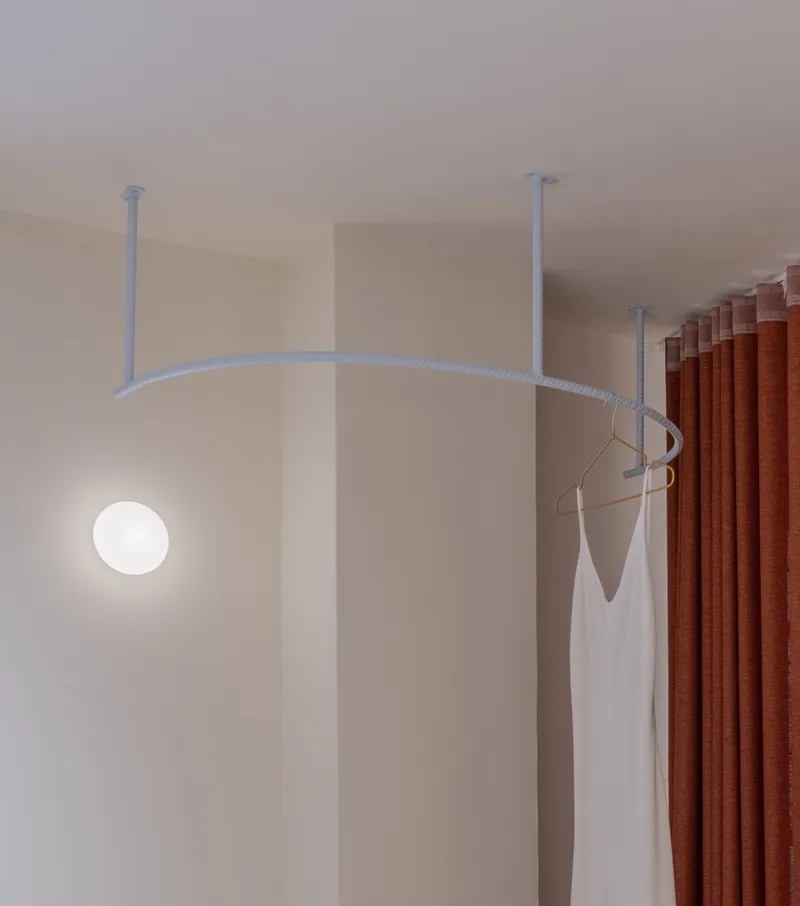
Spatial Flow and Design Concept
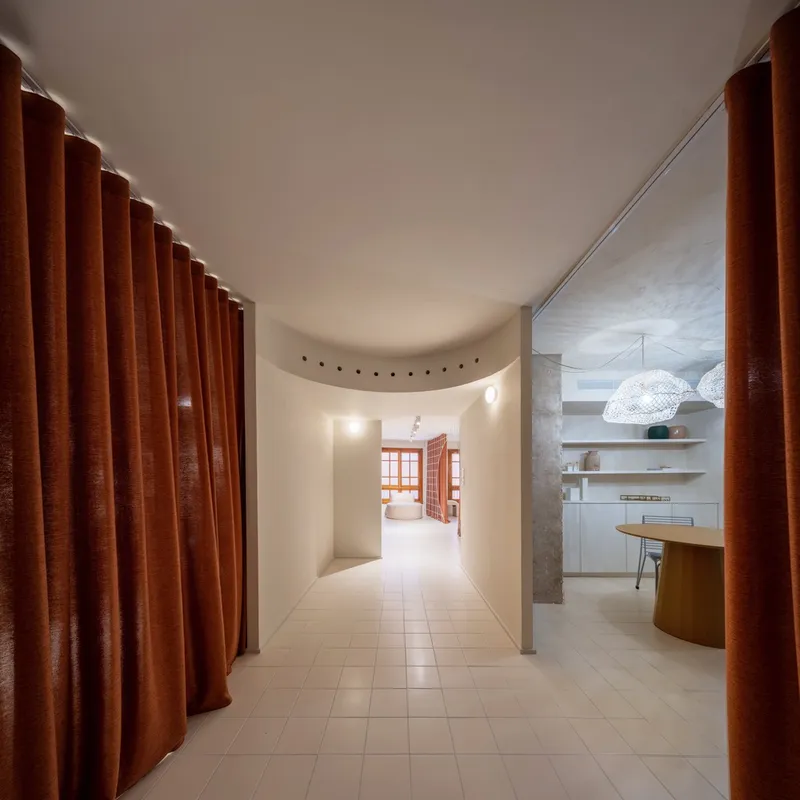
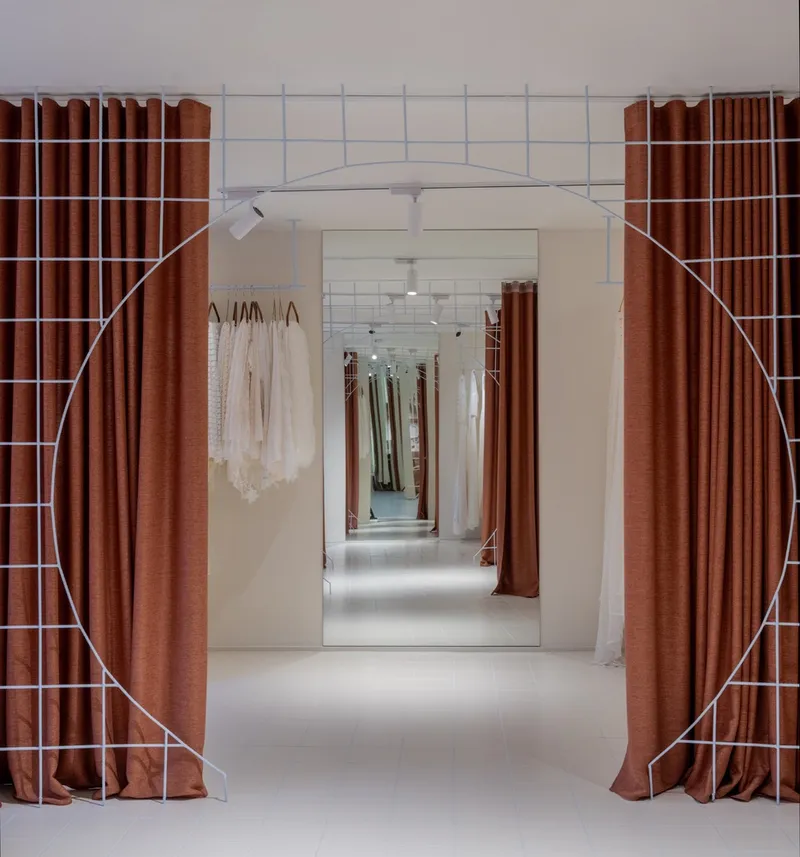
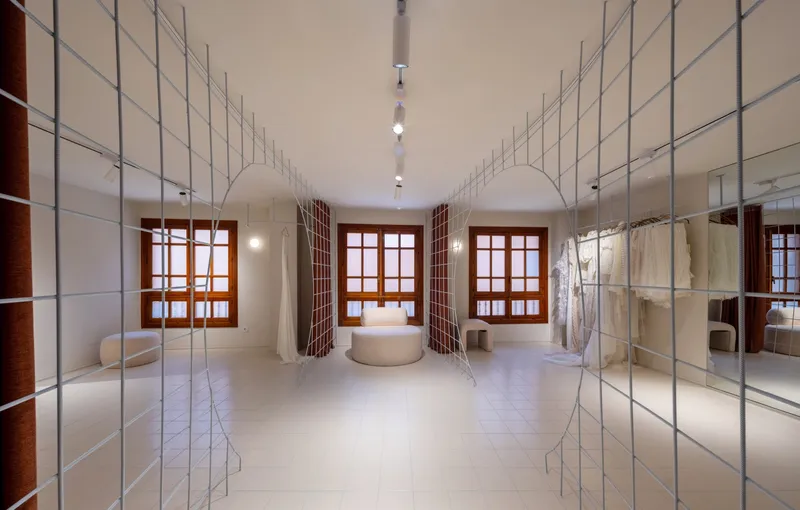
The interior layout emphasizes flexibility and fluidity, designed as a sequence of interconnected spaces forming a striking enfilade that creates an optical infinity effect. Strategically placed mirrors enhance this effect, reflecting both the architectural details and the dresses, elevating the sense of depth and continuity throughout the store.
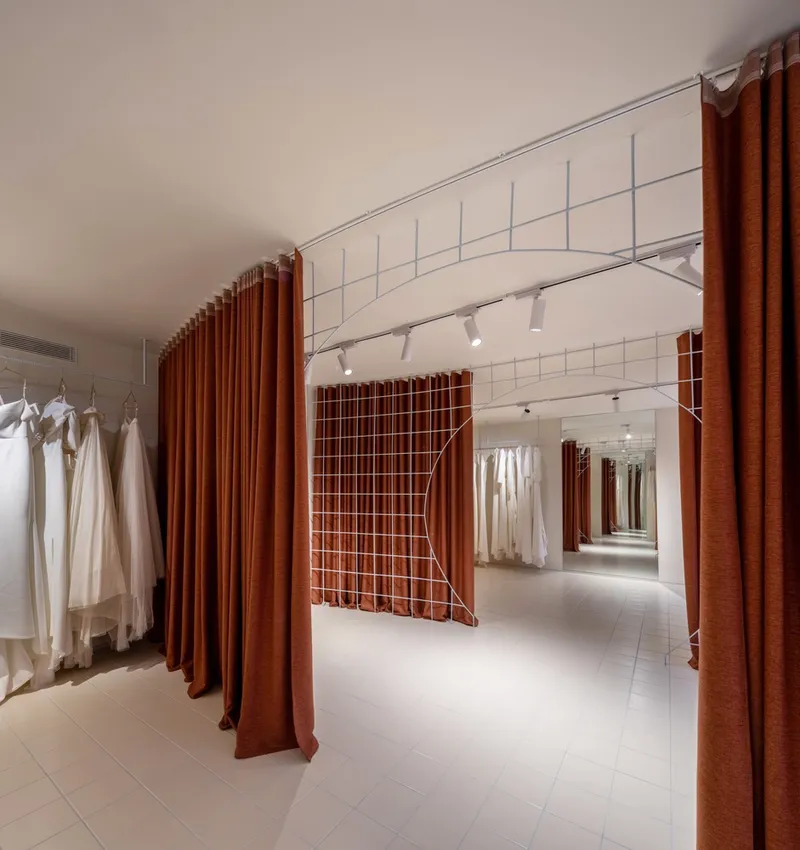
A standout feature is the multi-functional fitting rooms, which can be fully opened to host an improvised fashion show in true “Maison” style or closed for private, intimate moments during bridal dress fittings. This dynamic approach ensures a highly personalized experience for every visitor.
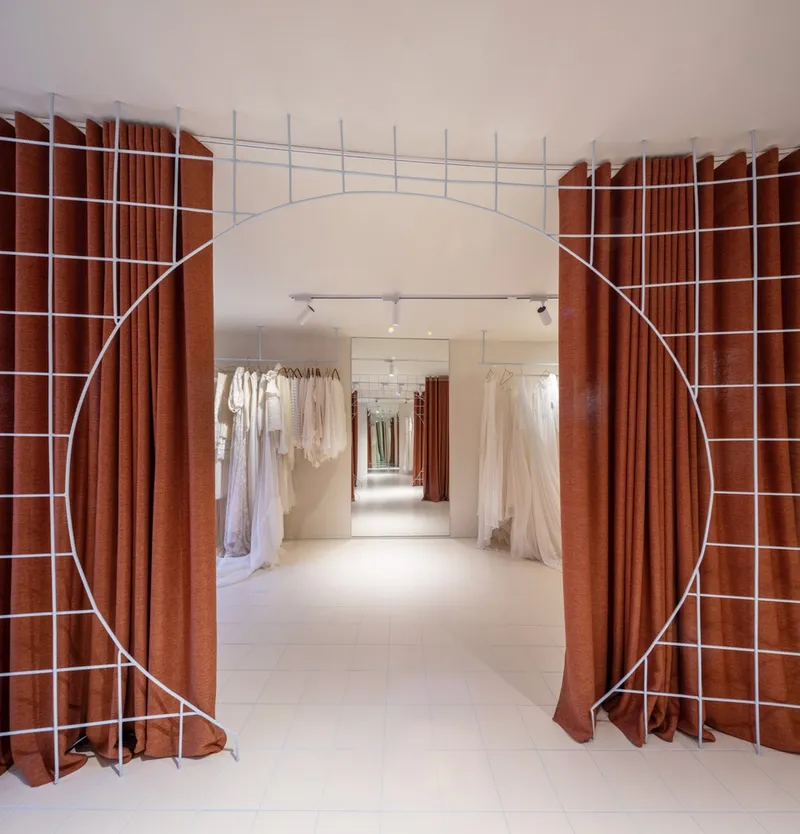
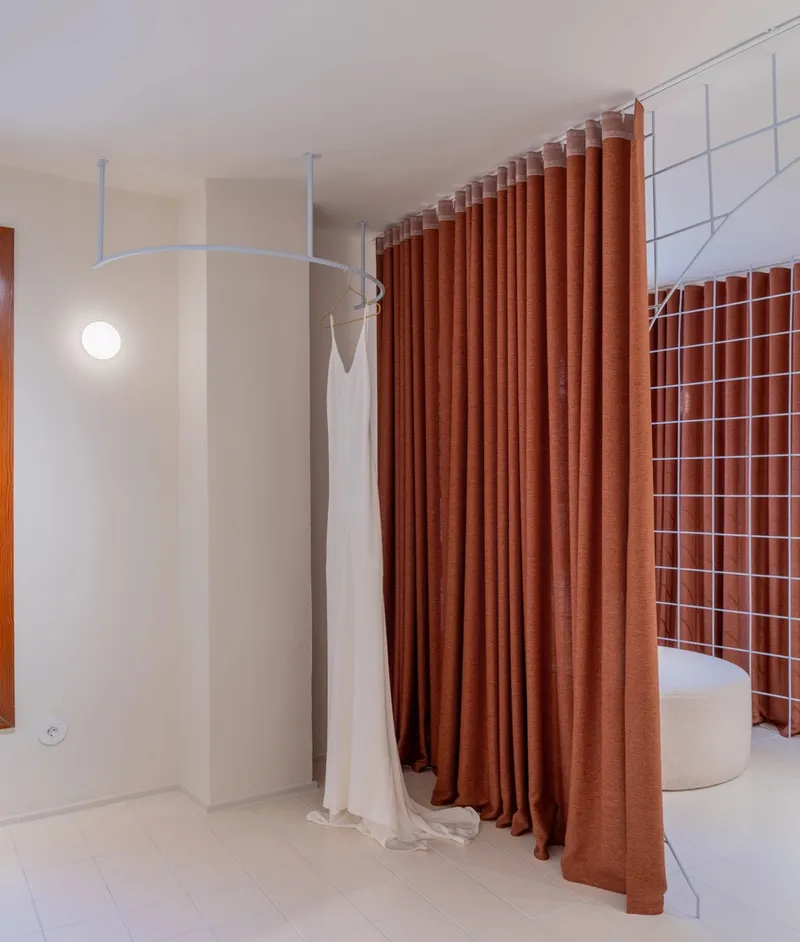
Bold Material Palette and Atmosphere
Departing from traditional powder pink, the store introduces blue and terracotta tones, which serve as modern signature colors, establishing an unexpected and memorable aesthetic. The roughness of the corrugated mesh used in the store’s construction contrasts beautifully with the delicate brocades, muslins, and silks of the bridal garments. Terracotta, paired with white and beige, creates a harmonious yet striking interplay between materiality and color.
The combination of tactile materials and thoughtful spatial design fosters a calm, safe, and confident atmosphere, allowing brides to fully immerse themselves in the experience of choosing their dress. Every detail has been curated to enhance comfort while elevating the sense of occasion.

A New Vision for Bridal Retail
Tienda Maison Portocale sets a new benchmark for bridal retail design, merging architectural innovation, material exploration, and immersive interior experience. Laura Ortín Arquitectura successfully transforms a simple shopping trip into an emotionally resonant, sophisticated, and empowering journey for brides.
All photographs are works of David Frutos




Popular Articles
Popular articles from the community


Hill & Cross Opera: Sculptural Opera House Architecture Shaped by Tallinn’s Landscape and Identity
Hill & Cross Opera reimagines opera house architecture in Tallinn through its sculptural hill, civic plaza, glass wave and a luminous cross.

EW PARK: Sustainable Architecture Reimagines the Future of Urban Parking
EW PARK reimagines city parking as a modular wooden tower combining automation, solar energy, electric mobility, and adaptable urban design.

The Earth Pod: 3D Printed Homes for Resilient Refugee Communities
The Earth Pod reimagines refugee housing through 3D printed homes made from clay, combining resilience, self-sufficiency, and rapid shelter.

The Musturak Paradise: Senior Living Architecture for a Connected Future in Temara, Morocco
The Musturak Paradise reimagines senior living architecture in Temara via private homes, social spaces, culture, community, and shared care.


Similar Reads
You might also enjoy these articles


Hodi-Mandai Geram
Project Function: Preservation and revitalization of the Intangible heritage and socio-spatial identity of the Hodi by Housing, Cultural Memory Center, Sacred Grove, landscape, local tourism economy


Olio Towers: A Mid-Rise for Performers That Fuses Housing, Rehearsal, and Stage
Located blocks from Houston's Theater District, this modular tower stacks living units around a central performance atrium.

Oasis: Modular Green Housing Carved into Dhaka's Urban Fabric
A shortlisted Plugin Housing entry reclaims unauthorized settlements in Dhaka with stepped concrete volumes, green roofs, and ventilation-driven design.

Black Hole: A Floating Megastructure for the Post-Physical Era
Emiliano Mazzarotto envisions a spherical, self-scaling arena where e-sports, digital hotels, and holographic stadiums replace traditional public space.


Explore Wedding Dress Competitions
Discover active competitions in this discipline


Challenge to design luxury tourism on rails


Challenge to reimagine the Iron Throne


Photograph architecture without architects


VR headsets Storefront design competition
Comments (0)
Please login or sign up to add comments
No comments yet. Be the first to comment!