
Timber Residential Construction Kit by Sehw Architektur – Sustainable Urban Living in Berlin
Sehw Architektur’s Timber Residential Construction Kit in Berlin features sustainable, prefabricated timber housing, diverse apartments, green courtyards, and energy-efficient urban design.


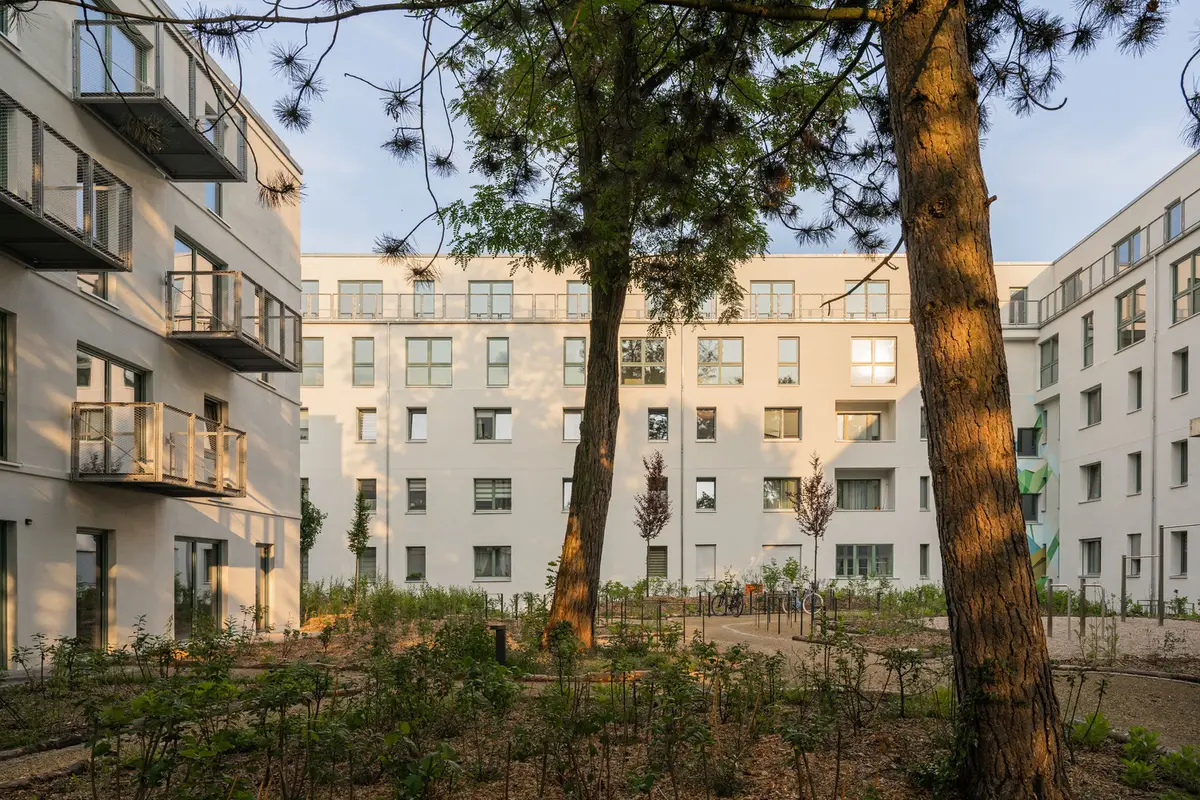
Located in a mature residential neighborhood in northern Berlin, the Timber Residential Construction Kit by Sehw Architektur spans over 9,000 m², featuring more than 100 apartments across both new and existing buildings. Developed for JOPE Real Estate AG, this project transforms the Berlin-Reinickendorf block into a model of sustainable, socially inclusive urban housing, blending contemporary timber construction with a respectful expansion of a 1930s residential complex.
Innovative Timber Construction & Prefabrication
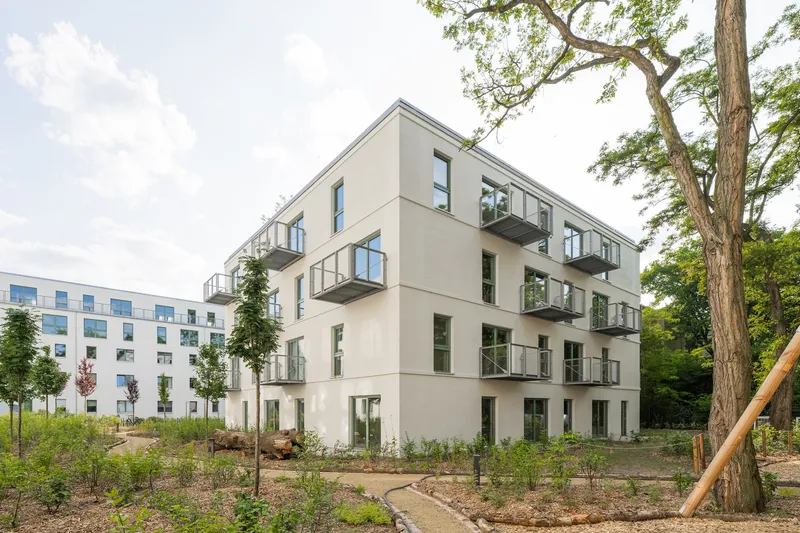
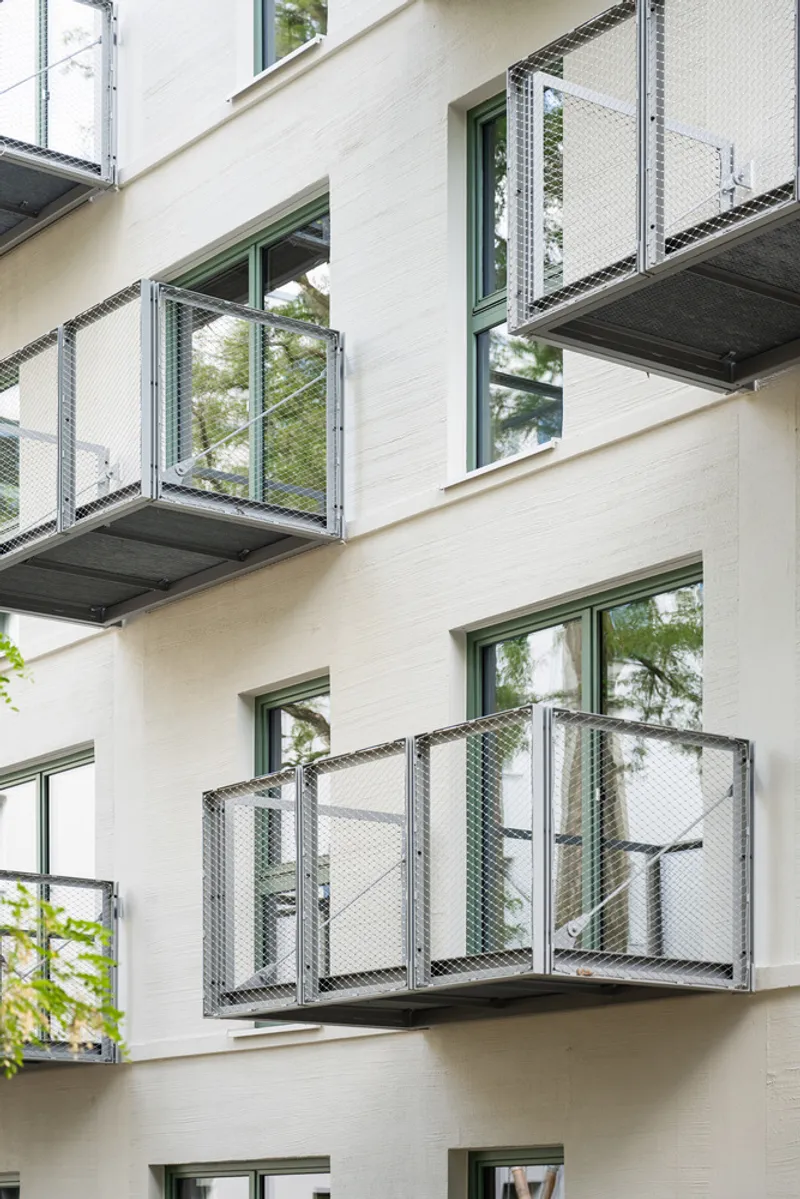
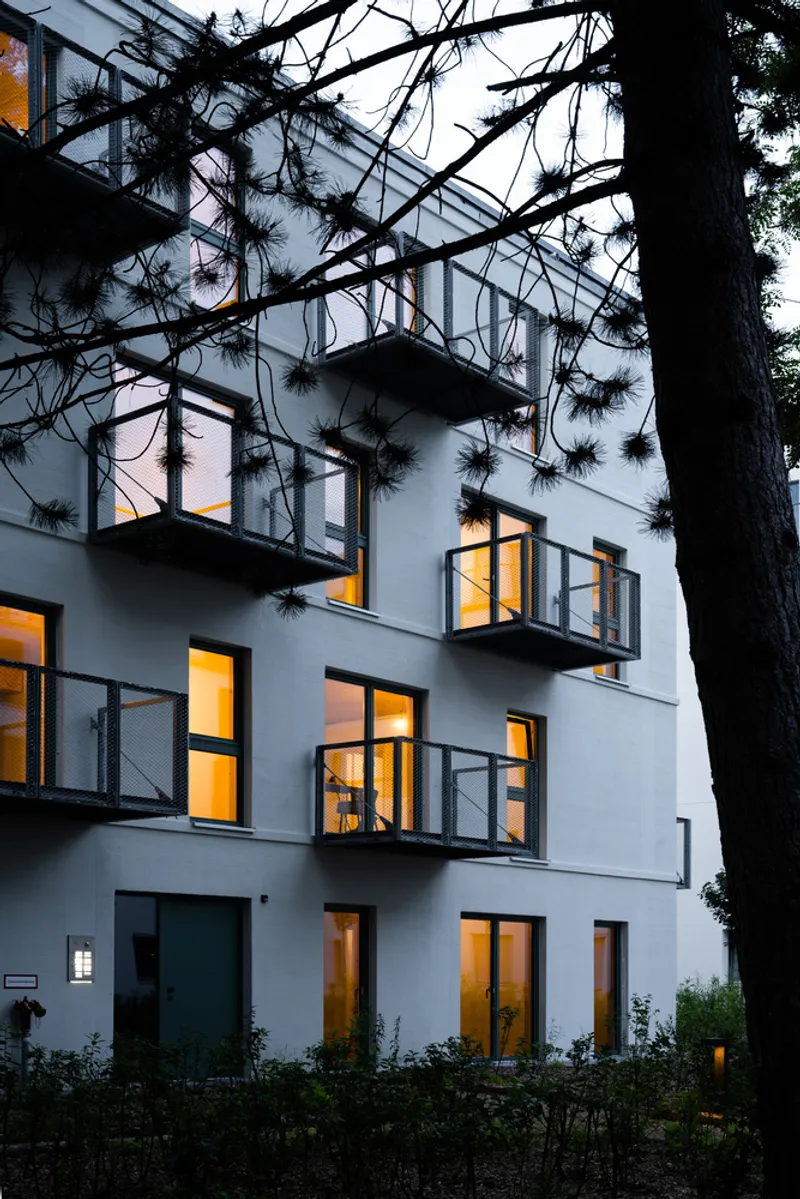
Sehw’s design prioritizes ecological innovation and space-efficient timber construction. Prefabricated timber modules allow for fast, cost-effective construction while maximizing functional living areas. The project carefully integrates existing structures, including a prominent corner building with a plaster and clinker brick façade, extended with two additional timber stories. The steep roof is preserved, maintaining the building’s historic character, while a new four-story timber structure in the inner courtyard harmonizes with the surrounding architecture.
Diverse & Inclusive Housing Models
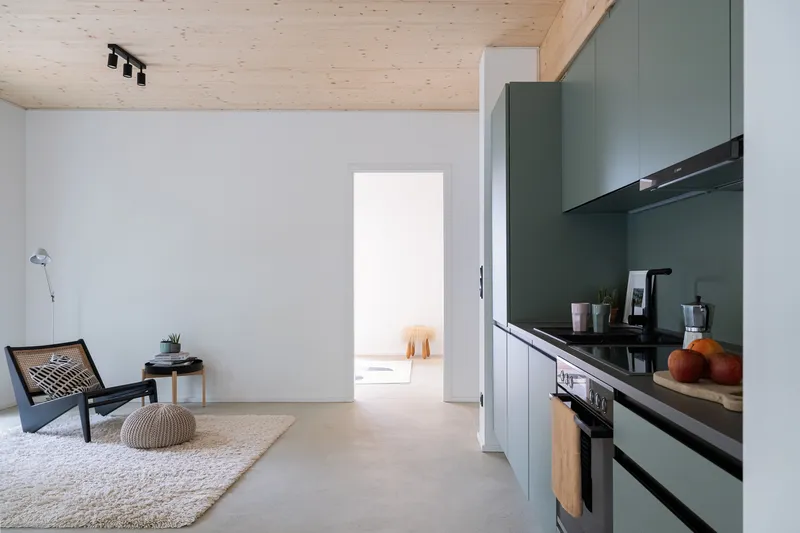
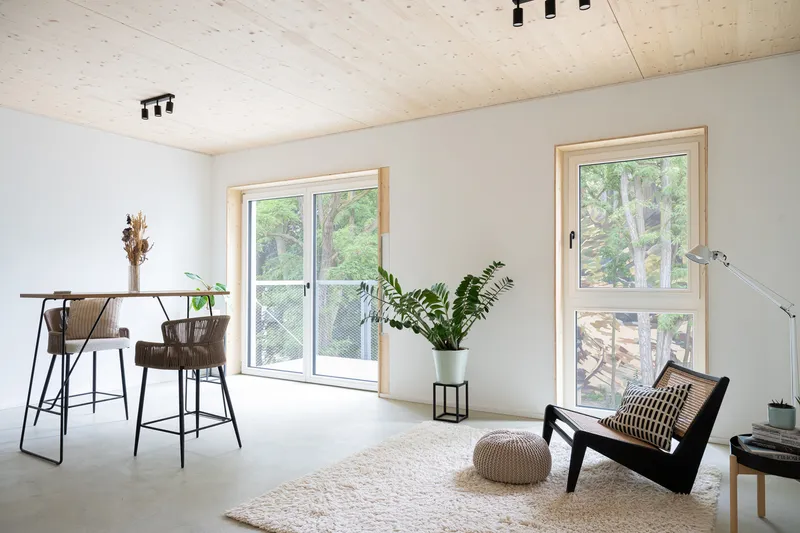
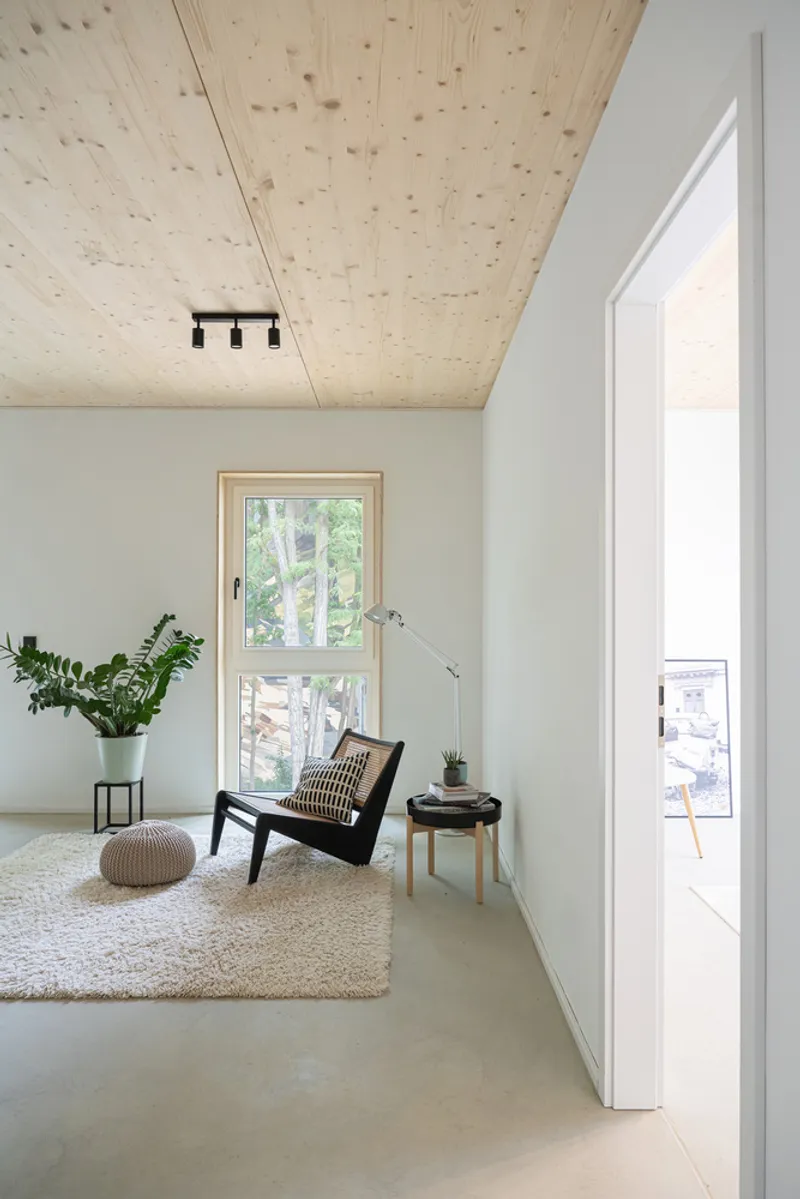
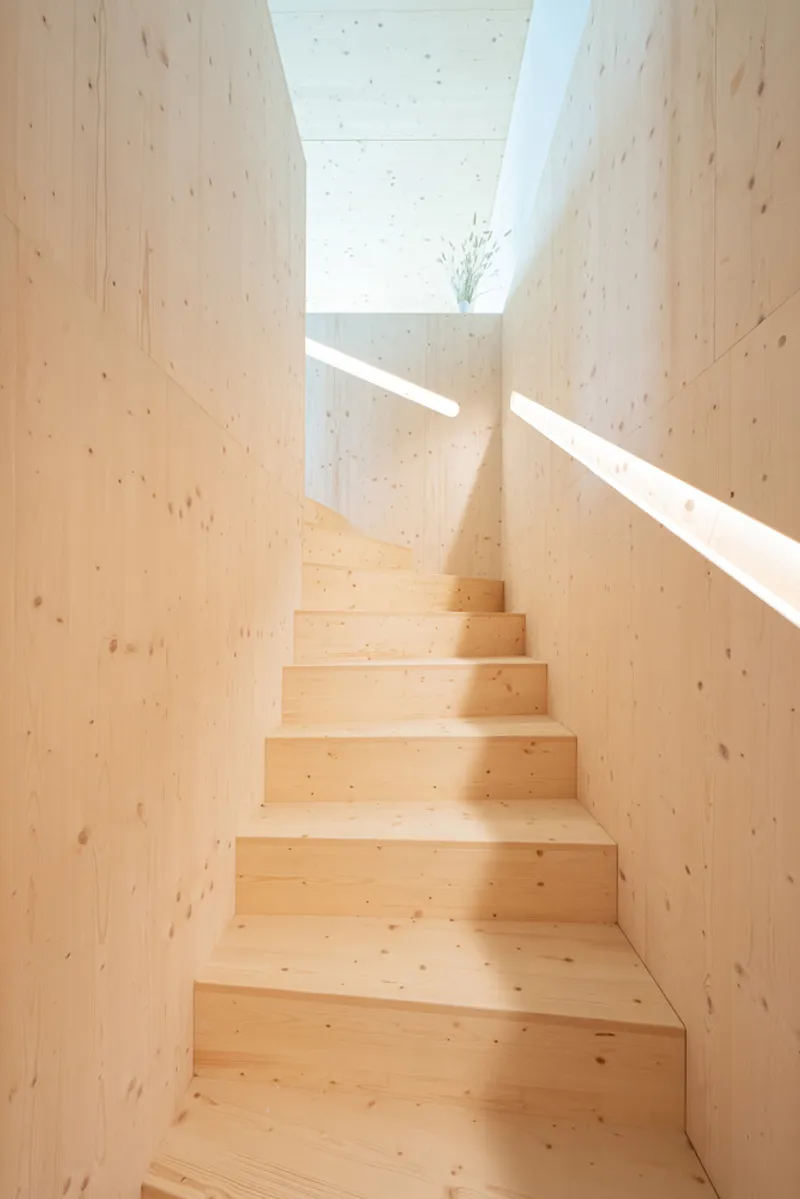
Originally dominated by uniform two-room apartments, the redevelopment introduces 50 new units, including larger, barrier-free family apartments. This mix enhances cross-generational interaction, fosters community engagement, and improves overall urban livability. Materials are thoughtfully selected to maintain affordability and quality: exposed concrete stairwells, wooden interiors, and a light, greenish plaster façade complement the surrounding greenery and encourage a natural, calming aesthetic.


Sustainability & Urban Biodiversity
Sustainability is central to the project. A strategically placed safety stairwell keeps the inner courtyard free from vehicular access, allowing landscaped green islands with fruit trees, berry bushes, and other native flora. The development features energy-efficient systems, including heat pumps, and innovative rainwater management, contributing to Berlin’s “sponge city” strategy to improve the urban microclimate. Additionally, a Tiny Forest in the courtyard promotes biodiversity, community interaction, and environmental awareness.

A Forward-Thinking Urban Model
The Timber Residential Construction Kit exemplifies Sehw Architektur’s philosophy of upgrading and extending existing buildings rather than demolition, creating resilient, socially integrated, and sustainable urban spaces. It sets a benchmark for inner-city densification, sustainable architecture, and inclusive urban living, offering a model for future residential developments across Europe and beyond.
All Photographs are works of Helin Bereket


Popular Articles
Popular articles from the community


Faces of the Soviet Avant-Garde: Turning Moscow's Street Names into an Open-Air Museum
A network of sculptural installations across a Moscow residential district transforms forgotten architect names into spatial encounters with cultural memor

Extended Shell: Retrofitting Kolkata's Balconies as Living Urban Thresholds
A modular retrofit system recovers the social and environmental intelligence of Kolkata's historic verandas for contemporary Park Street residents.

Tsunami Convergenics: Turning Catastrophic Ocean Forces into Underwater Housing Infrastructure
A speculative underwater settlement off the coast of Onagawa, Japan, treats tsunamis and typhoons as energy sources rather than threats.

The Amber Palace Opera: A Geological Fiction Surfaces on Tallinn's Baltic Waterfront
Pierre Brillard reimagines a Baltic legend as a public landscape, opera house, and waterfront promenade rooted in Tallinn's coastal identity.

Similar Reads
You might also enjoy these articles


Hodi-Mandai Geram
Project Function: Preservation and revitalization of the Intangible heritage and socio-spatial identity of the Hodi by Housing, Cultural Memory Center, Sacred Grove, landscape, local tourism economy


Olio Towers: A Mid-Rise for Performers That Fuses Housing, Rehearsal, and Stage
Located blocks from Houston's Theater District, this modular tower stacks living units around a central performance atrium.

Oasis: Modular Green Housing Carved into Dhaka's Urban Fabric
A shortlisted Plugin Housing entry reclaims unauthorized settlements in Dhaka with stepped concrete volumes, green roofs, and ventilation-driven design.

Black Hole: A Floating Megastructure for the Post-Physical Era
Emiliano Mazzarotto envisions a spherical, self-scaling arena where e-sports, digital hotels, and holographic stadiums replace traditional public space.

Explore Wood Construction Competitions
Discover active competitions in this discipline

Challenge to design mud housing for contemporary communities

Challenge to reimagine the Iron Throne

Photograph architecture without architects

Illustrate the lost glory of Angkor Wat - Render Challenge
Comments (0)
Please login or sign up to add comments
No comments yet. Be the first to comment!