
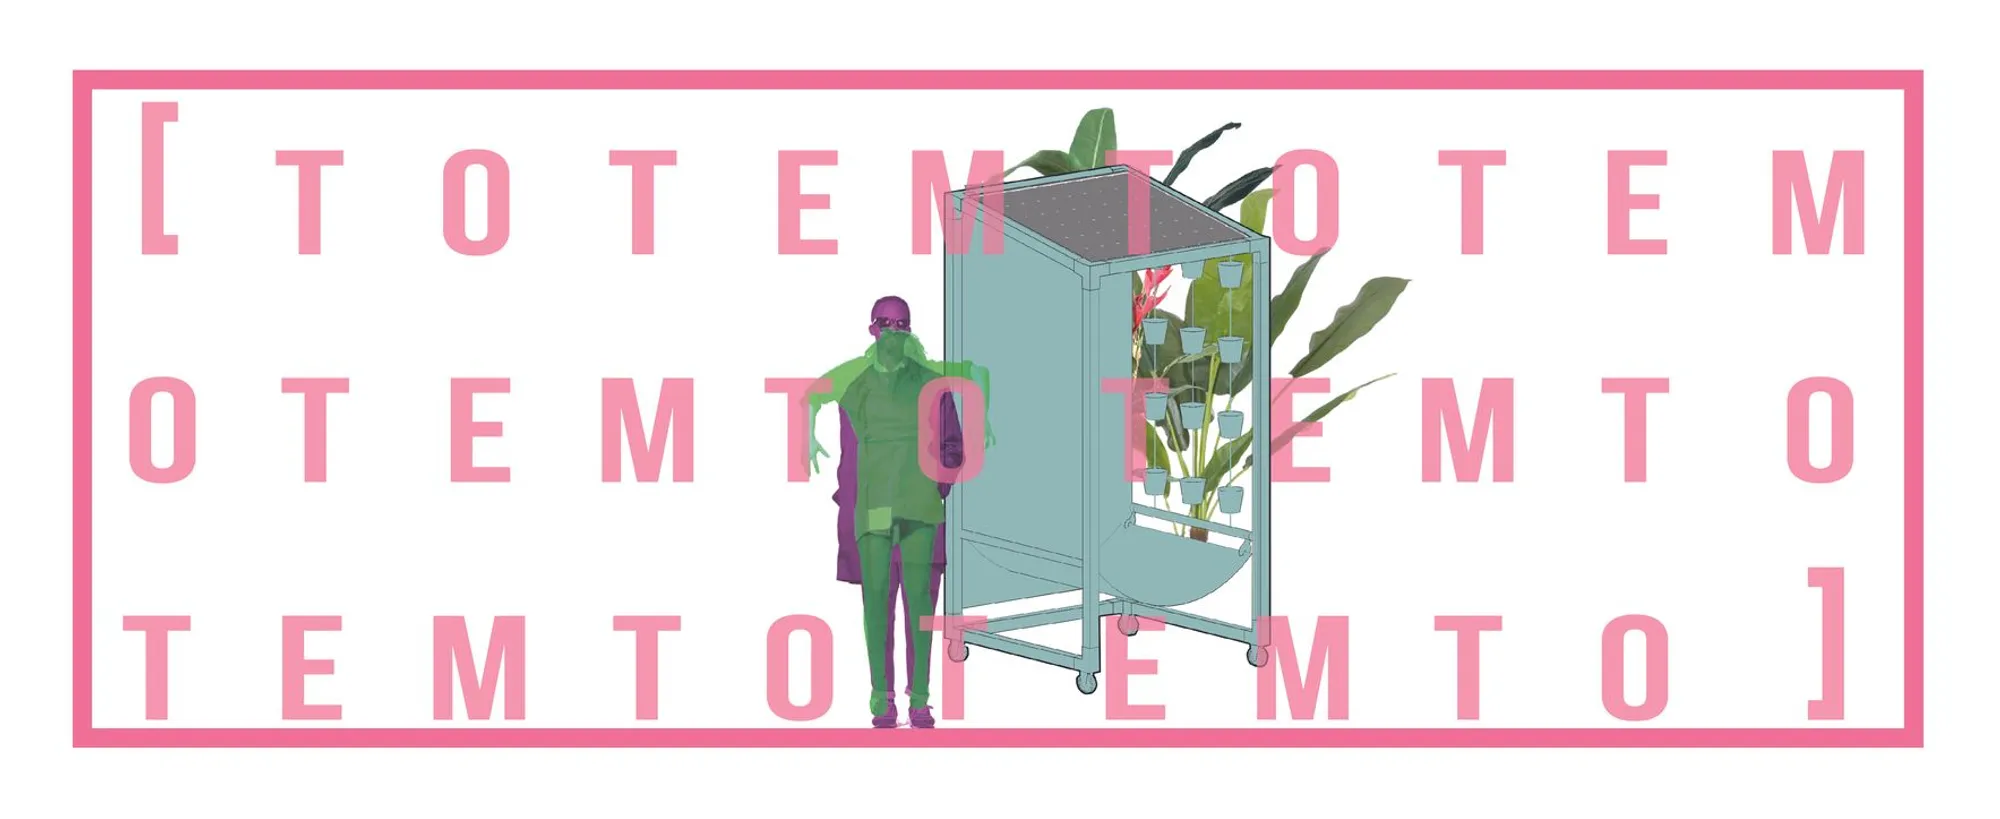
Totem: An Itinerant Aluminum Frame That Activates Forgotten Urban Voids
A wheeled, modular aluminum structure transforms interstitial city spaces into sites for greenery, projection, and gathering.


Most urban furniture asks people to sit down. Totem asks a city to wake up. Conceived as a wheeled aluminum framework that can roll into neglected plazas, leftover lots, and transitional corridors, the project treats public space not as a fixed condition but as something that can be continuously rewritten. Its pink structural frames hold suspended planters one week, a projection screen the next, and a shaded gathering canopy the week after. The structure is light enough to relocate, modular enough to reconfigure, and visible enough to signal that a forgotten patch of ground now has a purpose.
Totem is the work of designers Riccardo Genovesi and Herbert Bonatesta, published as a project on uni.xyz. The pair ground their proposal in four principles: flexibility, multi-functionality, simplicity, and sustainability. Rather than designing a singular object, they designed a system, one that operates across scales and scenarios while maintaining a consistent material identity in recyclable aluminum.
Freestanding Frames Turn a Plaza into a Garden
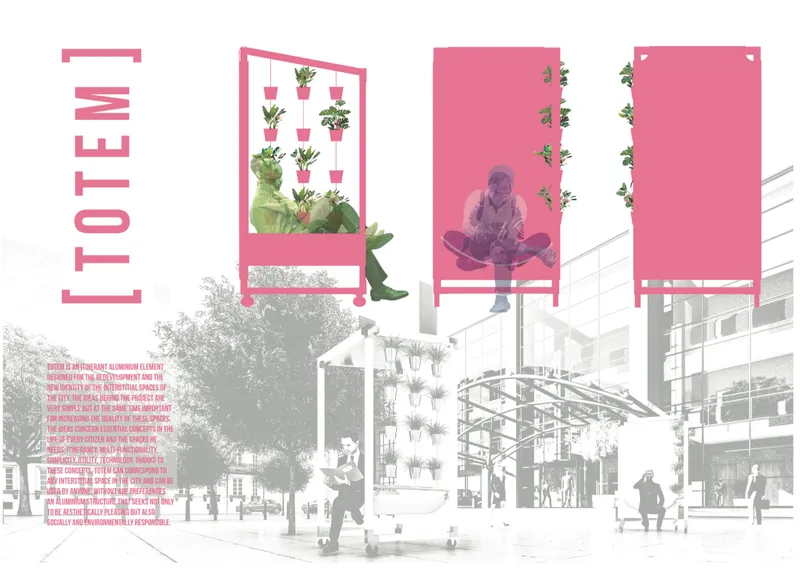
In its greenery configuration, Totem becomes a vertical garden on wheels. Freestanding pink frames rise from the pavement, each suspending planters at varying heights to create a layered canopy of vegetation. The rendering above shows these frames scattered across a public plaza, their slender profiles allowing pedestrians to weave through them without obstruction. The vertical greenery is not decorative garnish; it contributes to localized air quality improvement and introduces biophilic texture into hard urban surfaces. Because the frames sit on casters rather than foundations, the entire installation can be dismantled and repositioned as seasonal use patterns shift.
A Projection Wall Assembled from Modular Screens
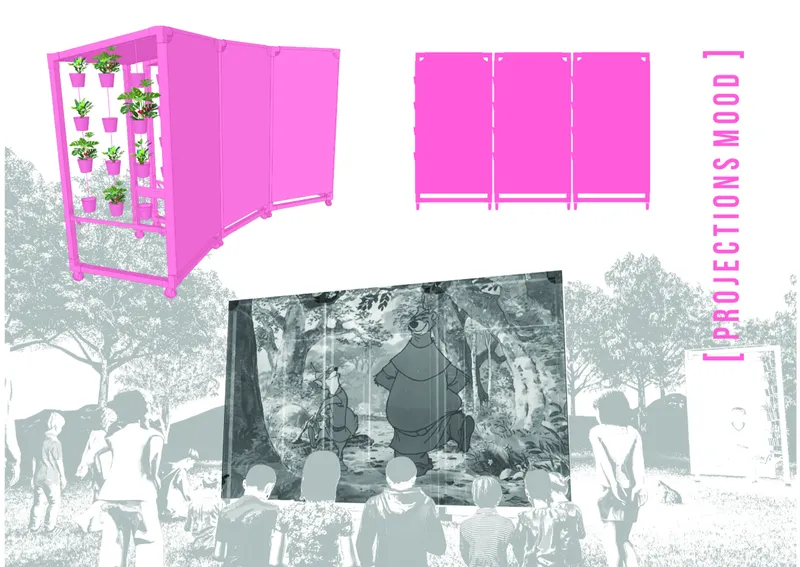
Swap the planters for screen panels and Totem transforms into an outdoor cinema or lecture venue. The same aluminum skeleton accepts flat modular surfaces that together form a projection wall large enough to anchor a public event. The rendering shows an audience gathered beneath trees, facing a continuous screen assembled from multiple Totem units linked side by side. It is a compelling image of how lightweight, repositionable infrastructure can generate cultural programming in spaces that would otherwise sit empty after business hours. No permanent construction, no permitting headaches for foundations: just roll the frames in, attach the panels, and project.
Component Logic: How Six Parts Build One System
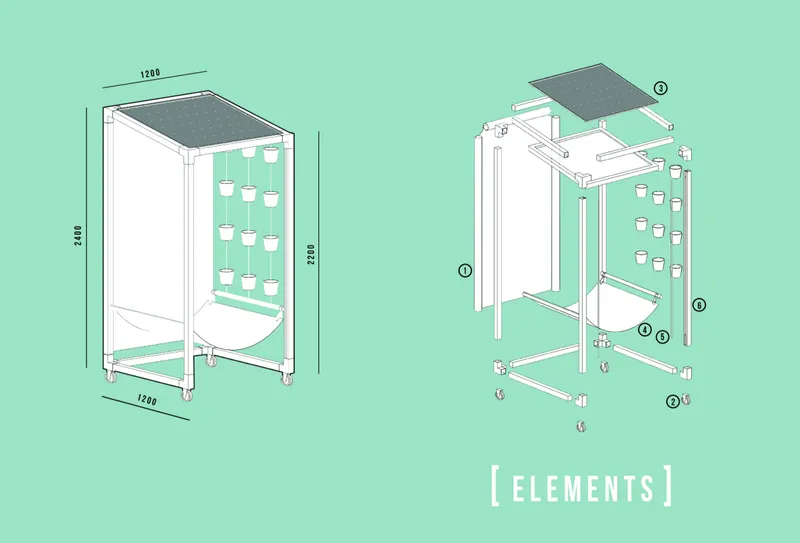
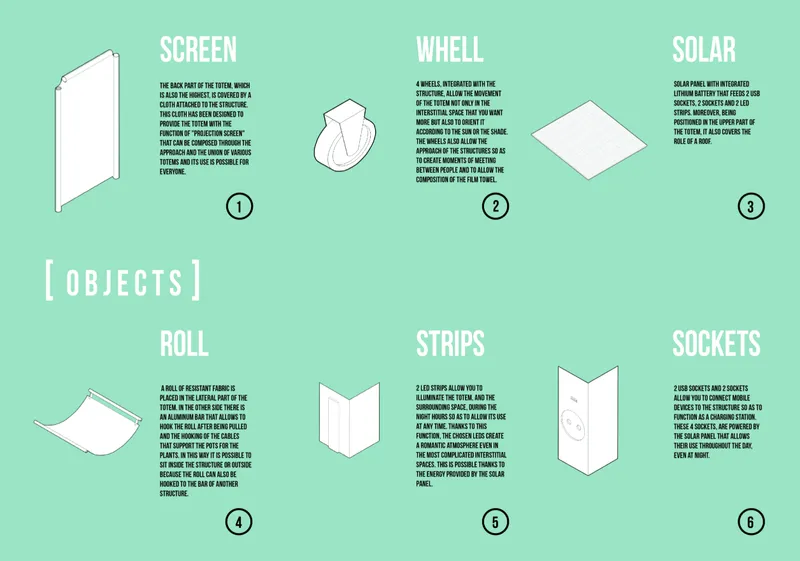
The isometric assembly drawing and component diagram reveal the intelligence behind Totem's simplicity. Six discrete elements, including screen panels, a wheel base, a solar panel, hanging planters, and fabric rolls, slot into a single frame typology. Each component serves a distinct programmatic function, yet all share the same connection geometry, so a user can swap configurations without specialized tools. The solar panel module hints at energy self-sufficiency for lighting or powering projection equipment, while the fabric rolls suggest shade canopies or wind screens. This parts-based thinking elevates Totem from furniture to kit-of-parts urbanism.
Material choice reinforces the logic. Aluminum is lightweight enough for manual repositioning, rigid enough to support vertical loads from planters and panels, and fully recyclable at end of life. The decision to keep the structure exposed, rather than cladding it, makes the system legible: anyone looking at Totem can understand how it goes together, which lowers the barrier to community participation in assembly and reconfiguration.
Inclusivity as a Design Parameter, Not an Afterthought
Genovesi and Bonatesta are explicit that Totem does not discriminate by age or background. The structure's accessibility is built into its proportions and its mobility. Because it arrives on wheels, it can occupy spaces that fixed furniture never reaches: temporary markets, post-construction voids, edges of transit corridors. Because its program changes, it serves different user groups at different times. Children interact with hanging planters at eye level. Residents gather for film screenings in the evening. Workers use shaded seating during lunch hours. The same frame accommodates all of these without permanent commitment to any single use.
Why This Project Matters
Dense cities are full of interstitial spaces that resist conventional development: too small for buildings, too awkward for parks, too transient for permanent investment. Totem addresses these voids with a strategy that is proportional to the problem. It does not propose a master plan or a flagship structure. It proposes a wheeled frame, a handful of attachments, and the suggestion that citizens themselves can decide what their leftover spaces become. That modesty is its strength.
At a moment when sustainability in architecture often defaults to high-tech building skins and energy modeling, Totem offers a counter-narrative: use less material, make it recyclable, keep it moving. The project proves that impactful urban intervention does not require monumental scale. A few aluminum frames, a set of planters, a projection screen, and a solar panel can turn dead space into social space. Genovesi and Bonatesta have designed not an object but a catalyst, and that distinction matters.
View the Full Project
About the Designers
Designers: Riccardo Genovesi, Herbert Bonatesta
Enter a Design Competition on uni.xyz
uni.xyz runs architecture and design competitions year-round that reward proposals with spatial conviction and real site intelligence.
Project credits: Totem by Riccardo Genovesi, Herbert Bonatesta.




Popular Articles
Popular articles from the community


The Musturak Paradise: Senior Living Architecture for a Connected Future in Temara, Morocco
The Musturak Paradise reimagines senior living architecture in Temara via private homes, social spaces, culture, community, and shared care.

Conexión: Biophilic Design Reimagines High-Rise Living in Hong Kong
Conexión reimagines high-rise living in Hong Kong through biophilic design, green facades, shared spaces, daylight, water and nature within.

Lunar Spiral: Space Architecture Shaped by the Mathematics of the Universe
Lunar Spiral reimagines space architecture through Fibonacci geometry, lunar regolith, levitating habitats, and self-sustaining Moon living.

Riyadh For All: Intergenerational Urban Design for Active Aging in Rabat
Riyadh For All reimagines urban design in Rabat with intergenerational co-living, adaptive courtyards, and Moroccan cultural exchange today.
Similar Reads
You might also enjoy these articles
Lunar Spiral: Space Architecture Shaped by the Mathematics of the Universe
Lunar Spiral reimagines space architecture through Fibonacci geometry, lunar regolith, levitating habitats, and self-sustaining Moon living.

The Main Dream: Modular Architecture for Play, Learning, and Community
A modular playground turns recycled plastic into adaptable spaces where refugee children can play, build, learn, and reconnect.

Play: Fragments of Their World
Familiar architecture becomes modular playground design, creating safe spaces where displaced children can learn, connect, imagine and play.

Wadi Rum Observatory: Desert Architecture Designed for the Night Sky
Wadi Rum Observatory turns desert architecture into a quiet instrument for astronomy, hiding research spaces under Jordan's starlit terrain.


Explore Urban Furniture Competitions
Discover active competitions in this discipline



Challenge to design locus for the upliftment of human rights

Challenge to merge furniture with learning

Competition to design a workstation for architects


Design challenge to reuse E-waste
Comments (0)
Please login or sign up to add comments
No comments yet. Be the first to comment!