

Touch House by MyAn Architects: Contemporary Concrete House in Vietnam
Touch House by MyAn Architects exemplifies a contemporary concrete house in Vietnam, uniting multigenerational living, courtyards, and harmony with nature.


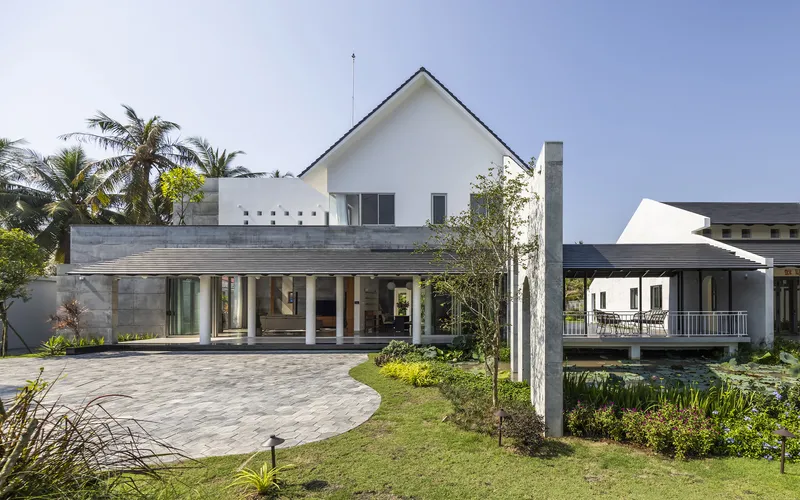
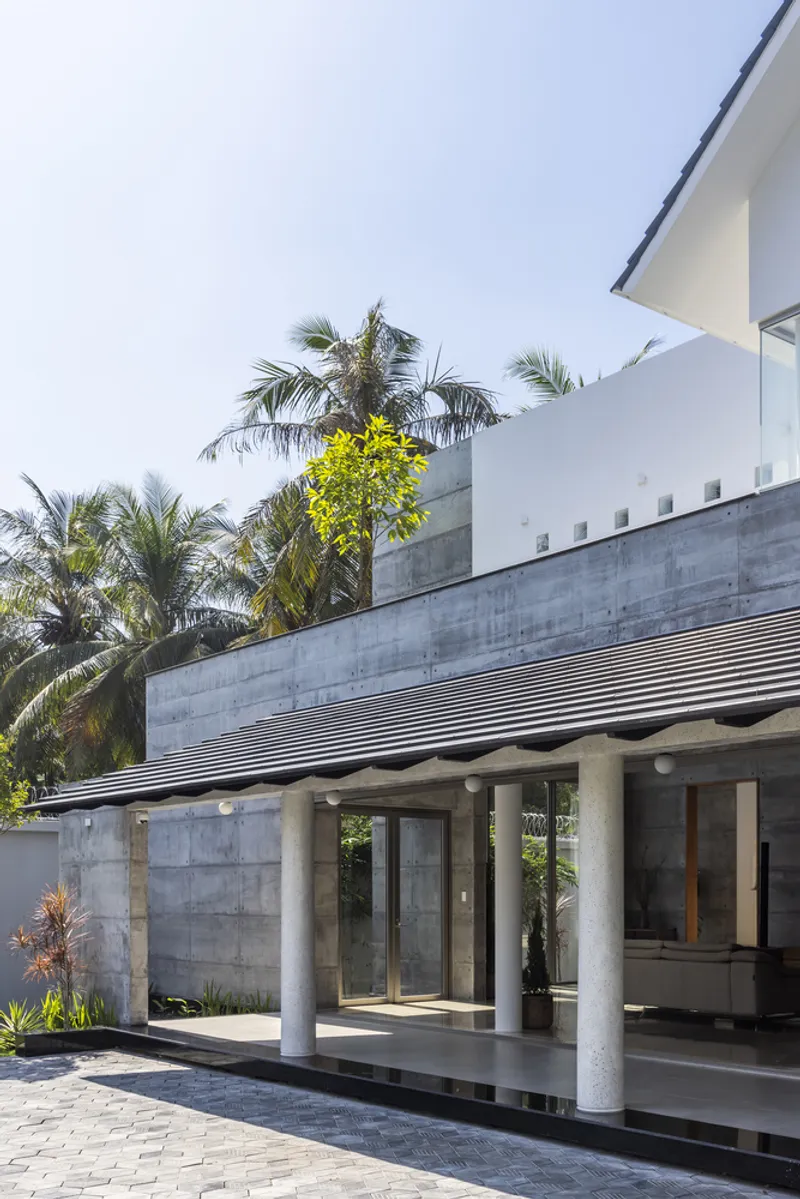
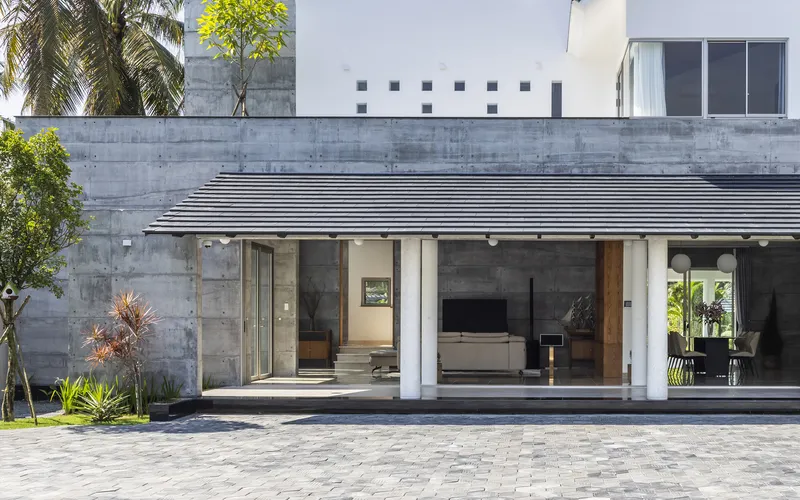
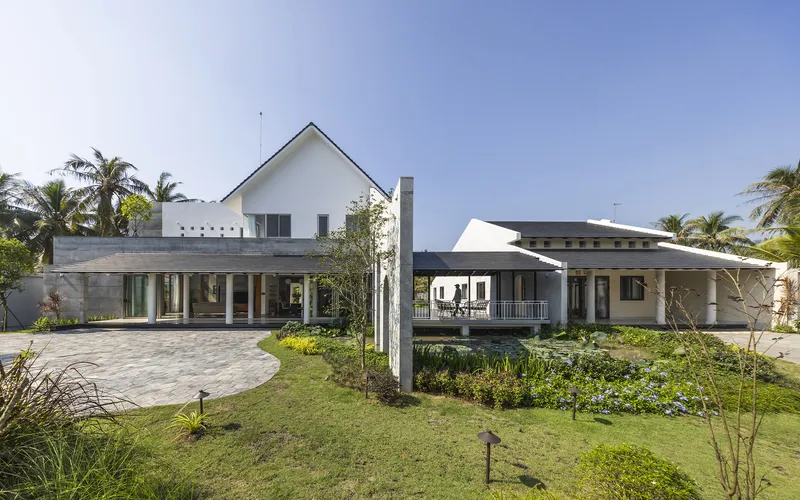
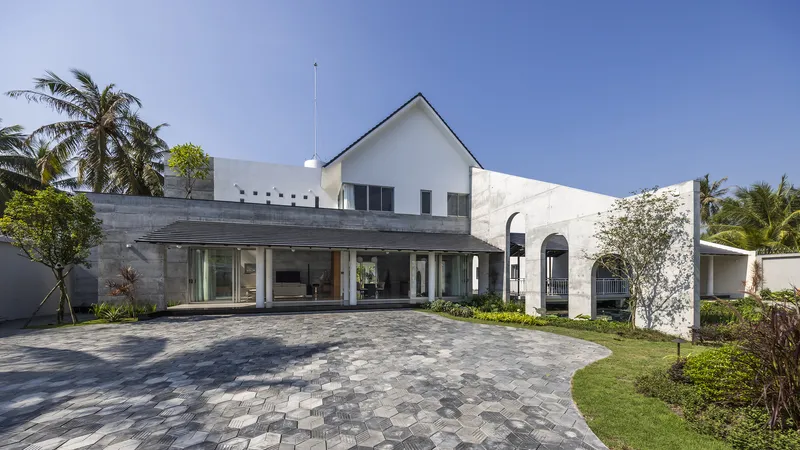
Touch House, designed by MyAn Architects, is a remarkable example of a contemporary concrete house in Vietnam, where architecture becomes a medium of connection. Completed in 2024, this 476 m² residence in the Mekong Delta redefines multigenerational living, blending privacy with togetherness, and raw materiality with emotional depth. At its heart, the house is more than shelter — it is an experience that nurtures love, respect, and harmony with nature.
Context and Design Challenges
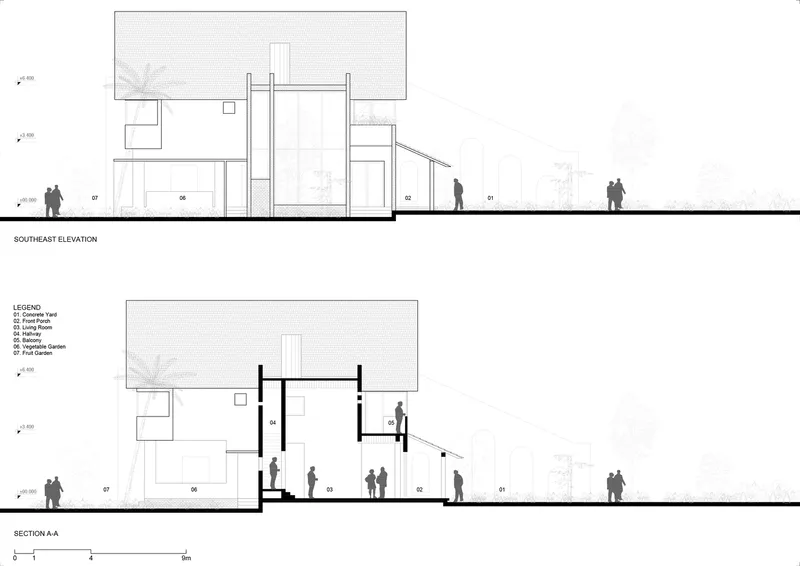
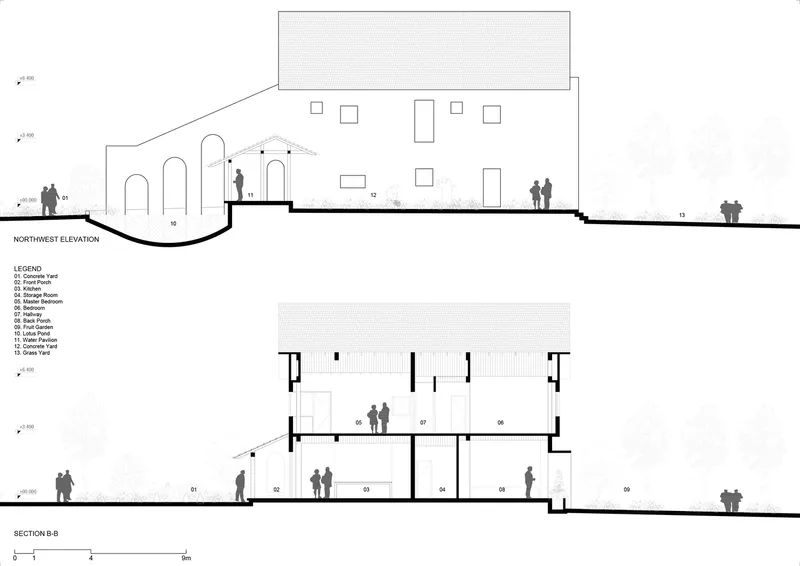
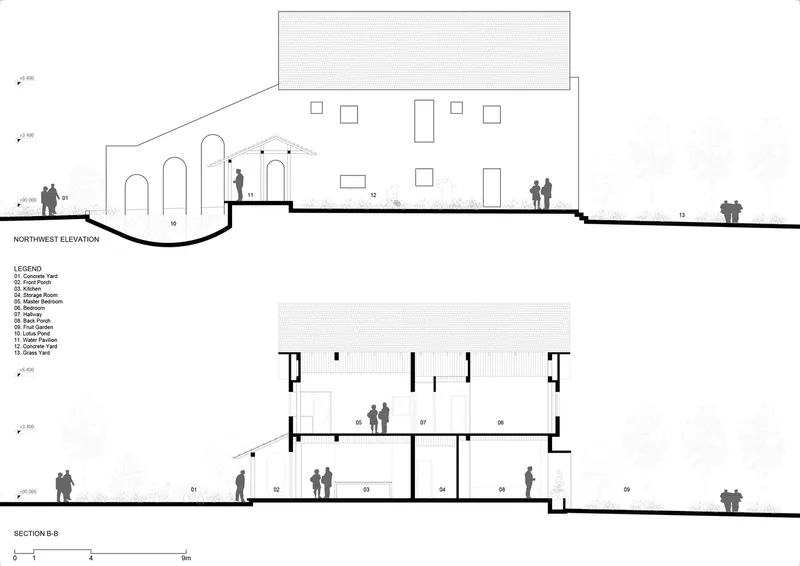
Located in the Mekong Delta, the project faces a tropical monsoon climate with distinct dry and rainy seasons. The site is framed by neighboring houses on two sides, a quiet road on the northeast, and a dense grove of coconut trees with ponds and canals to the northwest. This natural setting inspired the architects to embrace the landscape while ensuring comfort for a family of three generations living under one roof.
The challenge was twofold: to create spaces that allow independence while fostering connection, and to design a home resilient to climatic conditions while grounded in local identity.
A Multigenerational Living Concept
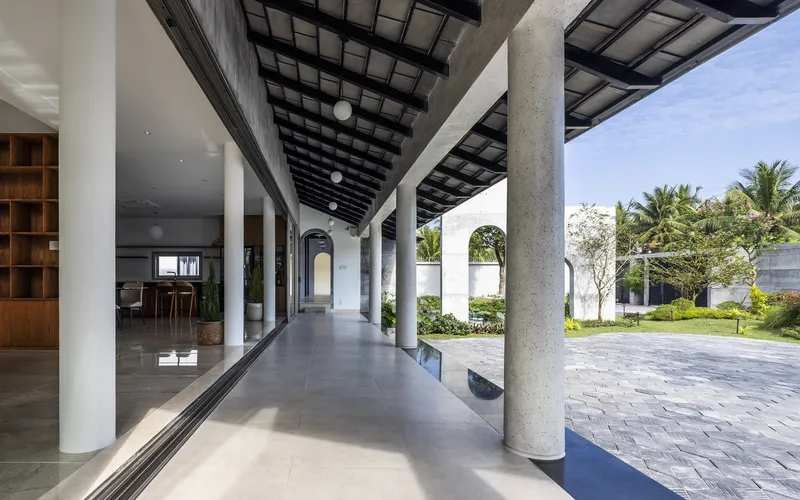
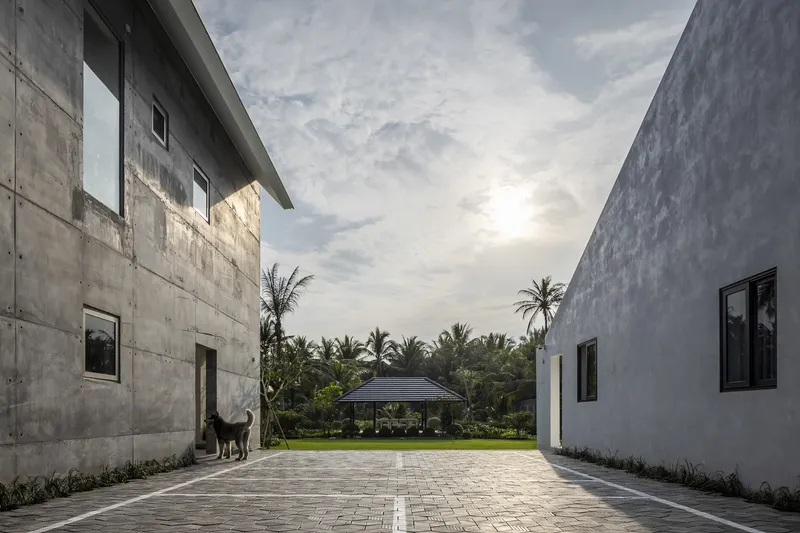
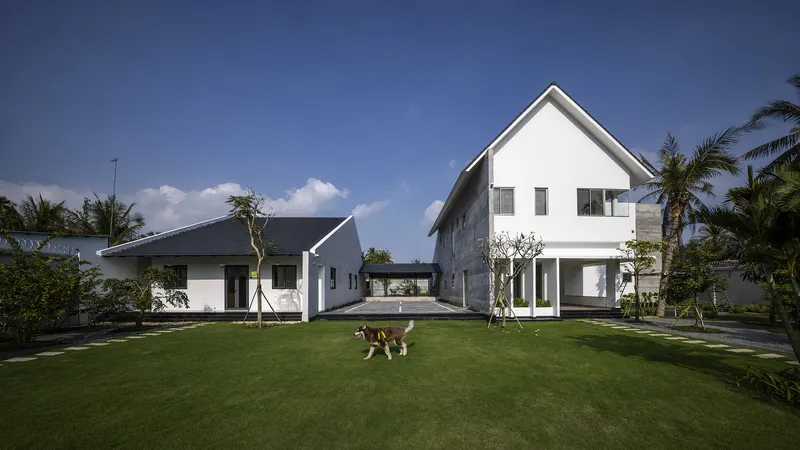
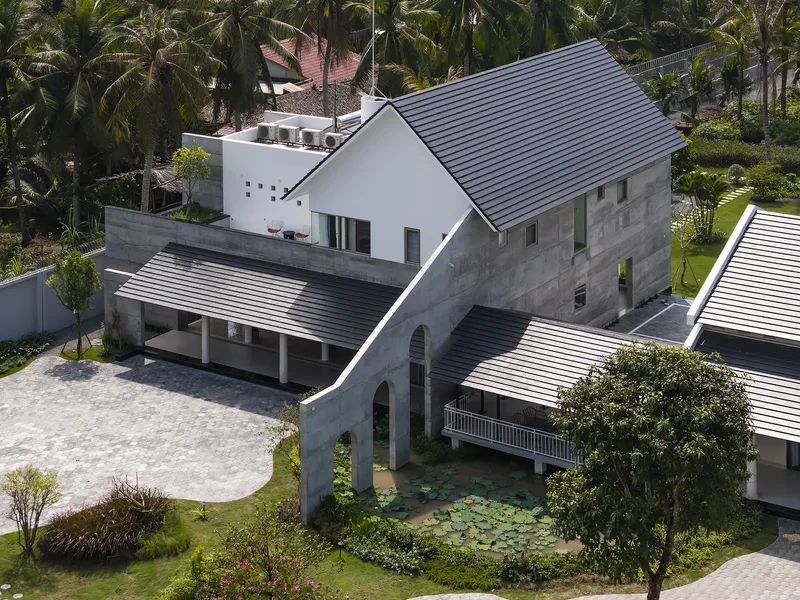
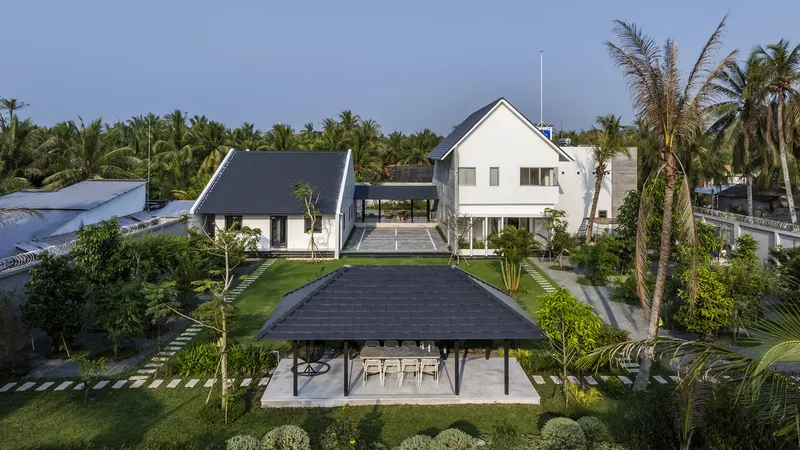
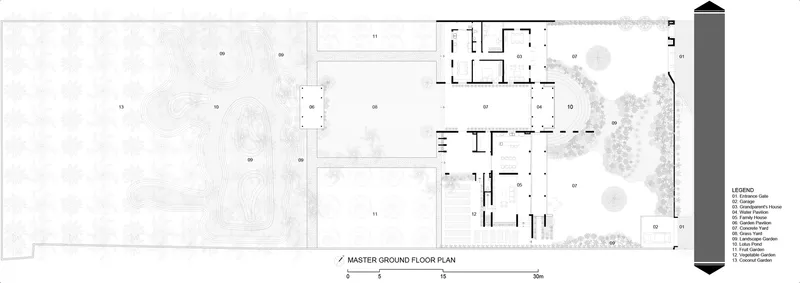
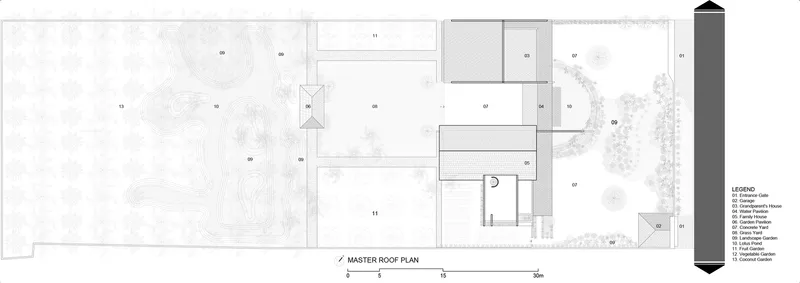
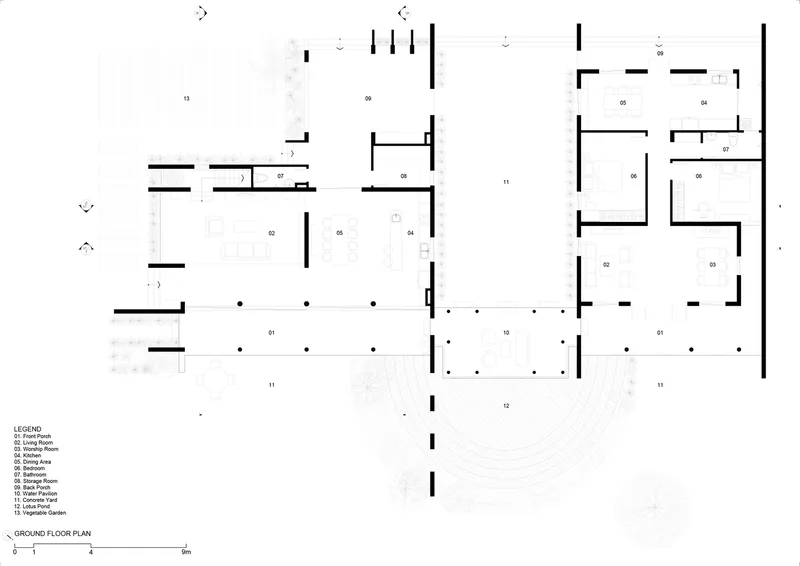
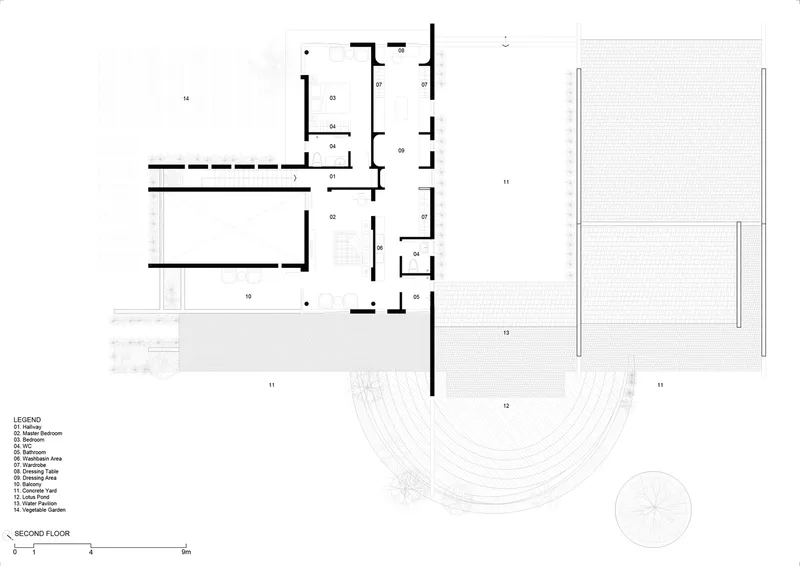
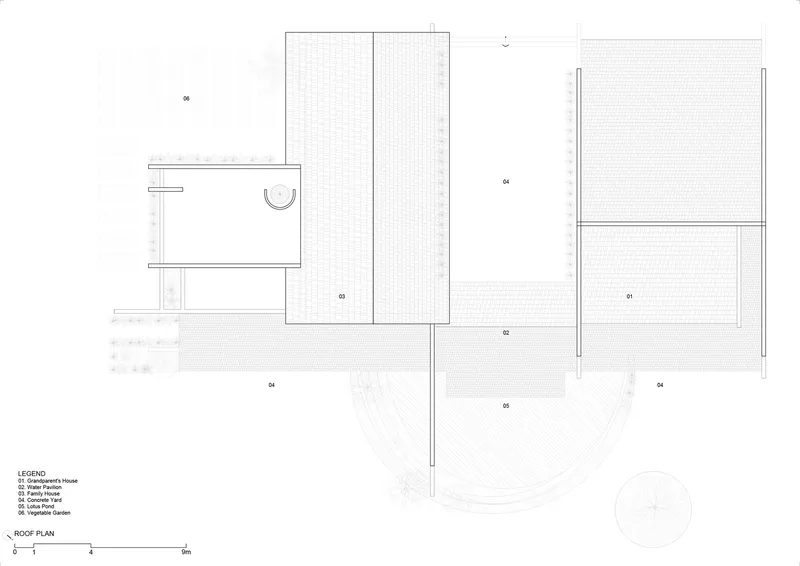
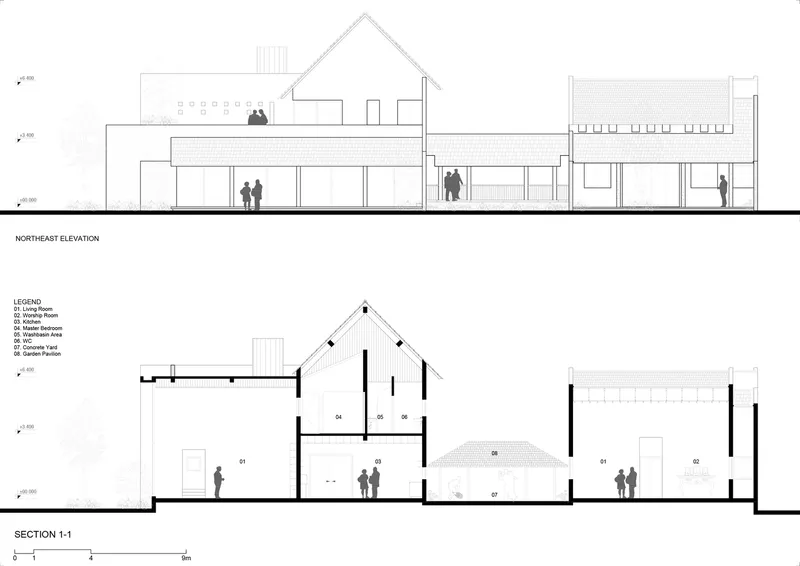
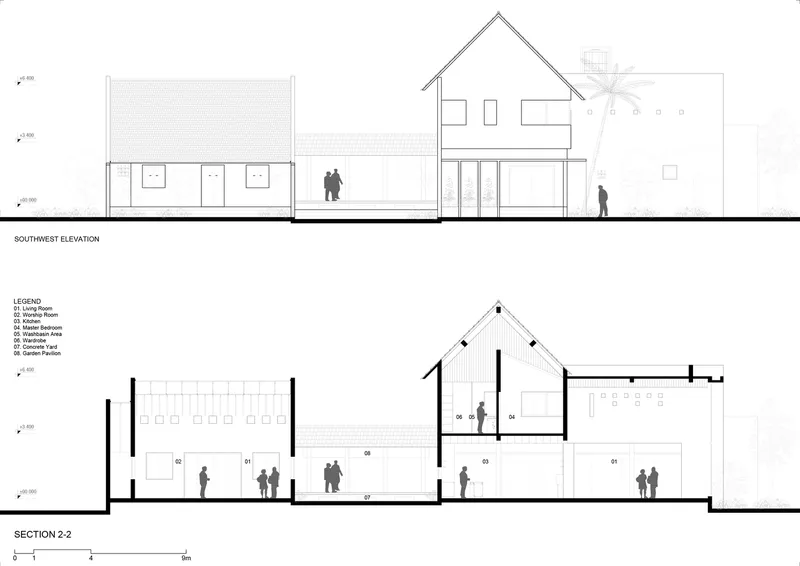
The architectural breakthrough came with the division of the house into two adjacent blocks. This strategy gave each generation its own living space while connecting the volumes through shared courtyards, a lakeside pavilion, and a breezy corridor. These in-between zones are more than circulation paths — they are spaces of interaction, gathering, and joy. The design embodies the motto: “Privacy for respect, connection for love.”
Concrete as a Living Material
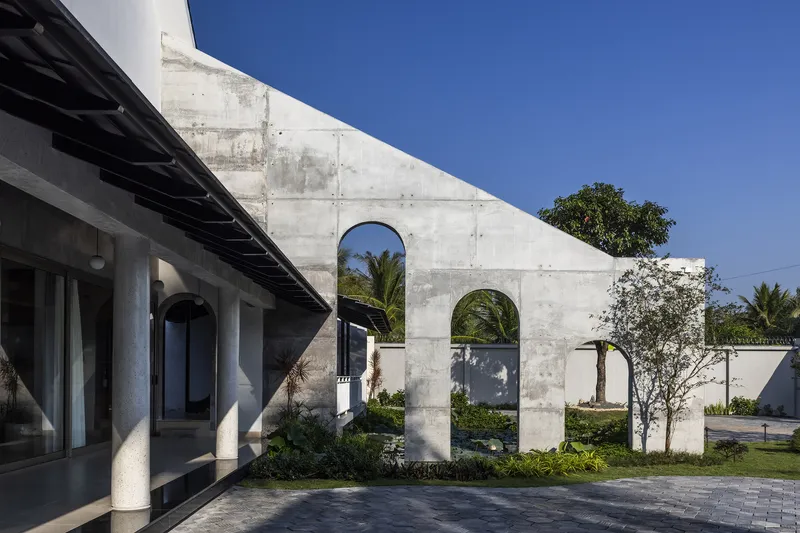
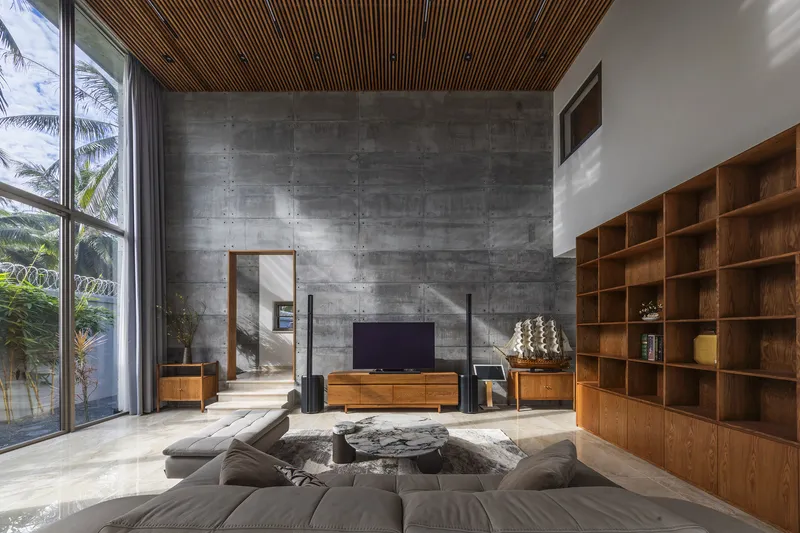
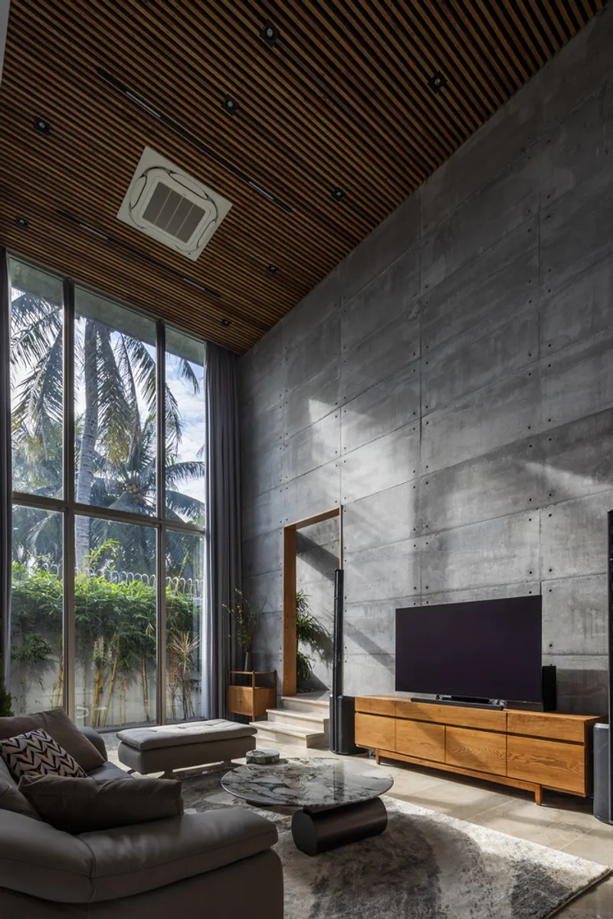
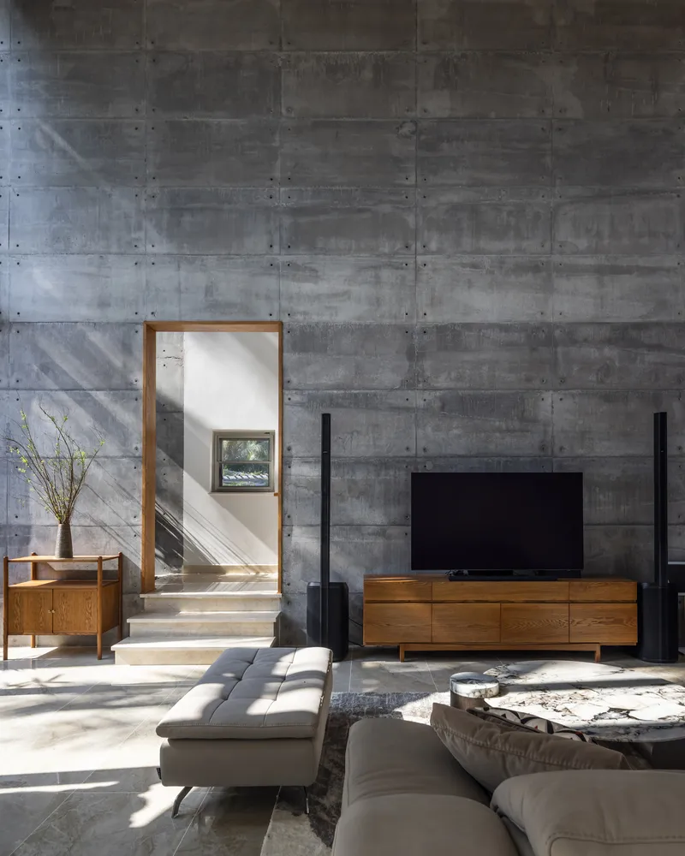
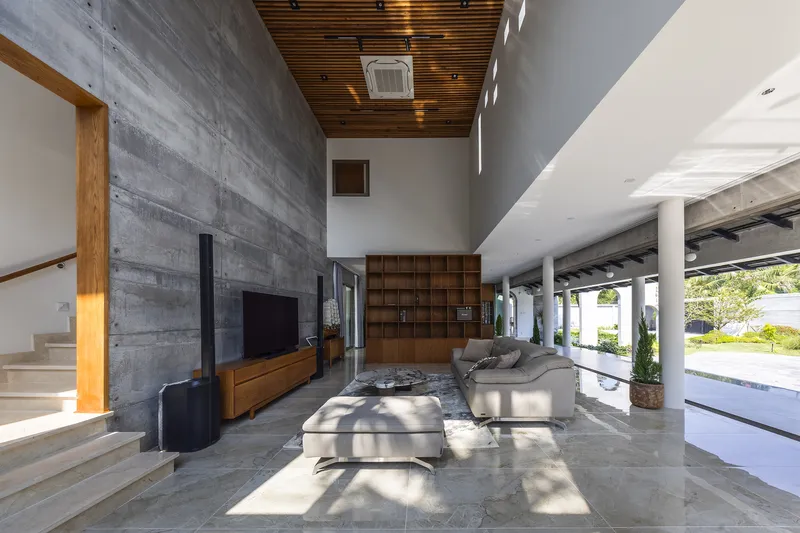
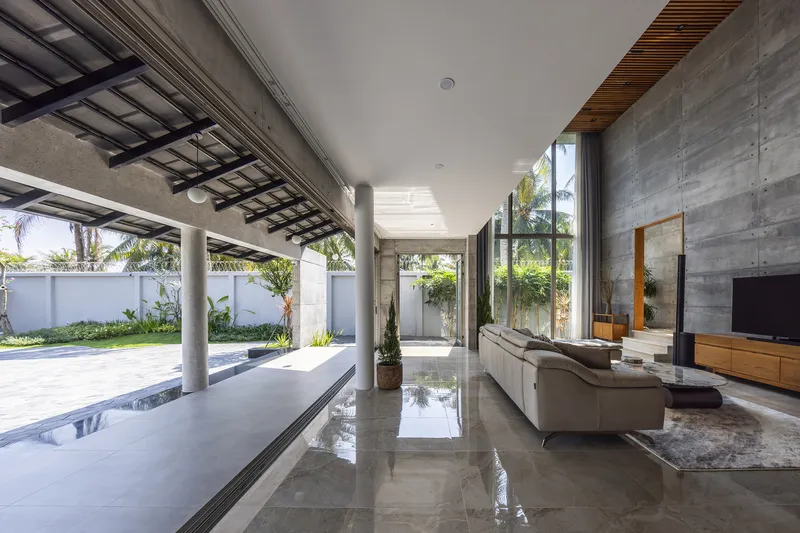
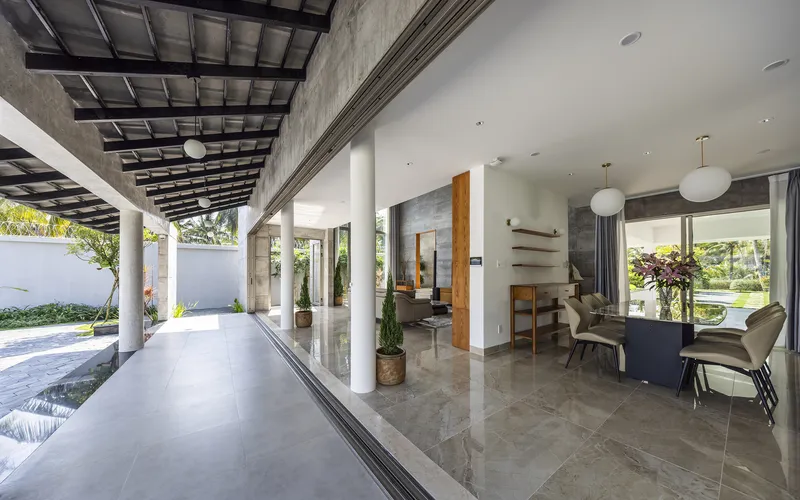
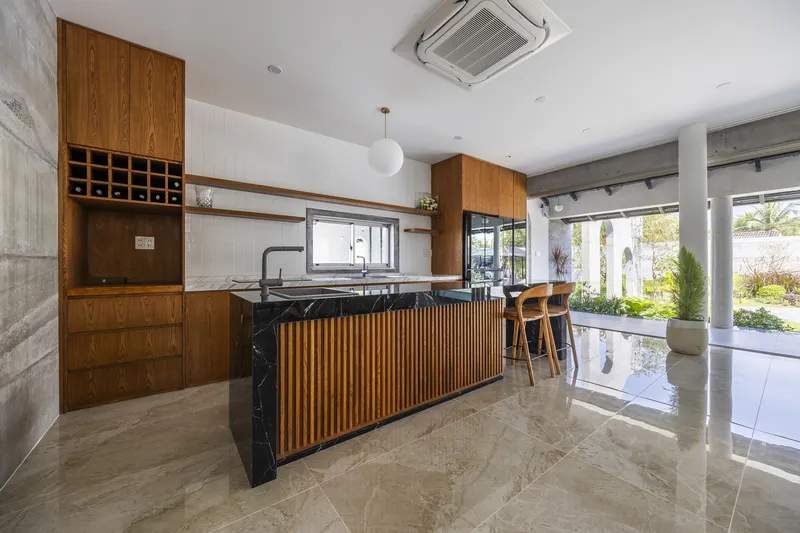
At Touch House, concrete defines the soul of the architecture. Far from being cold, the raw concrete surfaces are treated with precision, revealing textures that interact with natural light. Sunlight glides across the walls, producing shifting shadows that mark the passage of time, turning everyday life into a cinematic experience.
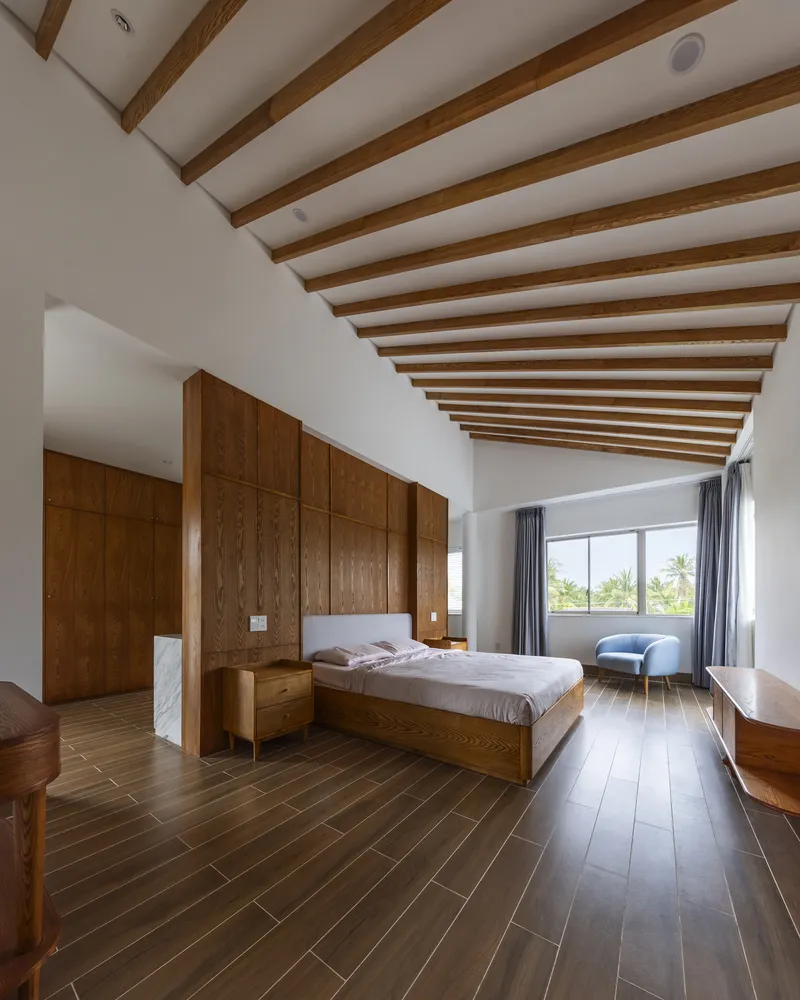
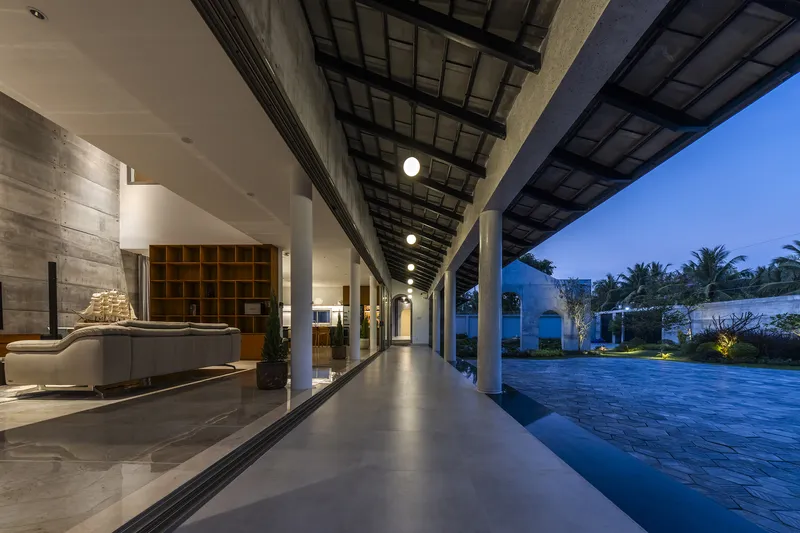
This rawness is balanced with timber ceilings, which bring warmth, intimacy, and a human touch. The interplay between concrete and wood creates an atmosphere that is both modern and deeply rooted in Vietnamese sensibility.
Open Spaces and Courtyard Living
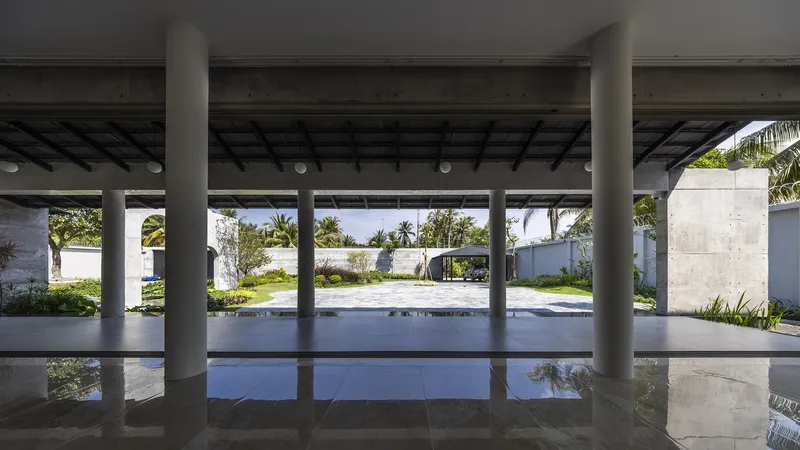
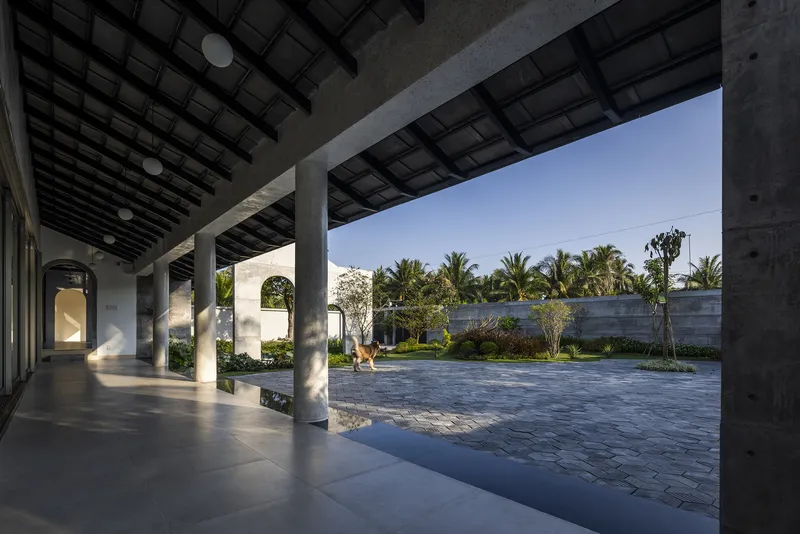
A defining feature of Touch House is its seven courtyards, each shaping the flow of light, wind, and daily activities. A continuous floor level from porch to living spaces creates seamless movement between indoors and outdoors. Round columns and movable partitions further blur boundaries, crafting a rhythm of openness and enclosure.
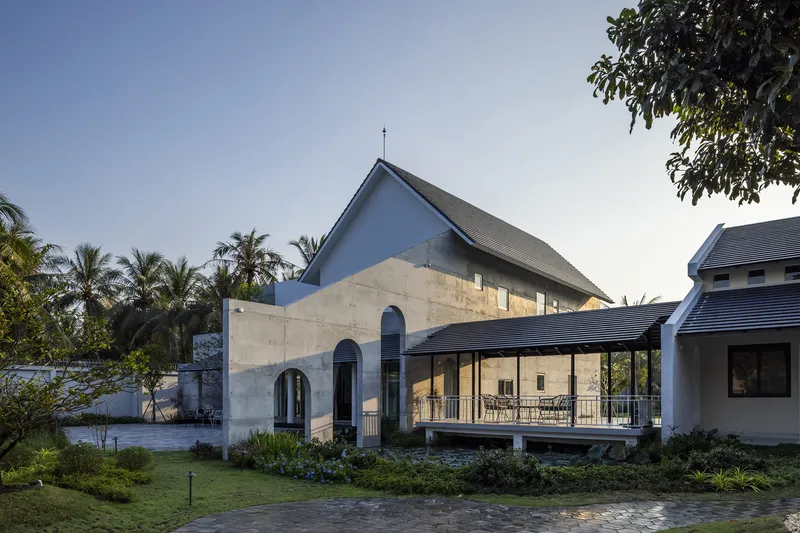
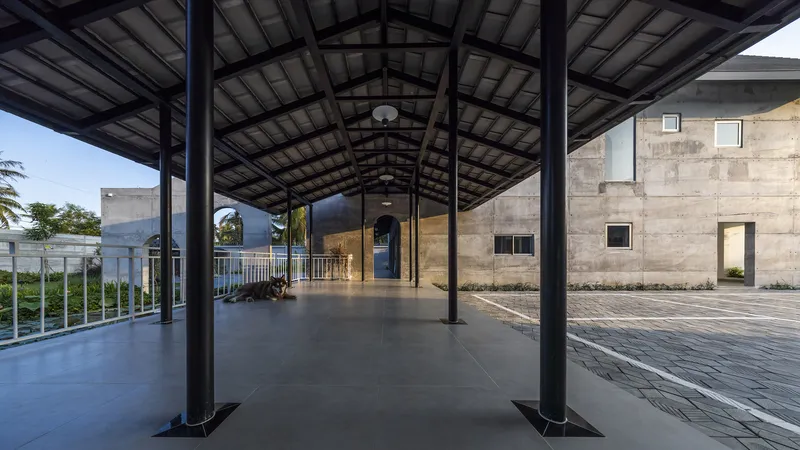
The central courtyard, flanked by solid concrete walls, forms the emotional heart of the house. It is a meditative space where sunlight, greenery, and stillness converge. A small pavilion and garden extend this experience, offering moments of reflection and family connection.
Harmony with Nature
The architecture dissolves the boundary between human life and the surrounding landscape. Courtyards invite the breeze, sloping roofs filter sunlight, and the design rhythm mirrors the pulse of the environment. By integrating these natural elements, the house becomes not just a dwelling, but a living ecosystem — a place where people and nature coexist gracefully.
All Photographs are works of Oki Hiroyuki




Popular Articles
Popular articles from the community


Play: Fragments of Their World
Familiar architecture becomes modular playground design, creating safe spaces where displaced children can learn, connect, imagine and play.

Hill & Cross Opera: Sculptural Opera House Architecture Shaped by Tallinn’s Landscape and Identity
Hill & Cross Opera reimagines opera house architecture in Tallinn through its sculptural hill, civic plaza, glass wave and a luminous cross.

Co-life: Sustainable Architecture for Age-Friendly Community Living
Co-life reimagines sustainable architecture for seniors through courtyards, rammed earth, shared gardens, and spaces designed for belonging.

Conexión: Biophilic Design Reimagines High-Rise Living in Hong Kong
Conexión reimagines high-rise living in Hong Kong through biophilic design, green facades, shared spaces, daylight, water and nature within.


Similar Reads
You might also enjoy these articles


Bamboo Housing Challenge 2026: Design Affordable, Sustainable Homes Using Bamboo
An international design competition by Bamboo U and IBUKU inviting architects and designers to reimagine affordable housing using bamboo — with the winning design built full-scale in Bali.

Computational Design & Education: Beegraphy Design Awards Introduces 7th Category (Featuring Jiyun's Innovative Approach)
Dive into Beegraphy’s 7th Design Awards category, where computational design meets education to create immersive, interactive learning tools, inspired by Jiyun’s work.

From Parametric Lighting to Urban Furniture: Join the 2nd Workshop in Beegraphy’s Computational Design Series
Dive into Cutting-Edge Design Techniques and Practical Applications with Industry Experts

Last Call: Unleash Your Architectural Genius in SHAK's Kindergarten Design Competition
Urgent call for architects to join SHAK's kindergarten design competition before the looming deadline


Explore Architecture Competitions
Discover active competitions in this discipline



Challenge to reimagine the Iron Throne


Photograph architecture without architects


Illustrate the lost glory of Angkor Wat - Render Challenge


Design challenge to reuse E-waste
Comments (0)
Please login or sign up to add comments
No comments yet. Be the first to comment!