
Transforming Educational Spaces: The Xin'an Haibei Kindergarten Architecture Renovation by Diagonal Architectural Design
Exploring the Xin'an Haibei Kindergarten renovation in Shenzhen, a project that redefines educational spaces through innovative design and community integration.


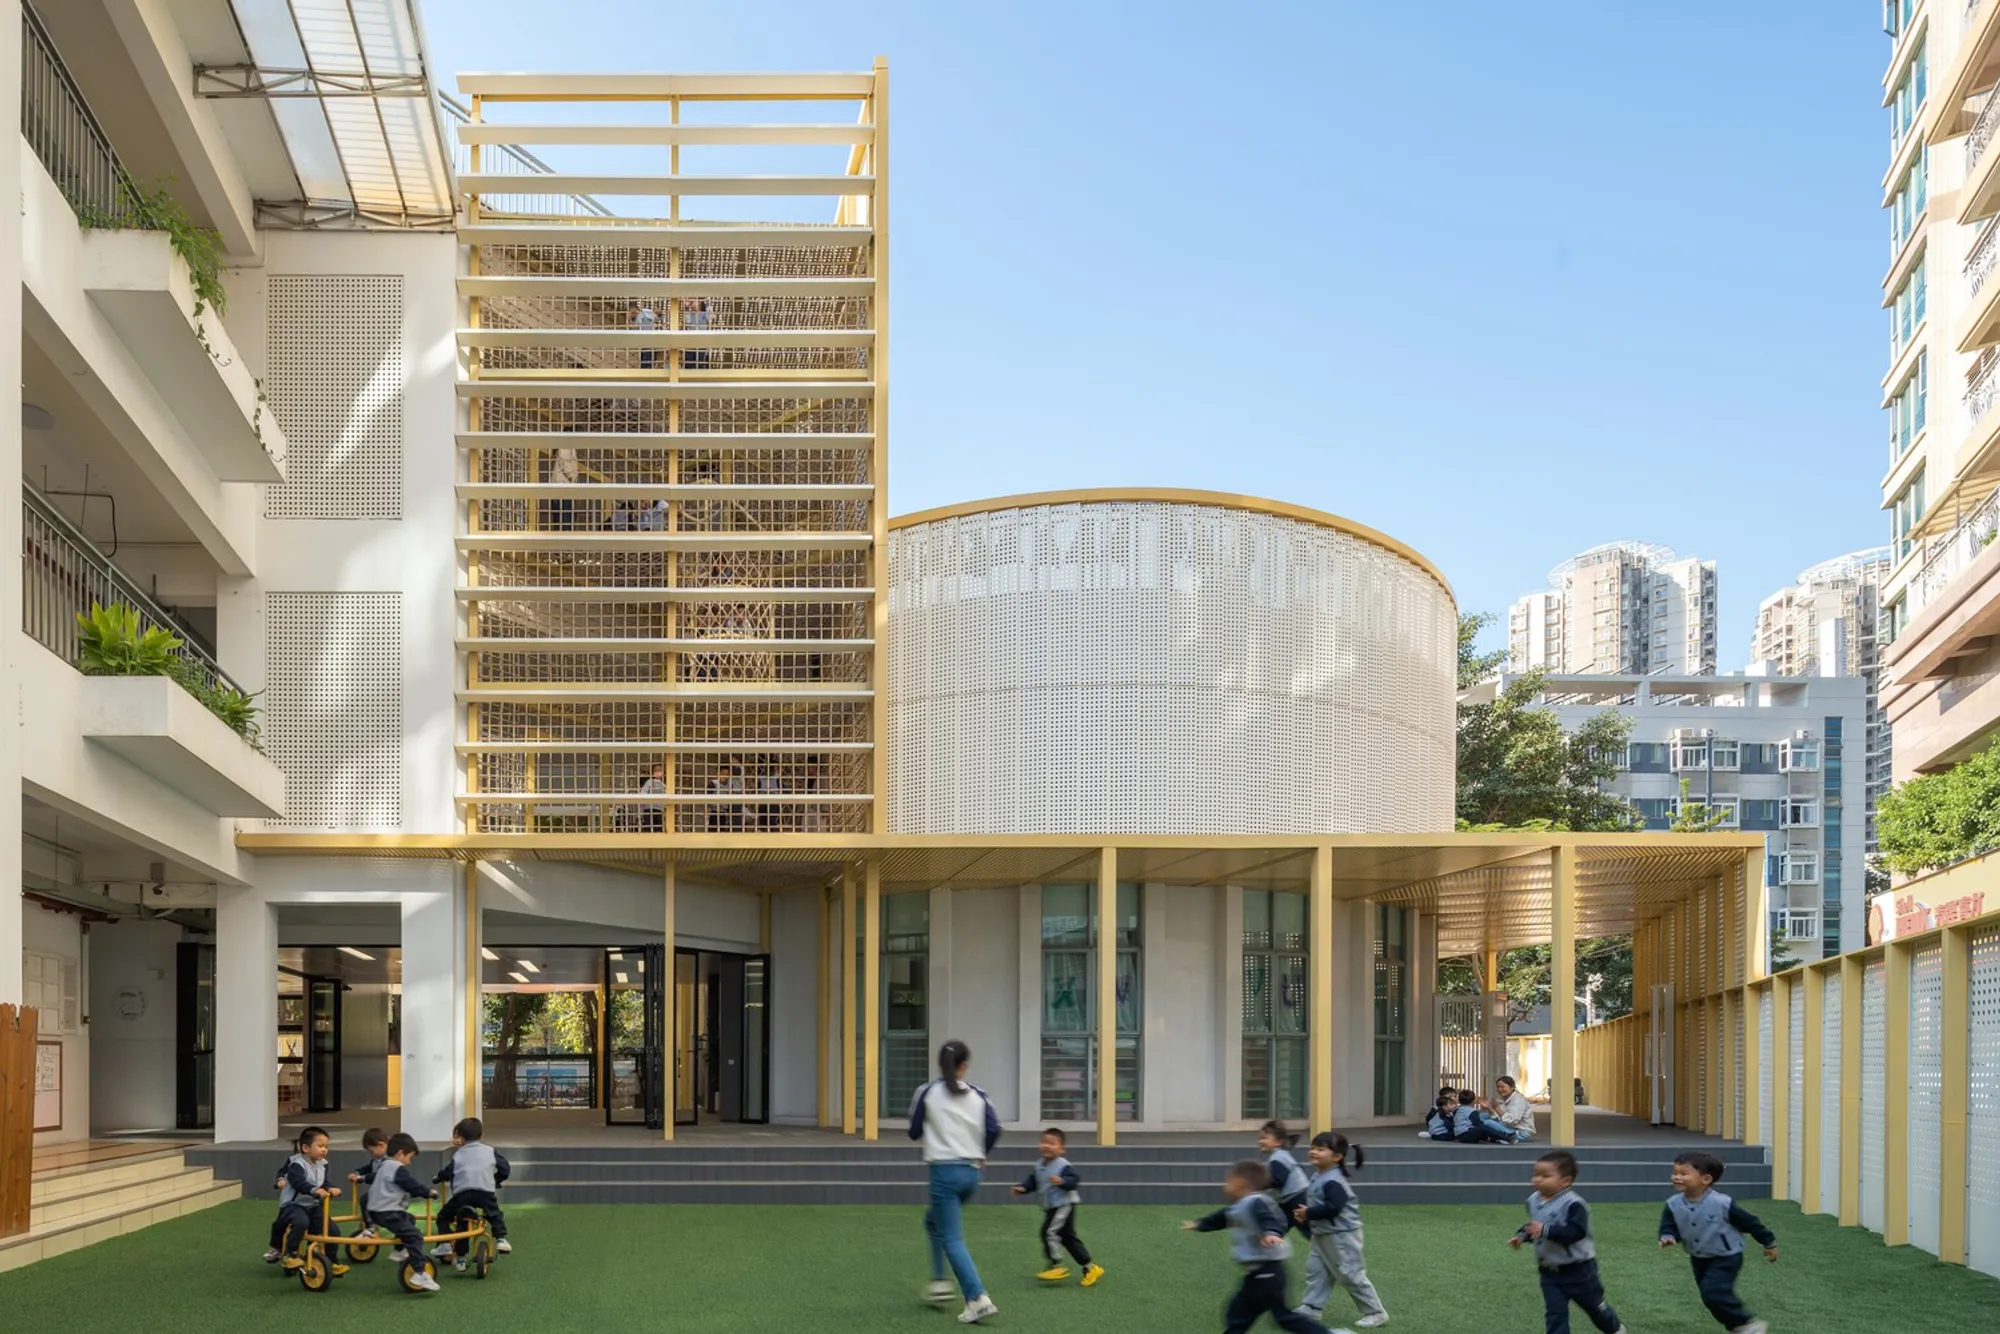
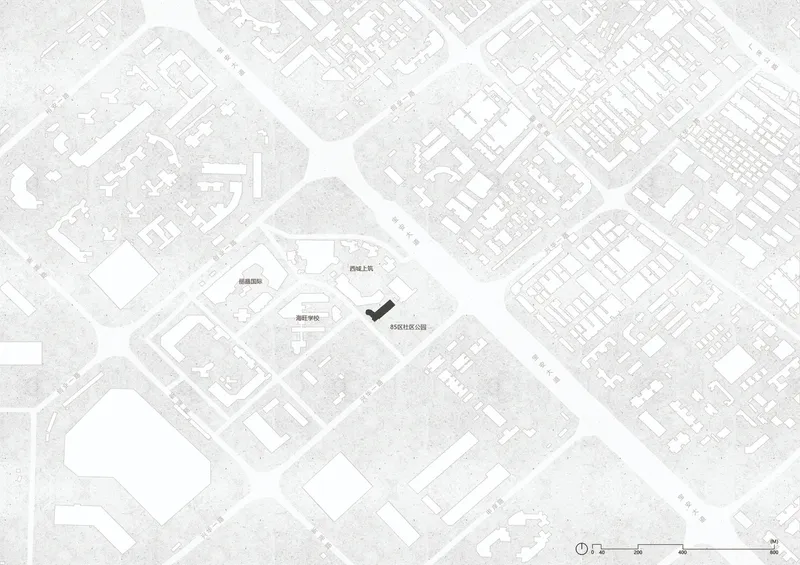
In the bustling urban landscape of Shenzhen, China, the Xin'an Haibei Kindergarten stands as a pioneering example of kindergarten architecture renovation. Executed by the visionary team at Diagonal Architectural Design, this project breathes new life into a traditional educational space, turning it into a vibrant, multifunctional environment conducive to learning, playing, and community engagement.
Reimagining Spaces for Learning and Play
Creating a "Home" within a Kindergarten
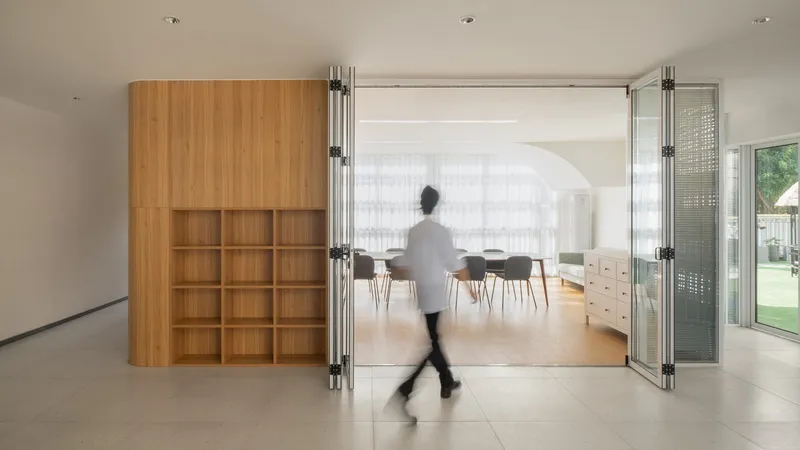
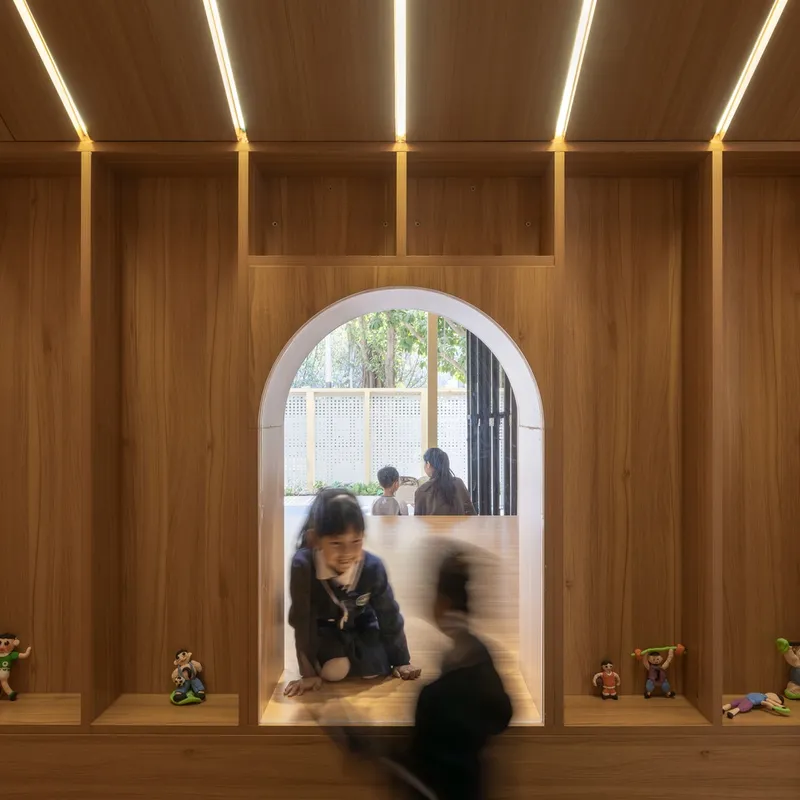
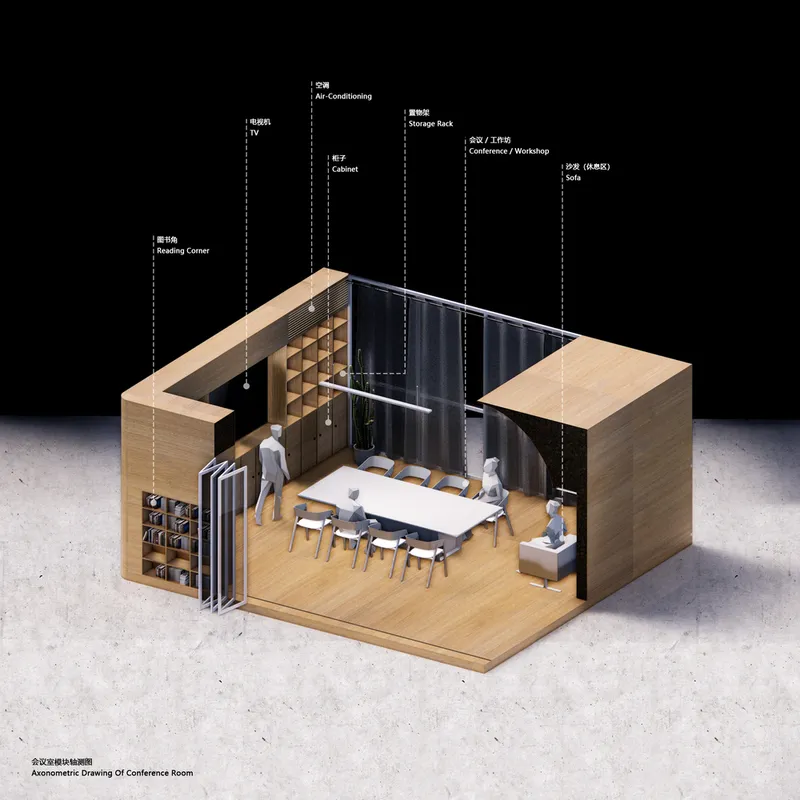
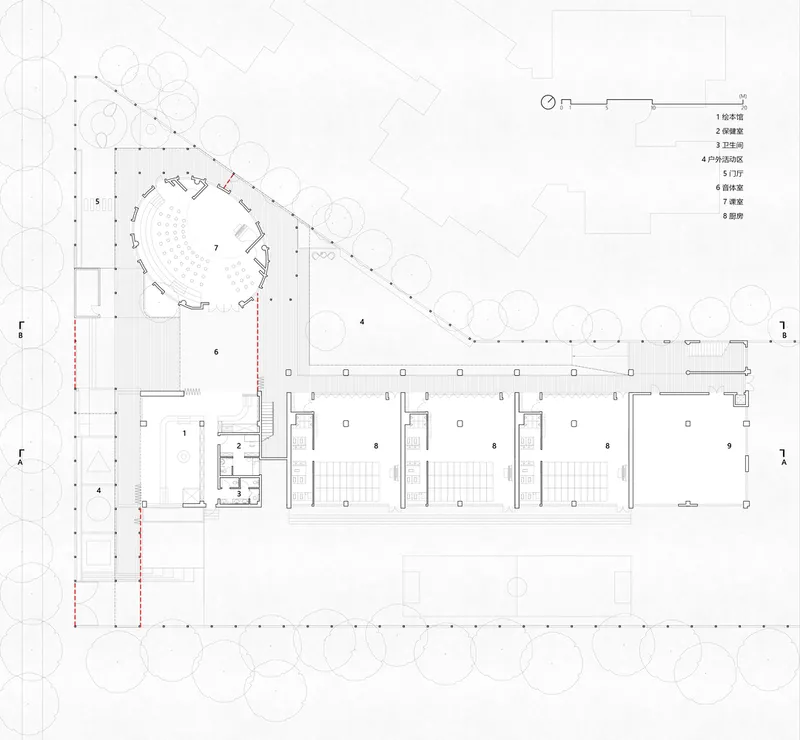
The renovation of Xin'an Haibei Kindergarten was inspired by the concept of transforming the institutional feel of educational environments into a more homely, inviting space. Diagonal Architectural Design reinterpreted the original structure's layout to establish distinct "living quarters" and a "living room," fostering a sense of belonging and community among the young learners.
The Living Room: A Central Hub for Activities
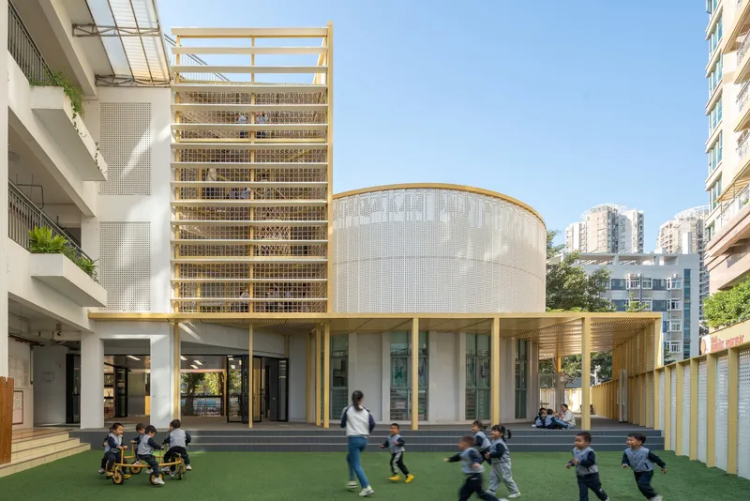
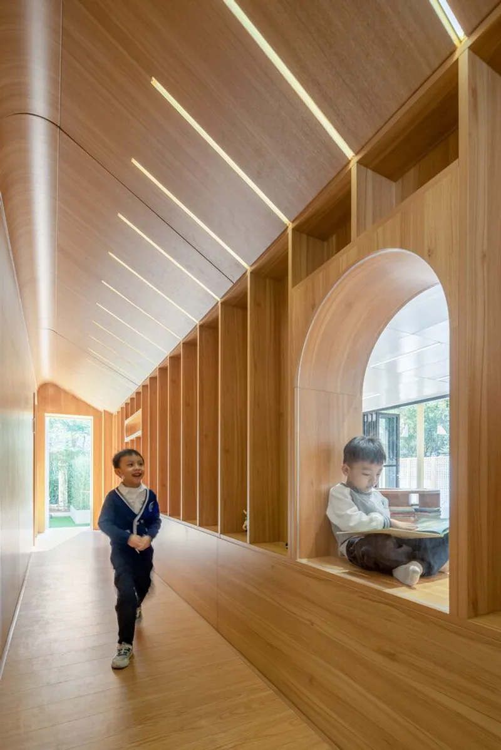
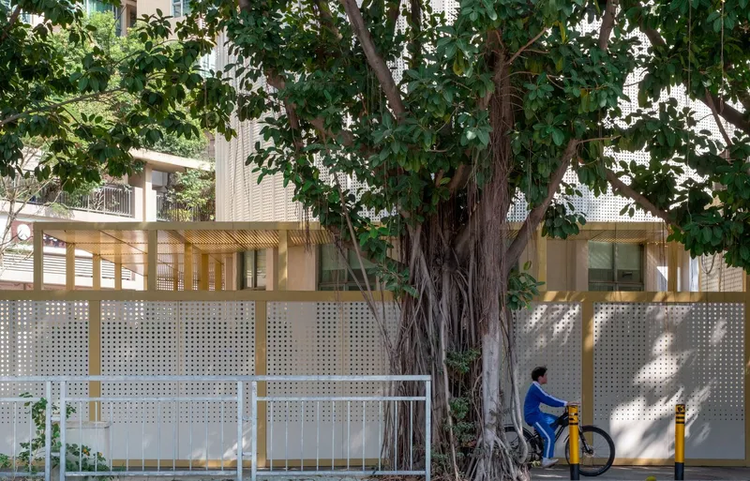
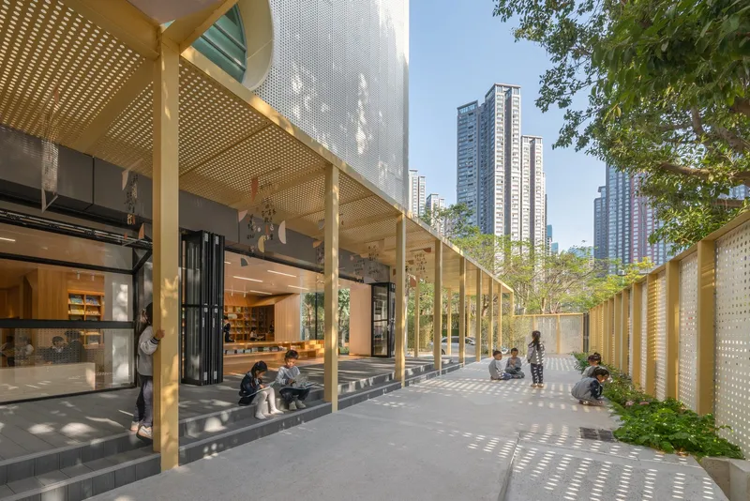
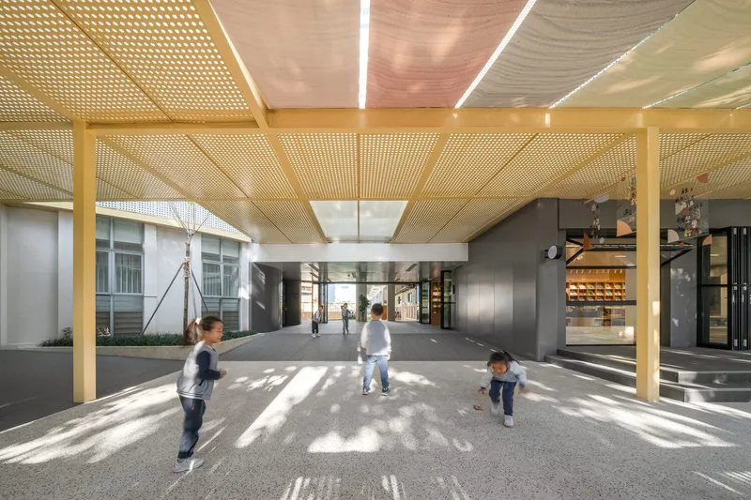
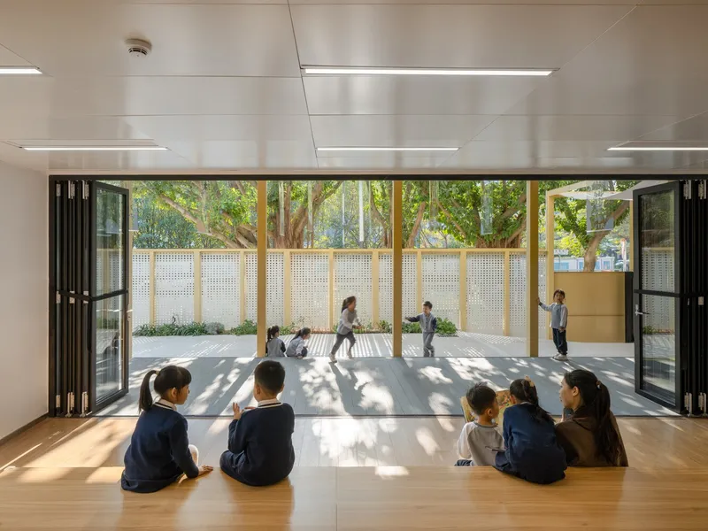
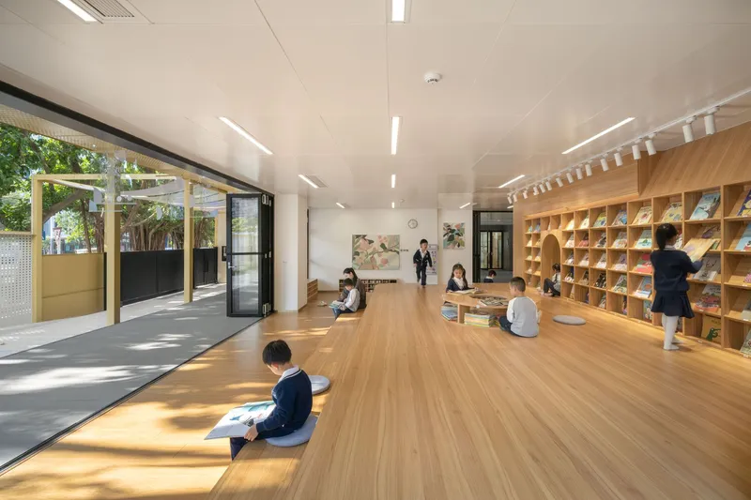
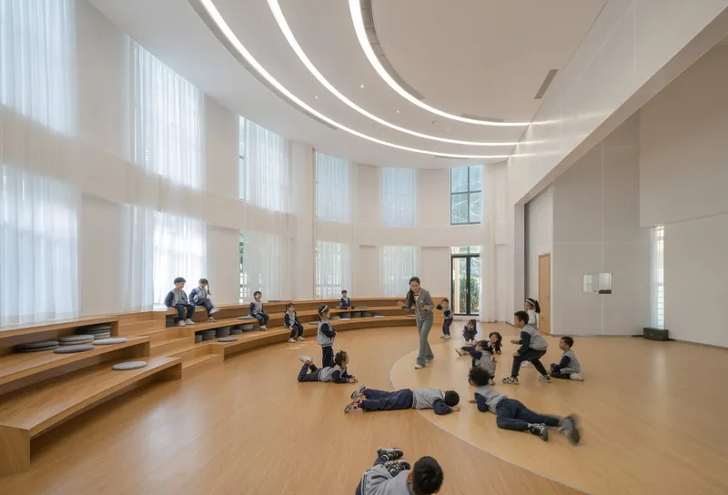
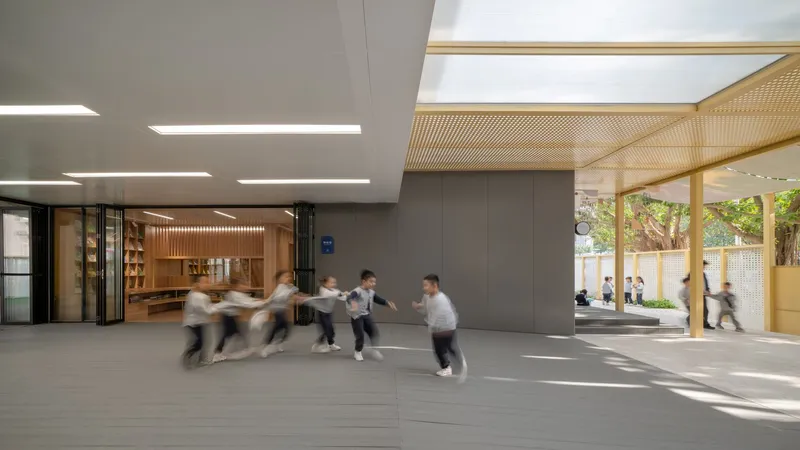
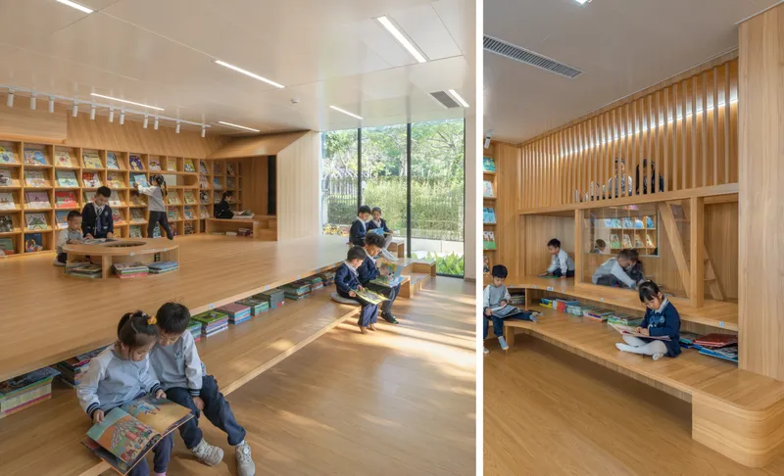
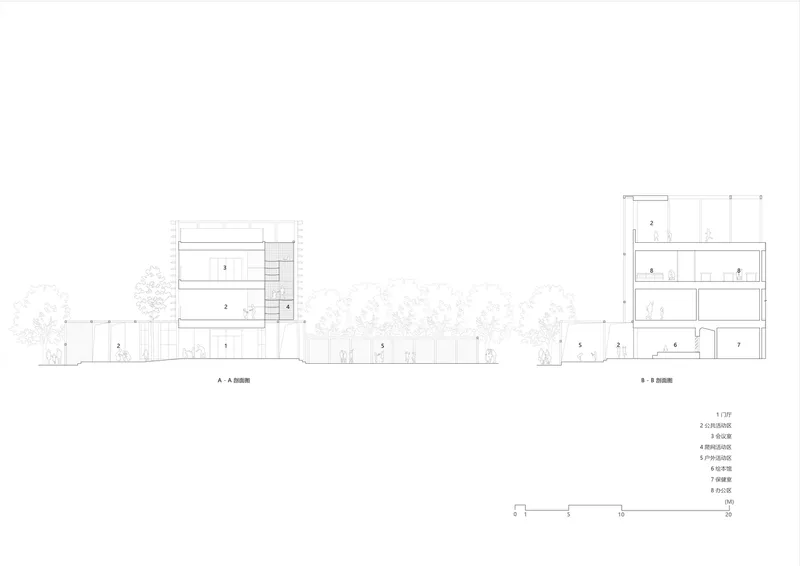
At the heart of the kindergarten renovation is the "living room" concept on the first floor, designed to be fully open and integrate seamlessly with the outdoor yards. This area hosts a variety of key facilities, including a music and movement room and a flexible picture book library, all arranged around an open hall that serves as the central gathering point for the Children's Home.
Enhancing Vertical Connectivity and Interaction
A Vertical Platform for Creative Exploration
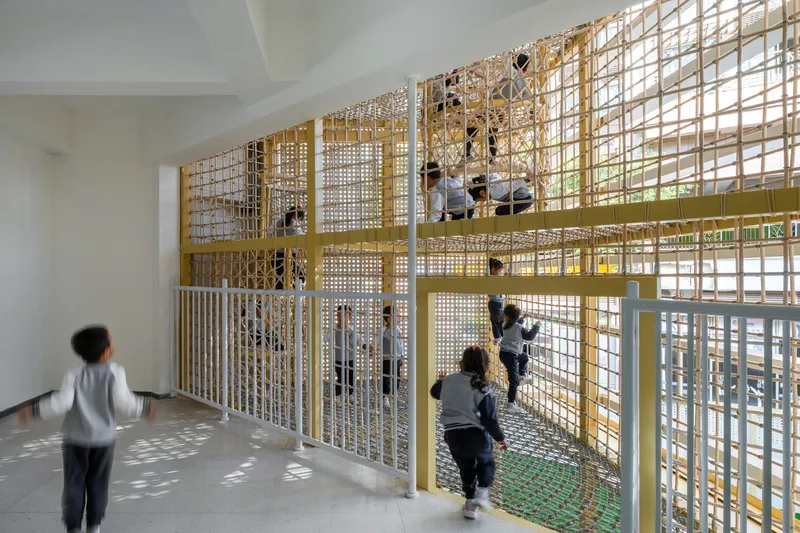
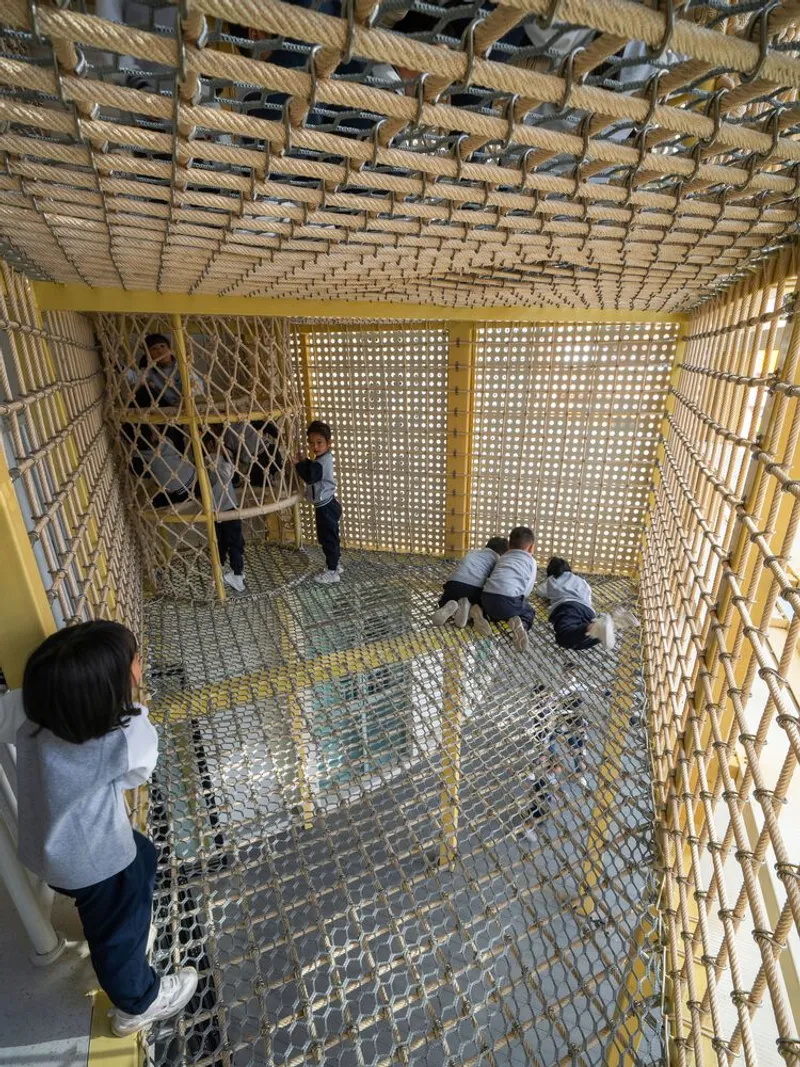
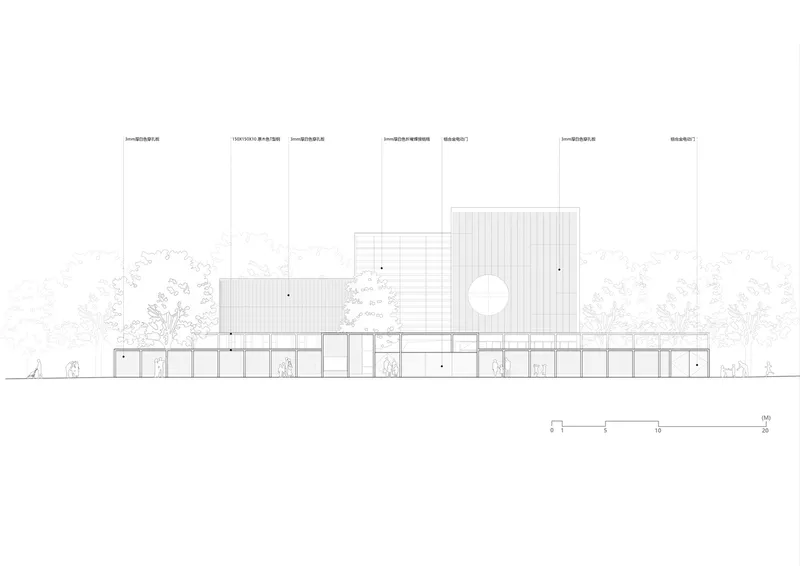
One of the standout features of the Xin'an Haibei Kindergarten architecture renovation is the introduction of an open activity platform above the entrance hall. This innovative space is connected through vertical climbing nets to different levels, offering a unique area for physical play and exploration that challenges the traditional use of indoor spaces in kindergartens.
Integrating Nature and Play in Courtyard Design
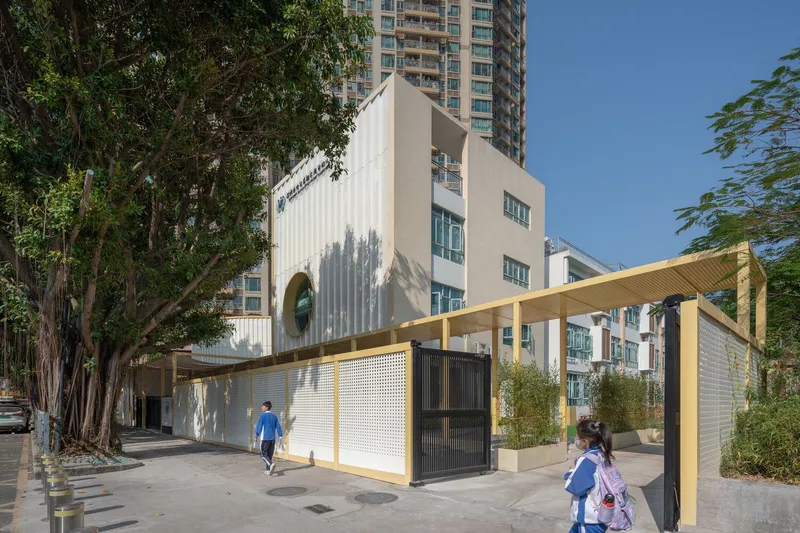
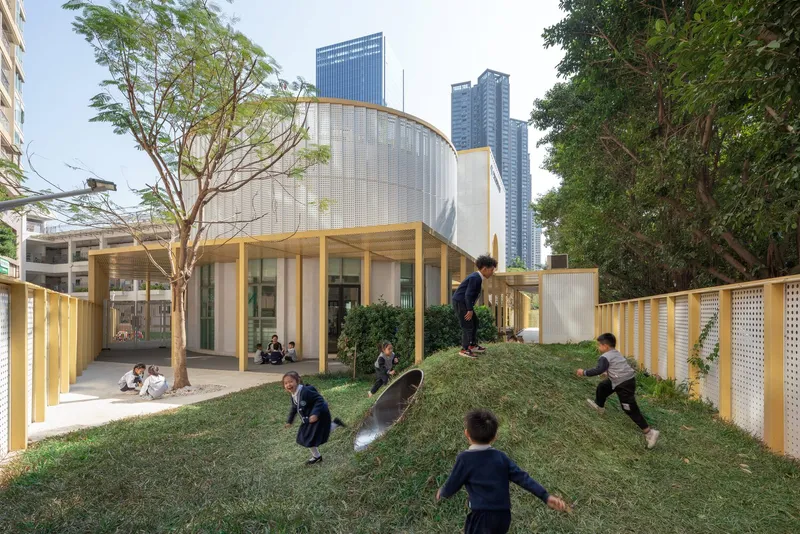
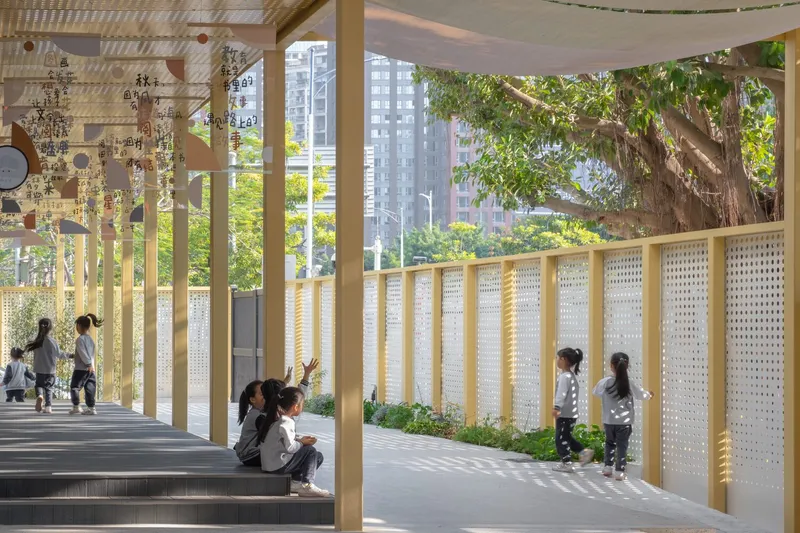
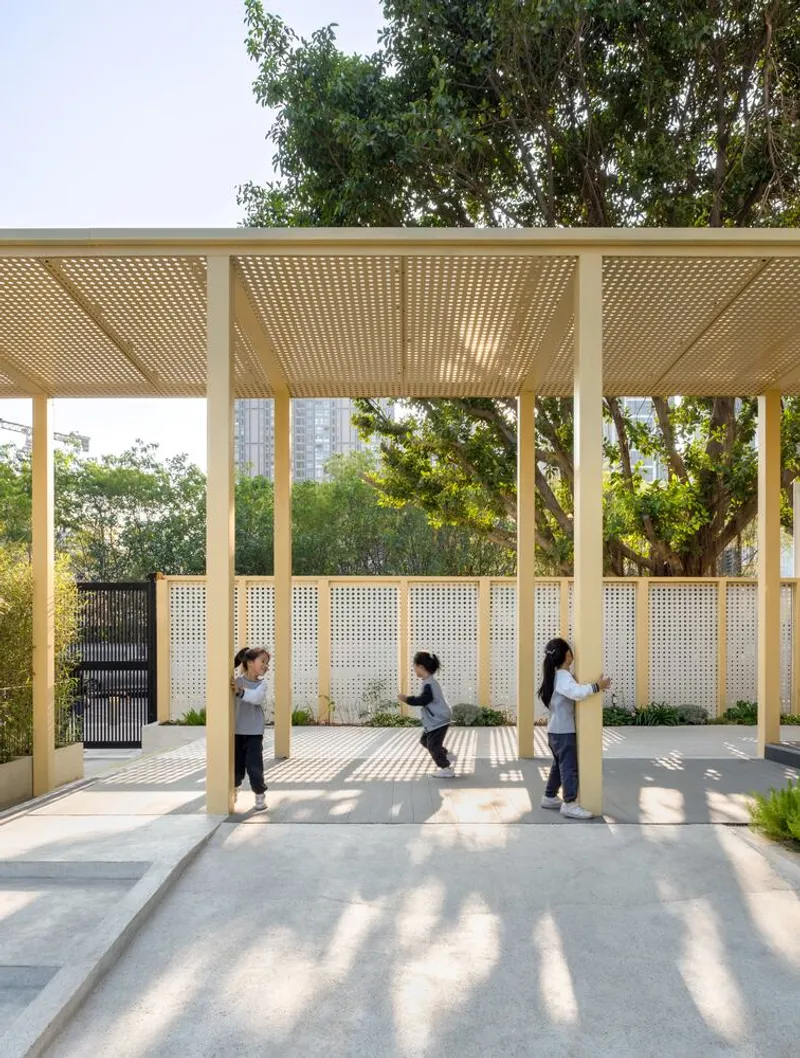
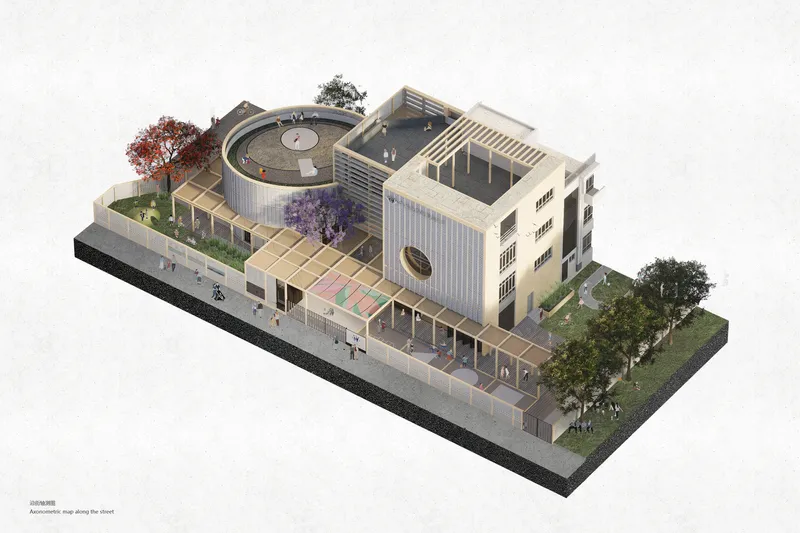
The renovation project also focused on enhancing the interaction between indoor and outdoor environments. The entrance porch and connecting corridors have been designed to extend the interior space outdoors, creating a seamless transition that encourages children to engage with nature and the external community.
A Community-Focused Approach to Kindergarten Design
Opening Up to the Neighborhood
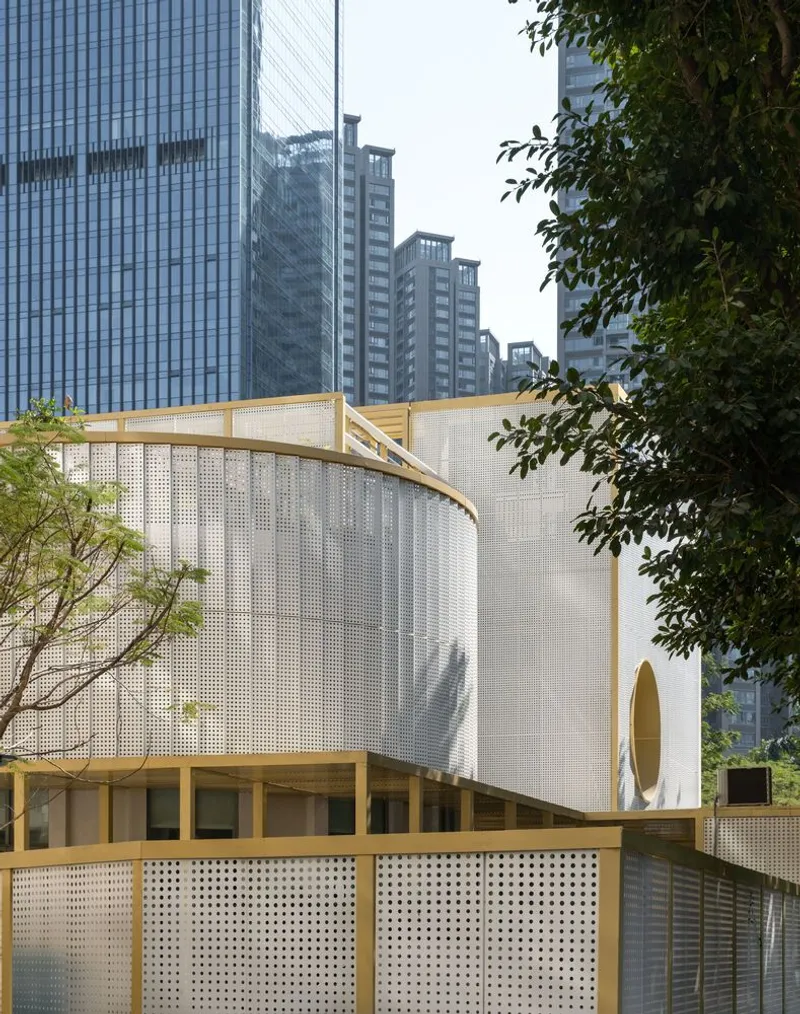
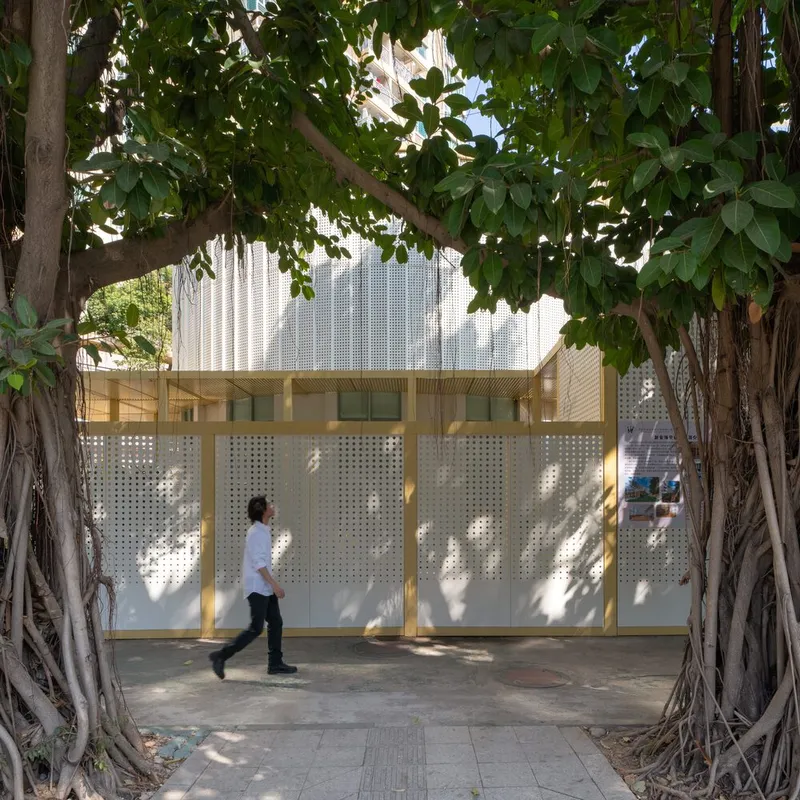
A key goal of the Xin'an Haibei Kindergarten renovation was to make the educational facility more accessible and inviting to the surrounding community. By redesigning the boundaries between classrooms and public areas, the kindergarten now offers facilities like the front courtyard and open hall for community use without compromising the security and functionality of teaching spaces.
Setting a New Standard for Kindergarten Architecture Renovation
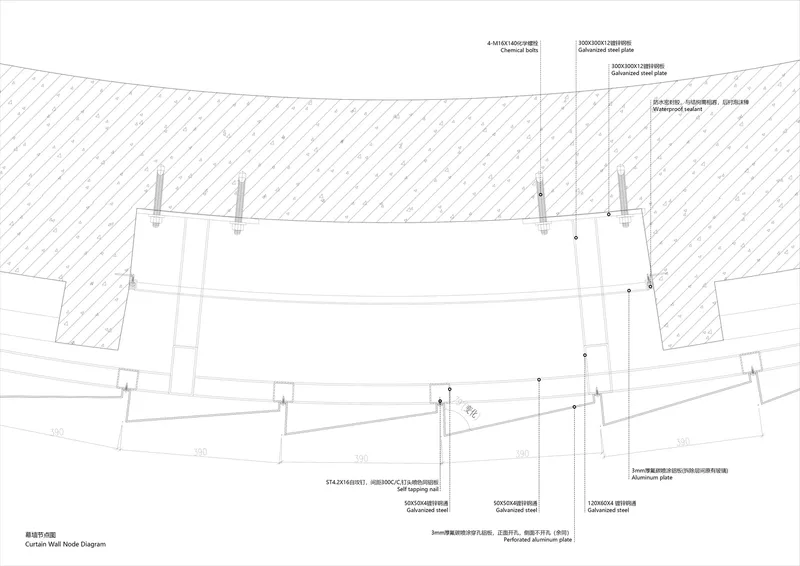
The Xin'an Haibei Kindergarten renovation project by Diagonal Architectural Design represents a significant leap forward in the field of kindergarten architecture renovation. By focusing on creating a homely atmosphere, encouraging vertical play, and fostering community engagement, this project sets a new benchmark for transforming educational spaces into inclusive, dynamic environments that support the holistic development of children.
All the photographs are work of Chao Zhang




Popular Articles
Popular articles from the community


Play: Fragments of Their World
Familiar architecture becomes modular playground design, creating safe spaces where displaced children can learn, connect, imagine and play.

Hill & Cross Opera: Sculptural Opera House Architecture Shaped by Tallinn’s Landscape and Identity
Hill & Cross Opera reimagines opera house architecture in Tallinn through its sculptural hill, civic plaza, glass wave and a luminous cross.

Riyadh For All: Intergenerational Urban Design for Active Aging in Rabat
Riyadh For All reimagines urban design in Rabat with intergenerational co-living, adaptive courtyards, and Moroccan cultural exchange today.

The Musturak Paradise: Senior Living Architecture for a Connected Future in Temara, Morocco
The Musturak Paradise reimagines senior living architecture in Temara via private homes, social spaces, culture, community, and shared care.


Similar Reads
You might also enjoy these articles


Bamboo Housing Challenge 2026: Design Affordable, Sustainable Homes Using Bamboo
An international design competition by Bamboo U and IBUKU inviting architects and designers to reimagine affordable housing using bamboo — with the winning design built full-scale in Bali.

Computational Design & Education: Beegraphy Design Awards Introduces 7th Category (Featuring Jiyun's Innovative Approach)
Dive into Beegraphy’s 7th Design Awards category, where computational design meets education to create immersive, interactive learning tools, inspired by Jiyun’s work.

From Parametric Lighting to Urban Furniture: Join the 2nd Workshop in Beegraphy’s Computational Design Series
Dive into Cutting-Edge Design Techniques and Practical Applications with Industry Experts

Last Call: Unleash Your Architectural Genius in SHAK's Kindergarten Design Competition
Urgent call for architects to join SHAK's kindergarten design competition before the looming deadline


Explore Architecture Competitions
Discover active competitions in this discipline



Challenge to reimagine the Iron Throne


Photograph architecture without architects


Illustrate the lost glory of Angkor Wat - Render Challenge


Design challenge to reuse E-waste
Comments (0)
Please login or sign up to add comments
No comments yet. Be the first to comment!