

Transforming History: Adaptive Reuse Architecture at The Schoolhouse / Rome Office
This article explores the transformative adaptive reuse architecture of The Schoolhouse / Rome Office, blending historical preservation with modern living in New Orleans.


The Essence of Adaptive Reuse in Architecture
Adaptive reuse architecture is a sustainable approach that breathes new life into old buildings, preserving their historical essence while repurposing them for modern use. The Schoolhouse / Rome Office project in New Orleans, United States, stands as a prime example of this innovative practice, where a late Victorian schoolhouse has been transformed into multifamily housing. This project exemplifies how adaptive reuse architecture not only conserves structures but also revitalizes communities.

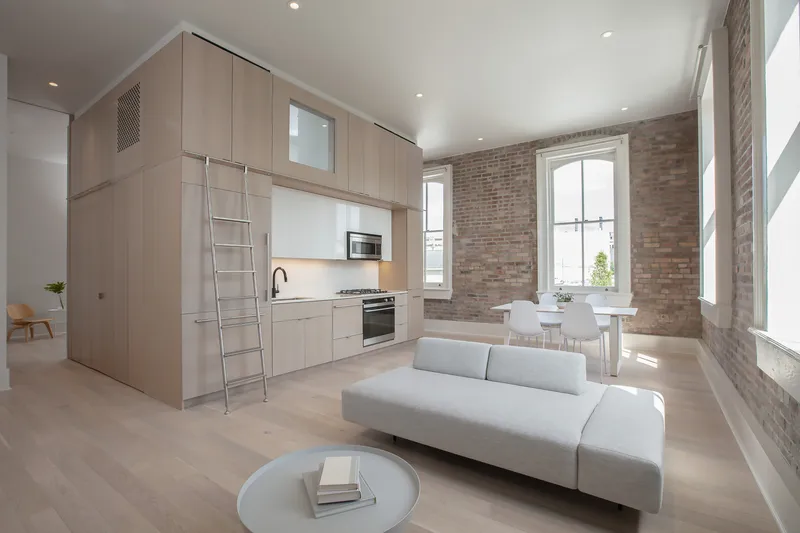
The Schoolhouse's Historical Significance and Transformation
Originally built in 1894, the McDonogh #30 School served the Third Ward of New Orleans for nearly fifty years. Over time, this vibrant example of late Victorian architecture, boasting a mix of Italianate, Romanesque, Eastlake, and Neo-Classical elements, underwent numerous renovations, stripping it of its original façade and interior charm. Left vacant for two decades, the building faced deterioration until it was given a new lease on life through adaptive reuse architecture.


Restoration and Innovation
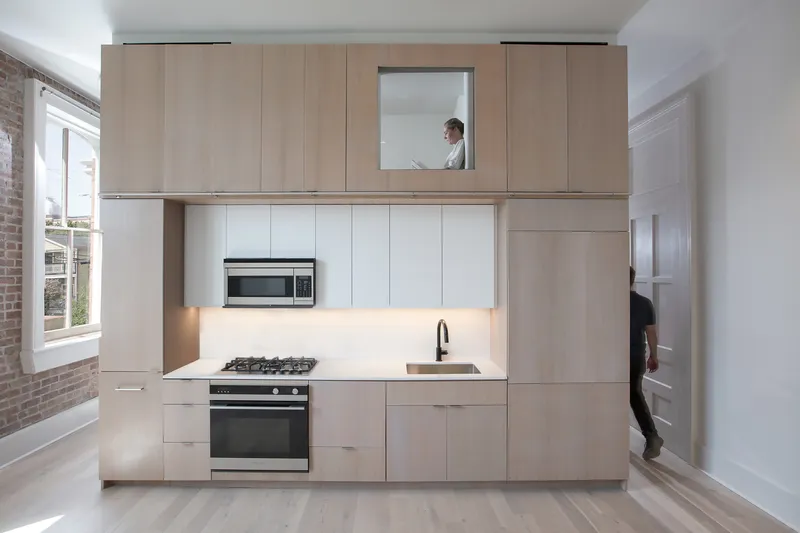
The restoration aimed to return the building to its 1894 glory, including the original exterior appearance and interior layout. The innovative "Box-for-Living" concept introduces a self-contained living unit within each classroom, featuring modern amenities while preserving the historical character of the space. These Boxes, central to the adaptive reuse architecture philosophy, ensure that the building's legacy is maintained while providing contemporary comfort and efficiency.
A Synergy of Old and New
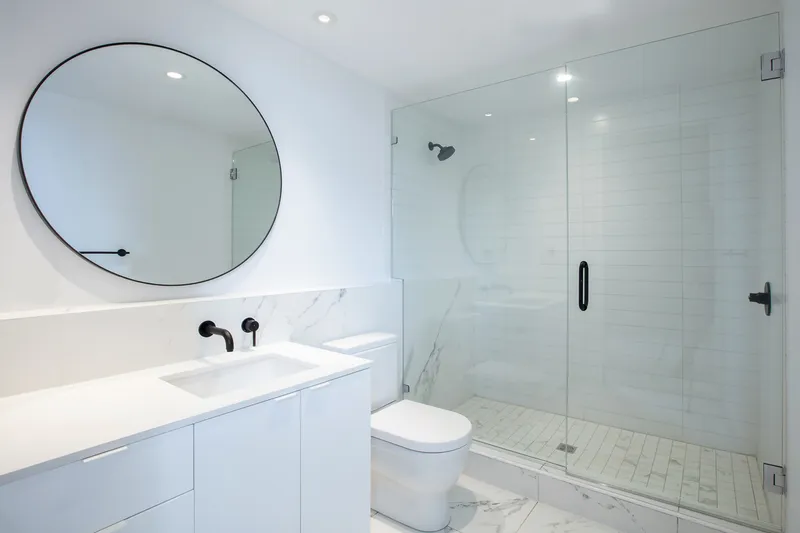
The Schoolhouse / Rome Office project is a testament to the seamless integration of historical preservation and modern living. The restoration involved meticulous attention to historical details, including tuckpointing masonry with period-appropriate mortar and replicating woodwork to original specifications. Meanwhile, modern elements like stainless steel ladders and quartz surfaces blend harmoniously with the building's Victorian charm, demonstrating the potential of adaptive reuse architecture to honor the past while embracing the future.
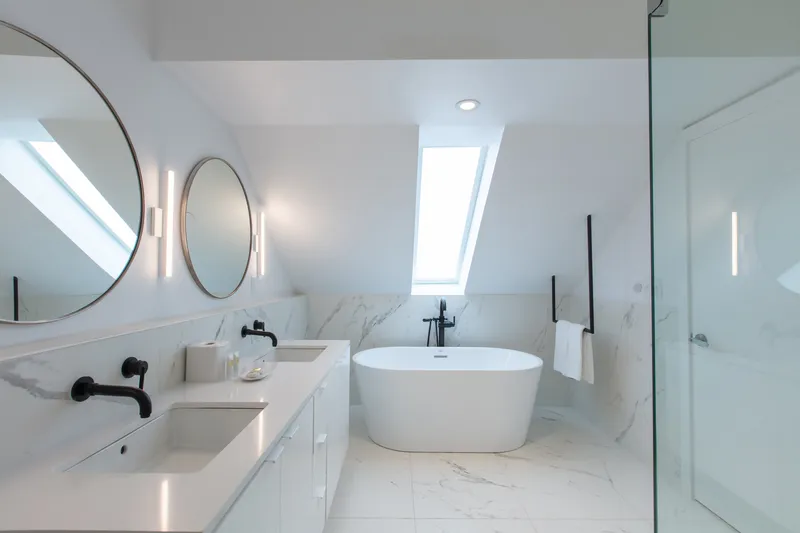
Bringing Light and Life Back
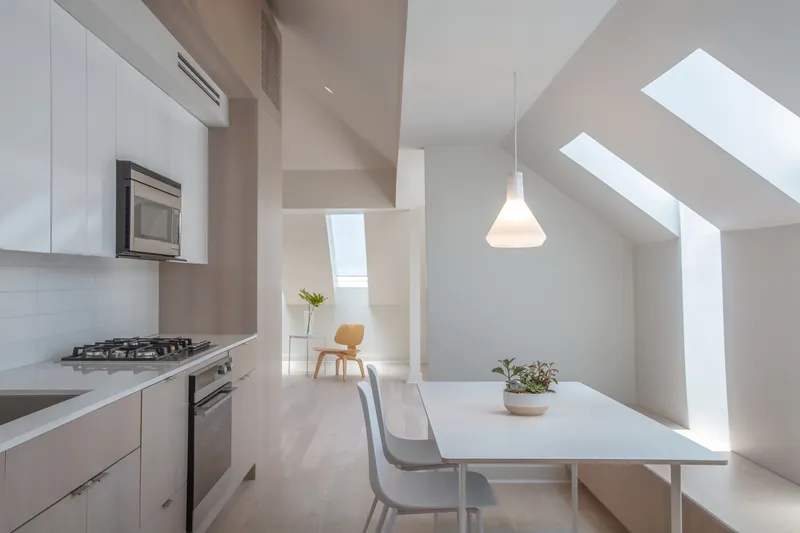
The previously unused attic has been converted into spacious 2-bedroom apartments, featuring skylights that invite natural light and offer views of the city skyline. This addition underscores the innovative approach of adaptive reuse architecture, highlighting how underutilized spaces can be transformed into valuable living areas.

A Model for Sustainable Development
The Schoolhouse / Rome Office is more than just a building; it's a beacon for adaptive reuse architecture, showcasing how historical buildings can be preserved and repurposed for new generations. By embracing the principles of adaptive reuse, architects and developers can contribute to sustainable development and cultural preservation, making our cities more vibrant and livable.
As we continue to explore the possibilities of adaptive reuse architecture, projects like The Schoolhouse / Rome Office serve as inspiring examples of how the past and present can coexist, bringing together the best of both worlds for a sustainable, culturally rich future.
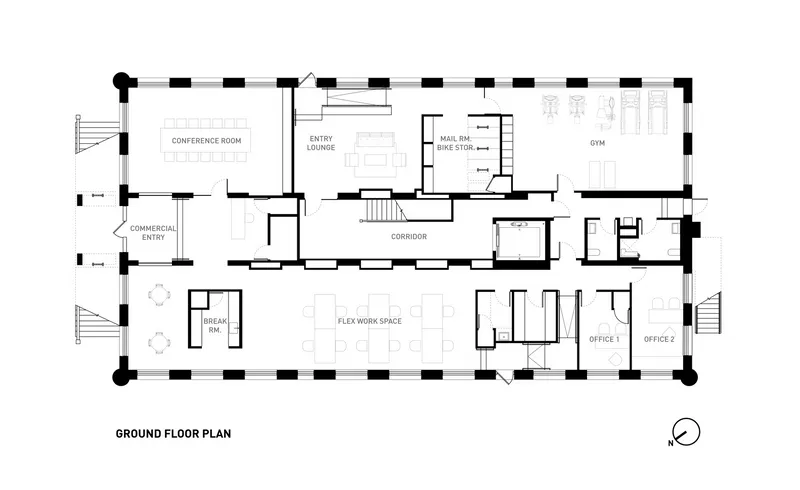
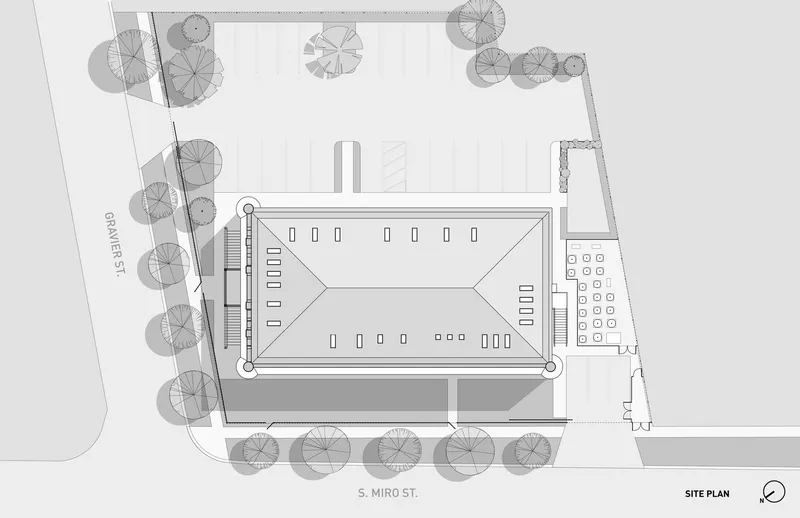
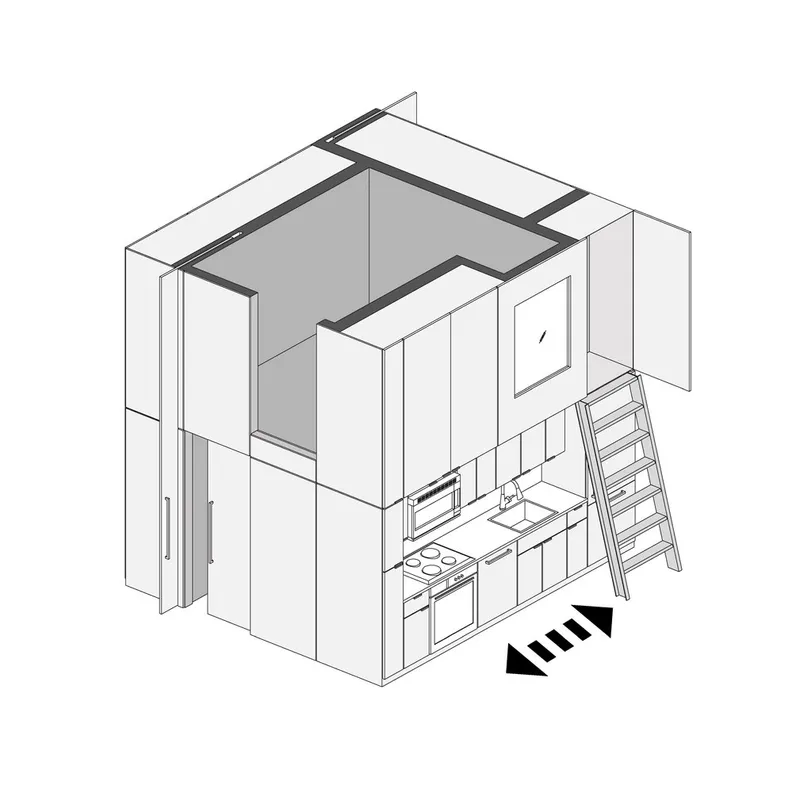
All photographs are work of Neil Alexander


Popular Articles
Popular articles from the community


Extended Shell: Retrofitting Kolkata's Balconies as Living Urban Thresholds
A modular retrofit system recovers the social and environmental intelligence of Kolkata's historic verandas for contemporary Park Street residents.

Cloaked Colonization: A Mobile Underwater Habitat That Moves Like a Fish
Micah Abaya's shortlisted EHC Pacific entry reimagines ocean settlement as a dispersed network of self-sustaining architectural organisms.

The Amber Palace Opera: A Geological Fiction Surfaces on Tallinn's Baltic Waterfront
Pierre Brillard reimagines a Baltic legend as a public landscape, opera house, and waterfront promenade rooted in Tallinn's coastal identity.

Opera on the Sea: Driftwood Logic Shapes a Timber Opera House on Estonia's Coast
Trevor Orgill's opera house translates the entangled drift of floating timber into a civic building where wood, water, and music converge.

Similar Reads
You might also enjoy these articles


Hodi-Mandai Geram
Project Function: Preservation and revitalization of the Intangible heritage and socio-spatial identity of the Hodi by Housing, Cultural Memory Center, Sacred Grove, landscape, local tourism economy


Olio Towers: A Mid-Rise for Performers That Fuses Housing, Rehearsal, and Stage
Located blocks from Houston's Theater District, this modular tower stacks living units around a central performance atrium.

Oasis: Modular Green Housing Carved into Dhaka's Urban Fabric
A shortlisted Plugin Housing entry reclaims unauthorized settlements in Dhaka with stepped concrete volumes, green roofs, and ventilation-driven design.

Black Hole: A Floating Megastructure for the Post-Physical Era
Emiliano Mazzarotto envisions a spherical, self-scaling arena where e-sports, digital hotels, and holographic stadiums replace traditional public space.

Explore Adaptive Reuse Competitions
Discover active competitions in this discipline

Challenge to reimagine the Iron Throne

Photograph architecture without architects

Illustrate the lost glory of Angkor Wat - Render Challenge

Design challenge to reuse E-waste
Comments (0)
Please login or sign up to add comments
No comments yet. Be the first to comment!