

Transforming Spaces: São Paulo Bookstore Design by Nitsche Arquitetos
Nitsche Arquitetos transforms a São Paulo garage into a vibrant, efficient 'Sorry for the Dust' bookstore.


Unveiling the Innovative "Sorry for the Dust Bookstore" in São Paulo, Brazil
In the heart of São Paulo, Brazil, Nitsche Arquitetos has brought to life a unique space that transcends the traditional concept of a bookstore. The "Sorry for the Dust Bookstore," designed by Pedro Nitsche, showcases a creative and efficient use of space within the bustling city, offering a haven for book enthusiasts in a former garage spot.

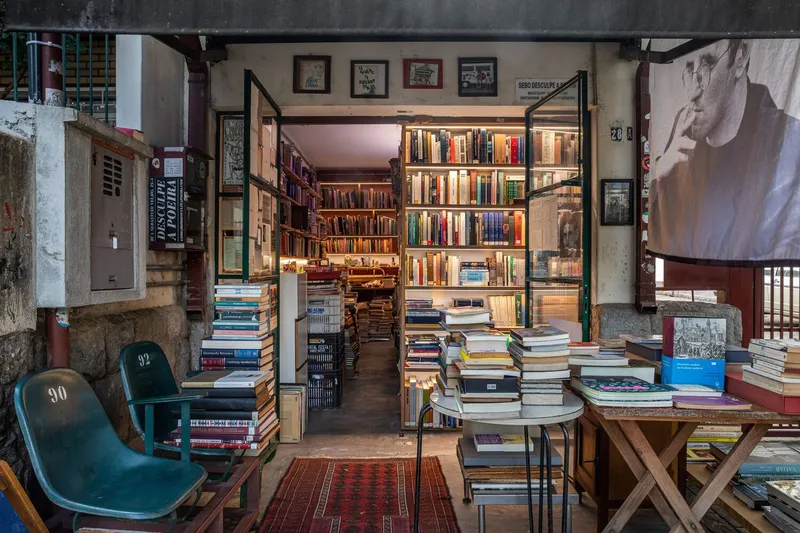
Repurposing Urban Spaces
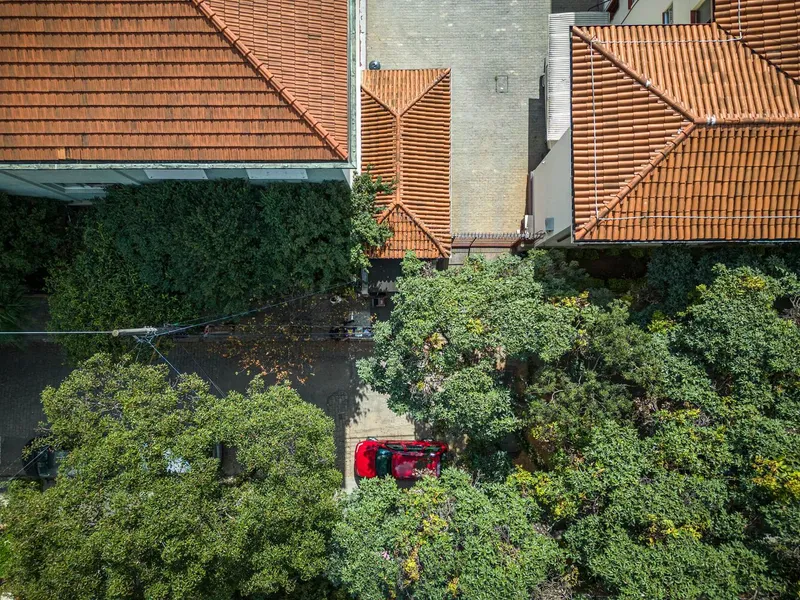
The bookstore, strategically located within an area of 194 ft², was once a single-car garage destined for an apartment in a housing complex. Nitsche Arquitetos recognized the potential of repurposing such urban spaces, transforming them into vibrant small businesses. The result is a testament to the adaptability of overlooked areas, showcasing the evolution of old vehicle spots into thriving commercial ventures.
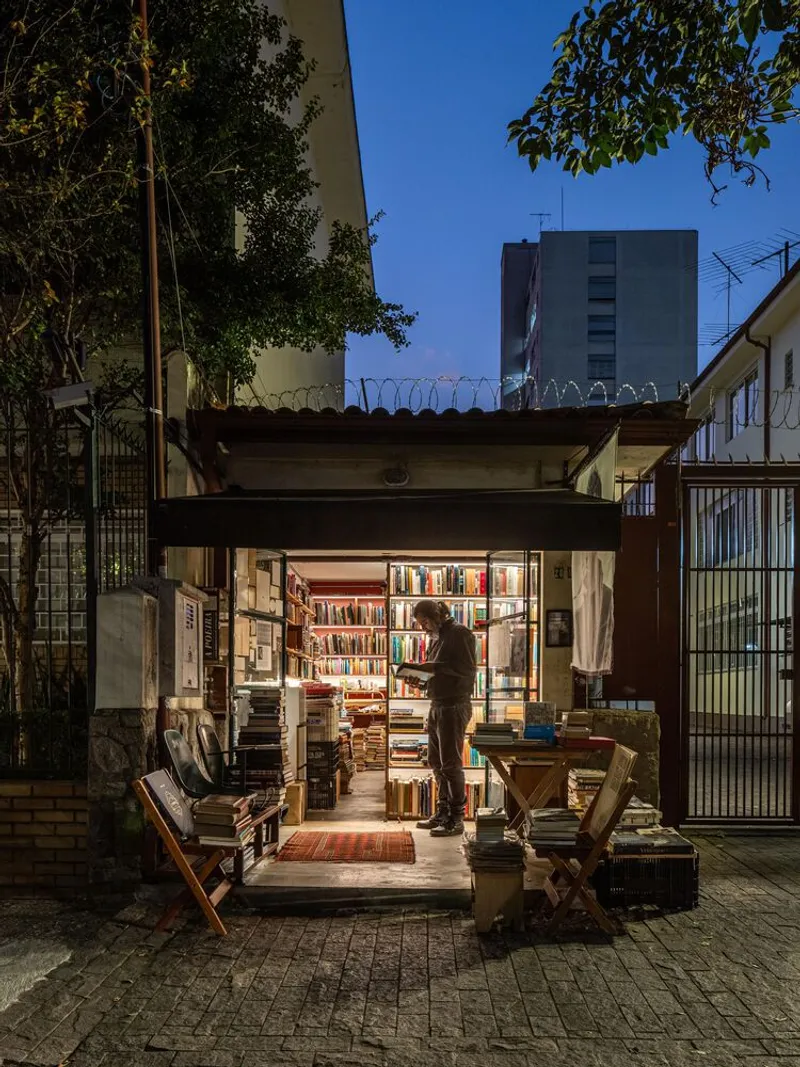
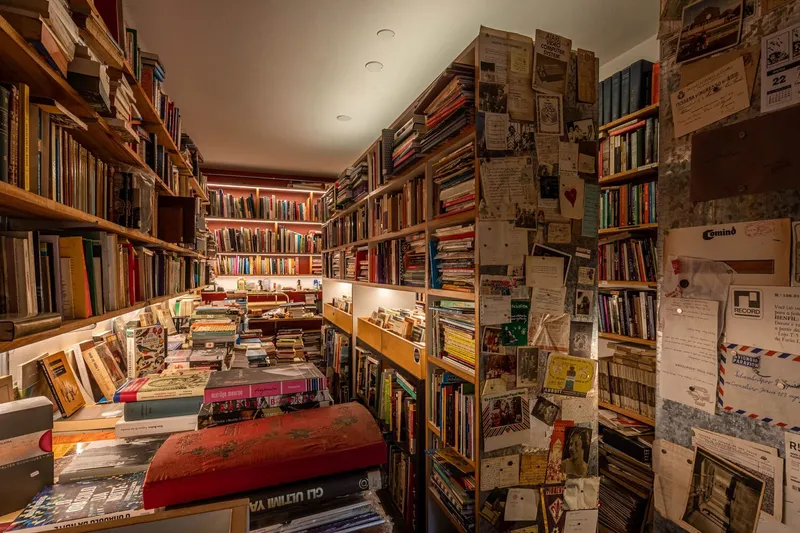
Spatial Optimization and Layout
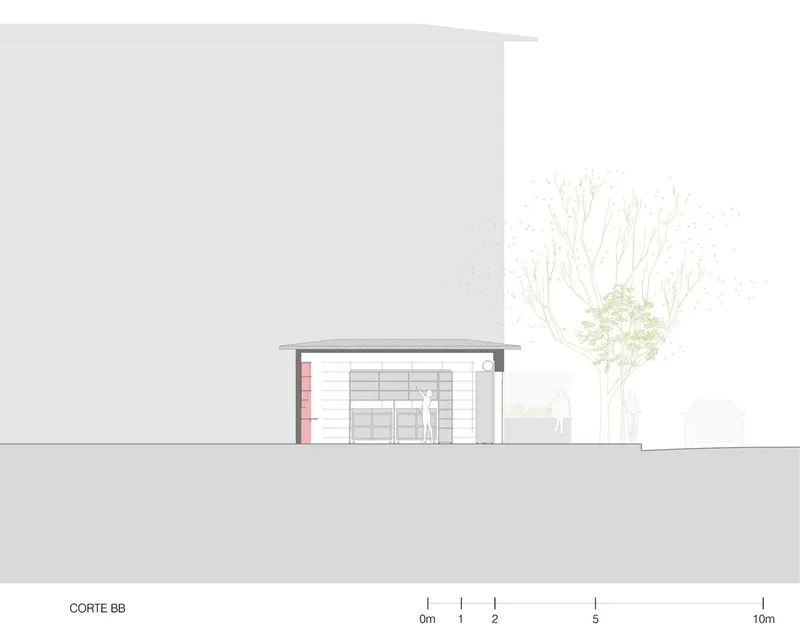
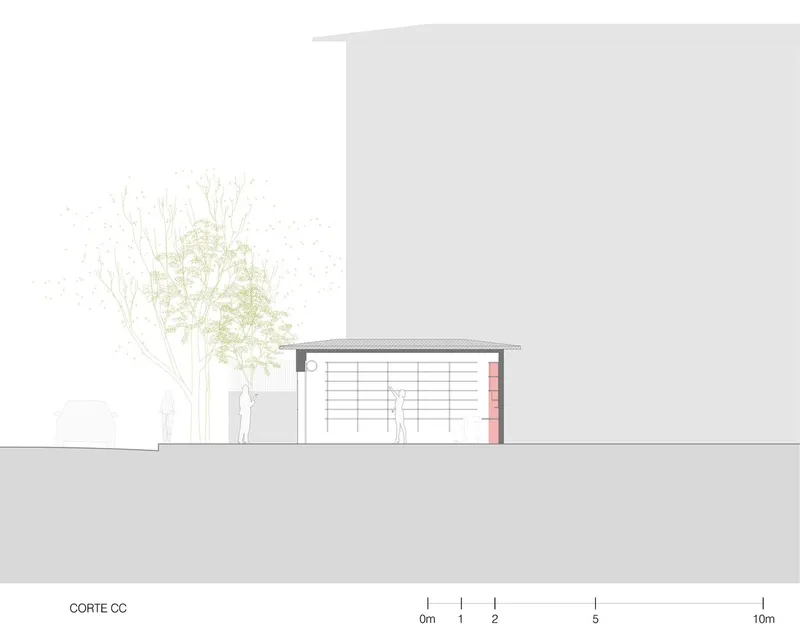
With an inner volume equivalent to a container, the challenge was to optimize spatiality while maintaining functionality. The layout revolves around a central bookcase, strategically placed to allow perimetral circulation. The arrangement maximizes book storage on all walls and planned furniture, creating an immersive and efficient experience for visitors.
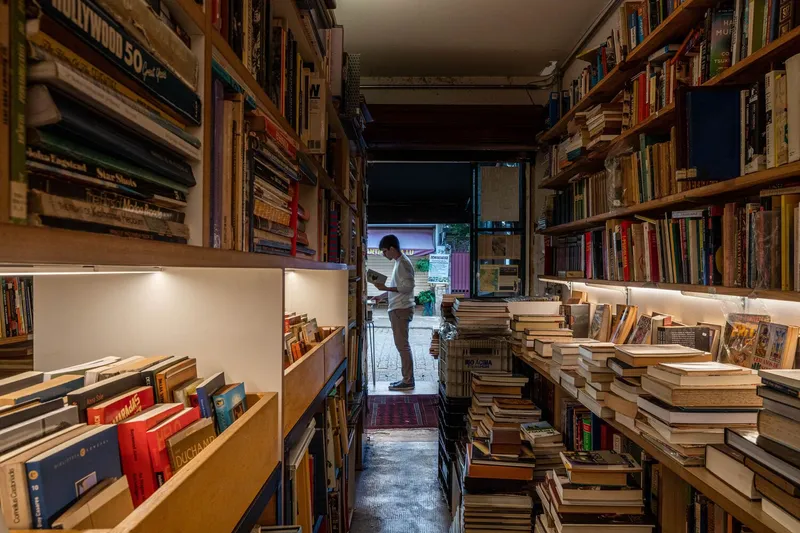
Embracing São Paulo's Tradition
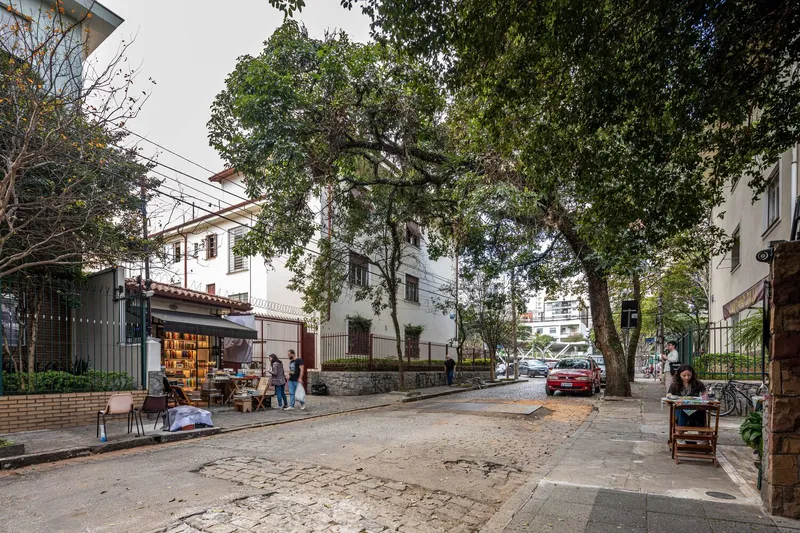
The entrance pays homage to São Paulo's traditional commercial facades, featuring an iron frame door reminiscent of old iron and glass gates. This nod to tradition adds a touch of nostalgia while seamlessly integrating the bookstore into the vibrant urban fabric.


Furnishings Designed for Efficiency
Pedro Nitsche's meticulous approach is evident in the thoughtful design of furnishings, ensuring both capacity and quality in book, record, and CD storage. The bookstore boasts 155 linear meters of exhibition space, distributed across wall shelvings, back shelf, central bookcase, mobile displays, and a showcase bookshelf. Each piece serves a purpose, contributing to the overall functionality and aesthetic appeal.

Illuminating the Space
The central bookcase, in addition to being a storage spot, serves as a lighting focal point. RGB LEDs enhance the room's general illumination, creating a dynamic and visually engaging atmosphere. Galvanized metal sheets on various shelves offer spaces for photographs, letters, and postcards, adding a personal touch to the bookstore.

São Paulo Bookstore Experience
The "Sorry for the Dust Bookstore" is more than a commercial space; it's an experiential journey through the innovative use of urban areas. Nitsche Arquitetos has successfully crafted a haven for book lovers, embracing São Paulo's rich tradition while pushing the boundaries of spatial design.
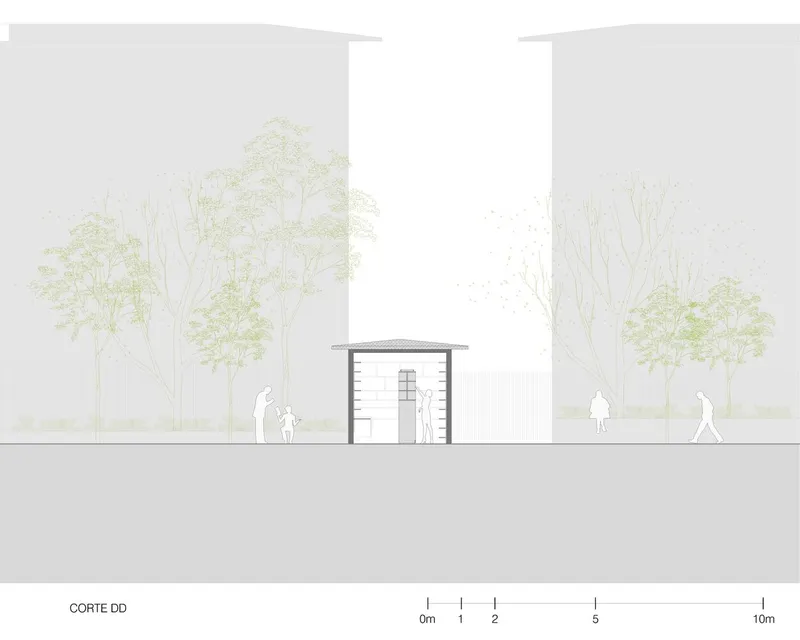
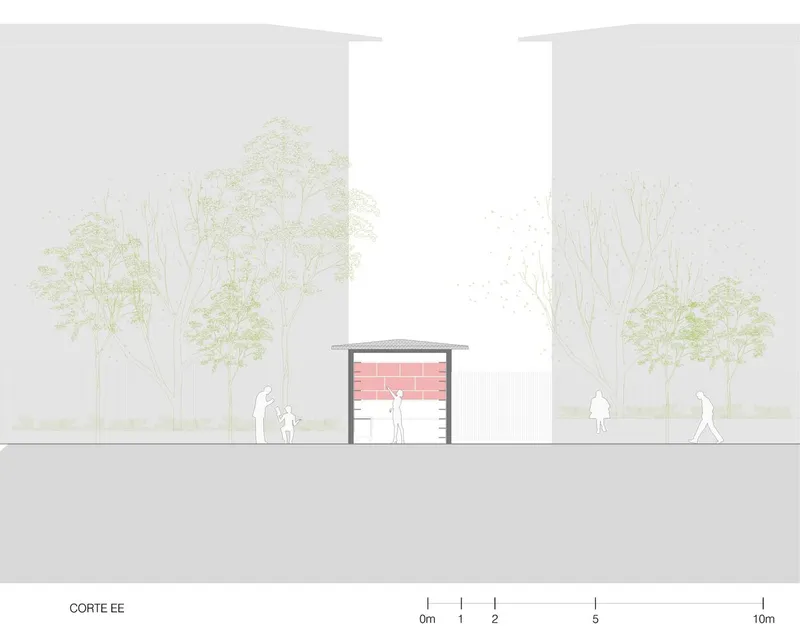
Discover the synergy of tradition and innovation in the heart of São Paulo with the "Sorry for the Dust Bookstore." Nitsche Arquitetos' transformative approach to urban spaces demonstrates the potential within overlooked corners, creating a dynamic bookstore that invites visitors to explore the immersive world of literature and creativity.
All Photographs are the work of Pedro Mascaro


Popular Articles
Popular articles from the community


Opera on the Sea: Driftwood Logic Shapes a Timber Opera House on Estonia's Coast
Trevor Orgill's opera house translates the entangled drift of floating timber into a civic building where wood, water, and music converge.

Opera by the Sea Estonia: Three Shells Dissolving Architecture into Tallinn's Coastline
A winning opera house proposal replaces monumental form with interconnected shells that blur the boundary between building, park and Baltic Sea.

Manzana Morphosis: Stretching Barcelona's Grid into a Living Landscape for 2050
A radical reworking of the Eixample manzana turns density into a tool for generous public space, vertical ecology, and environmental performance.

Cloaked Colonization: A Mobile Underwater Habitat That Moves Like a Fish
Micah Abaya's shortlisted EHC Pacific entry reimagines ocean settlement as a dispersed network of self-sustaining architectural organisms.

Similar Reads
You might also enjoy these articles


Bamboo Housing Challenge 2026: Design Affordable, Sustainable Homes Using Bamboo
An international design competition by Bamboo U and IBUKU inviting architects and designers to reimagine affordable housing using bamboo — with the winning design built full-scale in Bali.

Computational Design & Education: Beegraphy Design Awards Introduces 7th Category (Featuring Jiyun's Innovative Approach)
Dive into Beegraphy’s 7th Design Awards category, where computational design meets education to create immersive, interactive learning tools, inspired by Jiyun’s work.

From Parametric Lighting to Urban Furniture: Join the 2nd Workshop in Beegraphy’s Computational Design Series
Dive into Cutting-Edge Design Techniques and Practical Applications with Industry Experts

Last Call: Unleash Your Architectural Genius in SHAK's Kindergarten Design Competition
Urgent call for architects to join SHAK's kindergarten design competition before the looming deadline

Explore Furniture Design Competitions
Discover active competitions in this discipline

Challenge to reimagine the Iron Throne

Photograph architecture without architects

Illustrate the lost glory of Angkor Wat - Render Challenge

Competition to design a workstation for architects
Comments (0)
Please login or sign up to add comments
No comments yet. Be the first to comment!