
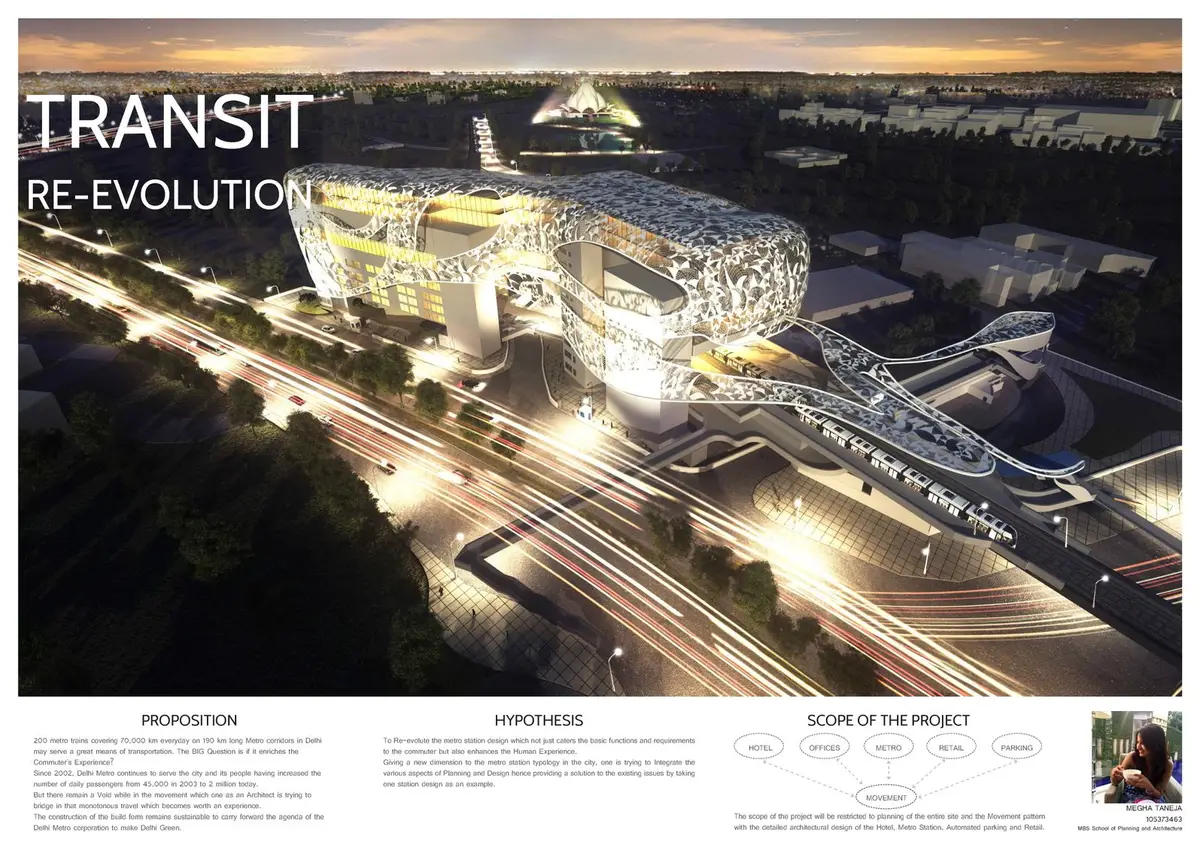
Transit Re-evolution: Turning Delhi's Metro Stations into Urban Destinations
A mixed-use metro station typology that choreographs movement, retail, and public life around the daily commute in Delhi's expanding network.


Delhi's metro moves nearly 200 trains daily across roughly 190 kilometers of track, covering over 70,000 kilometers every day. By any infrastructural measure, that is a staggering achievement. But step inside most stations and the experience collapses into tile, turnstile, and fluorescent light: spaces engineered to process bodies, not enrich lives. Transit Re-evolution asks what happens when you stop treating the metro station as a throughput machine and start treating it as an urban destination, one that integrates retail, culture, public amenity, and open space into the very framework of commuter circulation.
Designed by Megha Taneja, this thesis project was shortlisted at UnIATA '18 (uni International Architecture Thesis Award) for its rigorous engagement with transit infrastructure and human-centric design. Grounded in Delhi's mobility data and informed by comparative studies of stations ranging from HUDA City Centre and Dwarka Sector 21 to the Rockefeller Center, the project builds its case from the gap between how well Indian metro systems connect cities and how poorly they serve the people inside them.
Circulation as Spatial Skeleton
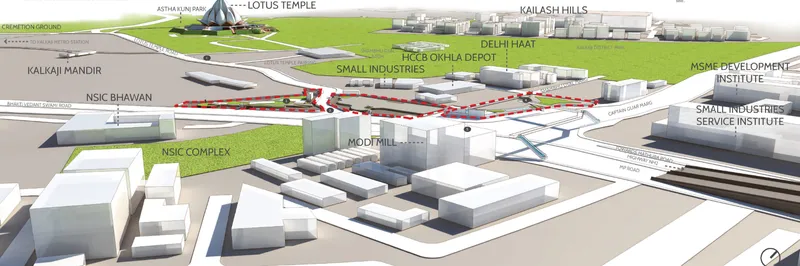
The axonometric diagram above lays bare the project's organizational logic. Rather than stacking transit below and programme above in the conventional manner, the design threads retail, cultural galleries, and public amenities directly into the circulation framework. Footfall is redistributed across multiple levels so that no single zone absorbs all the congestion while others sit empty. The result is a continuous spatial journey, from arrival and transition to pause and interaction, where movement patterns are choreographed to reduce confusion, improve wayfinding, and, crucially, encourage people to linger rather than rush through.
This approach draws on a detailed study of Delhi's modal split, pollution exposure, last-mile connectivity failures, and commuter pain points. Where those data points typically inform engineering decisions about platform width or escalator capacity, Taneja translates them into architectural strategies: spatial clarity that reduces stress, emotional comfort that makes waiting tolerable, and urban engagement that turns a commute into something closer to a public event.
A Petal-Shaped Complex Set in Parkland
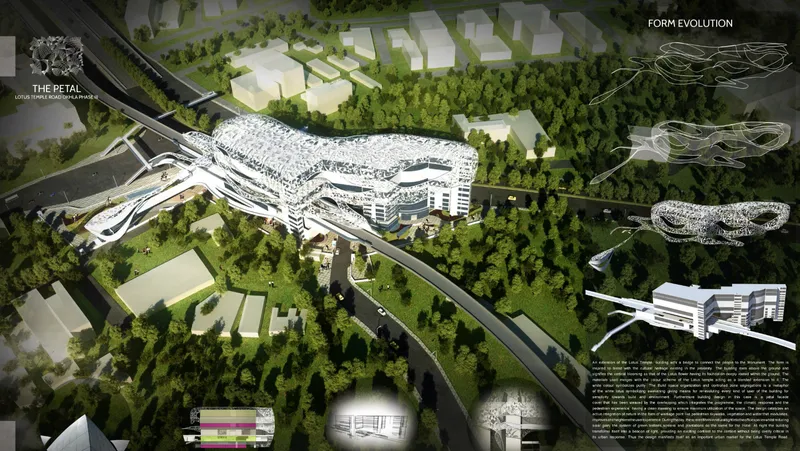

Seen from above, the complex reads as a petal-shaped form ringed by green parkland and roadway infrastructure. The organic geometry is not decorative; it emerges from the idea of monumentality reinterpreted for contemporary urban life, inspired by fluid movement and collective flow. The building's layered envelope visually communicates motion, giving the station an iconic presence that allows it to function as a civic landmark rather than an anonymous shed along the metro line.
The elevation and section drawings reveal how this form translates internally. A terraced facade steps back to create multiple levels of activated frontage, while the internal spatial organization weaves transit, commercial, and cultural programmes into a legible whole. By refusing to isolate transit functions underground or above grade, the design treats every square meter as an opportunity for public life, converting underused interstitial zones into gallery space, seating areas, and retail pockets that benefit from the station's built-in footfall.
Vertical Fins and the Rhythm of the Street Edge

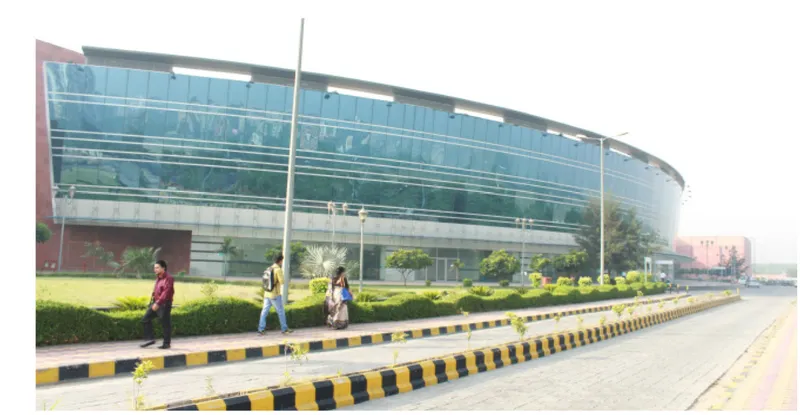
At street level, the station's curved facade deploys vertical fins paired with horizontal sunshading to manage Delhi's intense solar exposure while maintaining visual transparency. The fins set up a rhythmic cadence along the building's edge, breaking the mass into a scale that feels approachable from the sidewalk. It is a straightforward climatic response, but one that doubles as an architectural identity: passengers approaching the station register its presence well before they reach the entrance, and the play of light through the fins shifts throughout the day, marking the passage of time in a space typically defined by schedules and countdown clocks.
The ground-level perspective reinforces how seriously the project takes the pedestrian interface. A planted median separates foot traffic from vehicular movement, and the curved glass facade opens the station's interior activities to the street. People walk alongside the building, not past a blank wall. This is a deliberate inversion of the typical Delhi metro station experience, where the boundary between city and station is often a security barrier and a queue. Here, the threshold becomes a gradient, a zone of overlapping public life rather than a hard line between transit and city.
From Data to Spatial Strategy
What distinguishes this thesis from a purely formal exercise is the depth of its research base. Taneja's comparative case studies of HUDA City Centre, Dwarka Sector 21, and the Rockefeller Center do more than collect precedent images; they critically identify where transit architecture succeeds in extending beyond transportation and where local stations fail through underutilized spaces, fragmented zoning, and weak experiential quality. The project treats these gaps as design briefs: each identified shortcoming generates a specific spatial response, from vertical programme stacking to pedestrian-oriented ground planes.
Urban data on vehicle ownership, average journey speeds, and Delhi's growing metro ridership is not relegated to an appendix. It directly informs architectural decisions about how circulation paths are sequenced, where commercial activity is concentrated, and how open space connects the station to its surrounding neighborhood. The station becomes a critical interface between city systems: pedestrian movement, public transport, commercial activity, and landscape.
Why This Project Matters
Most conversations about metro expansion in Indian cities revolve around kilometers of track, number of stations, and daily ridership targets. These are important metrics, but they tell you nothing about what it feels like to be inside the system. Taneja's thesis inserts that missing dimension. By reframing the metro station as a mixed-use urban condenser rather than a utilitarian transfer point, the project demonstrates that transit architecture can do double duty: moving people efficiently while also giving them reasons to stay, browse, sit, and engage with their city.
The real provocation here is economic as much as experiential. Activating underused station spaces with retail, cultural programming, and public amenity creates revenue streams that can offset operational costs, a practical argument that makes the human-centric case harder for transit authorities to dismiss. If a station can be a gallery, a market, and a park while still running trains on time, the question is not whether we can afford to build this way but whether we can afford not to.
View the Full Project
About the Designers
Designer: Megha Taneja
Enter a Design Competition on uni.xyz
uni.xyz runs architecture and design competitions year-round that reward proposals with spatial conviction and real site intelligence.
Project credits: Transit Re‑Evolution by Megha Taneja UnIATA '18 (uni.xyz).


Popular Articles
Popular articles from the community


FCC Arquitectura Expands a Portuguese Granite House with a Board-Marked Concrete Wing
In Portugal, JV House pairs a cleaned-up whitewashed and granite dwelling with a timber-shuttered concrete extension, courtyards and a garden pool.

David Ortega Stacks a Two-Story Mexico City Penthouse Around a Steel Stair and a Pergola-Shaded Roof Terrace
In Colonia Roma, a 300 m² penthouse uses oak joinery, a planted steel stair and a slatted roof pergola to make a new-build apartment feel like a house.


The Amber Palace Opera: A Geological Fiction Surfaces on Tallinn's Baltic Waterfront
Pierre Brillard reimagines a Baltic legend as a public landscape, opera house, and waterfront promenade rooted in Tallinn's coastal identity.

Manzana Morphosis: Stretching Barcelona's Grid into a Living Landscape for 2050
A radical reworking of the Eixample manzana turns density into a tool for generous public space, vertical ecology, and environmental performance.

Similar Reads
You might also enjoy these articles

Yenisei Monitoring Center: A Sun-and-Moon Sphere Anchors a Research Campus on Siberia's Great River
In Krasnoyarsk, shifting square blocks, a glazed central sphere and descending window rhythms turn river science into a public spectacle on the Yenisei.

Andretta Artist's Village: A Node-Based Masterplan That Lets the Hills Write the Plan
A cultural landscape strategy for Palampur's artist colony threads studios, residences and stages along a porous spine shaped by the Dhauladhar terrain.

Street Children Rehabilitation Center: A Brick Campus That Eases Children From Street to Safety
A low-rise courtyard campus where learning streets, uthans and shaded verandahs stage a gradual passage from street into protective, family-scale life.

The NEON Culture: A Field of Pavilions Built for the 24-Hour City
Smaran Alva spreads galleries, stages, clubs and markets across a varied site, treating light, sound and ramped movement as the real building materials.

Comments (0)
Please login or sign up to add comments
No comments yet. Be the first to comment!