Tribeca Drone Nest Cityscraper: A Sustainable Skyscraper Design for Manhattan
Tribeca Drone Nest reimagines Manhattan living through affordable housing, drone mobility, and passive low-carbon skyscraper design for NYC.
The Tribeca Drone Nest Cityscraper proposes a radically different model for high-density urban living in Lower Manhattan. Designed by Alun Moreton, the project combines subsidised housing, community education, commercial spaces, passive environmental systems and an integrated passenger drone port within a single super-tall structure.
Recognised as a Shortlisted entry in CityScraper 2020, the proposal challenges the economic, environmental and spatial conventions associated with traditional Manhattan skyscrapers.
Rather than treating the tower as an exclusive object occupied primarily by corporations and luxury residents, the project imagines a vertically organised community for key workers and ordinary New Yorkers. Revenue generated by its commercial floors, restaurants, market spaces and drone transportation infrastructure would help subsidise affordable housing in the upper portion of the building.
This self-financing strategy transforms the skyscraper from a speculative real estate product into a piece of civic infrastructure.


Reversing the Conventional Manhattan Skyscraper
The conceptual starting point of the project is a critique of the traditional tapered skyscraper.
Most towers narrow as they rise, reserving the smallest and most desirable upper floors for expensive penthouses, executive offices and exclusive observation spaces. Tribeca Drone Nest Cityscraper reverses this hierarchy.
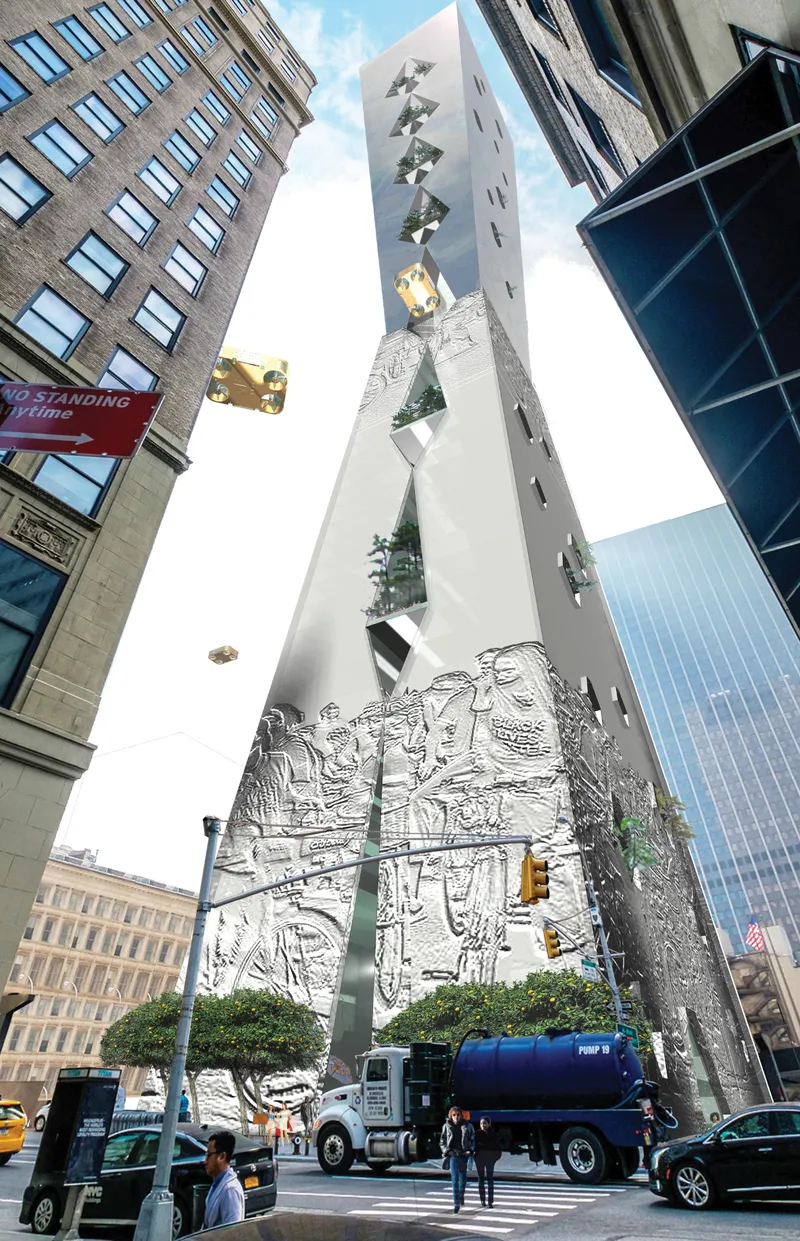
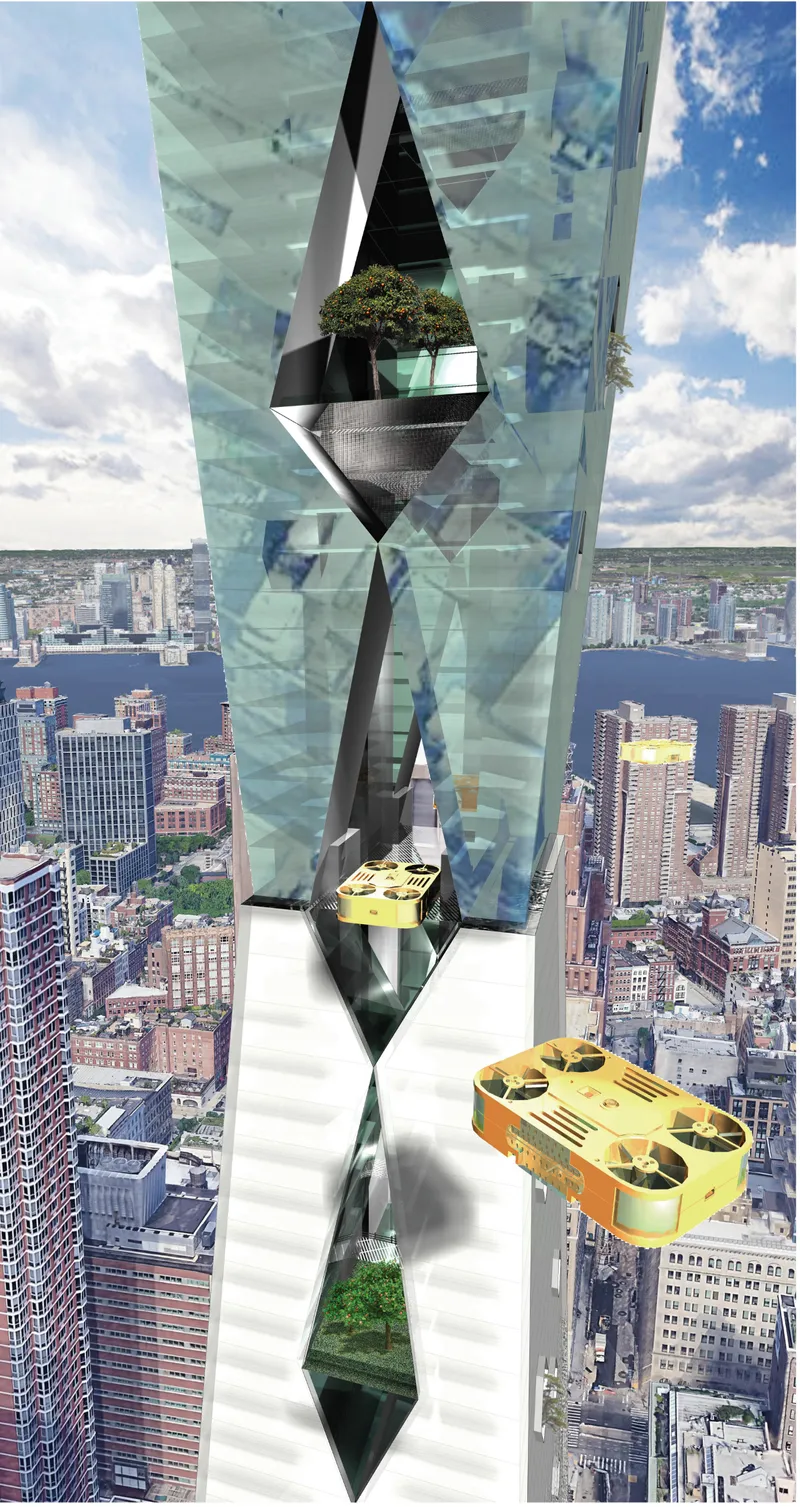
Its upper residential volume expands outward, creating more floor area at the top of the building. The design is described as an inverted, “yonic” form that stands in deliberate opposition to the conventional skyscraper silhouette.
This formal reversal also represents a social reversal. Instead of giving the best views and highest spaces to the wealthiest occupants, the project places subsidised apartments, gardens and community facilities within the upper volume.
The result is a sustainable skyscraper design in which architecture becomes a mechanism for redistributing access to light, views, shared facilities and valuable urban space.
A New Vertical Community in Tribeca
The proposal is located at 33 Thomas Street, the site of the AT&T Long Lines Building near City Hall in Lower Manhattan.
The existing structure is recognised for its monumental mass, windowless elevations and infrastructural character. Its central position between Tribeca, the Civic Center and Manhattan’s financial district makes it a strategic site for a mixed-use urban intervention.
The location was selected for several reasons. It provides access to important commercial and civic districts, sits close to major transportation connections and offers the possibility of supporting emerging aerial mobility networks.
The project also aims to bring activity back into an area that can feel comparatively inactive outside business hours. By introducing residents, schools, workshops, gardens, restaurants and public market spaces, the tower would support continuous urban life throughout the day and evening.
Tribeca Drone Nest is therefore conceived not only as an individual building, but as a catalyst for a more socially diverse Lower Manhattan.
Three Interconnected Vertical Zones
The skyscraper is organised into three primary programmatic volumes:
- A commercial and public zone at the base
- A drone port and transportation zone at the centre
- A residential and community zone at the top
Together, these components create a vertical urban ecosystem in which commercial activity, mobility, housing and social infrastructure support one another.
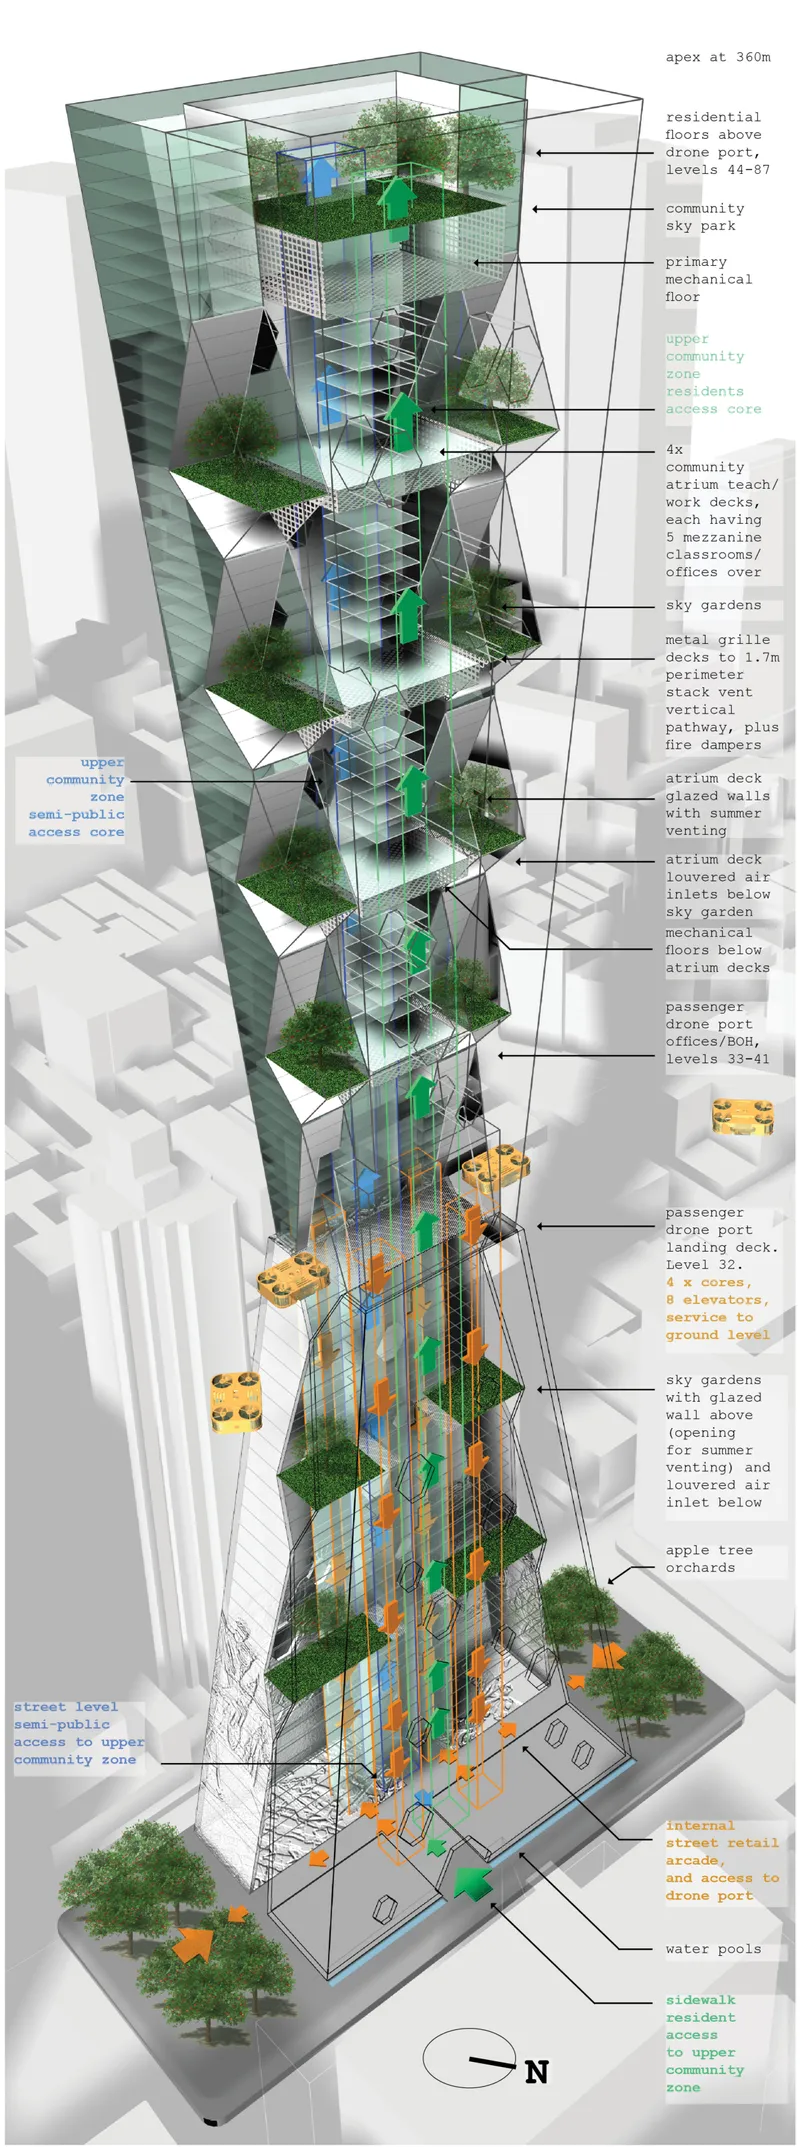
The project presentation proposes a building approximately 360 metres tall, with a total gross floor area of about 178,420 square metres. Its programme includes 32 commercial floors, 12 drone port floors and 43 floors devoted to residential and community functions.
Instead of separating the functions into independent buildings, the design stacks them into one integrated structure. This arrangement allows revenue-producing programmes in the lower and middle levels to financially support the residential community above.
A Self-Financing Affordable Housing Model
One of the project’s most ambitious ideas is its economic framework.
The residential component is not presented as conventional market-rate development. It is conceived as a subsidised community for key workers, including people whose employment is essential to the city but whose incomes may not allow them to live close to central Manhattan.
The upper zone contains approximately 34,570 square metres of residential accommodation. The proposal outlines around 630 subsidised apartments, including studios and one-bedroom and two-bedroom units.
These apartments are organised around a large vertical atrium that provides access to shared community spaces and natural light.
The rental costs of the homes would be partly subsidised by income generated through the commercial floors, retail areas, restaurants, market stalls and the mid-level drone port. This approach allows the building to operate as a connected financial system rather than as a collection of unrelated programmes.
The concept proposes an alternative to urban developments in which affordable housing is isolated, minimised or placed in less desirable portions of a site. Here, the affordable residential community occupies the upper half of a prominent Manhattan skyscraper.
Community Education and Live-Work Facilities
Tribeca Drone Nest extends beyond housing by integrating education, work and communal programmes into the residential volume.
The central atrium contains approximately 5,920 square metres of flexible community space. These areas could accommodate a school, adult education facilities, workshops, offices, classrooms and community-led activities.
Mezzanine floors positioned around the atrium could be adapted for different uses as the needs of the residents change. Instead of designing each floor for one permanent function, the proposal introduces flexible spaces that can support learning, working, making and social interaction.
This flexibility is central to the project’s long-term relevance.
A community within a skyscraper will inevitably evolve. Residents will change, new technologies will emerge and different educational or economic needs will develop. The architecture therefore provides open spaces that can be modified without requiring the entire building to be reconstructed.
The proposal also incorporates food-growing areas, community gardens and shared outdoor spaces. These facilities create opportunities for residents to meet, collaborate and participate in the daily management of their environment.
The Apex Park and Elevated Public Life
At the top of the building, an approximately 830-square-metre communal park creates a shared outdoor destination.
The apex park challenges the conventional idea of the rooftop as a private penthouse terrace or restricted mechanical zone. Instead, it becomes a collective landscape for the residential community.
The elevated park forms part of a wider network of gardens distributed through the tower. These planted areas offer places for recreation, food production, social gatherings and environmental education.
Their position within the building also helps break down the scale of the super-tall structure. Rather than experiencing the skyscraper as one continuous interior volume, occupants encounter a sequence of smaller neighbourhoods organised around atriums, gardens and communal floors.
This approach gives the vertical community spatial landmarks comparable to streets, parks and courtyards in a conventional neighbourhood.

A Mid-Level Urban Drone Port
The central section of the tower contains the project’s defining technological programme: an integrated passenger drone port.
The proposal was developed around the expectation that passenger drones and electric vertical take-off aircraft could become part of future urban transportation systems. Instead of placing this infrastructure at the top of the building, the design positions the drone port at the narrow central point between the commercial and residential volumes.
The port includes a landing deck of approximately 445 square metres, supported by around 4,140 square metres of offices, circulation areas and operational facilities.
Locating the drone port at the midpoint allows aircraft to arrive without interfering with the residential gardens at the top of the tower. It also creates direct connections between aerial transport, commercial programmes and the wider city.
The infrastructure is conceived as a drone taxi rank rather than an exclusive private terminal. Its purpose is to provide rapid pick-up and drop-off services that could connect Downtown Manhattan with other boroughs and transport centres.
This distinction is important. The project does not present urban air mobility solely as a luxury service for wealthy passengers. It argues that low-level urban airspace should be treated as shared civic infrastructure.
Revenue from the drone port would also contribute to the project’s affordable housing model, linking future transportation technology with social investment.
Passive Environmental Design
Environmental performance is one of the primary drivers of the architecture.
The project sets out to reduce operational energy demand through passive ventilation, thermal mass, natural daylight and carefully designed air paths. Instead of relying exclusively on energy-intensive heating and cooling equipment, the form and internal organisation of the building are used to regulate its environment.
Large east-west openings pass through the upper volume, allowing prevailing winds to enter the tower. These openings create cross-ventilation routes through the atriums, gardens and mechanical levels.
The narrowing central form is designed to accelerate airflow through the Venturi effect. As wind moves through the restricted section, its speed increases and helps draw air through the internal spaces.
Stack ventilation also supports the movement of warm air upward through the building. As heated air rises and exits at higher levels, cooler air is pulled into the lower spaces.
Together, cross-ventilation and stack ventilation create continuous air movement through the tower.
Thermal Mass and Reduced Mechanical Demand
The facade and structural systems are designed to contribute to the building’s thermal performance.
Dense materials within the envelope absorb excess heat during warmer periods and release it when internal temperatures fall. This thermal mass moderates temperature fluctuations and reduces dependence on mechanical heating and cooling.
The proposed facade includes areas of translucent concrete, insulated glazing and recycled glass. Concrete elements positioned behind parts of the glazed envelope provide additional thermal mass while still allowing diffused light to enter the interior.
A high proportion of solid or spandrel facade reduces unwanted solar heat gain. At the same time, carefully positioned windows and openings maintain access to daylight and views.
The design therefore avoids treating a fully glazed curtain wall as the default expression of contemporary skyscraper architecture. Transparency is balanced with shading, insulation and thermal performance.
Sky Gardens as Environmental Infrastructure
The project’s gardens are not decorative additions. They form part of the building’s ventilation, daylight and community systems.
Atrium gardens connect multiple floors, creating shared spaces where residents can meet and where air can circulate vertically. Operable glazed panels allow sections of the atrium to open during suitable weather conditions.
Mechanical floors are positioned alongside the garden levels, allowing environmental systems to be distributed across shorter vertical zones. This arrangement reduces the need for air to travel through the full height of the building.
The gardens also soften the experience of living within a dense super-tall structure. Vegetation, natural light and open-air terraces provide visual and psychological relief from enclosed residential and commercial floors.
Through this integration, landscape becomes part of the skyscraper’s environmental infrastructure rather than a superficial symbol of sustainability.
Recycled Materials and an Adaptable Envelope
Material selection supports the project’s low-carbon ambitions.
The upper residential volume uses a glazed envelope composed partly of recycled glass. The lower volume incorporates recycled building materials and translucent facade panels.
The facade is conceived as a modular system that can be maintained, replaced or disassembled over time. This approach is important because a building’s environmental impact continues beyond its initial construction.
Materials that can be separated and reused offer greater long-term value than composite systems that become waste when the building is renovated or demolished.
The structural steel is also intended to come from recycled sources where possible. Steel construction allows large elements to be dismantled and repurposed, supporting a more circular approach to the building’s life cycle.
Structural Logic for a Super-Tall Tower
The unusual geometry requires a carefully coordinated structural system.
The proposal uses reinforced concrete cores and perimeter mega-columns to resist wind and seismic forces. Two primary cores serve the upper residential volume, while secondary cores support the commercial zone and drone port.
The inverted form creates significant structural challenges because the wider upper floors extend beyond the narrower midpoint. The perimeter columns and central cores work together to transfer these loads toward the base.
Free-span steel floor construction provides open interior areas that can be reorganised as the programme changes. This structural flexibility supports the project’s long-term adaptability.
The design was tested through a rationalised structural model to evaluate lateral displacement, inter-storey drift and occupant comfort under wind loading.
Structural performance, environmental systems and architecture are therefore developed as interdependent parts of the concept.
The Base as a Civic Monument
The lower portion of the tower is designed as more than a commercial podium.
Its largely blank facade becomes a monumental civic surface connected to themes of racial justice, public protest and the social history of New York City. The project presentation proposes using the base as a memorial canvas linked to the city’s cycling protest movements and people killed through police violence.
This intervention transforms the lower facade into a public marker rather than a neutral architectural enclosure.
By incorporating memory and protest into the building, the proposal recognises that architecture participates in political and cultural life. A skyscraper occupying a major Manhattan site cannot be understood only through its commercial value, height or technological systems.
Its public surfaces also communicate who the city remembers and whose experiences are represented within urban space.
Commercial Spaces as Local Urban Infrastructure
The lower commercial zone is organised around a large atrium connected to public streets and arcades.
Rather than relying entirely on luxury retailers or international chains, the proposal imagines a diverse market environment containing restaurants, food stalls, cafés and smaller local businesses.
Affordable commercial units could provide opportunities for independent operators from surrounding boroughs while offering residents, key workers and visitors access to reasonably priced food and services.
This programme helps activate the site throughout the day. Workers can use the market during business hours, residents can access it in the evening and drone passengers can move directly between the transport hub and commercial spaces.
The market also creates an important connection between the skyscraper and the public realm. Instead of entering through a private lobby and moving immediately into controlled vertical circulation, visitors encounter an accessible interior street.
Architecture for Social Mixing
Tribeca Drone Nest Cityscraper is fundamentally concerned with who is allowed to live in central Manhattan.
Rising property values have increasingly separated many essential workers from the neighbourhoods where they work. Long commutes place additional financial and personal pressure on teachers, healthcare staff, service workers, public employees and other key members of the urban workforce.
By placing subsidised homes in Downtown Manhattan, the proposal supports a more socially diverse resident population.
The community facilities encourage interaction between people of different ages, occupations and income levels. Schools, workshops, gardens and shared workspaces provide environments where residents can meet outside their individual apartments.
This social mixing is presented as an architectural objective rather than an accidental outcome.
The tower does not simply contain housing units. It creates a framework for community life within one of the world’s most economically exclusive urban districts.
Designing for Future Adaptation
The project considers how the building could change over several decades.
Its free-span floors, central cores and perimeter structural system allow interior layouts to be reconfigured without major changes to the primary structure. Commercial areas could become educational spaces, apartments could be reorganised and community facilities could expand or contract.
The sky gardens and atriums also create flexible environmental spaces that could support new programmes in the future.
At the end of the building’s operational life, steel components and modular facade elements could be dismantled and recycled. This approach reduces demolition waste and extends the value of the materials beyond a single use.
The proposal therefore treats sustainable architecture as a long-term process involving construction, occupation, adaptation and eventual disassembly.
A New Model for Sustainable Skyscraper Design
Tribeca Drone Nest Cityscraper brings together several ambitious ideas within one vertical structure.
It proposes that commercial development can finance affordable housing. It treats passenger drone infrastructure as a potential public transportation system. It uses passive environmental engineering to reduce energy demand. It provides schools, workshops, gardens and community facilities alongside residential apartments.
Most importantly, it challenges the conventional social hierarchy of the skyscraper.
The widest and most prominent upper floors are given to the residential community rather than luxury penthouses. The commercial base becomes a source of public activity and financial support. The central drone port connects emerging technology with civic investment.
As a Shortlisted entry in CityScraper 2020, Alun Moreton’s project presents a provocative vision for the future of Manhattan.
Tribeca Drone Nest may be speculative, but the questions it raises are immediate. Who benefits from high-value urban development? Can skyscrapers provide genuine social infrastructure? Can passive systems operate at extreme heights? Can future mobility networks serve the public rather than intensify inequality?
Through its inverted form, mixed programme and low-carbon strategy, the proposal imagines a skyscraper that does more than occupy the skyline. It becomes housing, transportation infrastructure, marketplace, school, garden, workplace and civic monument.
That combination makes Tribeca Drone Nest Cityscraper a compelling exploration of how sustainable skyscraper design could support a more inclusive and environmentally responsible Manhattan.

Popular Articles
Popular articles from the community
RHO Converts a Berlin Spree-Side Industrial Courtyard into Enkime's 1,000 m² Agency Headquarters
A social media agency's new home in Charlottenburg trades glossy branding for concrete waffle ceilings, glazed tile, and sheer curtains.
A.N. Tombazis and K-Studio Bury a Luxury Resort into a Peloponnese Hillside
Mandarin Oriental Costa Navarino scatters 99 earth-sheltered rooms across 140 hectares above the Bay of Navarino in Pilos, Greece.
Vaissnavi Shukl Wraps a Single-Storey Ahmedabad Home Around a Courtyard That Breathes
Malhaar Residence uses perforated brick, translucent canopies, and an L-shaped plan to turn a quiet suburban plot into an inward world.
Wiyoga Nurdiansyah Composes Three Volumes into a Quiet Family Compound in South Jakarta
RJH House splits domestic life across a cube, a cylinder, and a service block, laced together by courtyards and raw concrete.
Similar Reads
You might also enjoy these articles

Eco Chapel: A Green Architecture Pavilion Designed in Symbiosis with the Forest
Eco Chapel uses green architecture to weave prayer, learning and reuse into a forest pavilion shaped by modular hexagonal canopies for life.
Kaffeebühnen: Coffee Shop Architecture Designed as a Civic Stage Between Vienna’s City and Park
Kaffeebühnen turns coffee shop architecture into a civic stage, linking Vienna’s park edge, urban life, warm timber yards, and coffee craft.
Healing Façade: Sustainable Architecture for Reforestation, Community, and Sacred Ecology in Ethiopia
Healing Façade reimagines sustainable architecture as a living wall that restores soil, catches water and renews Ethiopia's forest churches.
Urban Forest: A Vertical Ecosystem for 5,000 Workers in Singapore's Changi Business Park
Radially stacked pods and layered green decks turn a 7-acre plot into 47 acres of ecological workspace projected for 2040.
Comments (0)
Please login or sign up to add comments
No comments yet. Be the first to comment!