
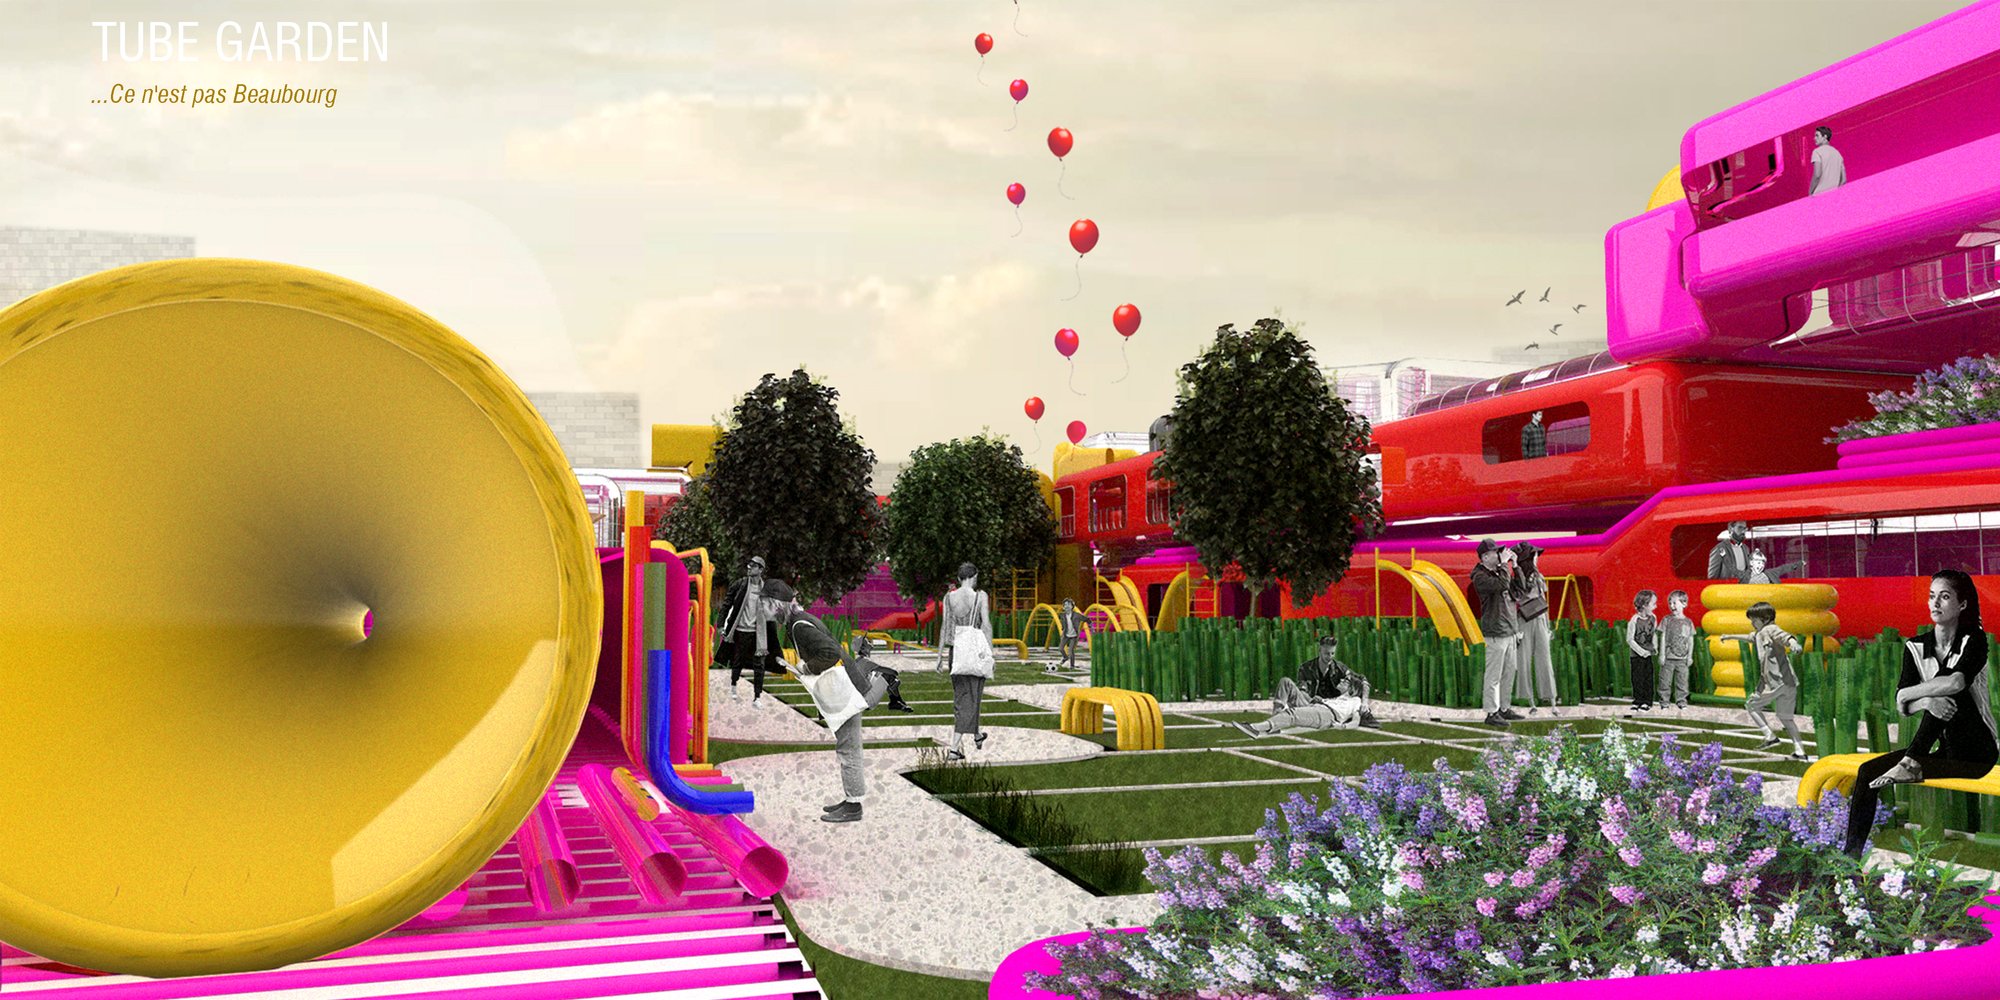
TubeGarden
...Ce n'est pas Beaubourg

The project is a direct response to the environment in which it is located. Although at first glance the facility does not look like that, the analysis of the environment was crucial for this project. The main path that lead this project was creation in next row – senses < perception < emotions < art.
The project was formed in relation to several principles.The location inside Chicago led to the project being an extension of the park. Surrounded by dense greenery, and at the intersection of the unbuilt and built, I believe that the building should be the result of such an environment. That is why this project draws greenery into its center and forms around it, rising from the park to the city block.
This object is developing like a tube that absorbs the influences of the environment. It becomes a network of pipes that move and intertwine around the content that the program offers. At the intersection of tubes appear different spaces. As in any other object, very important components for good adequate functioning are installations and other technology systems. This facility contains few systems that are making it more sustainable and self-contained, saving the energy and making itself up-to-date contemporary building. Just like that, 2 most important are hydroponics and a system of a wind cathers. The facility collects rainwater, which it later uses for irrigation. Water pumps regulate the amount of water used. The garden is unique. Beside the planted plants, grass and trees, the plants are grown in hydroponic tubes - vertical and horizontal. Verticale tubes dominate - they rise like dense vegetation and flower pots sprout from them. The benefits of this type of plant cultivation are numerous, and irrigation is almost independent because of the technological system. The object seeks to rely on renewable energy sources. Like the famous Pompidou, the object is portraying itself as a movement of the 21st century, and it is exposing all of the infrastructure of the building - but inverse, here the skeleton is exposed and all of the mechanical and structural systems and technologies are integrated in indoor space. The object is inseparable from the elements that make it up. In that sense, the object refers to Center Georges Pompidou.
The program is answer for Chicago’s cultural and ethnic diversity, but also to pandemic and general problems of the 21st century. The inspiration was Artist Ellen Harvey’s mosaic in Chicago which is an oriental carpet, a symbol of artistic and cultural exchange. As a consequence, art therapy appears as an additional topic to the mandatory program. Art therapy gives you a way to express yourself through art making and it is more about the process. It is more about what you get out of it and the meaning you make of the art in the session. “Ritual of creating the piece of art, direct result of what that person is experiencing is projected onto the paper (piece of art).” Art therapy enriches the lives of individuals, families, and communities through active art-making, creative process, applied psychological theory, and human experience within a psychotherapeutic relationship. It effectively supports personal and relational treatment goals. Art therapy is used to improve cognitive and sensory-motor functions, foster self-esteem and self-awareness, cultivate emotional resilience, promote insight, enhance social skills, reduce and resolve conflicts and distress, and advance societal and ecological change. Art therapy is a specialized area of mental health that uses art materials and the creative process to explore emotions, reduce anxiety and resolve other psychological conflicts. Through integrative methods, art therapy engages the mind, body, and spirit in ways that are distinct from verbal articulation alone. Object becomes a gathering place for people where the most important things are mutual communication, a sense of community, productive activities and personal growth. People go there to find art, make art, make friends, contacts, have fun, learn and take care of our beautiful garden.
The elements in my project are actually pipes of different thicknesses and heights that are formed depending on the function they have. Communications dominate - they twist around the formed rooms, they intertwine, pass through them. There are two main communications - one that is "more private" and intended for those who are part of an art therapy program, and the other that runs through the entire facility without stopping at art therapy workshops. Those communications rise from the beginning to the end, they enclose the space of the garden and the whole building is formed so as to provide a sufficient amount of light inside the garden. Exhibition spaces, administration and other visitor rooms are located on the ground and undergorund floor, but therapy and learning rooms are being on the floors - to achieve more privacy.
It took many iterations to come to the final outcome, however the concept was the same all the time which is a mitigating circumstance. The form was mainly developed by subtracting parts from the solids, growing in height on one side (simulation of rising greenery) and vertical layout of the program.
The specific objective was attempted to be met in tryal to design in accordance with the surrounding conditions.
The expansion plan of the project is reflected in the systems that this facility has - in the idea of extending the principle of formation and functioning of the facility throughout Chicago. The point is that buildings tend to be formed in harmony with nature, to integrate greenery, to be as independent as possible and to use renewable resources. On the other hand, the idea is to make the facilities accessible to everyone, to invite users inside with their design, and to have more facilities that deal with social problems and social (re)connections. That is the best transformation that this project could have - spreading the principles it contains.

Popular Articles
Popular articles from the community


Rojkind Arquitectos and Think Parametric Build a Glueless Pavilion from 67 Interlocking Panels
A serpentine fiber-cement installation in Chapultepec Park celebrates a decade of architectural media in Mexico City.
Ippolito Fleitz Group Identity Architects Turn Eight Floors in Shanghai into a Vertical Creative City
Publicis Groupe's new headquarters in Xintiandi reimagines the office as a courtyard-driven urban landscape stacked across eight floors.

HCCH Studio Wraps a Shanghai High-Rise Office in Curved Walls of Translucent Glass
A 1,000 square meter fit-out in Lujiazui replaces the typical tech-office palette with layered glass, micro-cement, and quiet rigor.


20 Most Popular Office Building Projects of 2025
From biophilic workspaces in India to net-positive energy offices in New Delhi, 20 office building projects that defined architecture in 2025.


Similar Reads
You might also enjoy these articles
Open letter to community of UNI
A set of important news for our existing participants and community of UNI worldwide.
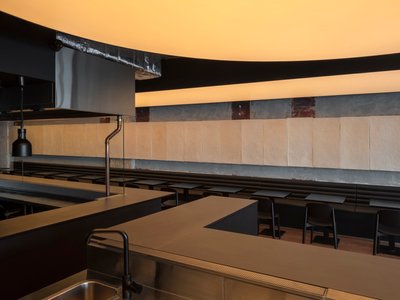
Prevalent Builds a Carbon-Neutral Yakitori Bar from Mycelium, Pineapple Fiber, and Dust
Âpé Yakitori Bar transforms a generic tenancy shell on the Newcastle waterfront into a testing ground for carbon-negative materials.
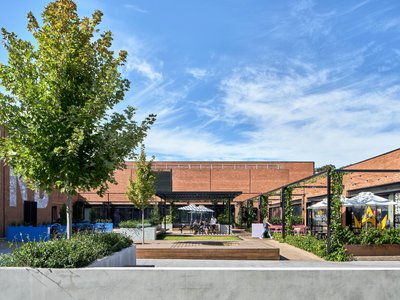
Genton Converts a Sprawling 1950s Cigarette Factory in Moorabbin into a Mixed-Use Hospitality Precinct
Morris Moor transforms six hectares of Philip Morris industrial heritage into a lush commercial village on Melbourne's suburban edge.
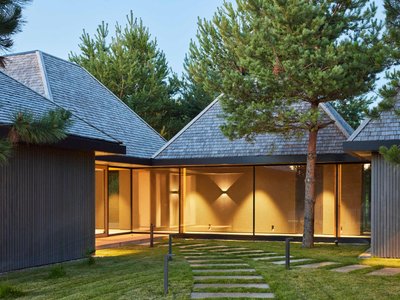
HEIMA Architects Scatters Four Oak-Shingled Pavilions Among the Pines of Northern Lithuania
A 150-square-meter guest house on a Lithuanian hilltop splits into four volumes to preserve every tree on the site.

Explore Sustainable Design Competitions
Discover active competitions in this discipline




The International Standard for Design Portfolios


The Global Benchmark for Architecture Dissertation Awards


The Global Benchmark for Graduation Excellence


Challenge to reimagine the Iron Throne
Comments (0)
Please login or sign up to add comments
No comments yet. Be the first to comment!