

Twilight Market: Urban Furniture That Dignifies Guangzhou's 3 AM Economy
Modular stainless steel pavilions on Haizhu Bridge give nocturnal vendors, recyclers, and elderly residents shelter, light, and a place to belong.


Between 3:00 and 6:00 a.m. on Guangzhou's Haizhu Bridge, a parallel city stirs to life. Vendors unpack limited inventories, tramp collectors sort domestic waste, elderly residents seek companionship under dim streetlights, and university students drift through out of curiosity or necessity. Known locally as the Tianguang Market, or the "Ghost City," this nocturnal economy has operated for years in a spatial vacuum: no shelter, no dedicated lighting, no furniture designed for the people who actually use the bridge during its least visible hours. "3 am" proposes a series of modular urban furniture pavilions that fill that vacuum with stainless steel, focused illumination, and deployable surfaces, turning a neglected time slot into a functional public space.
Designed by Xinyue Li, Yuru Chen, Summer Wang, and Zitong Zeng, this shortlisted entry for the Urbanscape: Symbiosis competition reframes urban furniture as a vehicle for social justice. Rather than designing for a generic daytime pedestrian, the team conducted crowd research to identify specific user groups and their spatial needs, then translated those findings into a wave-like pavilion system stationed along the bridge's length.
Curved Slats Against the Skyline: A Soft Presence at Night
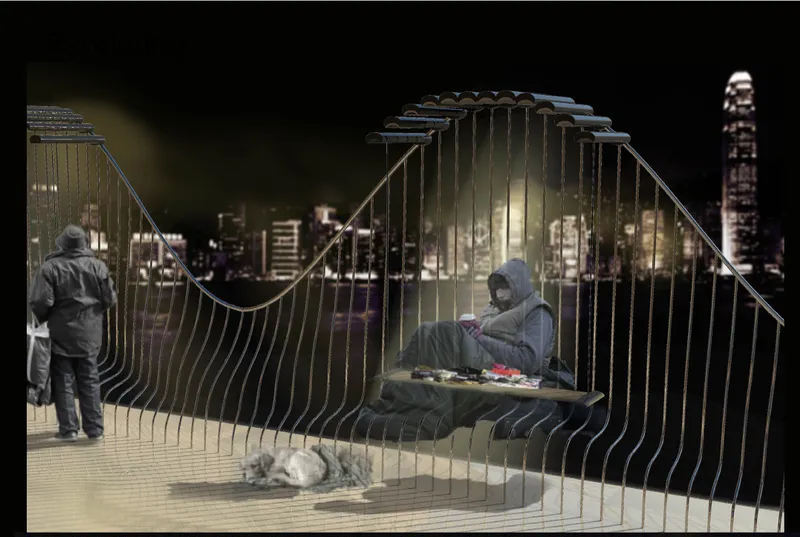
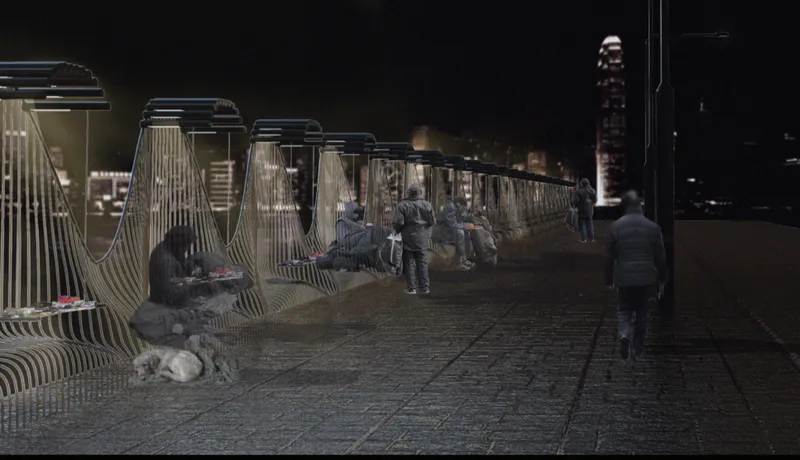
The pavilions read as gentle arcs against Guangzhou's nighttime skyline, their vertical slat enclosures filtering light outward while maintaining a sense of intimacy within. In the first rendering, a seated figure and a dog occupy one module in quiet repose; in the perspective view, a row of arched enclosures stretches along the bridge, with people seated inside and pedestrians passing freely between them. The wave-like geometry is deliberate: it is ergonomic for leaning and sitting, efficient for rain runoff, and symbolically tied to the fluid rhythms of a city that never fully sleeps.
What matters here is that the structures do not read as hostile infrastructure or anti-homeless design. They invite occupation. Umbrella-type canopies shield users from rain, modular lights provide focused illumination during peak night hours, and deployable tabletops allow vendors to sort and display goods. When daytime pedestrian traffic returns, the pavilions recede into the role of ordinary public seating, disrupting nothing.
Assembly Logic: Stainless Steel Modules Built for Adaptability
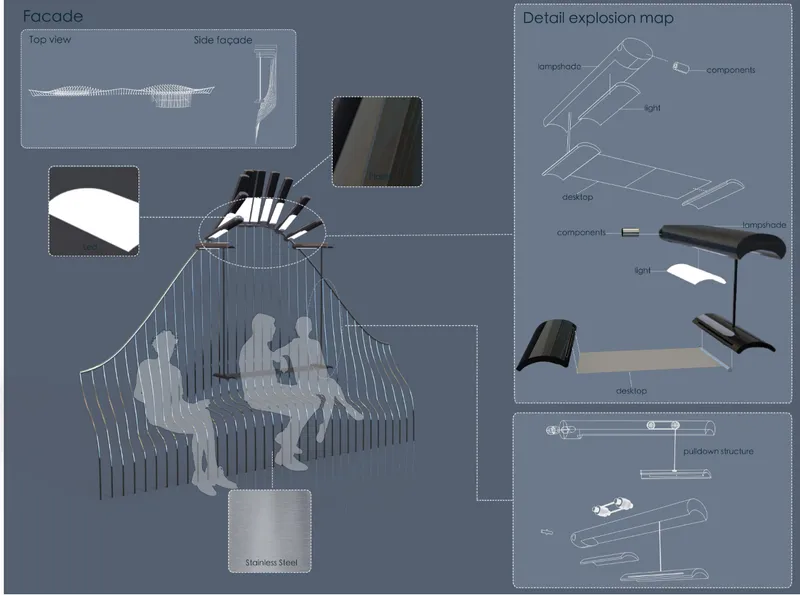
The exploded axonometric drawing reveals the system's internal logic. Built with stainless steel and modular lighting components, each pavilion assembles from a kit of parts: structural ribs, vertical slat panels, canopy elements, seating surfaces, and integrated light fixtures. The modularity is not decorative; it ensures adaptability across varying weather and use conditions. A vendor needs a tabletop and focused light; a tramp collector needs shelter and a flat surface for sorting; an elderly resident needs a bench and a sense of enclosure. The same structural system accommodates all three scenarios through reconfiguration rather than redesign.
The Problem Made Visible: Neglected Users, Neglected Hours
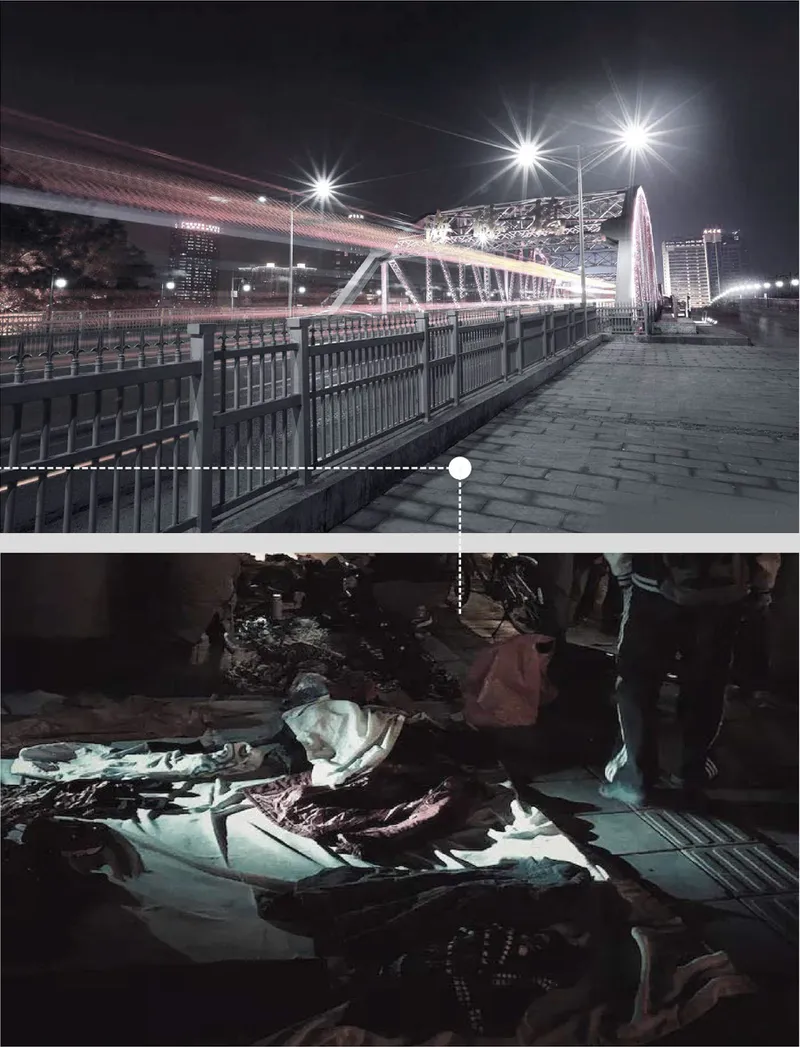
The most quietly powerful image in the presentation is the photographic comparison: a waterfront promenade at night above, a person sleeping beneath a bridge structure below. No rendering can argue as forcefully as this juxtaposition. It grounds the project in observable reality, reminding the viewer that Haizhu Bridge's nocturnal community already exists and already sleeps in these conditions. The design intervention does not create a problem or a population; it acknowledges one. The team's socio-spatial research, mapping tramp recyclers, elderly individuals in need of social contact, vendors, and students, gives form to an empathy that too many urban design projects claim but rarely demonstrate with specificity.
Why This Project Matters
Most urban furniture competitions produce objects for well-lit plazas and midday foot traffic. "3 am" operates in a different register entirely, targeting the three-hour window when public utilities are idle and the city's most vulnerable populations are most active. By designing for that specific window, the team challenges a persistent blind spot in urban design: the assumption that public space is a daytime phenomenon. The Tianguang Market proves otherwise, and this project meets it on its own terms.
As a prototype for socially responsive urban furniture, the design offers a transferable model. Its modular construction allows replication along other bridge and waterfront sites. Its dual-mode functionality, active night market support and passive daytime seating, means it does not compete with existing infrastructure. And its grounding in genuine crowd research ensures that the people it serves are not abstractions on a mood board but documented communities with documented needs. That precision, more than any formal gesture, is what makes the work credible.
View the Full Project
About the Designers
Designers: Xinyue Li, Yuru Chen, Summer Wang, Zitong Zeng
Enter a Design Competition on uni.xyz
uni.xyz runs architecture and design competitions year-round that reward proposals with spatial conviction and real site intelligence.
Project credits: 3 am by Xinyue Li, Yuru Chen, Summer Wang, Zitong Zeng Urbanscape: Symbiosis (uni.xyz).




Popular Articles
Popular articles from the community


Play: Fragments of Their World
Familiar architecture becomes modular playground design, creating safe spaces where displaced children can learn, connect, imagine and play.

Co-Life: Senior Housing Design That Reconnects Older Adults With the City
Co-Life reimagines senior housing design through healing gardens, shared streets, workshops, and a sustainable community across generations.

Hill & Cross Opera: Sculptural Opera House Architecture Shaped by Tallinn’s Landscape and Identity
Hill & Cross Opera reimagines opera house architecture in Tallinn through its sculptural hill, civic plaza, glass wave and a luminous cross.

Co-life: Sustainable Architecture for Age-Friendly Community Living
Co-life reimagines sustainable architecture for seniors through courtyards, rammed earth, shared gardens, and spaces designed for belonging.


Similar Reads
You might also enjoy these articles

Bao Huynh Watercolor Atelier: A Serene Art Retreat in Hội An
Bao Huynh Watercolor Atelier in Hội An blends multifunctional art spaces, sustainable design, local materials, and family-friendly living in a serene environment.

Atelier Macri Concept Store Interior Design by CASE-REAL
Atelier Macri store features a "ko" counter, walnut wood details, cork displays, blending retail, gallery, and seamless customer experiences.

Manuel Vargas Izquierdo Stadium and High-Performance Sports Center: Architectural Excellence in Jalpa de Méndez
The Manuel Vargas Izquierdo Stadium blends sustainable design, inclusive sports facilities, and cultural-inspired architecture, revitalizing Jalpa de Méndez’s public spaces.

KAKR Buluh Awar Hall: Revitalizing Community and Ecology Through Bamboo Architecture
Community built bamboo hall revitalizes Buluh Awar village, empowering youth, restoring ecology, celebrating vernacular craftsmanship through sustainable architecture and culture.


Comments (0)
Please login or sign up to add comments
No comments yet. Be the first to comment!