
Twin Pitches House Extension by Atelier Baulier: A Sustainable Transformation of an Edwardian Home in London
Atelier Baulier transforms an Edwardian house in Ealing into Twin Pitches—a sustainable, light-filled family home with expressive sawtooth roof.


Reimagining a London Edwardian House for Modern Family Life
In Ealing, United Kingdom, Atelier Baulier has transformed a once-tired Edwardian property into Twin Pitches House—a warm, light-filled, and energy-efficient family home. The project represents a thoughtful deep retrofit and extension, demonstrating how historic London homes can evolve into sustainable, future-forward residences without sacrificing character or charm.
The clients, Phoebe and Paul Sprinz, envisioned their “forever home” as a place that balances functionality, comfort, and environmental consciousness. Working closely with Aurore Baulier, founder of Atelier Baulier, they set out to enhance the existing footprint of the house while creating a space that reflects their family’s rhythm, creativity, and love for natural materials.
A Functional and Family-Centric Layout
The extension and interior reconfiguration were guided by the needs of a four-person household. Functionality and flow were central to the design, ensuring seamless transitions between communal and private zones.
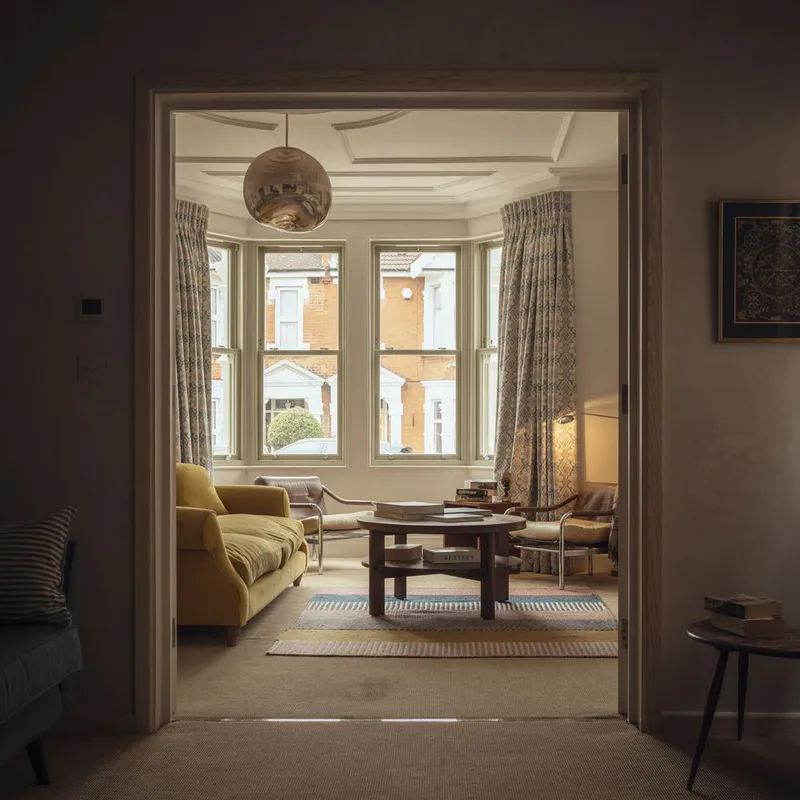
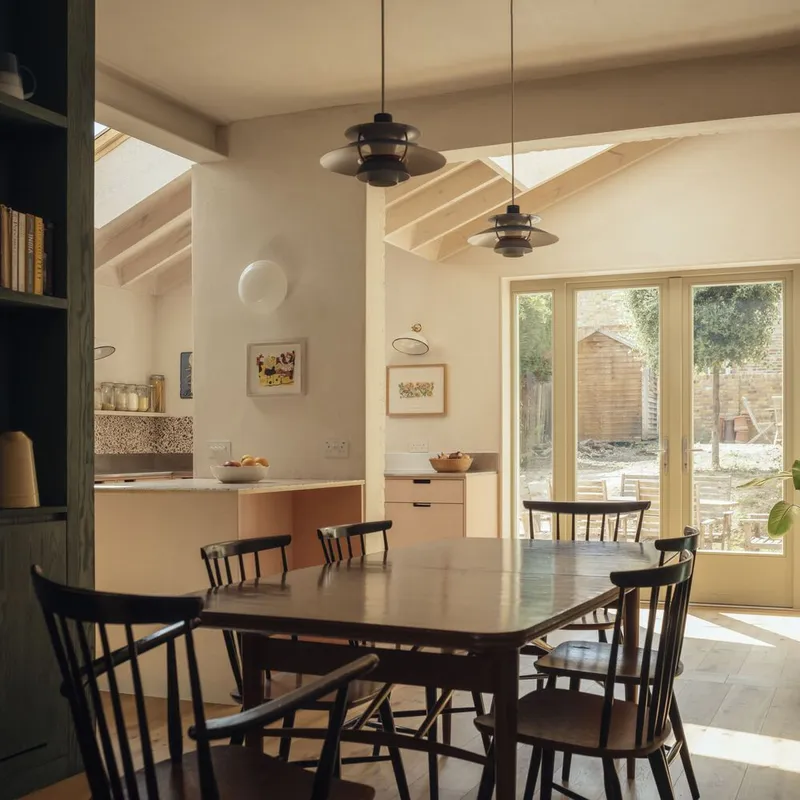
On the ground floor, previously compartmentalized rooms were opened into an expansive, fluid sequence of spaces. The 22.5-square-meter rear extension accommodates the new kitchen and sunroom—spaces that serve as the heart of family life. A separate snug and sitting room offer areas for retreat and relaxation, while a guest WC and utility room enhance daily convenience.
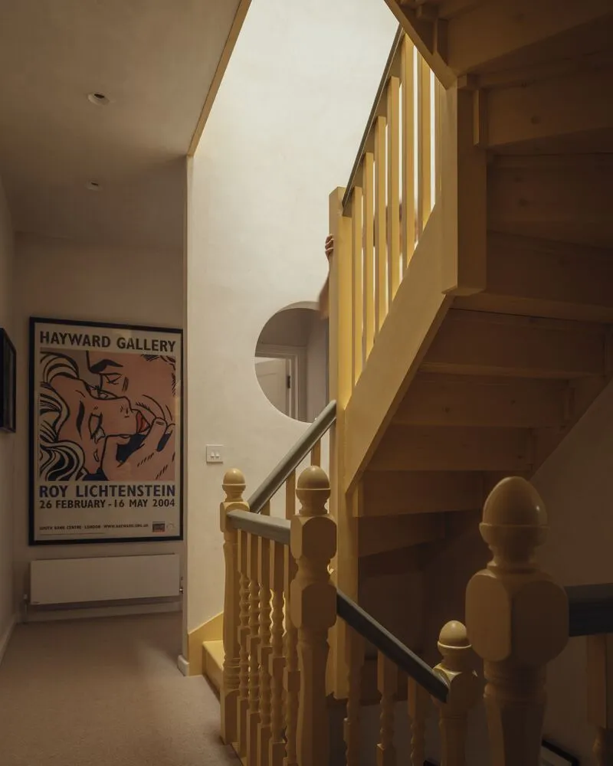
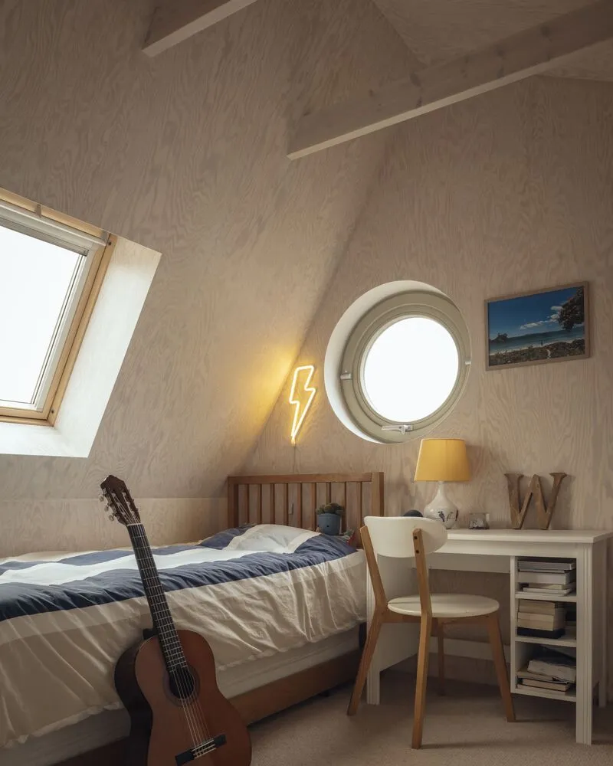
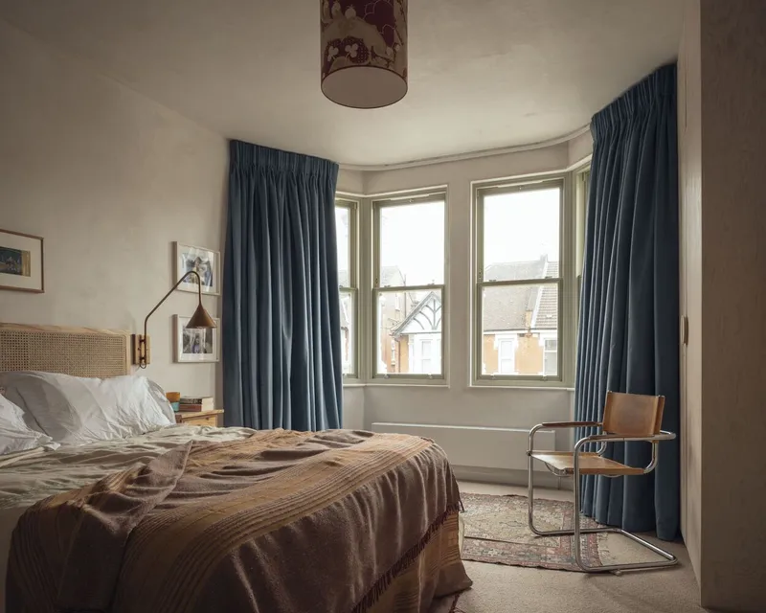
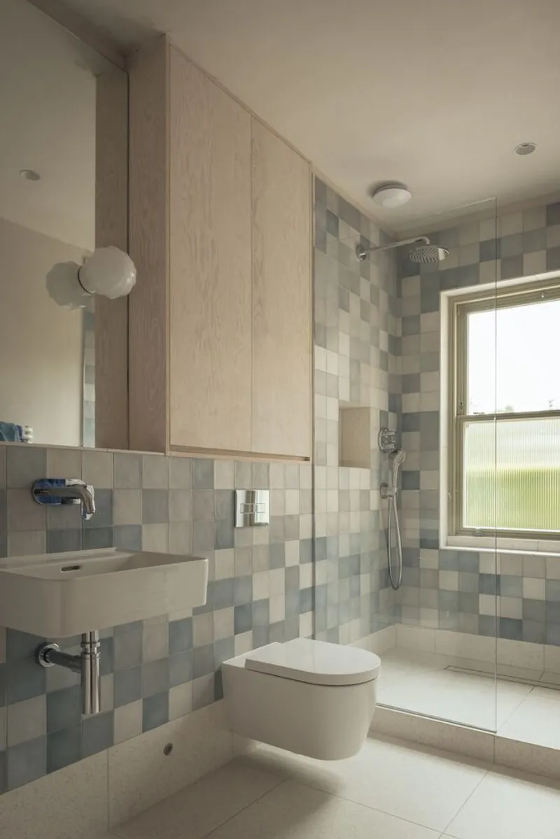
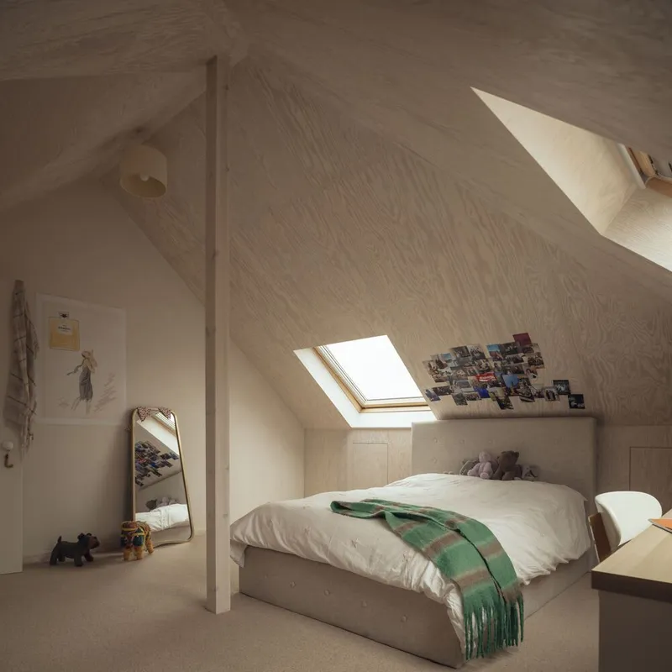
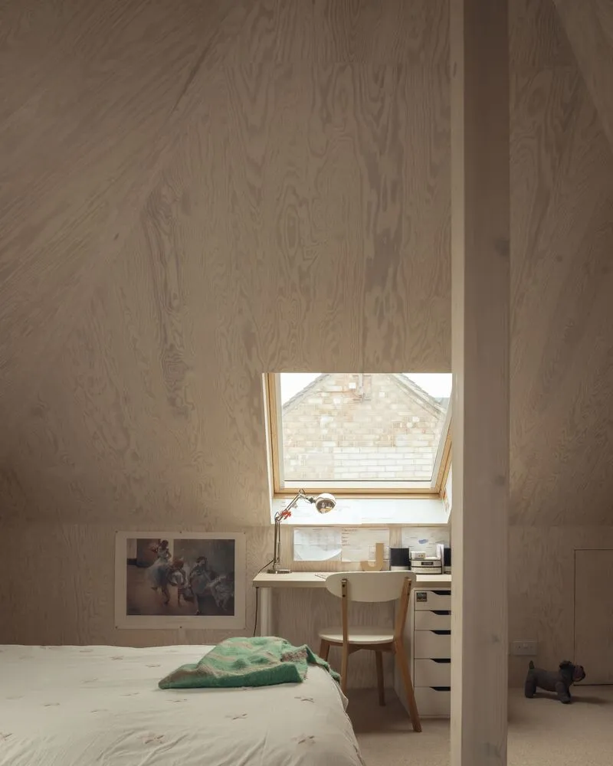
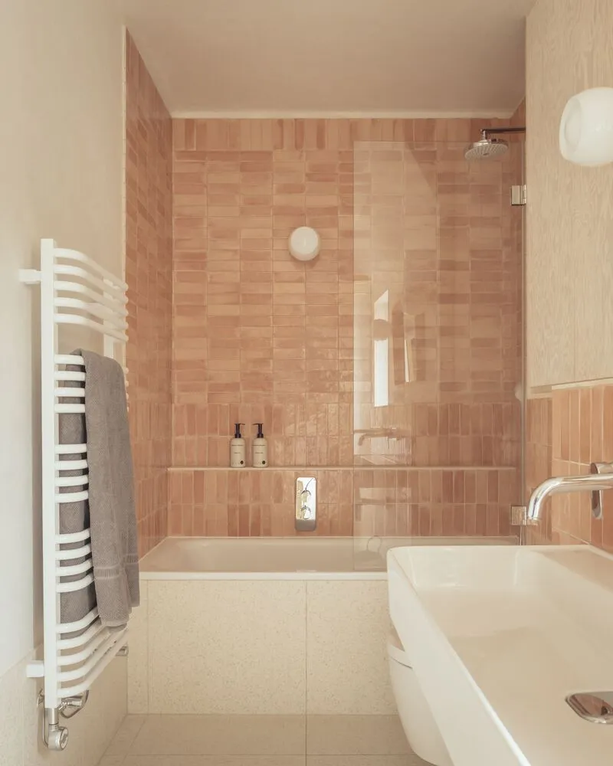
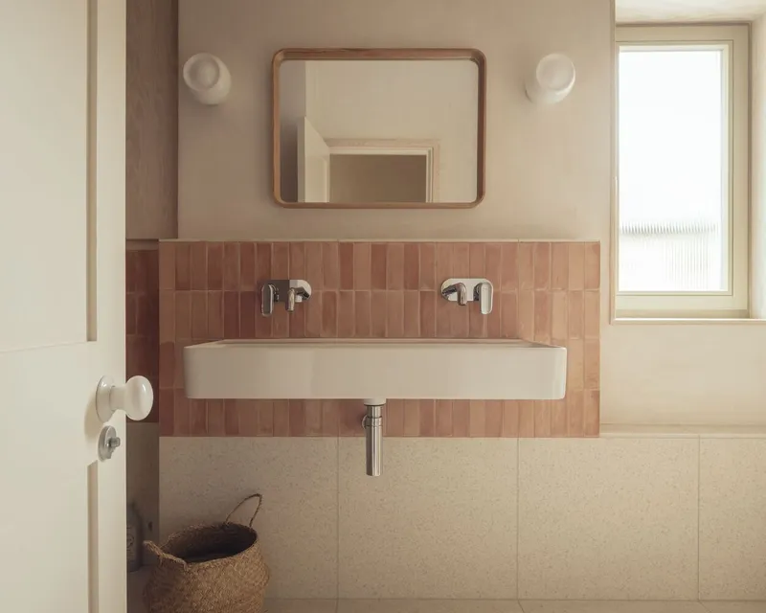
Upstairs, the first floor was redesigned to include a master suite with an en-suite bathroom and walk-in wardrobe, a guest room, a family study, and a shared bathroom. The loft level introduces two additional bedrooms for the children, making the most of available space and natural light throughout the house.
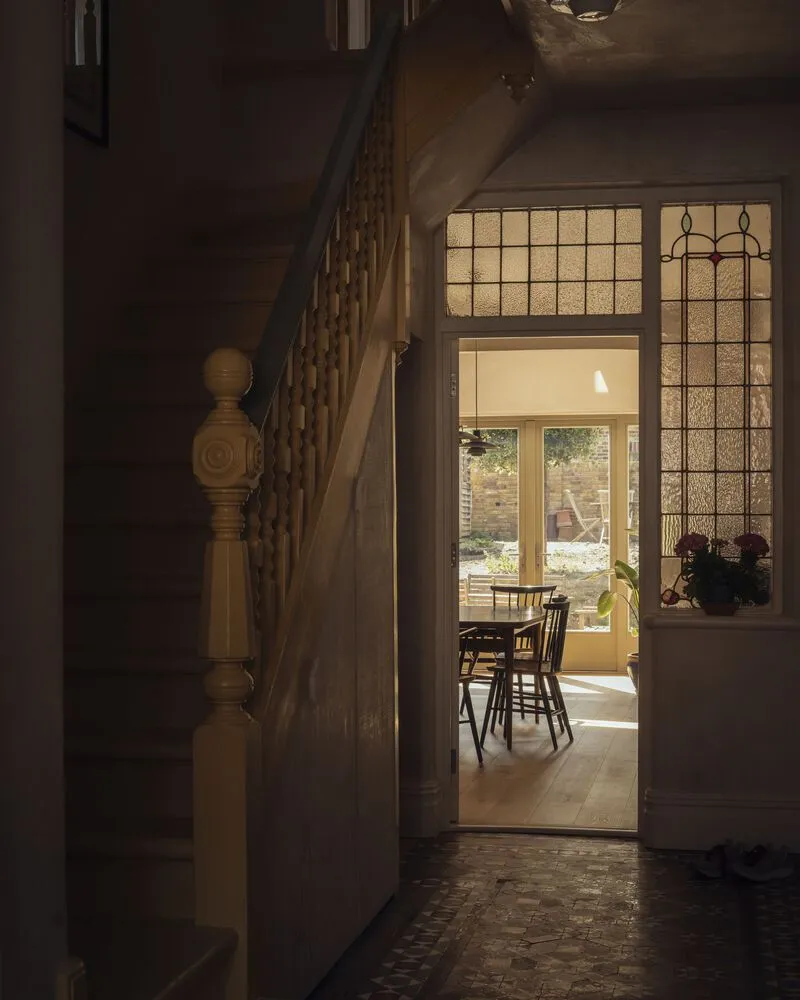
The Distinctive Sawtooth Roof: A Modern Architectural Expression
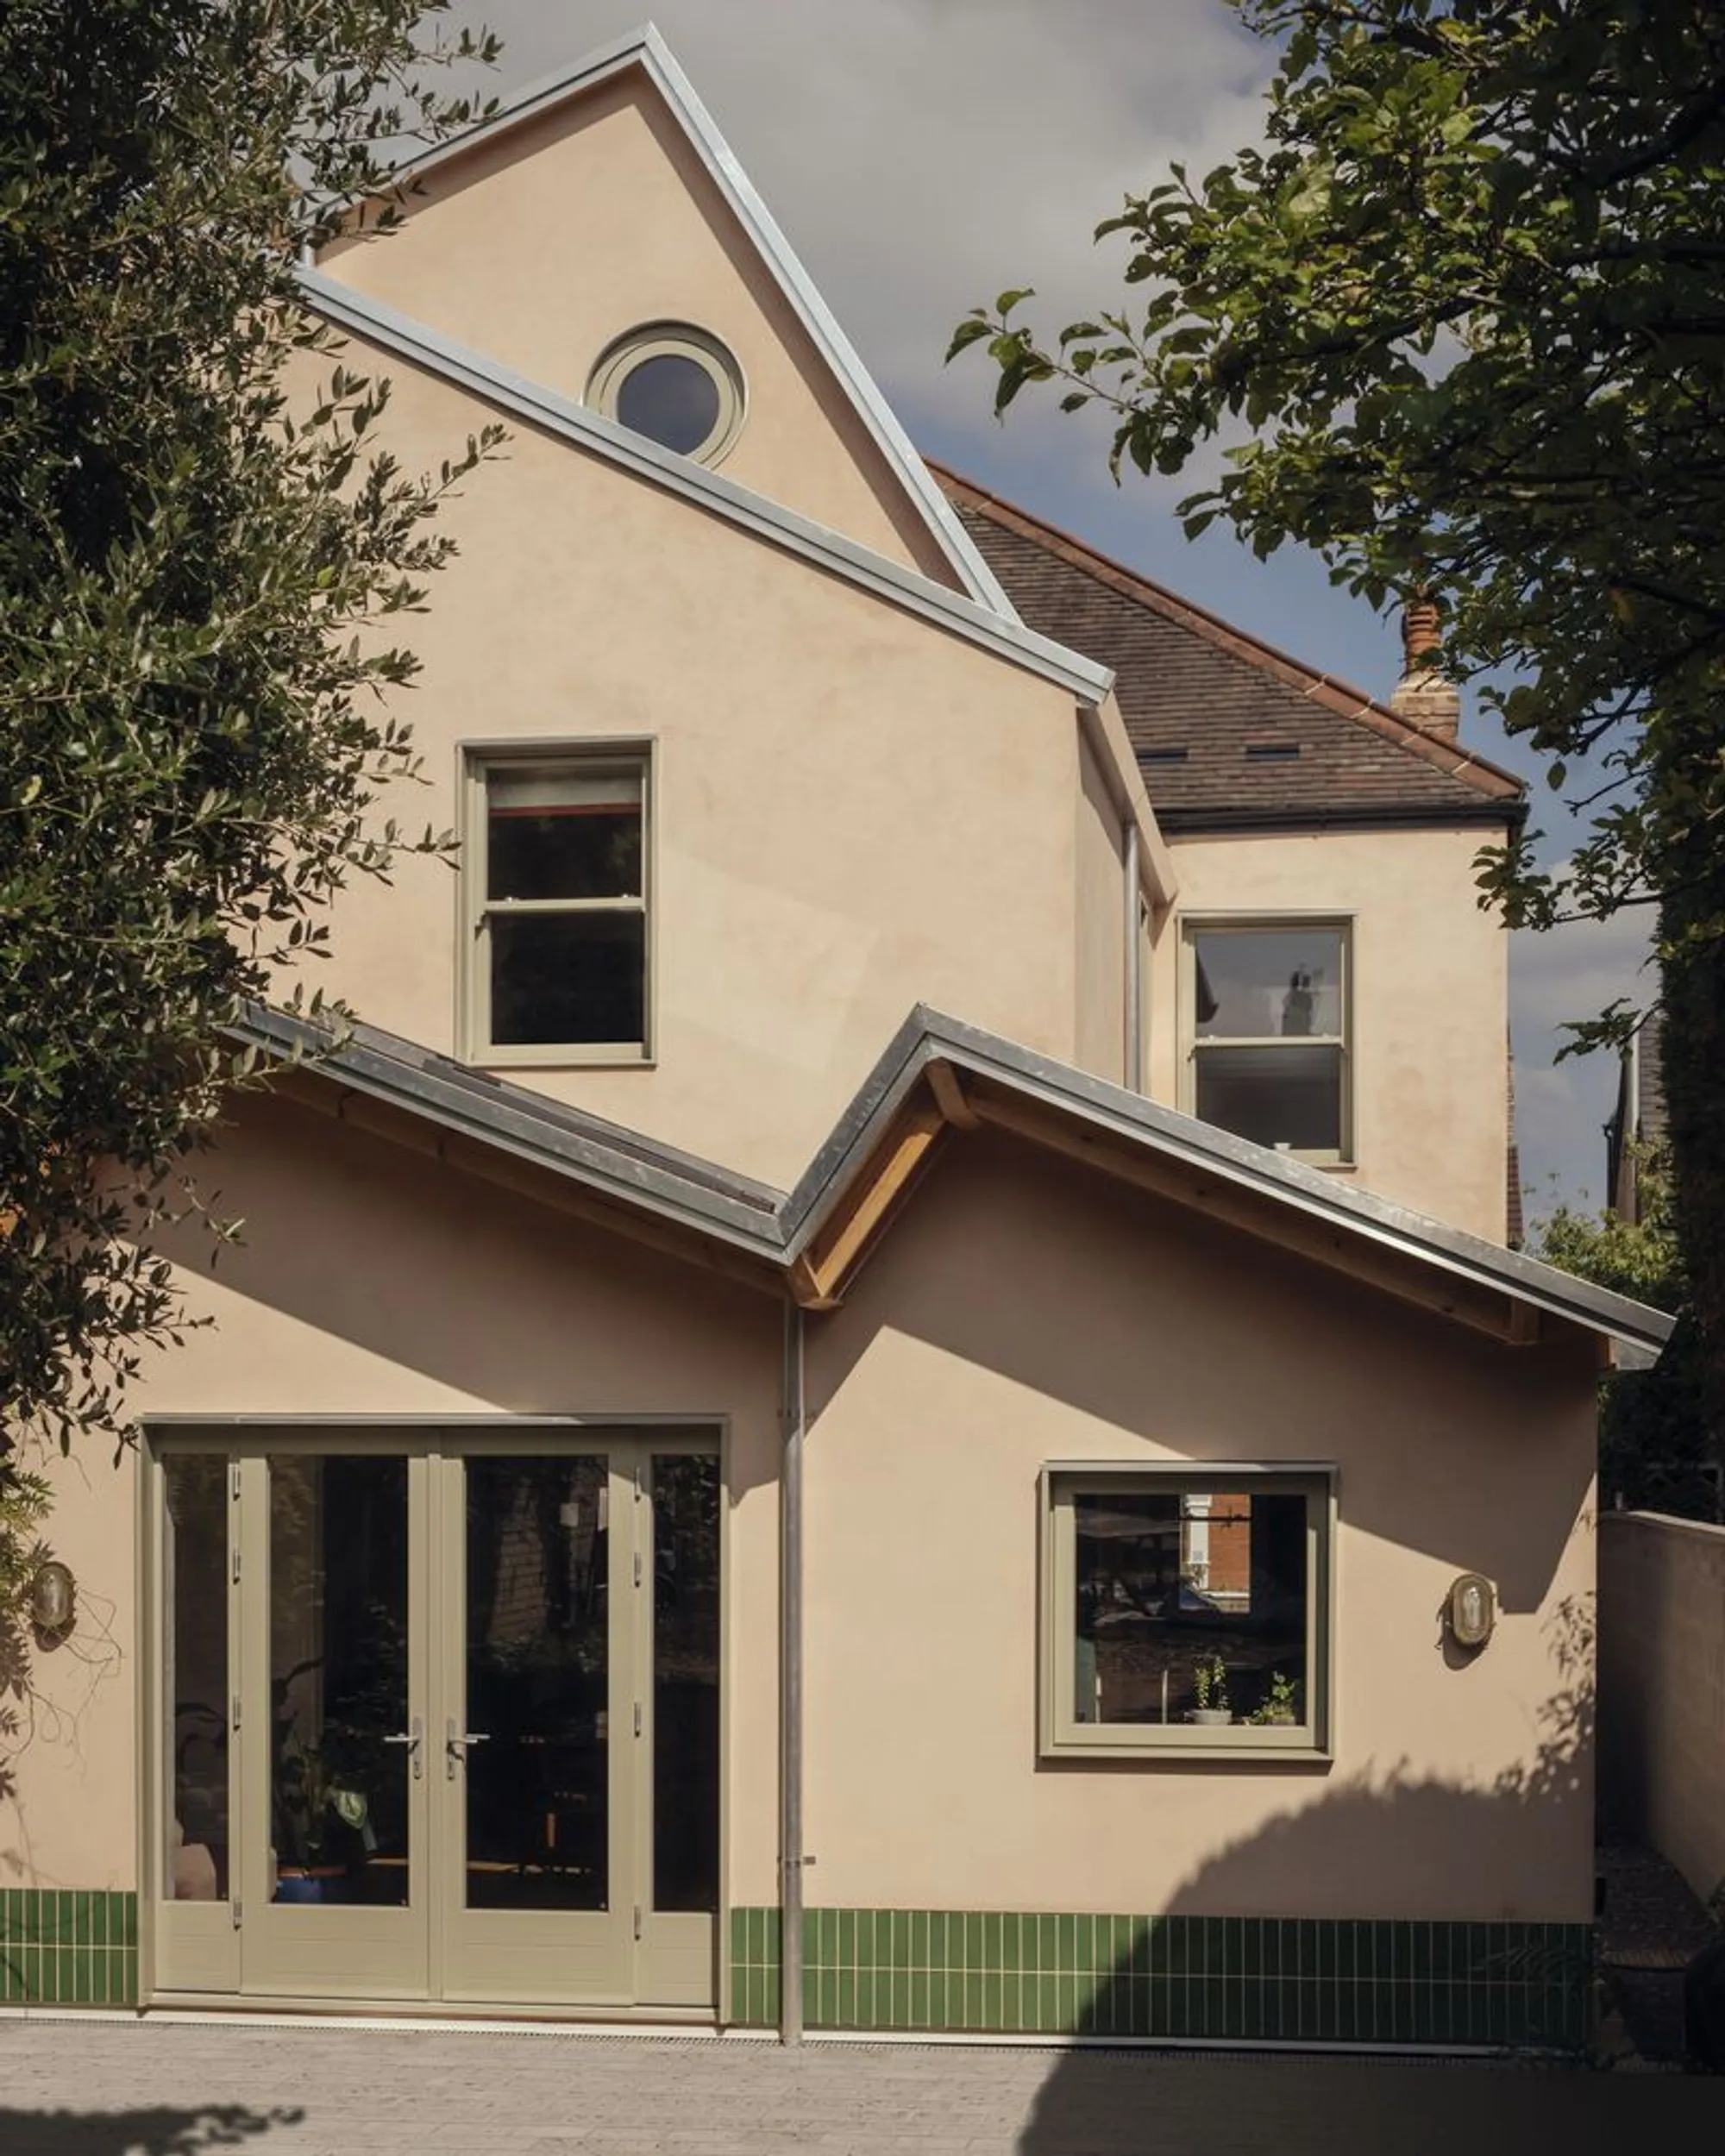
The defining feature of Twin Pitches House is its striking sawtooth roof extension, inspired by the geometry of the original outrigger. The roof’s inverted double-pitch form combines a 22-degree and a 55-degree slope, creating a sculptural silhouette that reinterprets traditional London rooflines.
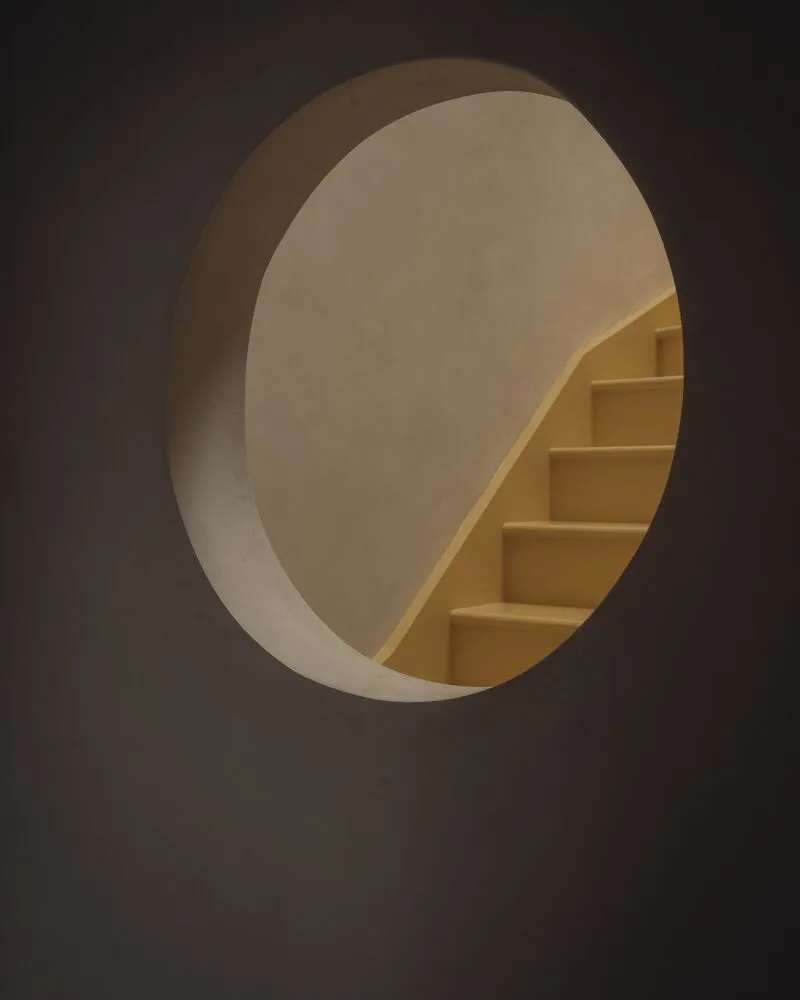
Large rooflights introduce abundant natural daylight, while a circular west-facing window frames serene garden views, becoming a visual focal point from within. The extension is constructed with a timber frame, insulated with breathable wood fibre, and finished with lime render—a low-carbon combination that ensures both durability and sustainability.
The lower facade is wrapped in green clay tiles, protecting the lime render from rainfall while visually connecting to the green tiled foot of the original front door. These subtle gestures reflect Atelier Baulier’s commitment to material harmony and design continuity.
A Kitchen Designed for Connection and Comfort
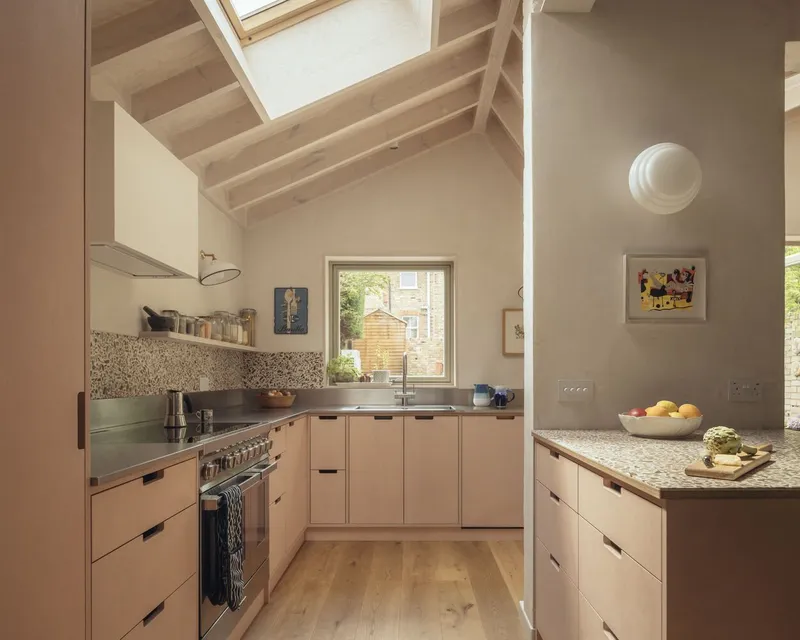
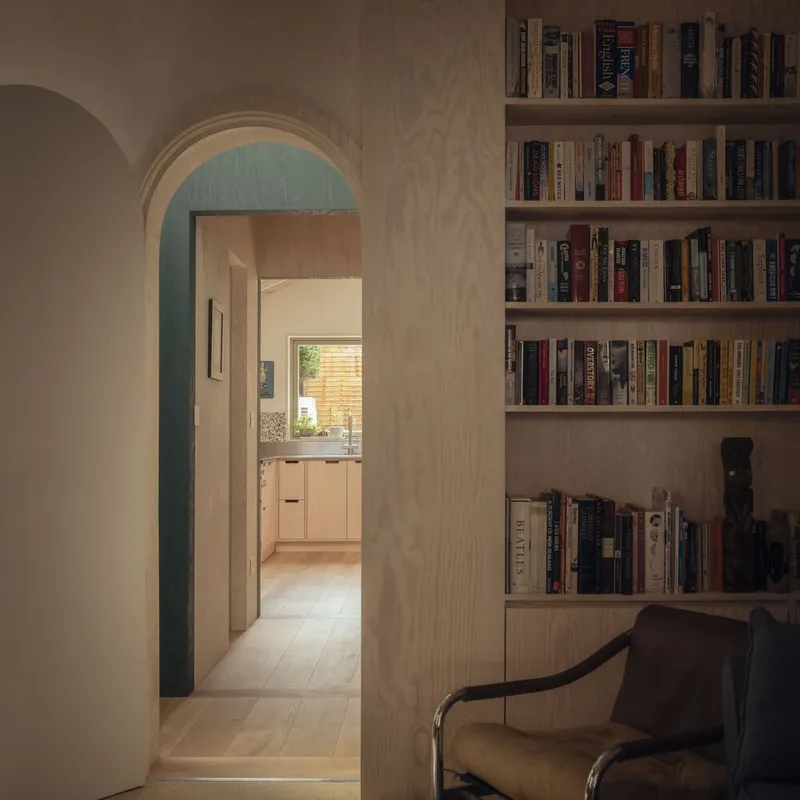
The kitchen serves as a hub for family life and connection. Positioned to overlook the garden—fulfilling Phoebe’s wish to stay connected with the outdoors—the kitchen’s L-shaped layout ensures ergonomic flow between cooking, dining, and entertaining zones.
Custom plywood cabinetry stained with pink linseed oil introduces warmth and character, contrasting beautifully with stainless steel countertops and a recycled timber terrazzo backsplash. The space blends durability with softness, celebrating craftsmanship and sustainable material choices.
A Material Palette Rooted in Nature and Authenticity
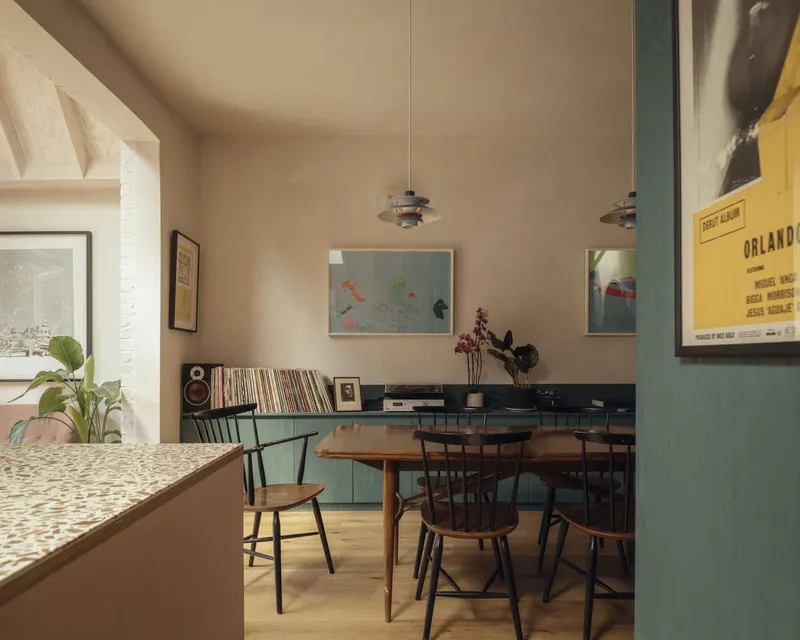
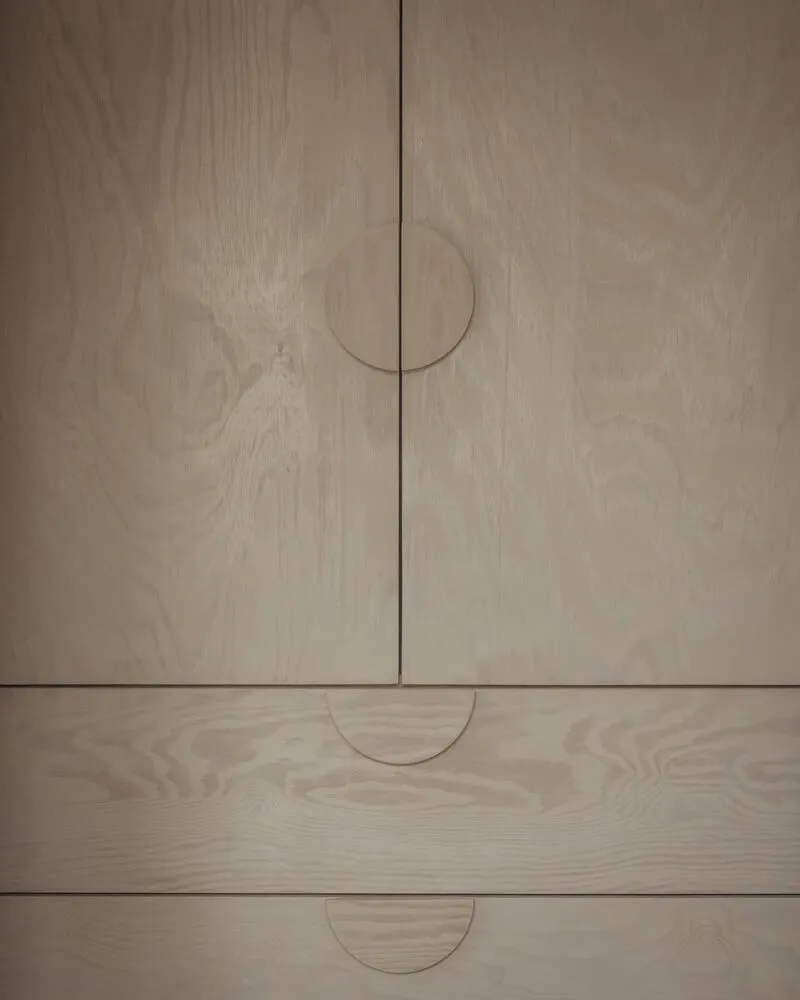
Inside, the design celebrates natural and tactile materials. Timber, plywood, and raw lime plaster define the interiors, evoking a sense of calm and authenticity. Exposed ceilings in the extension reveal the structure’s craftsmanship, while soft color accents of green, yellow, and pink create a lively yet balanced aesthetic.
A bespoke joinery unit in the dining room displays the family’s vinyl record collection, paying tribute to their shared love of music. Each space tells a personal story, making the house not only sustainable but also deeply human.
Deep Retrofit and Energy Efficiency
Twin Pitches House exemplifies low-impact construction and regenerative design. The project underwent a comprehensive retrofit to achieve high energy performance.
Atelier Baulier upgraded the entire building envelope—insulating suspended timber floors, internal and external walls, and the original roof using natural materials like wood fibre. The home now features double-glazed windows, underfloor heating, and an air source heat pump, providing efficient heating and hot water with minimal environmental impact.
Moreover, the house is pre-wired for solar panels, ready for future renewable energy integration. These interventions have dramatically improved the home’s airtightness, comfort, and carbon performance, resulting in heating bills comparable to gas systems despite full electrification.
Sustainable Construction and Resourceful Detailing
From concept to construction, the project prioritized carbon reduction and material reuse. Instead of traditional concrete foundations, the rear extension sits on screw piles—a faster, low-carbon alternative that minimizes ground disturbance.
Elements of the original house were carefully reused, such as a salvaged fireplace relocated from an upstairs room and timber used in place of steel to reduce embodied carbon. Every decision was guided by sustainability, longevity, and respect for the home’s heritage.
A Love Letter to Family, Color, and Conscious Design
Twin Pitches House Extension is more than an architectural upgrade—it’s a manifestation of care, both for the family who inhabits it and the environment that sustains it. Through expressive forms, natural materials, and careful detailing, Atelier Baulier has created a home that feels timeless yet rooted in today’s climate-conscious context.
As Aurore Baulier explains:
“There’s a timelessness we always strive for in our projects. With Twin Pitches, it comes through in the way space, light, and material come together to support everyday life.”
For Phoebe and Paul Sprinz, the result is a complete transformation—a home that embodies comfort, efficiency, and creativity while reflecting the family’s spirit and shared values.
All Photographs are works of Jim Stephenson, Atelier Baulier




Popular Articles
Popular articles from the community


Lunar Spiral: Space Architecture Shaped by the Mathematics of the Universe
Lunar Spiral reimagines space architecture through Fibonacci geometry, lunar regolith, levitating habitats, and self-sustaining Moon living.

Conexión: Biophilic Design Reimagines High-Rise Living in Hong Kong
Conexión reimagines high-rise living in Hong Kong through biophilic design, green facades, shared spaces, daylight, water and nature within.

The Musturak Paradise: Senior Living Architecture for a Connected Future in Temara, Morocco
The Musturak Paradise reimagines senior living architecture in Temara via private homes, social spaces, culture, community, and shared care.

Co-life: Sustainable Architecture for Age-Friendly Community Living
Co-life reimagines sustainable architecture for seniors through courtyards, rammed earth, shared gardens, and spaces designed for belonging.


Similar Reads
You might also enjoy these articles


Hodi-Mandai Geram
Project Function: Preservation and revitalization of the Intangible heritage and socio-spatial identity of the Hodi by Housing, Cultural Memory Center, Sacred Grove, landscape, local tourism economy


Olio Towers: A Mid-Rise for Performers That Fuses Housing, Rehearsal, and Stage
Located blocks from Houston's Theater District, this modular tower stacks living units around a central performance atrium.

Oasis: Modular Green Housing Carved into Dhaka's Urban Fabric
A shortlisted Plugin Housing entry reclaims unauthorized settlements in Dhaka with stepped concrete volumes, green roofs, and ventilation-driven design.

Black Hole: A Floating Megastructure for the Post-Physical Era
Emiliano Mazzarotto envisions a spherical, self-scaling arena where e-sports, digital hotels, and holographic stadiums replace traditional public space.


Explore Building Extension Competitions
Discover active competitions in this discipline



Challenge to reimagine the Iron Throne


Photograph architecture without architects


Illustrate the lost glory of Angkor Wat - Render Challenge


Design challenge to reuse E-waste
Comments (0)
Please login or sign up to add comments
No comments yet. Be the first to comment!