
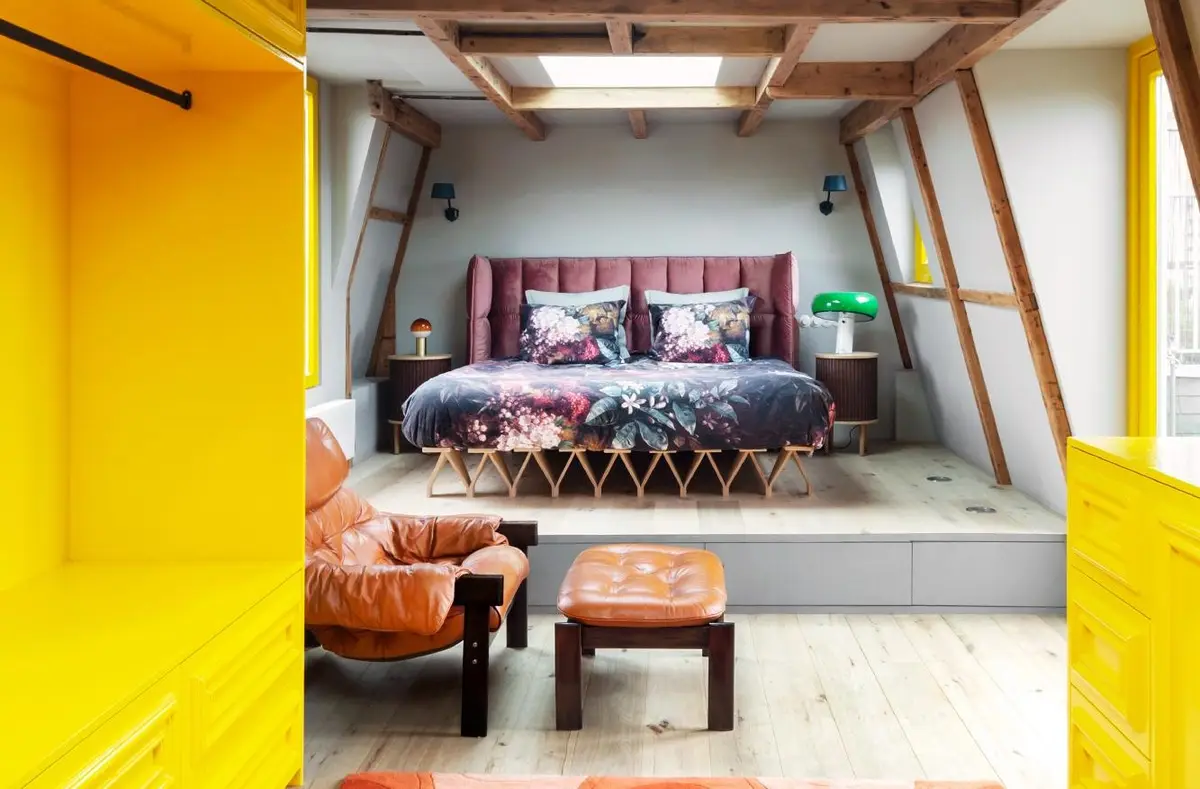
Unlock Your Creative Potential and Soar to New Heights with Standard Studio's Steve Bikoplein!
Are you ready to take your artistic vision to the next level?

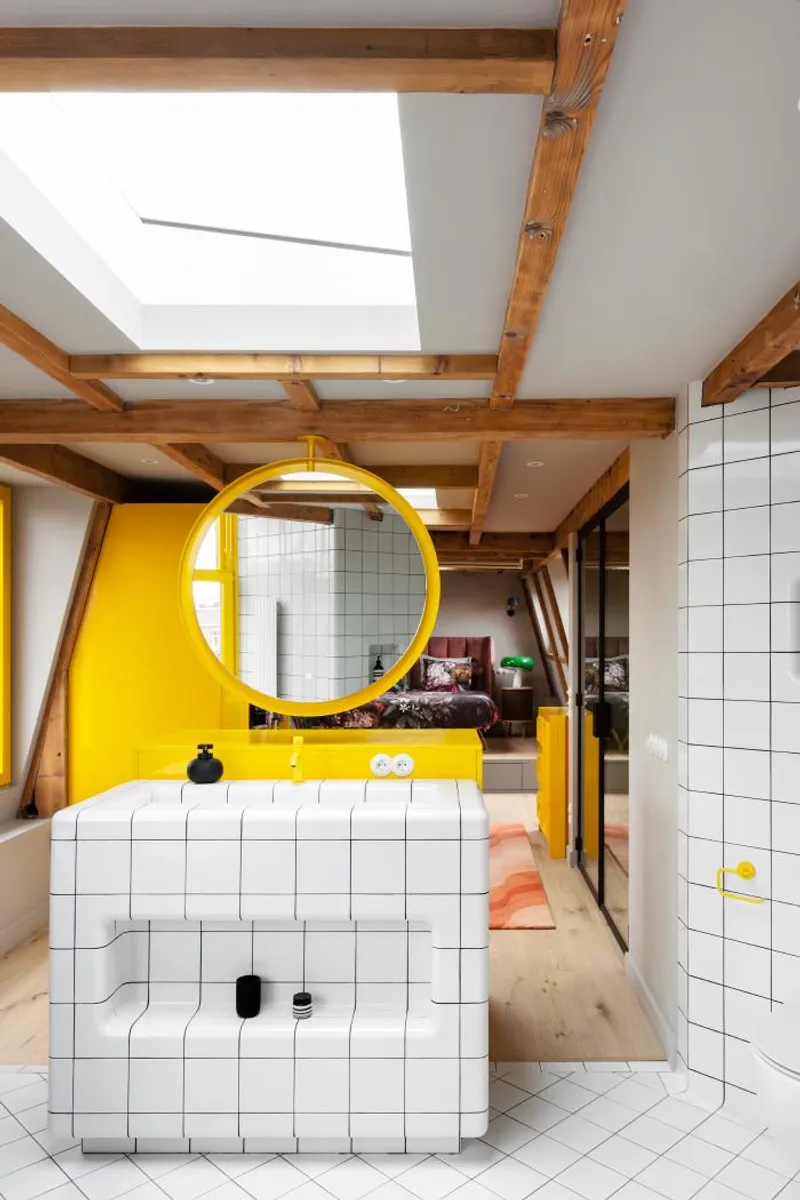
As an architectural journalist, it's hard to ignore the stunning interior design of Steve Bikoplein's creative castle in the sky, located on the top two floors and roof terrace of a residential block in Amsterdam. The project was a special assignment, and the outcome was nothing short of extraordinary.
The designers were surprised by Stephen's choices, as typically, they are the ones convincing clients of distinct designs. However, Stephen had a clear vision in mind, and the designers had to come up with a method that gave structure to his desires. The result was a colourful canvas with 'poppy coloured items' that brought together shape and colour in a way that gives the space a natural and free feel, with no limits to the imagination. “I see the different spaces as a colourful canvas with ‘poppy coloured items’ over it. Each space has to be special but it has to remain whole”.
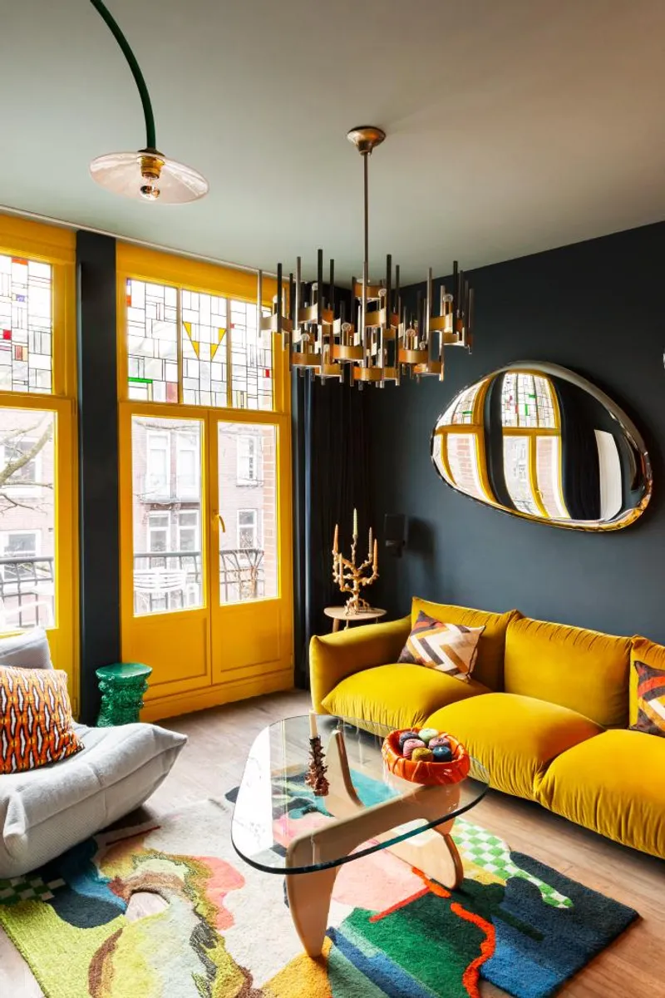
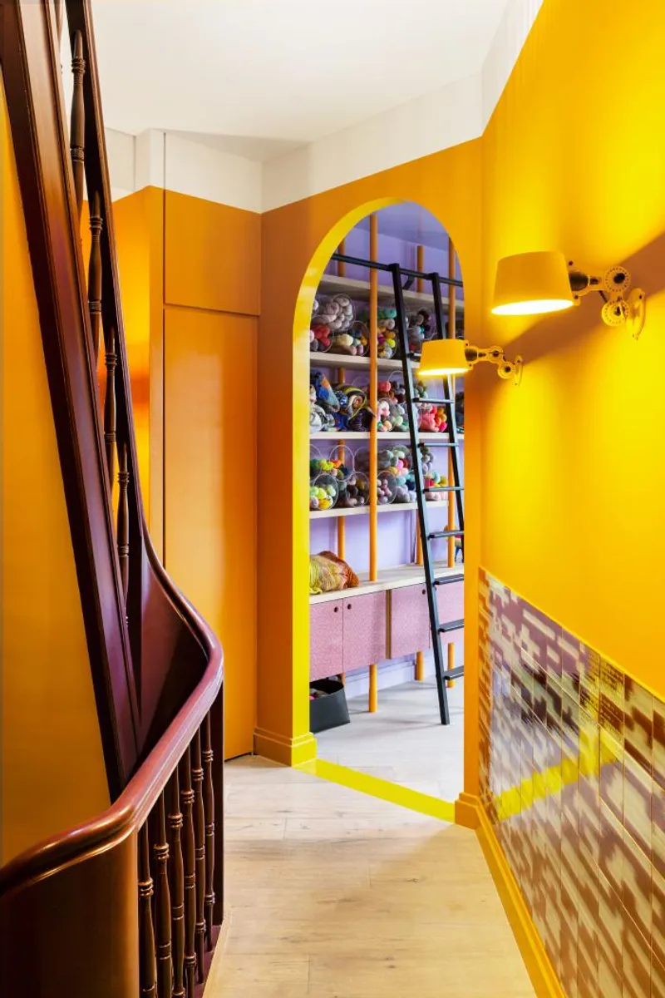
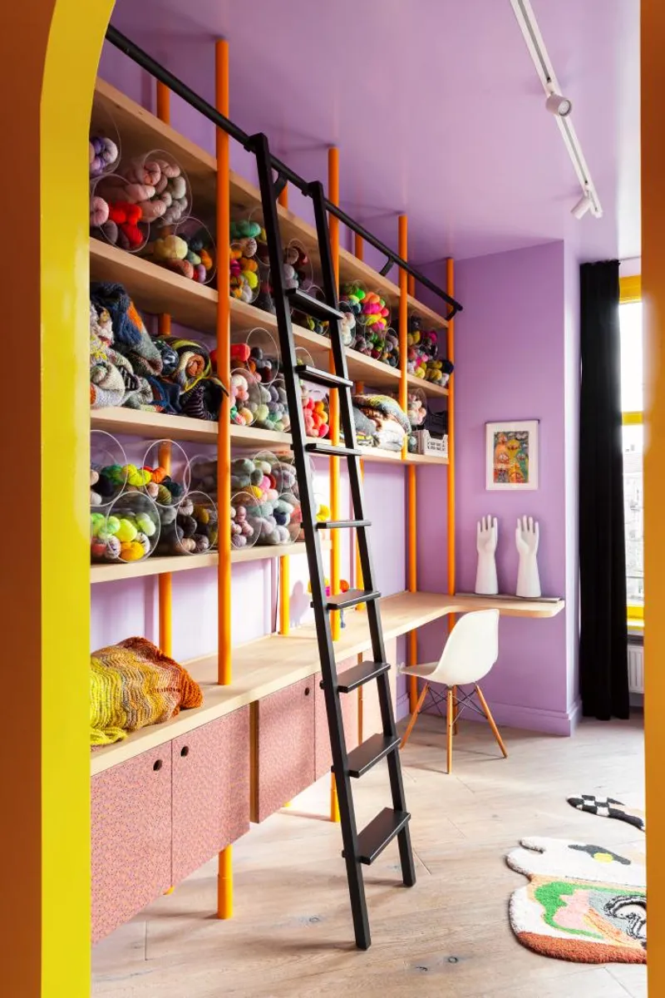
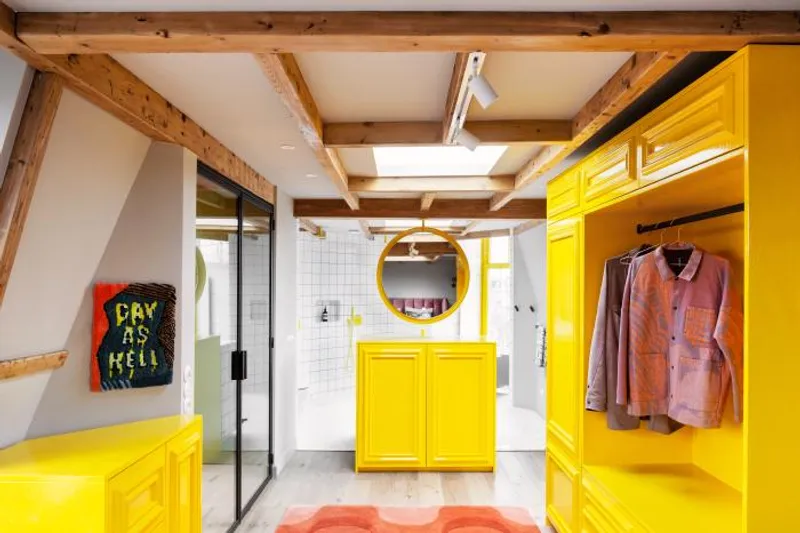
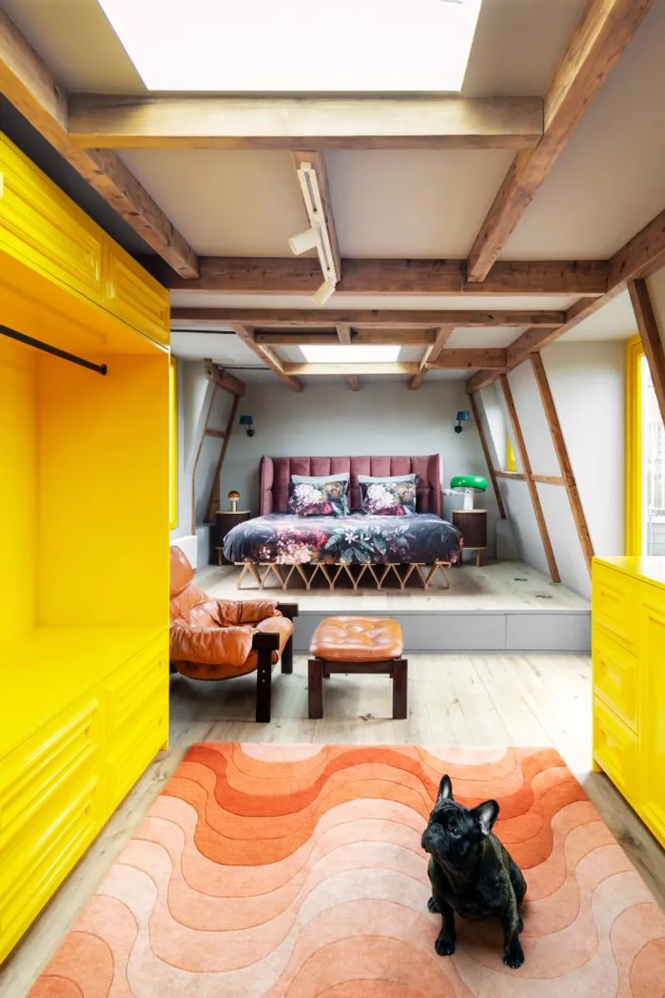
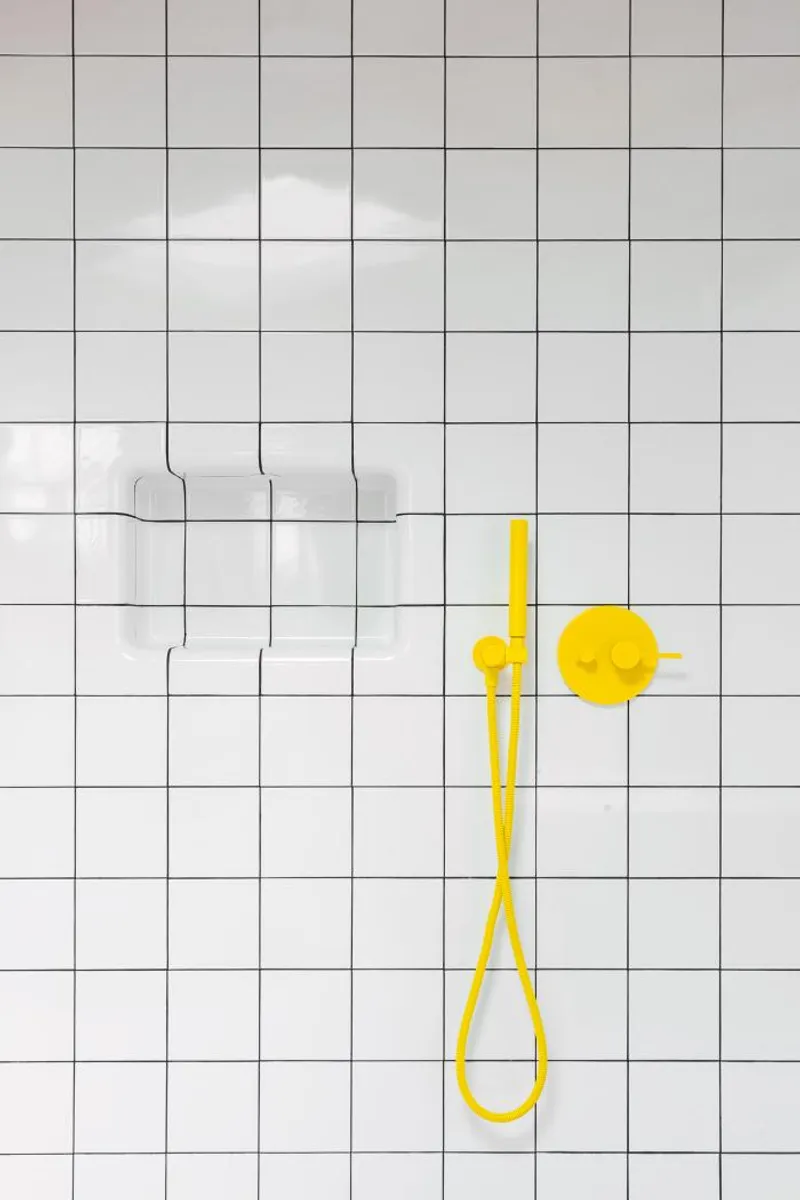
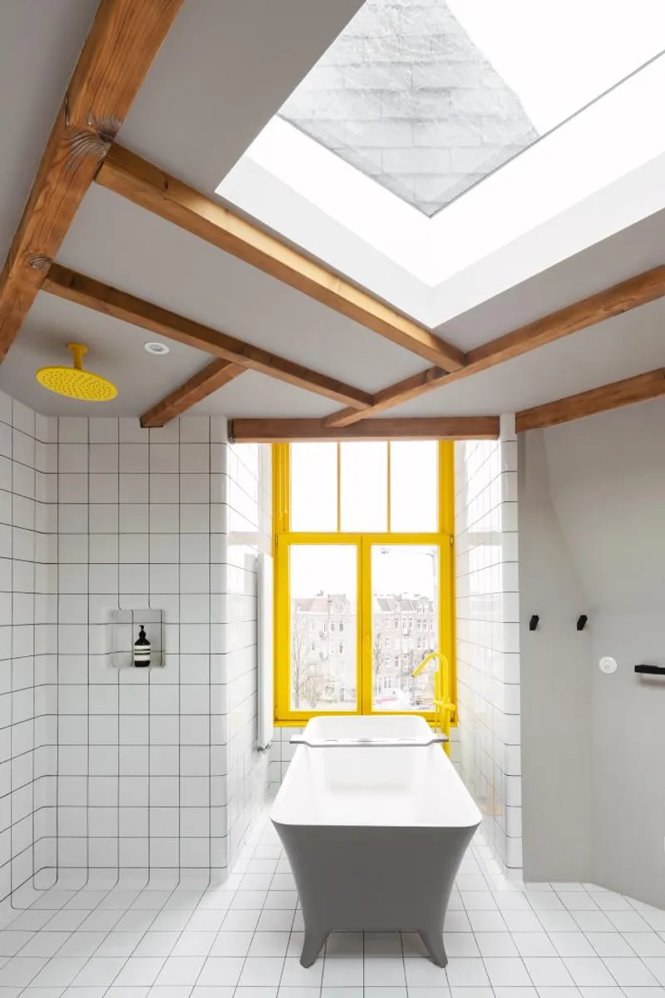
The basic rules for the design were simple but effective. Each space was given a deep basic colour on the walls, while the connecting elements received a primary light colour, which in this case was bright yellow, to create a calm and recognizable design. Additionally, all objects in the spaces were unique in colour, shape, or texture, adding to the overall artistic expression.
The lower level of the house comprises the entrance and central hall, with a spacious living room and open kitchen attached. A small guest bathroom is also on this floor. Moving up to the upper level, the master bedroom is entirely open, flowing into a walk-in closet, with an open bathroom behind it.

Working with Stephen was a fantastic experience for the designers, as he taught them what it's like to deal with colours by feeling. It's not always easy for a designer, but with Stephen as a client, it was like being allowed to decorate your own cakes at a children's party with an endless supply of colourful candy. It was an endless celebration of colour and creativity, much like Charlie and the Chocolate Factory.
In conclusion, Steve Bikoplein's creative castle in the Sky is a colourful masterpiece of interior design that will inspire and captivate anyone who steps inside. The use of colour and unique objects makes it a standout project,






Source: standardstudio.nl

Popular Articles
Popular articles from the community


Singing Woman: An Opera House That Performs Before the Curtain Rises
Ovidiu Cristian Pavel's conceptual opera house translates Estonia's choral identity into a sculpted waterfront landmark facing the Baltic Sea.


graciastudio Turns a Viewless Tijuana Lot Inward Around a Courtyard of Concrete, Timber and Trees
In Tijuana, Jorge Gracia's GA2 House stacks a timber-clad private floor over exposed concrete and replaces a missing view with a planted interior patio.

Aquadapt: An Underwater Habitat That Rewrites Its Rooms by the Hour
Curved modules ring the seabed while one shell shifts from breakfast room to cinema, farm and football pitch as residents' needs change.

Juan García Correa, John González and Claudia Rueda Sink a Circular Amphitheater into a Manizales Engineering Building
On the La Nubia campus in Manizales, Colombia, the S1 Building folds labs and offices into a hillside of ramped lawns that double as a campus route.

Similar Reads
You might also enjoy these articles

Rede Arquitetos Turns Circulation into Civic Space at the Educar II SESC School in Fortaleza
In Fortaleza, Brazil, Educar II SESC-CE trades a signature form for mesh screens, yellow thresholds and courtyard walkways built for equatorial heat.

116 Rokeby Building, Collingwood
Sustainable Collingwood office building featuring double-skin façade, natural ventilation, rooftop amenities, and carbon-neutral design focused on wellbeing and longevity.

Contemporary Apartment Renovation in Spain: RV House by BIAN Opens Up to the Sea
A minimalist 1930s apartment in Santander is transformed into a flexible, sea-facing home through contemporary Spanish renovation.

3 Marías House: A Contemporary Mediterranean Courtyard Retreat by Bajet Giramé + Burckhardt
Mediterranean courtyard home blending traditional architecture with modern design, terracotta flooring, flexible interiors, sustainable climate strategies, and garden integration.

Explore Interior Design Competitions
Discover active competitions in this discipline


Challenge to design luxury tourism on rails

Challenge to reimagine the Iron Throne

Photograph architecture without architects

VR headsets Storefront design competition
Comments (0)
Please login or sign up to add comments
No comments yet. Be the first to comment!