
Unveiling the Majestic AB Forum at the Heart of Providur's Palace - Letilović and Pedišić Lead the Way!
What is the significance of Letilović and Pedišić's AB Forum in Providur's Palace?


Zadar's historic centre boasts a newly-renovated architectural complex known as Two Palaces, featuring the Rector's Palace and the Providur's Palace. Envisioned as a cultural living room for the city, the complex spans an impressive 10,000 square meters, and is set to become a significant center of art and culture in the national context. The renovation project, part of the "Zadar Heritage - Integrated Cultural Program of the City of Zadar 2020," was a gradual process, with the Rector's Palace being renovated between 2014 and 2017, and the Providur's Palace between 2019 and early 2022.
The renovated Providur's Palace opened to the public in April 2022, with its architects, Iva Letilović and Igor Pedišić, receiving national recognition for their work. They were awarded the prestigious Annual Viktor Kovačić Award by the Croatian Architect's Association, and the Vladimir Nazor Award by the Croatian Ministry of Culture and Media for their outstanding contribution to the field of architecture and urbanism.
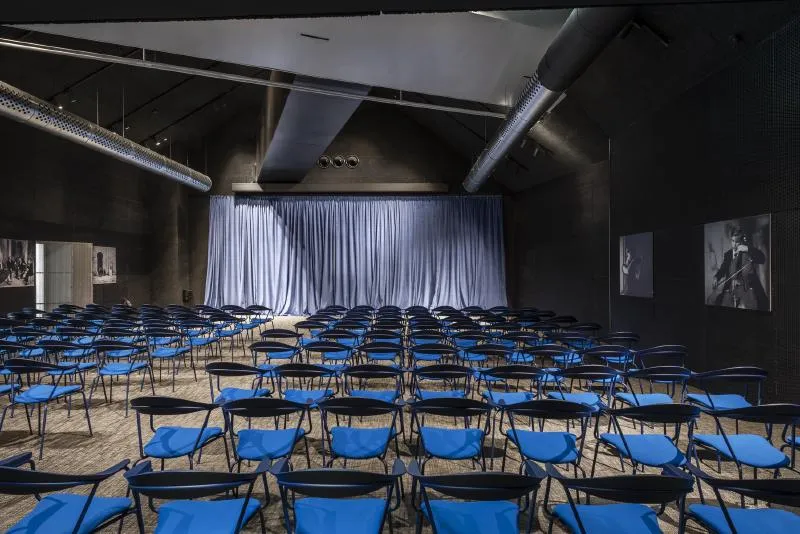
The Providur's Palace now hosts gallery spaces, a branch of the Zadar City Library, and two concert halls. As part of an agreement between the Ministry of Culture and Media, the City of Zadar, and the National Museum of Modern Art, part of the NMMA permanent collection will be placed on display within the palace. The exhibition program of the Providur's Palace kicked off with "Make Them Face The Truth," a thought-provoking exhibition by the artist Ratko Petrić from Zadar, which was installed throughout both floors as well as in the atrium of the palace.
The historical significance of the Rector's and Providur's palaces cannot be overstated, as they are the most impressive building complex in Zadar's old city centre. The renovated Two Palaces complex is poised to become a cultural hub in the city, offering visitors a glimpse into the rich architectural and cultural heritage of Zadar.
The historical compound of the Provider's and Rector's Palaces in Zadar, Croatia, has undergone centuries of gradual growth and transformation. The two palaces, dating back to the 13th century, were united in the 19th century to form a Dalmatian government Regency complex. Despite enduring Allied bombing during World War II, the Provider and Rector's Palaces survived the destruction in their original form. The Rector's Palace went on to become the cultural hub of Zadar in the post-war years, but the Homeland War of the 1990s put an end to all activity in the area for the following three decades.
During this time, Providur's Palace hosted a variety of city institutions, civil associations, sports alliances, and other small users. As a result, the compound was in a state of continuous expansion, reconstruction, partitioning, and destruction, without any methodical organization of space. This left the interior spaces of the palaces as a labyrinth that extended not only horizontally but also vertically. The only feature contributing to the coherence of the complex was the continuum of open-air spaces and atriums of varying layouts.
However, almost a decade ago, the renovation of the Rector's Palace began, and architects were asked to create a project for the renovation of the Providur's Palace. The task was to create a new and multifaceted interior within the historical compound, which would accommodate the different departments of the Zadar National Museum, including the history, natural history, and ethnology departments, as well as the gallery of fine art. The architects also needed to provide an autonomous exhibition space for each department while sharing the support infrastructure. As work on the project progressed, the needs of the city changed, and it was decided that the project would also accommodate a concert hall, a multifunctional hall, the Zadar Concert Office, and the city library.
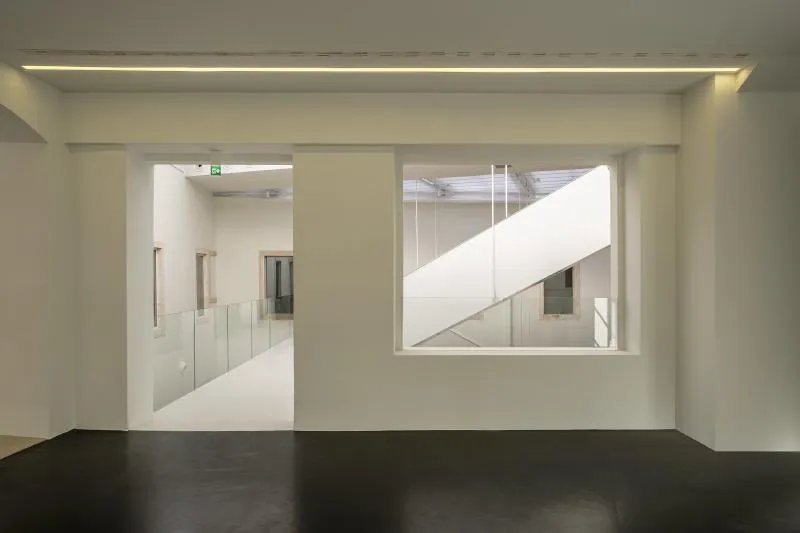
The previous spatial layout of the complex was entirely unsuitable as a museum space, as the movement was essential for visitors, museum staff, and exhibits. Therefore, the architects' major task was to create a clear route through the space and make the labyrinthine structure readable. The architects decided to keep the complex's existing spatial structure, which had undergone continuous discontinuity of use throughout history, and not destroy it. Instead, they restructured the interior while preserving the previous exterior, dimensions, and floors of Providur's Palace.
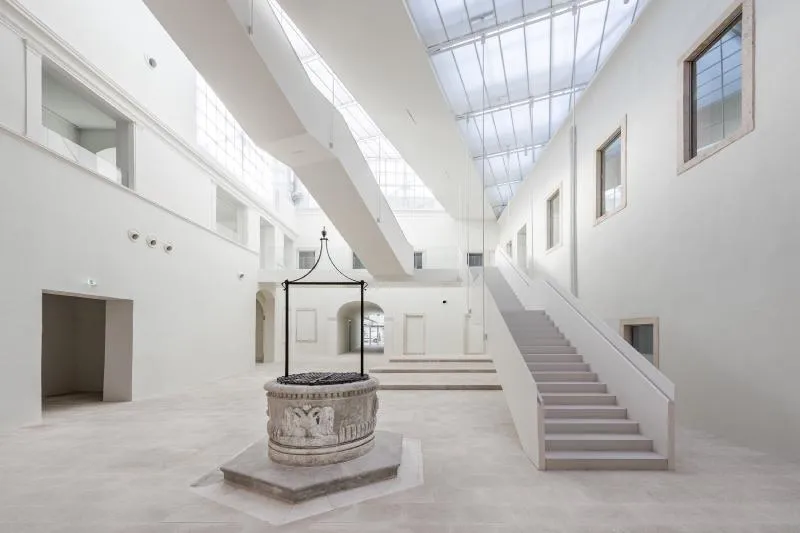
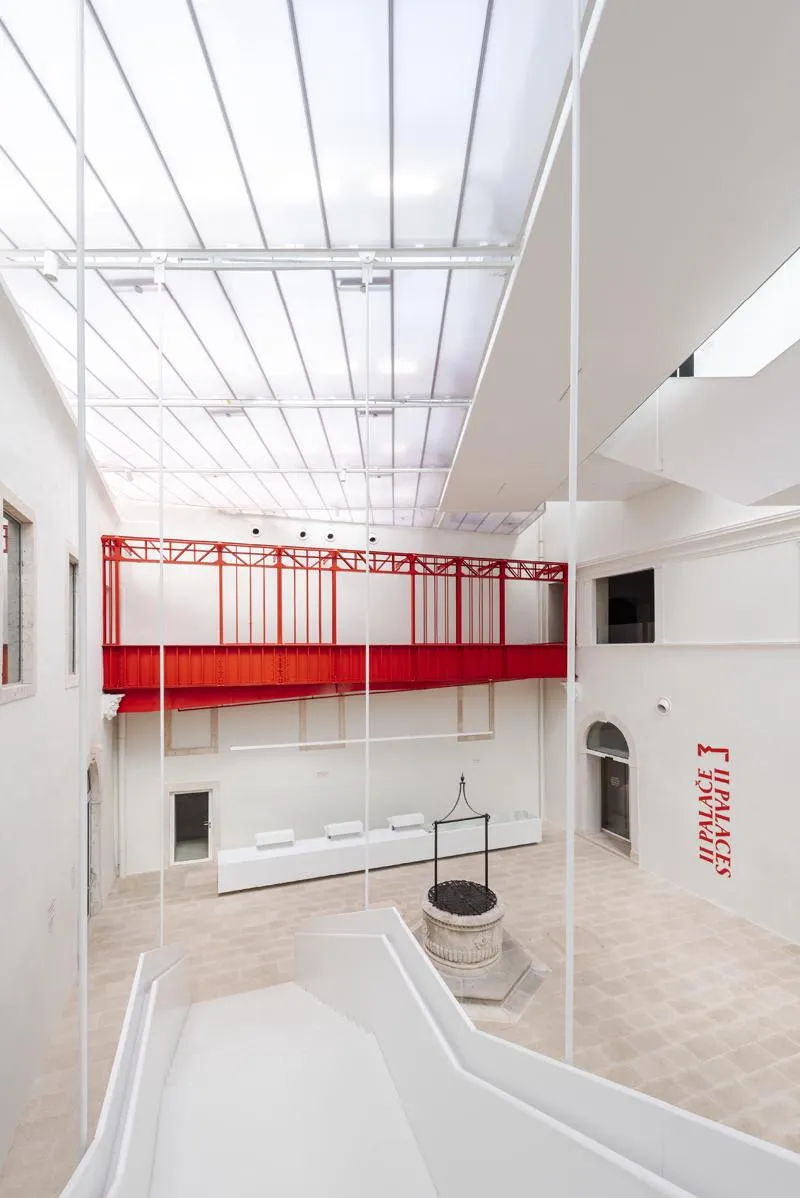
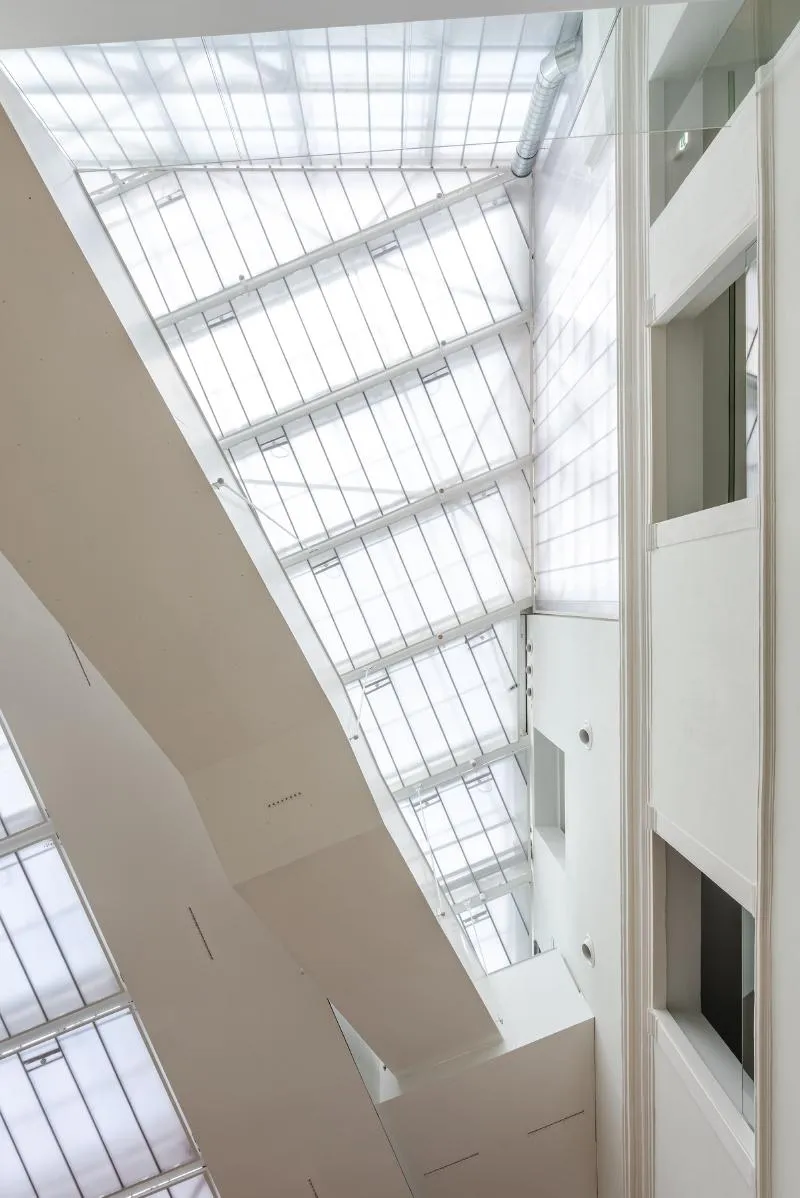
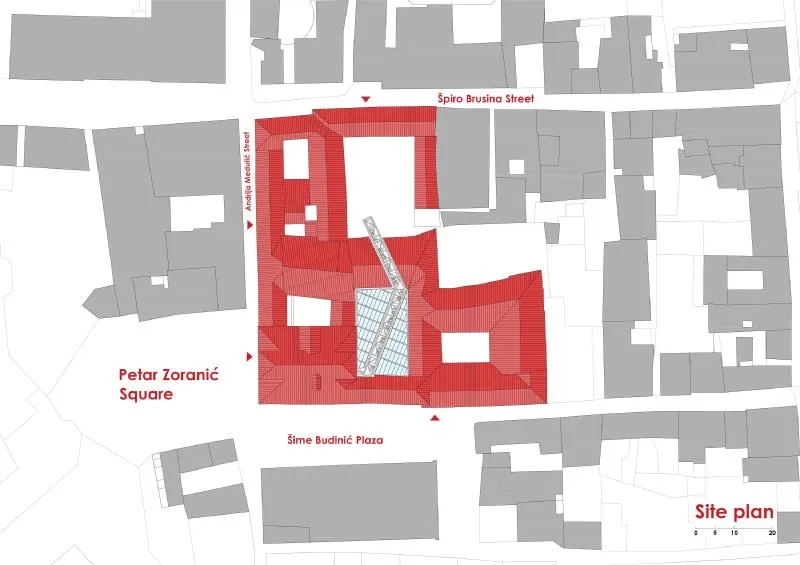
The large atrium of the Providur's Palace, one of the former open spaces around which the interiors of the compound were organized, has become a covered passage, a core space, and a central zone connecting the two buildings. The result is a complex that retains its historical significance while accommodating the changing needs of the city. The architects succeeded in creating a coherent and functional space within the compound, making it a model for the renovation of historical architectural complexes.
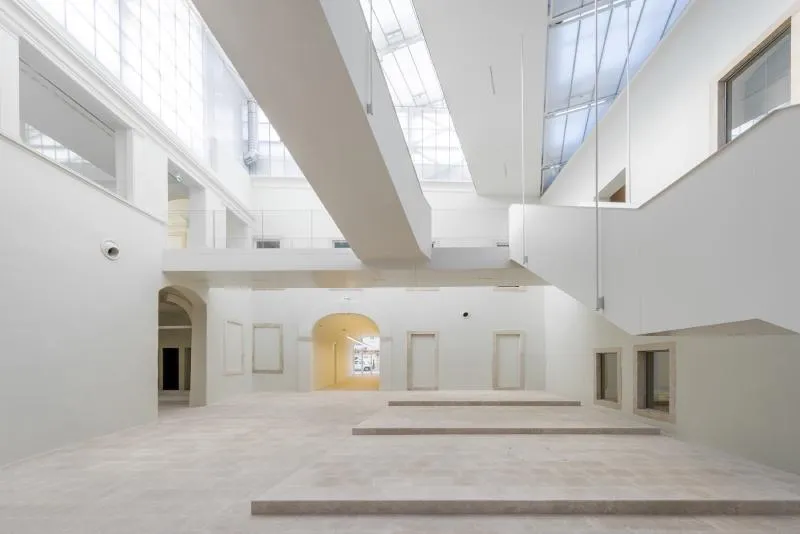
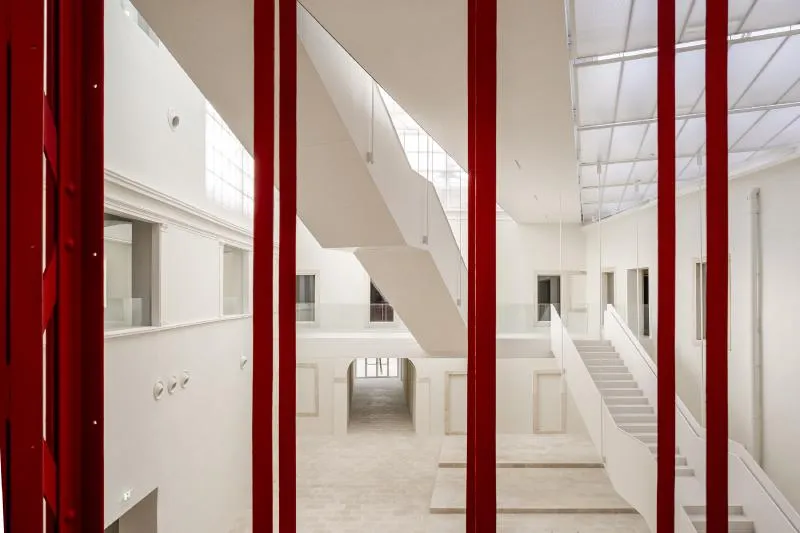
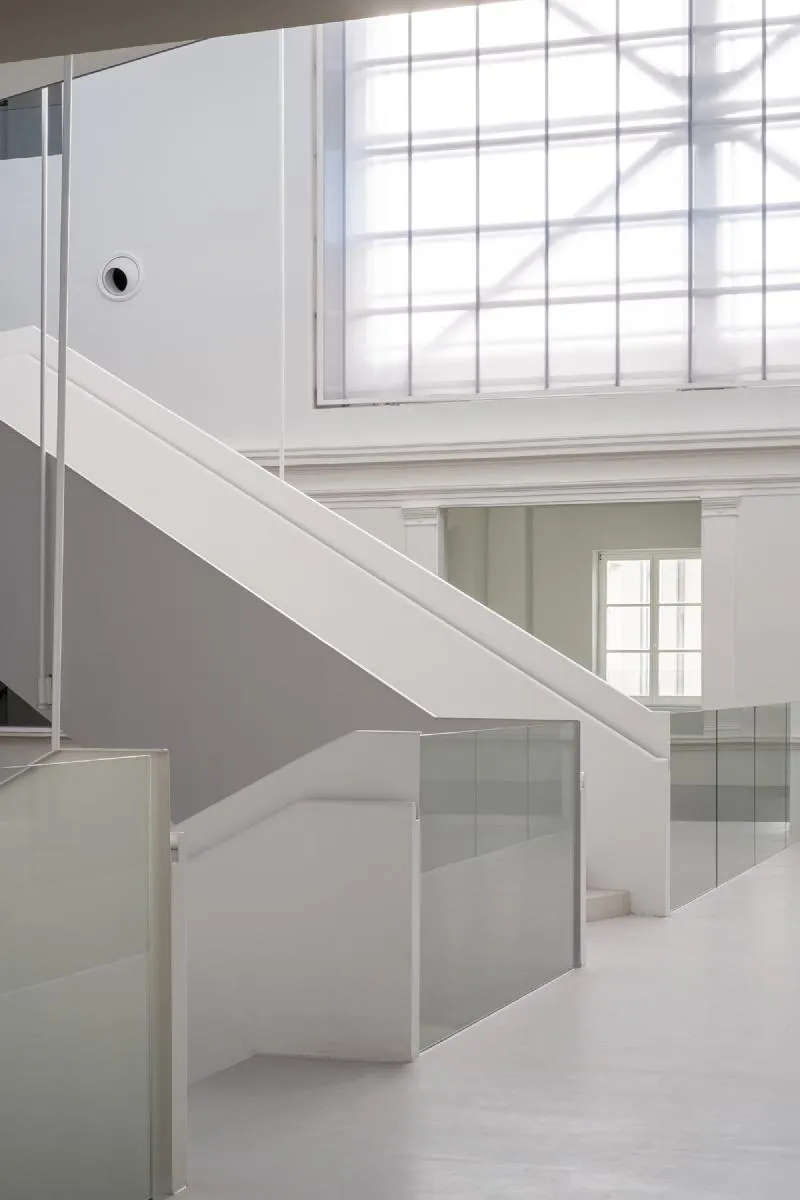
An architectural complex in the heart of Zadar, Croatia, has captured the attention of design enthusiasts and history buffs alike. The complex, consisting of two palaces, has undergone a significant renovation, led by architects Letilović and Pedišić. The most striking feature of the complex is the spacious, multilevel atrium which serves as the main entrance and exit, as well as the access point for all building floors. The atrium showcases a visible overlap of historical layers and new architectural elements, creating an awe-inspiring encounter between the old and new.
The dominant white space of the atrium draws the visitor's eyes upwards to the steel framework, which extends into large white staircases that appear to touch the ground but cannot lean on it. This is because the original stone floor hides and protects ancient containers which now serve as water tanks for sprinklers. The steel framework also includes two bridges that cross the open space of the atrium, connecting the diametrically opposed concepts of the palaces' respective interior organization.
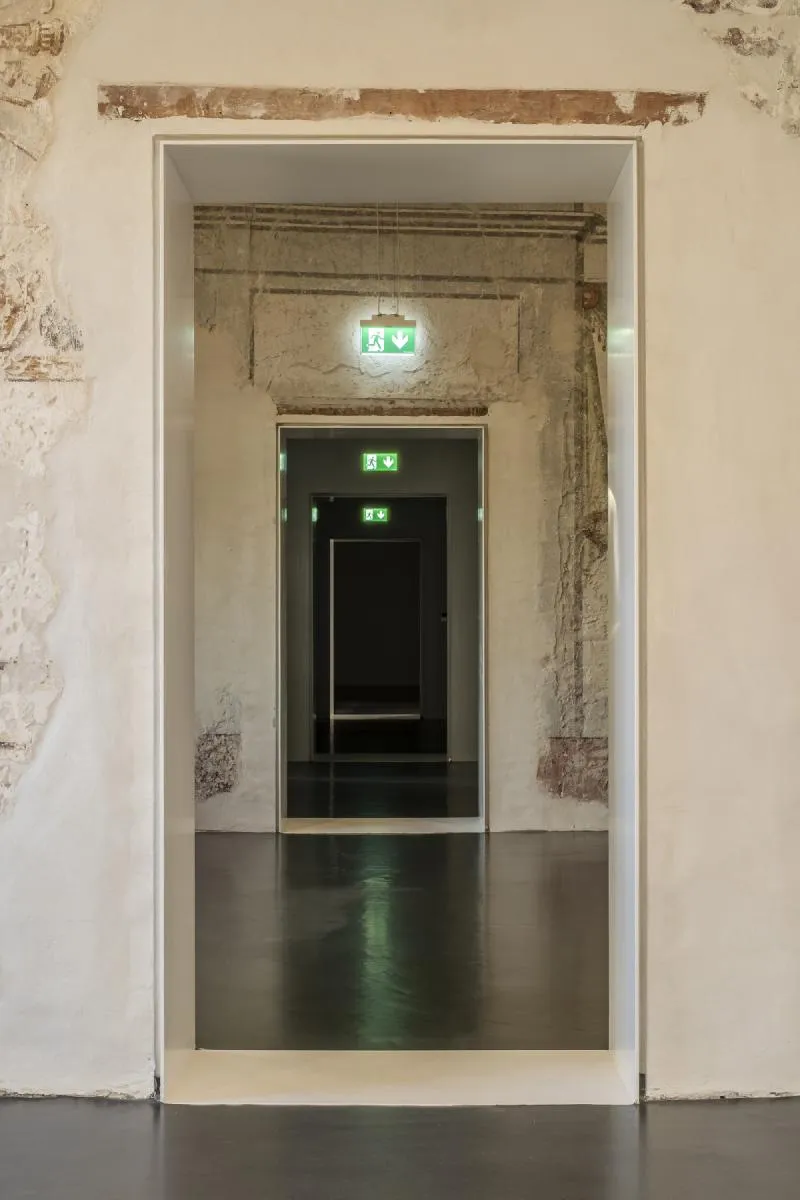
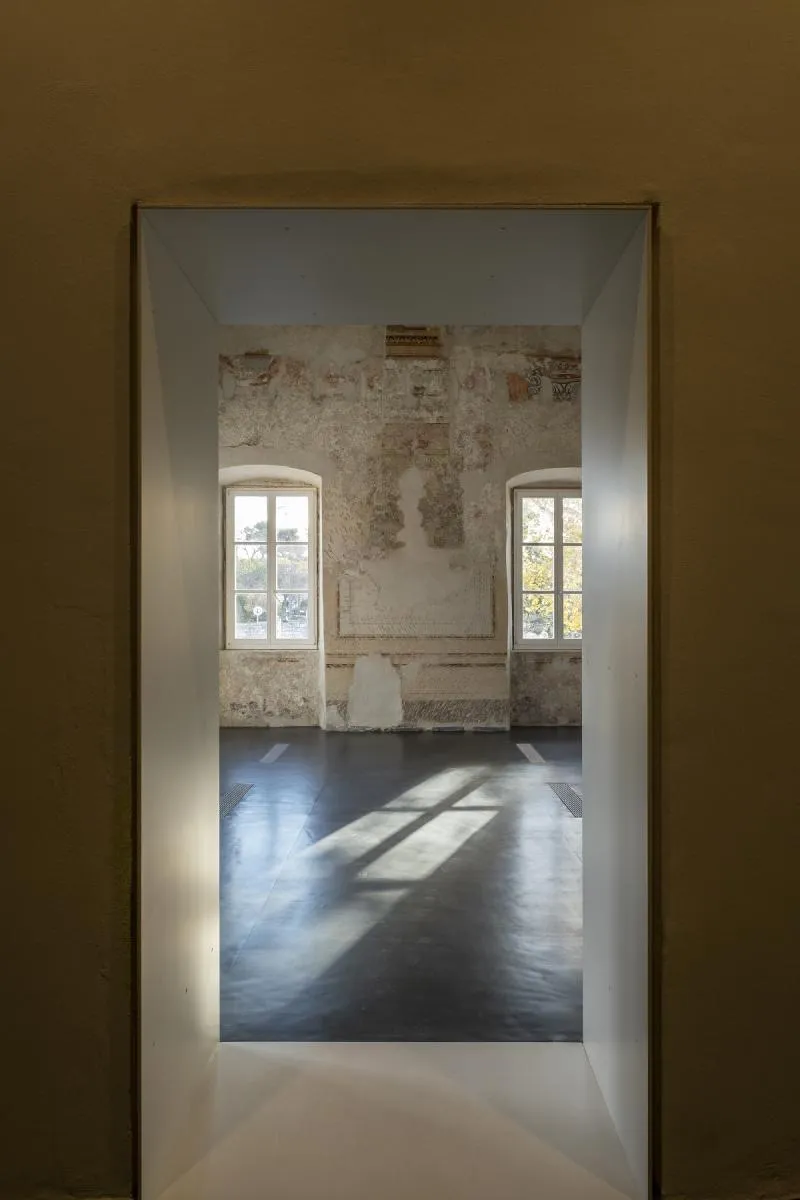
The Rector's Palace, which underwent a painstaking restoration to preserve its past, is juxtaposed against the untreated and rough exhibition spaces of the Providur's Palace. The walls of the latter have been left bare, with no sculptures or ornaments. However, the frescoes revealed under more recent layers of paint have been preserved and placed into dialogue with the most recent architectural intervention.
One of the two bridges, a former balcony, is now accentuated by its bright red colour, becoming a kind of trademark of the Palace. This ancient steel framework was discovered during the renovation process, and although intended for demolition, the architects recognized its value and decided to keep it. The steel floor of the red structure now contains a ramp suitable for visitors with disabilities and functions as a bridge connecting the two palaces.
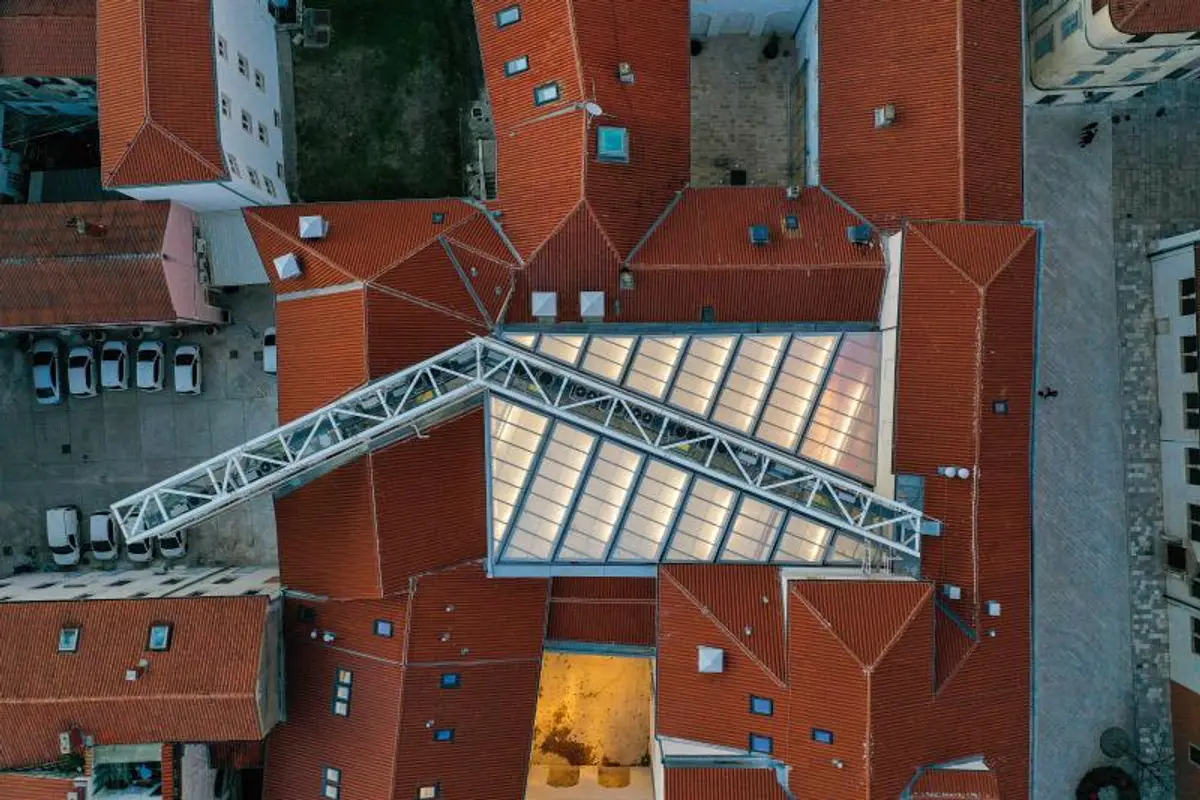
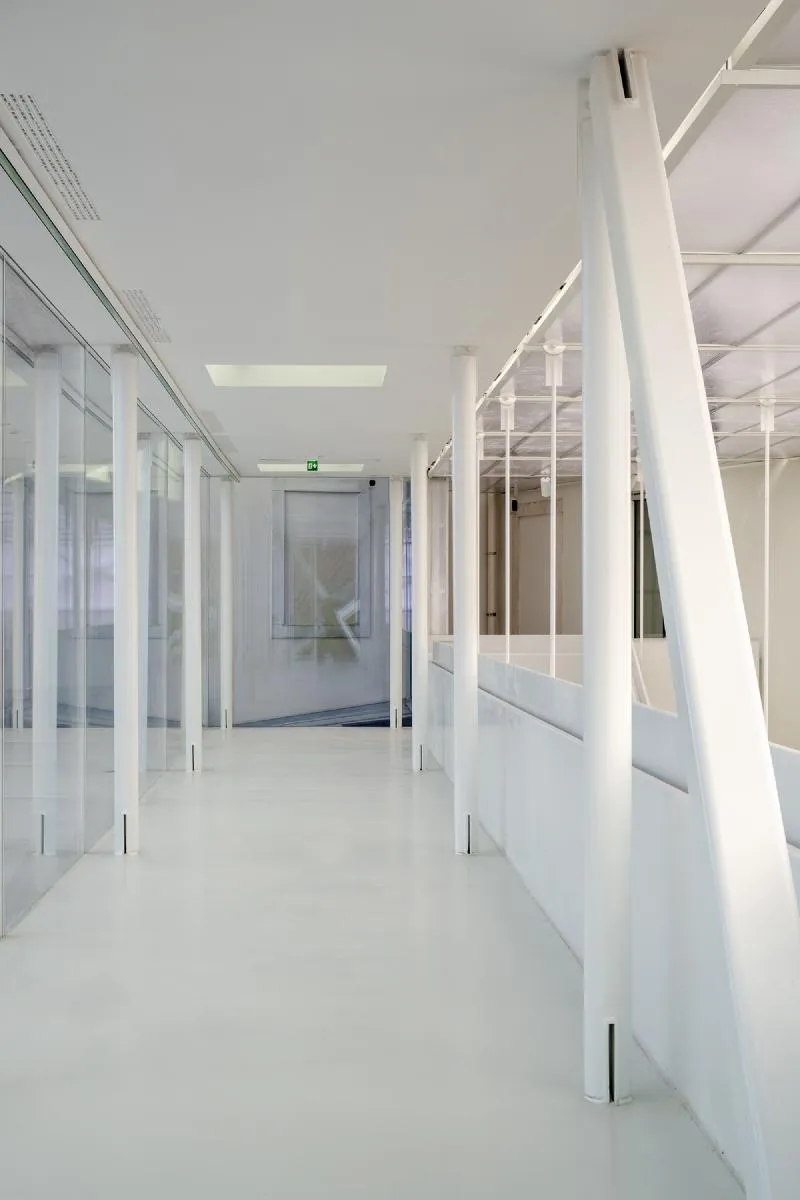
Visitors can climb up to the highest level of the glass corridor, where they can enjoy panoramic views of the surrounding Zadar rooftops and the blues of the sky. From a kind of belvedere, the city becomes another exhibit on display. The meandering corridor through the palace, the different levels, bridges, and staircases of the atrium all lead to the protruding console overlooking the empty courtyard—the one remaining part of the Providur's Palace still awaiting its upcoming renovation, marking the completion of the Two Palaces construction project.
A steel grid placed on the roof of the complex hides all the necessary installations to meet the requirements of a complex envisioned for such diverse purposes. The grid is a crucial component of the building's viability, hiding numerous built-in air-conditioning units, ventilation channels, and supporting infrastructure. This surprising parasite connects and revives the historic structure it leans on, hiding all of its technological equipment while leaving its fifth facade intact.
Overall, Letilović and Pedišić's renovation of the Two Palaces in Zadar is an architectural masterpiece, showcasing a harmonious blend of historical and modern design elements. The atrium serves as a perfect example of this, with its striking steel framework and white staircases juxtaposed against the ancient stone floor and preserved frescoes. The red bridge and belvedere provide added interest and functionality, making this architectural complex a must-visit destination for anyone interested in design and history.
The Provider's Palace, a complex architectural renovation project of the Two Palaces in Croatia, is a unique symbiosis of contemporary and historical design. Led by architects Letilović and Pedišić, the project seamlessly incorporates necessary infrastructure, such as sprinklers, water supply and sewer networks, heating and cooling systems, lighting, and security measures, into the centuries-old buildings without compromising their historical integrity. The architects' goal was to create a modern layer that complements and distinguishes the original structures while adhering to current regulations and codes.
One of the most notable features of the project is the steel grid superstructure that supports the translucent roof of the atrium, staircases, and glass corridor. The structure, which leans on the walls of the original palaces, performs a significant tectonic function while concealing the new layers necessary for contemporary use.
Despite the significant changes made to the buildings' infrastructure, a cursory comparison of the original floor plan and the current one would reveal only minor differences in the thickness of the contours. The original form of the buildings remains untouchable, and the new infrastructure is incorporated invisibly to make the structures adhere to present-day requirements.
The Provider's Palace project exemplifies a fresh and daring perspective on the renovation of centuries-old buildings and their integration into protected historical urban spaces. The architects hope that this project will serve as an example of a contemporary approach to construction inside historical city centres, using modern language and materials while maintaining fruitful communication between all project participants, including architects, conservationists, city institutions, and building contractors.
In conclusion, the Provider's Palace is a remarkable architectural complex that showcases the successful integration of contemporary infrastructure into centuries-old buildings. With Letilović and Pedišić's innovative design, the project serves as an example of how to maintain the historical integrity of a building while adapting it to modern-day use.















Popular Articles
Popular articles from the community


Little Red Riding Hood: Architectural Design as a Journey Through Fear, Light, and Storytelling
Little Red Riding Hood reimagines the fairy tale through architectural design shaped by fear, light, scale, memory, uncertainty, and choice.

Co-Life: Senior Housing Design That Reconnects Older Adults With the City
Co-Life reimagines senior housing design through healing gardens, shared streets, workshops, and a sustainable community across generations.

Co-life: Sustainable Architecture for Age-Friendly Community Living
Co-life reimagines sustainable architecture for seniors through courtyards, rammed earth, shared gardens, and spaces designed for belonging.

Conexión: Biophilic Design Reimagines High-Rise Living in Hong Kong
Conexión reimagines high-rise living in Hong Kong through biophilic design, green facades, shared spaces, daylight, water and nature within.

Similar Reads
You might also enjoy these articles

116 Rokeby Building, Collingwood
Sustainable Collingwood office building featuring double-skin façade, natural ventilation, rooftop amenities, and carbon-neutral design focused on wellbeing and longevity.

Contemporary Apartment Renovation in Spain: RV House by BIAN Opens Up to the Sea
A minimalist 1930s apartment in Santander is transformed into a flexible, sea-facing home through contemporary Spanish renovation.

3 Marías House: A Contemporary Mediterranean Courtyard Retreat by Bajet Giramé + Burckhardt
Mediterranean courtyard home blending traditional architecture with modern design, terracotta flooring, flexible interiors, sustainable climate strategies, and garden integration.

NZ10 Apartment by auba studio: Adaptive Reuse in Palma de Mallorca
Adaptive reuse apartment transforms bakery into light-filled home with patios, privacy layers, and wood interiors enhancing urban living experience.

Explore Cultural Architecture Competitions
Discover active competitions in this discipline

Challenge to reimagine the Iron Throne

Photograph architecture without architects

Illustrate the lost glory of Angkor Wat - Render Challenge

Bring back Drive In's
Comments (0)
Please login or sign up to add comments
No comments yet. Be the first to comment!