
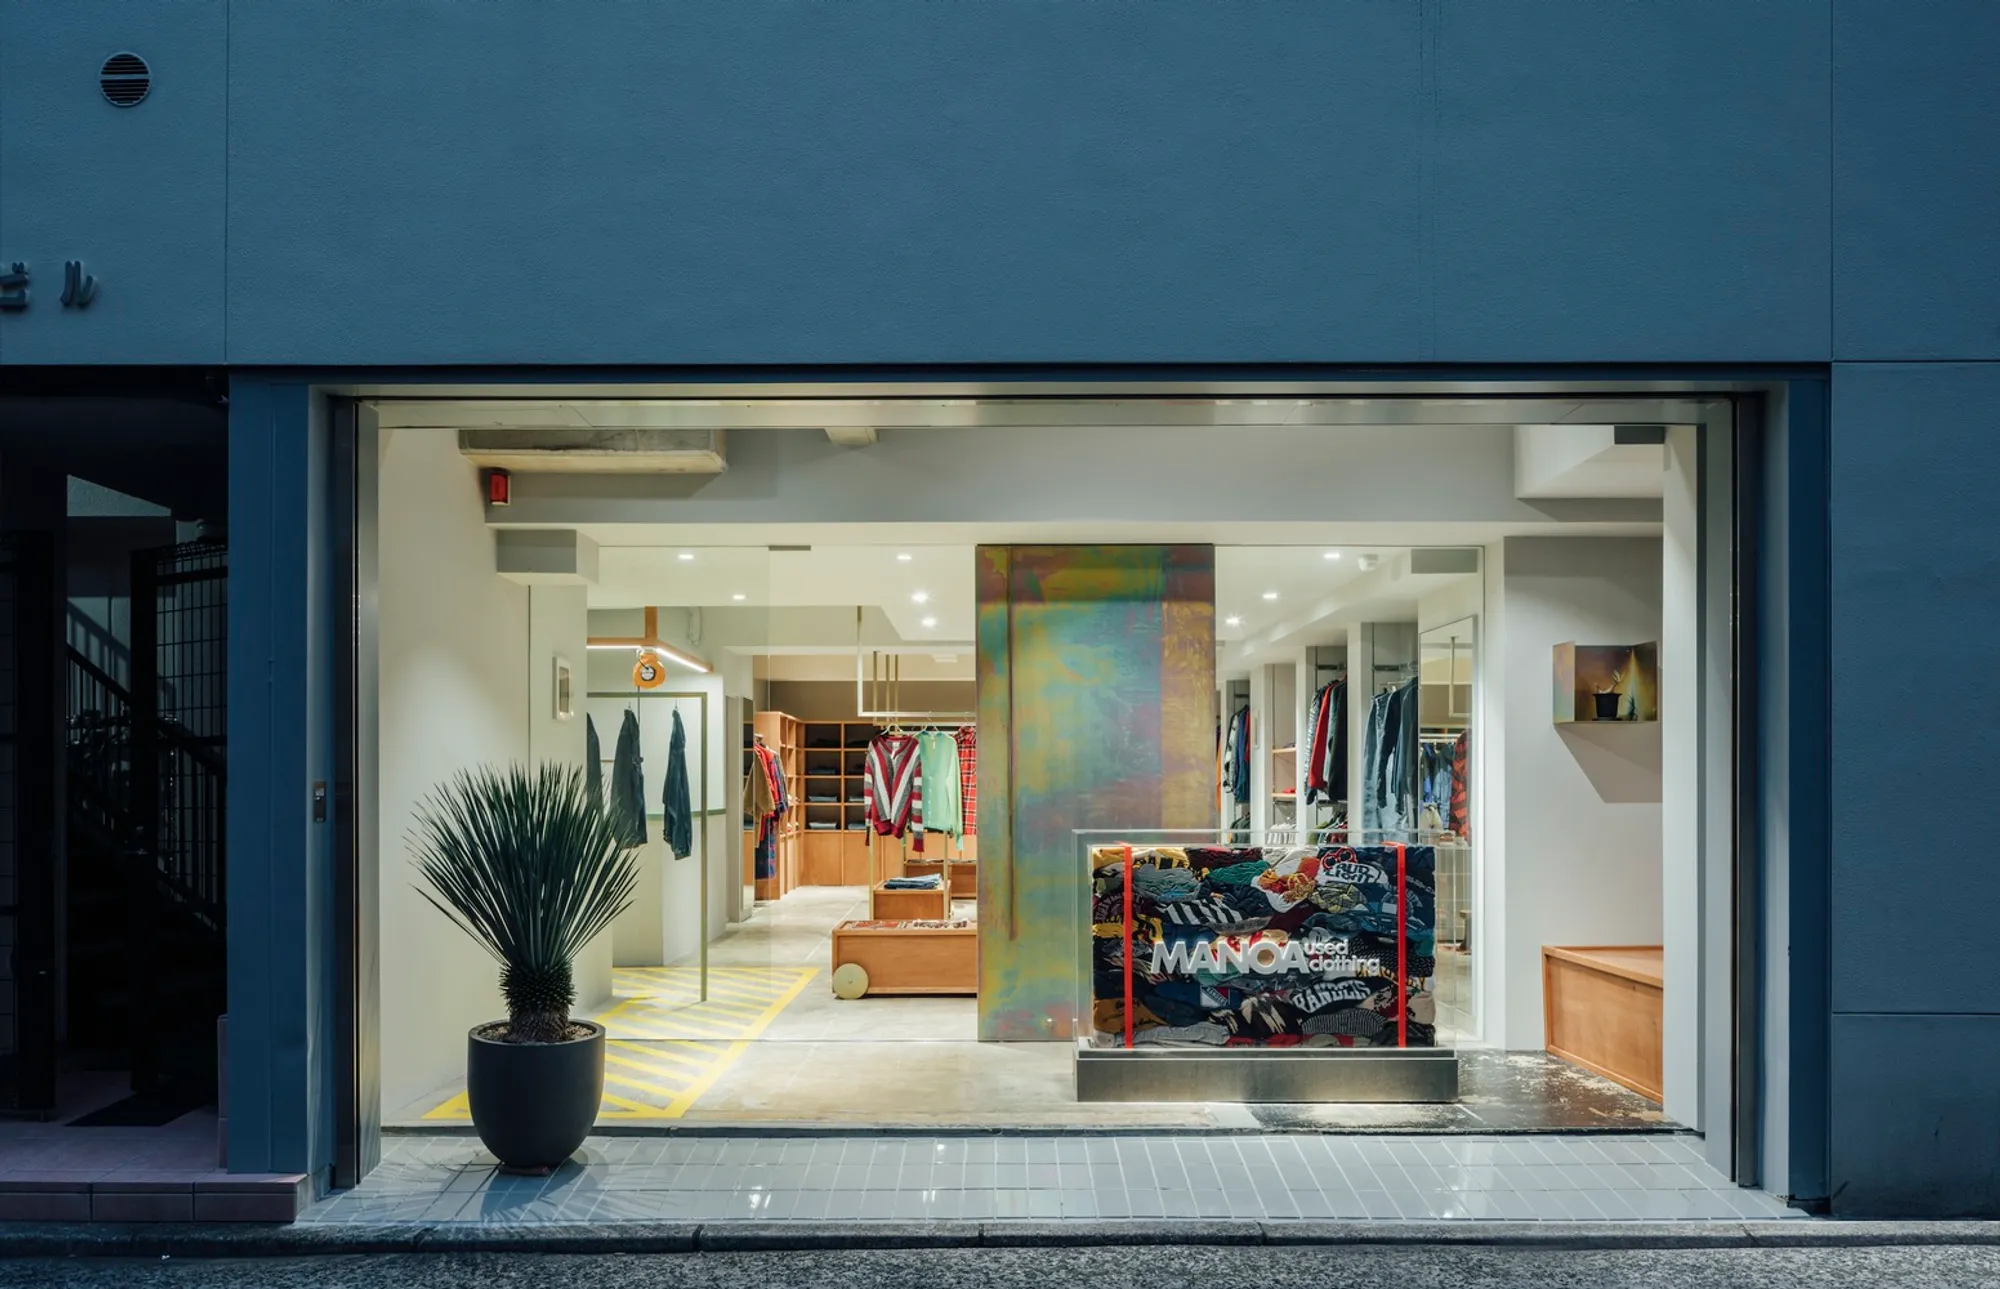
Unveiling the Splendor of Vintage Clothing Store Architecture
Explore FATHOM's architectural brilliance in transforming MANOA vintage store, harmonizing chaos into sustainable fashion allure.


In the heart of Hiroshima, Japan, FATHOM, an esteemed architectural firm, embarked on an intriguing relocation project for MANOA, a vintage clothing store. The challenge was to transform the store, which had a long-standing presence in a semi-underground location, into a vibrant space on the first floor with more than double the original space.
Embracing the Essence of Vintage Appeal
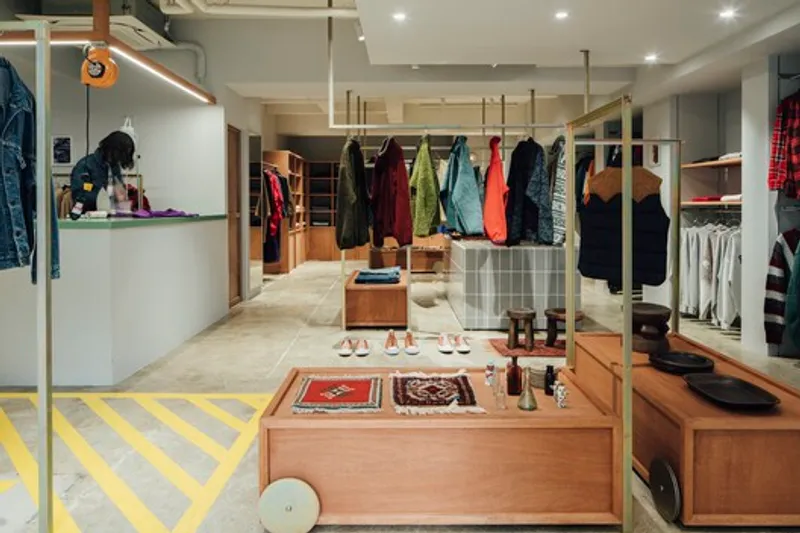
The essence of the project was to not only captivate the loyal vintage clothing enthusiasts but also broaden the customer base. The items showcased in the original space spoke volumes about the meticulous craftsmanship involved in the processing of each vintage piece. These one-of-a-kind haute couture items, despite their vintage nature, demanded a space that could instantly redefine the concept of vintage clothing.
A Facade with Purpose
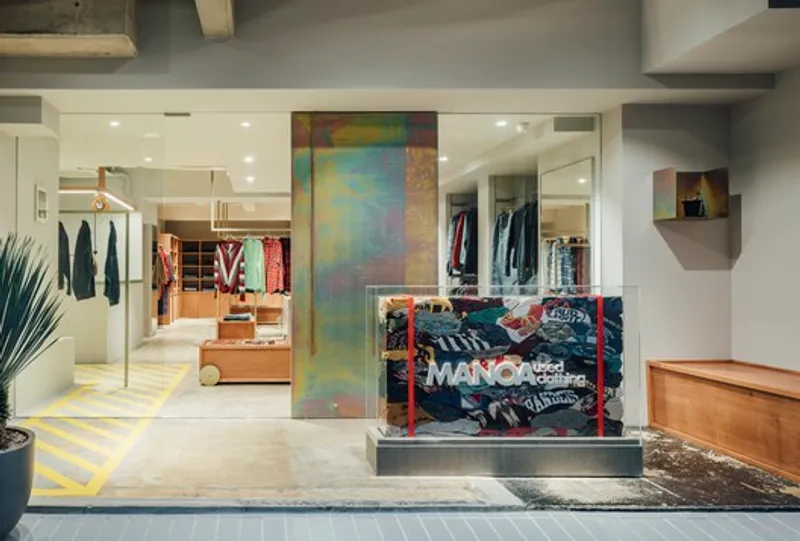
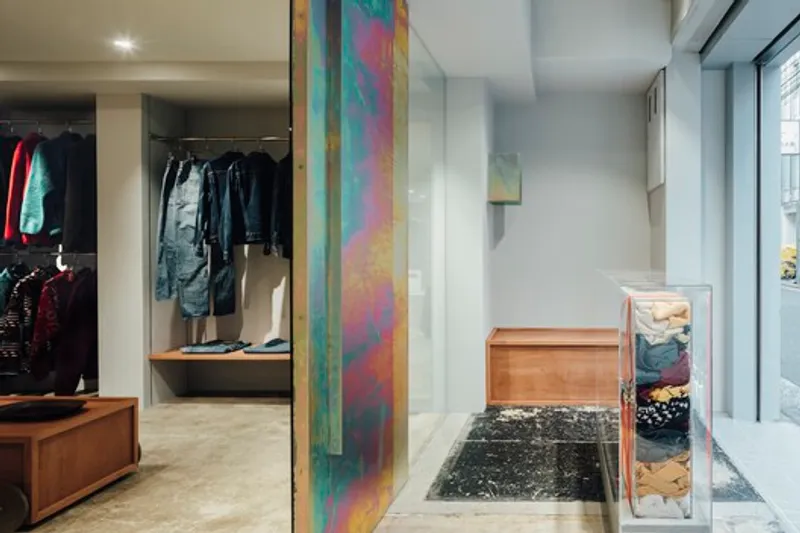
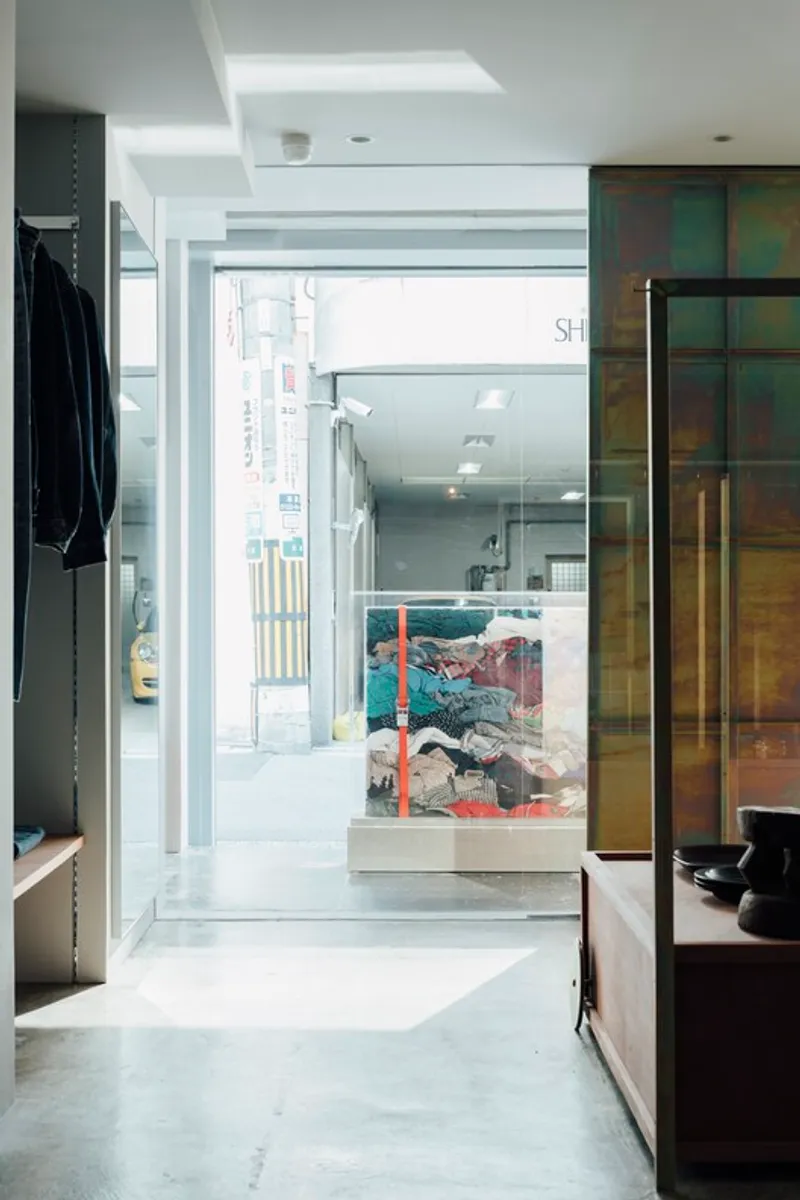
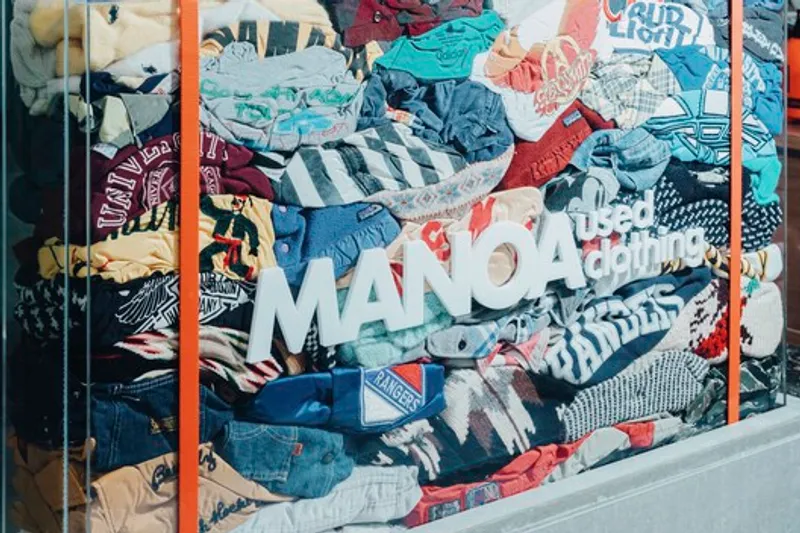
The relocation prompted a thoughtful approach to the storefront, strategically set back to create an entrance porch. This porch, a visual feast for visitors, consists of compressed and hardened acrylic pieces representing the rough, raw, and unprocessed state of clothes acquired overseas. It serves as an eye-catching introduction to the exciting world of unlimited possibilities awaiting within the store.
The Artistry of Interior Design
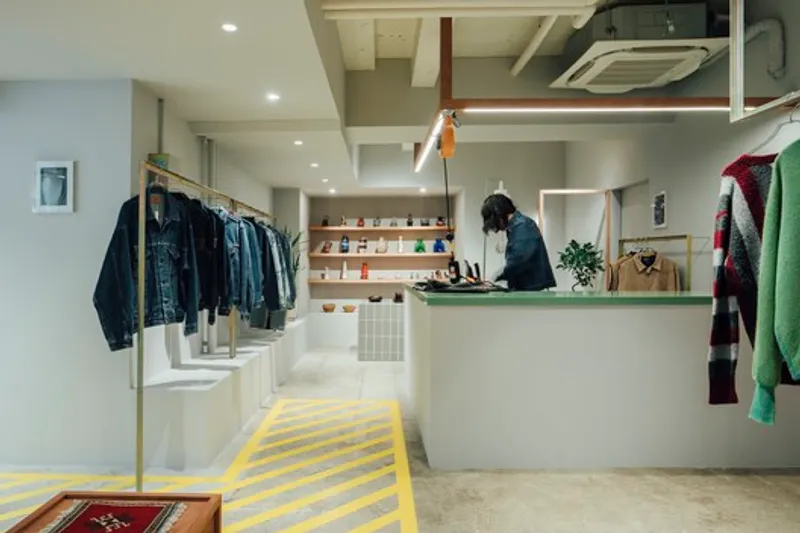
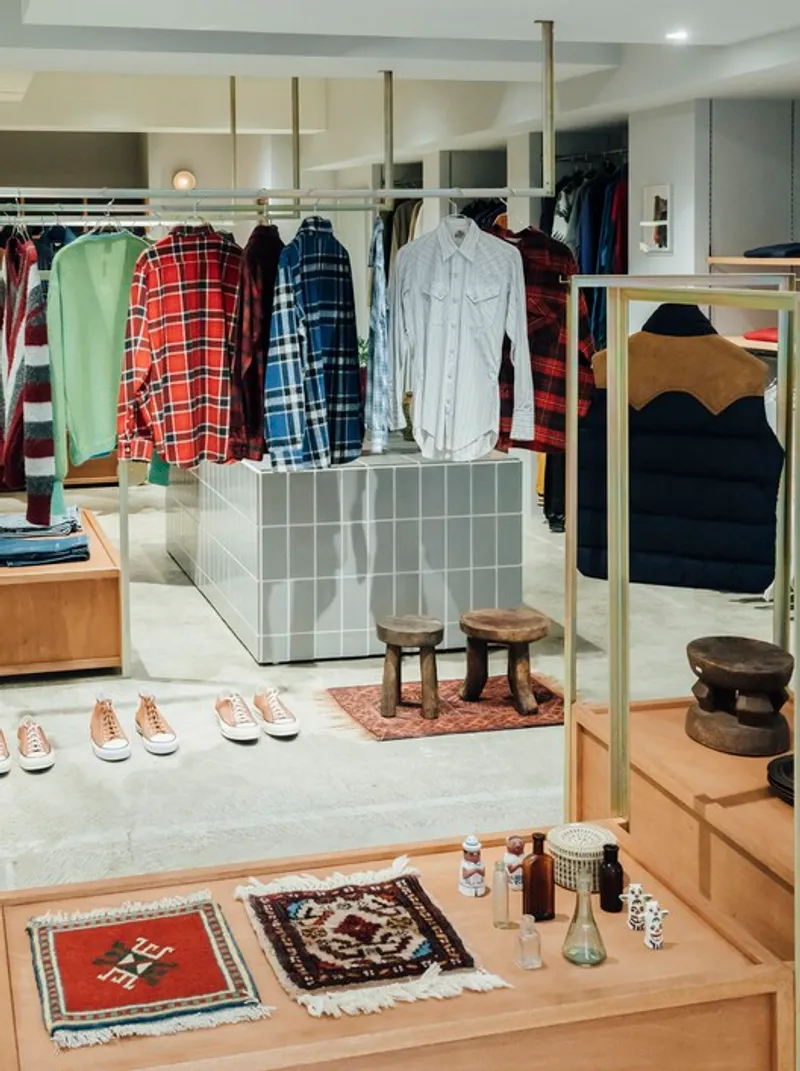
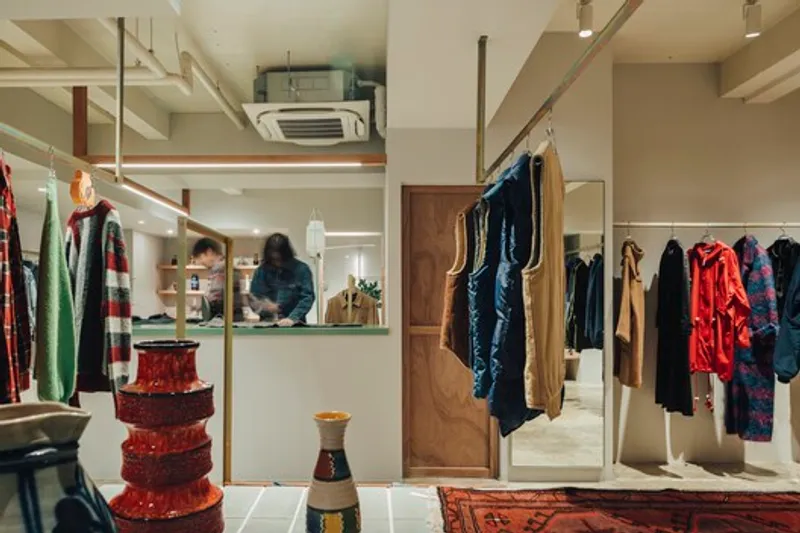
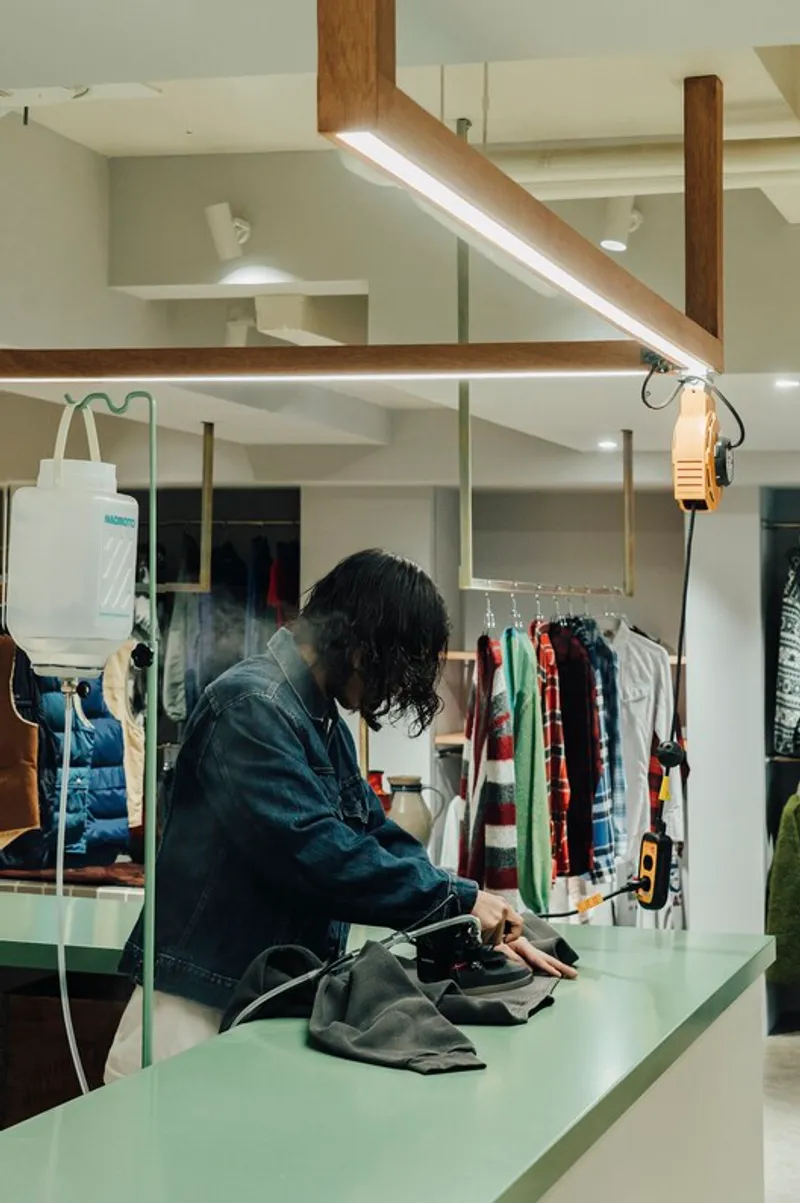
Upon entering, a striking L-shaped counter dominates the space, designed to facilitate both reception and maintenance simultaneously. The open kitchen concept, akin to the owner adding a touch of work to the purchased vintage clothing, creates a dynamic and engaging atmosphere. Departing from the conventional dimly lit spaces of typical secondhand clothing stores, FATHOM infused the space with the refined beauty of a clothing production factory and a select store, resulting in a bright and clear ambiance that impeccably conveys the product quality.
Harmonizing Chaos with Uni-Chrome Plating
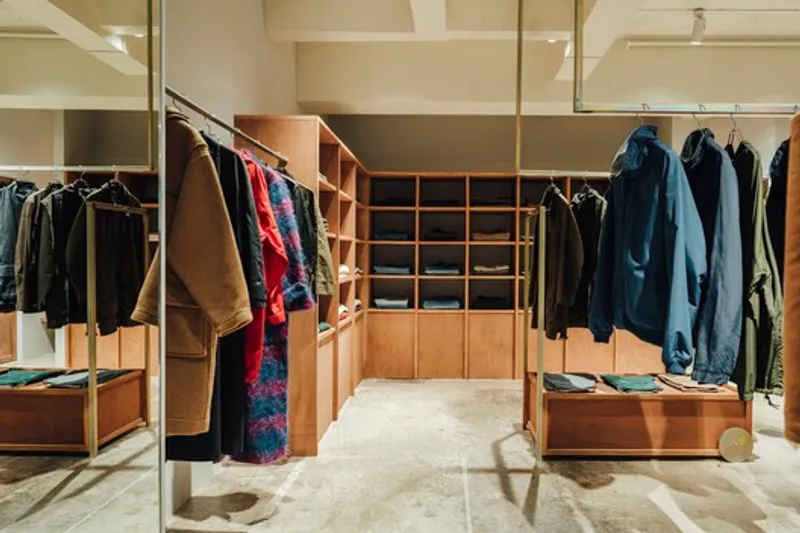
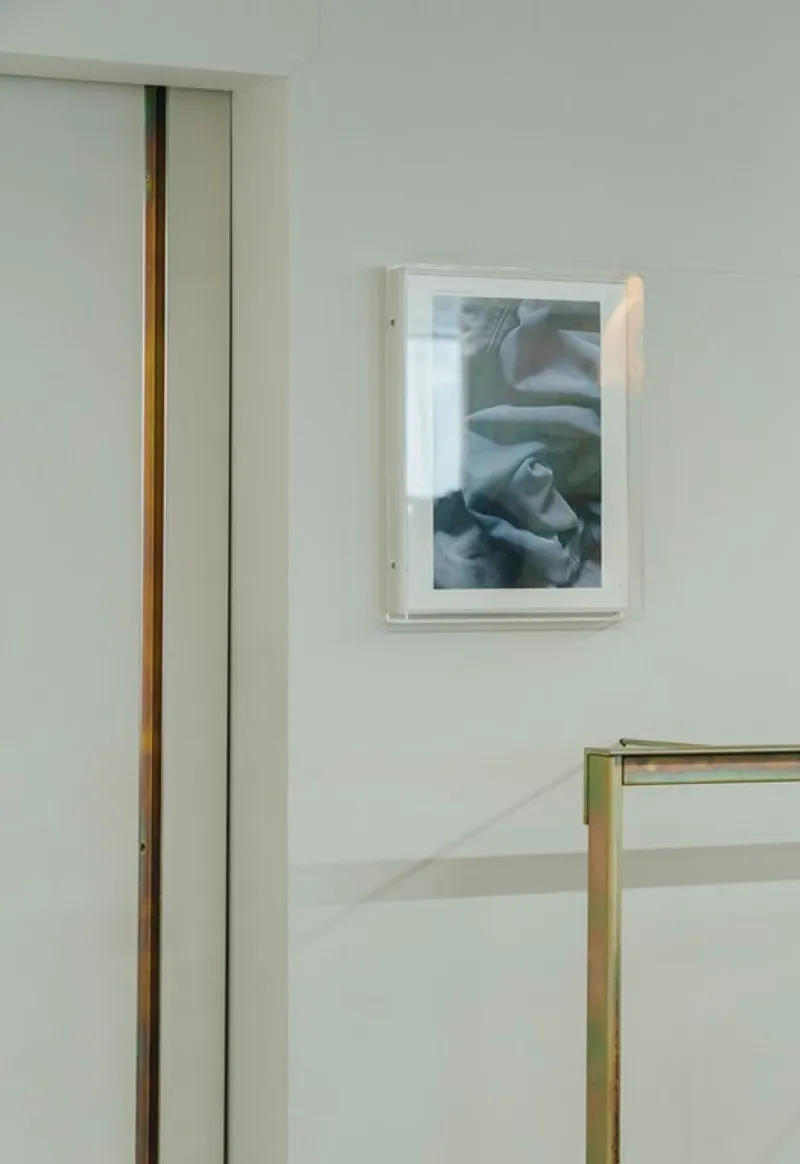
A potential challenge surfaced with the chaotic and disparate color scheme of the gathered vintage clothing items from various overseas sources. To address this, uni-chrome plating, typically reserved for small parts like screws, was employed for entrance doors, hangers, and fixtures. The organic gradation of colors, ranging from brass to rainbow, not only linked seamlessly with the products but also created a harmonious balance in the overall space.
Sustaining the Vintage Cycle
The article sheds light on the sustainable cycle of old, tattered clothes crossing oceans, undergoing meticulous processing, and emerging as products available for sale. This holistic approach aims to expand the appreciation and love for vintage clothing among a diverse audience.
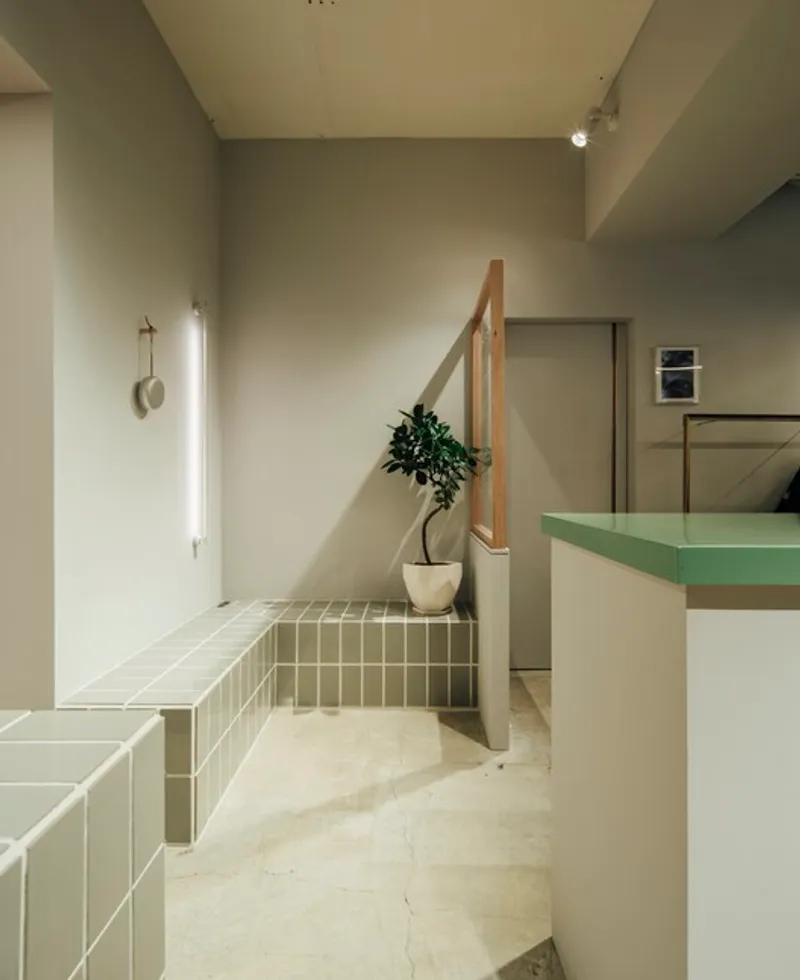
In conclusion, MANOA's transformation, guided by FATHOM's architectural prowess, not only honors the vintage appeal but also pioneers a unique space that harmonizes chaos and preserves the essence of sustainable fashion. Explore the splendor of vintage clothing store architecture, where each piece tells a story of craftsmanship, history, and timeless allure.
All photographs are work of Tatsuya Tabii



Popular Articles
Popular articles from the community


The Earth Pod: 3D Printed Homes for Resilient Refugee Communities
The Earth Pod reimagines refugee housing through 3D printed homes made from clay, combining resilience, self-sufficiency, and rapid shelter.

The Ocean Hive: Sustainable Architecture for a Self-Sufficient Civilization at Sea
The Ocean Hive imagines sustainable architecture at sea, where modular habitats, algae, wave power and ocean waste sustain a growing colony.

Play: Fragments of Their World
Familiar architecture becomes modular playground design, creating safe spaces where displaced children can learn, connect, imagine and play.

Conexión: Biophilic Design Reimagines High-Rise Living in Hong Kong
Conexión reimagines high-rise living in Hong Kong through biophilic design, green facades, shared spaces, daylight, water and nature within.


Similar Reads
You might also enjoy these articles


FAMM Arquitectura Organizes Ten Villas Around Courtyards and Jungle in Nosara, Costa Rica
El Molino pairs two elongated volumes with deep overhangs and timber louvers to build a compact coastal community five minutes from the beach.

Oscar Niemeyer's Ibirapuera Park Pavilions Define São Paulo's Cultural Identity in Concrete and Curve
A constellation of modernist volumes set within São Paulo's most important urban park, conceived for the city's 400th anniversary in 1954.

How Henri Picq's 1889 Paris Pavilion Traveled 11,000 Kilometers to Become Santiago's Artequín Museum
A prefabricated iron and glass pavilion built for the Paris Universal Exposition found a second life as a children's art museum in Chile.

Sanjay Puri Architects Wraps a Jaipur Office Tower in Capsule-Shaped Green Buffers
A nine-level climate-responsive workplace near Jaipur Airport uses stacked planter terraces and aluminium screens to fight 40°C heat.


Comments (0)
Please login or sign up to add comments
No comments yet. Be the first to comment!