
Upcycling Retail: A Modular Mall That Rewires the Relationship Between Shopping and Space
A runner-up entry proposes 600 variable retail spaces inside a prefabricated steel grid that fuses augmented reality with public life.


What if a shopping mall could rebuild itself? Not through demolition and reconstruction, but through a perpetual rearrangement of its own parts, a retail organism that sheds and regenerates modules as consumer culture shifts beneath it. That is the provocation at the center of this project: a 300-module steel grid capable of hosting 600 variable retail spaces, each one prefabricated and reinstallable, designed to absorb the shocks of an industry caught between physical experience and digital convenience.
Designed by Islam Alnahrawy, Rana Elsayed Hussien, and Yomna El Ghazaly, this runner-up entry in the Upcycling Retail 2019 competition is sited in Dixie and reimagines the traditional mall as a modular, technology-layered platform. Rather than treating retail architecture as a fixed container for shops, the team treats it as infrastructure for interaction, blending augmented reality overlays, co-working programs, live galleries, and shaded public courts into a single expandable system.
A Steel Grid That Invites Its Own Transformation

The structural logic is deliberately exposed and deliberately incomplete. A steel framework establishes the primary grid, into which prefabricated retail units and green recreational modules slot like cartridges. The interior corridor visible in the renderings reveals this system in action: a perforated white ceiling stretches overhead while retail bays line the path below, each one occupying a grid cell that could just as easily hold a planted courtyard or a co-working pod next season. The section drawings make the vertical ambition clear, showing movable platforms, staircases bridging split levels, and planted courtyards carved into the massing. The designers describe a strategy of "flexibility and extension," with future development loops and scalable stacking built into the DNA of the plan.
With 300 modules supporting 600 variable configurations, the numbers alone suggest a retail typology closer to a living system than a building. Underground logistics corridors handle service vehicle mobility, keeping the public realm above free from the operational clutter that typically degrades mall environments. The core philosophy of prefabrication and ease of reinstallation positions the project as something closer to urban infrastructure than conventional commercial architecture.
Augmented Reality as an Architectural Layer

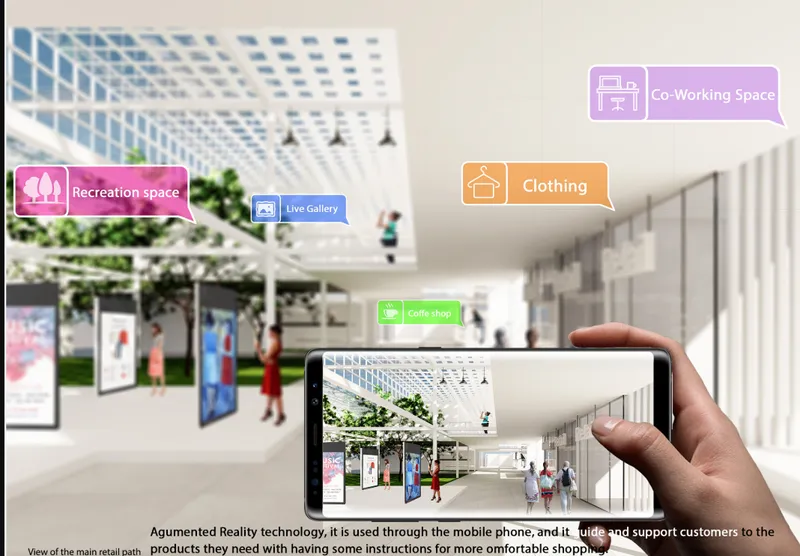
Technology here is not a gimmick layered onto architecture; it is treated as a spatial system in its own right. Augmented reality, accessed through mobile devices or smart glasses, guides users through the complex with live directions, product support, and visual overlays that reveal programs invisible to the naked eye: a gallery exhibition in one bay, a co-working session in another, a leisure activity further down the loop. Interactive mirrors replace traditional fitting rooms, collapsing the boundary between trying on clothes and browsing a digital catalog. Cloud tags and hanging smart screens populate the corridors, feeding real-time information into the physical environment.
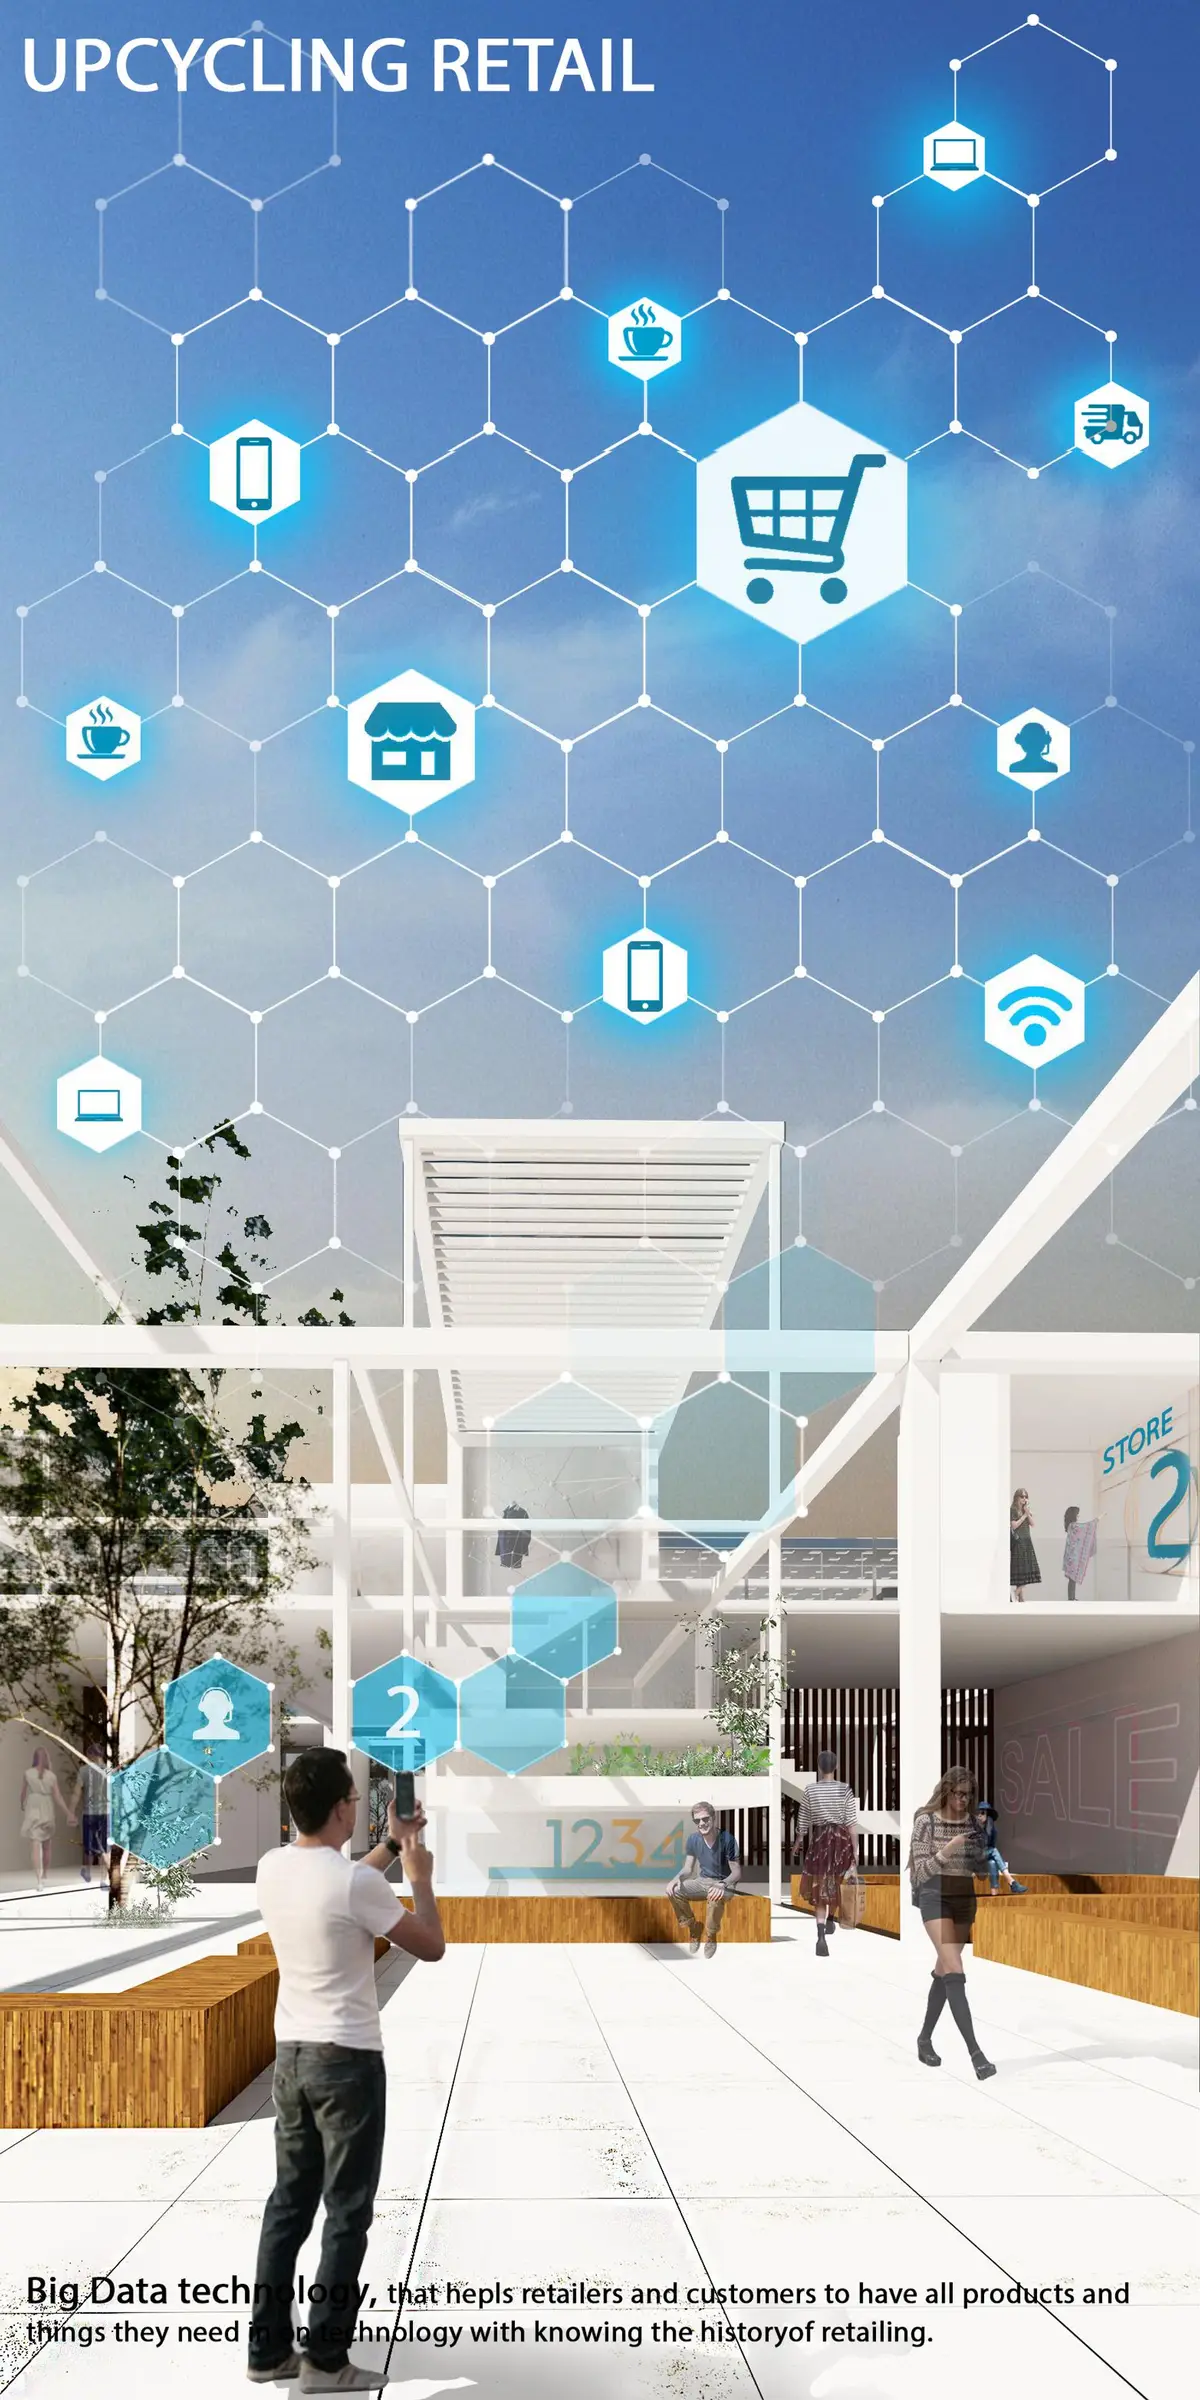
The covered public plaza rendering captures this dual reality well. Shoppers move beneath the white structural frame, autumn trees softening the geometry, while AR overlays hover in their field of vision. The omnichannel experience the designers describe is not about choosing between e-commerce and physical retail. It is about dissolving the distinction entirely, using architecture as the medium through which both registers operate simultaneously.
Circulation as Curation

The interior concourse image is striking for what it reveals about movement. A perforated ceiling grid casts diagonal shadows across visitors below, and a digital network overlay suggests the invisible data flows that accompany every physical journey through the space. Primary and secondary circulation paths organize the plan into functional zones: entertainment, live gallery, co-working, and coffee shops. But the hierarchy is designed to produce something beyond efficiency. It fosters spontaneous discovery, routing visitors past unexpected program adjacencies that a conventional mall plan would segregate into separate wings.
Social interaction is amplified by spatial interventions that resist single-use classification. Seating steps double as event platforms. Shaded courts host both pause and performance. Raised platforms serve leisure and gathering with equal ease. The form generation strategy, layering steel-grid foundations with central gathering courts and a surrounding retail loop, produces a spatial sequence that keeps pulling visitors deeper into the complex without the monotonous corridor experience typical of enclosed malls.
Why This Project Matters
Retail architecture has spent decades perfecting a model that is now breaking apart. Anchor tenants vanish, footfall migrates online, and the spatial logic of the department store feels increasingly anachronistic. This project confronts that reality head on, proposing a structural system that treats impermanence as a design virtue rather than a deficiency. The 300-module grid is not a finished building; it is a framework for negotiation between present needs and future unknowns, with elderly-friendly zones, central plazas, and expansion loops already accounted for in the master plan.
What Alnahrawy, Hussien, and El Ghazaly demonstrate is that the survival of physical retail depends on its willingness to become something other than retail. When a shopping corridor can host a gallery, a fitting room can become an AR interface, and a plaza can shift from market to performance venue in the span of a weekend, the architecture stops being a container and starts being a medium. That conceptual shift, from building to platform, is the most valuable idea this project puts forward.
View the Full Project
About the Designers
Designers: Islam Alnahrawy, Rana Elsayed Hussien, Yomna El Ghazaly
Enter a Design Competition on uni.xyz
uni.xyz runs architecture and design competitions year-round that reward proposals with spatial conviction and real site intelligence.
Project credits: Upcycling Retail by Islam Alnahrawy, Rana Elsayed Hussien, Yomna El Ghazaly Upcycling Retail 2019 (uni.xyz).


Popular Articles
Popular articles from the community


Manzana Morphosis: Stretching Barcelona's Grid into a Living Landscape for 2050
A radical reworking of the Eixample manzana turns density into a tool for generous public space, vertical ecology, and environmental performance.

Opera on the Sea: Driftwood Logic Shapes a Timber Opera House on Estonia's Coast
Trevor Orgill's opera house translates the entangled drift of floating timber into a civic building where wood, water, and music converge.

Aquadapt: An Underwater Habitat That Rewrites Its Rooms by the Hour
Curved modules ring the seabed while one shell shifts from breakfast room to cinema, farm and football pitch as residents' needs change.


Cube Design Draws an Ecological Corridor Between Two Shenzhen Hills with the Nankai Building
Beside Shenzhen's container docks, the Nankai Building pairs stacked balconies with a climbing green screen to connect two hillsides across its height.

Similar Reads
You might also enjoy these articles

Vereda Arquitetos Renovates a 40-Square-Meter Apartment Inside Niemeyer's Copan Building
A compact unit in São Paulo's most iconic residential tower gets a material overhaul that pairs exposed concrete with bold blue Formica.

Shakur's House: Exposed Brick as an Interior Organiser in a 168 m² Mashhad Residence
Brick moves indoors in this Mashhad residence, where masonry walls, glass partitions and teal planes sequence a compact home without closing it off.

Day and Night Park: A Time-Based Urban Newsstand in Beijing
A temporary urban newsstand in Beijing blending travel, light, and reading through poetic colors, compact form, and community-focused design.

Modernist Patio Renovation in El Masnou, Barcelona by Oliver Segura Arquitectura + Cebrià Arquitectura
Modernist patio renovation blending tradition and innovation with a movable pool, leveled floors, and Catalan materials in El Masnou.

Comments (0)
Please login or sign up to add comments
No comments yet. Be the first to comment!