
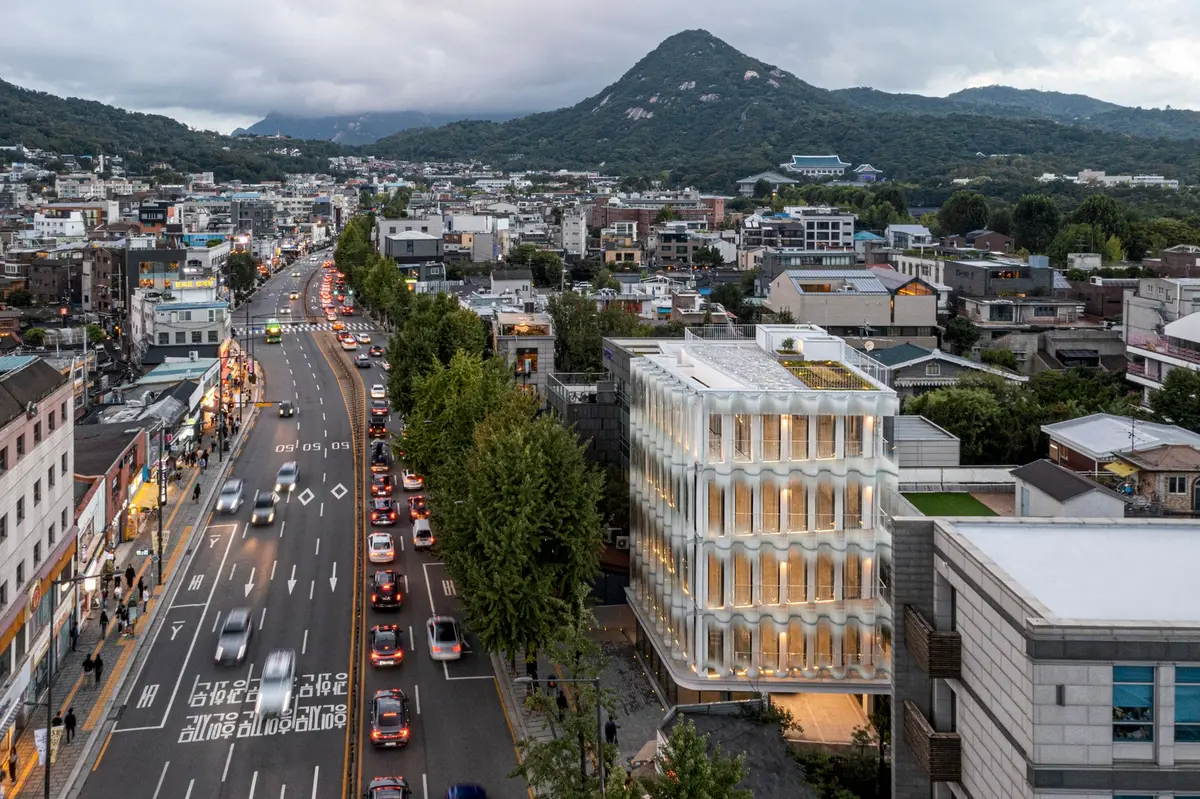
Urban Facade Architecture in South Korea: A Case Study of West Glow Office and Retail Building
The article explores the West Glow Office and Retail Building, showcasing its integration into Seoul's urban fabric through innovative facade design.


Urban facade architecture plays a pivotal role in defining the character and aesthetic of city streets. It not only contributes to the visual identity of urban landscapes but also influences how these spaces are experienced by pedestrians. The West Glow Office and Retail Building, designed by Society of Architecture, is an exemplary case of urban facade architecture in South Korea, reflecting the nuances of modern urban design and cultural heritage.
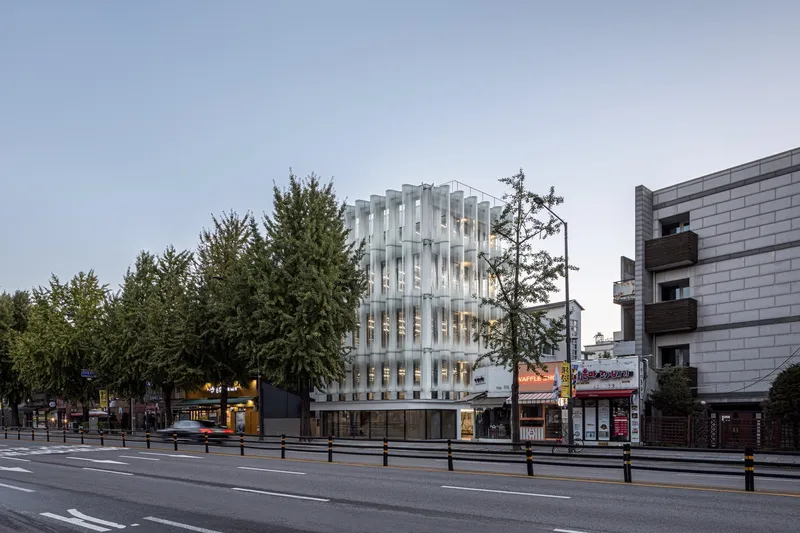
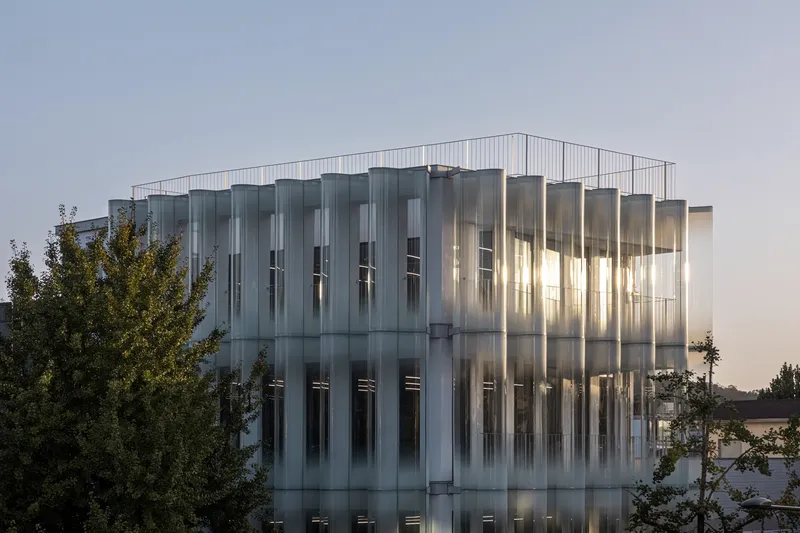
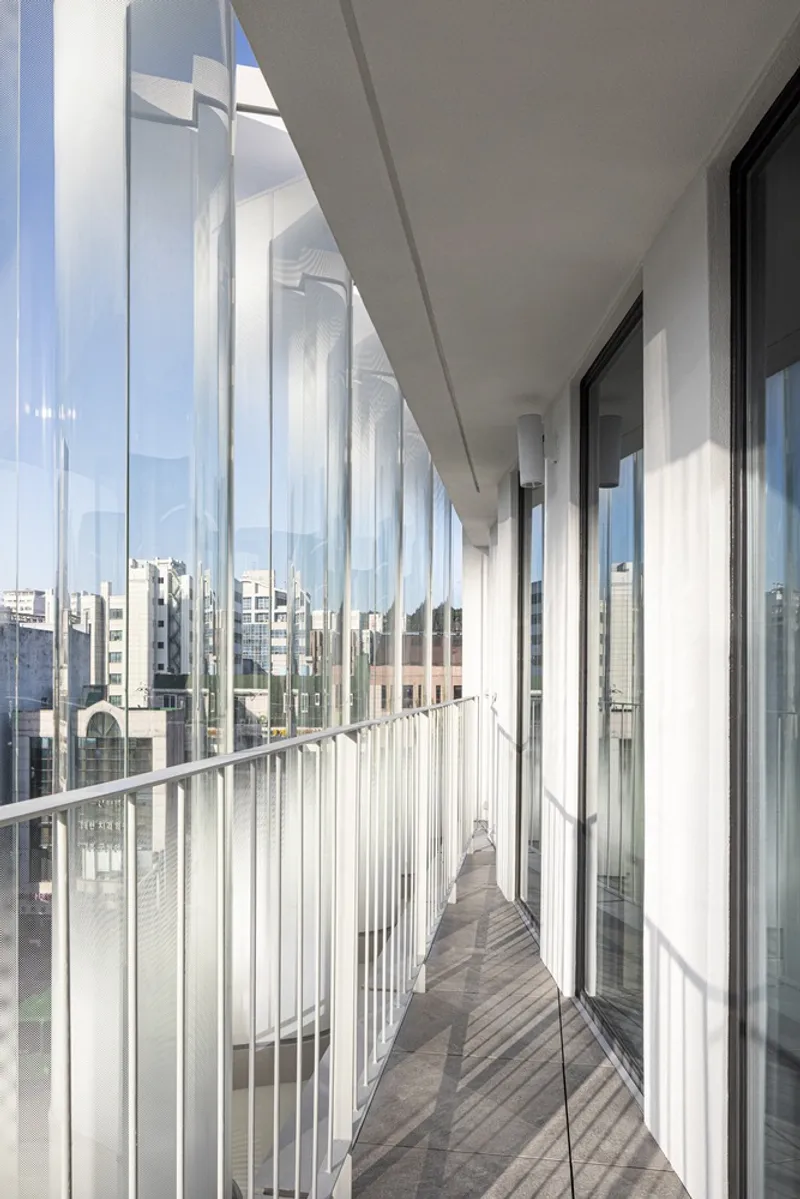
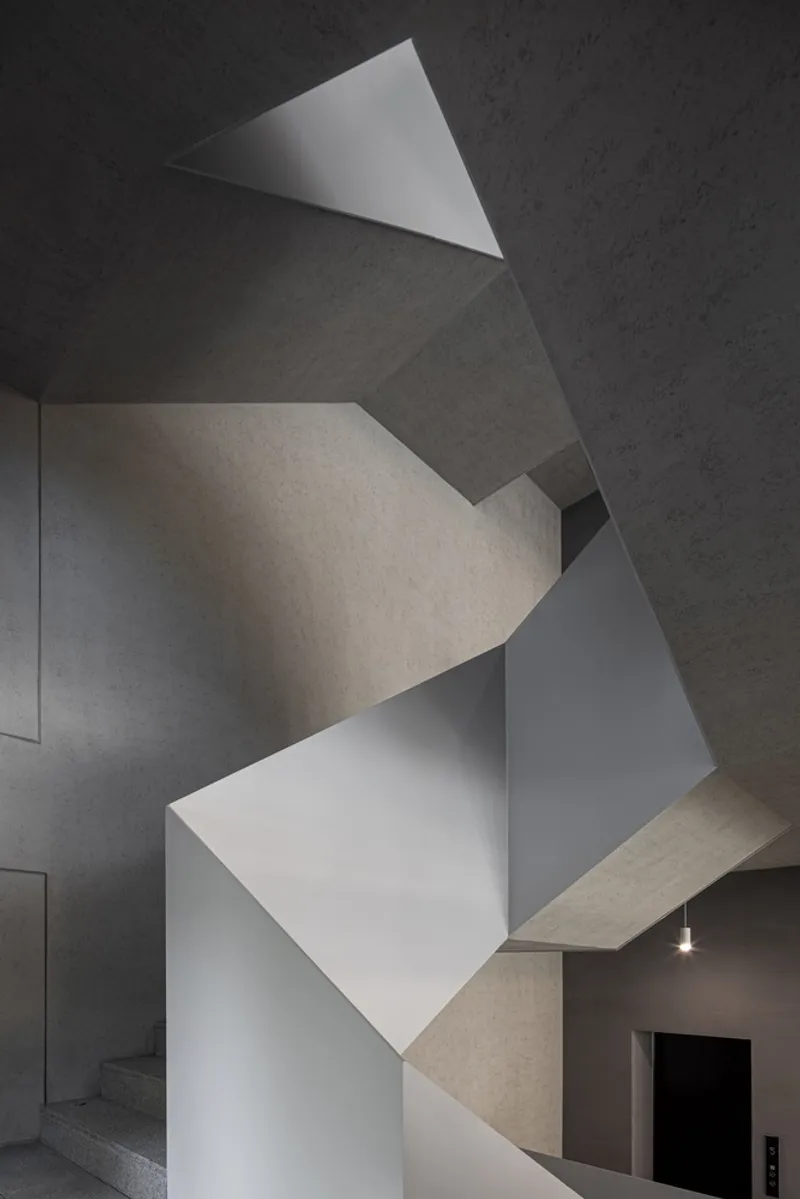
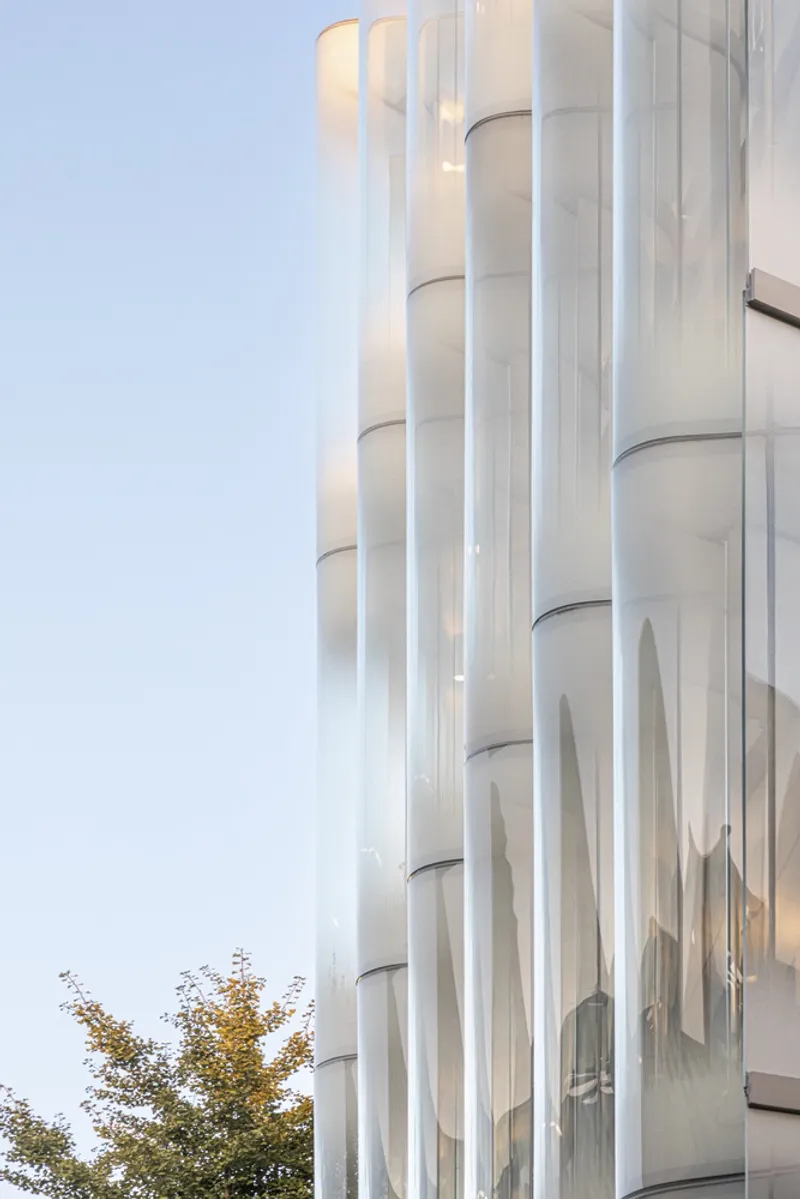
Overview of West Glow Office and Retail Building
Context and Challenges
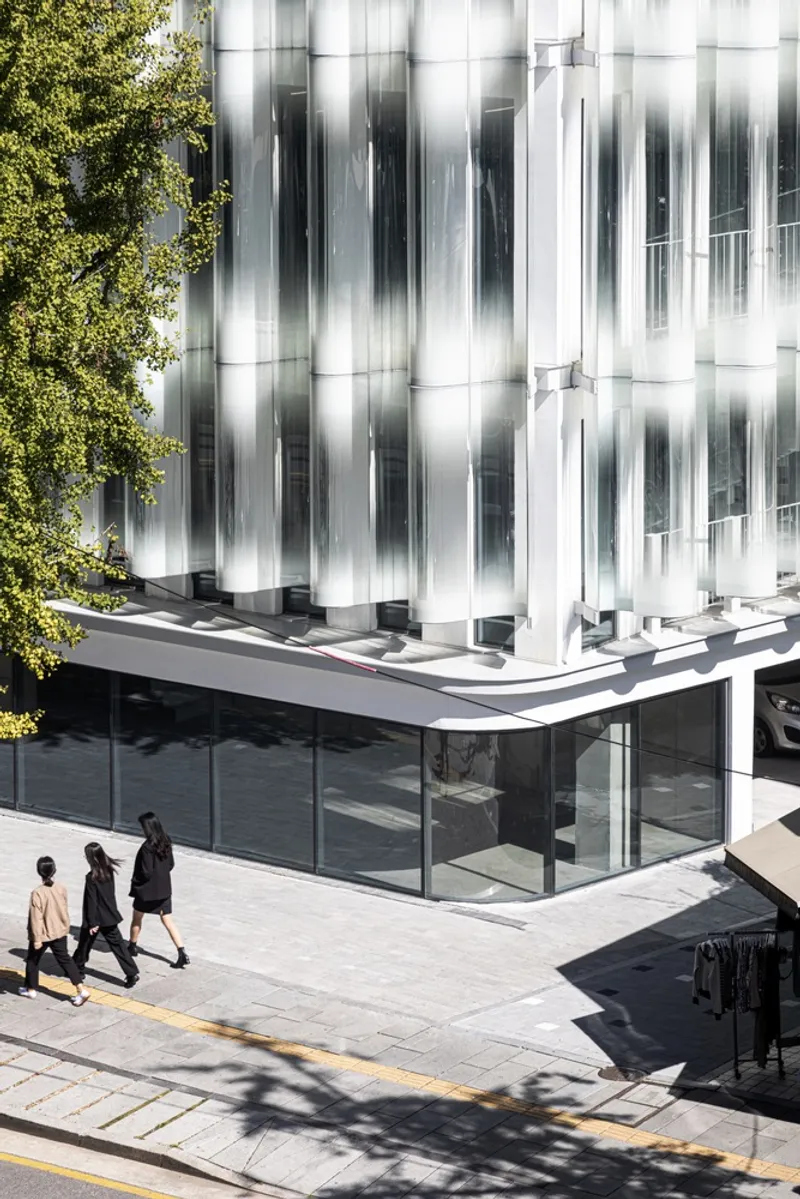
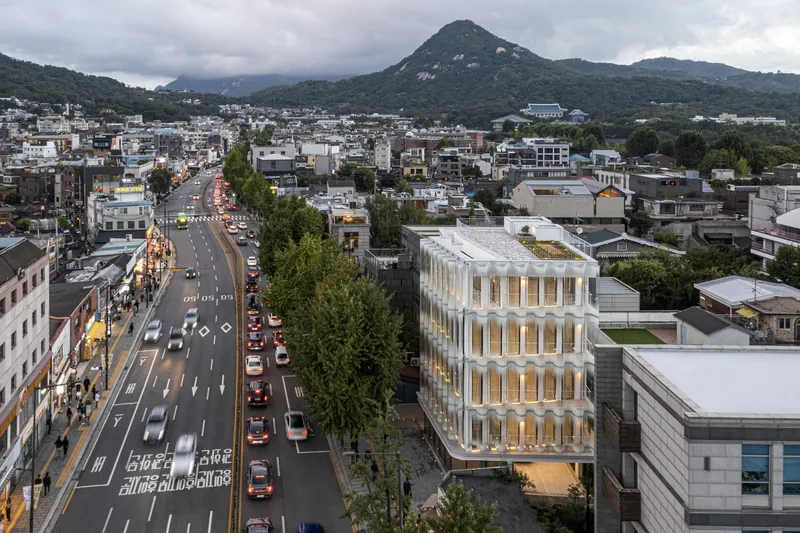
Located on the bustling Jahamun-ro in South Korea, the West Glow Building faces the challenge of integrating within a historic route while contributing positively to the urban fabric. The area's rich history as a key passage during the Goryeo and Joseon dynasties adds layers of cultural significance that the architecture seeks to respect and reflect.
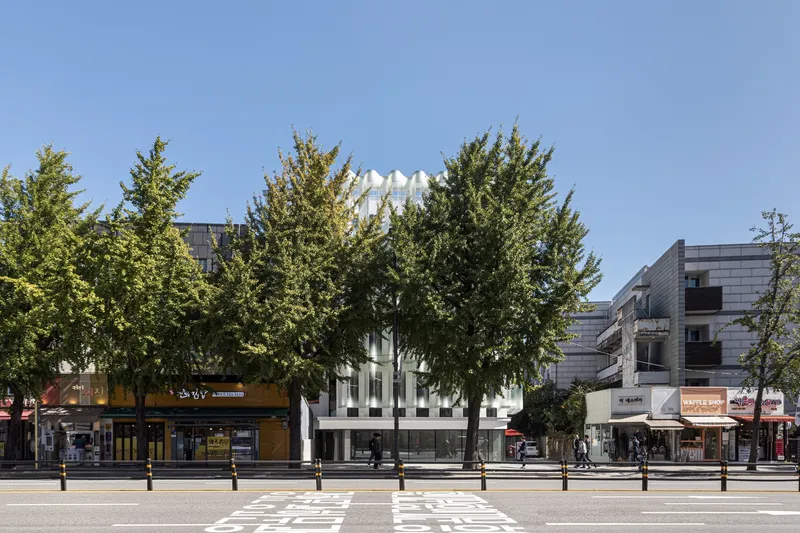
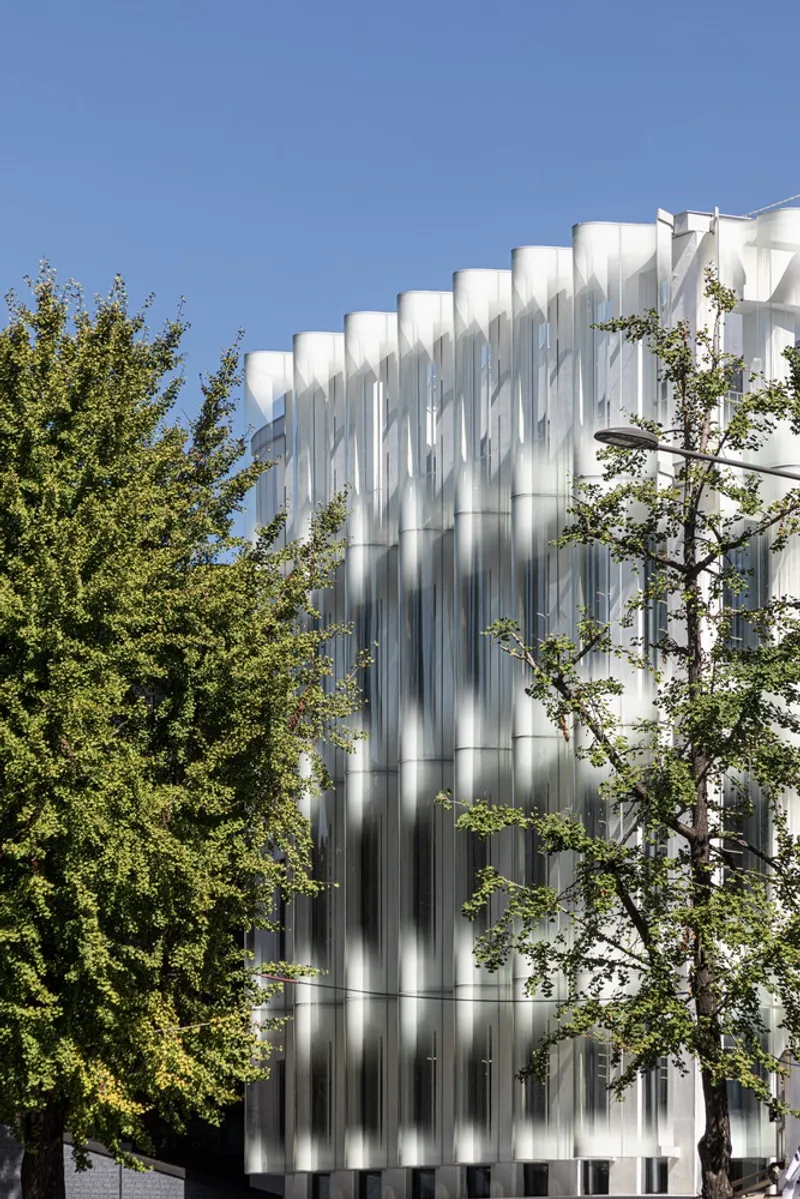
Design Philosophy
The architects at Society of Architecture were tasked with creating a building that harmonizes with its historical surroundings yet stands out as a modern landmark. Their approach was to develop a continuous urban facade that engages with the street's history and its dynamic future.
Key Architectural Features of West Glow Office and Retail Building
Facade Design
Continuous Urban Facade
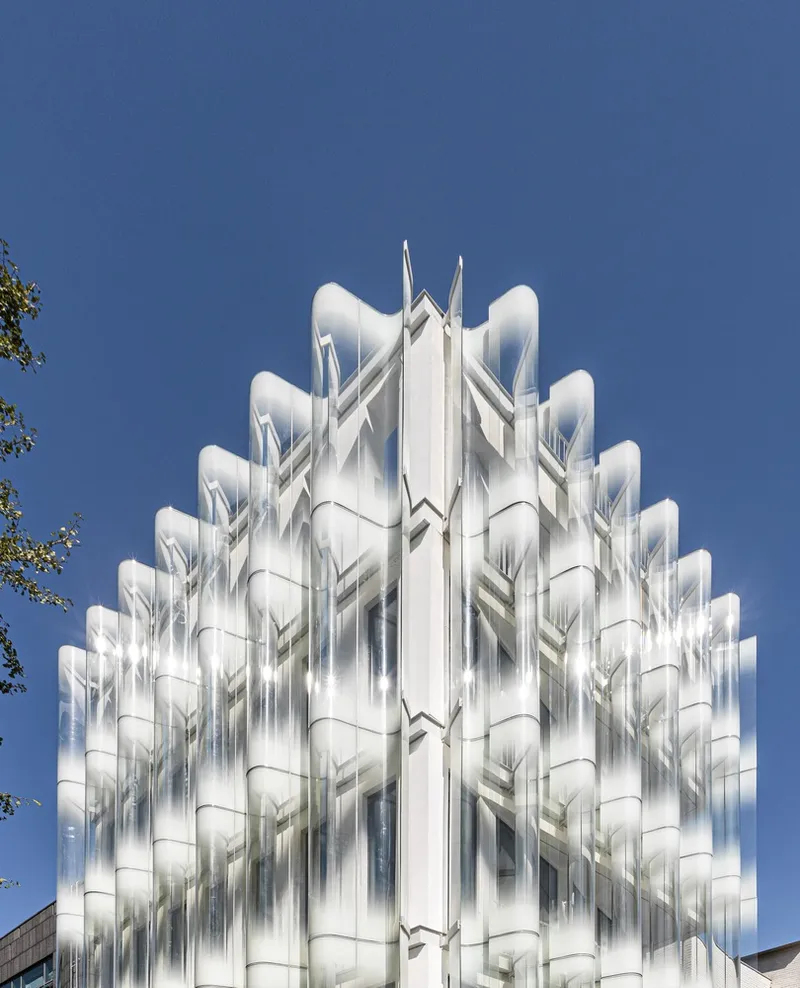
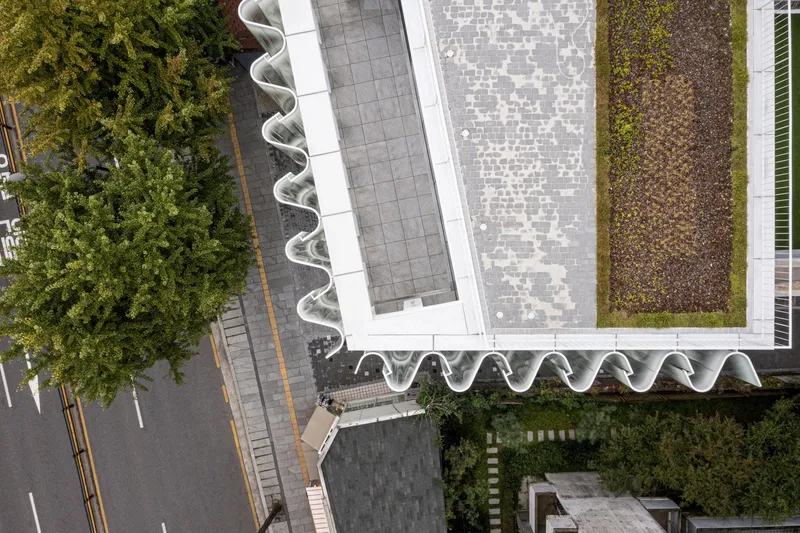
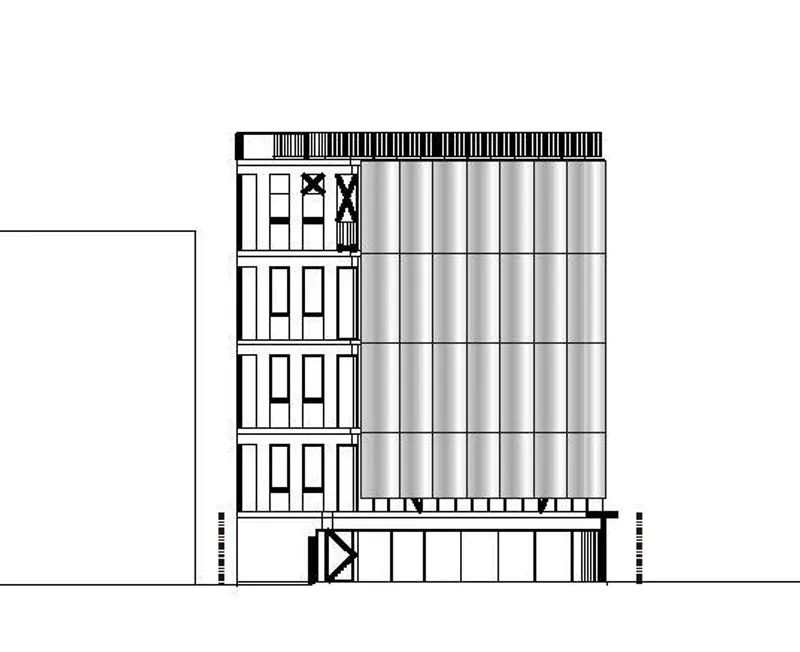
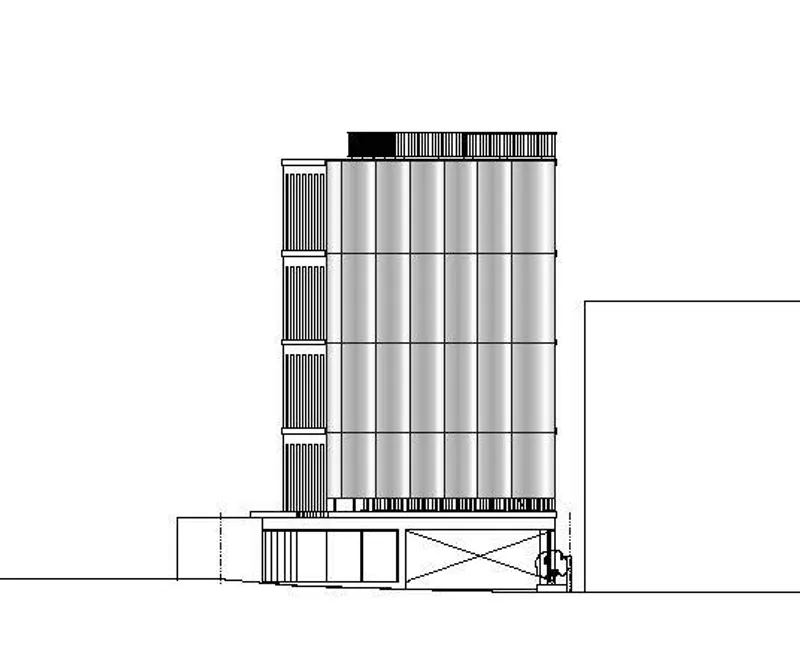
The design philosophy was centered around creating a unified visual presence that stretches across the entire width of the site. This approach ensures that the building contributes to a cohesive streetscape, enhancing the pedestrian experience and maintaining visual continuity with adjacent structures.
Innovative Use of Glass
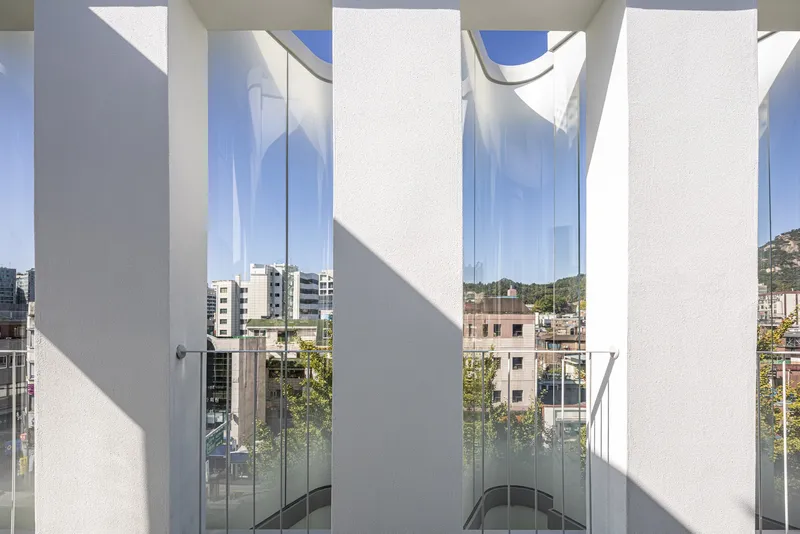
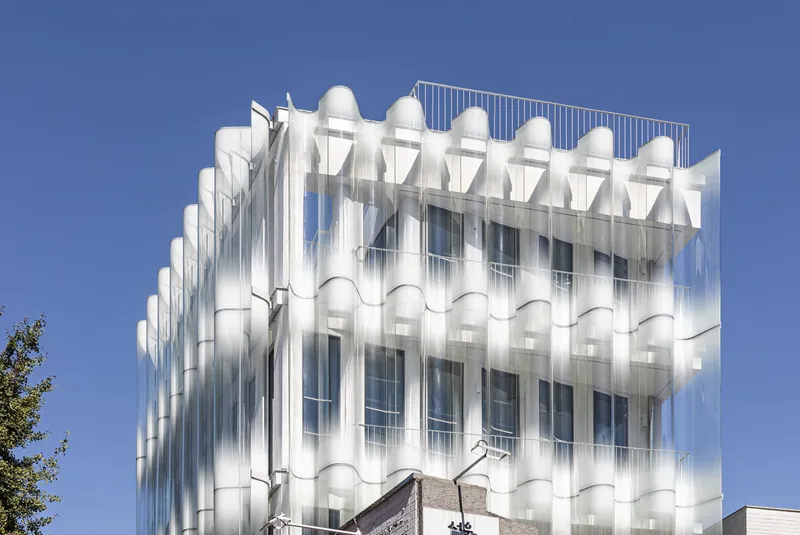
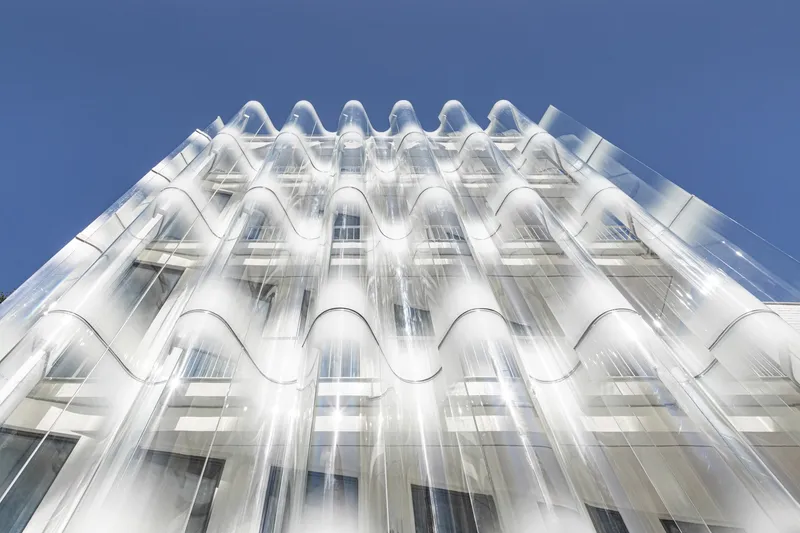
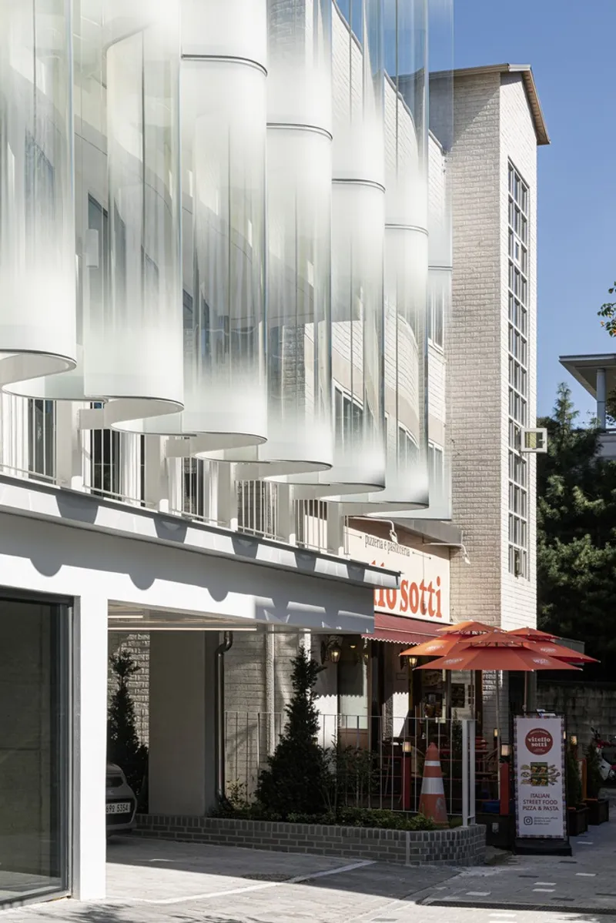
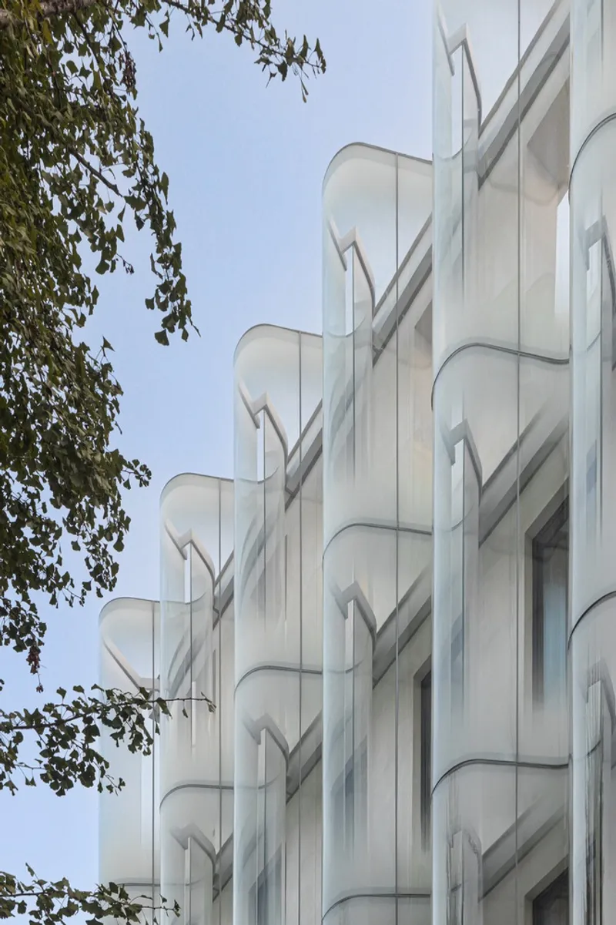
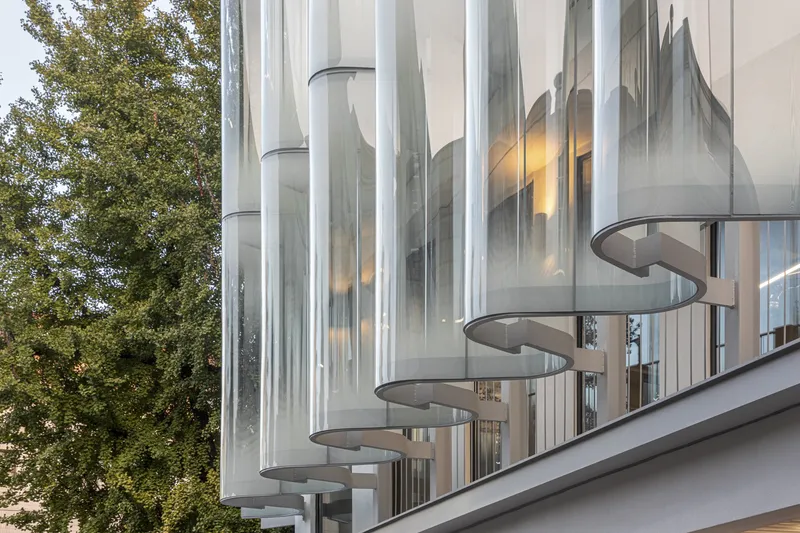
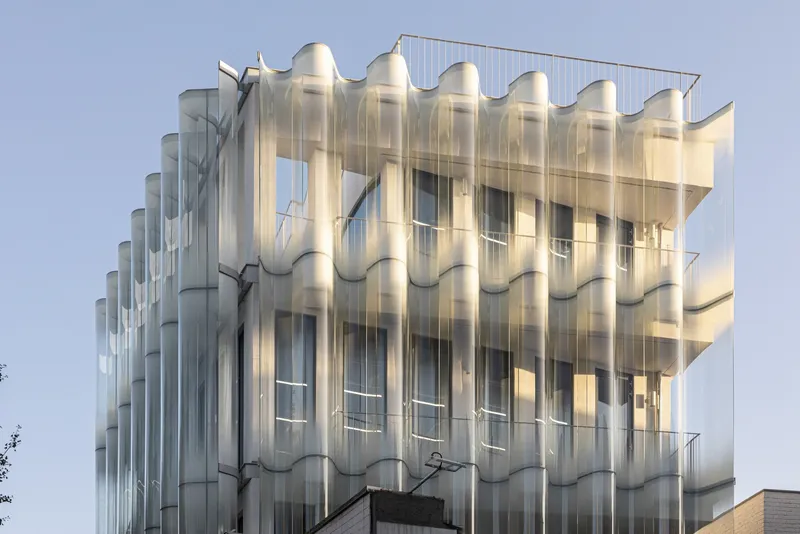
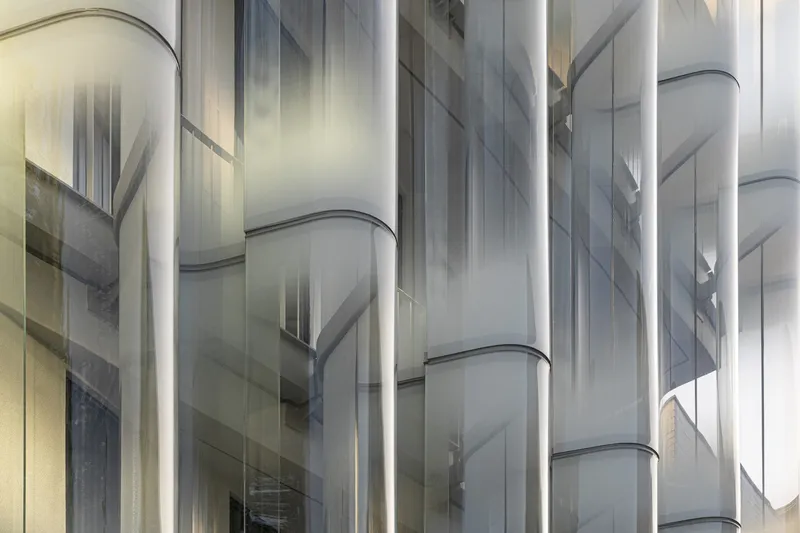
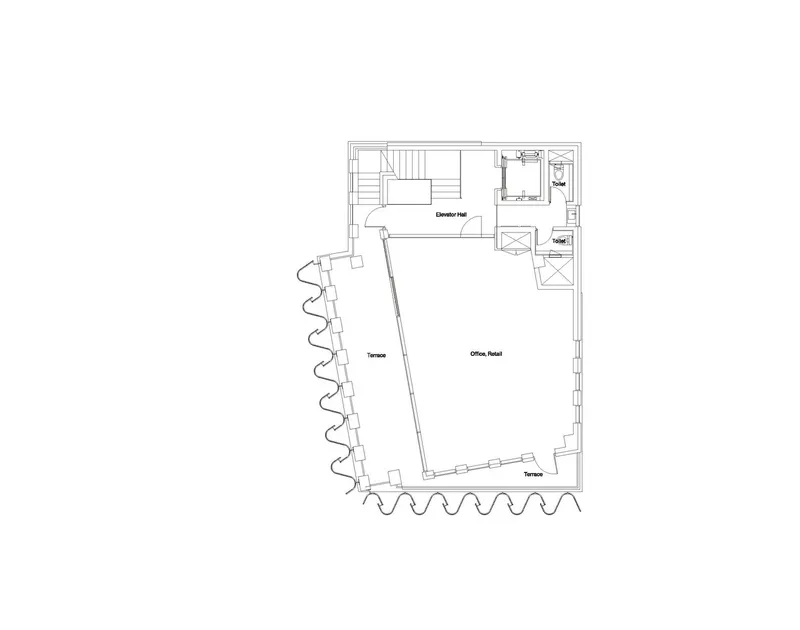
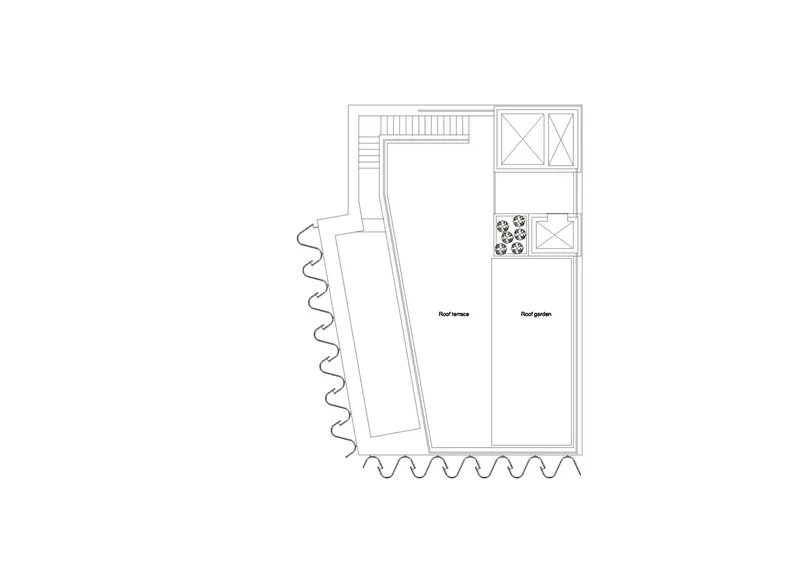
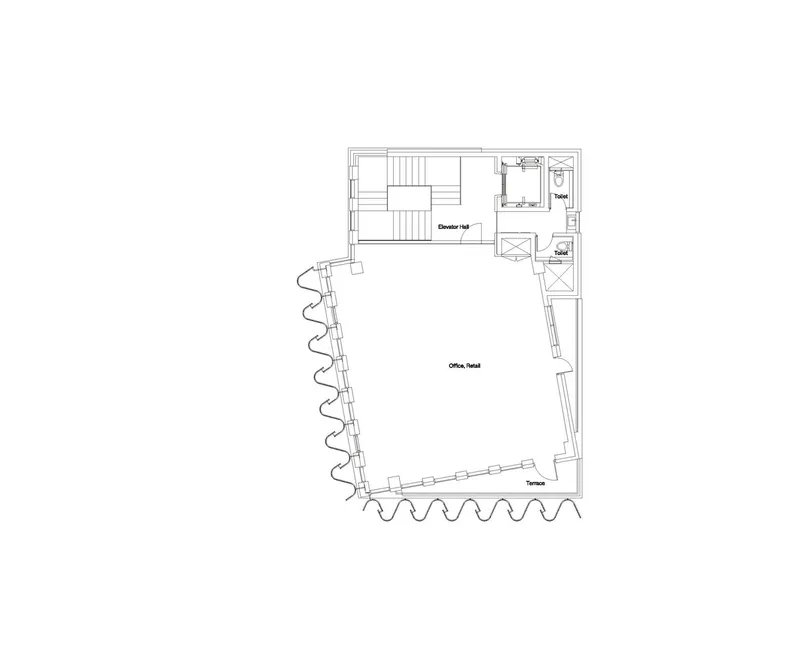
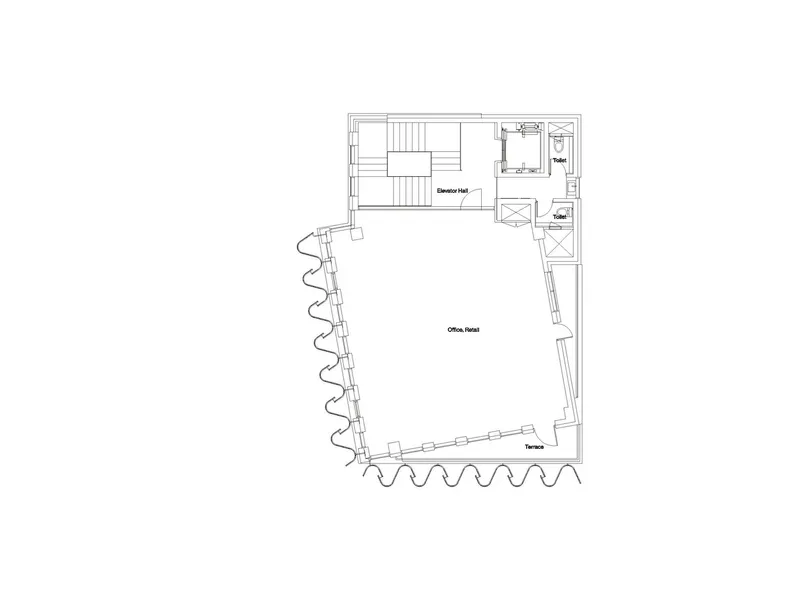
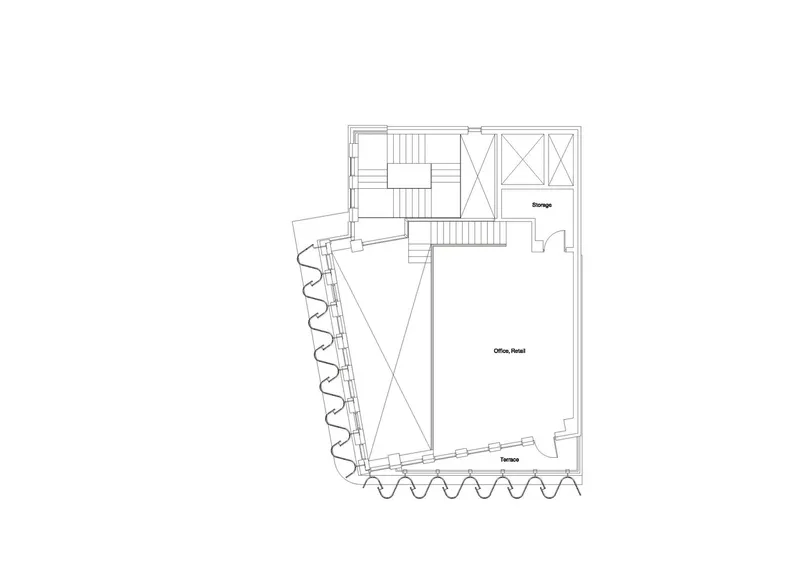
The building features a sophisticated glass facade that employs rhythmic folds and a wave-like pattern, echoing the flow and energy of the urban environment. This not only adds a layer of aesthetic intrigue but also modulates light and visibility, creating a dynamic interaction between the interior and the street.
Materiality and Construction
Sustainable Materials
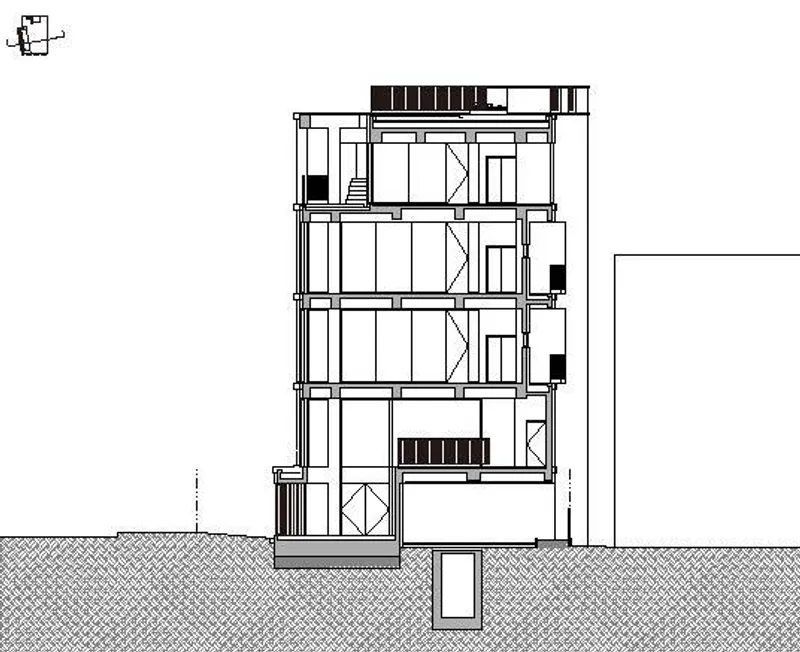
The choice of materials, including liquid ceramic coated glass and reinforced insulation frameworks, reflects a commitment to sustainability and durability. These materials were selected for their environmental performance and their ability to enhance the building's thermal and acoustic properties.
Craftsmanship in Architecture
Reflecting the concept of 'kkoma' or 'kid building', the project emphasizes meticulous craftsmanship and detailed construction practices. This approach underscores a deeper appreciation for quality and precision in building small-scale urban projects.
Integration with the Urban Environment
Pedestrian Interaction
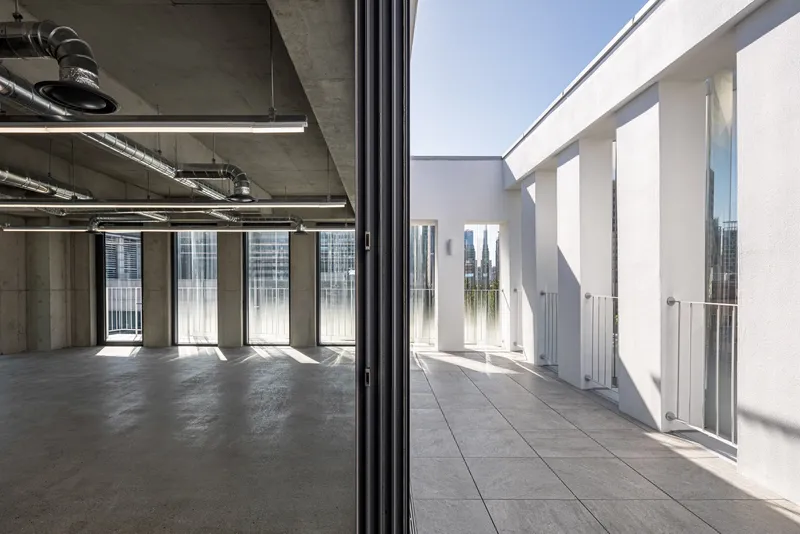
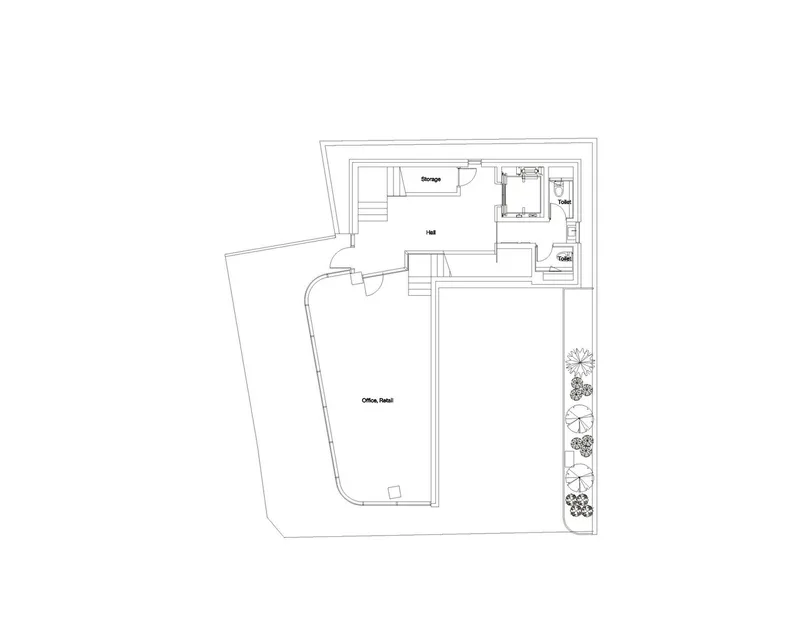
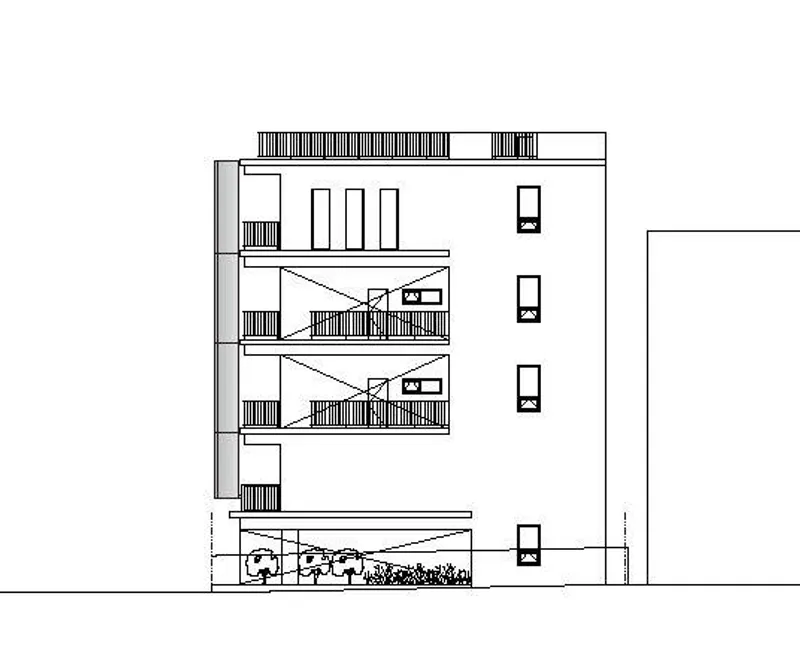
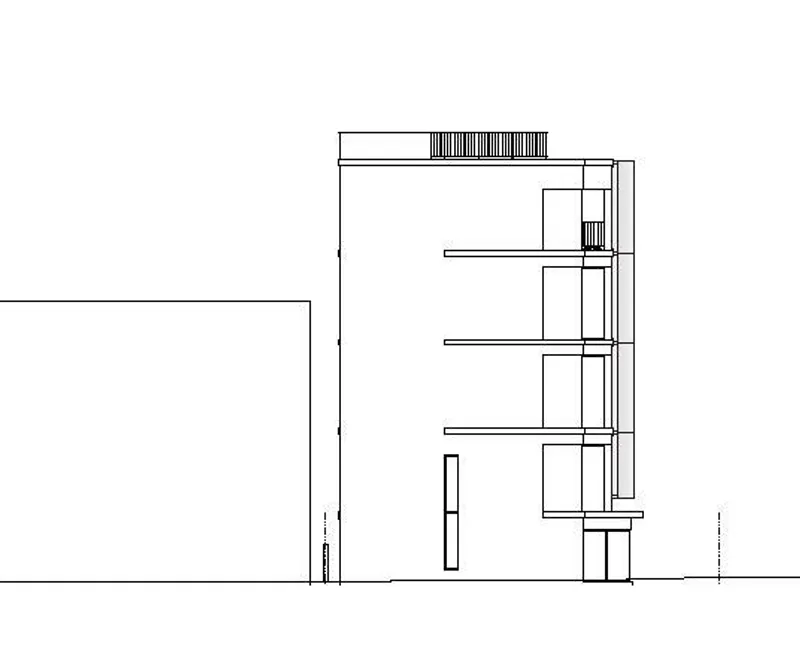
The architecture of West Glow is designed to engage directly with pedestrians, offering glimpses into the interior through its transparent sections and inviting public interaction with its accessible ground-level spaces. This design strategy strengthens the connection between the building and its urban context.
Cultural Reflection
The building's design acknowledges its location on a historical route by incorporating elements that resonate with local architectural traditions while introducing modern interpretations. This blend of old and new enriches the cultural fabric of the area and pays homage to its historical significance.
The Role of Facade Architecture in Urban South Korea
The West Glow Office and Retail Building by Society of Architecture serves as a significant study in urban facade architecture in South Korea. It exemplifies how modern architectural practices can be sensitively integrated into historic urban settings to enhance both functionality and aesthetic appeal. As cities like Seoul continue to evolve, the role of thoughtful facade design will remain crucial in shaping their future urban landscapes.
All photographs are work of Texture on Texture


Popular Articles
Popular articles from the community


Cube Design Draws an Ecological Corridor Between Two Shenzhen Hills with the Nankai Building
Beside Shenzhen's container docks, the Nankai Building pairs stacked balconies with a climbing green screen to connect two hillsides across its height.

Juan García Correa, John González and Claudia Rueda Sink a Circular Amphitheater into a Manizales Engineering Building
On the La Nubia campus in Manizales, Colombia, the S1 Building folds labs and offices into a hillside of ramped lawns that double as a campus route.

David Ortega Stacks a Two-Story Mexico City Penthouse Around a Steel Stair and a Pergola-Shaded Roof Terrace
In Colonia Roma, a 300 m² penthouse uses oak joinery, a planted steel stair and a slatted roof pergola to make a new-build apartment feel like a house.

Jaramillo Van Sluys Arquitectura and Urbanismo Turn a Demolished Registry Lot in Quito into an Orchard Plaza
In Quito's Centro Histórico, a 2,800 m² plaza exposes the San Agustín convent wall and redraws its lost Augustinian orchard in volcanic stone.

Similar Reads
You might also enjoy these articles


Hodi-Mandai Geram
Project Function: Preservation and revitalization of the Intangible heritage and socio-spatial identity of the Hodi by Housing, Cultural Memory Center, Sacred Grove, landscape, local tourism economy


Olio Towers: A Mid-Rise for Performers That Fuses Housing, Rehearsal, and Stage
Located blocks from Houston's Theater District, this modular tower stacks living units around a central performance atrium.

Oasis: Modular Green Housing Carved into Dhaka's Urban Fabric
A shortlisted Plugin Housing entry reclaims unauthorized settlements in Dhaka with stepped concrete volumes, green roofs, and ventilation-driven design.

Black Hole: A Floating Megastructure for the Post-Physical Era
Emiliano Mazzarotto envisions a spherical, self-scaling arena where e-sports, digital hotels, and holographic stadiums replace traditional public space.

Explore Kinetic Façade Competitions
Discover active competitions in this discipline

Challenge to reimagine the Iron Throne

Photograph architecture without architects

Illustrate the lost glory of Angkor Wat - Render Challenge

Design challenge to reuse E-waste
Comments (0)
Please login or sign up to add comments
No comments yet. Be the first to comment!