
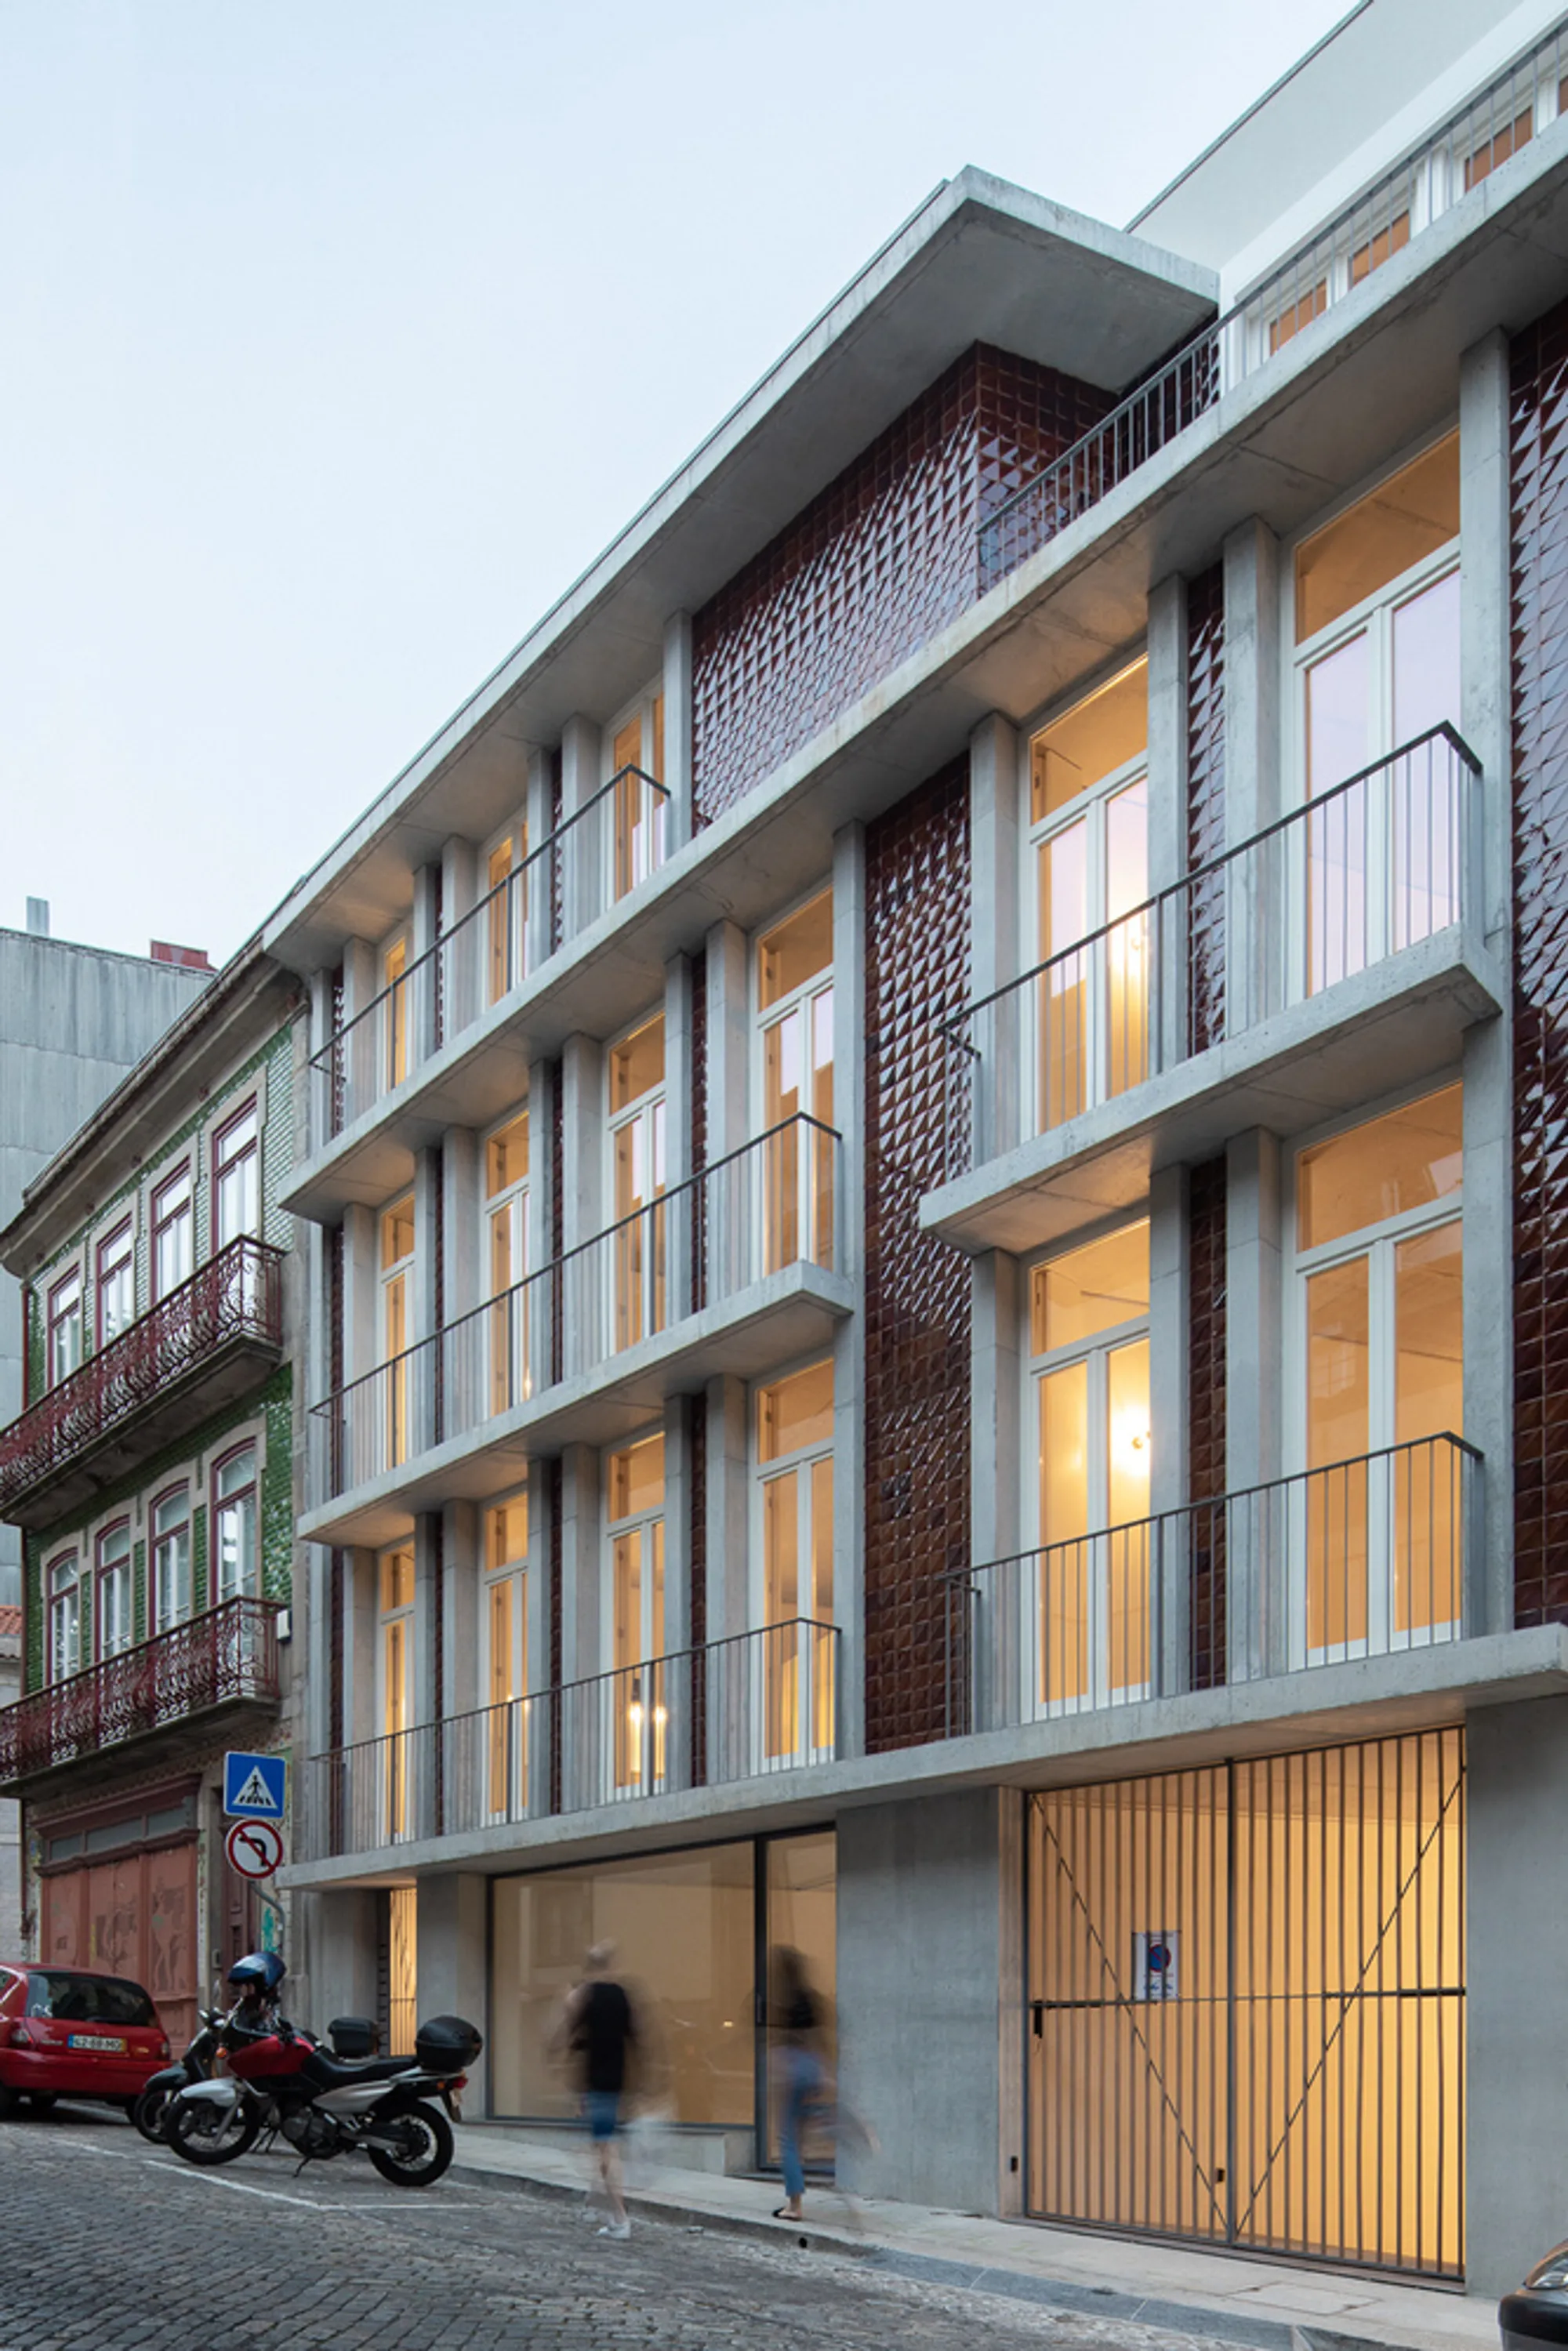
Urban Housing Design in Porto: The General Silveira Building by ATA - Atelier Tiago Antero
Explore ATA's General Silveira Building, a harmonious urban housing design in Porto, integrating history with innovation.


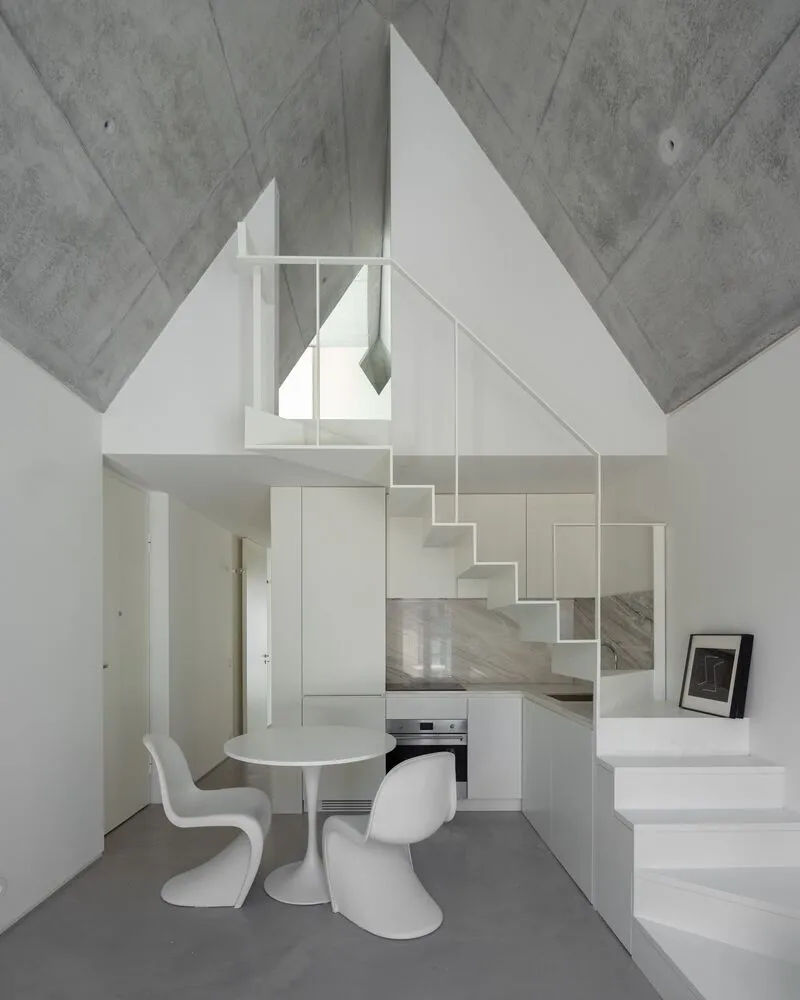
In the heart of Porto, Portugal, ATA - Atelier Tiago Antero has crafted an architectural marvel, the General SilArchitectural Concept:veira Building, seamlessly blending urban housing into the city's vibrant center. The project's core objective is to harmonize housing within the urban fabric while addressing the scale disruption of the surrounding void.
Architectural Concept
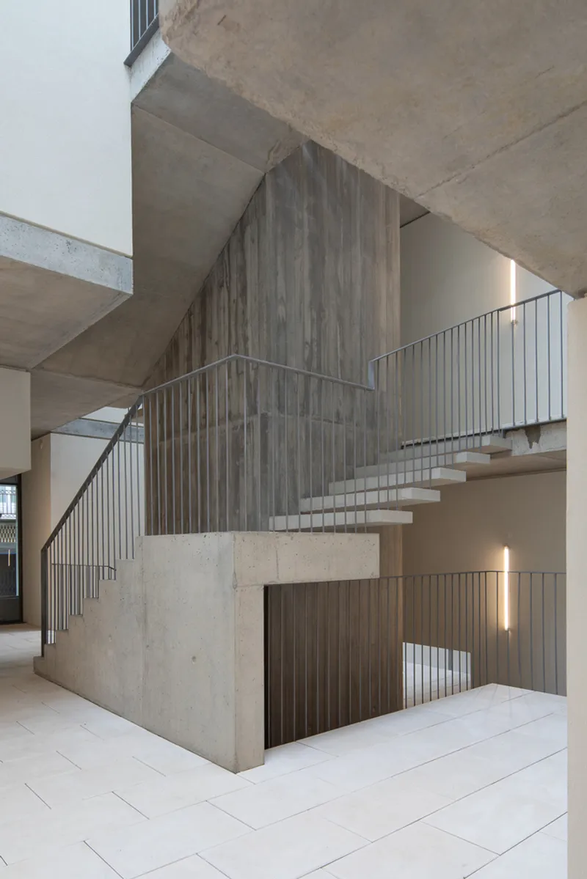
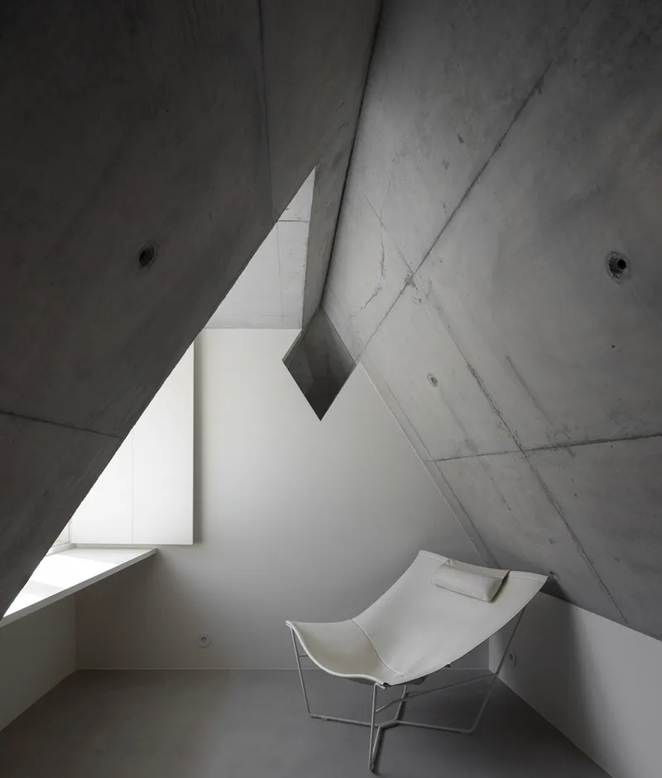
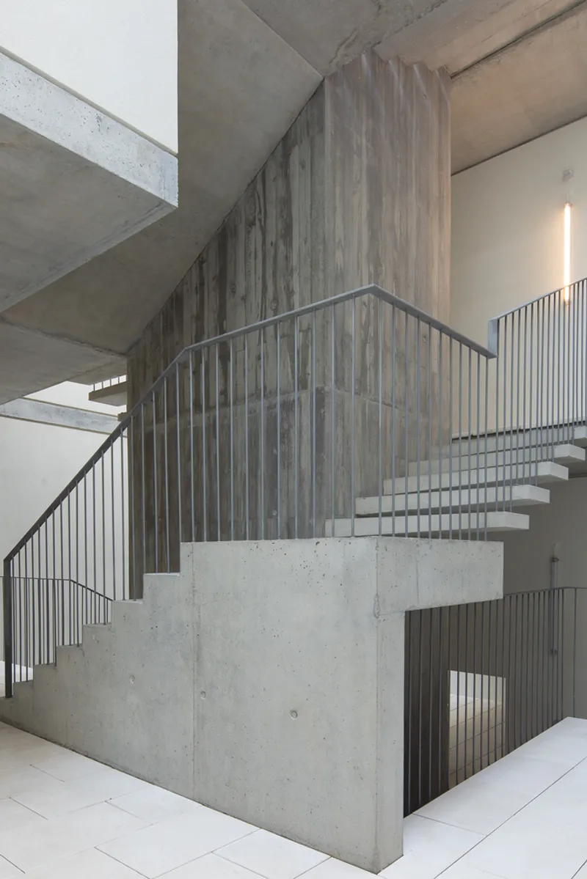
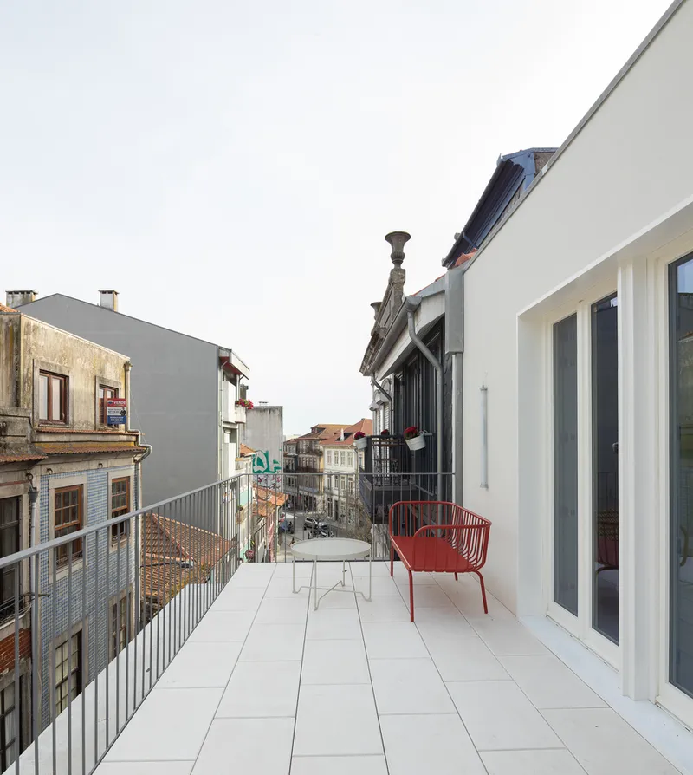
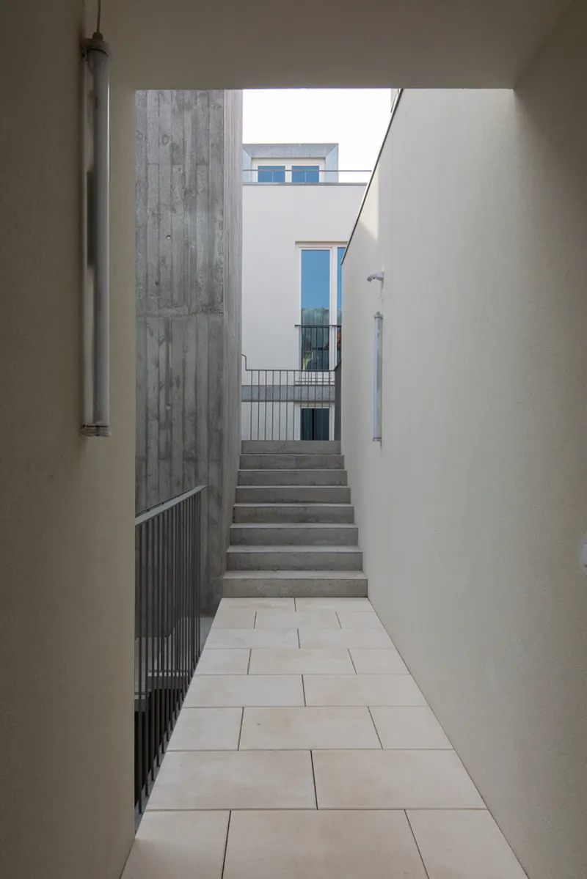
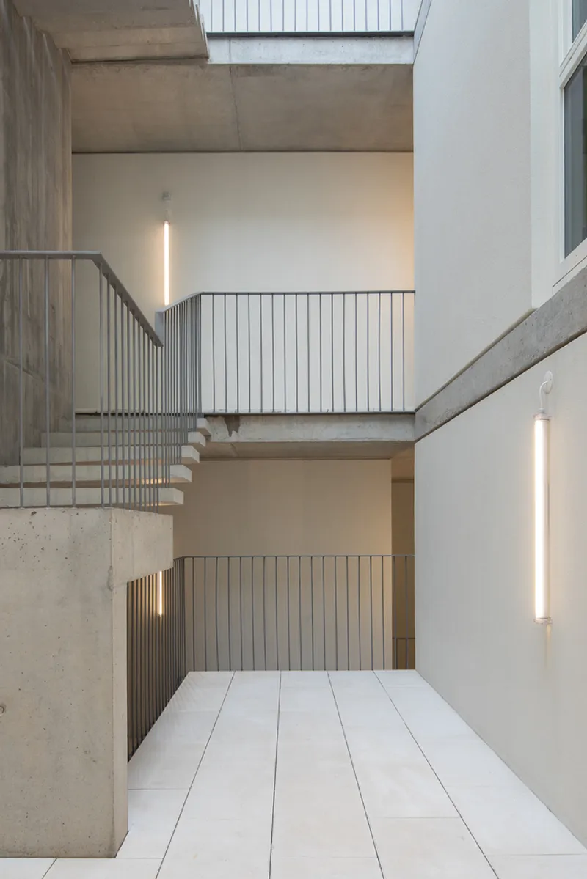
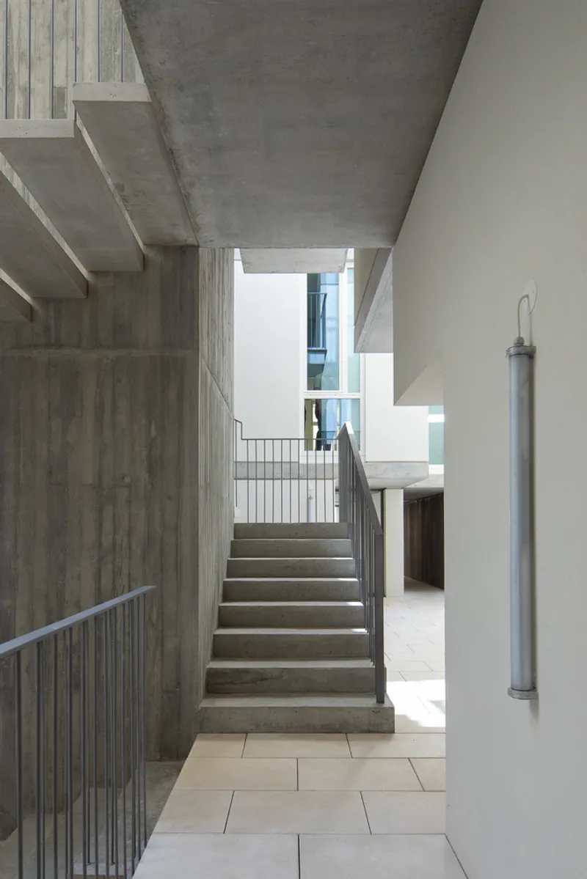
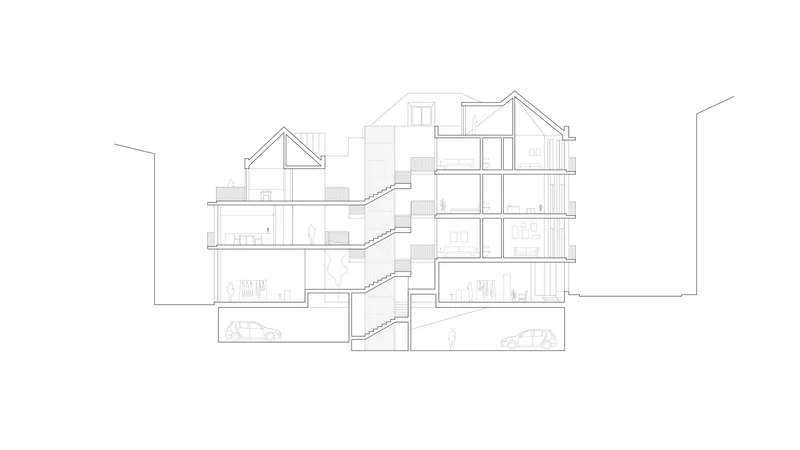
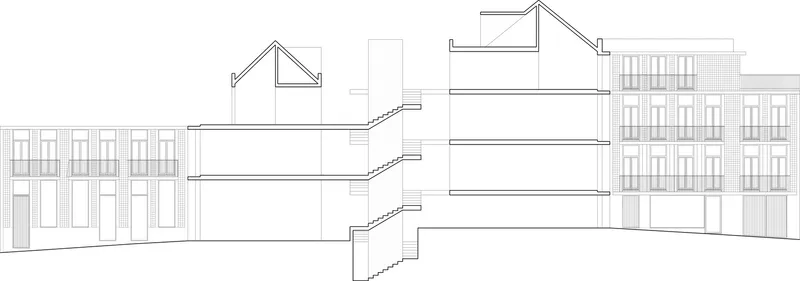
The architectural concept revolves around two volumes flanking the streets, creating a dynamic courtyard within the block. A central staircase emerges as a vital element, not only shaping the spatial perception but also defining building heights and establishing crucial altimetric relations with the surroundings.
Morphological Corollary
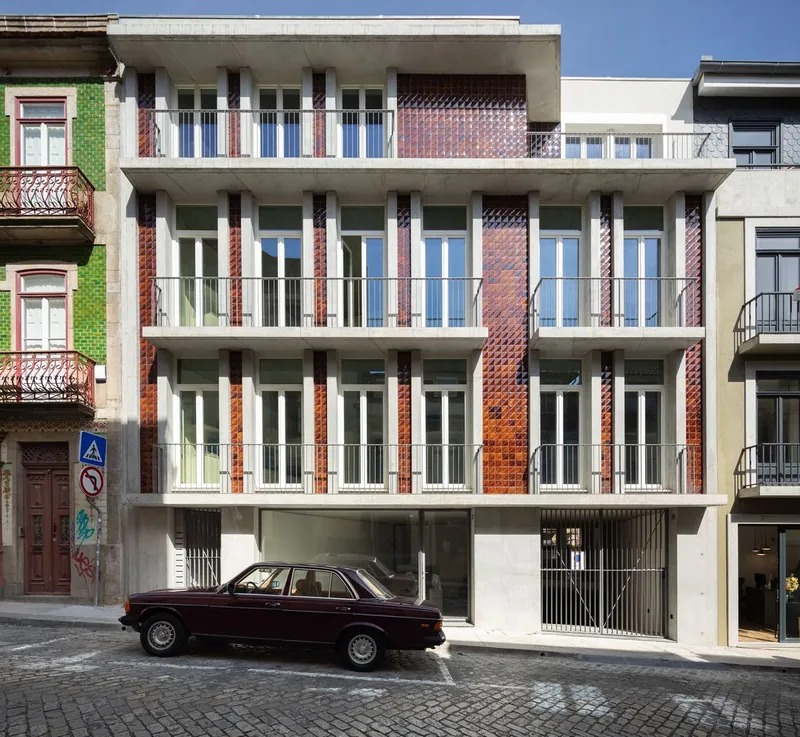
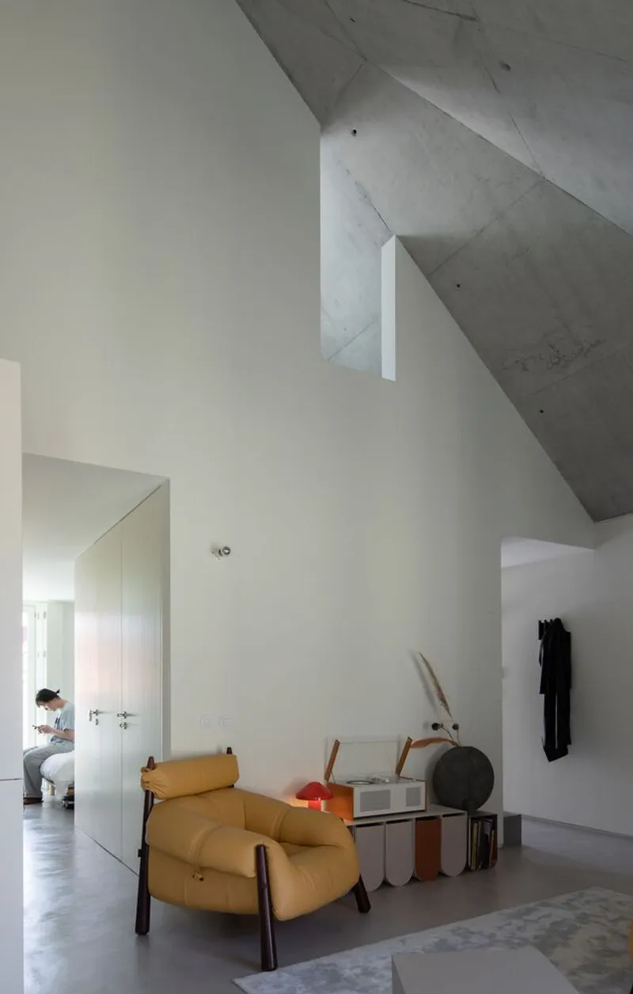
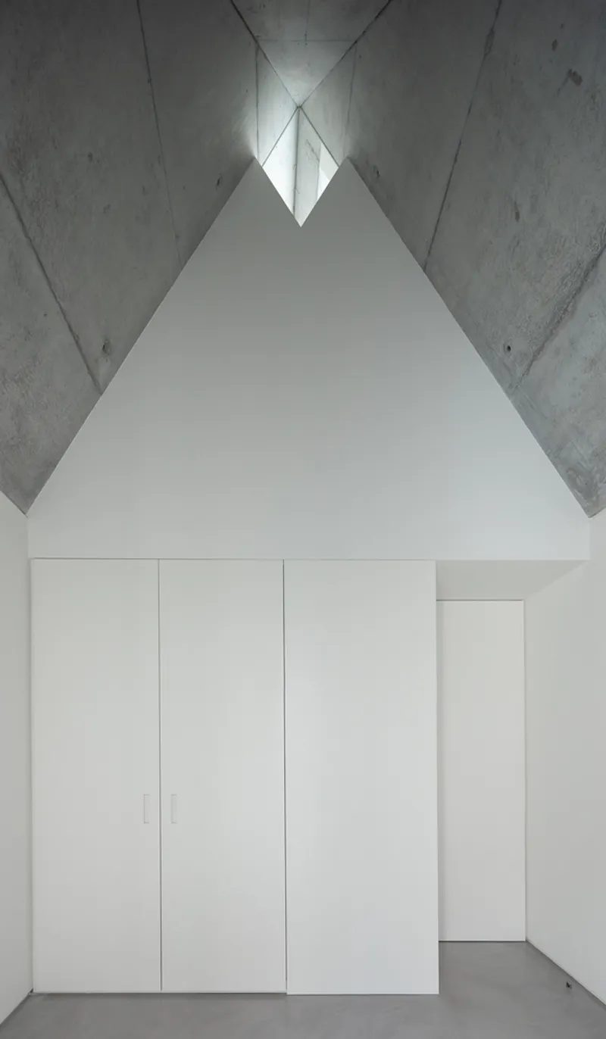
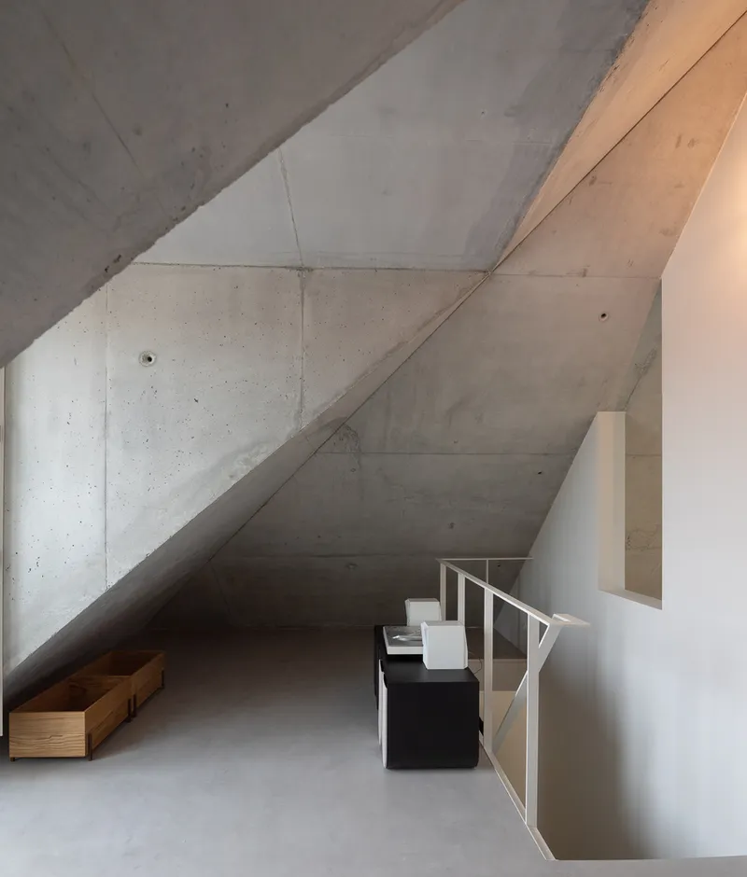
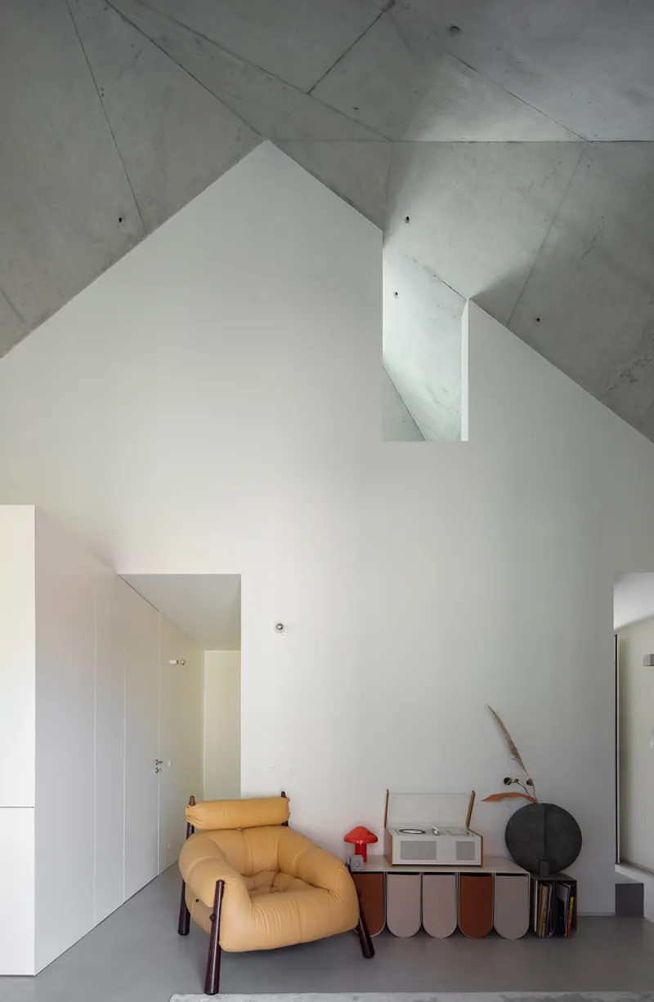
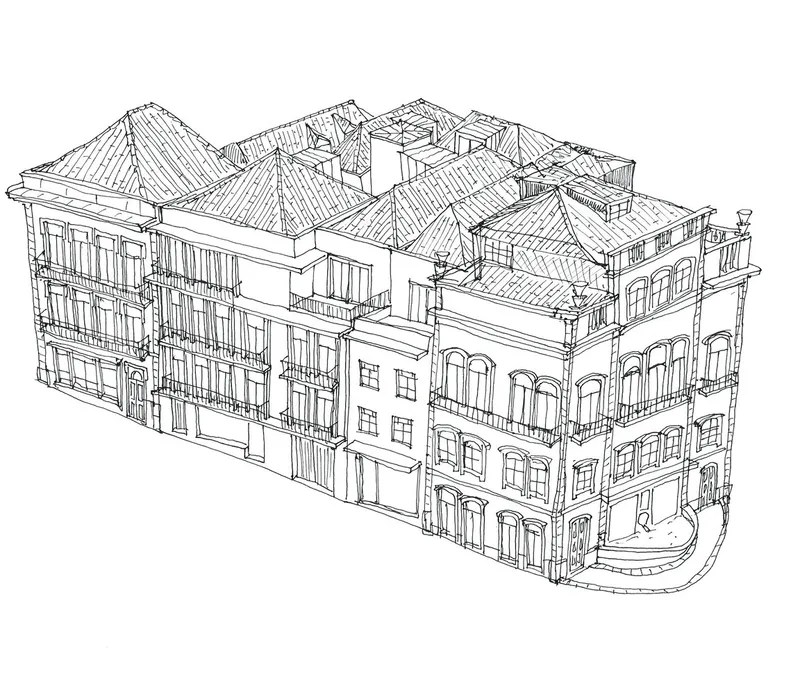
The typological distribution, featuring four apartments per floor, intentionally pays homage to the city's urban scale memory. This results in four volumes, each with four planes of roofs, reminiscent of the original plots and forming the project's distinctive fifth elevation.
Design Elements
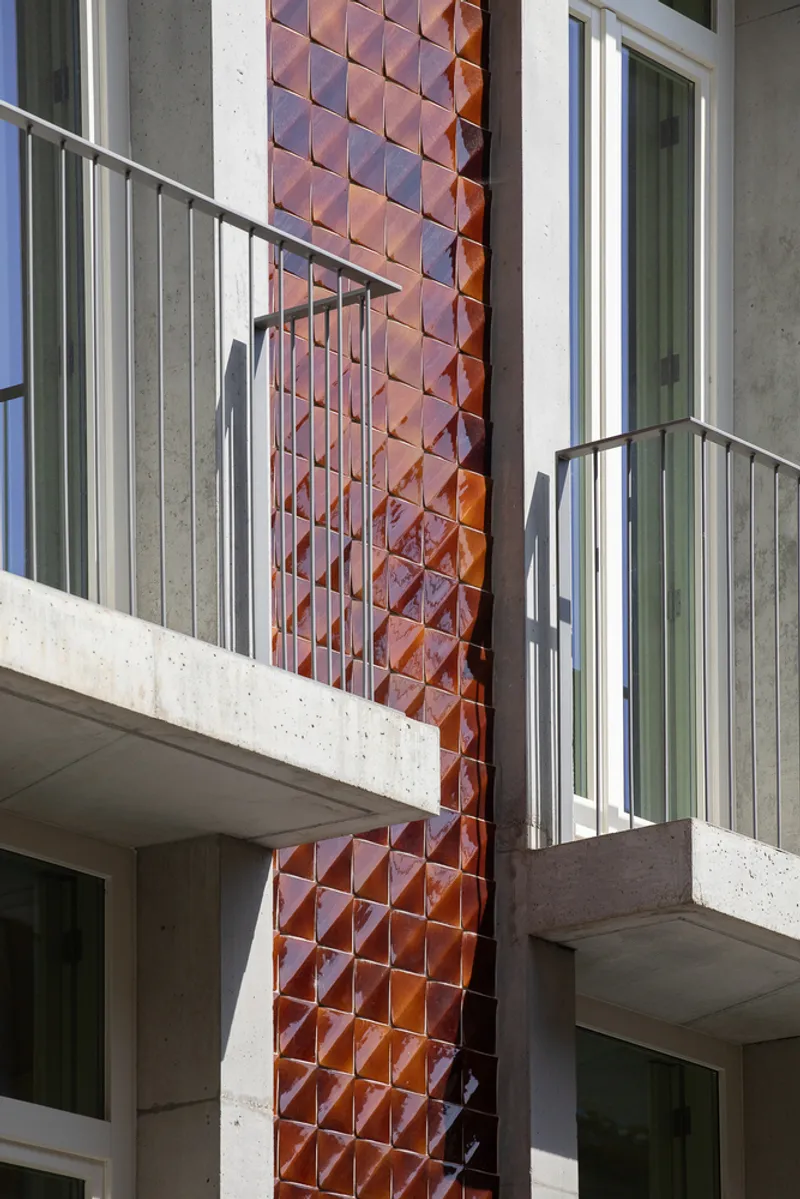
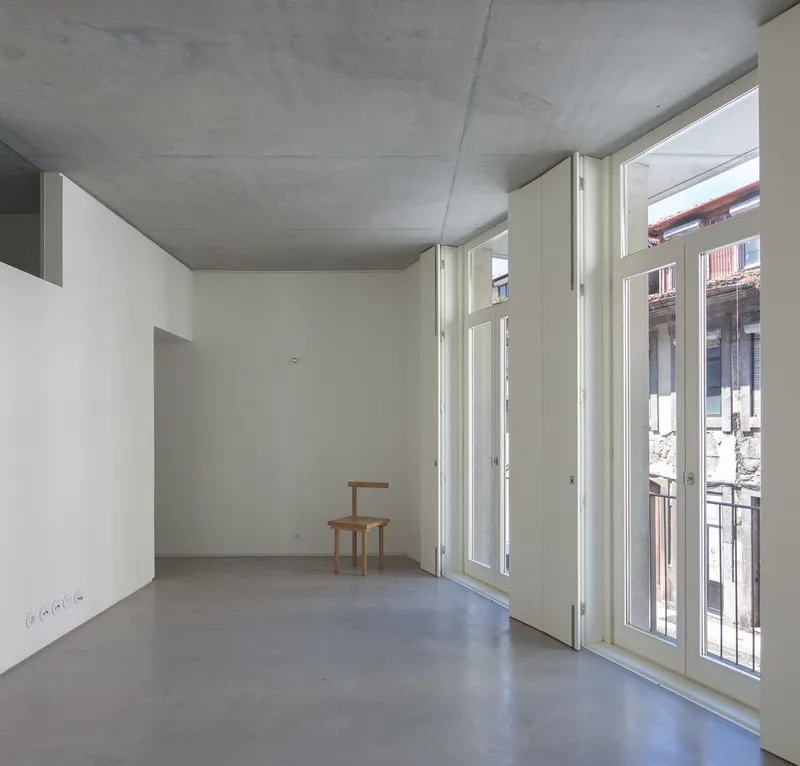
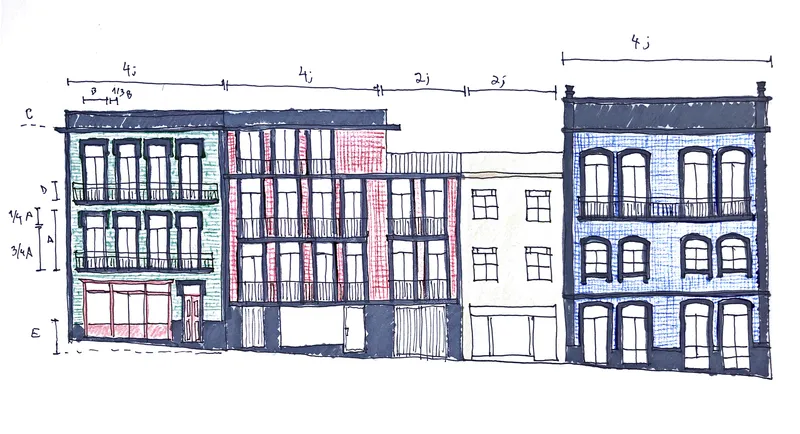
The design intricately captures the Genius Loci, with meticulous attention to elevation metrics, tile color and patterns, and the spacing between windows. The casement openings, framed by concrete pilasters, echo the dynamic and tectonic characteristics of Porto's surrounding structures.
Integration of Public and Private Spaces
The ground floor serves as a physical and visual intermediary, seamlessly connecting public and private realms. This space not only facilitates the merging of commerce and housing but also acts as a pivotal point where streets intersect.
Residential Layout and Ventilation
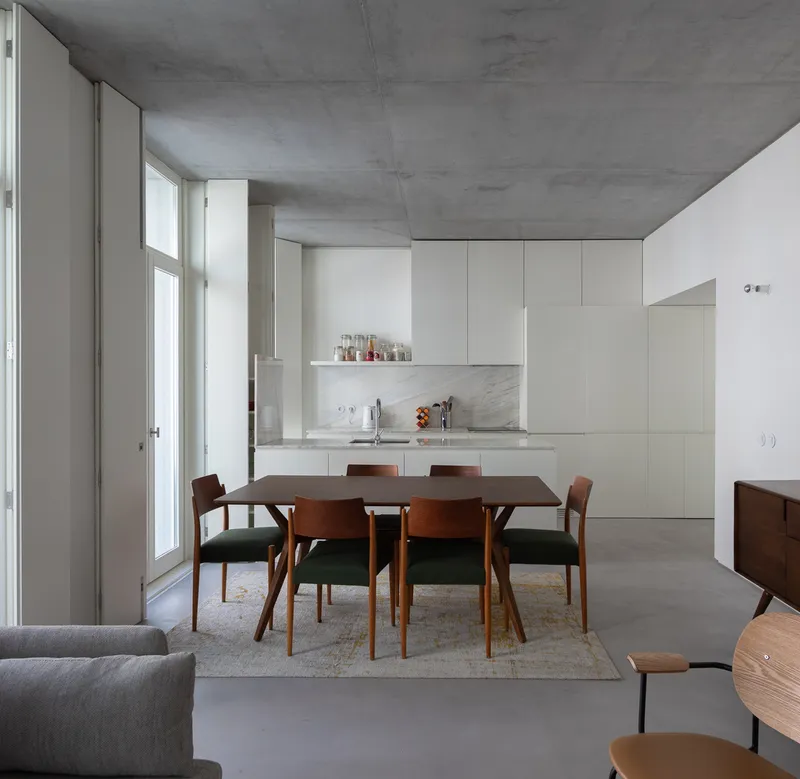
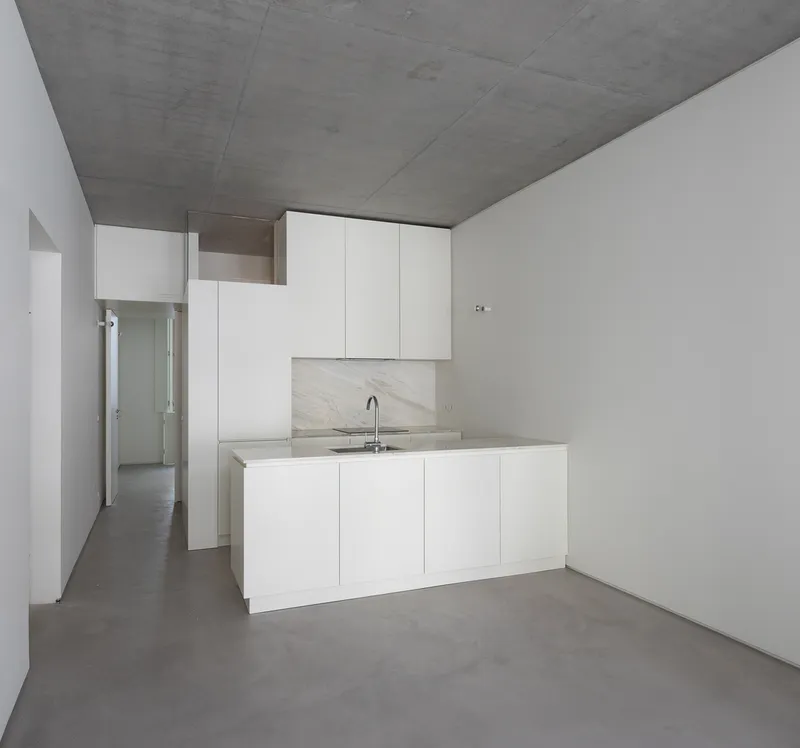
The residential layout strategically positions social areas facing the street, fostering a connection with the urban environment. Simultaneously, private areas are oriented towards the central courtyard, ensuring a tranquil atmosphere and efficient transversal ventilation.
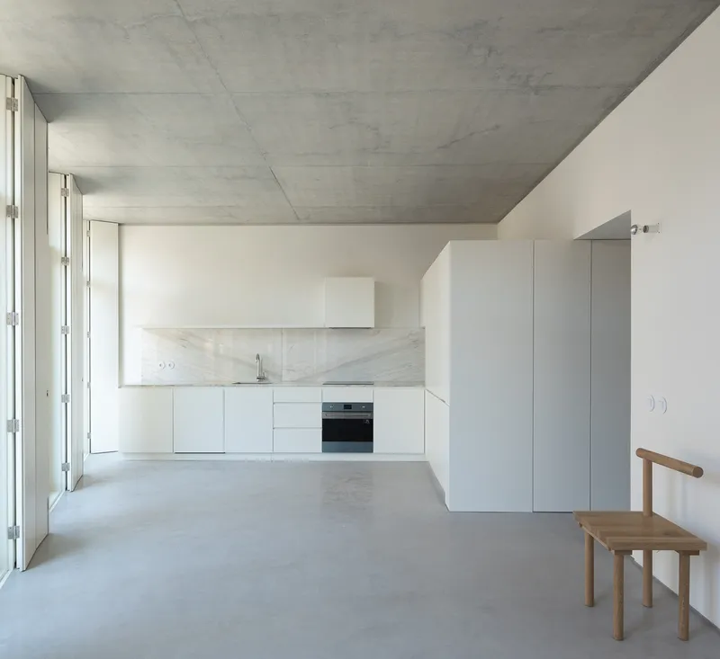
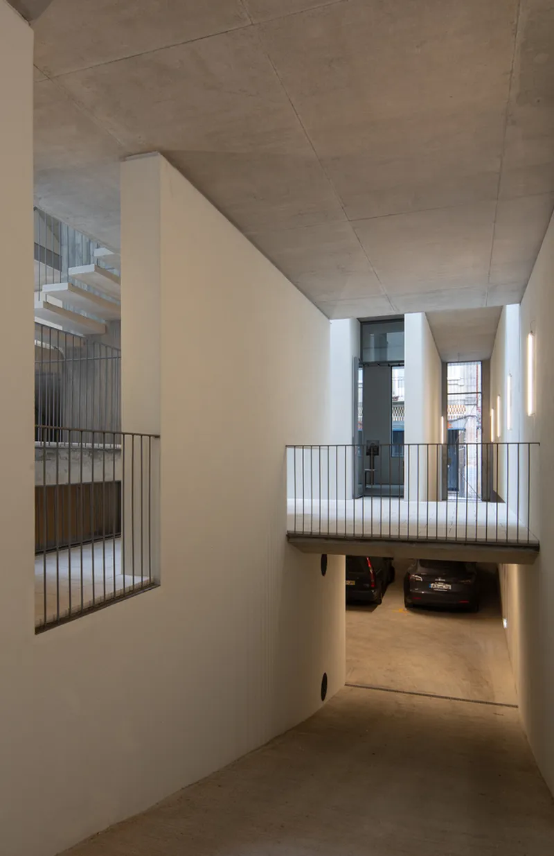
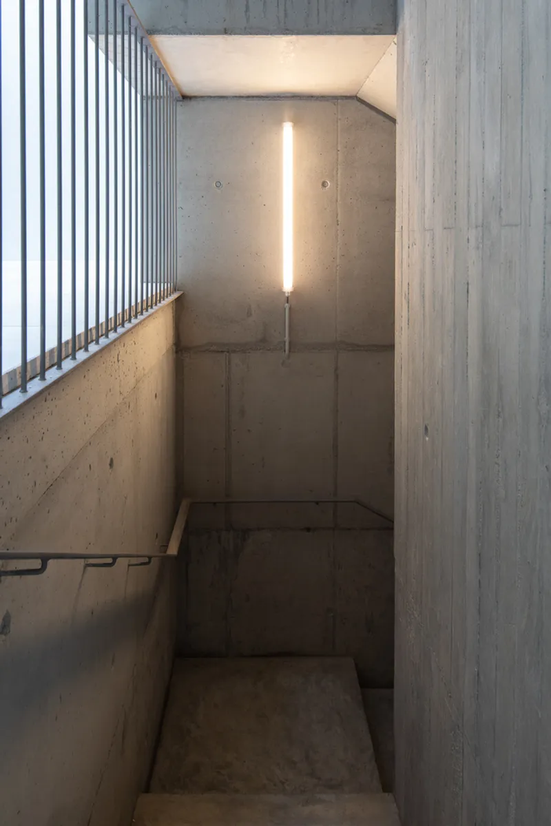
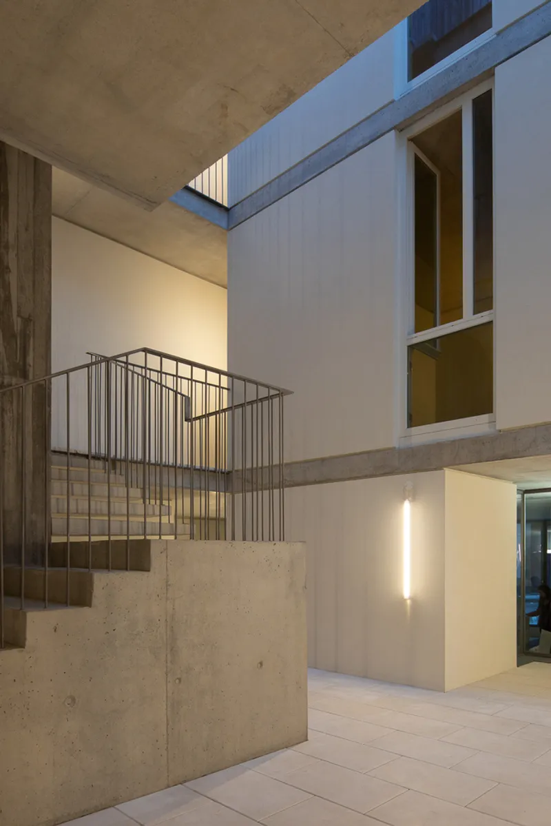
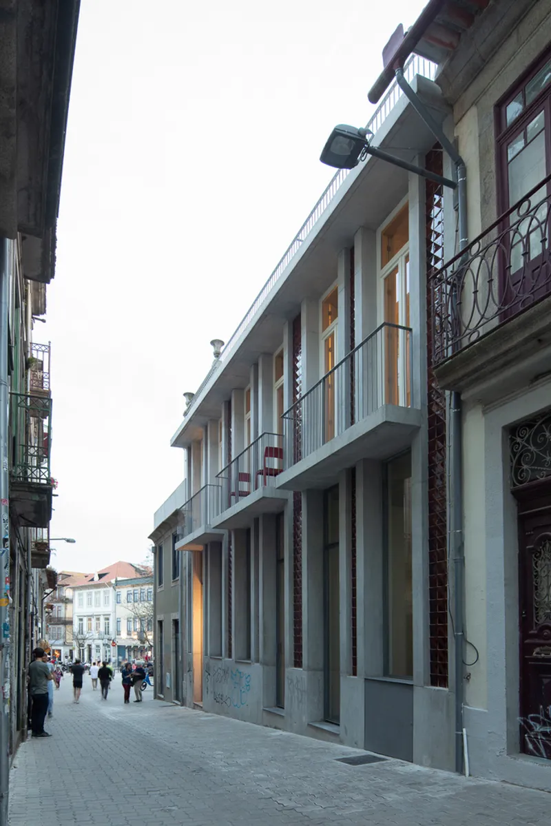
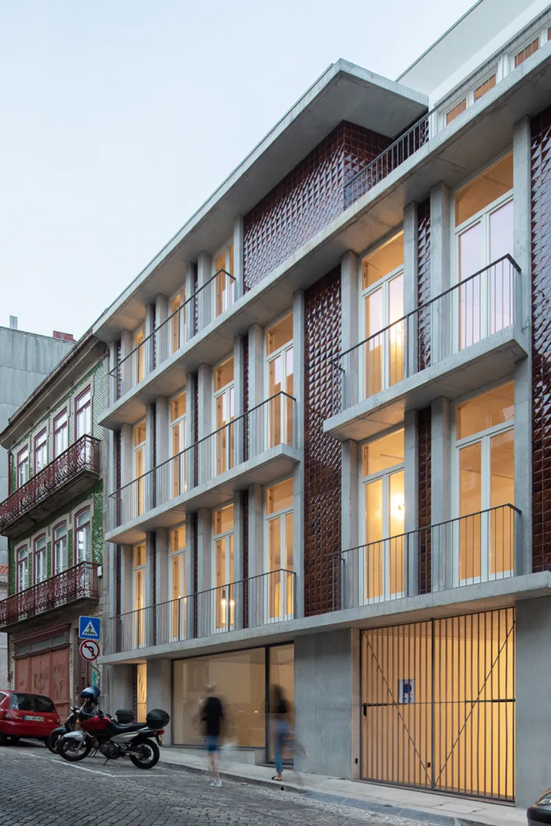
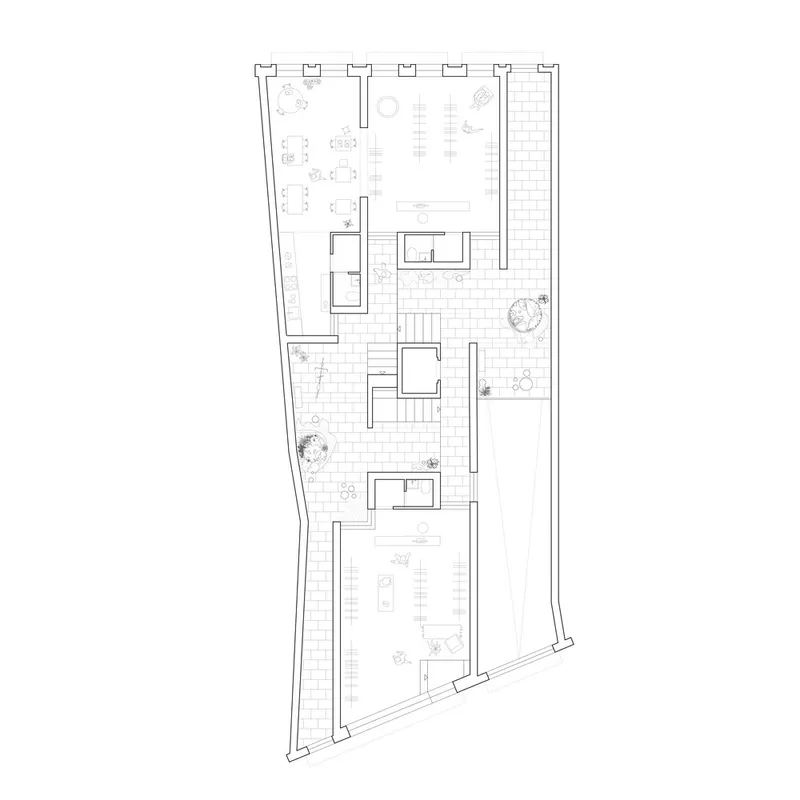
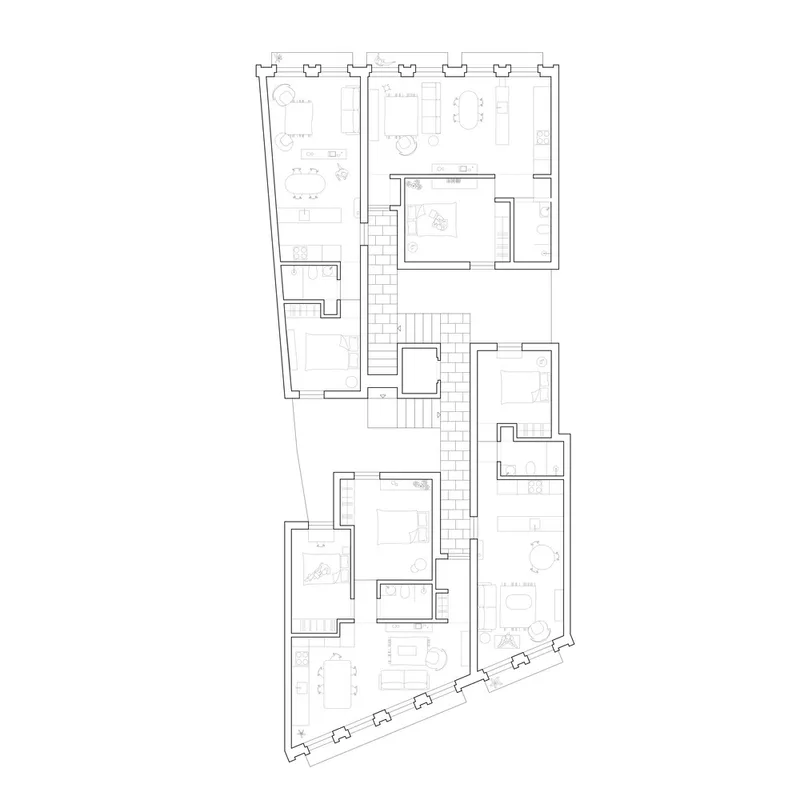
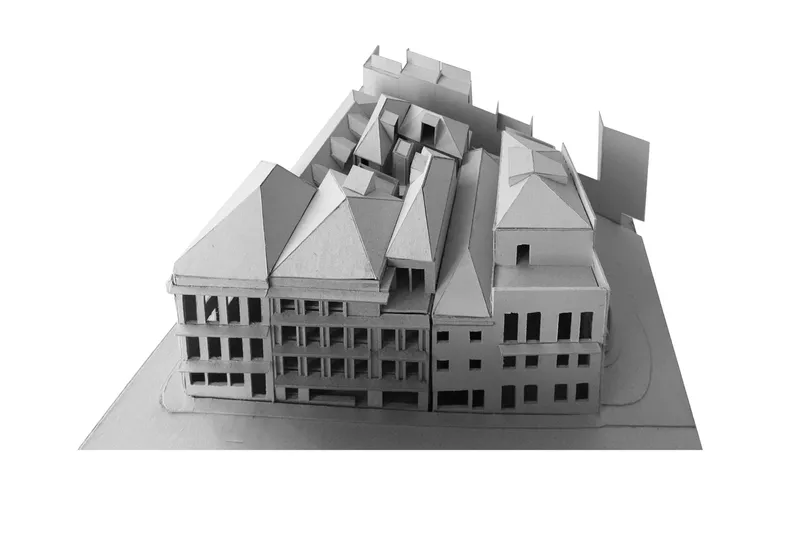
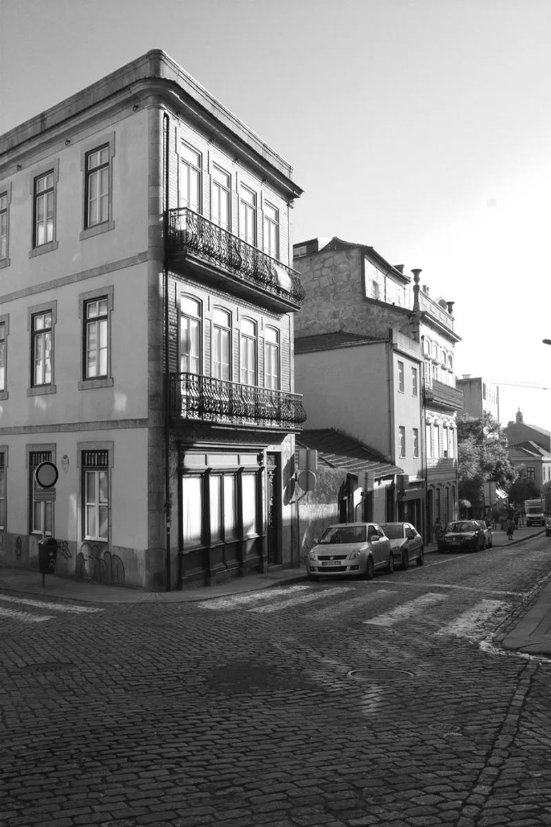
In essence, the General Silveira Building stands as a testament to urban housing design excellence in Porto, capturing the city's architectural dynamics and integrating seamlessly into its rich cultural fabric. This innovative project by ATA - Atelier Tiago Antero exemplifies the harmonious coexistence of historical context and contemporary design principles, shaping a distinctive landmark in the city's architectural landscape.
All Photographs are the work of José Campos




Popular Articles
Popular articles from the community


The Earth Pod: 3D Printed Homes for Resilient Refugee Communities
The Earth Pod reimagines refugee housing through 3D printed homes made from clay, combining resilience, self-sufficiency, and rapid shelter.

Hill & Cross Opera: Sculptural Opera House Architecture Shaped by Tallinn’s Landscape and Identity
Hill & Cross Opera reimagines opera house architecture in Tallinn through its sculptural hill, civic plaza, glass wave and a luminous cross.

Riyadh For All: Intergenerational Urban Design for Active Aging in Rabat
Riyadh For All reimagines urban design in Rabat with intergenerational co-living, adaptive courtyards, and Moroccan cultural exchange today.

Conexión: Biophilic Design Reimagines High-Rise Living in Hong Kong
Conexión reimagines high-rise living in Hong Kong through biophilic design, green facades, shared spaces, daylight, water and nature within.


Similar Reads
You might also enjoy these articles


Hodi-Mandai Geram
Project Function: Preservation and revitalization of the Intangible heritage and socio-spatial identity of the Hodi by Housing, Cultural Memory Center, Sacred Grove, landscape, local tourism economy


Olio Towers: A Mid-Rise for Performers That Fuses Housing, Rehearsal, and Stage
Located blocks from Houston's Theater District, this modular tower stacks living units around a central performance atrium.

Oasis: Modular Green Housing Carved into Dhaka's Urban Fabric
A shortlisted Plugin Housing entry reclaims unauthorized settlements in Dhaka with stepped concrete volumes, green roofs, and ventilation-driven design.

Black Hole: A Floating Megastructure for the Post-Physical Era
Emiliano Mazzarotto envisions a spherical, self-scaling arena where e-sports, digital hotels, and holographic stadiums replace traditional public space.


Explore Porto Local Tiles Competitions
Discover active competitions in this discipline



Challenge to reimagine the Iron Throne


Photograph architecture without architects


Illustrate the lost glory of Angkor Wat - Render Challenge


Design challenge to reuse E-waste
Comments (0)
Please login or sign up to add comments
No comments yet. Be the first to comment!