

Urban Plaza Design: Transforming Spaces with Bold Architecture
This article explores the design of urban plazas, highlighting Gigantium Urban Space’s transformation into a vibrant, multifunctional community hub.


Urban Plaza Design
Urban plaza design is an essential aspect of modern architecture, focusing on transforming underused areas into vibrant public spaces. These plazas often serve as multifunctional zones that integrate community, recreation, and culture while enhancing the surrounding urban environment. A notable example of exceptional urban plaza design is the Gigantium Urban Space in Aalborg, Denmark, which exemplifies how thoughtful design can transform a former loading area into a dynamic outdoor space that supports sports, culture, and community interaction.
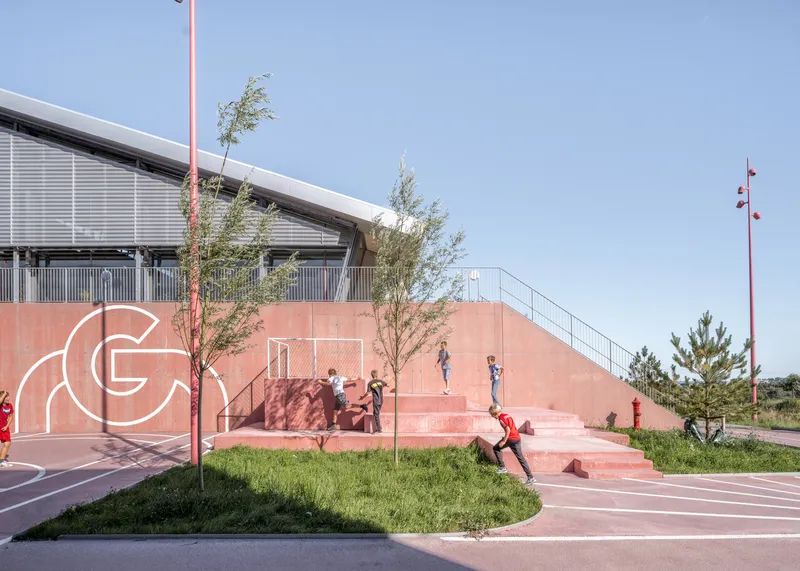
The Vision Behind the Gigantium Urban Plaza
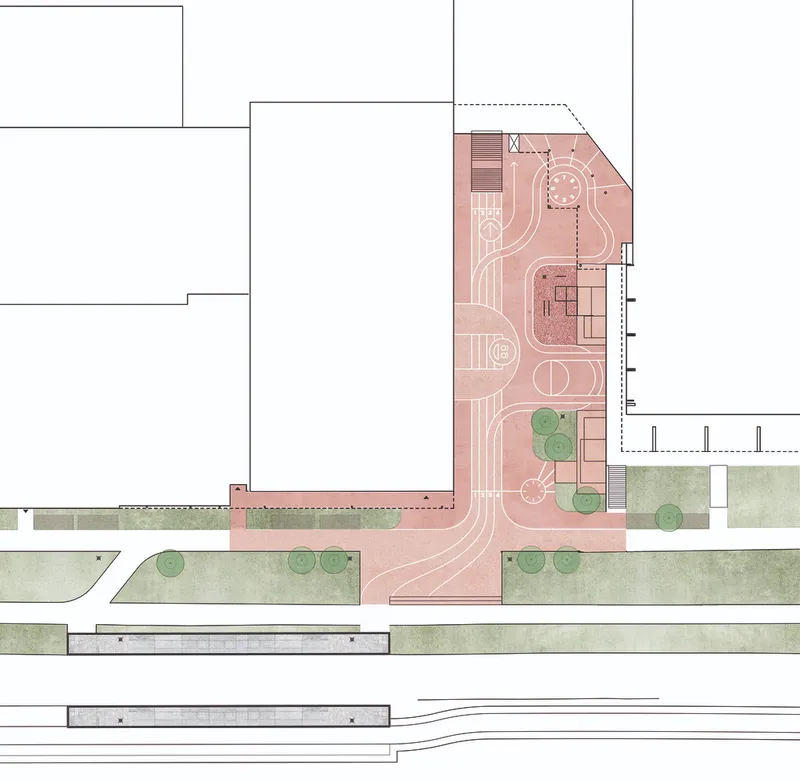
The Gigantium Urban Space, designed by JAJA Architects, showcases how effective urban plaza design can breathe new life into an underutilized urban area. Situated in front of Gigantium, Aalborg’s largest sports and culture center, the plaza aims to extend the center's sports and cultural activities beyond the building itself, creating a seamless connection between indoor and outdoor experiences. The urban plaza is not just an architectural feature; it’s a community hub that encourages interaction, engagement, and recreation.
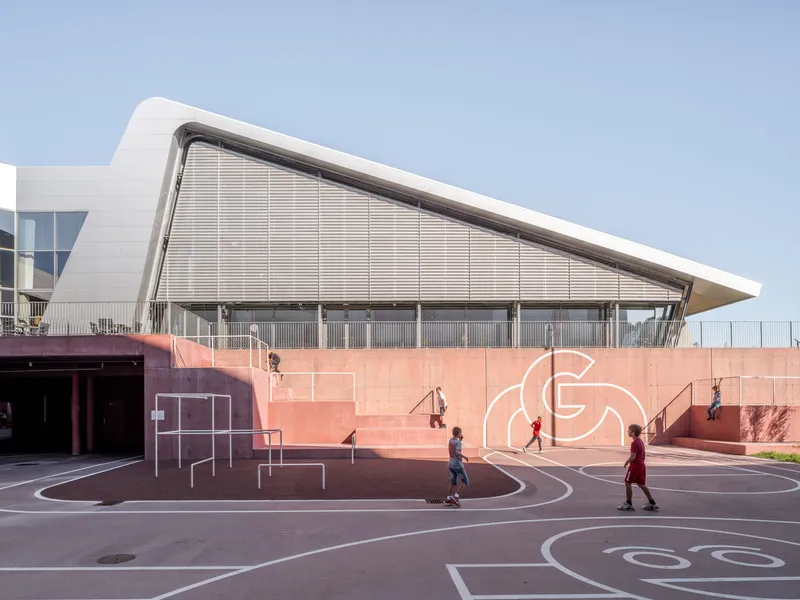
Key Features of the Gigantium Urban Plaza Design
Playful and Bold Color Palette
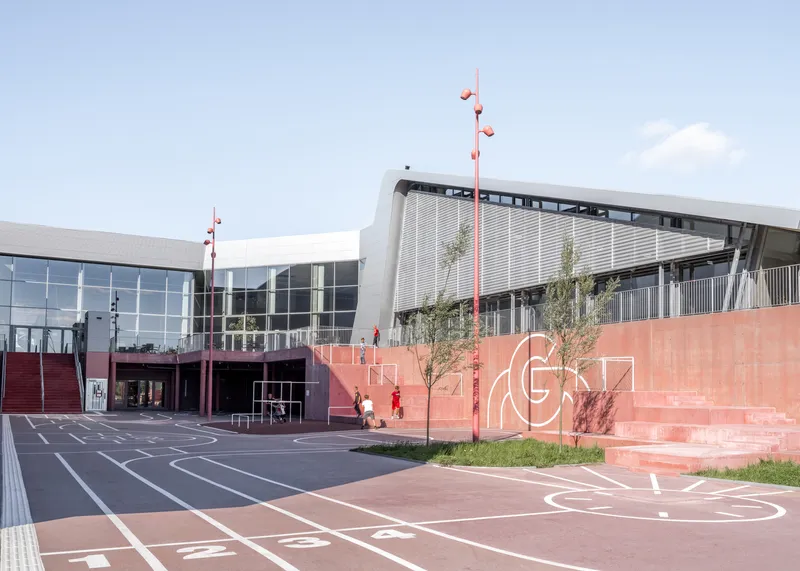
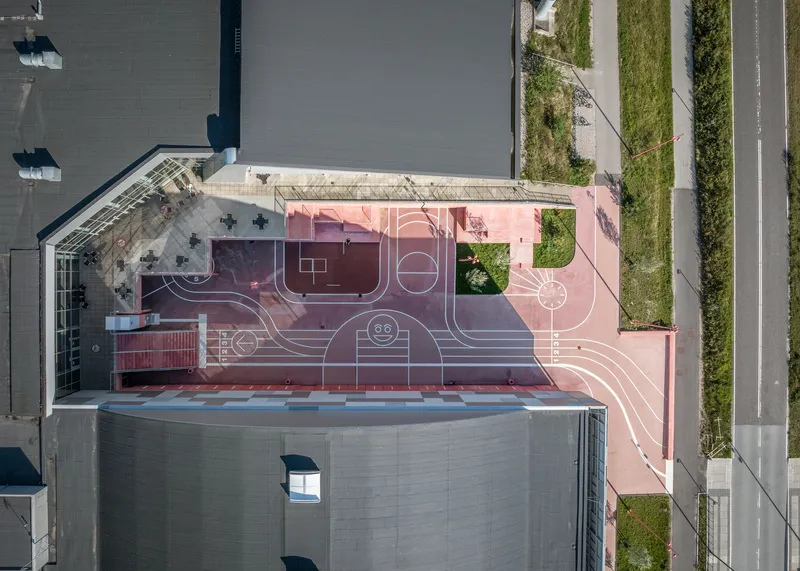
One of the standout features of the Gigantium Urban Plaza is its striking use of color. Shades of red and white are strategically applied to the plaza’s surfaces, creating a playful and inviting atmosphere. The red streaks lead visitors from the street into the plaza, guiding them towards various zones, each offering a distinct experience. This bold color scheme not only defines the space visually but also serves as a wayfinding element, making the plaza easy to navigate.
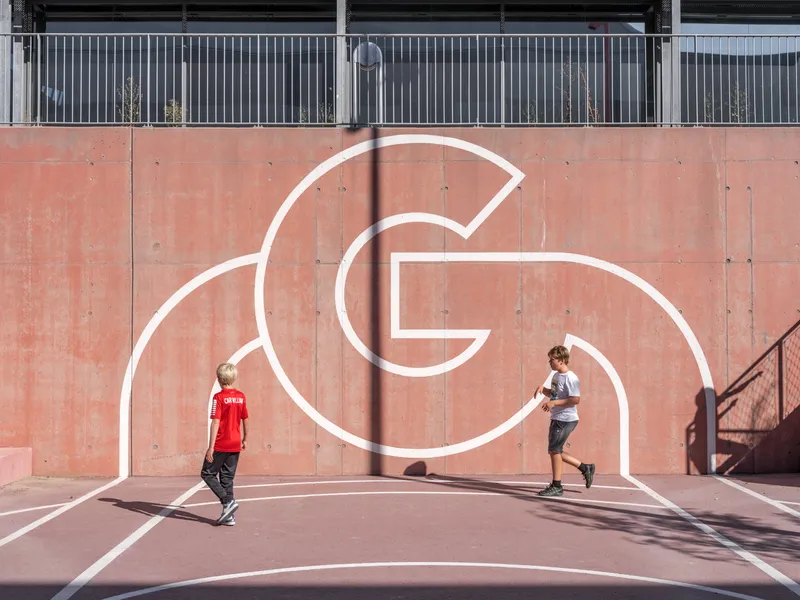
Dynamic Layout and Multi-Functional Spaces
The plaza’s layout is designed to cater to different activities and types of interaction. By using a combination of different shapes and sizes of red zones, the plaza is divided into multiple areas for recreation, relaxation, and play. Some sections are dedicated to sports activities, while others encourage social gatherings or casual lounging. The varying surfaces and steps, combined with playful white lines, create a flexible space that adapts to the needs of the visitors.
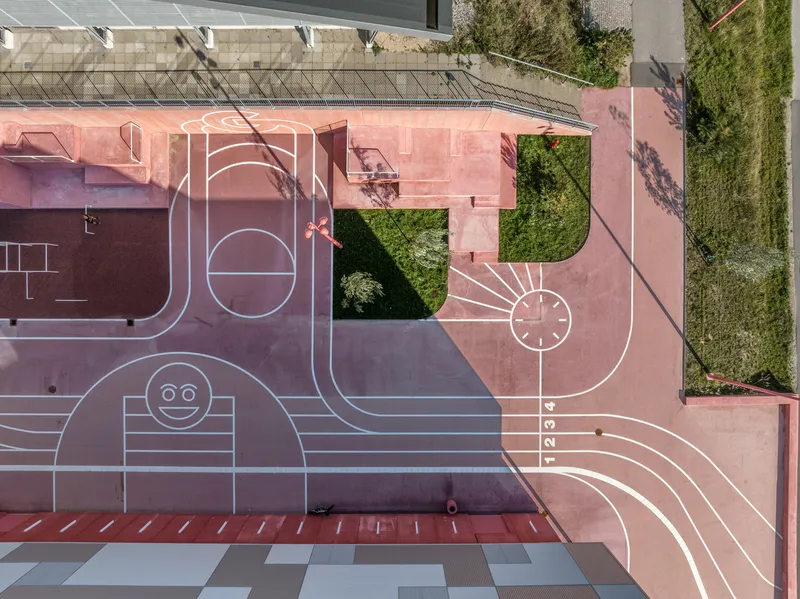
Integration of 3D Graphics
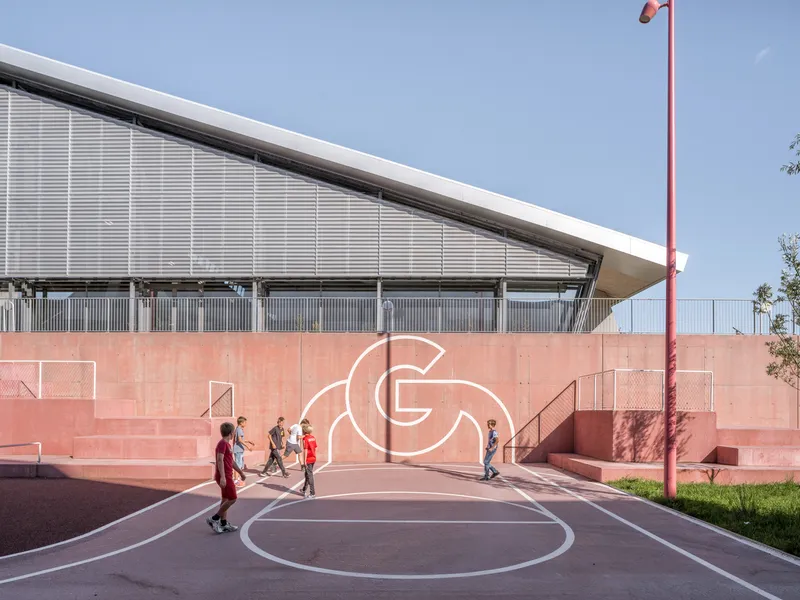
A unique feature of the Gigantium Urban Plaza design is its incorporation of three-dimensional graphics, created by Rama Studio. These graphics, sketched with simple white lines, are integrated throughout the plaza, adding a layer of creativity and energy to the space. They are not merely decorative; they serve as functional elements, marking areas for fitness, wayfinding, and dynamic play. This design approach blurs the boundaries between art, function, and public interaction, enhancing the user experience.
Environmental and Community Impact of Urban Plaza Design
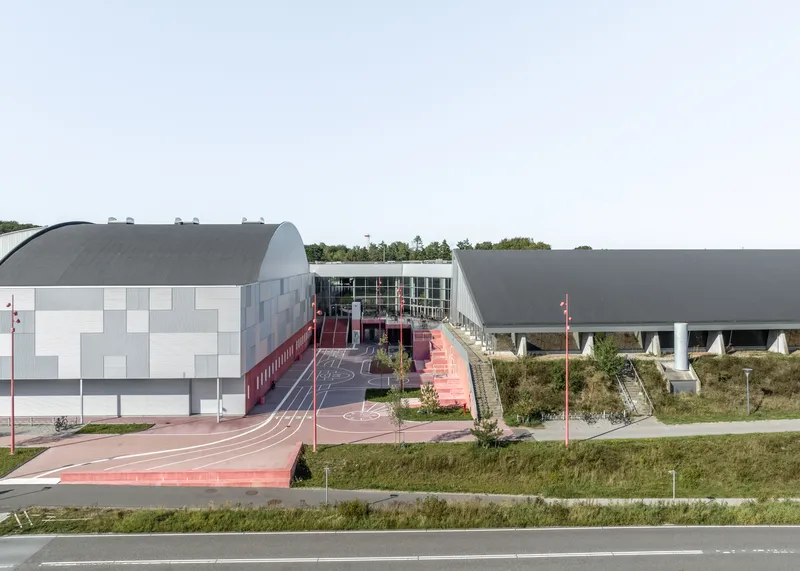
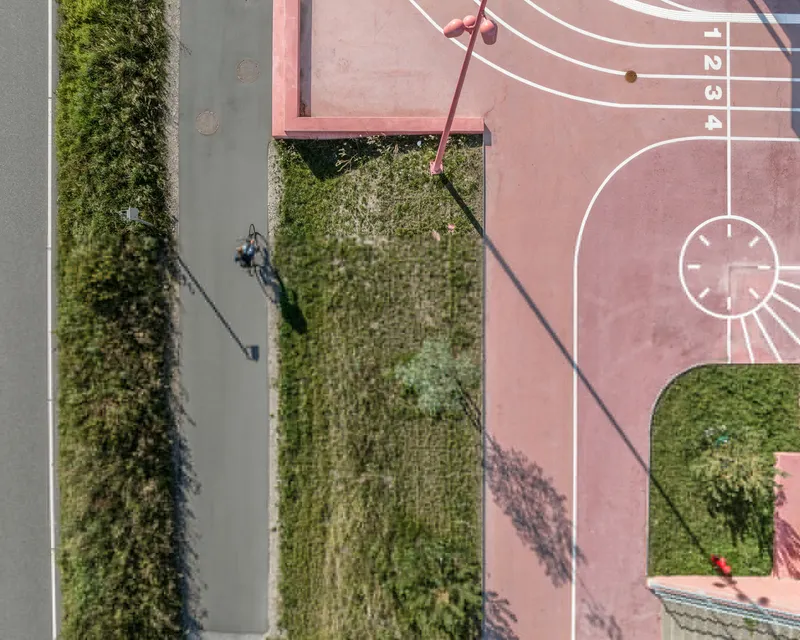
Incorporating urban plaza design into the fabric of a city or town has a profound impact on the local community and the environment. The Gigantium Urban Plaza is a perfect example of how thoughtful design can connect urban spaces with natural landscapes. Located near a green field with grazing sheep, the plaza creates a harmonious contrast between the natural and built environments. Additionally, the space is part of the Plusbus program, an environmentally friendly bus system that provides better transportation links to the city’s urban developments.
Sustainability in Urban Plaza Design
Sustainability is a key component of modern urban plaza design. The Gigantium Urban Plaza integrates green spaces and elements such as landscaping and strategic planting, contributing to the environmental health of the area. By creating an accessible and sustainable outdoor space, the design fosters social interaction while maintaining ecological balance.
The Role of Urban Plaza Design in Enhancing Public Life
Urban plazas serve as public spaces where people can engage in various activities, from leisurely walks to fitness training or community events. The Gigantium Urban Plaza emphasizes the role of these spaces in promoting an active, healthy, and engaged lifestyle. With elements designed for physical activities, including fitness rails and playful game zones, the plaza becomes a venue where people can enjoy physical exercise while interacting with their community.
The Future of Urban Plaza Design
Urban plaza design continues to evolve as cities around the world recognize the importance of creating spaces that foster community, culture, and sustainability. The Gigantium Urban Plaza exemplifies the potential of thoughtful architectural design to transform public spaces into engaging, multifunctional environments. As cities grow, urban plazas will remain a key element in urban planning, offering spaces where residents and visitors can come together, engage in activities, and contribute to the vibrancy of the community.
By embracing creative and innovative approaches to urban plaza design, architects and city planners can ensure that public spaces not only meet the needs of their users but also contribute positively to the overall urban landscape.
All Photographs are work of Rasmus Hjortshøj - COAST


Popular Articles
Popular articles from the community


Extended Shell: Retrofitting Kolkata's Balconies as Living Urban Thresholds
A modular retrofit system recovers the social and environmental intelligence of Kolkata's historic verandas for contemporary Park Street residents.

Tsunami Convergenics: Turning Catastrophic Ocean Forces into Underwater Housing Infrastructure
A speculative underwater settlement off the coast of Onagawa, Japan, treats tsunamis and typhoons as energy sources rather than threats.

Temporary Home for Dogs: A Reversed Zoo Rethinks Animal Shelter Architecture
In Bucharest, a sinuous corridor and freed landscape flip the logic of containment, designing a shelter that works to make itself unnecessary.

The Amber Palace Opera: A Geological Fiction Surfaces on Tallinn's Baltic Waterfront
Pierre Brillard reimagines a Baltic legend as a public landscape, opera house, and waterfront promenade rooted in Tallinn's coastal identity.

Similar Reads
You might also enjoy these articles


Hodi-Mandai Geram
Project Function: Preservation and revitalization of the Intangible heritage and socio-spatial identity of the Hodi by Housing, Cultural Memory Center, Sacred Grove, landscape, local tourism economy


Olio Towers: A Mid-Rise for Performers That Fuses Housing, Rehearsal, and Stage
Located blocks from Houston's Theater District, this modular tower stacks living units around a central performance atrium.

Oasis: Modular Green Housing Carved into Dhaka's Urban Fabric
A shortlisted Plugin Housing entry reclaims unauthorized settlements in Dhaka with stepped concrete volumes, green roofs, and ventilation-driven design.

Black Hole: A Floating Megastructure for the Post-Physical Era
Emiliano Mazzarotto envisions a spherical, self-scaling arena where e-sports, digital hotels, and holographic stadiums replace traditional public space.

Explore Urban Space Competitions
Discover active competitions in this discipline

Challenge to design locus for the upliftment of human rights

Challenge to reimagine the Iron Throne

Photograph architecture without architects

Illustrate the lost glory of Angkor Wat - Render Challenge
Comments (0)
Please login or sign up to add comments
No comments yet. Be the first to comment!