
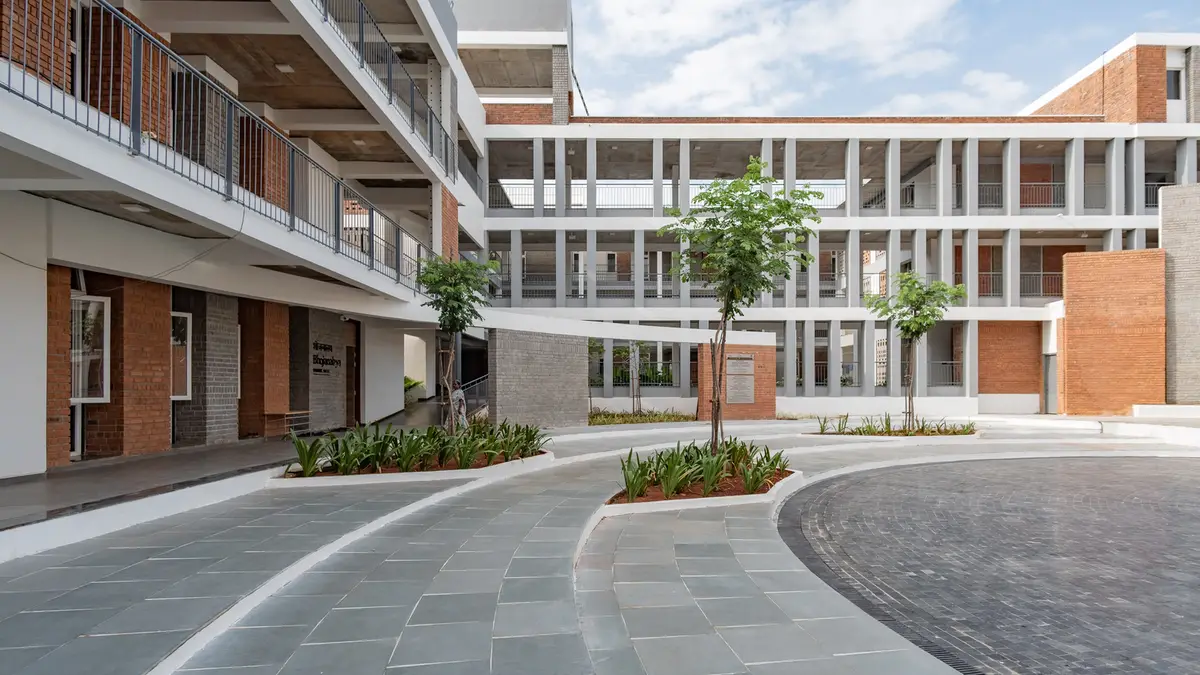
Shanmugam Associates Builds a 175,000 sq ft Vedic Retreat in Puducherry Using Load-Bearing Brick Walls
A sprawling campus in Puducherry channels courtyard typologies and exposed brick to house a Vedic learning community without air conditioning.


It is rare for a contemporary Indian building to resist the temptation of applied ornament when its program demands spiritual gravity. Vedic Vidya Kendra, a 175,000 square foot retreat and residential campus in Puducherry designed by Shanmugam Associates, manages exactly that. The project houses a Gurukul (residential monastery following the Guru-Sishya tradition), dormitories, a meditation hall, a fire ritual space, a multi-purpose hall, a communal kitchen, learning centers, a library, elderly housing, and an array of meditative gardens. All of it operates with minimal mechanical cooling in one of India's more punishing climates.
What makes the project worth studying is not the list of facilities but the discipline with which they are organized. The campus is built almost entirely from locally sourced, handmade exposed brick laid in load-bearing walls that vary between 230mm and 350mm thick. These walls are not decorative; they are the thermal strategy. Courtyards act as microclimate moderators, jaali screens drive cross-ventilation, and deep overhangs shield interiors from direct sun. The architecture avoids pastiche. There are no domes, no temple silhouettes, no gilded thresholds. Instead, the Vedic program is expressed through spatial sequence: a narrow entrance court that unfolds into a generous central courtyard, a sacred axis with the Yagnashalla oriented to true east, and a 750-meter landscaped walkway that stitches the entire perimeter together.
The Courtyard as Climate Machine
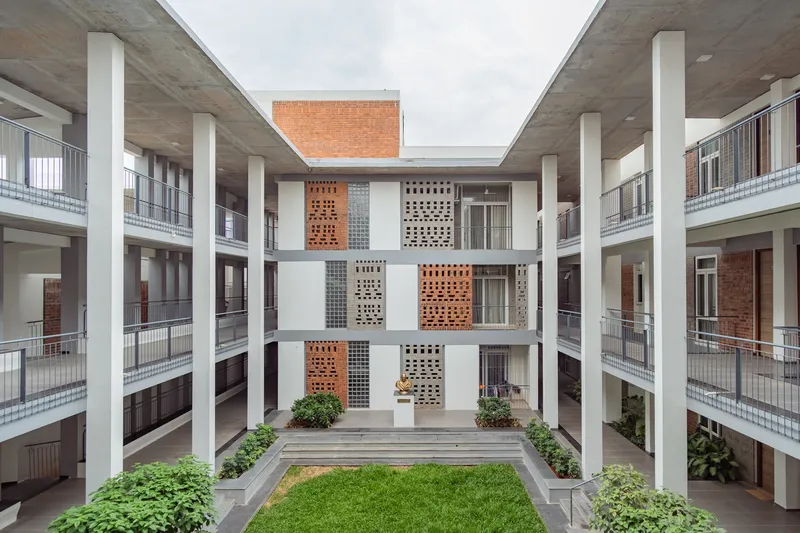
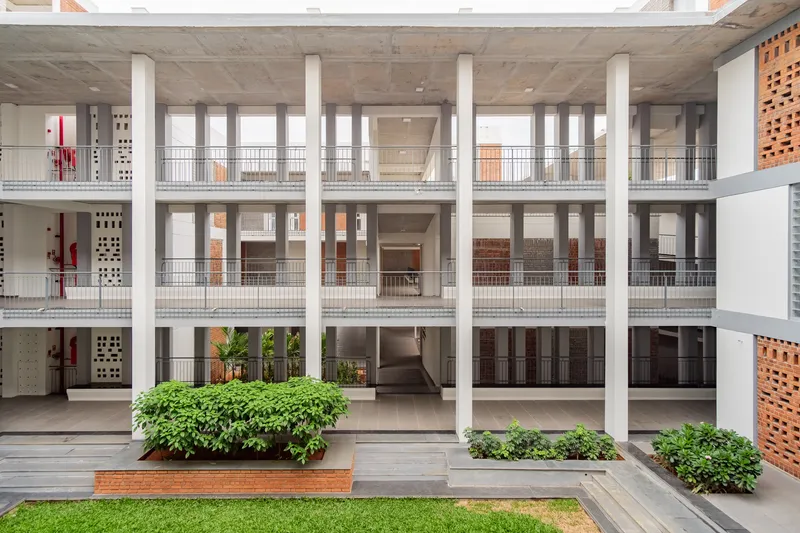
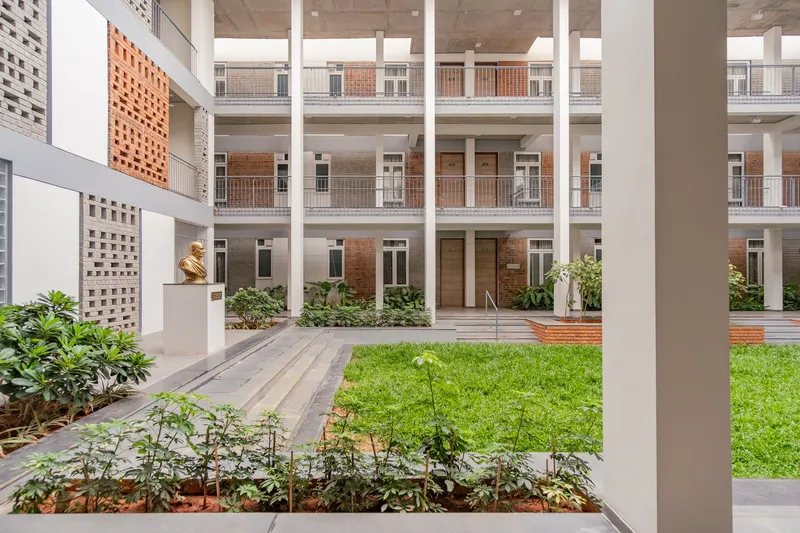
The central courtyard is the project's engine. A circular planted void anchors the plan, surrounded by rectangular blocks that contain the residential and educational program. A central water body and planted beds generate evaporative cooling, while the column grid that frames the courtyard allows air to move freely between shaded corridors and open lawn. The effect is a campus that breathes. Ceiling fans supplement the system during peak summer months, but for most of the year the buildings operate passively.
The courtyard typology is not novel in Indian architecture; it is ancient. What Shanmugam Associates does well here is scale it up without losing its thermodynamic logic. Each sub-courtyard within the campus moderates its own microclimate, and the circular geometry of the central void ensures that no single facade bears relentless solar exposure throughout the day.
Brick as Structure, Screen, and Identity
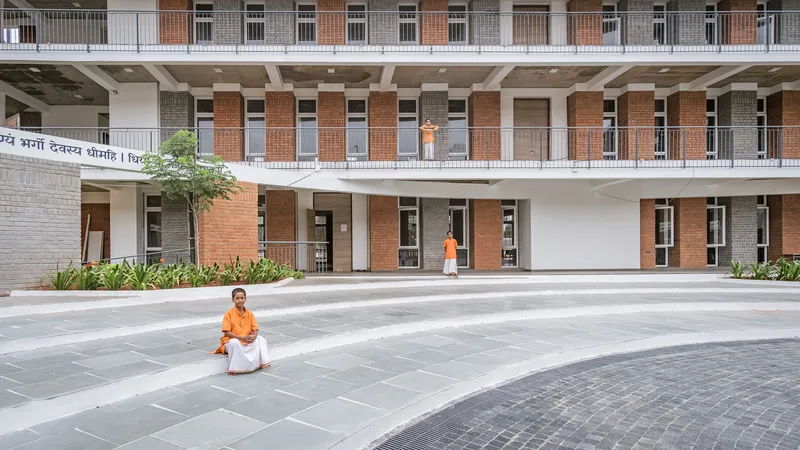
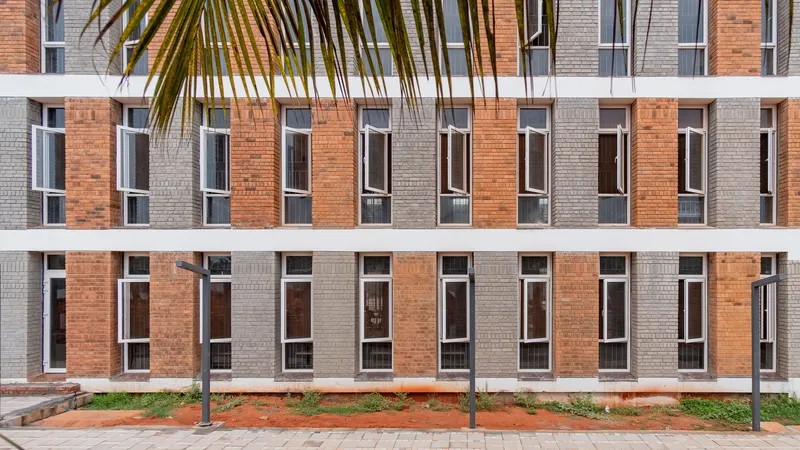
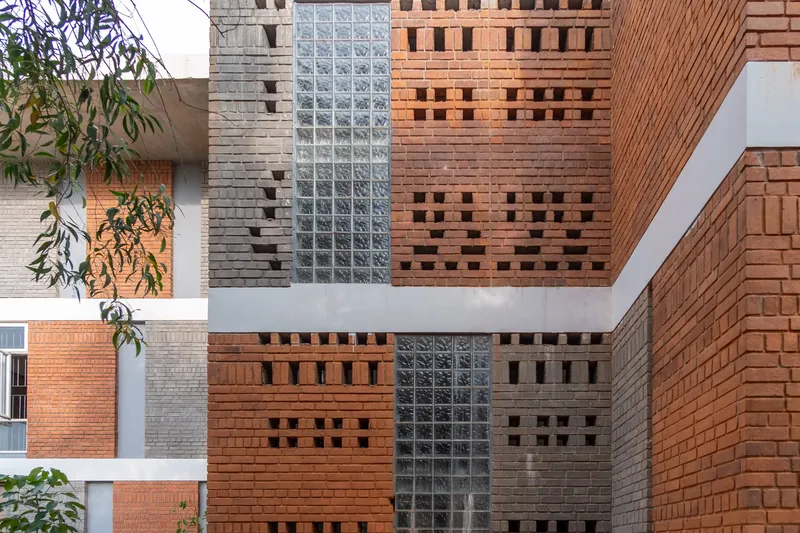
The brick vocabulary across the campus is worth close attention. Terracotta and grey bricks are alternated in panels, columns, and perforated screens, creating a tonal richness that would be impossible with a single material. The walls do triple duty: they carry structural loads, filter light and air through jaali patterns, and establish a visual rhythm that ties disparate building volumes into a coherent whole.
Load-bearing construction at this scale is a deliberate choice, not a budget compromise. It eliminates the need for a reinforced concrete frame across much of the campus, reduces embodied energy, and produces walls thick enough to buffer Puducherry's heat. The handmade character of the bricks, with their slight irregularities in color and dimension, gives the facades a warmth that machine-made units simply cannot replicate.
Thresholds and Spatial Sequence
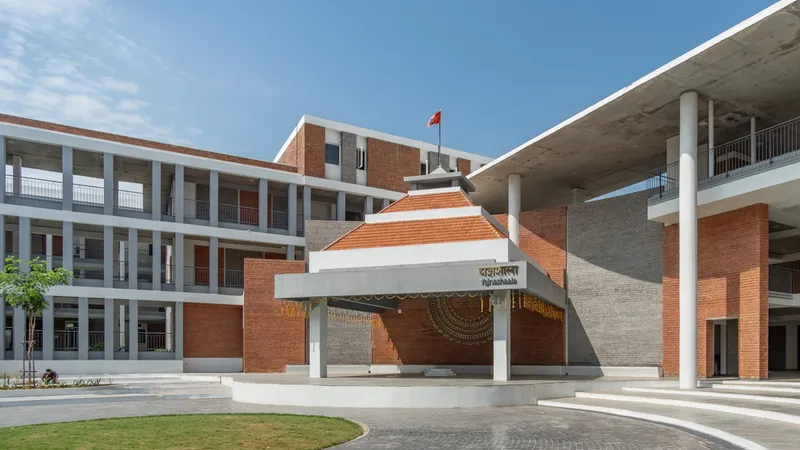
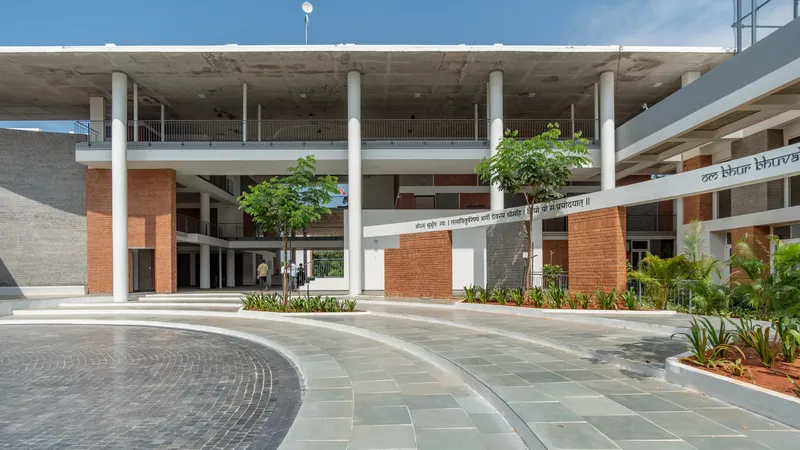
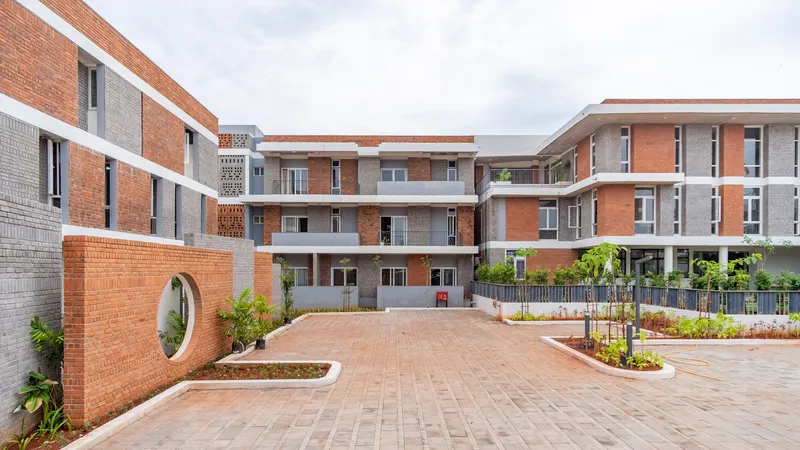
The entry sequence is carefully choreographed. A pavilion with a terracotta tile roof and white columns marks the threshold, leading through a narrow forecourt before the campus opens outward into its central void. The architects describe this as a gradual quieting of the mind, and the spatial compression-to-release technique is legible in the plan. Radial paving patterns in secondary courtyards reinforce the sense of arrival at distinct zones within the campus.
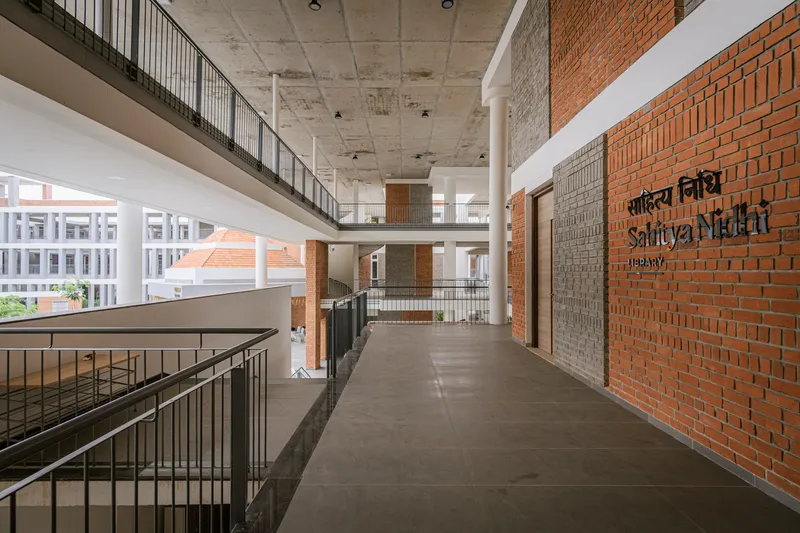
Circular openings punched into brick walls, deep verandas, and covered walkways with exposed concrete soffits create a layered system of semi-open thresholds. You are never abruptly inside or outside. The architecture mediates between the two states continuously, which is both a passive cooling strategy and a philosophical position about the relationship between contemplation and community.
Community Life on the Ground Plane
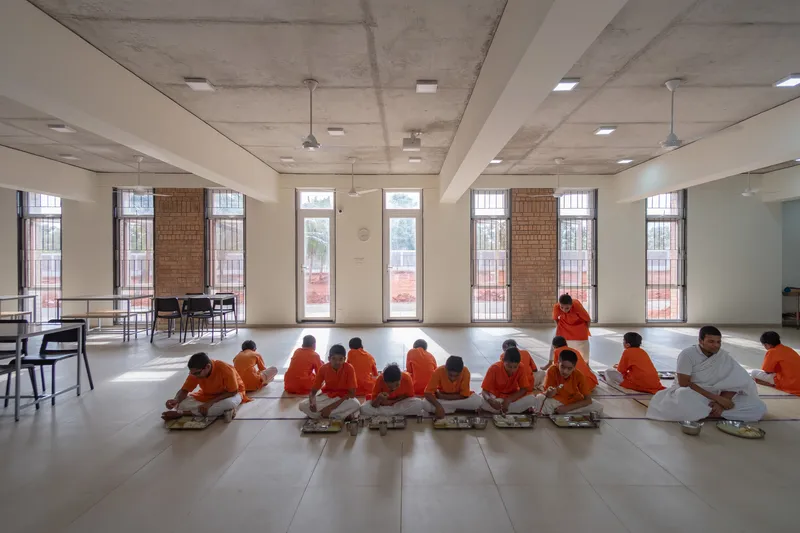
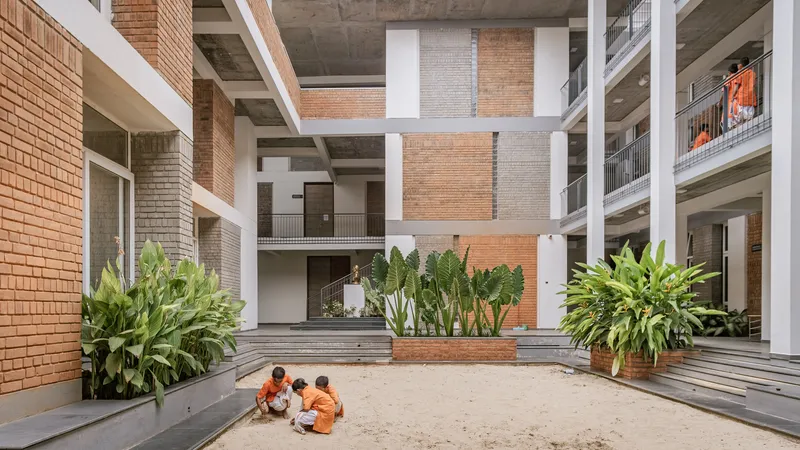
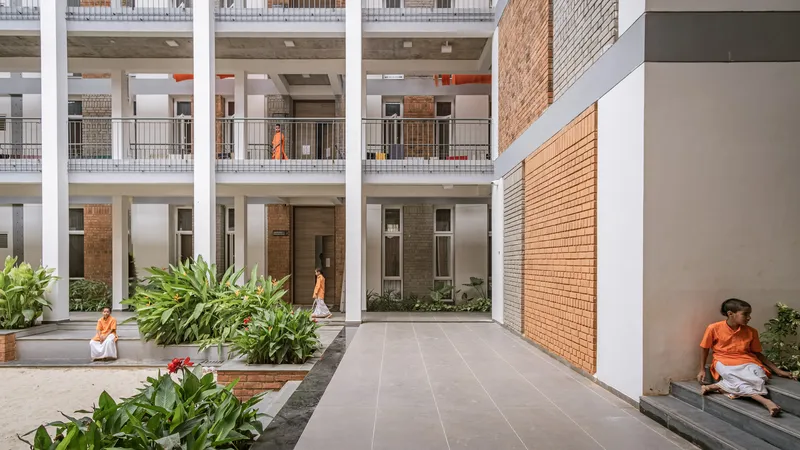
The communal spaces reveal how seriously the architects took the program's social rituals. In the Bhojanalaya, residents in orange robes sit on the floor beneath an exposed concrete ceiling to share saatvik meals. The hall opens directly to a courtyard garden shaded by neem trees, collapsing the boundary between dining and landscape. A sunken sand courtyard with tiered seating hosts traditional sports like mallakhamb and mallyudh, giving children a purpose-built arena that doubles as an informal gathering space.
These are not token gestures toward tradition. Floor-level dining, outdoor physical practice, and shared garden courtyards are functional requirements of a Vedic residential community. The architecture accommodates them without resorting to theatrical set pieces. The concrete ceiling in the dining hall, for instance, is left raw. It does not pretend to be anything other than structure, and in doing so it lets the ritual activity beneath it carry the meaning.
Vertical Circulation and Interior Texture
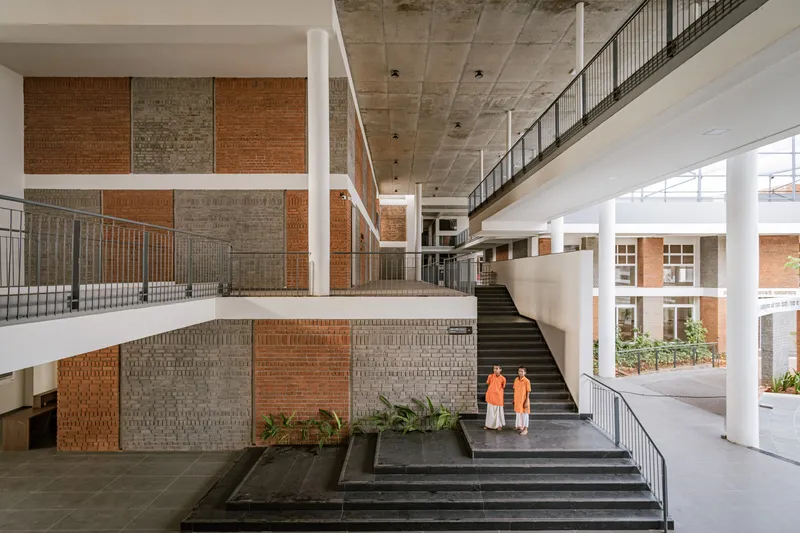
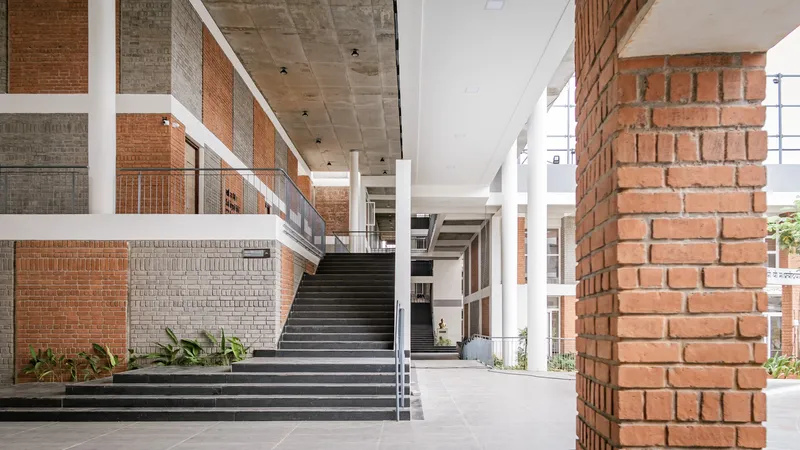
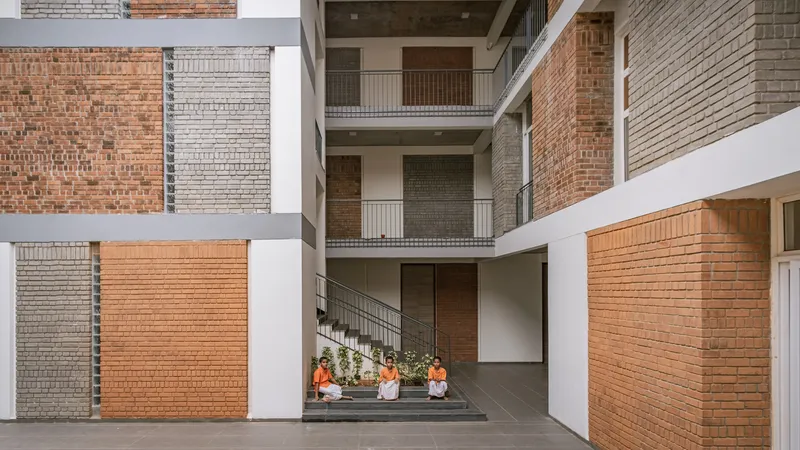
The interior staircases are among the most photogenic moments in the campus, and for good reason. Black-tread stairs cut through perforated brick screens, creating plays of filtered light that shift throughout the day. The multi-story atrium views, where staggered brick panels in varying tones frame children and monks moving between levels, demonstrate how the building's material palette generates spatial complexity without added surface treatment.
Upper-level corridors with black metal railings overlook open atriums, offering long diagonal views through the building's section. The texture is relentless: brick, concrete, and steel in their raw states. It could feel austere, but the warmth of the terracotta and the generosity of natural light prevent any sense of severity.
Residential Units and Inhabited Corridors
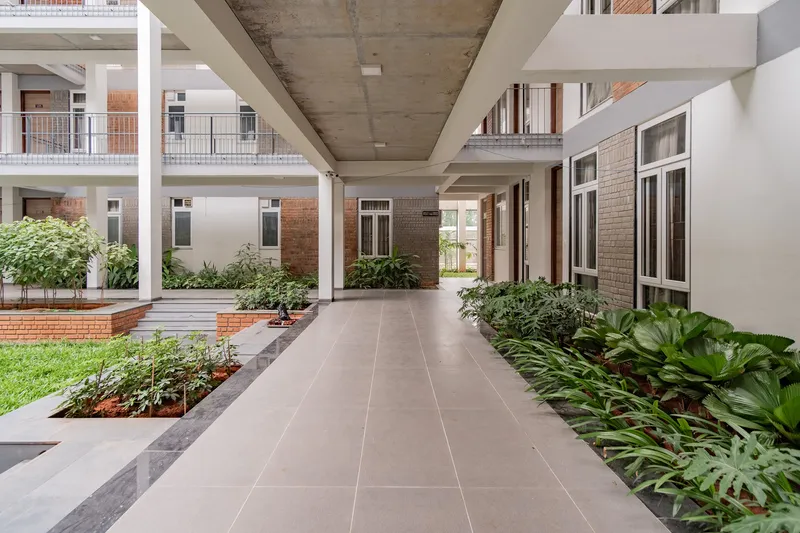
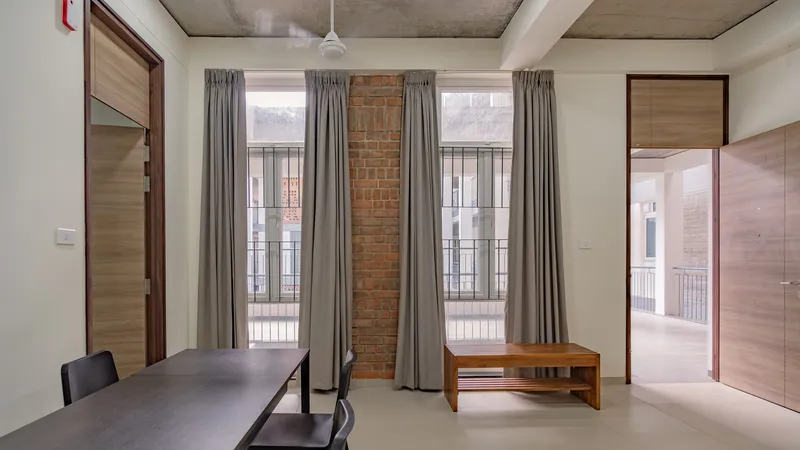
The residential blocks for elderly residents (the Vanaprastha section) and visiting guests are organized around covered walkways that overlook planted beds. Steel columns support exposed concrete soffits, creating shaded promenades that function as social infrastructure as much as circulation. Inside the kutirs, exposed brick columns sit between tall windows dressed with simple grey curtains. The interiors are spare but not minimal; they retain the tactile presence of handmade brick while allowing natural light to fill the rooms.
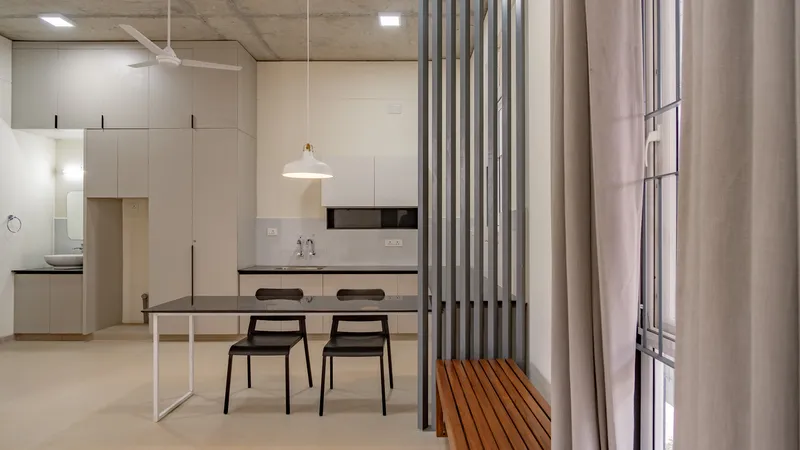
A small kitchen and dining module with vertical steel slat partitions and pale wood cabinetry shows that the project does not abandon contemporary comfort. It integrates it quietly, letting the dominant material language of brick and concrete set the tone while functional fitouts serve the occupants without visual competition.
Plans and Drawings
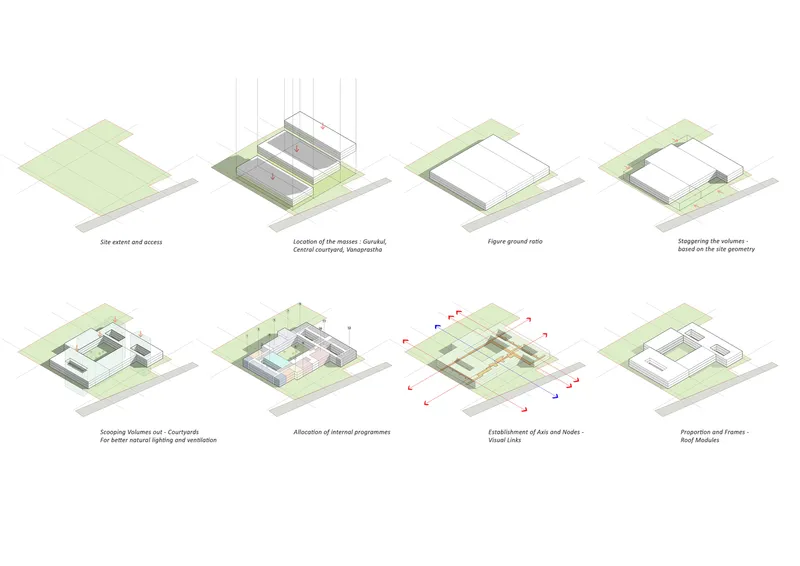
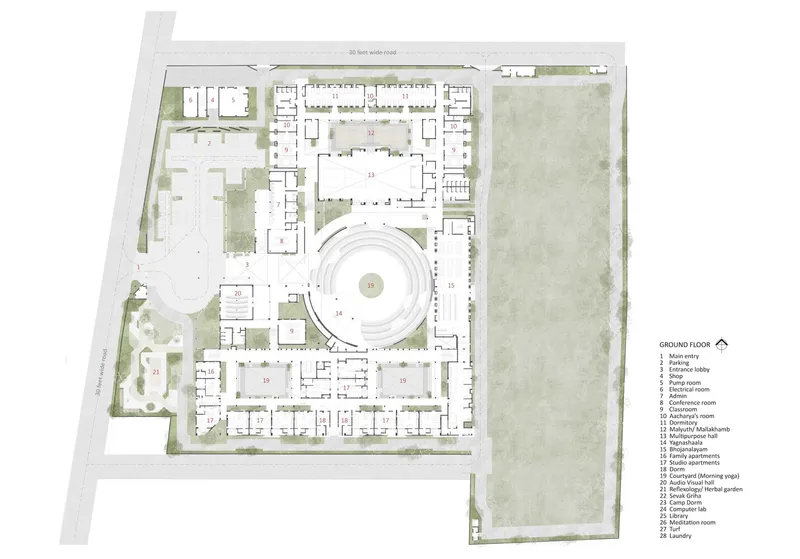
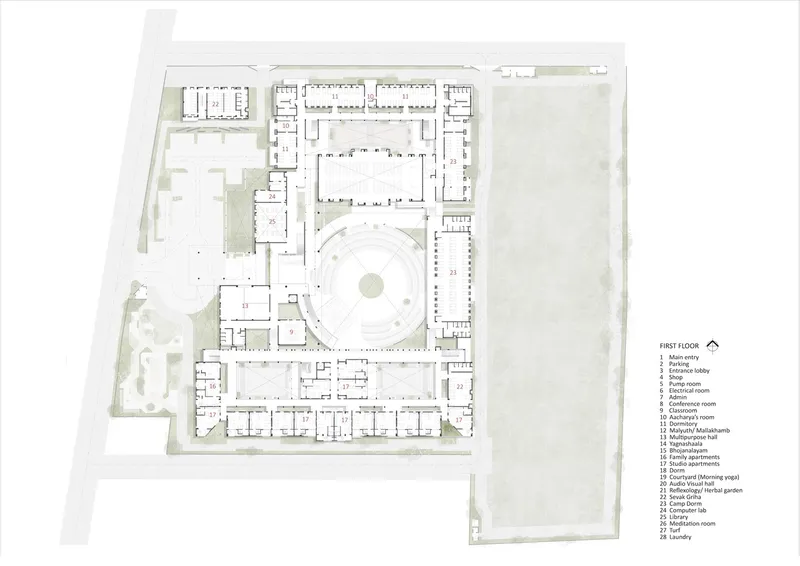
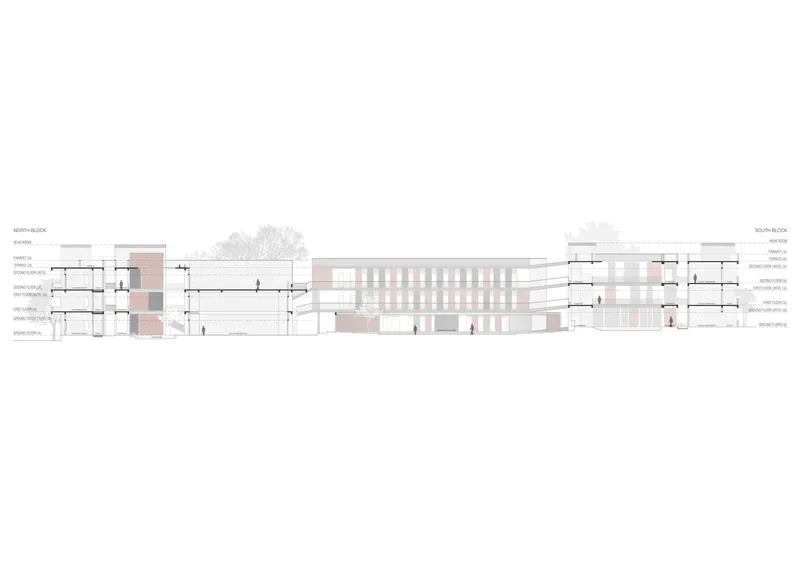
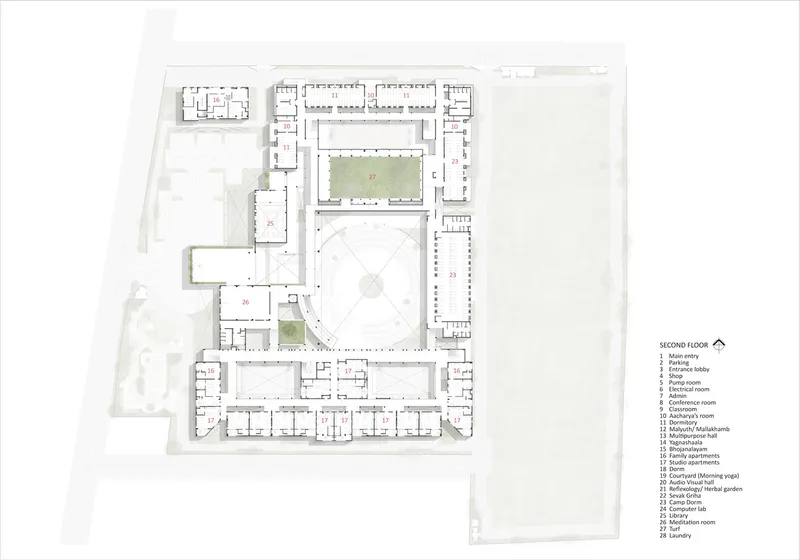
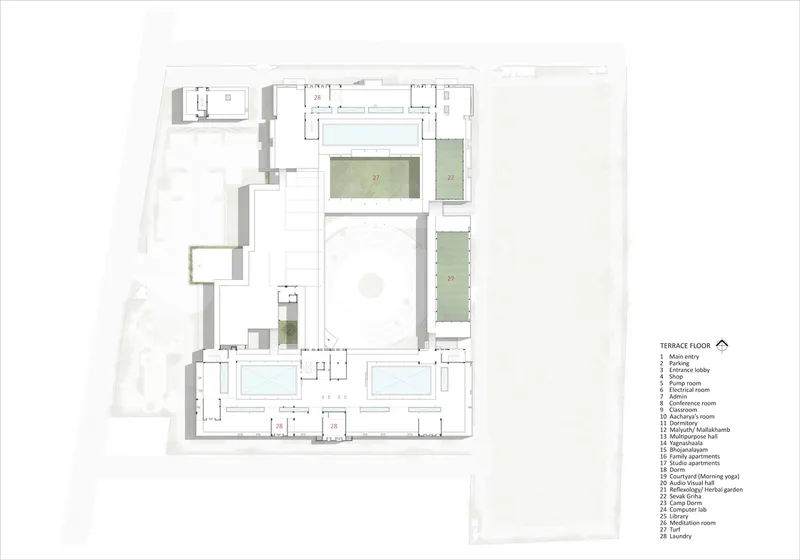
The isometric massing studies reveal the design logic clearly: rectangular perimeter blocks are arranged around a circular central courtyard, with the plan tightening at upper floors to create terraces and reduce built footprint as the building rises. The ground floor plan shows the Yagnashalla positioned along the sacred east-facing axis, with administrative and learning facilities clustered near the entry and residential blocks wrapping the perimeter. Sections cut through the campus expose the scale of the central auditorium volume and the consistent two-to-three story height of the residential blocks.
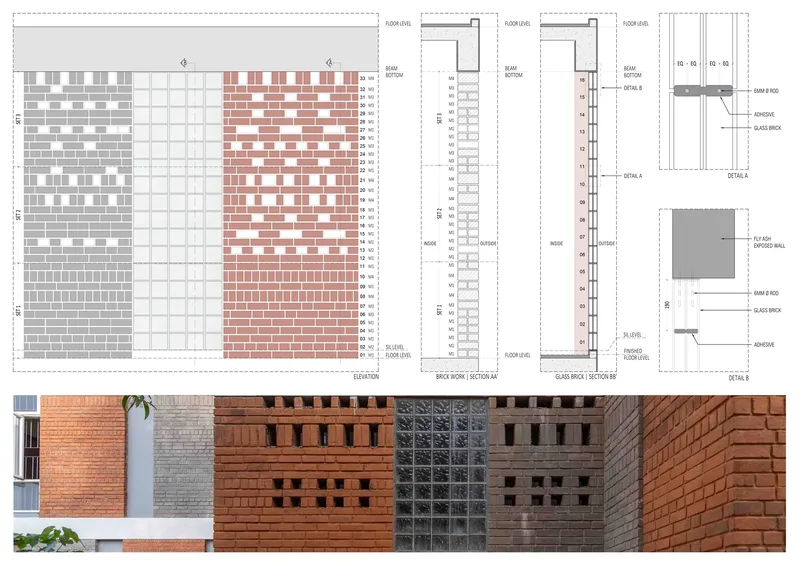
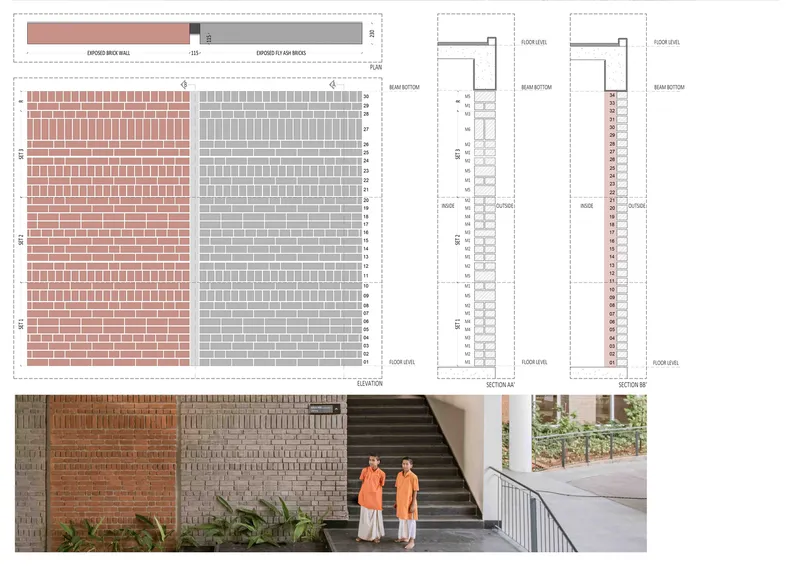
The brick detail drawings deserve particular attention. Elevation studies show exactly how grey and terracotta units are bonded to produce the alternating panel effect visible in photographs. Sample images placed alongside technical drawings make a persuasive case that the tonal variation is not accidental but precisely controlled at the construction document level. For a load-bearing brick building of this size, that level of detail coordination is not trivial.
Why This Project Matters
Vedic Vidya Kendra is significant because it demonstrates that a large institutional campus in tropical India can be built with load-bearing brick walls and passive cooling strategies while accommodating a complex, multi-use program. The building does not rely on mechanical systems to be habitable, and it does not rely on applied symbolism to be legible as a place of spiritual practice. The spatial sequence, from compressed entry to open courtyard to intimate meditation hall, does the communicative work that ornament would do in a lesser project.
It also offers a counterargument to the idea that vernacular construction techniques cannot scale. At 175,000 square feet, this is not a boutique meditation pavilion or a single-family house experimenting with earth tones. It is a functioning residential community with dormitories, kitchens, classrooms, sports facilities, and gardens, all built from locally sourced brick by an architecture practice that clearly understands how to make material economy serve both climate performance and spatial richness. That combination is worth more than a dozen projects with prettier renders.
Vedic Vidya Kendra by Shanmugam Associates, with landscape architecture by Earthscapes. Puducherry, India. 175,000 sq ft. Completed 2024. Photography by Denis Amirtharaj.
About the Studio
Share Your Own Work on uni.xyz
If projects like this are the kind of work you want to make, uni.xyz is a place to publish your own, find collaborators, and enter design competitions.


Popular Articles
Popular articles from the community


Opera by the Sea Estonia: Three Shells Dissolving Architecture into Tallinn's Coastline
A winning opera house proposal replaces monumental form with interconnected shells that blur the boundary between building, park and Baltic Sea.

Cloaked Colonization: A Mobile Underwater Habitat That Moves Like a Fish
Micah Abaya's shortlisted EHC Pacific entry reimagines ocean settlement as a dispersed network of self-sustaining architectural organisms.

Opera on the Sea: Driftwood Logic Shapes a Timber Opera House on Estonia's Coast
Trevor Orgill's opera house translates the entangled drift of floating timber into a civic building where wood, water, and music converge.

Faces of the Soviet Avant-Garde: Turning Moscow's Street Names into an Open-Air Museum
A network of sculptural installations across a Moscow residential district transforms forgotten architect names into spatial encounters with cultural memor

Similar Reads
You might also enjoy these articles


Hodi-Mandai Geram
Project Function: Preservation and revitalization of the Intangible heritage and socio-spatial identity of the Hodi by Housing, Cultural Memory Center, Sacred Grove, landscape, local tourism economy


Olio Towers: A Mid-Rise for Performers That Fuses Housing, Rehearsal, and Stage
Located blocks from Houston's Theater District, this modular tower stacks living units around a central performance atrium.

Oasis: Modular Green Housing Carved into Dhaka's Urban Fabric
A shortlisted Plugin Housing entry reclaims unauthorized settlements in Dhaka with stepped concrete volumes, green roofs, and ventilation-driven design.

Black Hole: A Floating Megastructure for the Post-Physical Era
Emiliano Mazzarotto envisions a spherical, self-scaling arena where e-sports, digital hotels, and holographic stadiums replace traditional public space.

Explore Vinyasa Architecture Competitions
Discover active competitions in this discipline

Challenge to reimagine the Iron Throne

Photograph architecture without architects

Illustrate the lost glory of Angkor Wat - Render Challenge

Design challenge to reuse E-waste
Comments (0)
Please login or sign up to add comments
No comments yet. Be the first to comment!