

Vertical Park with Iranian Garden Approach: Stacking Garden Terraces into the Urban Infill Plot
Pourya Meshkati stacks timber garden platforms into an urban infill plot, turning the Iranian garden's terraces and shade into a vertical public park.


Cities have largely stopped building parks. Land values climb, plots fill, and the generous horizontal green spaces that once anchored urban life become something no municipal budget can justify. Vertical Park with Iranian Garden Approach accepts that fact rather than fighting it. If the ground is gone, the project argues, the park has to rise. It stacks public green space inside the urban block, so it grows alongside the city instead of competing with it for scarce ground-level land.
Designed by Pourya Meshkati, the project targets the infill typology found in dense metropolitan fabrics, the narrow plots usually filled with solid, inward-looking masses. Meshkati replaces that default with a porous stack of garden platforms. It borrows its spatial logic from the traditional Iranian garden, a typology that has long been about making comfort, shade and calm in a harsh environment. The pairing is apt. The Iranian garden was always a controlled microclimate, and the dense contemporary city needs exactly that.
Timber Boxes That Hang Their Gardens Over the Street

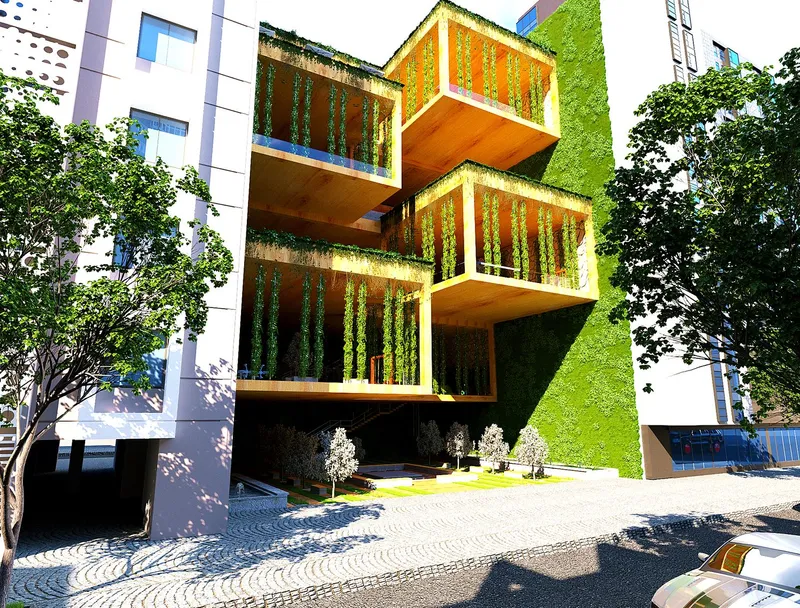
From the cobbled courtyard, the building reads as a set of stacked timber boxes, each one shedding curtains of hanging vines toward the pedestrians below. The angled view makes the strategy clearer. The volumes cantilever past one another, and a living green wall rises beside them, so vegetation becomes part of the façade rather than something placed on top of it. Street trees frame the scene and blur the line between the city's existing green and the building's added layers.
This is where the project's critique of the "black-box" building lands most clearly. Meshkati carves out volumes and offsets the boxes, which opens views into and through the block. The voids also allow air to move across the stack, so the design gains natural ventilation from the same move that gives it visual permeability. Facing the street, the result looks less like a building with planters and more like a terraced hillside cut into the block.
A Green Wedge Between Two Towers
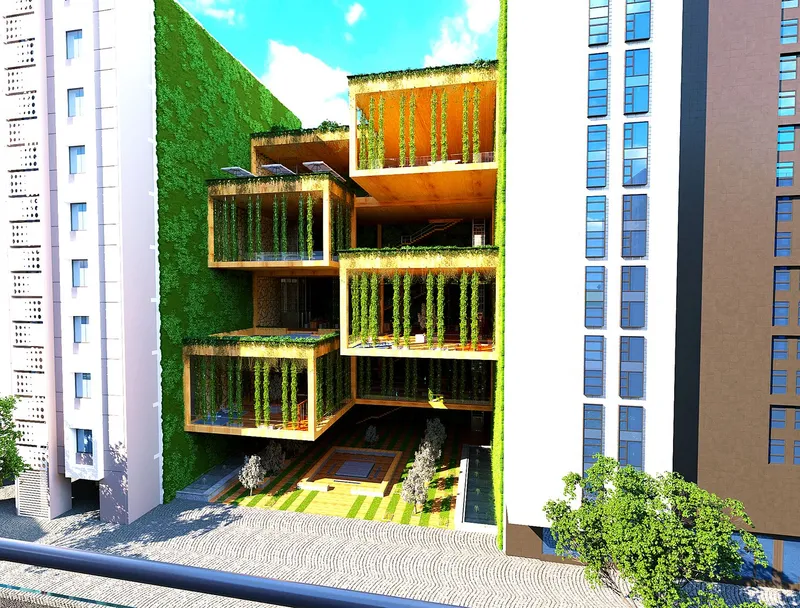
The elevated view shows the urban argument in a single frame. The timber stack sits wedged between two taller towers, filling the kind of leftover plot that would normally receive another sealed mass. Instead it acts as a porous interface between its neighbours and the city, a gap that breathes. The vine curtains soften the edges where the volumes step back, and against the sheer surfaces of the towers, the stack stands out as the one element in the block that admits sky, air and planting.
The economic logic matters here as much as the image. Meshkati frames vertical layering as a way to raise per-capita green area while staying viable on expensive land. A park that occupies only an infill footprint but multiplies its usable surface across several levels is far easier to argue for than a horizontal park the city cannot afford.
Shaded Decks That Translate the Iranian Garden Upward
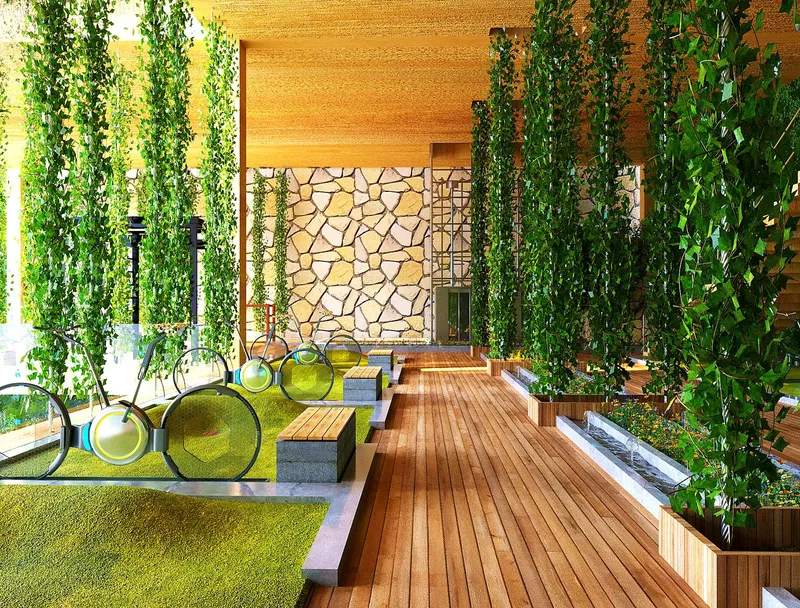
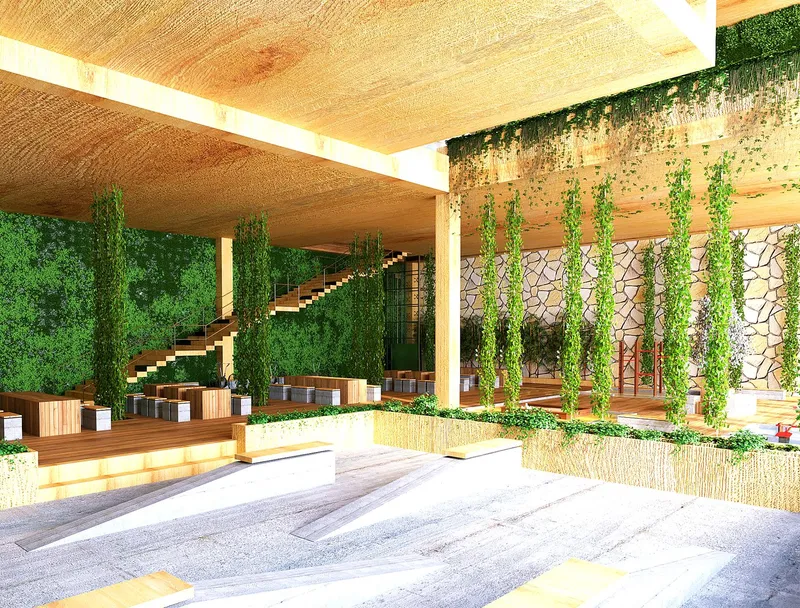
Inside the stack, the Iranian garden reference becomes tangible. A covered timber deck is lined with hanging vine columns, which work like the shaded walkways of a traditional garden, filtering warm daylight onto the turf below. A stone feature wall adds mass and texture, and benches sit alongside exercise bikes, so contemplation and activity share the same platform. The controlled light and vegetation follow the historical intent: comfort and sensory richness carved out of a difficult setting.
The open terrace shows how the levels connect. A zigzag staircase climbs through a timber frame past vine-wrapped columns and the stone wall, next to a sloped concrete seating area that doubles as an informal amphitheatre. Circulation here does more than move people between floors. Meshkati uses it to draw visitors through each layer, encouraging movement and encounters across heights, much as the terraces of an Iranian garden pull a walker from one framed view to the next.
A Communal Table Facing the Skyline
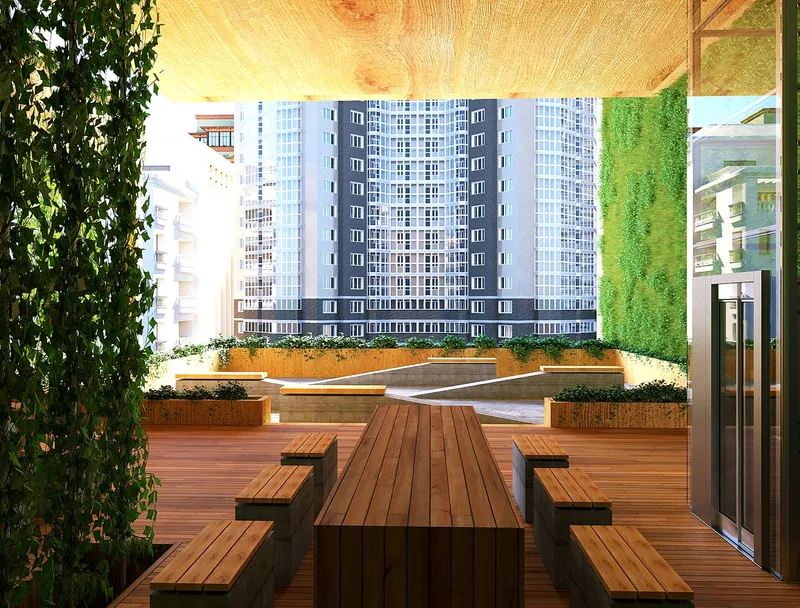
The final view reduces the social programme to one gesture: a long table with benches on a wooden deck, facing a planted edge, with a high-rise tower beyond and vines hanging at the left. Each layer of the building is conceived as a communal platform for gathering, resting, play or contemplation, and this scene makes that ambition legible. The framed view of the tower is a quietly Iranian move as well. The garden holds you in shade and greenery while composing the world outside as something to look at.
Because greenery appears on every level rather than at a single ground plane, the park stops being a destination and becomes a continuous presence. Meshkati ties this to a sense of collective ownership, and the argument holds up. A table shared with neighbours on an elevated deck feels more like a common room than a public amenity.
Why This Project Matters
Vertical greenery is a crowded field, and much of it amounts to planting applied to otherwise conventional towers. Meshkati's proposal is more convincing because it starts from a typology with real spatial intelligence. The Iranian garden supplies a tested vocabulary of terraces, shade, framed views and microclimate control, and the project uses it to organise space rather than to decorate it. The environmental claims follow from that organisation: vertical vegetation for air quality, shaded terraces and green façades that cut heat gain and moderate daylight, and voids that ventilate the block.
The more transferable lesson concerns the infill plot itself. Dense cities hold many of these sites, and each one is usually treated as a slot for another closed mass. By reading the infill gap as a potential public landscape, Vertical Park with Iranian Garden Approach suggests a scalable way to put green space back into neighbourhoods that have lost it, using the third dimension of the city rather than consuming more of its ground.
View the Full Project
About the Designers
Designer: Pourya Meshkati
Enter a Design Competition on uni.xyz
uni.xyz runs architecture and design competitions year-round that reward proposals with spatial conviction and real site intelligence.
Project credits: Vertical Park with Iranian Garden Approach by Pourya Meshkati.


Popular Articles
Popular articles from the community


Extended Shell: Retrofitting Kolkata's Balconies as Living Urban Thresholds
A modular retrofit system recovers the social and environmental intelligence of Kolkata's historic verandas for contemporary Park Street residents.

Singing Woman: An Opera House That Performs Before the Curtain Rises
Ovidiu Cristian Pavel's conceptual opera house translates Estonia's choral identity into a sculpted waterfront landmark facing the Baltic Sea.

Opera on the Sea: Driftwood Logic Shapes a Timber Opera House on Estonia's Coast
Trevor Orgill's opera house translates the entangled drift of floating timber into a civic building where wood, water, and music converge.

The Amber Palace Opera: A Geological Fiction Surfaces on Tallinn's Baltic Waterfront
Pierre Brillard reimagines a Baltic legend as a public landscape, opera house, and waterfront promenade rooted in Tallinn's coastal identity.

Similar Reads
You might also enjoy these articles


Maya Harvest: A Cacao Resort Village Rooted in Mayan Tradition and Local Craft
Situated within a Tabasco cacao plantation, this shortlisted resort proposal merges vernacular materials with hands-on cultural immersion.

Harmonia: A River-Shaped Community That Grows Over Decades in Boa Vista
Curved pathways and modular grid structures along the Branco River create a phased settlement designed to evolve from 2030 to 2050.

The Architecture of Bathing: A Mughal Hammam Reimagined Across the Yamuna
Charlotte May's honorable mention entry for The Black Taj reinterprets Agra's bathing rituals through red sandstone, water, and framed views of the Taj Mah

Om-1: A Wall-Hung System That Moves Your Workspace Off the Desk
Modular plywood boards, magnetic pegs, and utility elements migrate clutter from the horizontal surface to the vertical plane.


Comments (0)
Please login or sign up to add comments
No comments yet. Be the first to comment!