

Vidy Theater by PONT12 Architectes: A Landmark in Theater Renovation Architecture and Cultural Continuity
Vidy Theater's renovation by PONT12 architectes redefines theater architecture through heritage preservation, spatial renewal, and modern performance upgrades.


A Historic Pavilion Transformed for Contemporary Performance
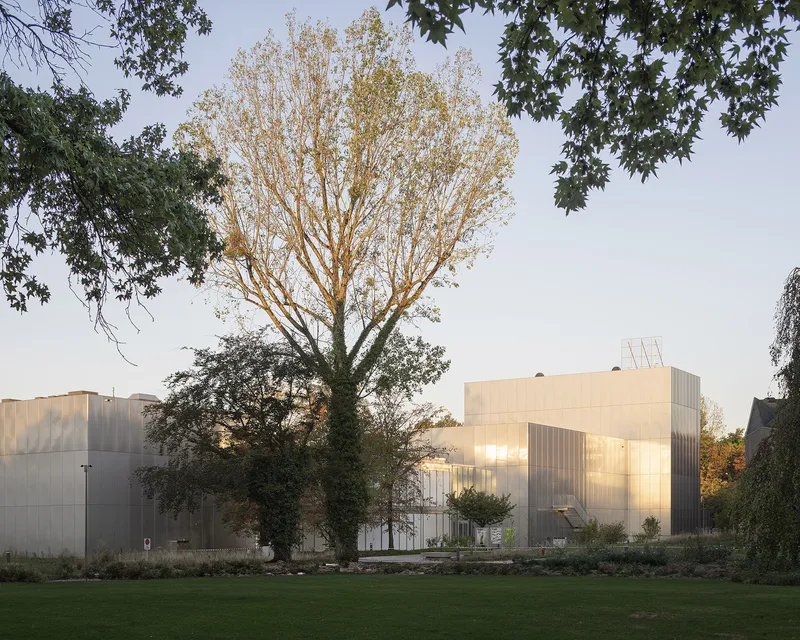
Located along the scenic lakefront in Lausanne, Switzerland, the Vidy Theater stands as an enduring symbol of cultural resilience and architectural transformation. Originally designed by Swiss architect Max Bill for the 1964 National Exhibition and intended as a temporary pavilion, the structure has since become a permanent fixture in the city's cultural landscape. With the recent intervention by PONT12 architectes, the building has undergone a profound metamorphosis that redefines theater renovation architecture through careful heritage preservation, technical upgrades, and spatial expansion.
From Ephemeral Pavilion to Permanent Cultural Institution
Though conceived for only six months of use, the Vidy Theater’s legacy has extended over decades, propelled by the City of Lausanne and influential cultural figures like Charles Apothéloz. Over time, the building evolved from a modest exhibition venue into an international reference point for experimental and contemporary performance. However, decades of continuous use left its stage systems, backstage areas, and technical infrastructure outdated—prompting the need for a comprehensive renovation and expansion.
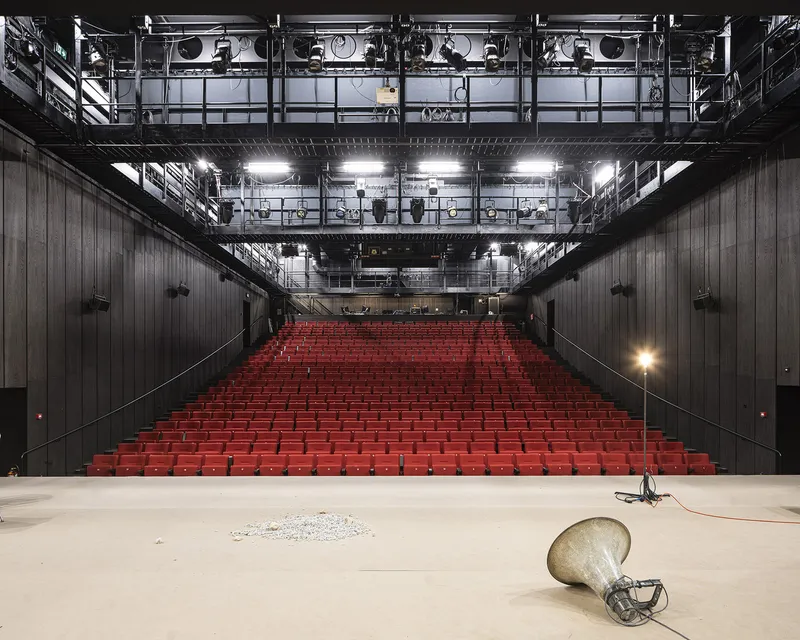
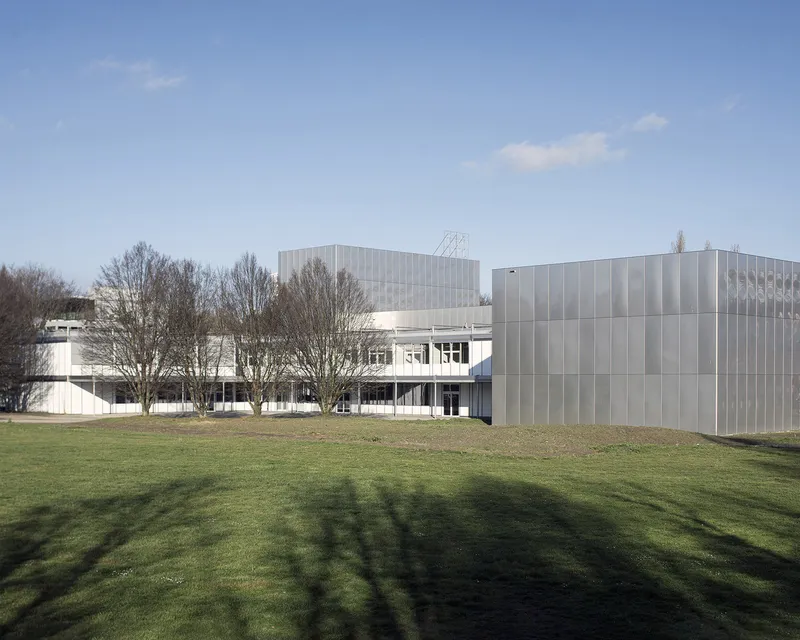
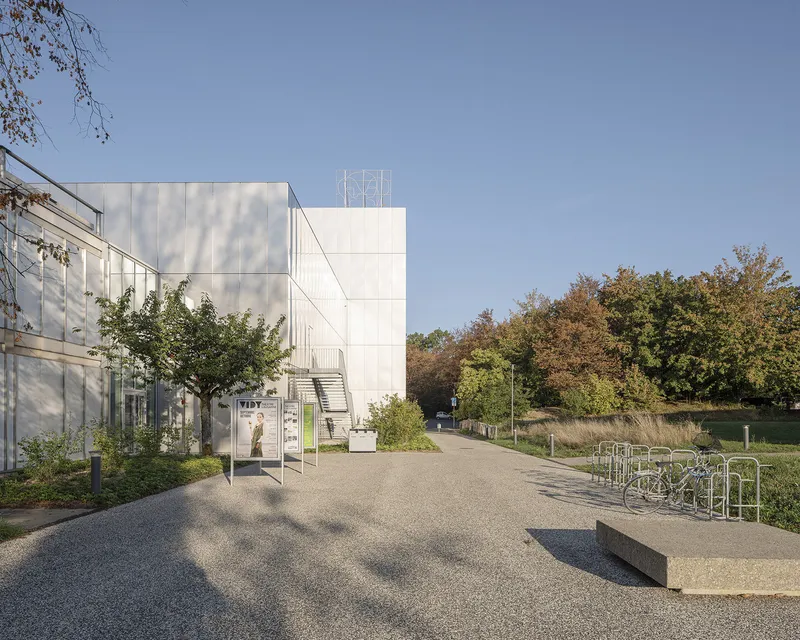
PONT12 architectes approached the transformation with reverence for the building’s legacy while introducing new spatial and programmatic elements to support 21st-century theatrical production.
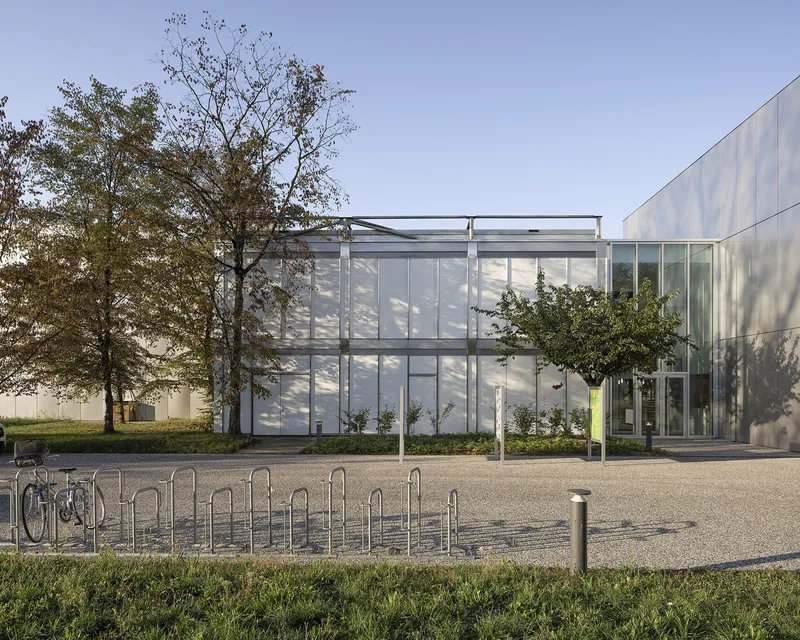
Balancing Heritage and Modernity
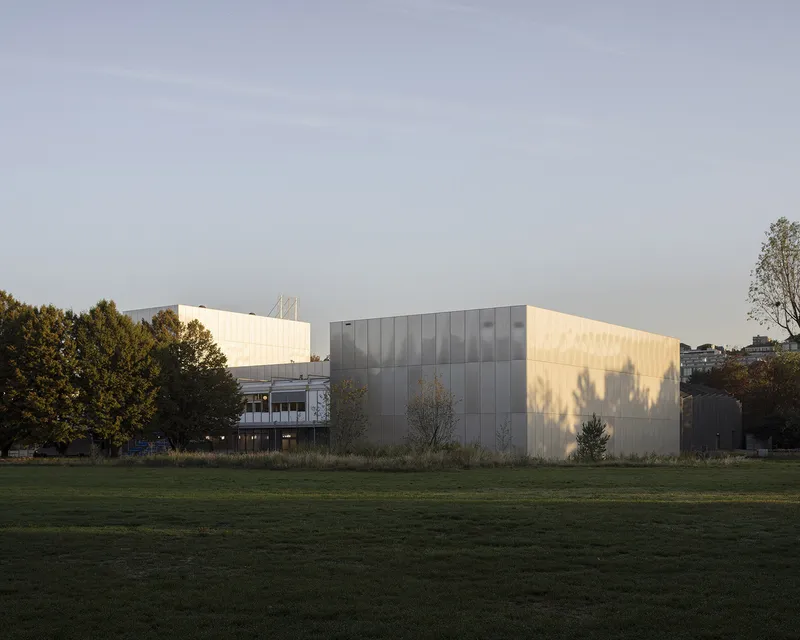
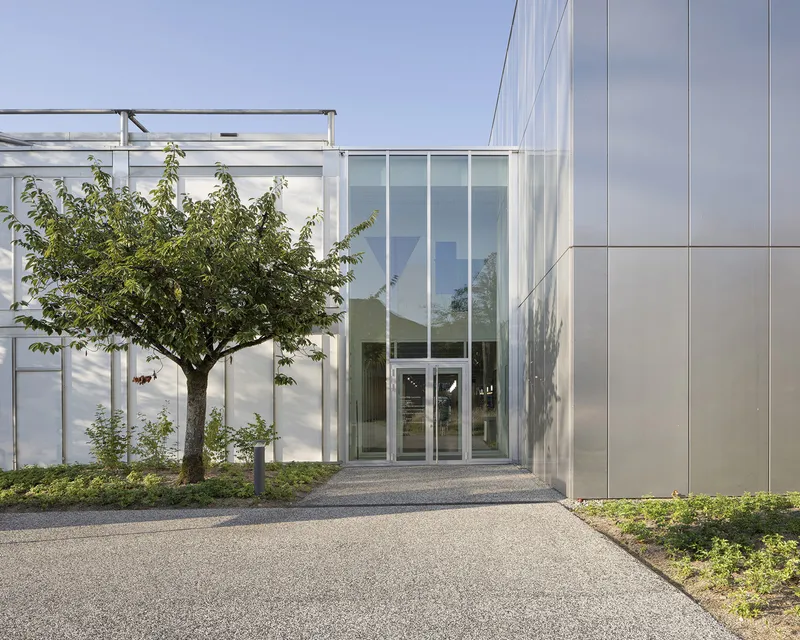
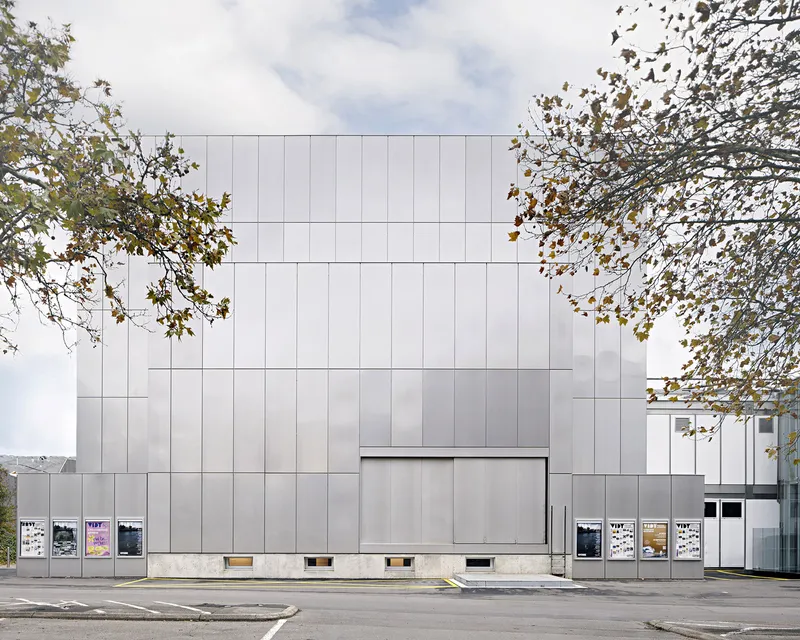
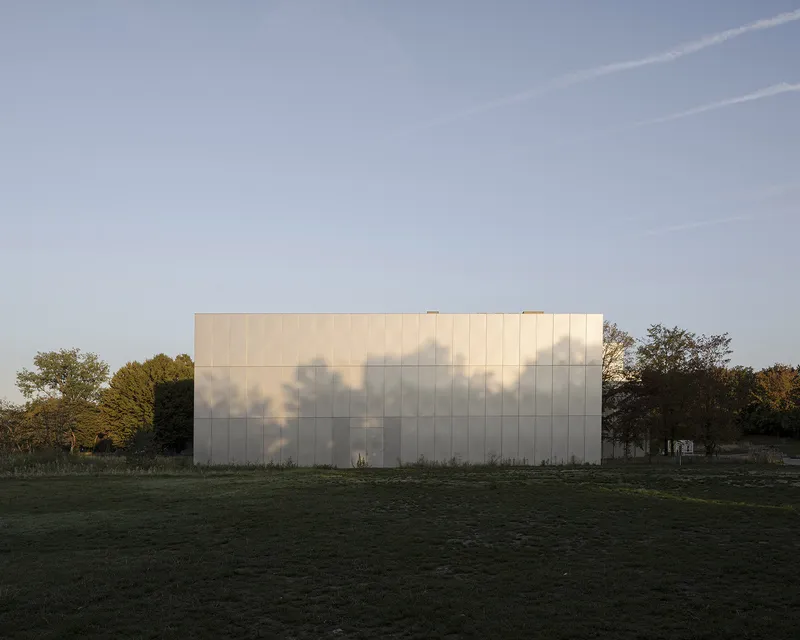
A key challenge in this renovation was balancing historical preservation with the demands of a modern theater. The architects worked closely with a cultural heritage commission to ensure that all interventions honored the original design’s architectural language. The stainless-steel mouldings on the renovated façades, for example, echo the clarity and precision of the original structure while contrasting gently with the surrounding natural landscape.
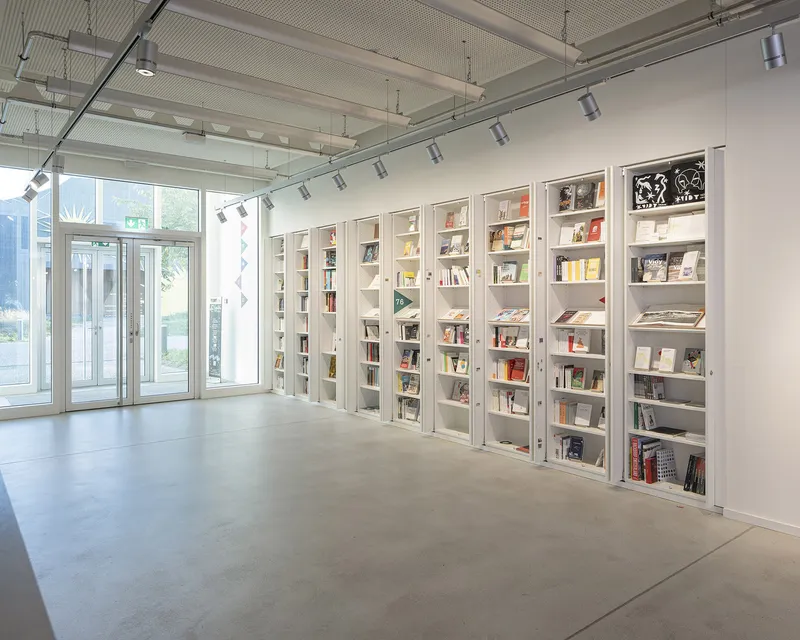
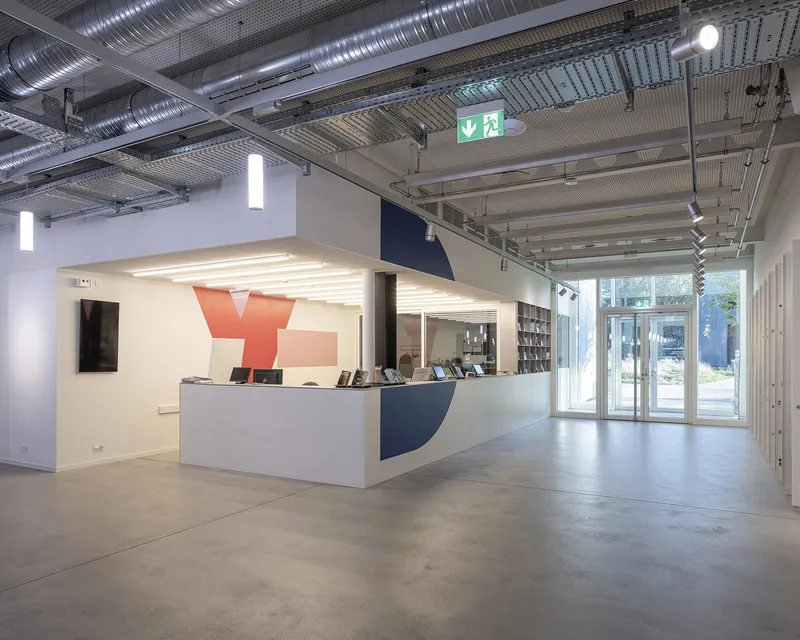
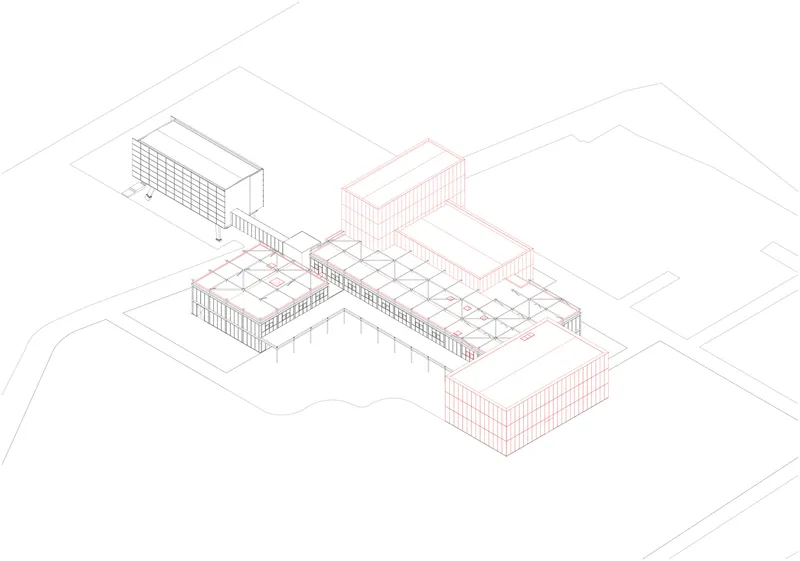
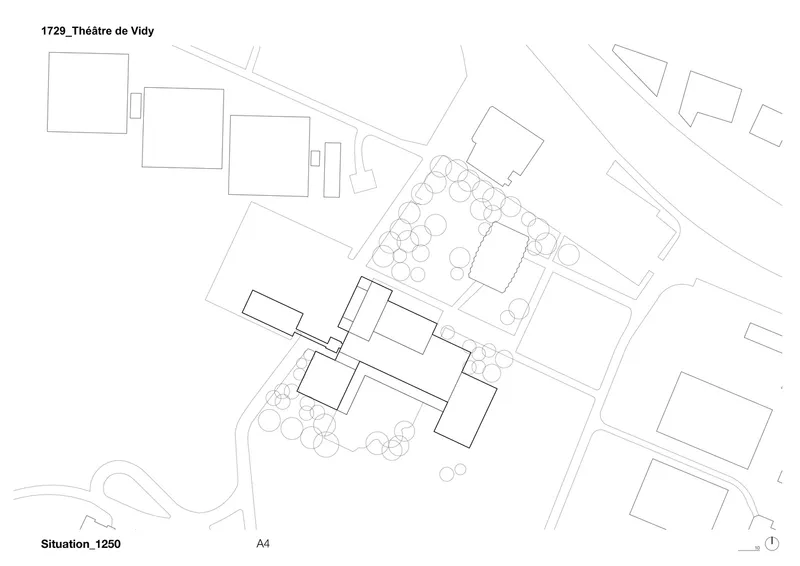
To the north, where the 1964 “Art of the Garden” exhibition once stood, the expanded green park now serves as the theater’s welcoming threshold. This renewed public realm creates a spatial dialogue with the adjacent wooden pavilion by Yves Weinand, enhancing the cultural and civic function of the site.
Spatial Expansion and Functional Clarity
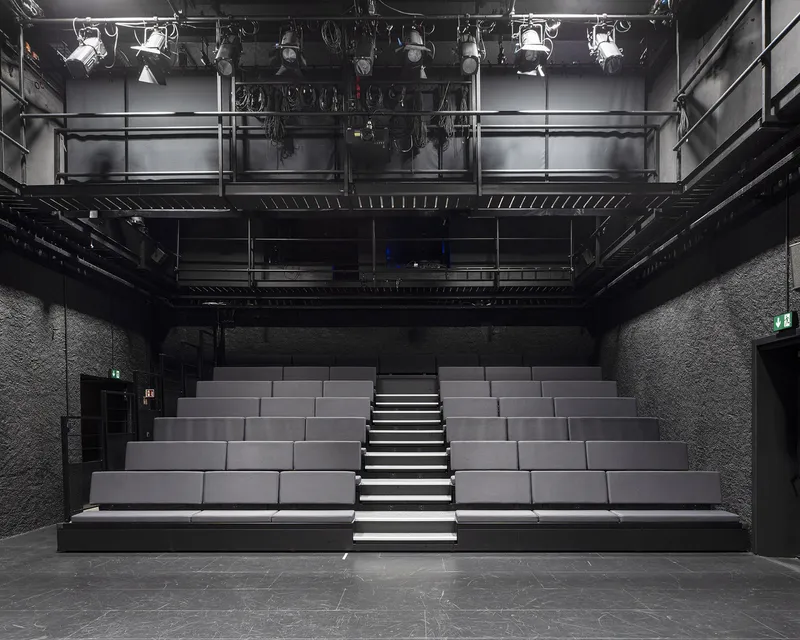
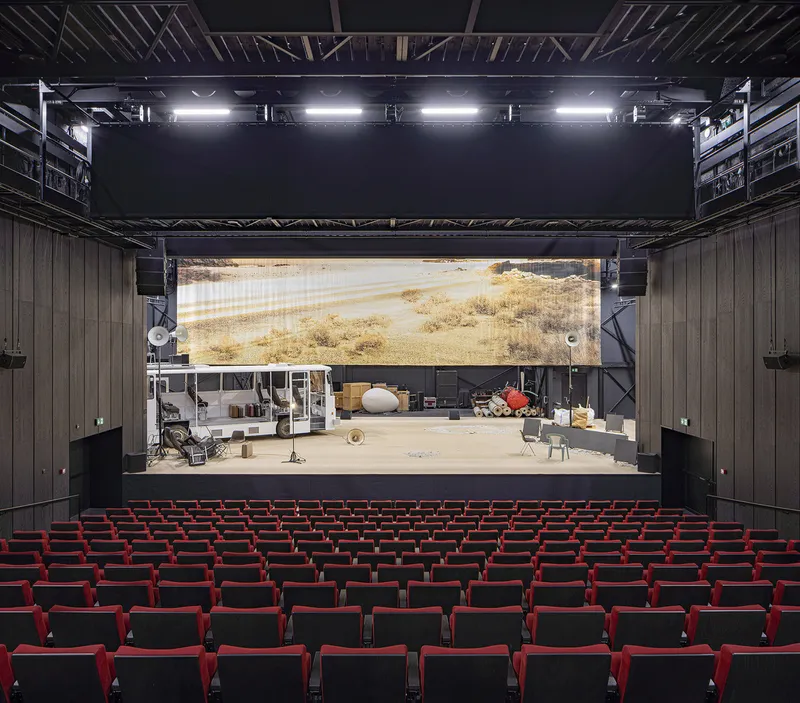
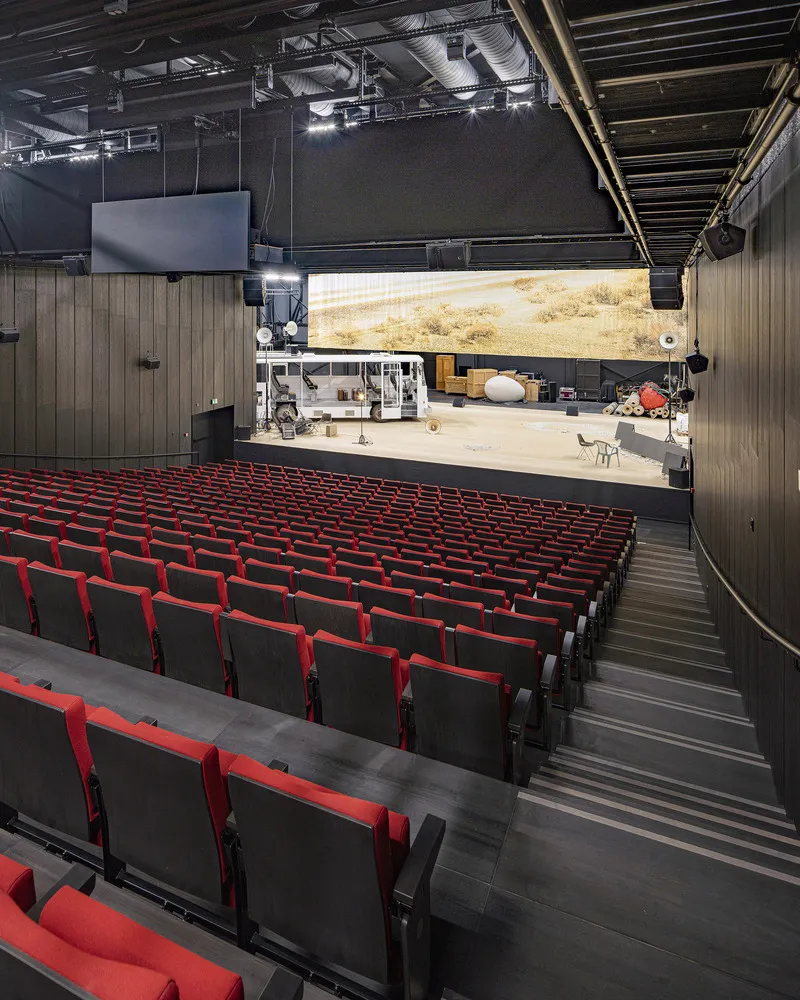
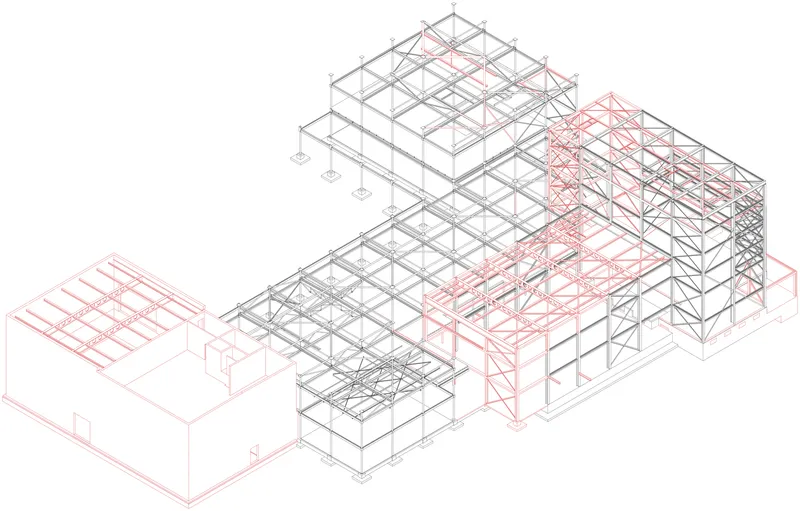
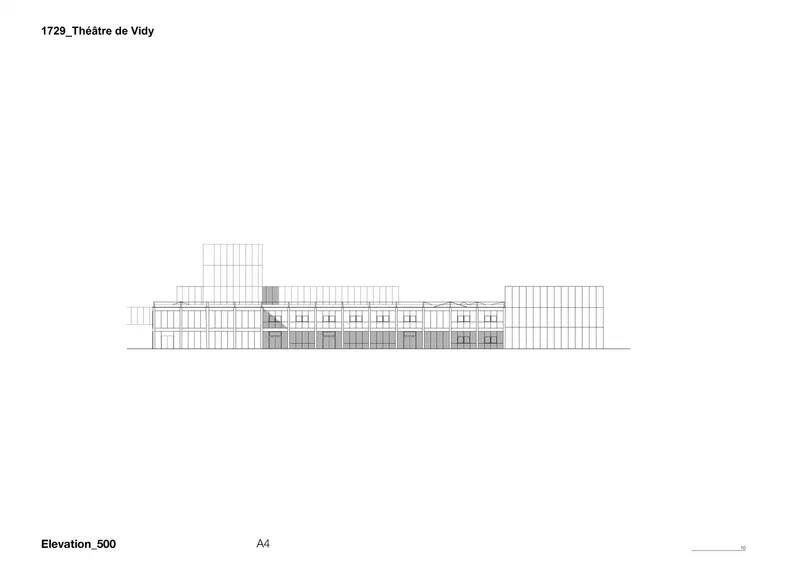
To meet the evolving needs of performers and production teams, PONT12 expanded the volume of the main performance hall, introducing new backstage and rehearsal areas. A key addition is the new rehearsal hall, constructed on the former site of the Cour des Arts. This move reintegrates fragmented parts of the complex, unifying the building and its outdoor spaces into a cohesive whole.
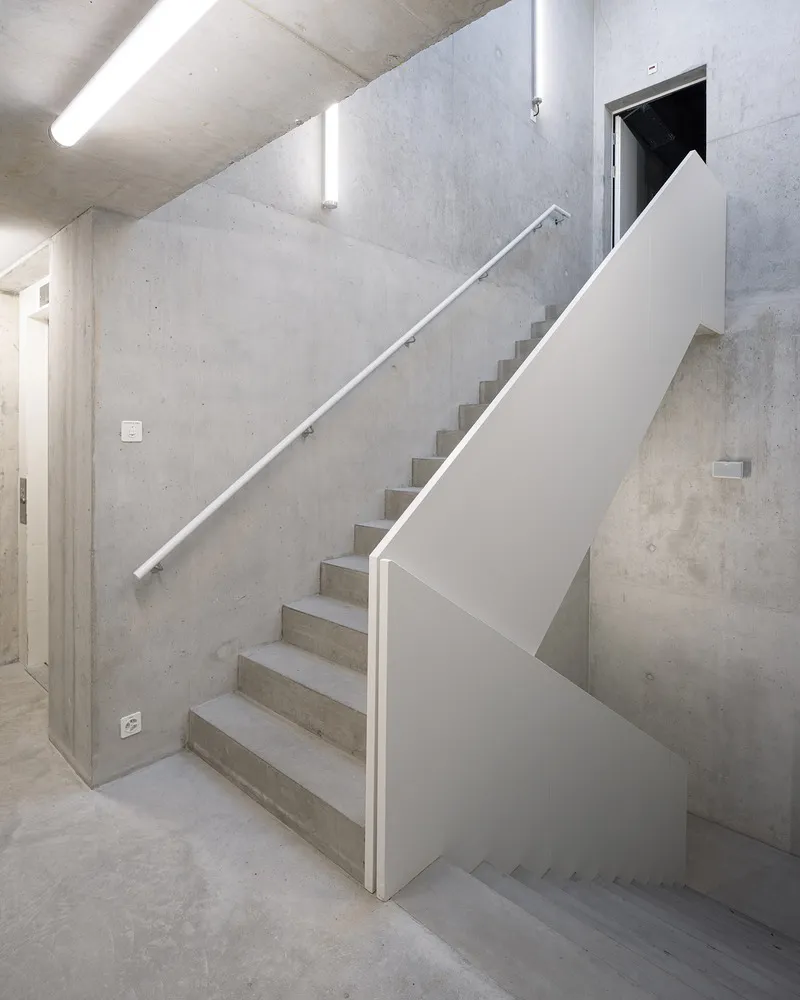

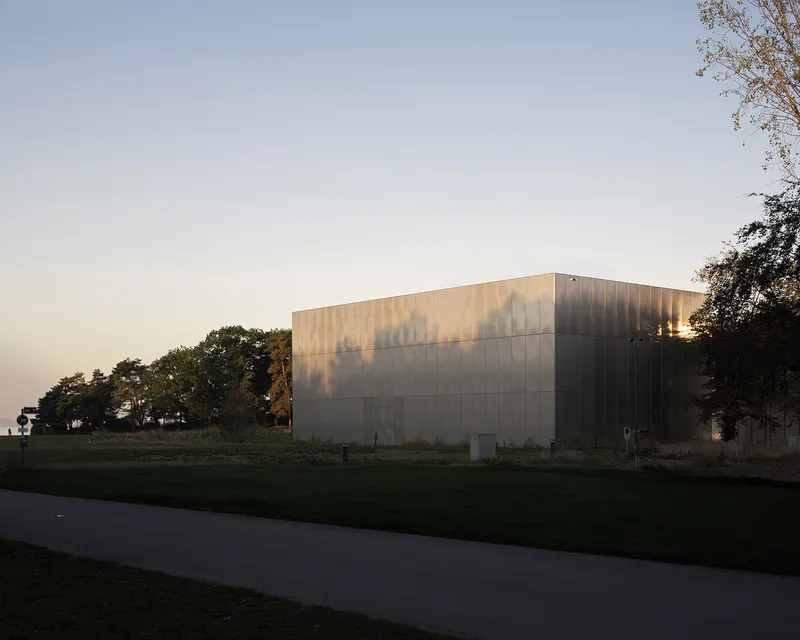
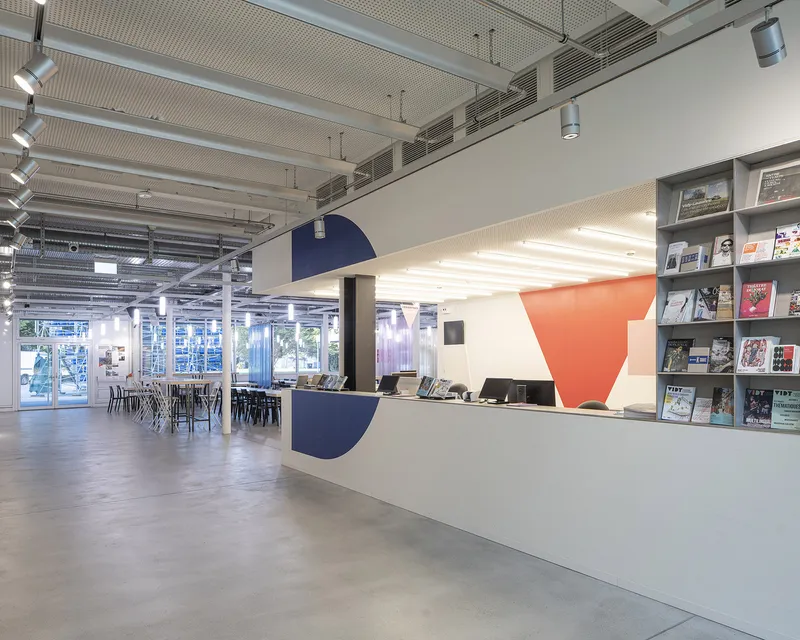
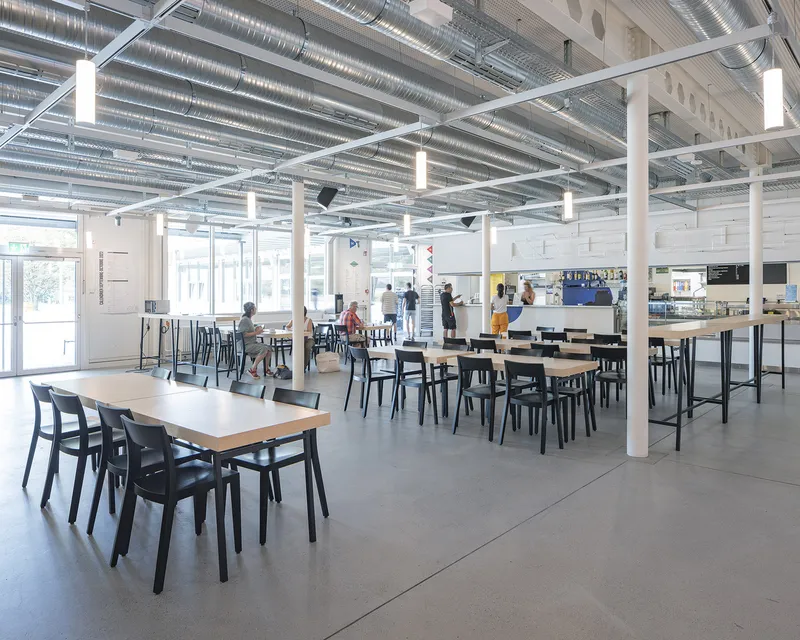
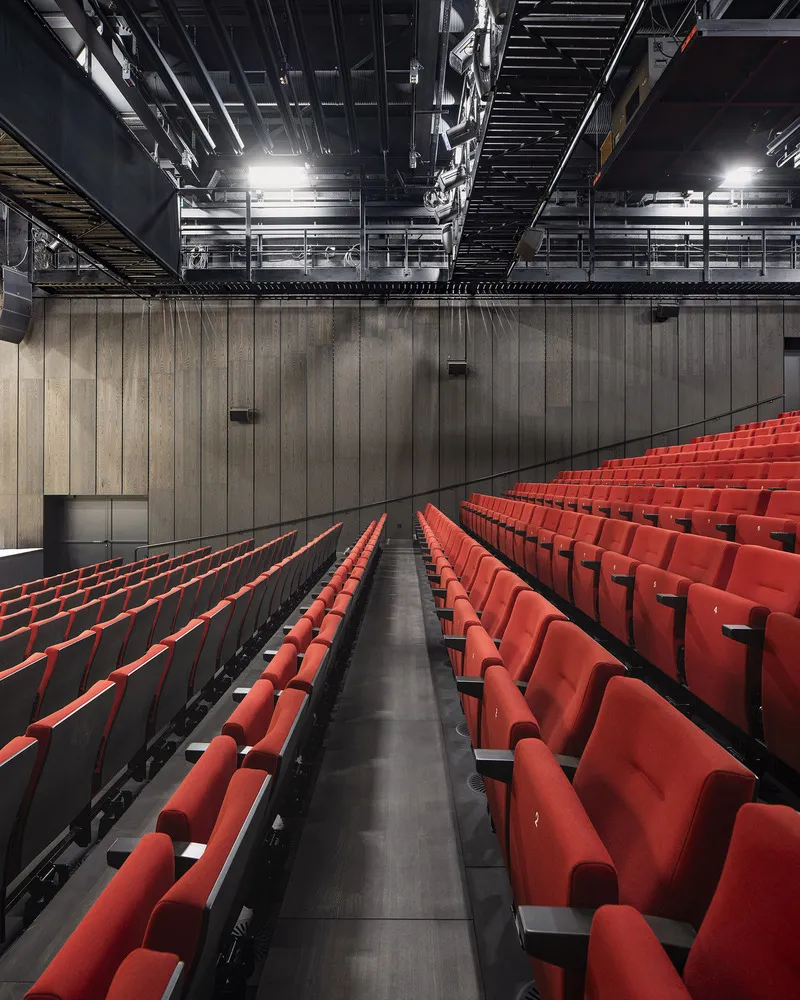
Internally, the layout has been modernized for greater efficiency, with updates to acoustics, lighting, stage machinery, and HVAC systems. Every element—from workshop access to dressing room circulation—was reconsidered to streamline operations and enhance the experience for both performers and audiences.
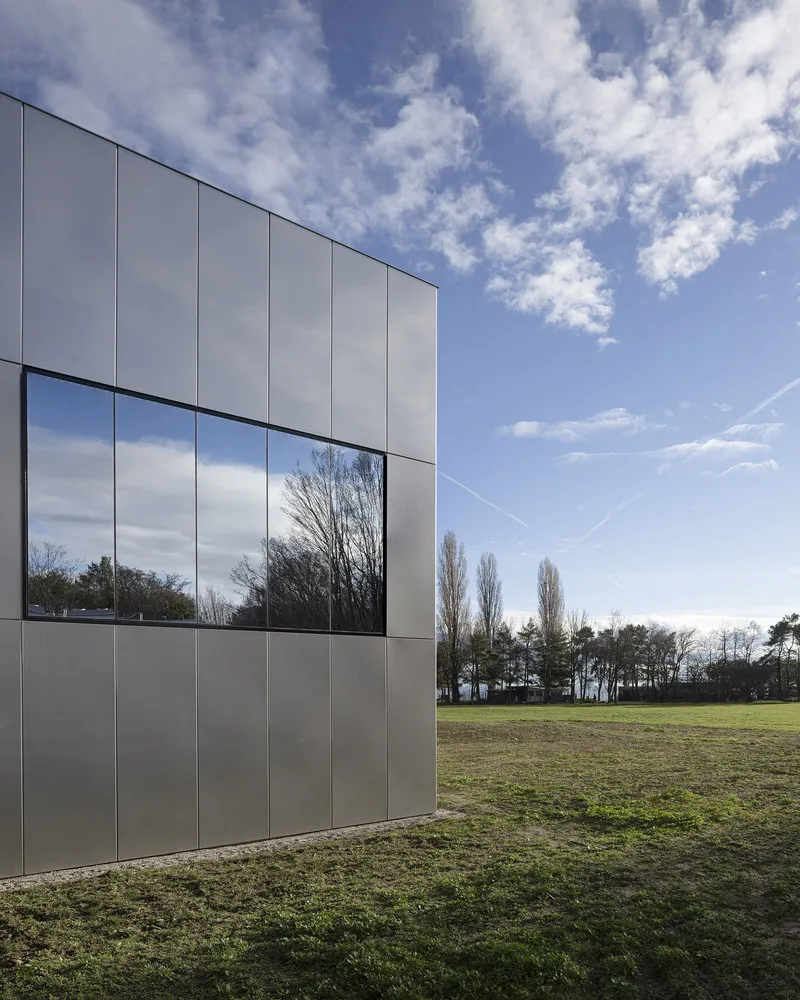
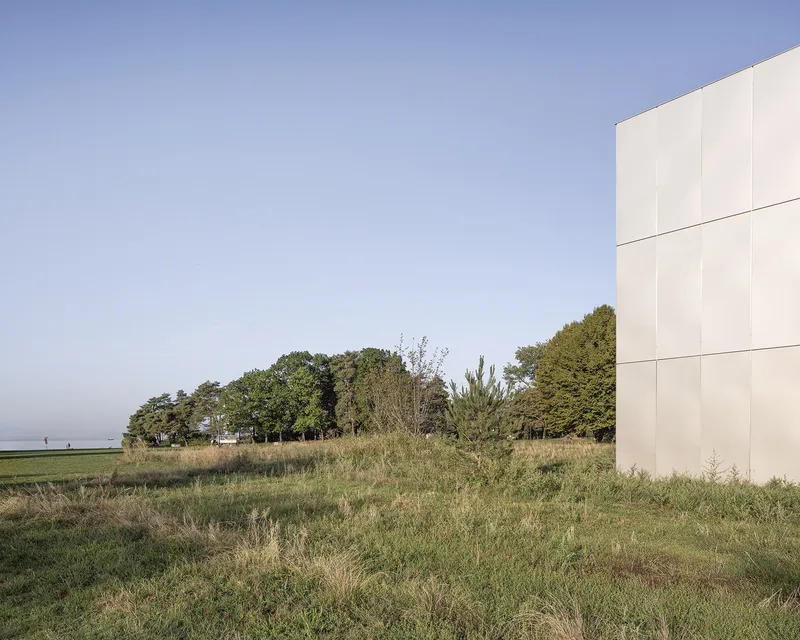
Theater Renovation Architecture as Cultural Renewal
What makes the Vidy Theater renovation remarkable is its subtle yet significant transformation. Rather than erase the past, the architects embraced it—highlighting the enduring relevance of a structure once meant to be temporary. The project exemplifies a forward-thinking approach to theater renovation architecture, one that merges performance, public space, and historic identity into a single architectural gesture.
Vidy Theater is not just a place for performance; it is a cultural landmark that has evolved alongside the city itself. Through this sensitive and visionary renovation, it continues to be a space for innovation, gathering, and dialogue.
All photographs are works of Matthieu Gafsou


Popular Articles
Popular articles from the community


Singing Woman: An Opera House That Performs Before the Curtain Rises
Ovidiu Cristian Pavel's conceptual opera house translates Estonia's choral identity into a sculpted waterfront landmark facing the Baltic Sea.

Opera by the Sea Estonia: Three Shells Dissolving Architecture into Tallinn's Coastline
A winning opera house proposal replaces monumental form with interconnected shells that blur the boundary between building, park and Baltic Sea.

Cloaked Colonization: A Mobile Underwater Habitat That Moves Like a Fish
Micah Abaya's shortlisted EHC Pacific entry reimagines ocean settlement as a dispersed network of self-sustaining architectural organisms.

Faces of the Soviet Avant-Garde: Turning Moscow's Street Names into an Open-Air Museum
A network of sculptural installations across a Moscow residential district transforms forgotten architect names into spatial encounters with cultural memor

Similar Reads
You might also enjoy these articles


FAMM Arquitectura Organizes Ten Villas Around Courtyards and Jungle in Nosara, Costa Rica
El Molino pairs two elongated volumes with deep overhangs and timber louvers to build a compact coastal community five minutes from the beach.

Oscar Niemeyer's Ibirapuera Park Pavilions Define São Paulo's Cultural Identity in Concrete and Curve
A constellation of modernist volumes set within São Paulo's most important urban park, conceived for the city's 400th anniversary in 1954.

Sanjay Puri Architects Wraps a Jaipur Office Tower in Capsule-Shaped Green Buffers
A nine-level climate-responsive workplace near Jaipur Airport uses stacked planter terraces and aluminium screens to fight 40°C heat.

RHO Converts a Berlin Spree-Side Industrial Courtyard into Enkime's 1,000 m² Agency Headquarters
A social media agency's new home in Charlottenburg trades glossy branding for concrete waffle ceilings, glazed tile, and sheer curtains.

Explore Architecture Competitions
Discover active competitions in this discipline

Challenge to reimagine the Iron Throne

Photograph architecture without architects

Illustrate the lost glory of Angkor Wat - Render Challenge

Design challenge to reuse E-waste
Comments (0)
Please login or sign up to add comments
No comments yet. Be the first to comment!