
Villa Miro: A Distinctive Expression of Modern Villa Architecture in Casablanca by Driss Kettani
A geometric modern villa in Casablanca designed by Driss Kettani blends spatial clarity, artistic expression, and contemporary architectural elegance.


An Artistic Vision Rooted in Geometry and Light
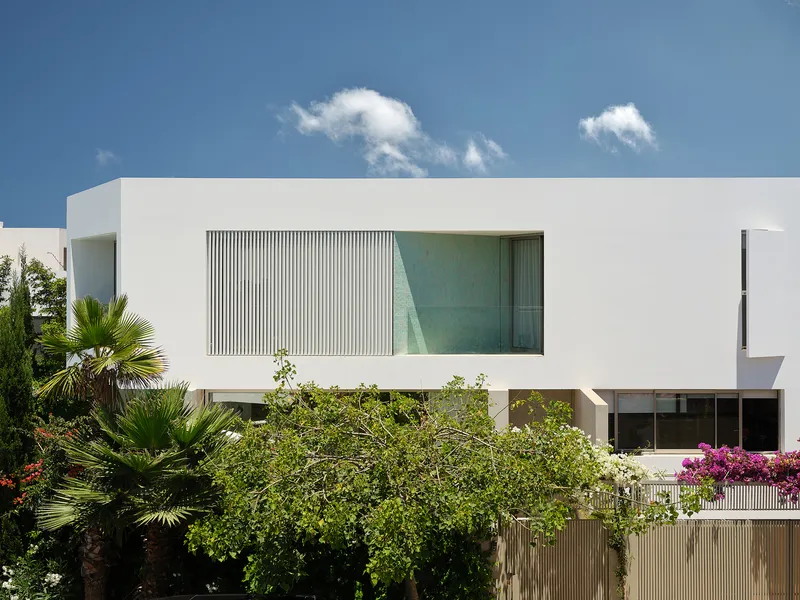
Set on a triangular plot in the vibrant city of Casablanca, Villa Miro by Driss Kettani redefines modern villa architecture through its refined spatial strategy, sculptural form, and artful atmosphere. Covering 550 square meters, this 2024 project seamlessly balances privacy and openness by using a strong geometric language shaped by the site’s unique setbacks. The result is an elegant and contemporary home with a distinct identity shaped around a central architectural gesture.
A Central Helical Staircase as Spatial Anchor
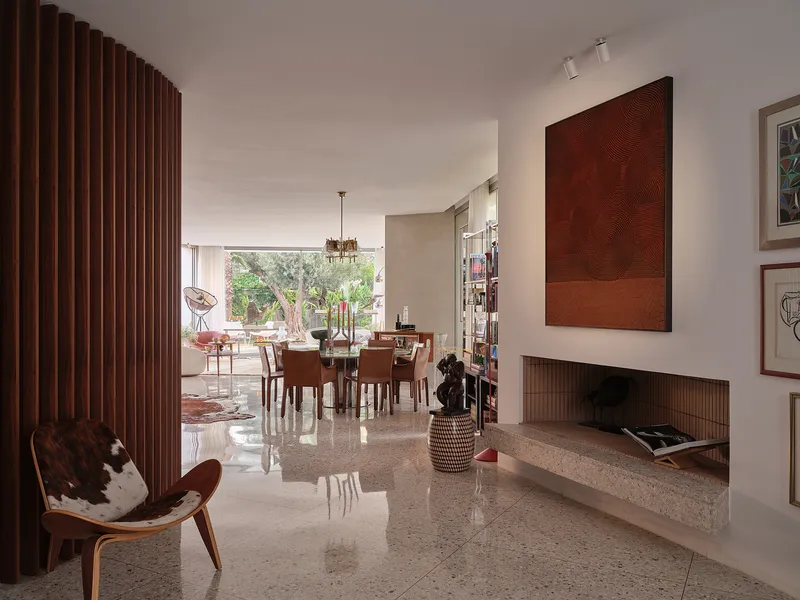
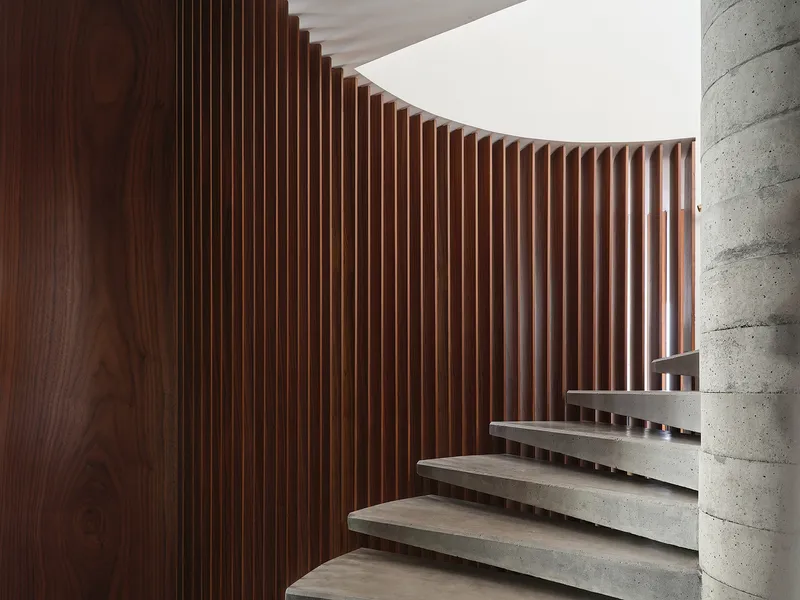
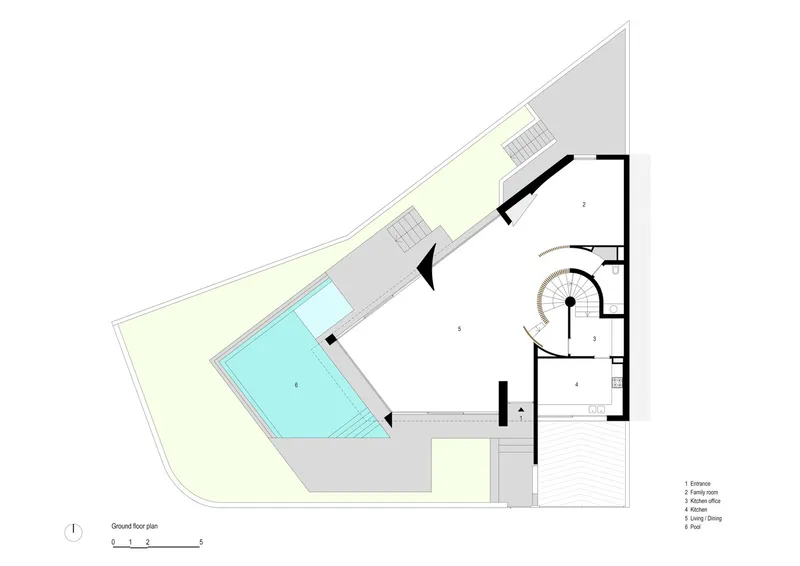
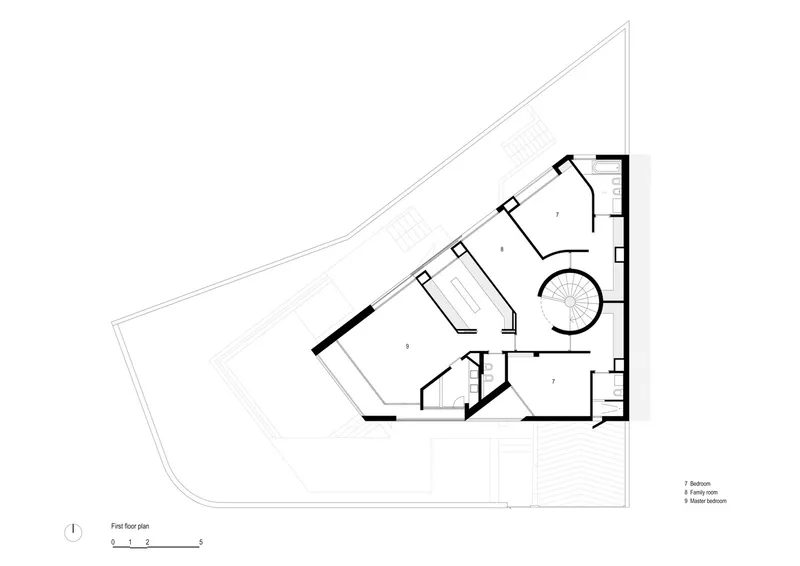
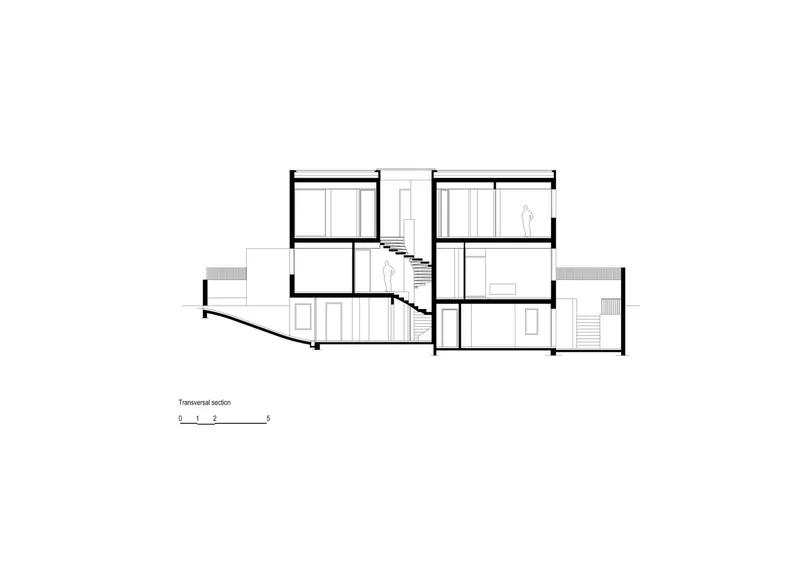
At the core of the house stands a helical staircase wrapped in a delicately detailed wooden lattice, becoming both a structural and symbolic centerpiece. More than just circulation, this stairwell organizes the villa’s layout, defining a vertical spatial rhythm. It serves as the heart of the home, connecting private and public realms with subtle elegance. The light-filtering wooden screen adds warmth and material richness while offering visual privacy and texture.
Fluid Spatial Organization for Contemporary Living
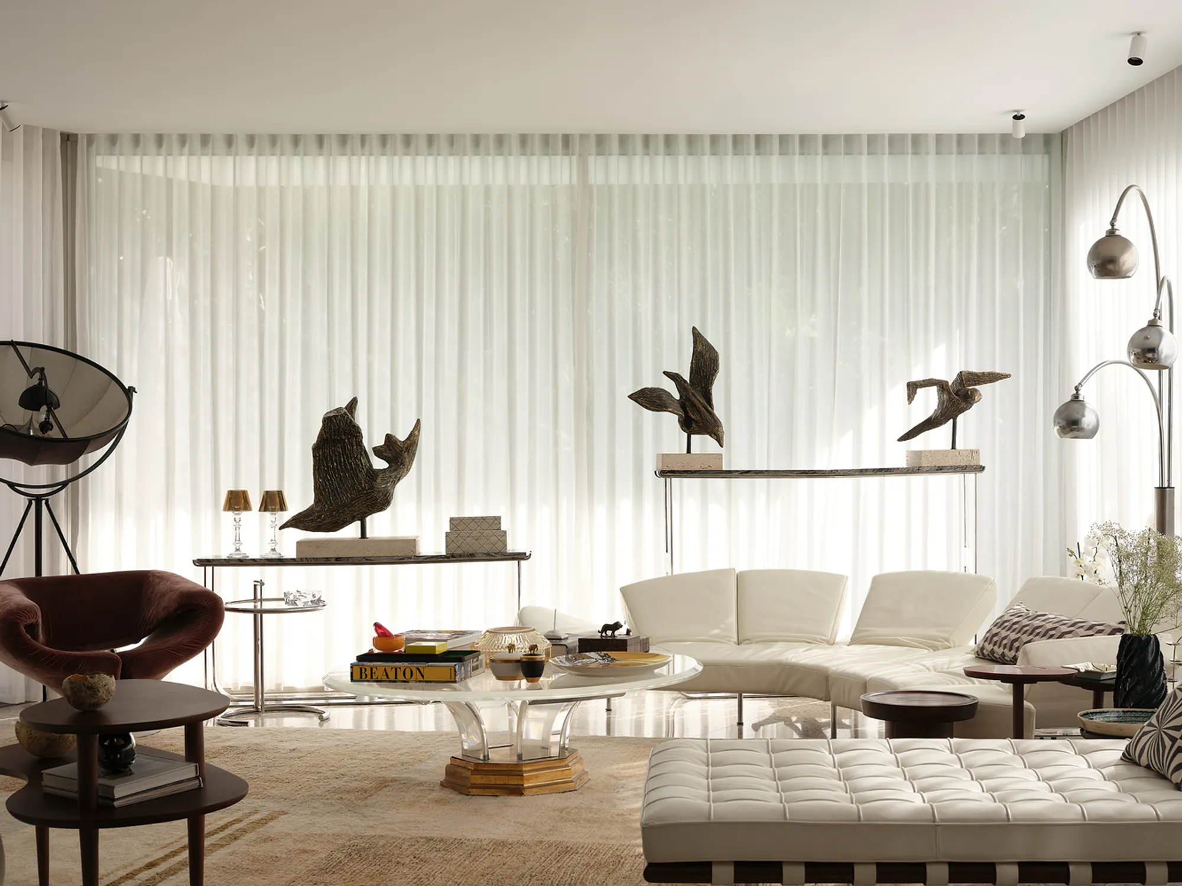
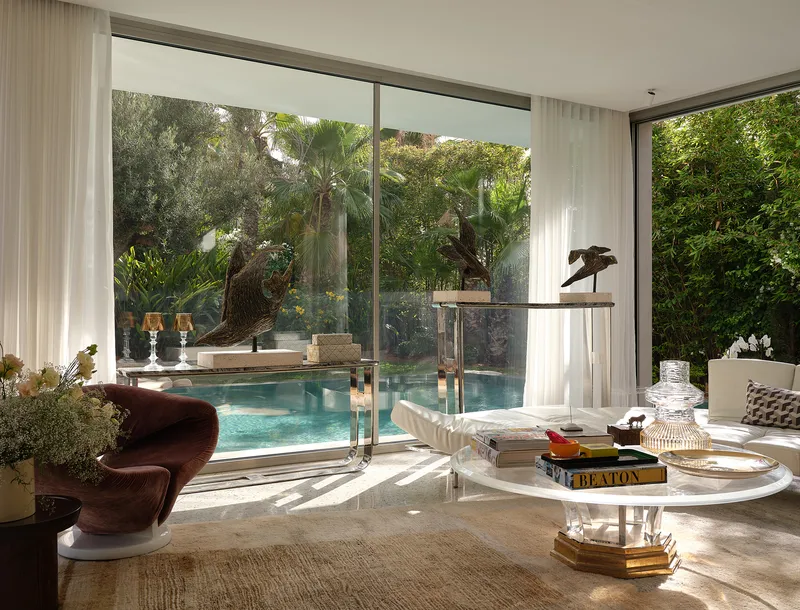
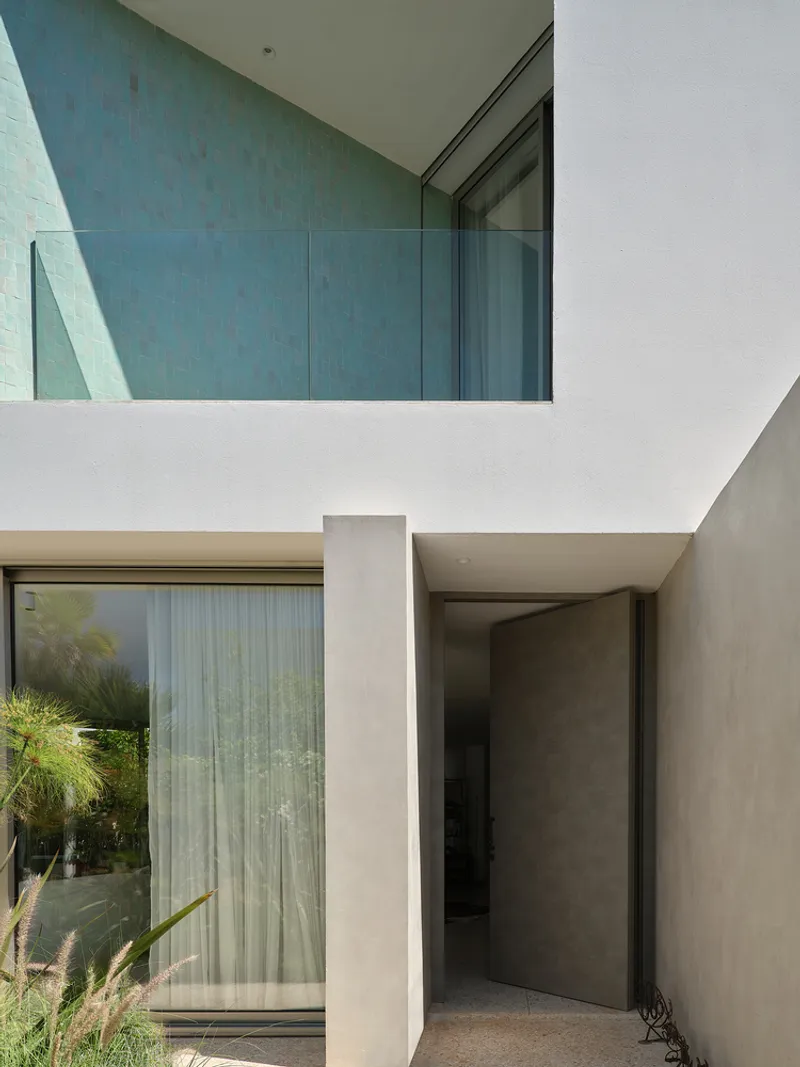
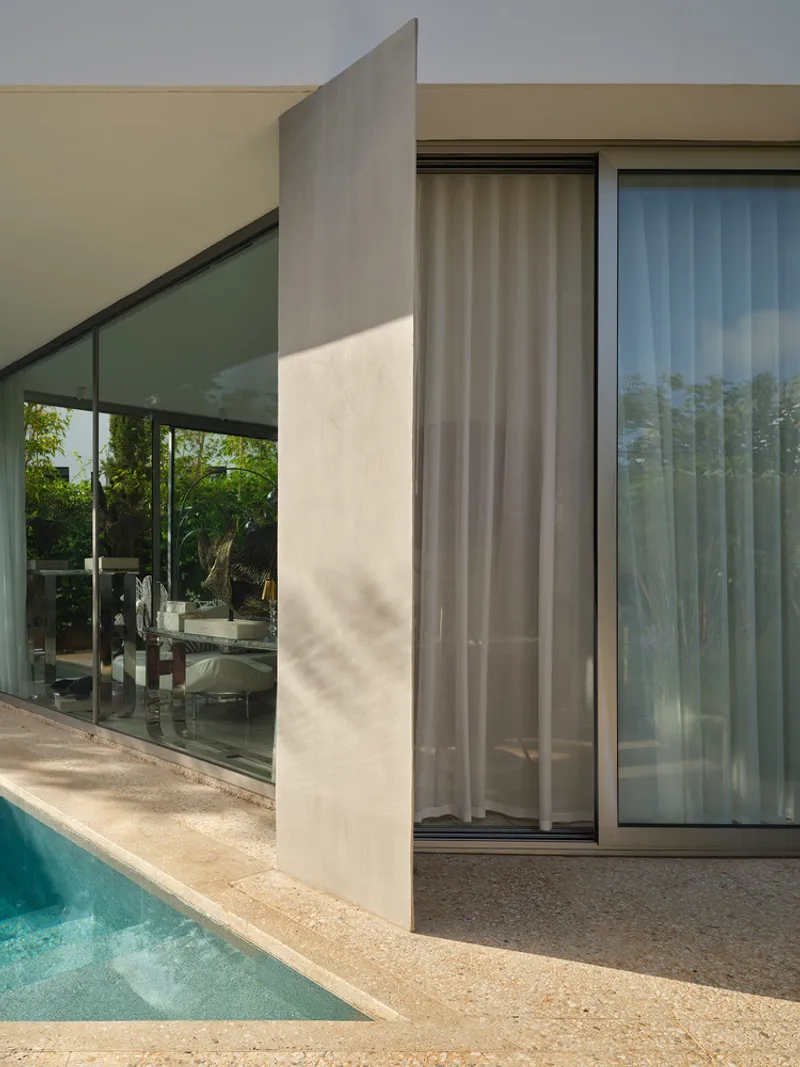
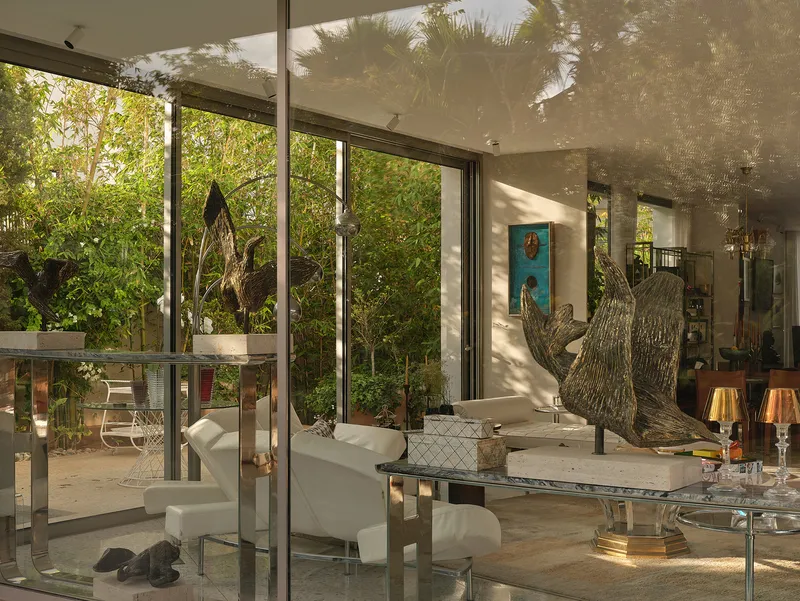
The layout of Villa Miro is dictated by fluidity and function. The central staircase efficiently distributes access throughout the home, allowing for a discreet transition into service areas, while liberating the rest of the plan for expansive living zones. On the ground floor, a large, light-filled reception area opens toward the pool through generous sliding glass doors, seamlessly blending indoor and outdoor living—one of the core tenets of modern villa architecture.
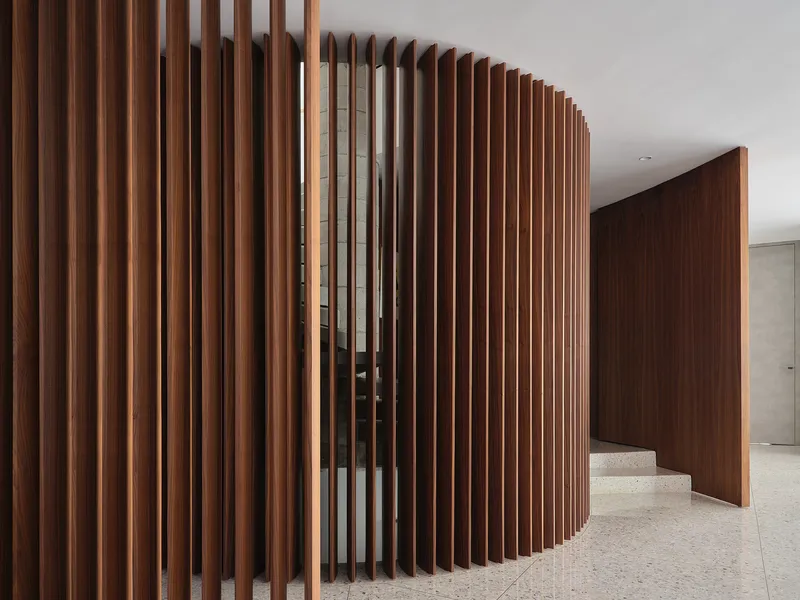
Upstairs, three bedrooms radiate around the staircase, accompanied by an intimate family living room. This hierarchy of space reflects a thoughtful balance between social gathering areas and private retreats, enhancing the villa’s livability while maintaining its refined elegance.
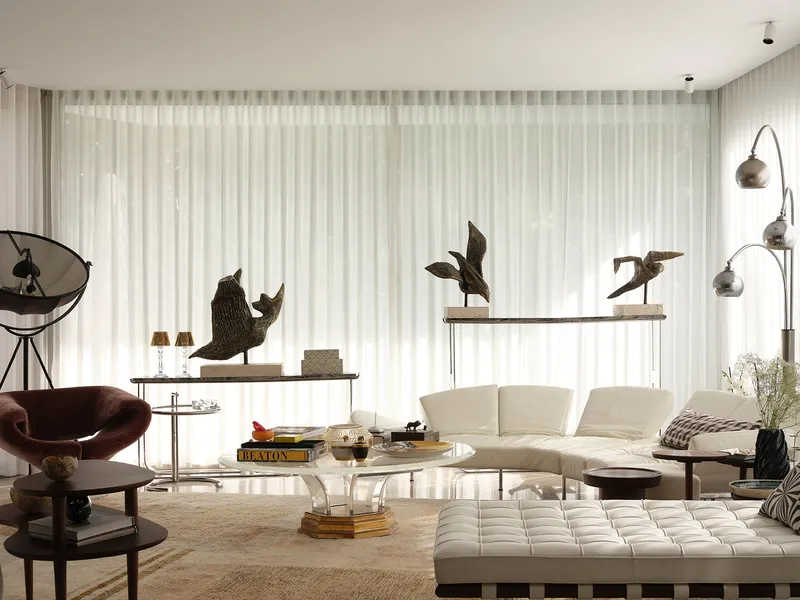
Materials That Embrace Warm Minimalism
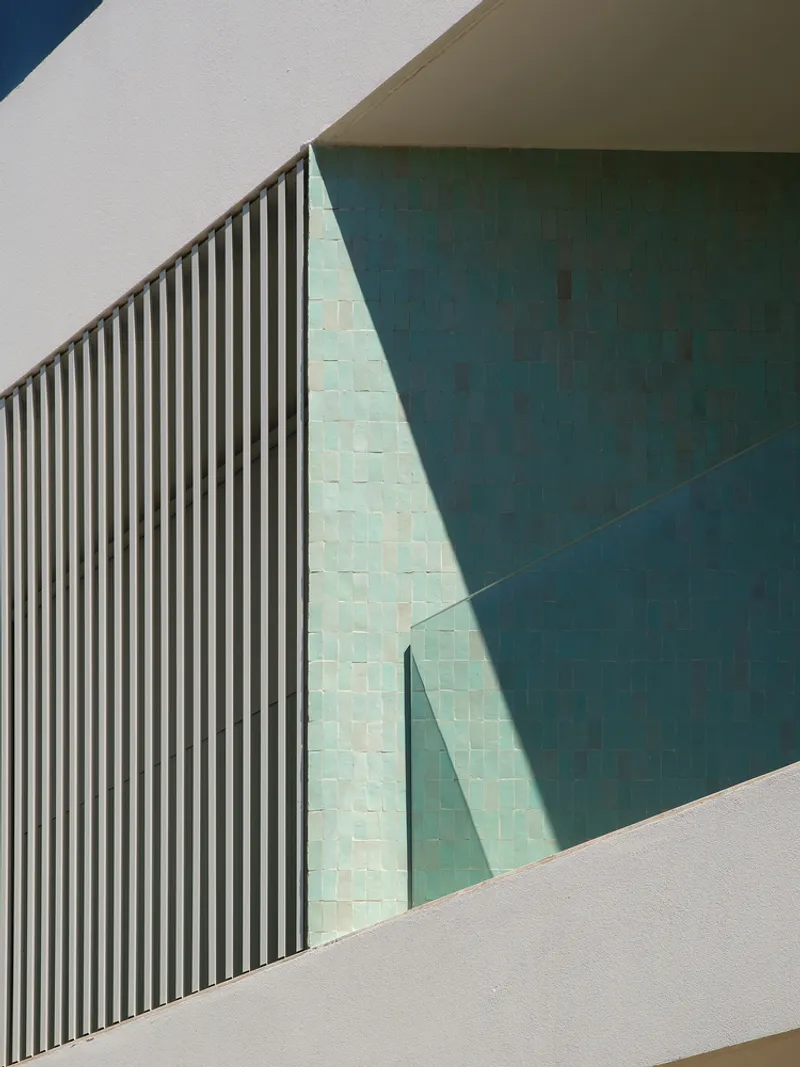
The material palette of Villa Miro is understated yet sensorial, emphasizing concrete, wood, and glass in a carefully restrained composition. These elements create a tactile and visual warmth, highlighting the villa’s sculptural volumes while allowing natural light to play across surfaces. The architectural language remains clean and contemporary, avoiding unnecessary ornamentation in favor of expressive textures and natural finishes.
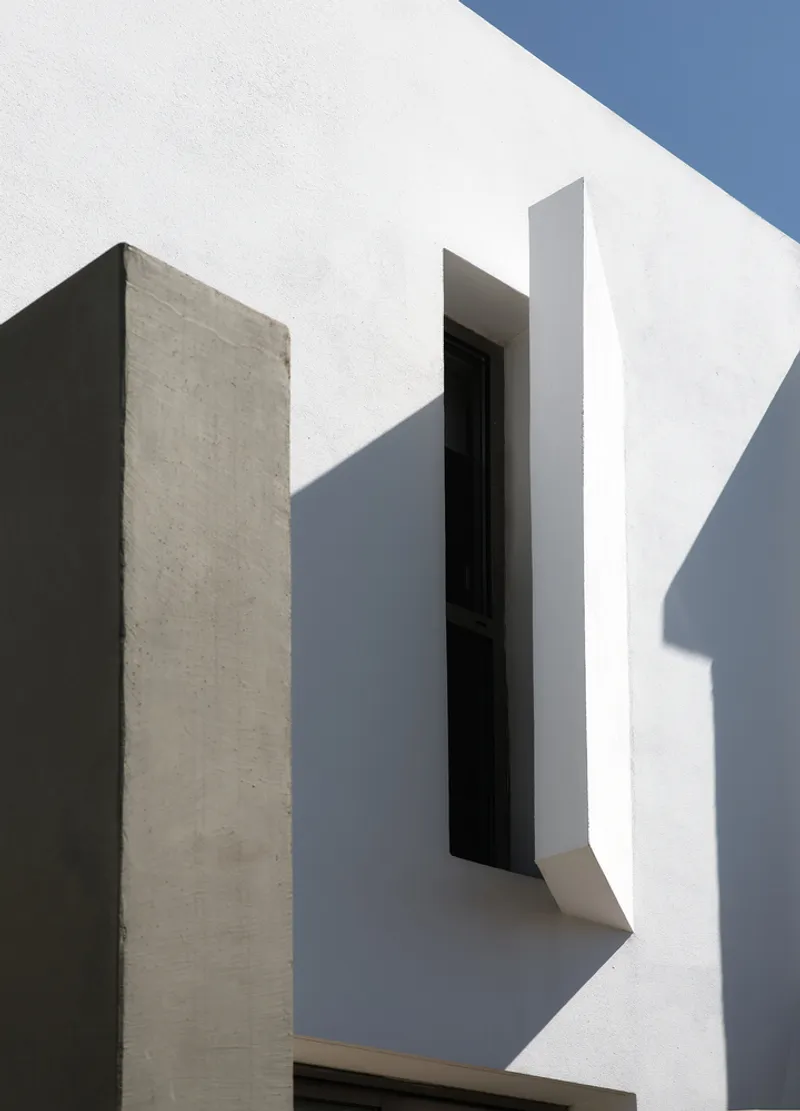
A Home Infused with Artistic Character
What truly elevates Villa Miro beyond its architectural clarity is the soul imparted by its owner, a Casablanca-based artist. The interiors are adorned with curated furniture pieces and original artworks that reflect the owner's personal aesthetic. This infusion of artistic identity transforms the home into a lived-in gallery—subtle, sophisticated, and full of narrative depth.
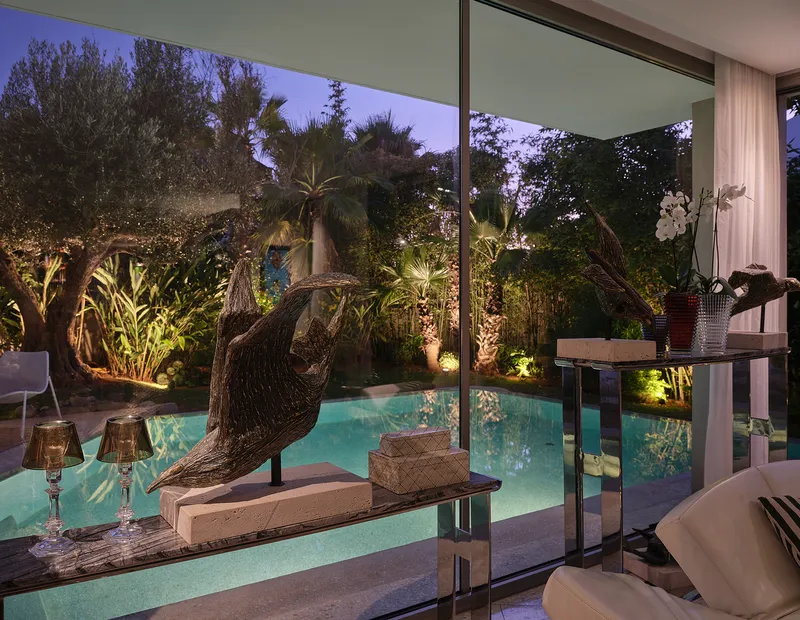
Modern Villa Architecture Grounded in Site and Identity
Villa Miro is a prime example of modern villa architecture that responds intelligently to site constraints while creating a home rich in emotion and identity. The interplay between geometric form, flowing spatial organization, and warm materiality produces a residence that is both sculptural and livable. Driss Kettani’s design successfully merges architecture with art, privacy with openness, and minimalism with richness—resulting in a modern Moroccan villa that stands out for its harmony and clarity.
All Photographs are works of Doublespace Photography




Popular Articles
Popular articles from the community


Hill & Cross Opera: Sculptural Opera House Architecture Shaped by Tallinn’s Landscape and Identity
Hill & Cross Opera reimagines opera house architecture in Tallinn through its sculptural hill, civic plaza, glass wave and a luminous cross.

Riyadh For All: Intergenerational Urban Design for Active Aging in Rabat
Riyadh For All reimagines urban design in Rabat with intergenerational co-living, adaptive courtyards, and Moroccan cultural exchange today.

The Musturak Paradise: Senior Living Architecture for a Connected Future in Temara, Morocco
The Musturak Paradise reimagines senior living architecture in Temara via private homes, social spaces, culture, community, and shared care.

Co-life: Sustainable Architecture for Age-Friendly Community Living
Co-life reimagines sustainable architecture for seniors through courtyards, rammed earth, shared gardens, and spaces designed for belonging.


Similar Reads
You might also enjoy these articles


Bamboo Housing Challenge 2026: Design Affordable, Sustainable Homes Using Bamboo
An international design competition by Bamboo U and IBUKU inviting architects and designers to reimagine affordable housing using bamboo — with the winning design built full-scale in Bali.

Computational Design & Education: Beegraphy Design Awards Introduces 7th Category (Featuring Jiyun's Innovative Approach)
Dive into Beegraphy’s 7th Design Awards category, where computational design meets education to create immersive, interactive learning tools, inspired by Jiyun’s work.

From Parametric Lighting to Urban Furniture: Join the 2nd Workshop in Beegraphy’s Computational Design Series
Dive into Cutting-Edge Design Techniques and Practical Applications with Industry Experts

Last Call: Unleash Your Architectural Genius in SHAK's Kindergarten Design Competition
Urgent call for architects to join SHAK's kindergarten design competition before the looming deadline


Explore Architecture Competitions
Discover active competitions in this discipline



Challenge to reimagine the Iron Throne


Photograph architecture without architects


Illustrate the lost glory of Angkor Wat - Render Challenge


Design challenge to reuse E-waste
Comments (0)
Please login or sign up to add comments
No comments yet. Be the first to comment!