
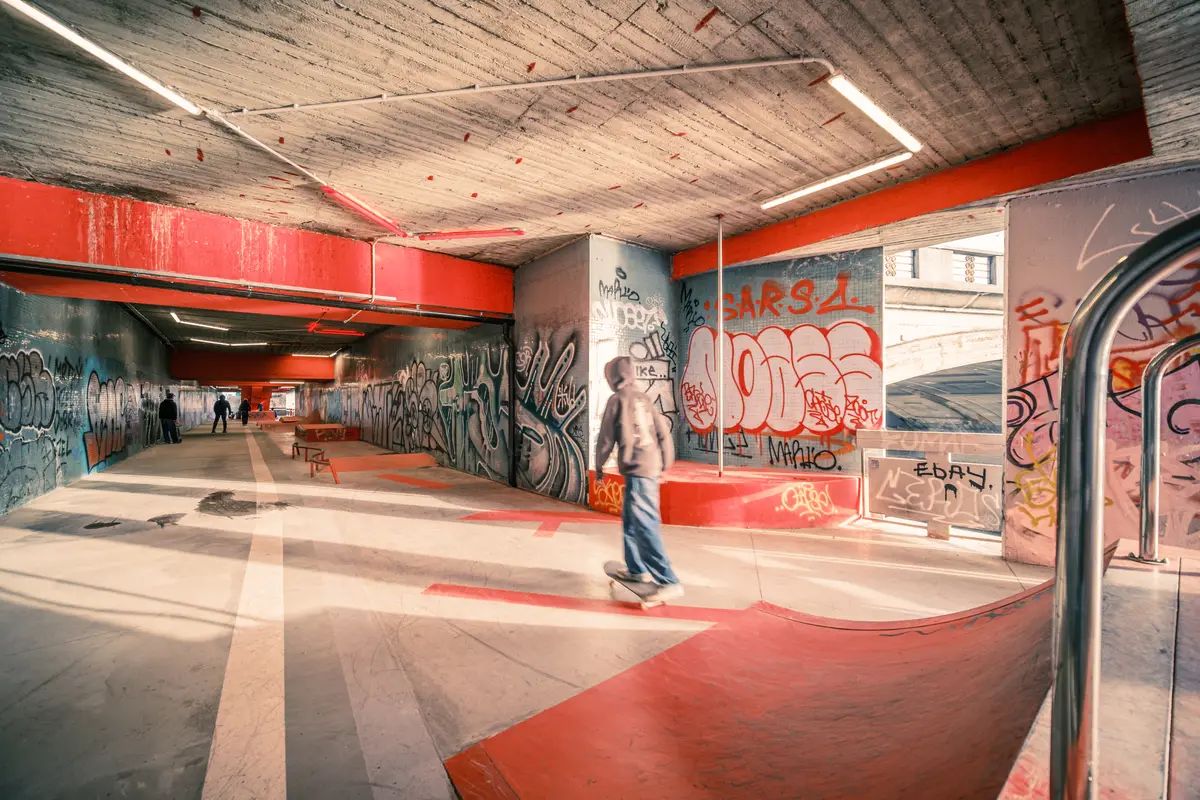
Vltavská Underground by U / U Studio + RE_place – Revitalizing Prague’s Underpass into a Dynamic Skatepark and Urban Hub
Vltavská Underground transforms Prague’s underpass into a vibrant skatepark and cultural hub, blending freestyle sports, art, nightlife, and community engagement.


Transforming a Neglected Space into a Vibrant Public Landmark
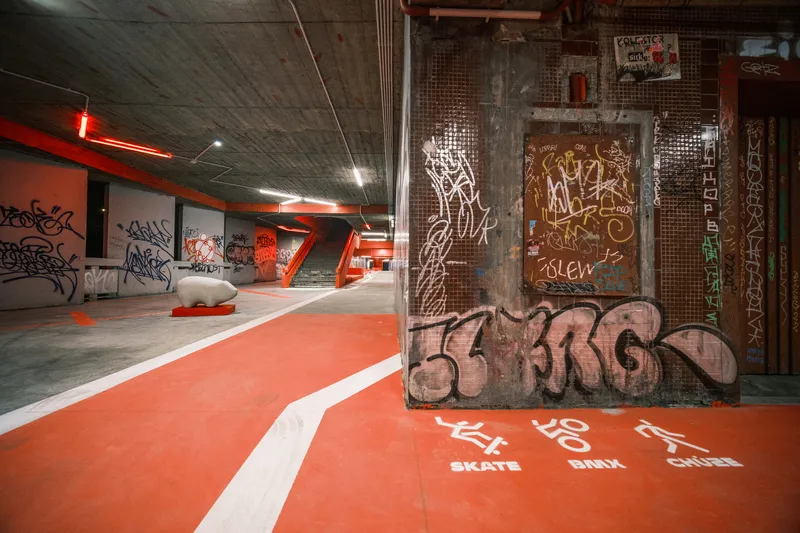
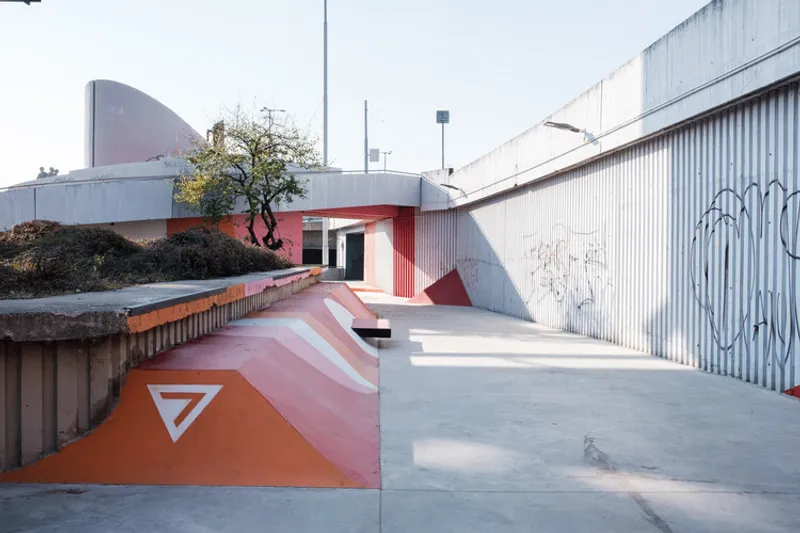
The Vltavská Underground, designed by U / U Studio and RE_place, is a bold urban revitalization project located in Praha 7, Czechia. Once a dark, abandoned underpass near the Vltavská transport intersection, this 1,810 m² space was long considered unsafe and avoided by locals. Completed in 2022, the project redefines the meaning of public space by injecting life, culture, and creativity into the heart of the city.
The architects envisioned more than a skatepark—they created a multi-functional cultural hub, merging freestyle sports, community engagement, and nightlife under one roof. By reclaiming this forgotten corner of Prague, the project demonstrates the power of architecture and urban design to foster inclusion, movement, and safety.
A Playground for Movement, Sport, and Culture
The Vltavská Underground skatepark is designed as a flexible space that supports multiple activities:
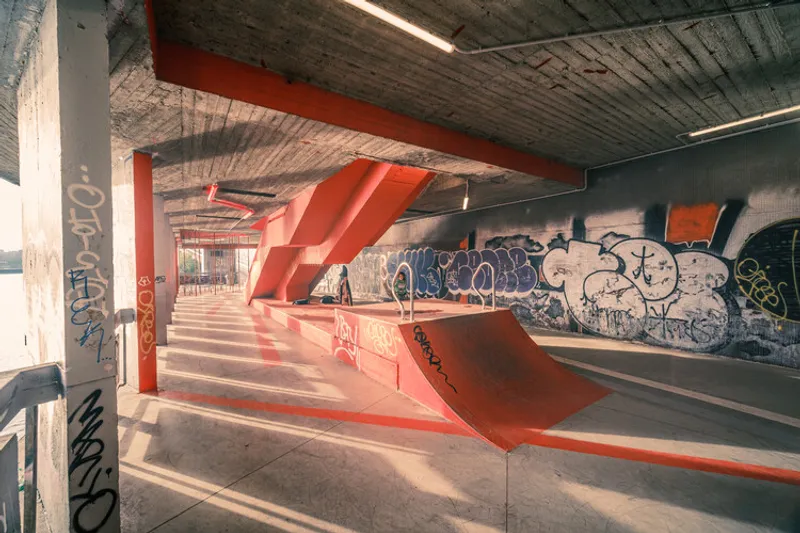
- Freestyle sports: Skateboarding, BMX, and scooter riding take center stage with specially designed obstacles, ramps, and smooth concrete surfaces.
- Climbing & fitness: A bouldering wall and workout spaces encourage physical activity beyond wheels.
- Streetball & dance: A dedicated streetball area and a mirrored dance floor bring diverse forms of movement into the same space.
- Pole dance & performance arts: A performance corner adds to the inclusivity of freestyle activities.
- Art & culture: A public art gallery integrates visual expression into the urban fabric, making the space both athletic and artistic.
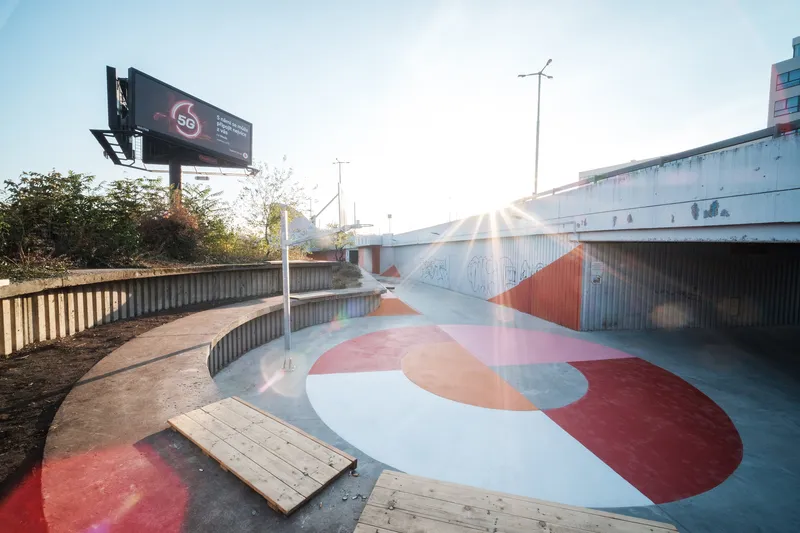
At its core, the design embraces the Vltava River’s flowing character, symbolizing movement, continuity, and energy.
Lighting, Safety, and Community
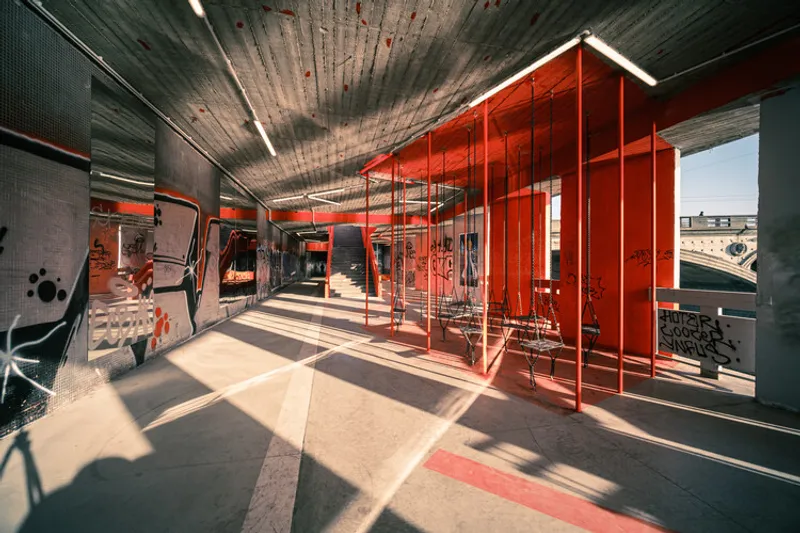
Previously unsafe and unwelcoming, the underpass has now been transformed into a safe shared environment for pedestrians, cyclists, and athletes. The design incorporates:
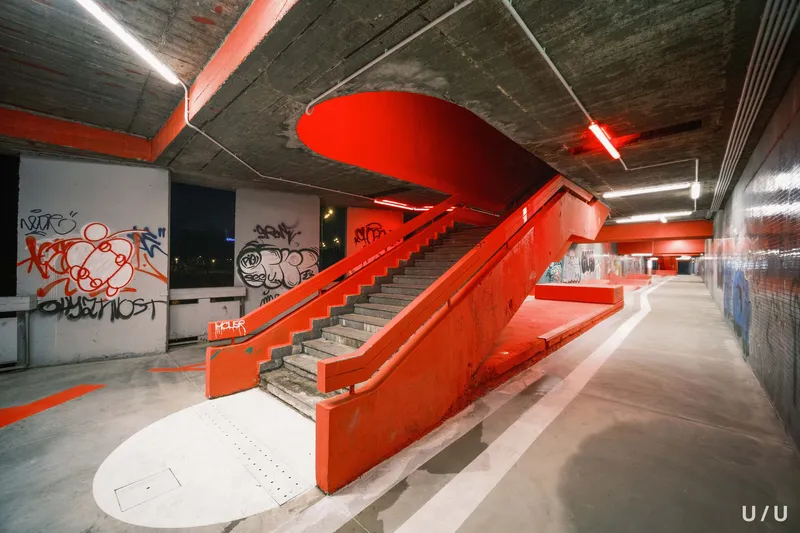
- Durable steel and concrete finishes for long-lasting use and low maintenance.
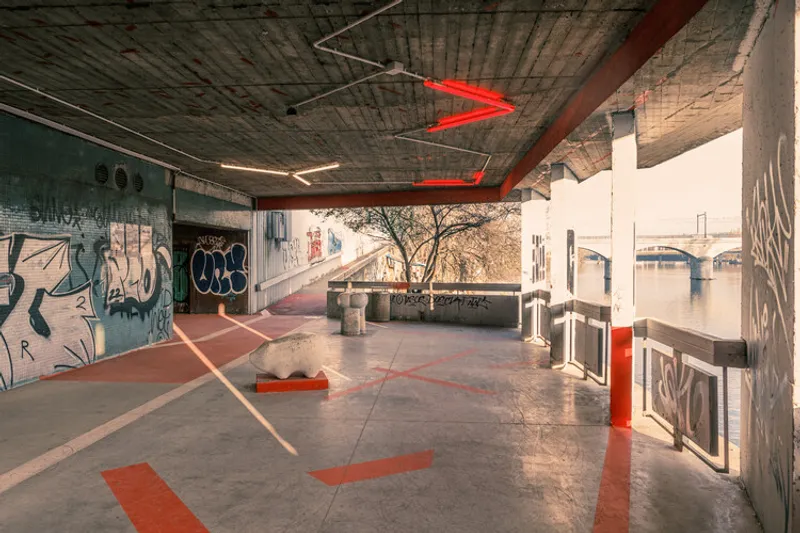
- Linear lighting systems that brighten the entire area, reducing shadows and increasing security.
- Chill-out zones with views of Prague, offering rest and relaxation after physical activity.
- A pop-up bar and bistro space near the transport hub to encourage social interaction.
One symbolic element is “Ollie the Pig”, a permanent fixture with a scannable QR code. It allows visitors to directly support homeless individuals in the district, reinforcing the idea of community solidarity.
An Inclusive Urban Vision
The Vltavská Underground project goes beyond architecture—it is a statement of how cities can reinvent forgotten infrastructure into public cultural assets. By combining sports, art, nightlife, and community outreach, the underpass has been reborn as a destination that welcomes everyone.
Through its integration of freestyle sports and social initiatives, the project reflects Prague’s evolving identity as a city that values inclusivity, creativity, and innovation.
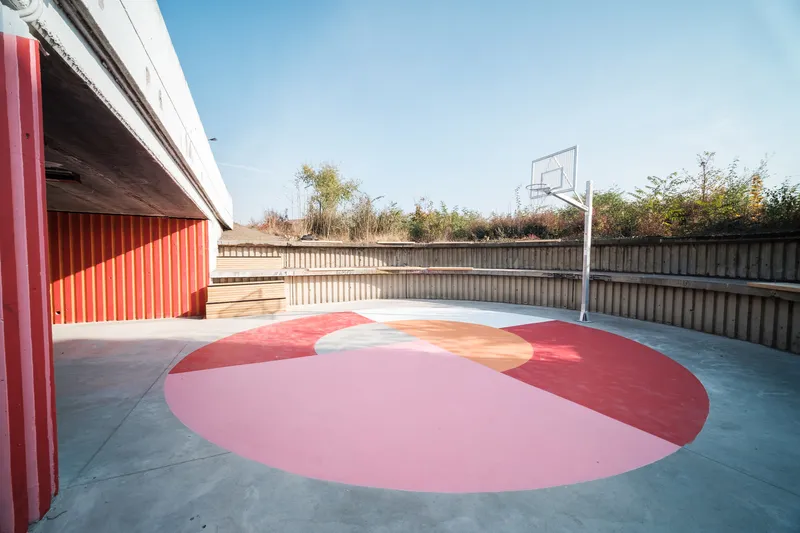
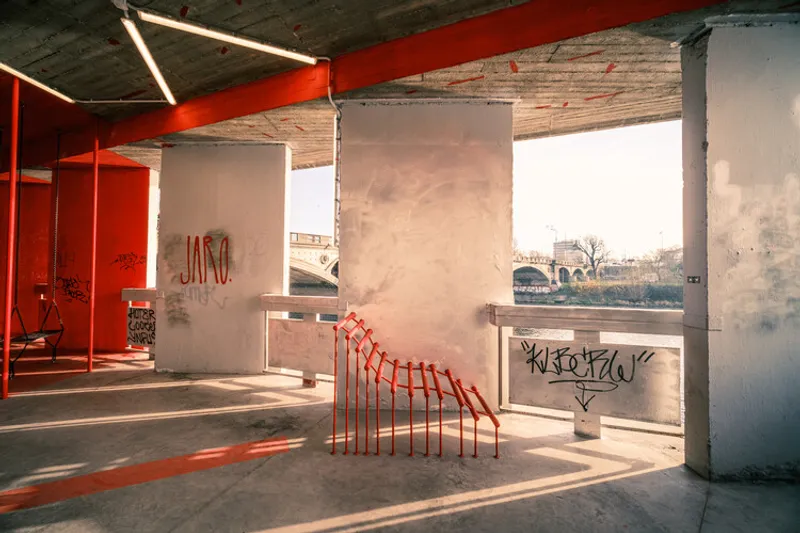
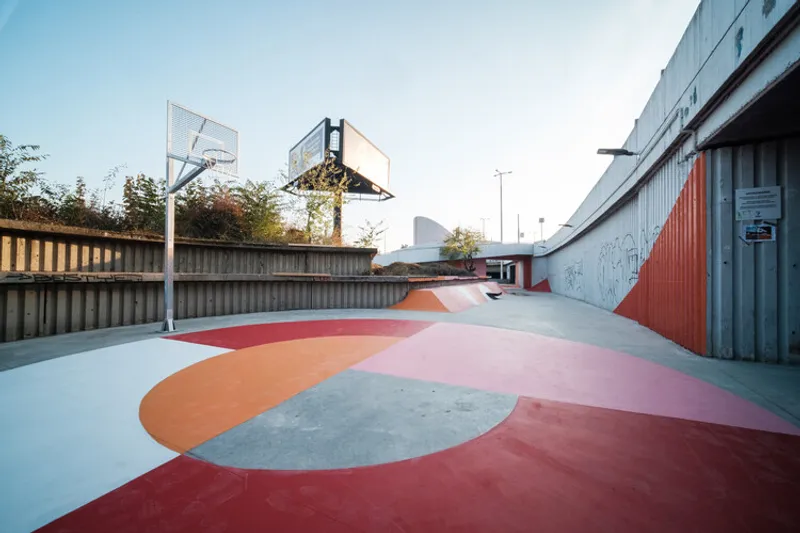
All the photographs are works of Jiří Kotal


Popular Articles
Popular articles from the community


FCC Arquitectura Expands a Portuguese Granite House with a Board-Marked Concrete Wing
In Portugal, JV House pairs a cleaned-up whitewashed and granite dwelling with a timber-shuttered concrete extension, courtyards and a garden pool.

David Ortega Stacks a Two-Story Mexico City Penthouse Around a Steel Stair and a Pergola-Shaded Roof Terrace
In Colonia Roma, a 300 m² penthouse uses oak joinery, a planted steel stair and a slatted roof pergola to make a new-build apartment feel like a house.

LT2A and OPEN Architectes Thread a Brick and Glass High School Through a Wooded Belgian Campus
In Braine-l'Alleud, a 3,000 m² wing for Collège Cardinal Mercier pairs pale brick with a glazed colonnade, deferring to a small chapel and a dense wood.

Cube Design Draws an Ecological Corridor Between Two Shenzhen Hills with the Nankai Building
Beside Shenzhen's container docks, the Nankai Building pairs stacked balconies with a climbing green screen to connect two hillsides across its height.

Similar Reads
You might also enjoy these articles


Hodi-Mandai Geram
Project Function: Preservation and revitalization of the Intangible heritage and socio-spatial identity of the Hodi by Housing, Cultural Memory Center, Sacred Grove, landscape, local tourism economy


Olio Towers: A Mid-Rise for Performers That Fuses Housing, Rehearsal, and Stage
Located blocks from Houston's Theater District, this modular tower stacks living units around a central performance atrium.

Oasis: Modular Green Housing Carved into Dhaka's Urban Fabric
A shortlisted Plugin Housing entry reclaims unauthorized settlements in Dhaka with stepped concrete volumes, green roofs, and ventilation-driven design.

Black Hole: A Floating Megastructure for the Post-Physical Era
Emiliano Mazzarotto envisions a spherical, self-scaling arena where e-sports, digital hotels, and holographic stadiums replace traditional public space.

Explore Urban Void Competitions
Discover active competitions in this discipline

Challenge to design locus for the upliftment of human rights

Challenge to reimagine the Iron Throne

Photograph architecture without architects

Illustrate the lost glory of Angkor Wat - Render Challenge
Comments (0)
Please login or sign up to add comments
No comments yet. Be the first to comment!