

Waaggebouw Weighing House by NEXT Architects: A Symbol of Urban Renewal in Eindhoven
Waaggebouw Weighing House by NEXT Architects is a sustainable, community-focused landmark revitalizing Eindhoven’s Woensel-West with modular housing and innovative design.


The Waaggebouw Weighing House, designed by NEXT Architects, is a milestone in the ongoing revitalization of Eindhoven’s Woensel-West neighborhood. Once regarded as a disadvantaged area, Woensel-West has transformed into a vibrant urban community, thanks to innovative urban planning and architectural interventions.
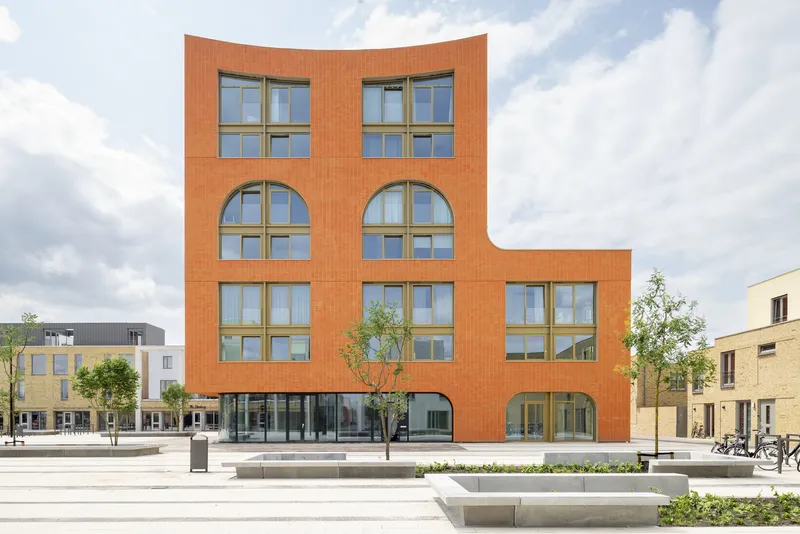
A Community-Centric Design Approach
Waag Woensel-West is the centerpiece of the Edisonstraat redevelopment, a street that has undergone a significant transformation. It also marks the completion of Plan Celsius, a new construction project based on the Da Vinci modular housing concept, providing affordable and flexible living solutions. The ground floor is home to BuurtWerkKamer 360, a community-driven initiative that fosters engagement, offering a space where residents can connect, collaborate, and participate in local activities.

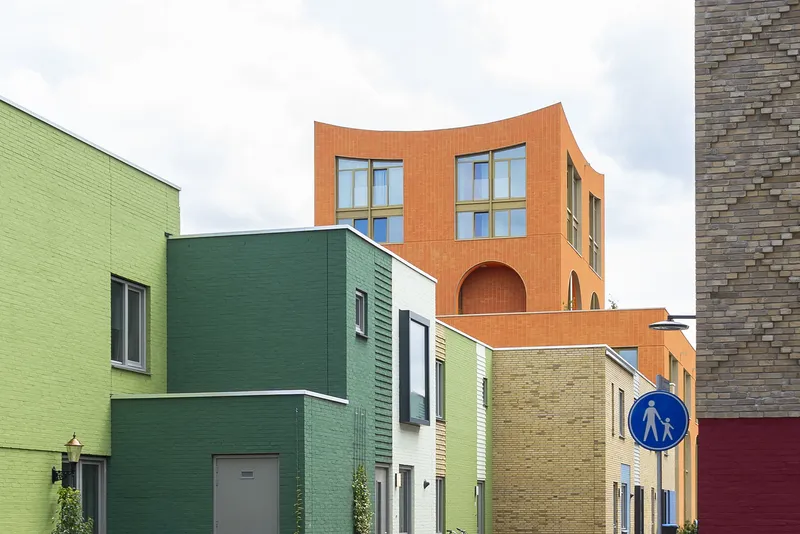
Flexible Urban Development with a Social Focus
The revitalization of Woensel-West has been a long-term collaboration between the municipality and housing corporation Trudo. Unlike conventional urban renewal projects, this initiative focused on community involvement and resident-driven change. The project prioritized retaining local residents while improving housing quality and expanding public facilities, such as neighborhood schools and spaces for small businesses.
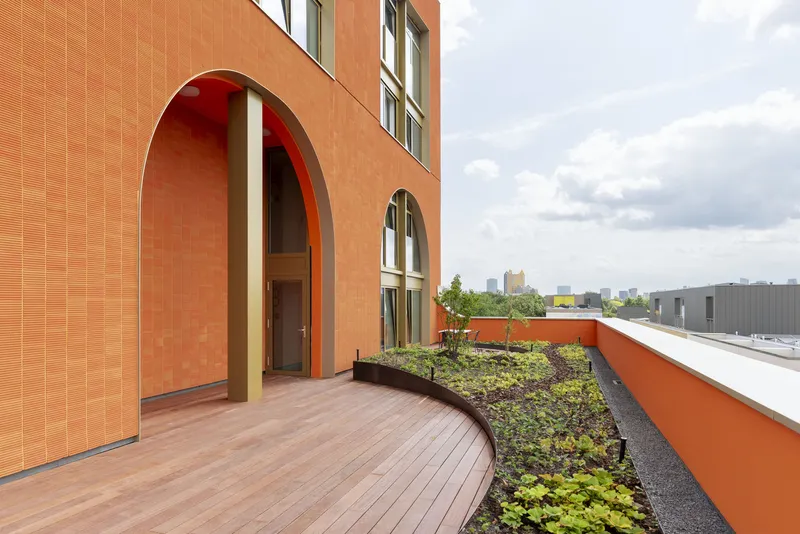
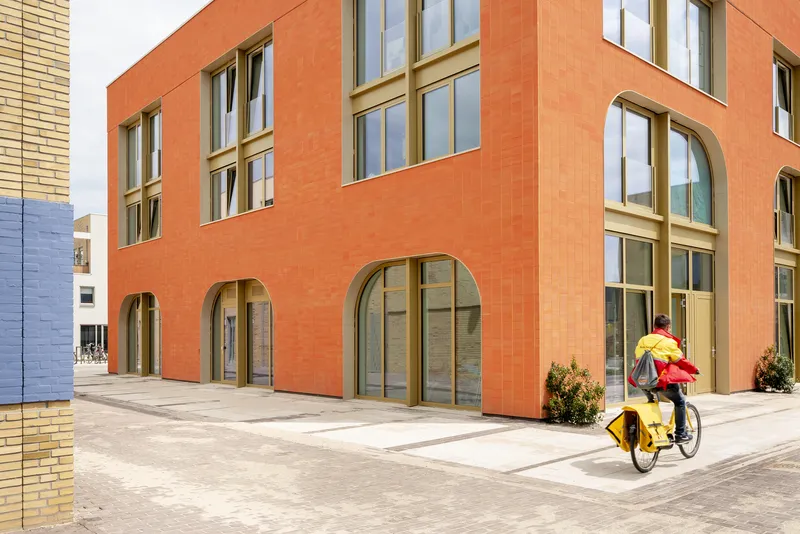
Architectural Identity & Sustainable Innovation
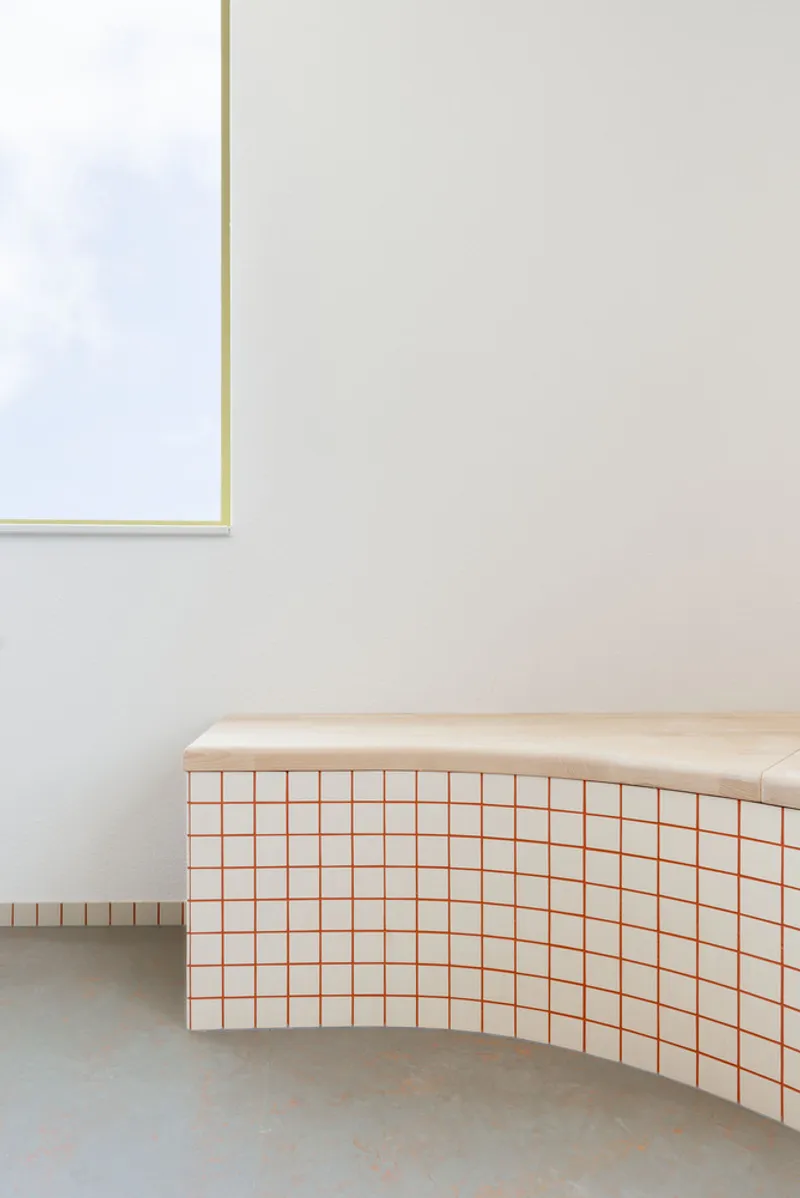
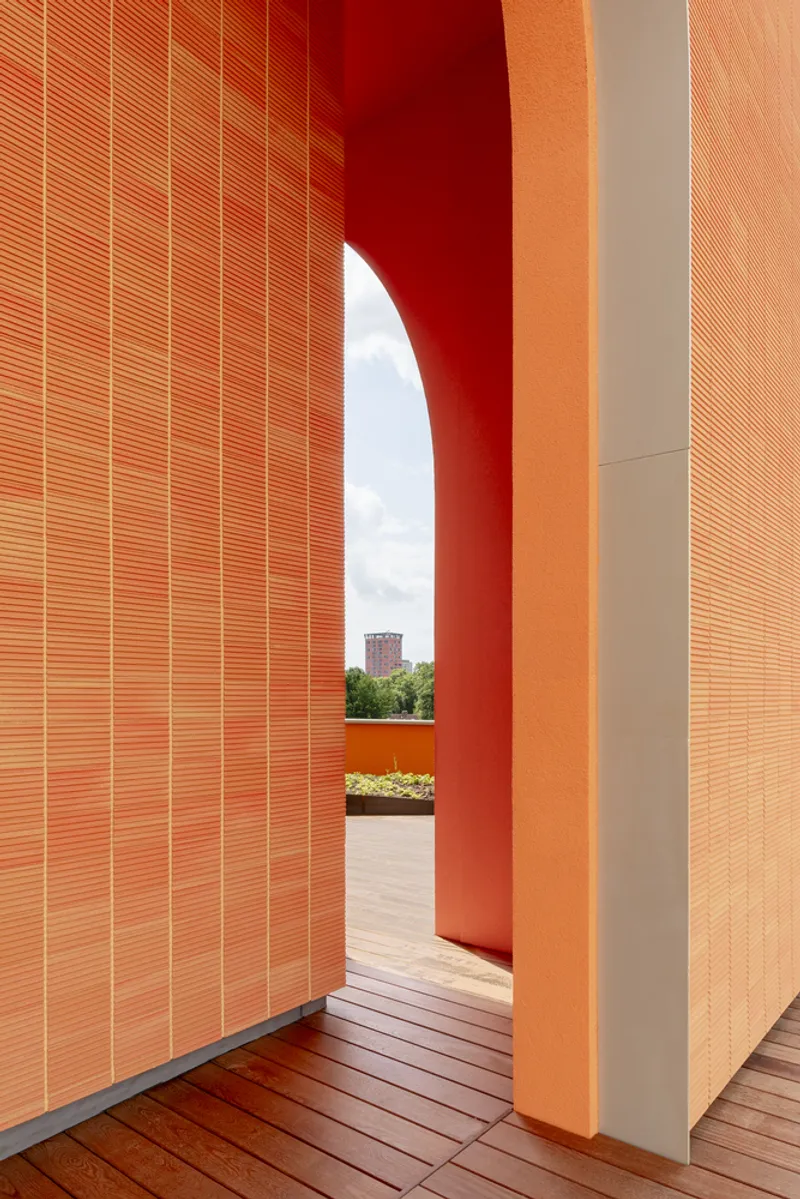
The design concept of Waag Woensel-West draws inspiration from historic weighing houses, creating a sculptural, free-standing structure with an omnidirectional façade. The building features large, steel-framed windows spanning two floors, enhancing natural light and making the structure appear more dynamic. A green rooftop garden adds a sustainable touch, while Ecoshapes façade cladding—a durable alternative to traditional stone or stucco—gives the building a distinctive linear relief, reinforcing its architectural elegance.
A Landmark for a New Future
Waag Woensel-West is more than just a building; it is a testament to Eindhoven’s commitment to inclusive urban development. Its community-first approach, modular housing strategies, and sustainable materials set a precedent for future urban regeneration projects. With its bold colors, innovative form, and multifunctional spaces, it stands as a beacon of diversity, sustainability, and social cohesion.
All Photographs are works of Loes van Duijvendijk




Popular Articles
Popular articles from the community


Co-life: Sustainable Architecture for Age-Friendly Community Living
Co-life reimagines sustainable architecture for seniors through courtyards, rammed earth, shared gardens, and spaces designed for belonging.

Conexión: Biophilic Design Reimagines High-Rise Living in Hong Kong
Conexión reimagines high-rise living in Hong Kong through biophilic design, green facades, shared spaces, daylight, water and nature within.

EW PARK: Sustainable Architecture Reimagines the Future of Urban Parking
EW PARK reimagines city parking as a modular wooden tower combining automation, solar energy, electric mobility, and adaptable urban design.

Co-Life: Senior Housing Design That Reconnects Older Adults With the City
Co-Life reimagines senior housing design through healing gardens, shared streets, workshops, and a sustainable community across generations.


Similar Reads
You might also enjoy these articles


Hodi-Mandai Geram
Project Function: Preservation and revitalization of the Intangible heritage and socio-spatial identity of the Hodi by Housing, Cultural Memory Center, Sacred Grove, landscape, local tourism economy


Olio Towers: A Mid-Rise for Performers That Fuses Housing, Rehearsal, and Stage
Located blocks from Houston's Theater District, this modular tower stacks living units around a central performance atrium.

Oasis: Modular Green Housing Carved into Dhaka's Urban Fabric
A shortlisted Plugin Housing entry reclaims unauthorized settlements in Dhaka with stepped concrete volumes, green roofs, and ventilation-driven design.

Black Hole: A Floating Megastructure for the Post-Physical Era
Emiliano Mazzarotto envisions a spherical, self-scaling arena where e-sports, digital hotels, and holographic stadiums replace traditional public space.


Explore Geurst & Schulze Architecten Competitions
Discover active competitions in this discipline



Challenge to reimagine the Iron Throne


Photograph architecture without architects


Illustrate the lost glory of Angkor Wat - Render Challenge


Design challenge to reuse E-waste
Comments (0)
Please login or sign up to add comments
No comments yet. Be the first to comment!