
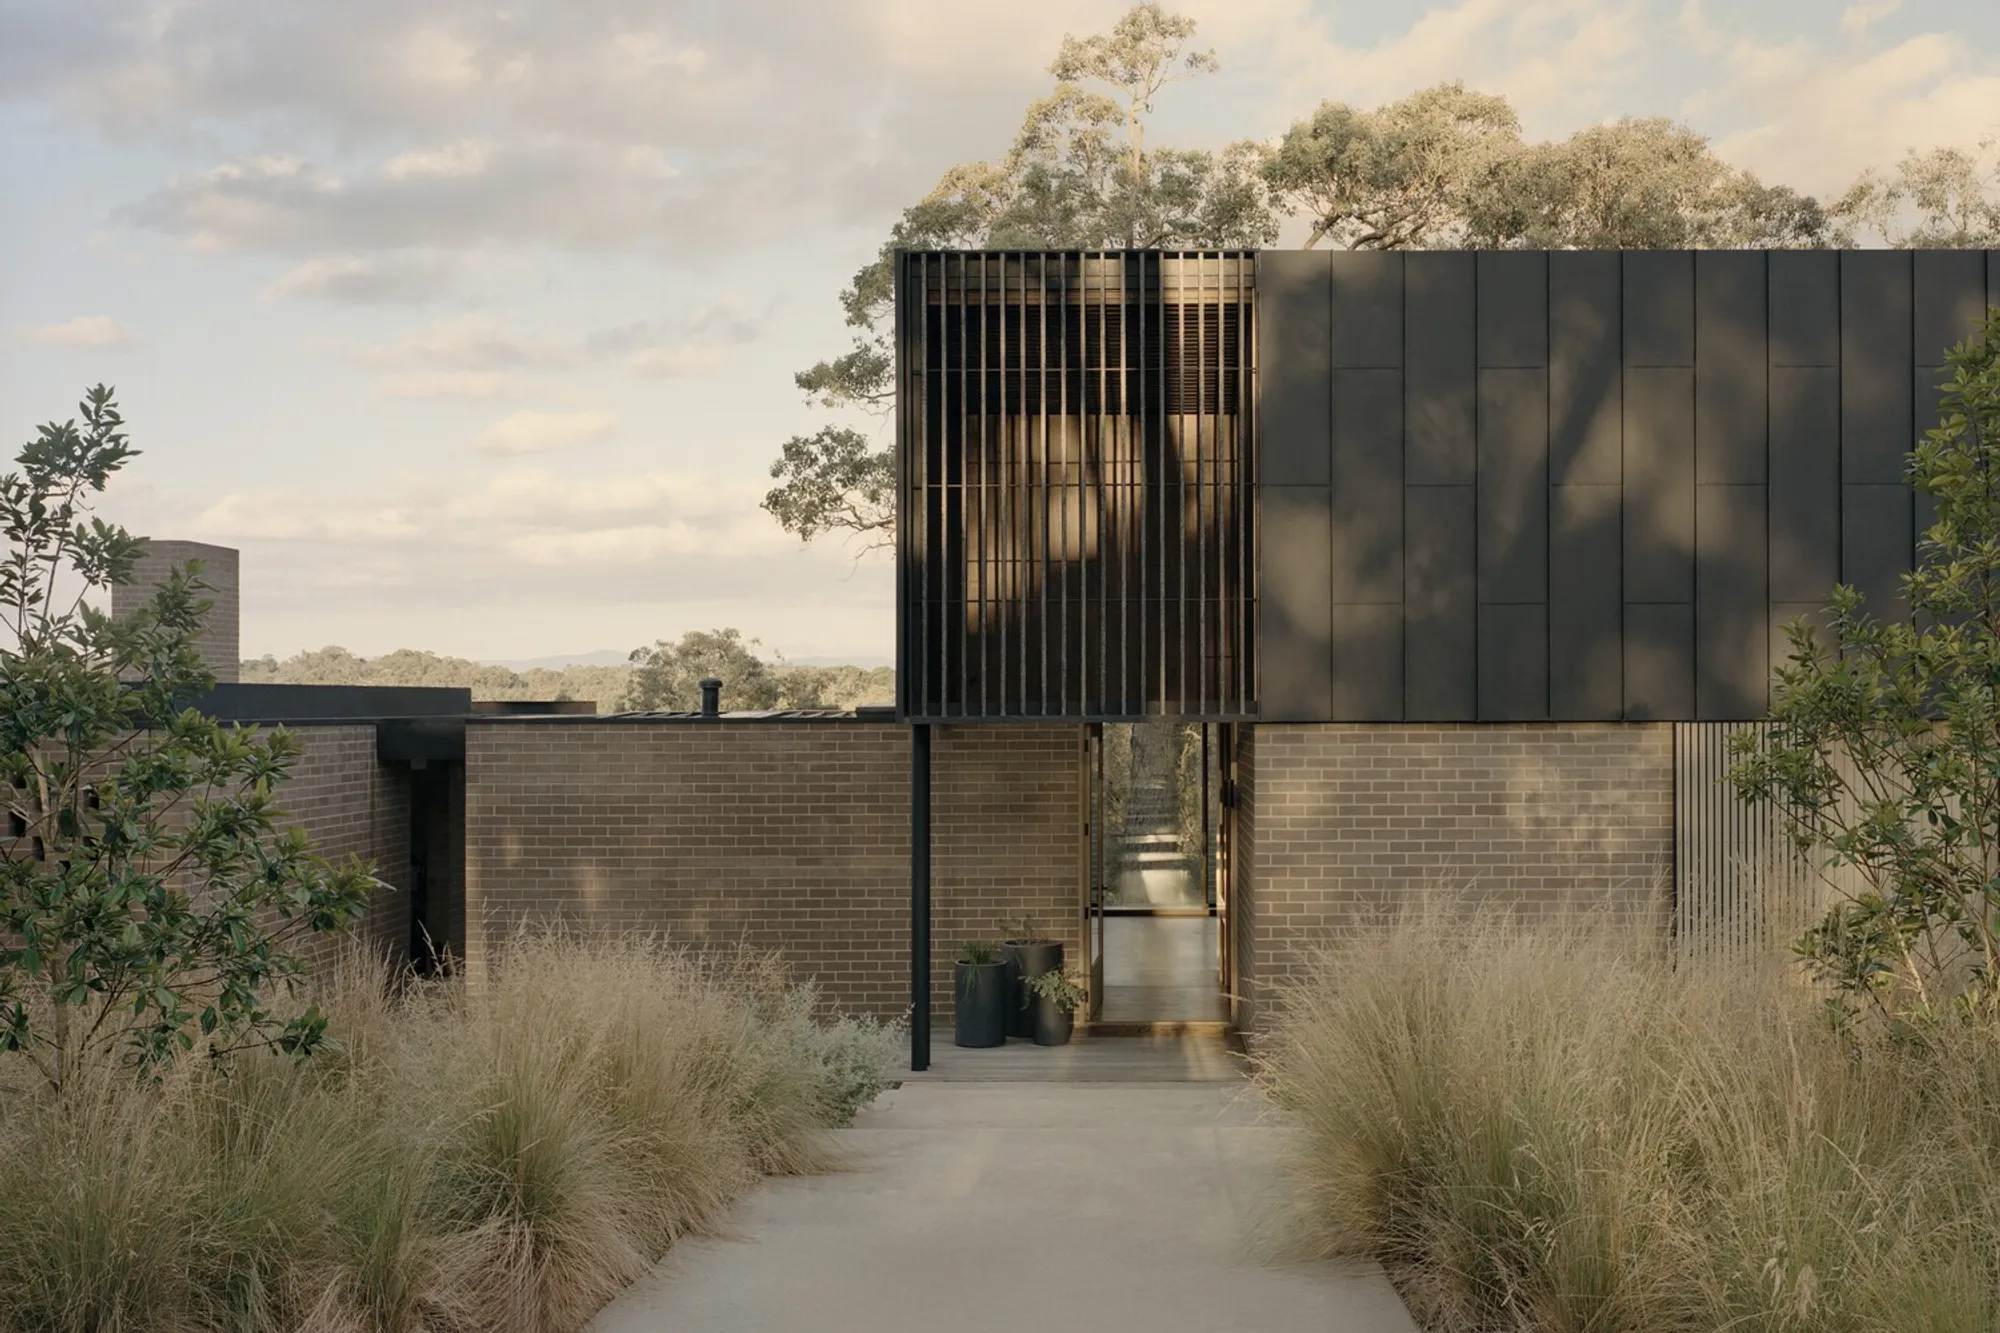
Warrandyte House by Figureground Architecture: A Contemporary Home in the Australian Bush
A contemporary Australian home blending modern design with nature, offering sustainable living and panoramic bushland views.


Warrandyte House by Figureground Architecture is a striking contemporary residence located on traditionally Wurundjeri land in Warrandyte, a semi-rural area 25 kilometers northeast of Melbourne, Australia. The design harmoniously balances modern architectural language with the natural beauty of the Australian bush, offering panoramic views of the escarpment and distant hills.
Context and Site
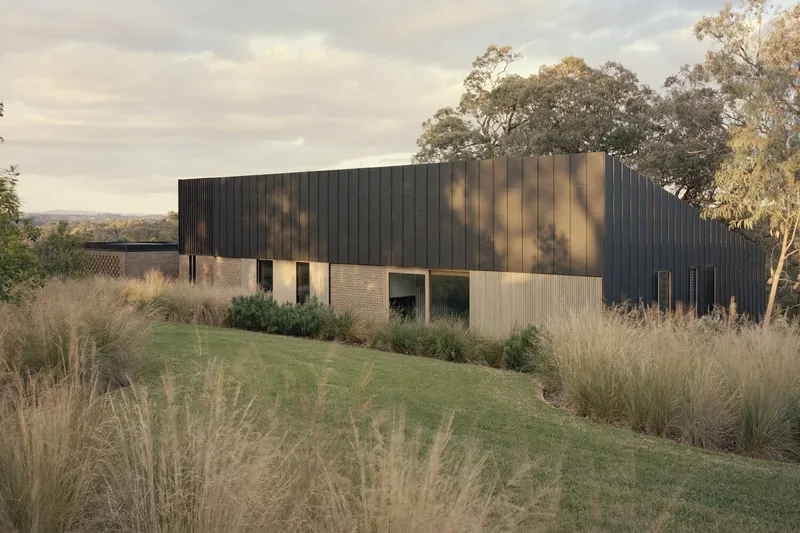
Set on a ridgeline where the land dramatically drops away to the north and east, Warrandyte House takes full advantage of its spectacular surroundings. The site’s landscape is characterized by partially cleared farmland, scattered eucalyptus bushland, and rolling hills, which the architects skillfully incorporated into their design approach.
Architectural Design
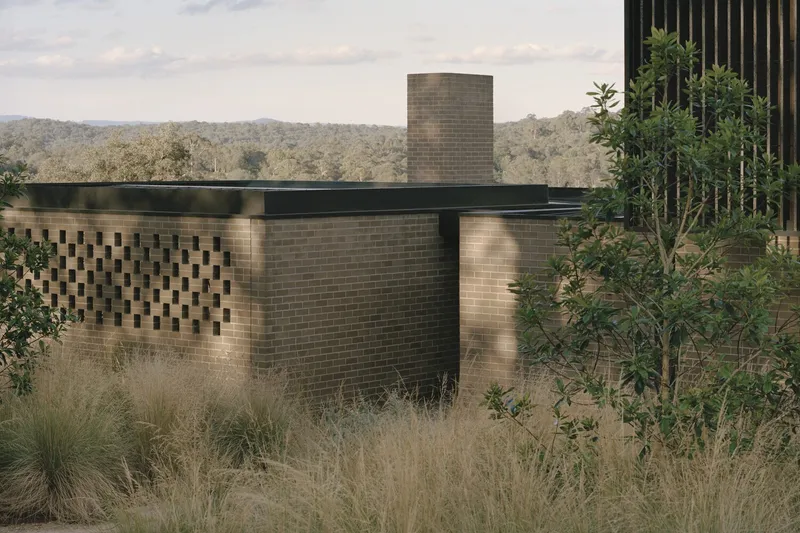
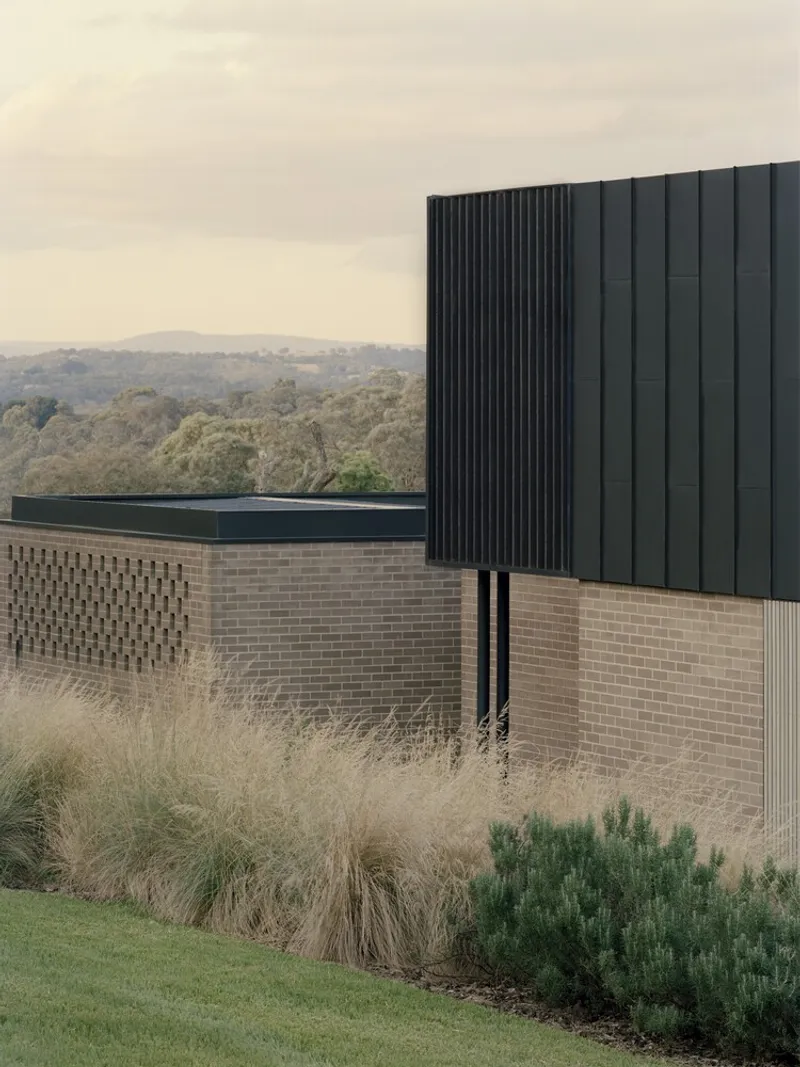
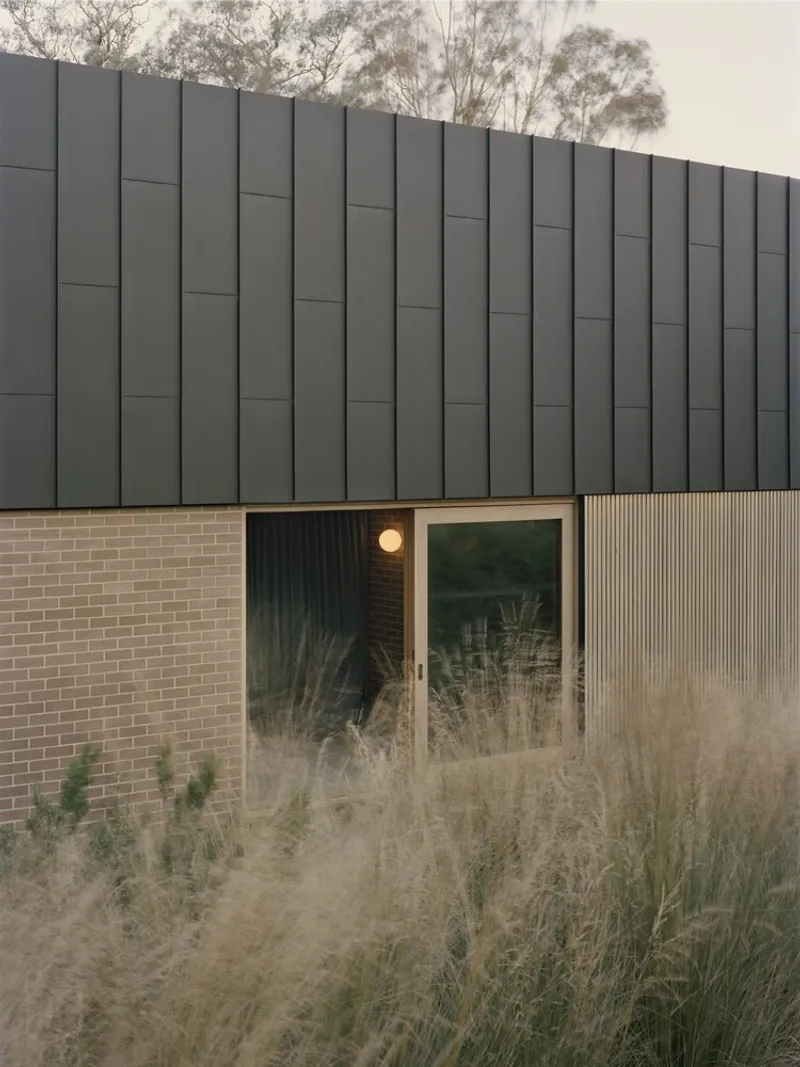
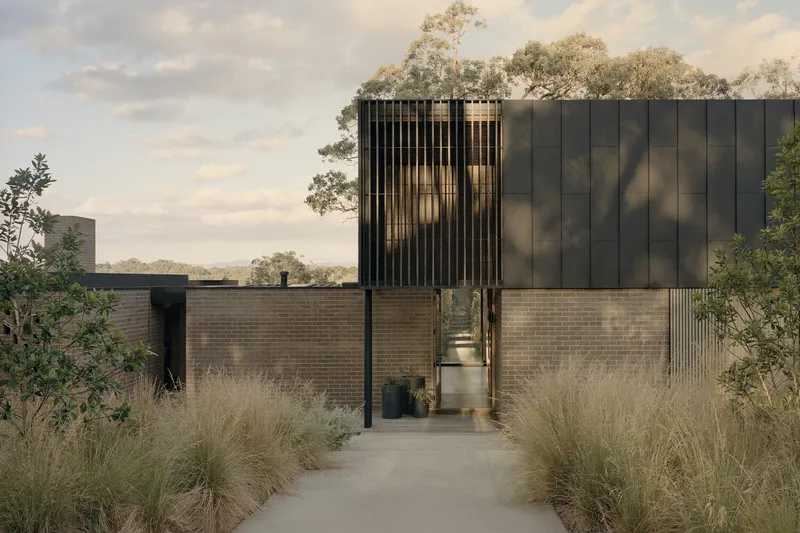
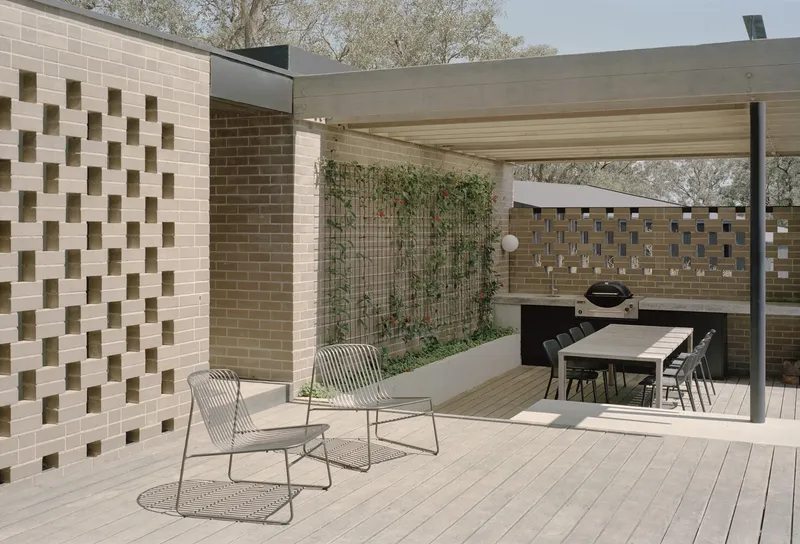
The primary form of Warrandyte House is a simple rectangular prism topped with a charcoal metal-clad skillion roof, a nod to the agricultural sheds that dot the local landscape. This volume is embedded into the ridge on a robust masonry base that grounds the house firmly in its setting. Complementing the main structure are two smaller brick pavilions to the north, acting as ancillary spaces and enhancing the sense of a thoughtfully composed homestead.
Entry Sequence and Materiality
A double-height, timber-battened void marks the entry, creating a strong sense of arrival that connects the home to its bushland context. Timber battens are also used on operable screens to shield the western windows from the intense afternoon sun, reinforcing the home’s commitment to sustainability and comfort.
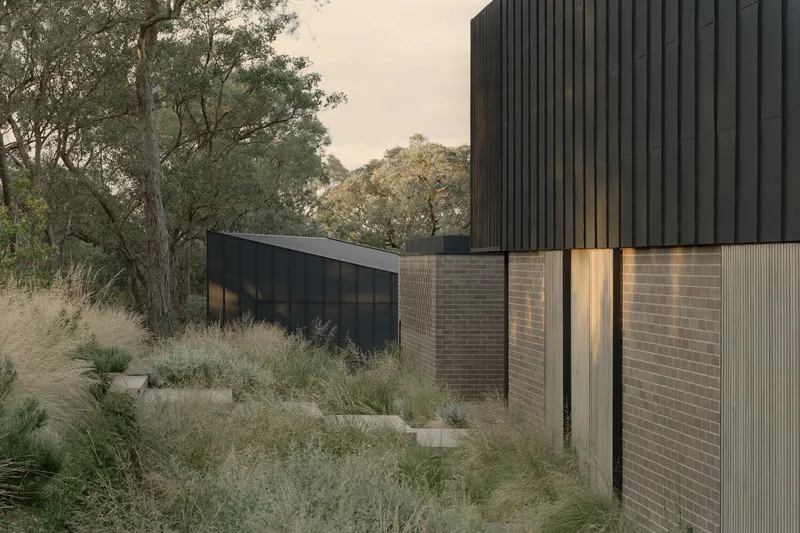
The 2-meter change in ground level across the site is resolved through a series of stepped transitions: from the off-form concrete entry bridge to the internal spaces, the external terraces, and finally down to the pool and garden. This thoughtful choreography allows the architecture to flow seamlessly with the natural slope of the land.
Interior Spaces and Spatial Organization
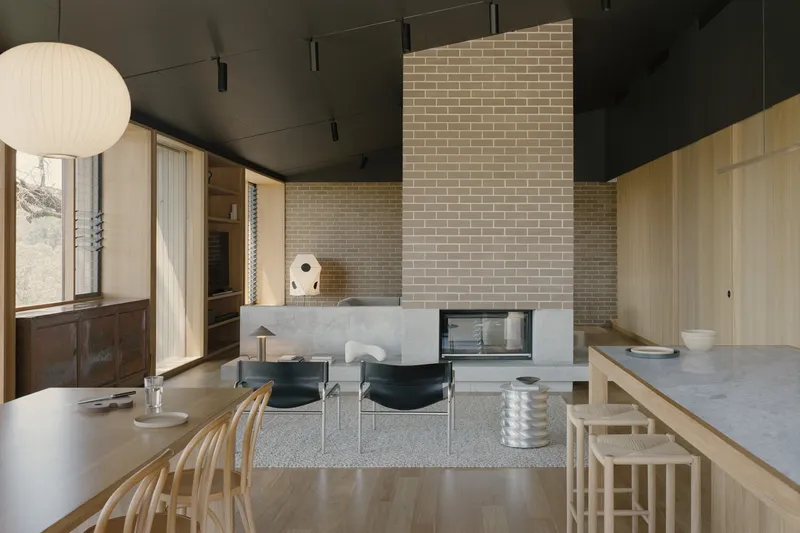
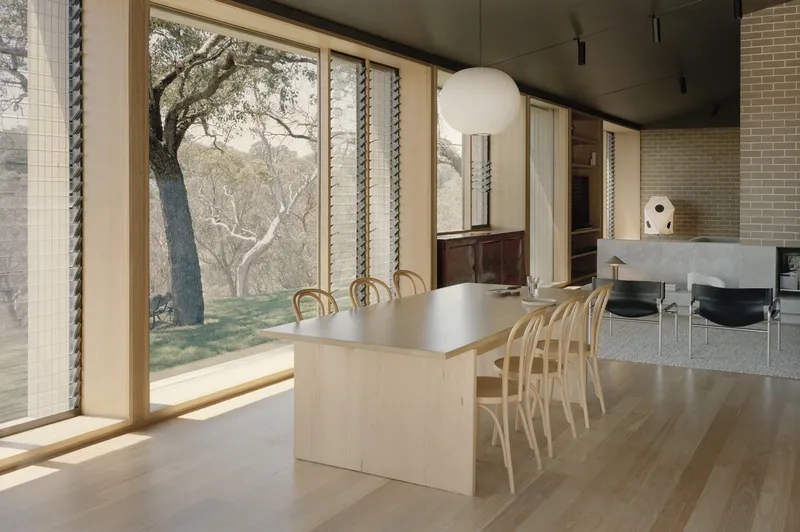
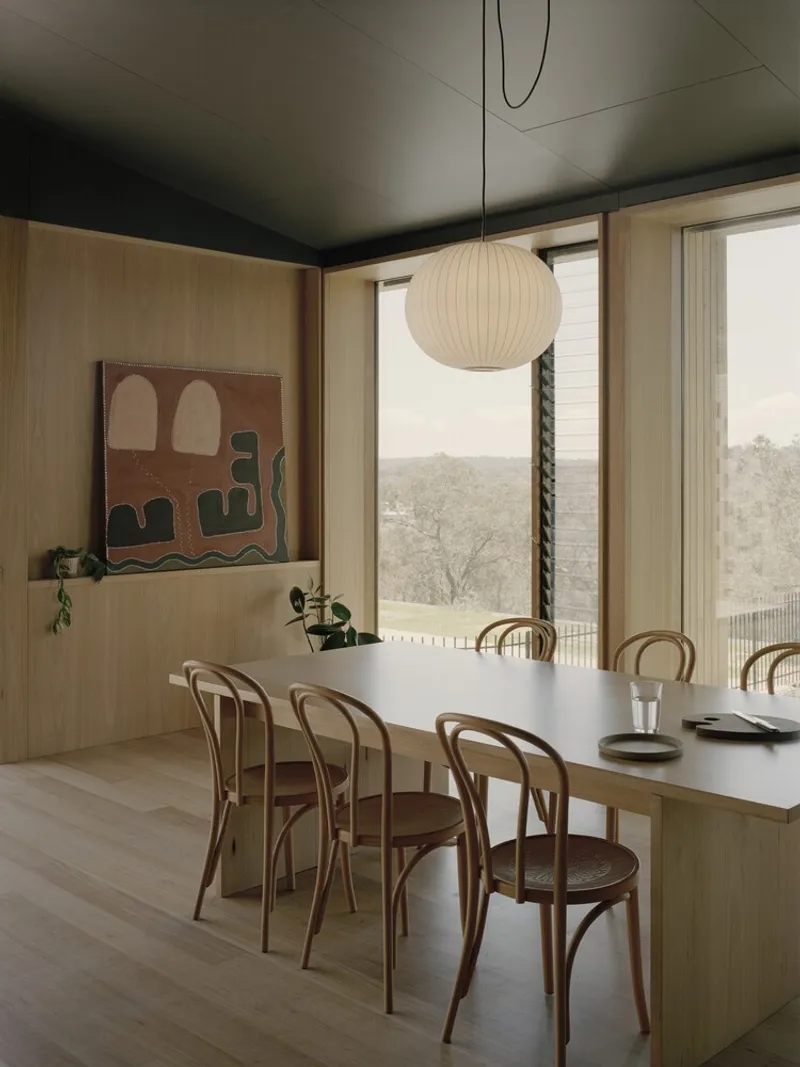
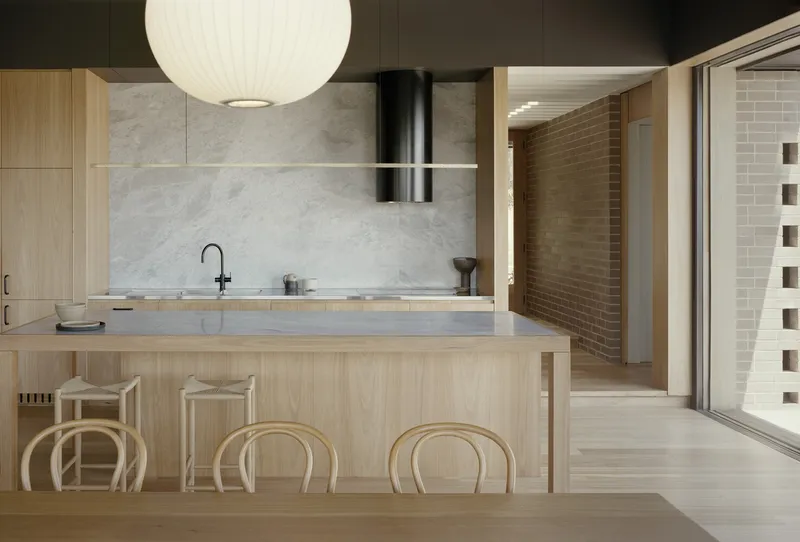
Inside, Warrandyte House is divided across three subtly stepped levels. The sleeping zone, central service spine, and lower living areas are arranged to maximize spatial efficiency and experience. The skillion roof introduces moments of dramatic height and intimacy, particularly in the kids’ rumpus room with its hidden attic play space, and in the living and dining areas with their dark-toned cathedral ceiling that frames the landscape through deep, timber-framed picture windows.
Functional and Sustainable Design
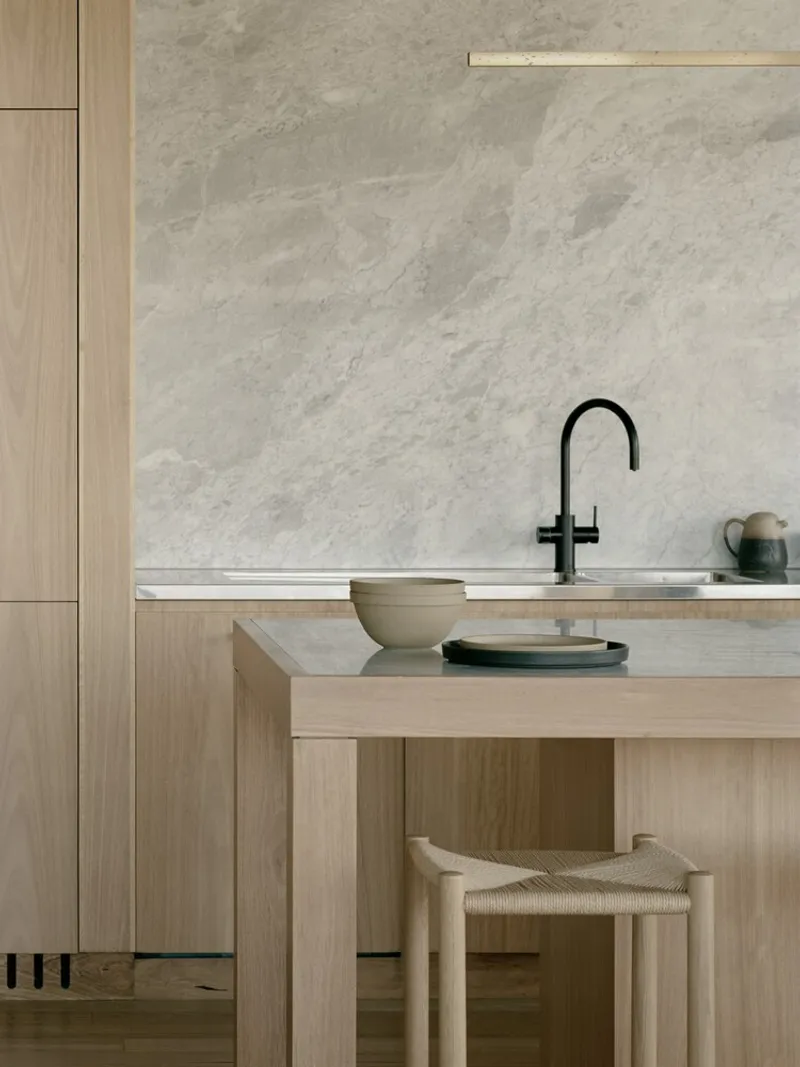
Public and private areas are smartly divided by a central service spine that accommodates the kitchen, pantry, study, bathrooms, and storage. Timber veneer linings and integrated sliding doors artfully conceal these functional zones, ensuring an uncluttered, minimalist atmosphere.
The northeast façade stands out for its timber picture windows, which feature integrated joinery shelves and benches. These elements not only frame the stunning views but also bring a sense of warmth and craftsmanship to the interiors.
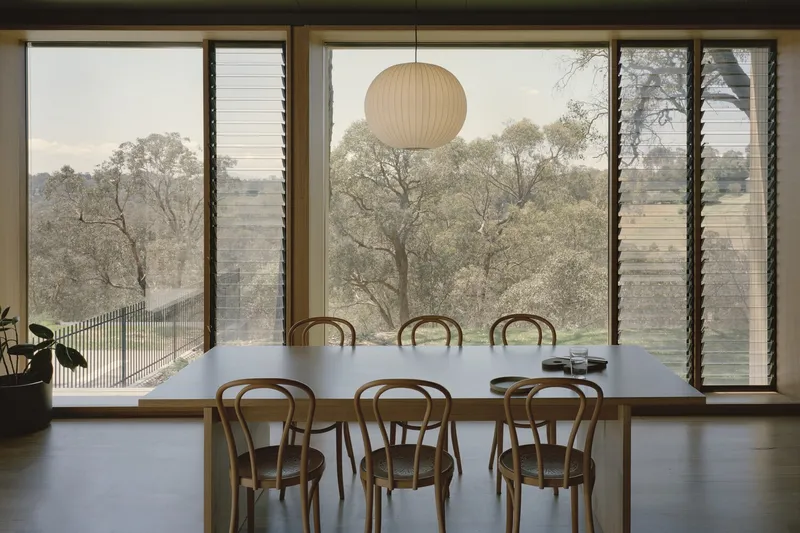
Sustainability is at the heart of the project, with measures such as solar panels, electric heating and cooling, double glazing, high levels of insulation, passive solar orientation, and operable external screens to regulate summer heat gain. These strategies ensure that the house remains environmentally responsible while providing a comfortable living environment year-round.
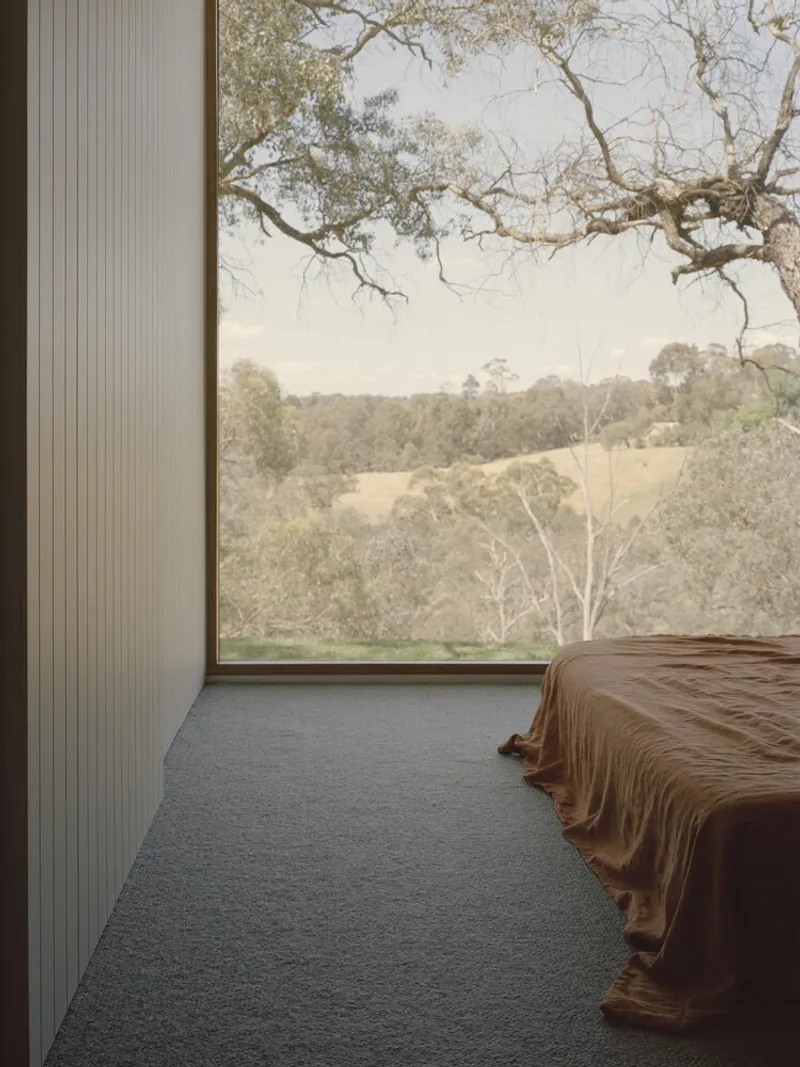
Warrandyte House by Figureground Architecture is a masterclass in contemporary residential design that respects its site and context. Through sensitive material selection, sustainable technologies, and a strong connection to the landscape, the architects have crafted a home that is both elegant and enduring. It is a compelling example of how modern architecture can respond to the natural world, enhancing both the experience of living and the beauty of place.
All the photographs are works of Tasha Tylee




Popular Articles
Popular articles from the community


Co-life: Sustainable Architecture for Age-Friendly Community Living
Co-life reimagines sustainable architecture for seniors through courtyards, rammed earth, shared gardens, and spaces designed for belonging.

Conexión: Biophilic Design Reimagines High-Rise Living in Hong Kong
Conexión reimagines high-rise living in Hong Kong through biophilic design, green facades, shared spaces, daylight, water and nature within.

Play: Fragments of Their World
Familiar architecture becomes modular playground design, creating safe spaces where displaced children can learn, connect, imagine and play.

The Ocean Hive: Sustainable Architecture for a Self-Sufficient Civilization at Sea
The Ocean Hive imagines sustainable architecture at sea, where modular habitats, algae, wave power and ocean waste sustain a growing colony.


Similar Reads
You might also enjoy these articles


Bamboo Housing Challenge 2026: Design Affordable, Sustainable Homes Using Bamboo
An international design competition by Bamboo U and IBUKU inviting architects and designers to reimagine affordable housing using bamboo — with the winning design built full-scale in Bali.

Computational Design & Education: Beegraphy Design Awards Introduces 7th Category (Featuring Jiyun's Innovative Approach)
Dive into Beegraphy’s 7th Design Awards category, where computational design meets education to create immersive, interactive learning tools, inspired by Jiyun’s work.

From Parametric Lighting to Urban Furniture: Join the 2nd Workshop in Beegraphy’s Computational Design Series
Dive into Cutting-Edge Design Techniques and Practical Applications with Industry Experts

Last Call: Unleash Your Architectural Genius in SHAK's Kindergarten Design Competition
Urgent call for architects to join SHAK's kindergarten design competition before the looming deadline


Explore Architecture Competitions
Discover active competitions in this discipline



Challenge to reimagine the Iron Throne


Photograph architecture without architects


Illustrate the lost glory of Angkor Wat - Render Challenge


Design challenge to reuse E-waste
Comments (0)
Please login or sign up to add comments
No comments yet. Be the first to comment!