
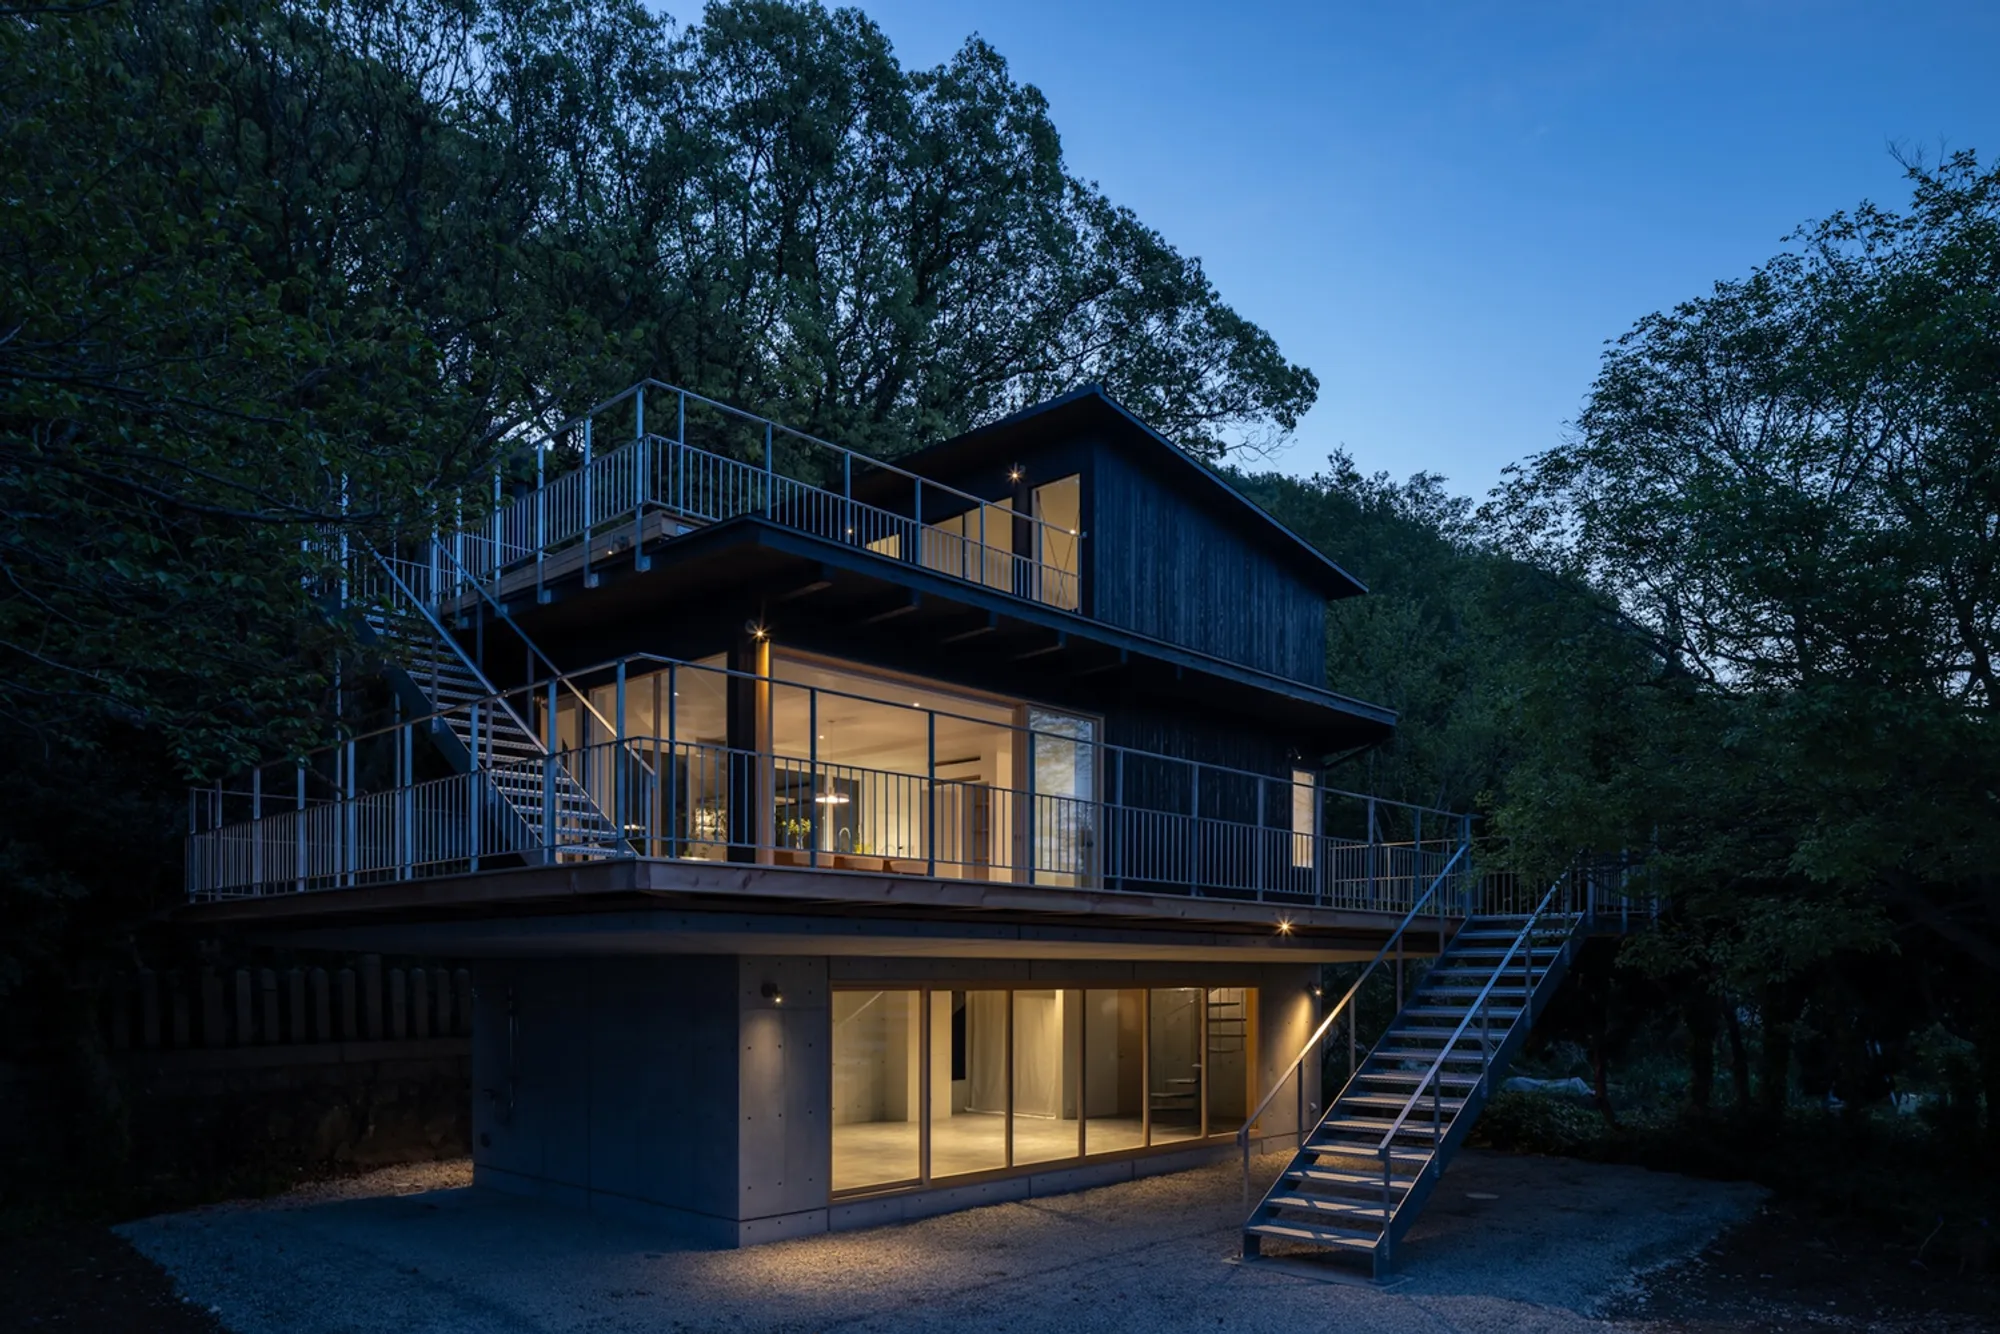
Weekend House Matogata – Coastal Himeji Retreat by lyhty
Weekend House Matogata by lyhty unites RC resilience and charred cedar warmth in a Himeji retreat framing sea, shrine, trees.


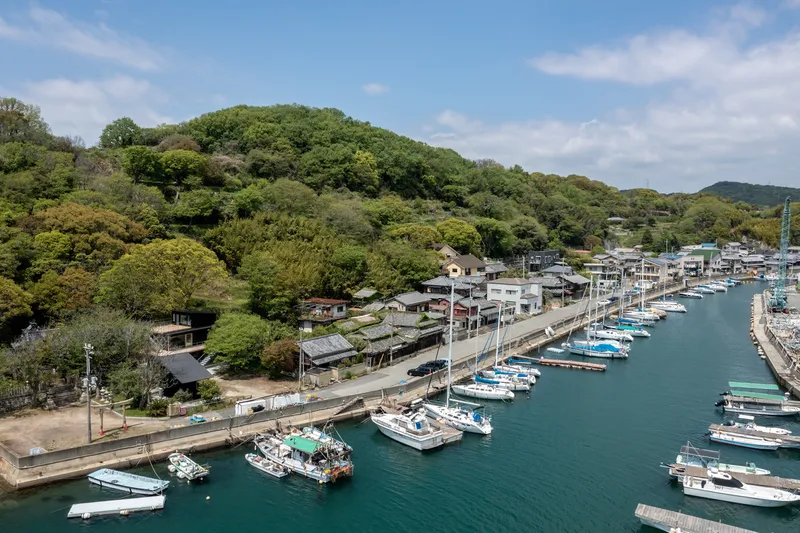
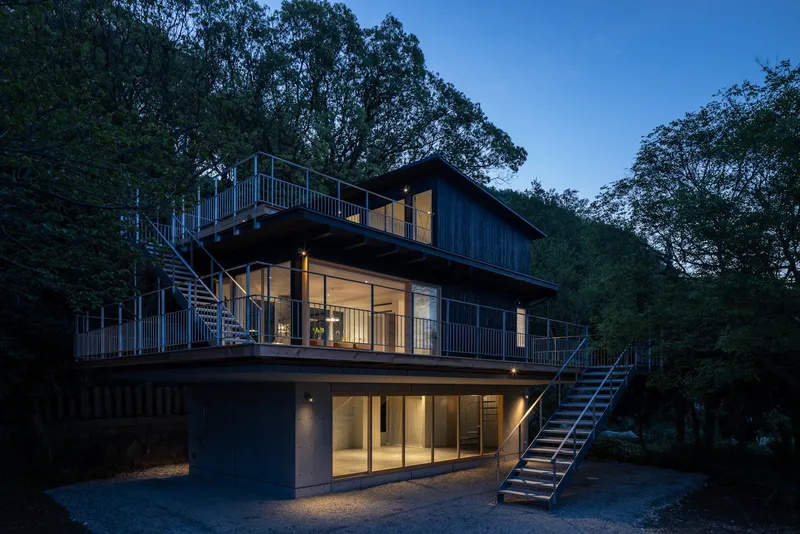
Weekend House Matogata is a 175 m² three-story coastal retreat in Himeji, Hyogo Prefecture, designed by lyhty and completed in 2024. Positioned between an inlet and a small mountain at the southern edge of the historic Matogata district, the house captures layered views of the Seto Inland Sea, a nearby cove, a shrine to the southwest, and mature trees that share the site. The design intent was clear from the outset: create a residence that embraces the landscape without making a loud architectural statement, one that will quietly settle into its surroundings over time.
Matogata District Setting and Coastal Heritage
Matogata has long been shaped by commerce and salt fields, leaving a streetscape of modest, weathered buildings that speak to maritime culture along the Seto Inland Sea. Any new construction here must address both exposure to coastal conditions and the scale of traditional timber settlements. Weekend House Matogata responds by combining durable construction at ground level with sensitive timber expression above, allowing the building to withstand its environment while resonating with the district’s material memory.
Hybrid Structural Strategy: RC Base, Wood and Steel Upper Levels
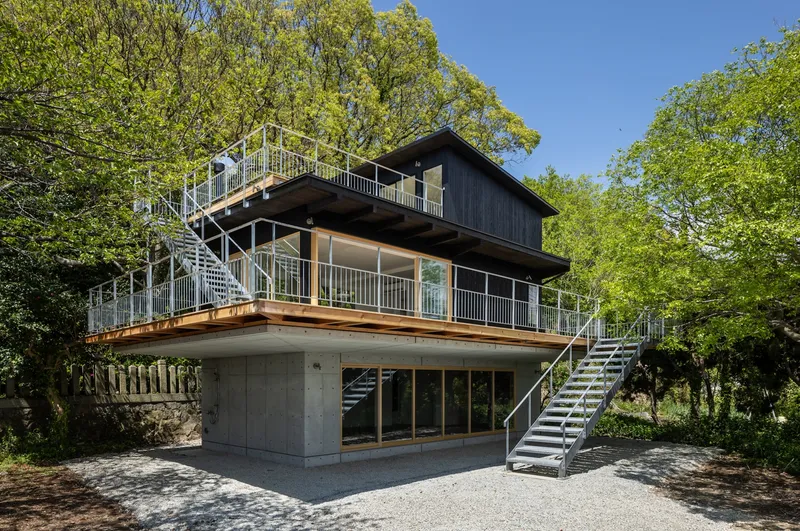
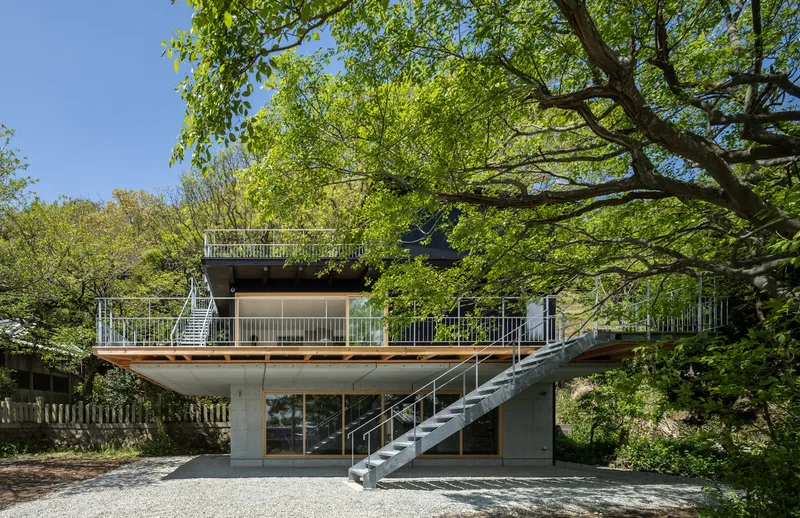
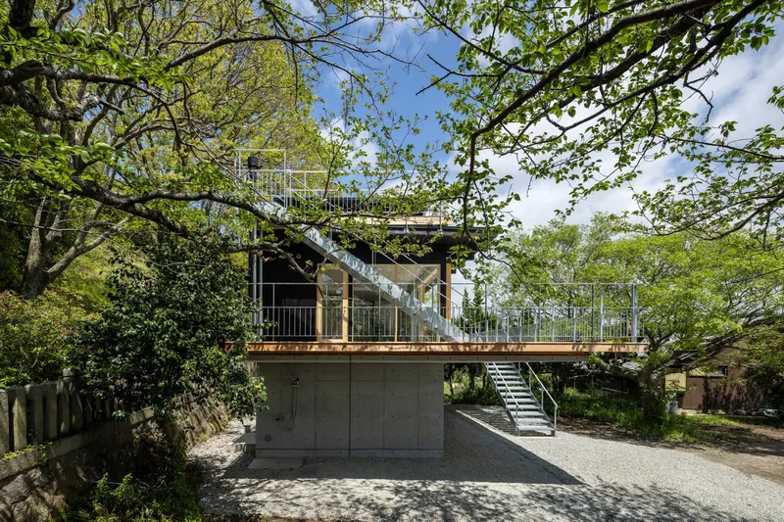
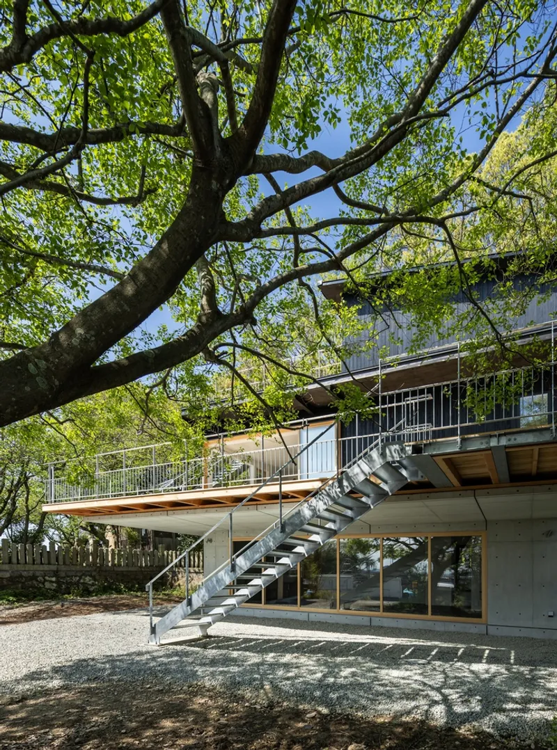
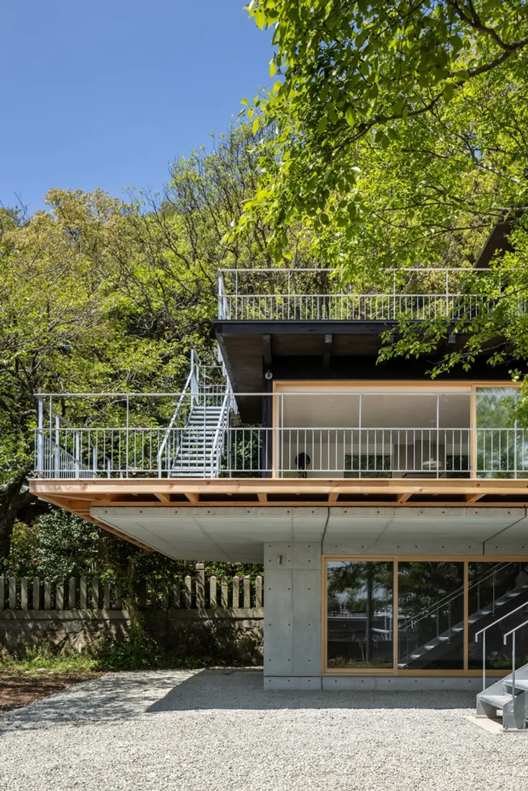
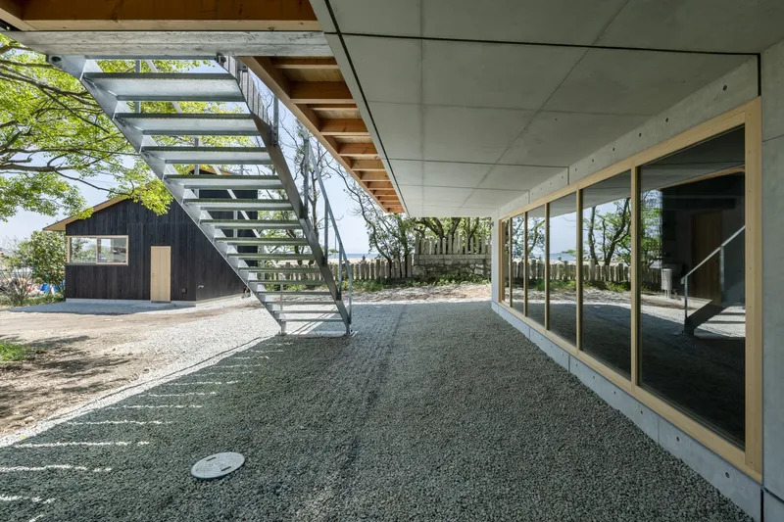
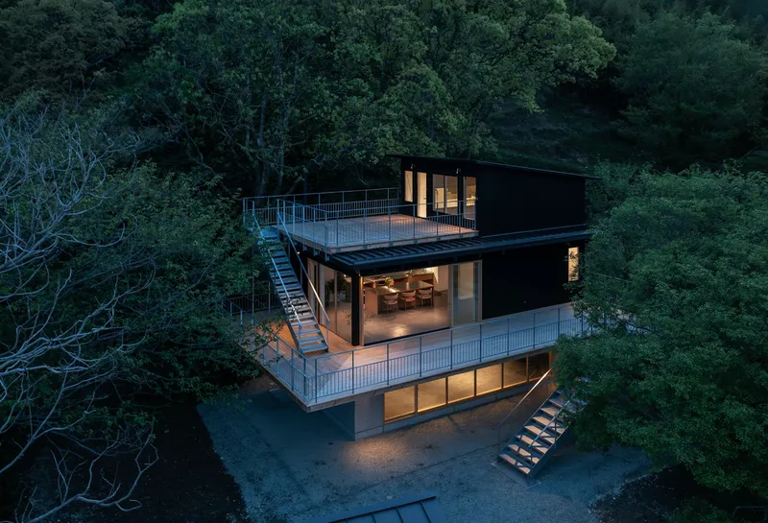
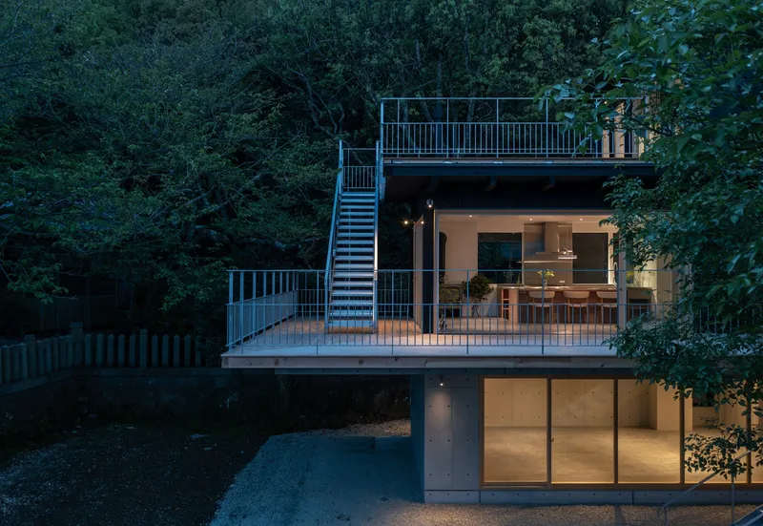
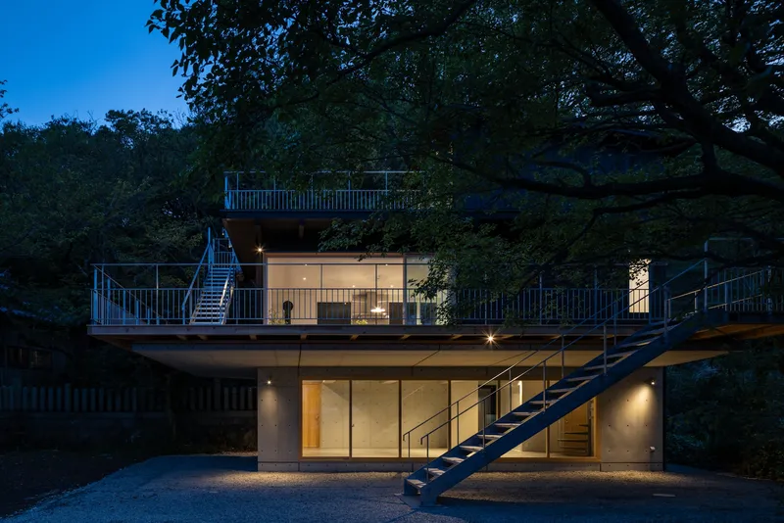
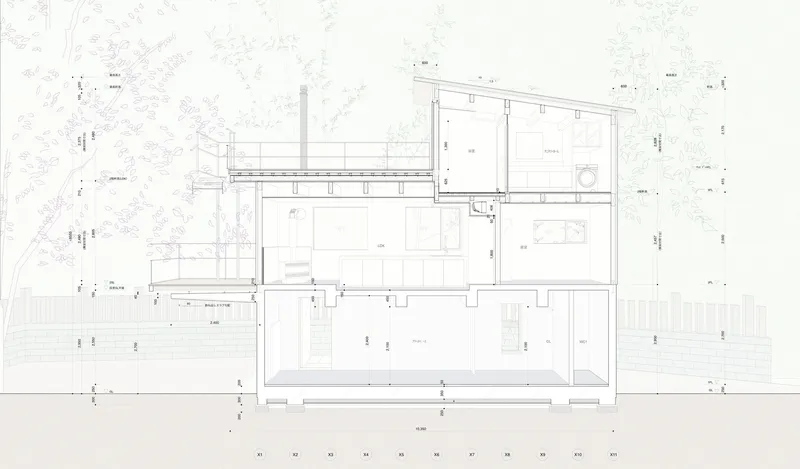
Because the site sits only dozens of meters from the shoreline, the first floor is constructed in reinforced concrete for durability, moisture resistance, and lateral stability. Above this protective base, the second and third floors shift to a lighter hybrid of wood and steel, reducing structural load while enabling more generous openings toward water and mountain views. The sectional transition from heavy to light construction mirrors the environmental gradient—from flood- and salt-exposed ground conditions to elevated outlooks.
Charred Cedar Cladding Scaled to Place
Exterior upper levels are finished in burned cedar boards, a material long used in coastal townscapes across the Seto Inland Sea for its resistance to insects and weathering. Rather than rely on standard commercial board widths, the design narrows the boards to better align with the proportions of nearby historic houses. This subtle recalibration of scale modernizes a traditional material while keeping the facade visually quiet, textured, and regionally grounded.
Living Level Wrapped by a Three-Meter Terrace Deck
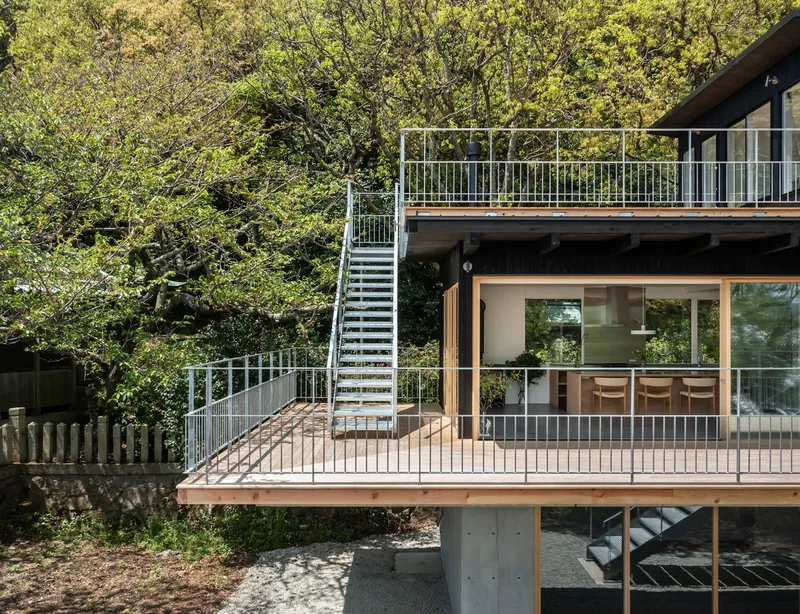
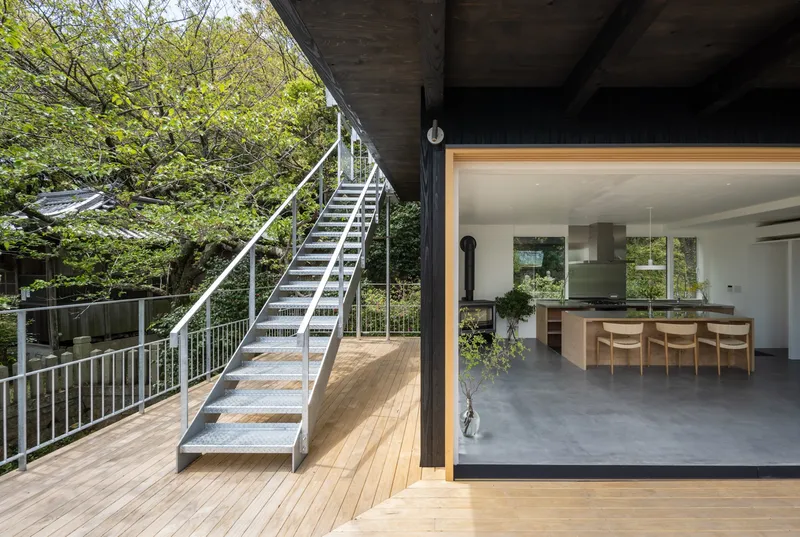
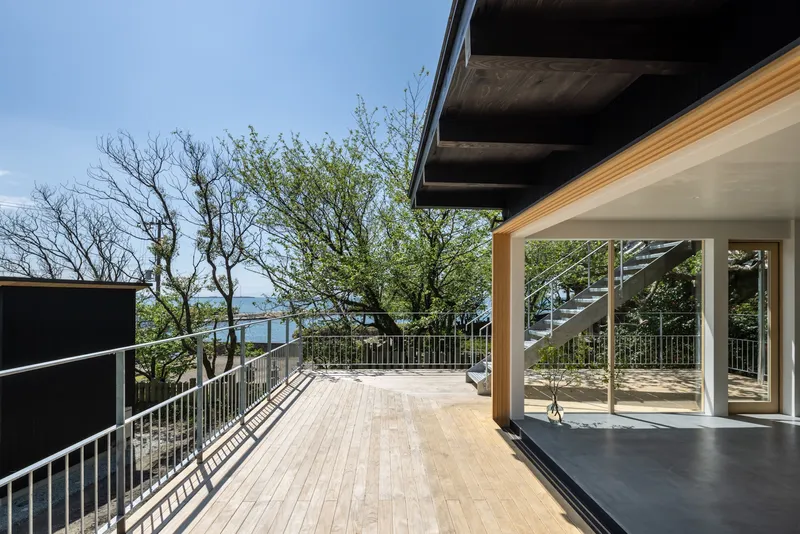
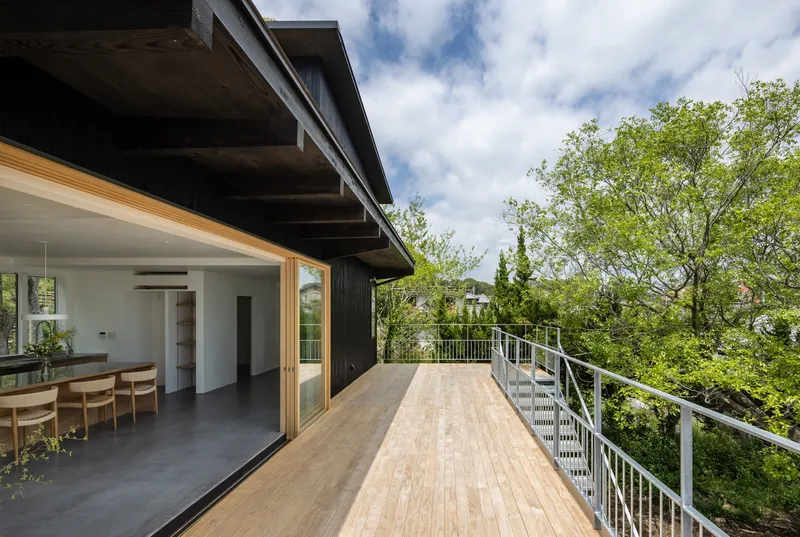
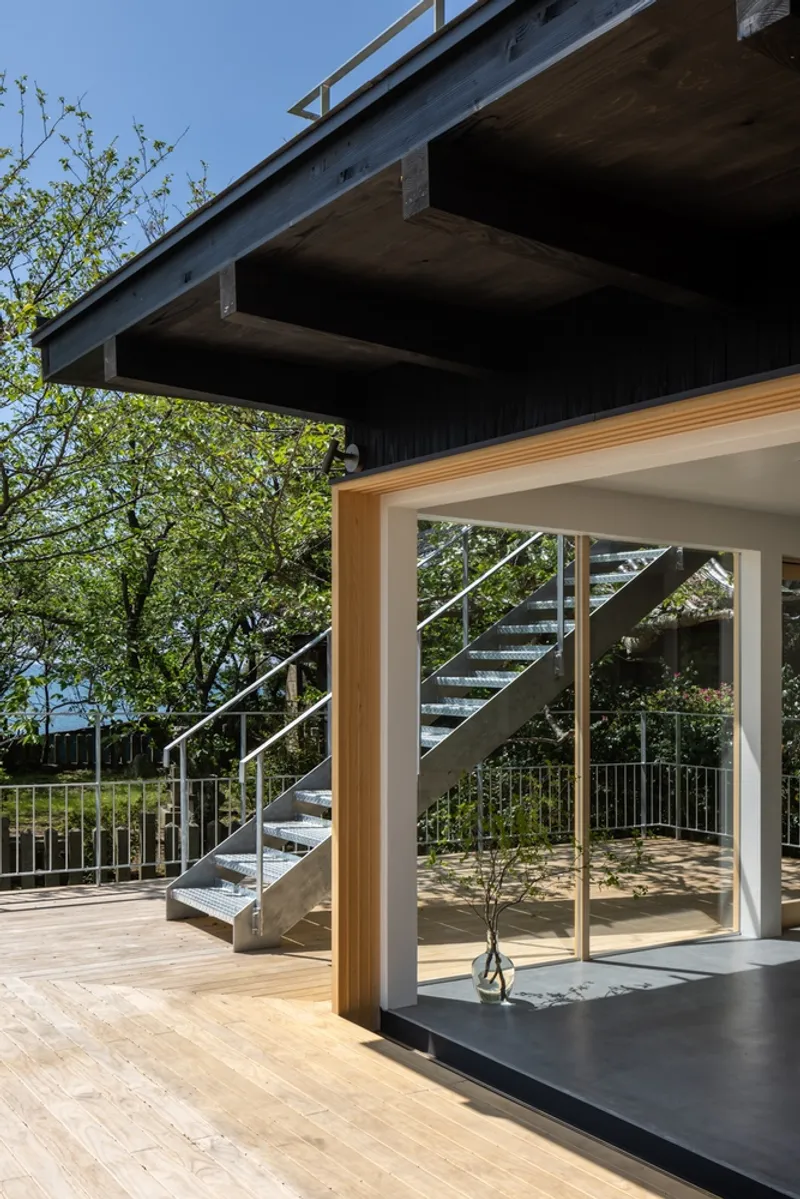
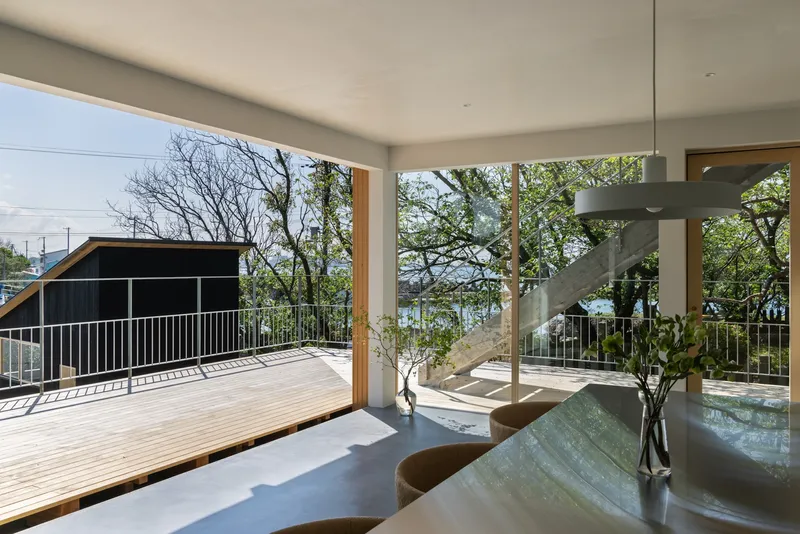
At the heart of the project is a deep, three-meter terrace deck that wraps the second-floor living, dining, and kitchen (LDK) level. The deck is supported by an RC cantilevered slab, extended structurally with projecting beams beneath the platform. This outdoor ring expands usable space, moderates solar exposure, and serves as a continuous viewing promenade. From here, the residents can pivot between wide seascapes, the protected inlet, the rising mountain slope, and the shrine landscape.
A Cook’s Kitchen Oriented to the Mountainside
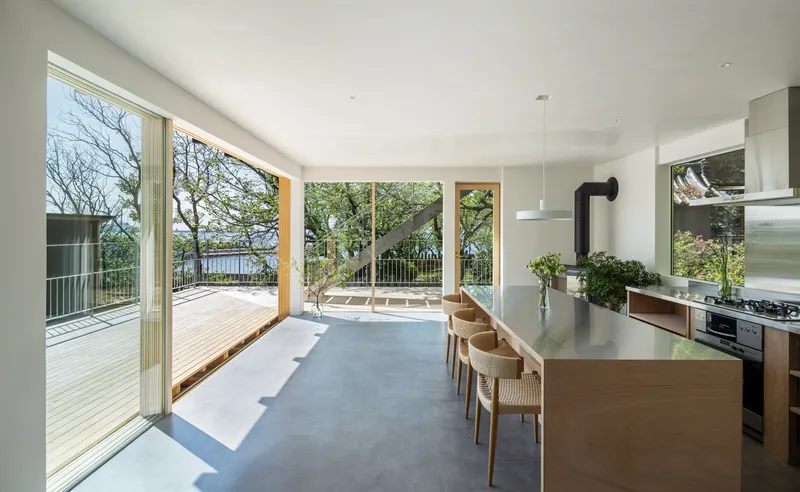
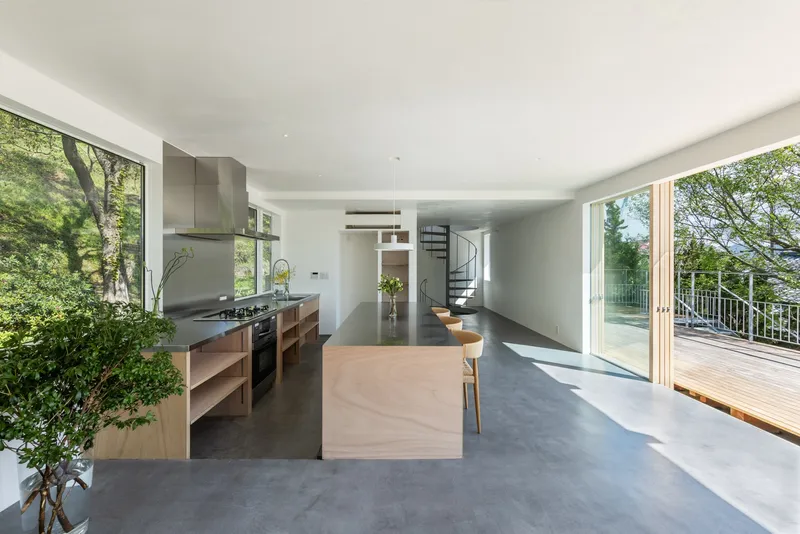
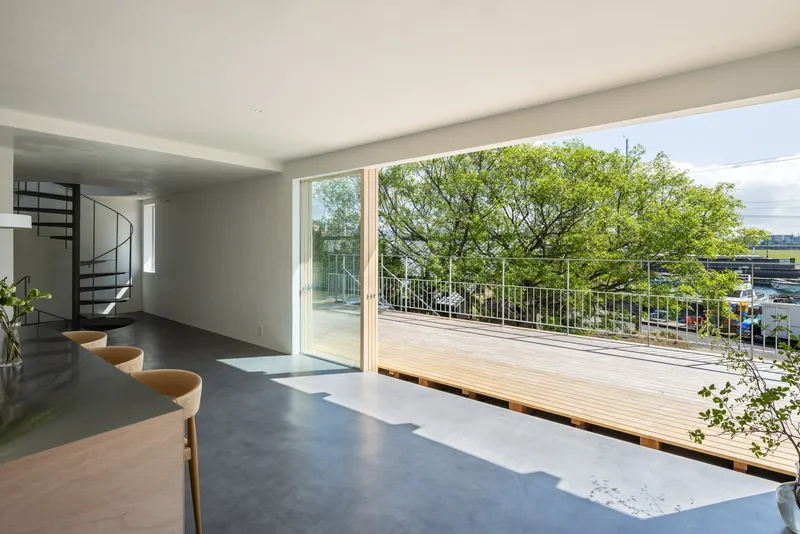
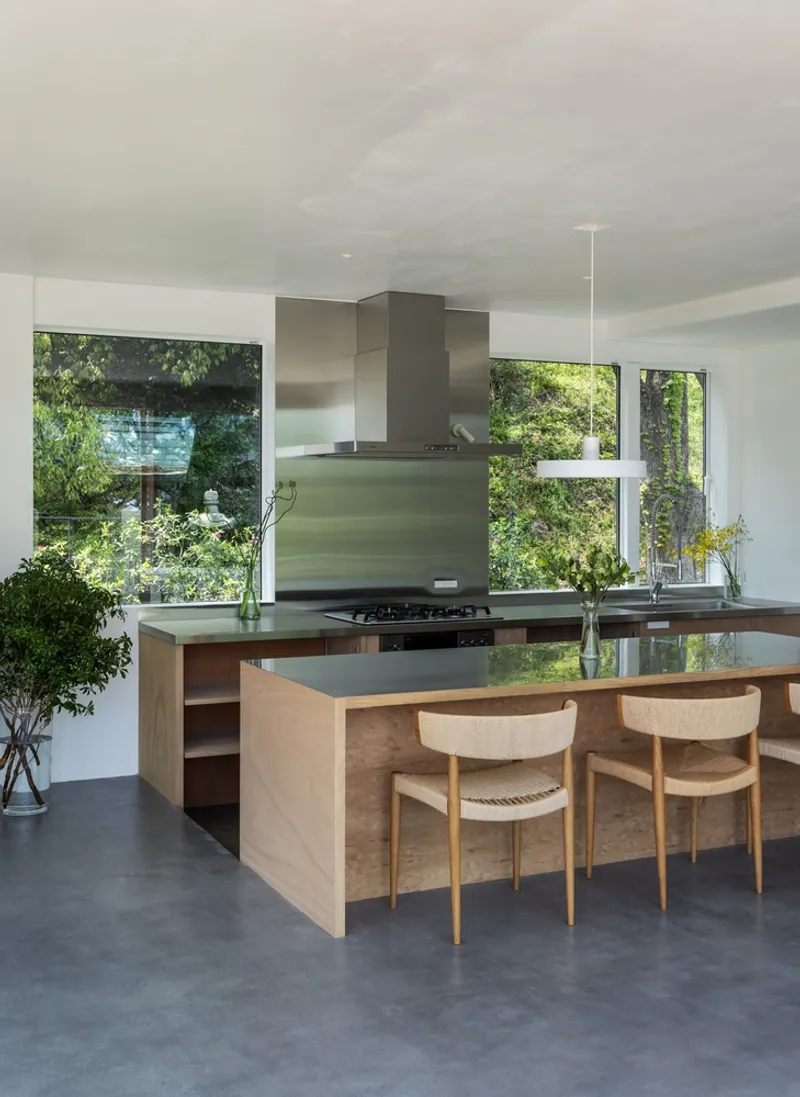
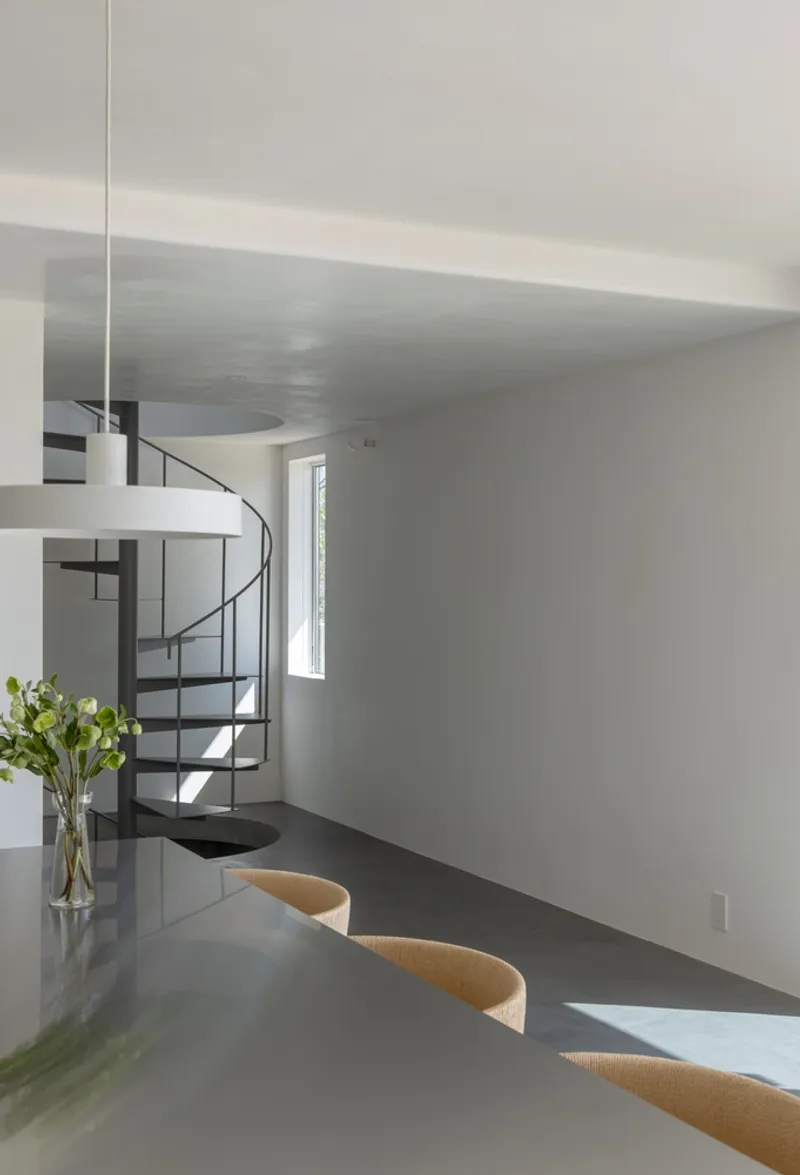
Designed for an owner who loves to cook, the kitchen anchors the LDK and faces the mountainside rather than the sea. This counterintuitive orientation establishes spatial balance and daily rhythm: meals are prepared while framed by trees and shifting light, then carried toward the deck for outward-facing dining. The decision underscores how the house choreographs multiple directions of engagement rather than privileging a single postcard view.
Openings for Light, Air, and Layered Views
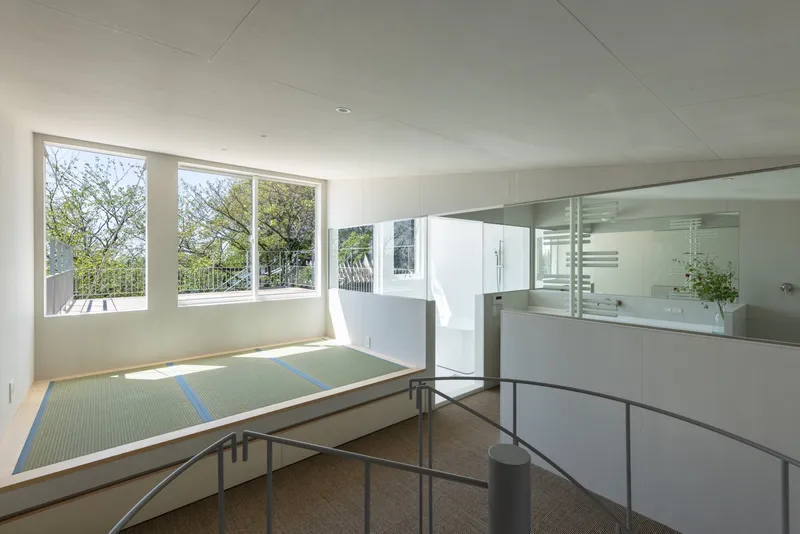
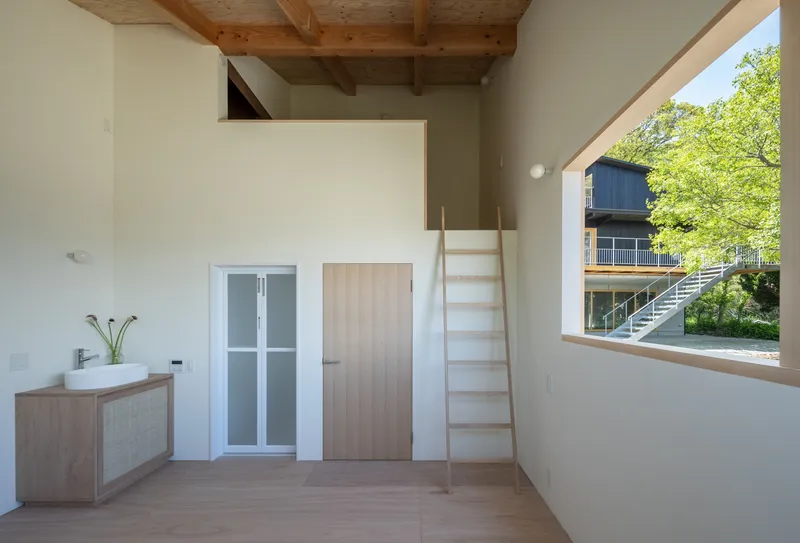
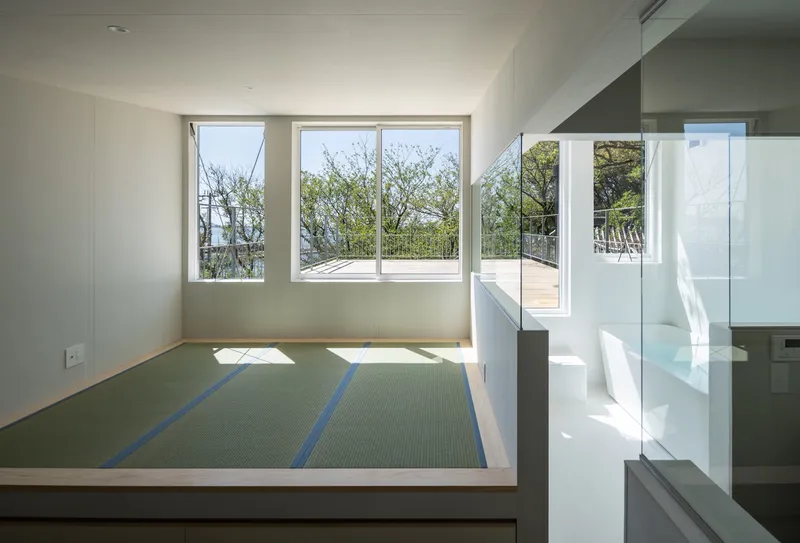
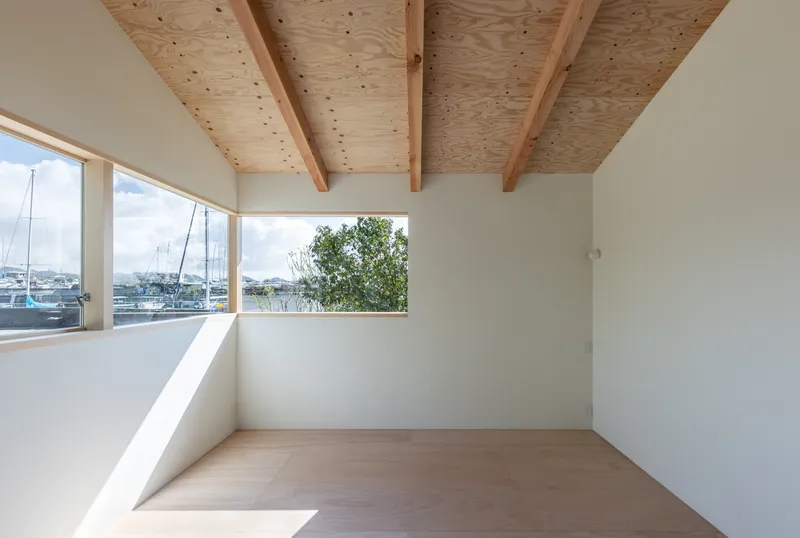
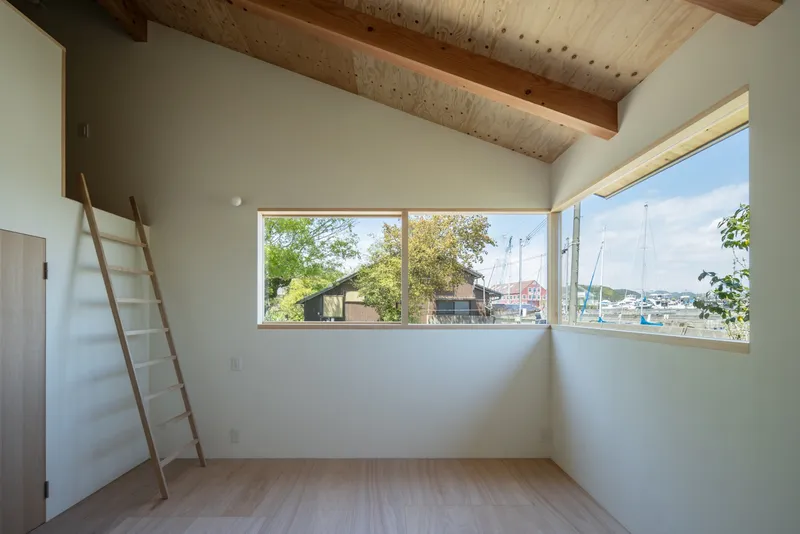
Every room in Weekend House Matogata is calibrated for both environmental performance and visual connection. Openings vary in height, width, and sill position to admit prevailing breezes, control glare, and frame specific landscape moments—the broad Seto Inland Sea horizon, reflections off the bay, the seasonal change of leaves, the shrine’s tree canopy, and filtered light through retained site trees. This field of view-oriented apertures reinforces the idea of a weekend retreat tuned to slow observation.
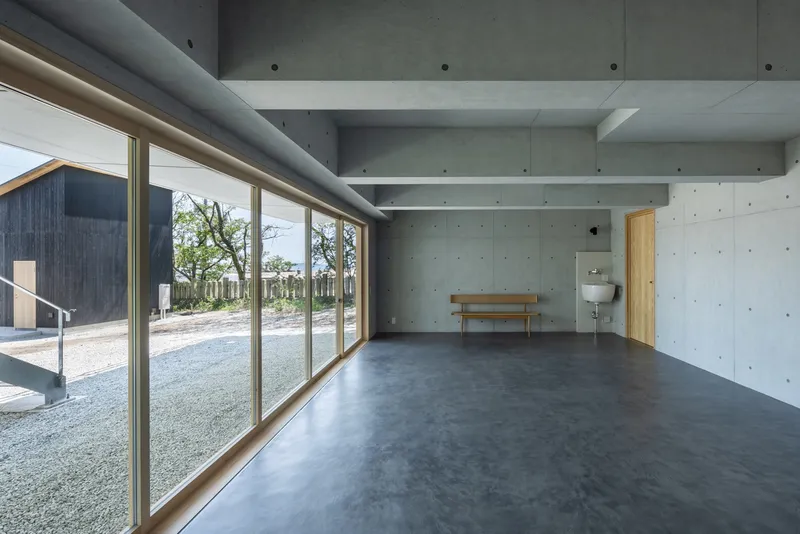
Siting with Existing Trees and Low-Profile Massing
Before construction, the design team mapped existing trees and worked to retain as many as possible. The final building footprint weaves between trunks, allowing branches to move past terraces and upper-level windows. The house’s overall proportions are intentionally low relative to adjacent vegetation so that, as plantings mature, architecture and canopy interlace. The architects liken the site composition to an enoki form—centrally branching, spreading lightly—suggesting the house will someday read as another growth within the living landscape.
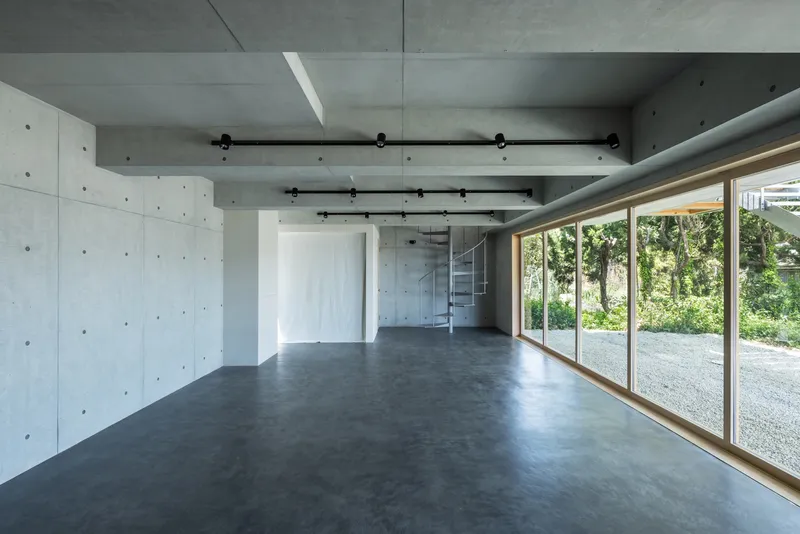
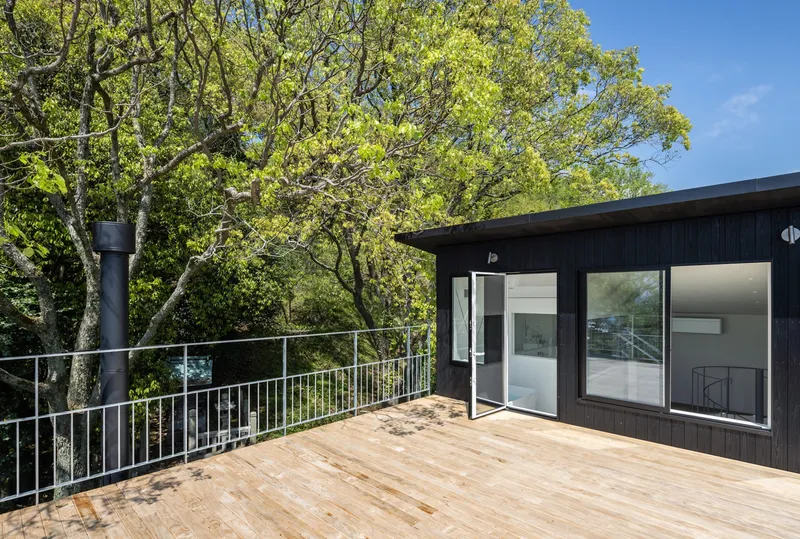
Material Craft and Local Collaboration
Weekend House Matogata draws on regional craft networks. Burned cedar cladding, timber detailing, and joinery were developed with local fabricators and suppliers including Flame, KYOEI LUMBER, Tenon + lyhty, and Torimoto Joinery Store. Lead architect Daisuke Kuroki worked closely with these trades to refine proportions, weathering behavior, and the tactile interface between RC base and timber upper volumes. The material conversation grounds the project in Hyogo making traditions while delivering a crisp contemporary finish.
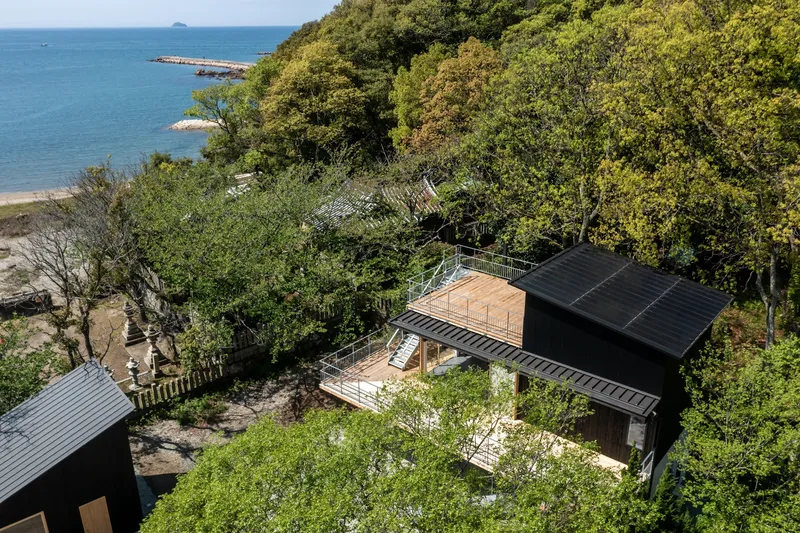
Bathing, Sleeping, and Quiet Retreat Spaces
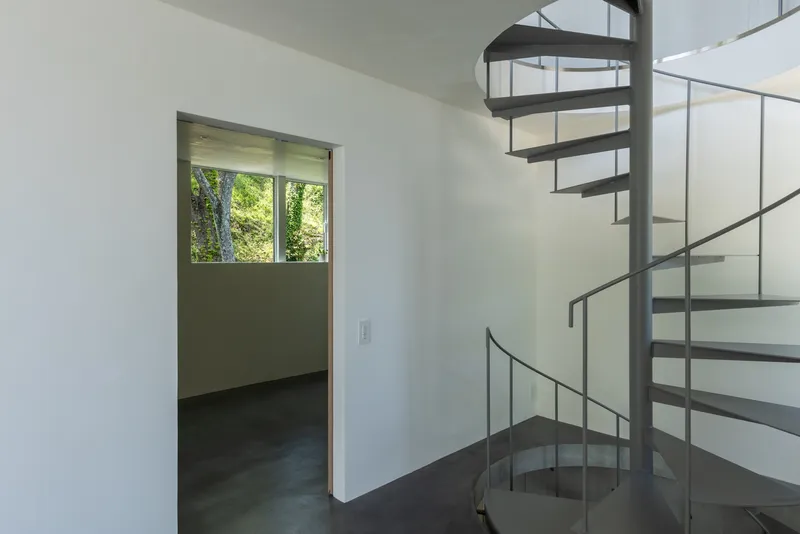
Interior programming stacks uses in response to views and privacy. Communal life fills the expansive second-floor LDK and terrace ring, while more intimate functions—bedrooms, bathing spaces, and quiet sitting zones—are placed to capture selective landscape apertures. Glazed bathing areas look outward without exposure, and timber-lined interiors maintain a warm tonal continuity that echoes the charred exterior yet reads lighter and more domestic.
Aging Gracefully Into the Landscape
The architects anticipate that the charred cedar, exposed concrete, and landscaped surroundings will weather into a unified composition. As salt air, rain, and tree growth mark the materials, the house is expected to recede visually, joining the subdued palette of Matogata’s coastal edge. Rather than assert itself, the project is designed to become part of a slow-forming regional tapestry of shrine groves, fishing inlets, and timber-clad dwellings.
Project Notes
Weekend House Matogata is located in Himeji, Hyogo Prefecture, Japan, in the southwestern Matogata district near the Seto Inland Sea. Completed in 2024 by lyhty, the 175 m² residence uses a reinforced concrete first floor, wood and steel upper levels, and custom-scaled burned cedar cladding. Photography is by Yohei Sasakura (SASANOKURASHA), with Daisuke Kuroki as lead architect and contributions from local material and fabrication partners Flame, KYOEI LUMBER, Tenon + lyhty, and Torimoto Joinery Store.
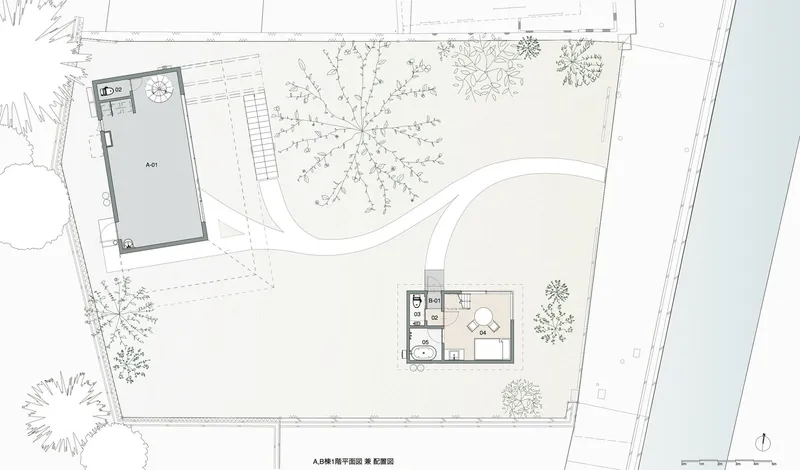
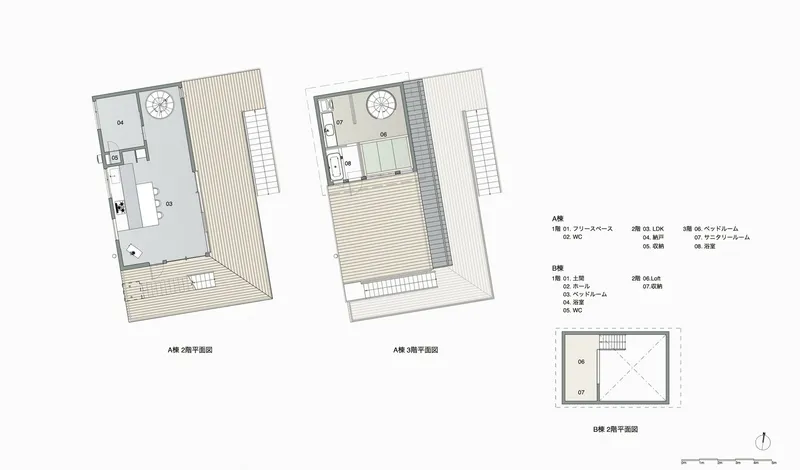
Through a balanced hybrid structure, climate-aware openings, regionally rooted material choices, and a deep terrace that stages daily life against changing coastal light, Weekend House Matogata shows how contemporary Japanese residential architecture can honor local history while offering modern comfort. Its measured scale, careful siting among trees, and intention to weather quietly over time make it an architecture of restraint—one that ultimately frames the landscape more than itself.
All the photographs are works of Yohei Sasakura (SASANOKURASHA)




Popular Articles
Popular articles from the community


The Ocean Hive: Sustainable Architecture for a Self-Sufficient Civilization at Sea
The Ocean Hive imagines sustainable architecture at sea, where modular habitats, algae, wave power and ocean waste sustain a growing colony.

Lunar Spiral: Space Architecture Shaped by the Mathematics of the Universe
Lunar Spiral reimagines space architecture through Fibonacci geometry, lunar regolith, levitating habitats, and self-sustaining Moon living.

Hill & Cross Opera: Sculptural Opera House Architecture Shaped by Tallinn’s Landscape and Identity
Hill & Cross Opera reimagines opera house architecture in Tallinn through its sculptural hill, civic plaza, glass wave and a luminous cross.

The Musturak Paradise: Senior Living Architecture for a Connected Future in Temara, Morocco
The Musturak Paradise reimagines senior living architecture in Temara via private homes, social spaces, culture, community, and shared care.


Similar Reads
You might also enjoy these articles


Bamboo Housing Challenge 2026: Design Affordable, Sustainable Homes Using Bamboo
An international design competition by Bamboo U and IBUKU inviting architects and designers to reimagine affordable housing using bamboo — with the winning design built full-scale in Bali.

Computational Design & Education: Beegraphy Design Awards Introduces 7th Category (Featuring Jiyun's Innovative Approach)
Dive into Beegraphy’s 7th Design Awards category, where computational design meets education to create immersive, interactive learning tools, inspired by Jiyun’s work.

From Parametric Lighting to Urban Furniture: Join the 2nd Workshop in Beegraphy’s Computational Design Series
Dive into Cutting-Edge Design Techniques and Practical Applications with Industry Experts

Last Call: Unleash Your Architectural Genius in SHAK's Kindergarten Design Competition
Urgent call for architects to join SHAK's kindergarten design competition before the looming deadline


Explore Architecture Competitions
Discover active competitions in this discipline



Challenge to reimagine the Iron Throne


Photograph architecture without architects


Illustrate the lost glory of Angkor Wat - Render Challenge


Design challenge to reuse E-waste
Comments (0)
Please login or sign up to add comments
No comments yet. Be the first to comment!