
YiXi Courtyard Architecture: Redesigning Spaces for Modern Cultural Institutions
The article explores the innovative architectural design of YiXi Courtyard, blending modern functionality with traditional elements for a cultural institution.


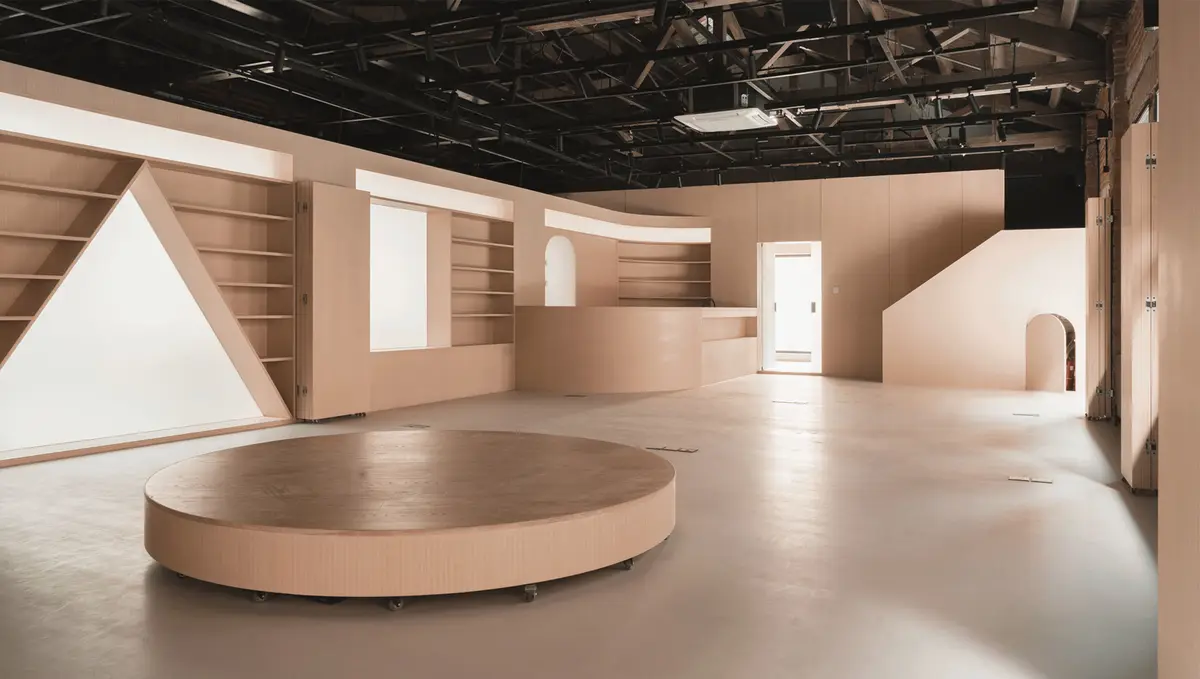
The YiXi Courtyard, designed by Wonder Architects, stands as a testament to modern architectural evolution, blending cultural significance with functional space design. Located in Beijing, China, this architectural marvel has transformed a traditional setting into a dynamic and inspiring workspace for YiXi, a renowned cultural institution. Completed in 2019, YiXi Courtyard is more than just a physical space—it is a hub of innovation, designed to foster creativity and collaboration within a contemporary environment.
The Concept Behind YiXi Courtyard
The YiXi Courtyard was born out of a need for a completely new space that could embody the evolving mission of YiXi. In 2018, YiXi, known for its viral cultural talks and innovative ideas, sought a place that would reflect its dynamic nature. The original YiXi office was housed in a spacious apartment building, offering a cozy atmosphere but lacking the functionality required for a growing team. The decision to move to a new location near the East Third Ring Road in Beijing marked the beginning of a bold new chapter for the institution.
Wonder Architects, led by Qipeng Zhu, Yingzi Yuan, Yeling Yang, Tailin Jin, and Yanru Liu, embraced the challenge of transforming the space. The design aimed to create a functional and versatile environment that balanced work and leisure, fostering both productivity and relaxation.
Architectural Design Features of YiXi Courtyard
1. Open-Plan Layout
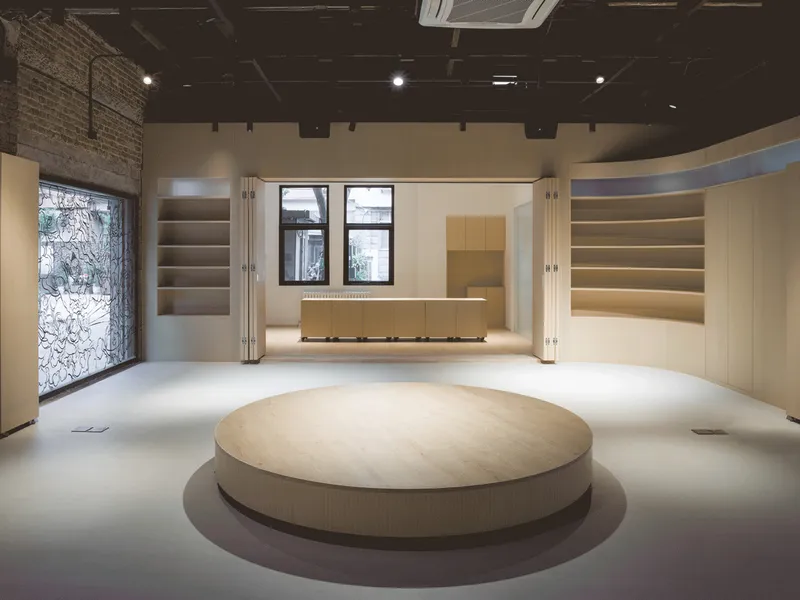
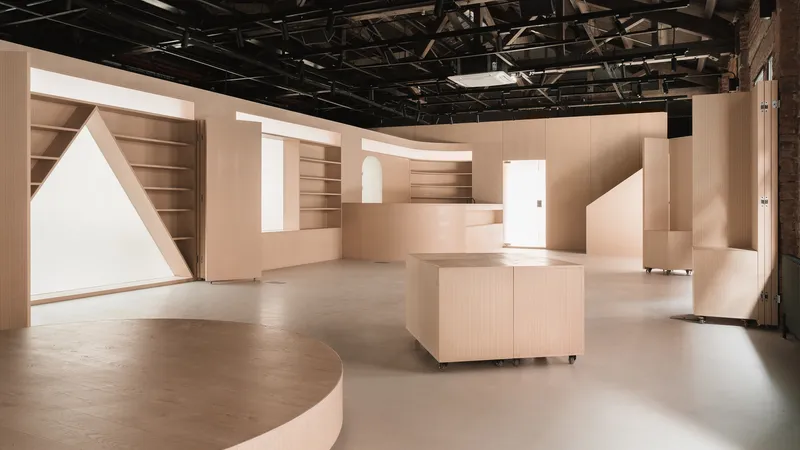
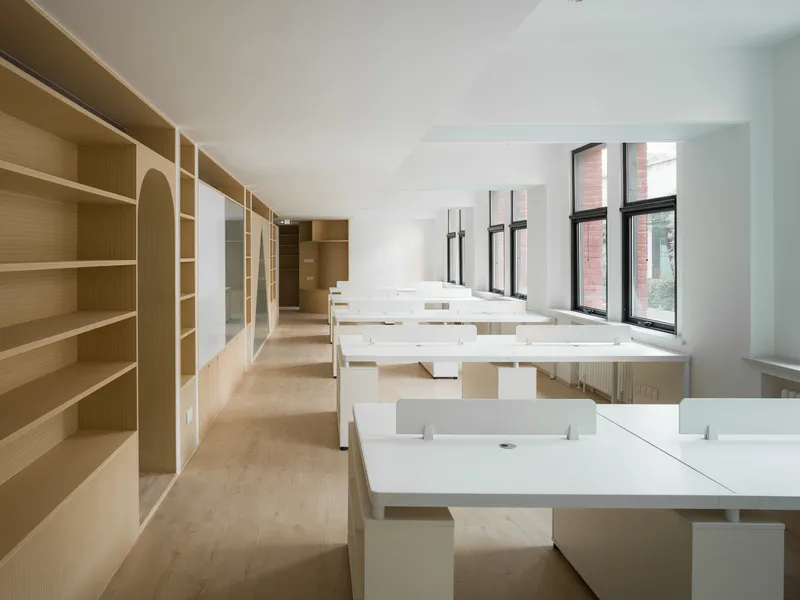
One of the most defining features of YiXi Courtyard is its open-plan layout. The architects focused on creating a seamless flow between different spaces, allowing for flexible use of the area. This layout eliminates the traditional boundaries between rooms, creating a unified space that encourages collaboration and movement.
The central courtyard acts as a visual and functional anchor, drawing natural light into the heart of the building. This open space creates a sense of openness, allowing staff and visitors to interact freely while offering areas for individual work or group discussions.
2. Integration of Nature
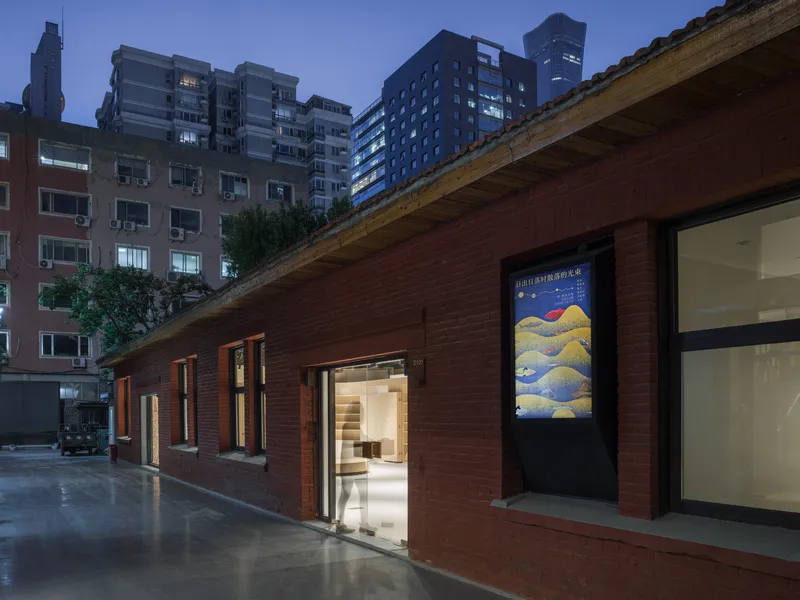
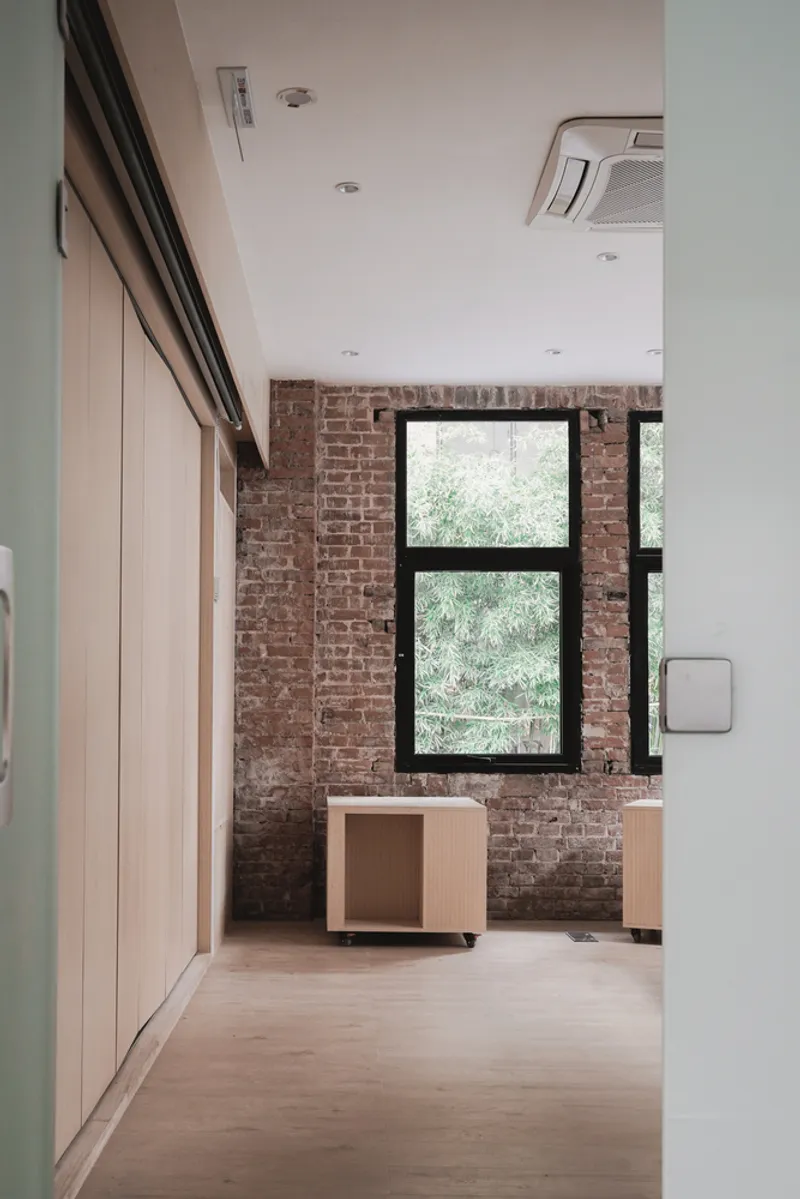
The YiXi Courtyard also integrates elements of nature into its design. The central courtyard, often a hallmark of traditional Chinese architecture, serves not only as a visual focal point but also as a space that brings natural elements into the urban environment. Large windows frame views of the courtyard from multiple angles, offering calming views of greenery and fostering a connection to nature.
This element of biophilic design is essential for creating a productive yet relaxed atmosphere that enhances well-being and stimulates creativity among the YiXi team.
3. Efficient Use of Space
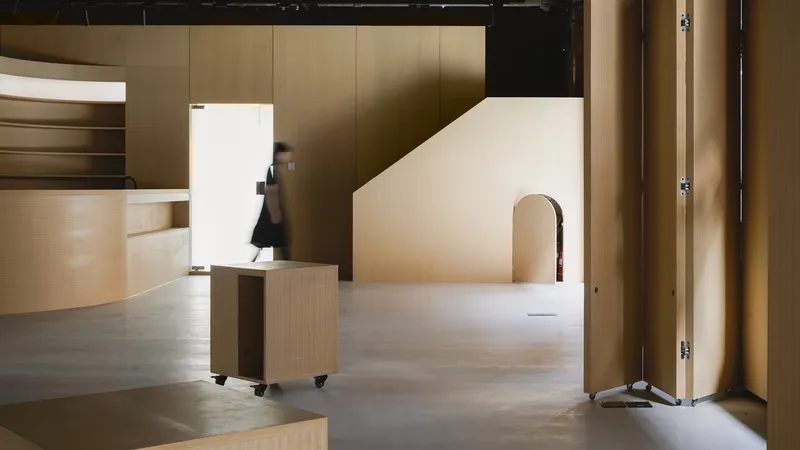
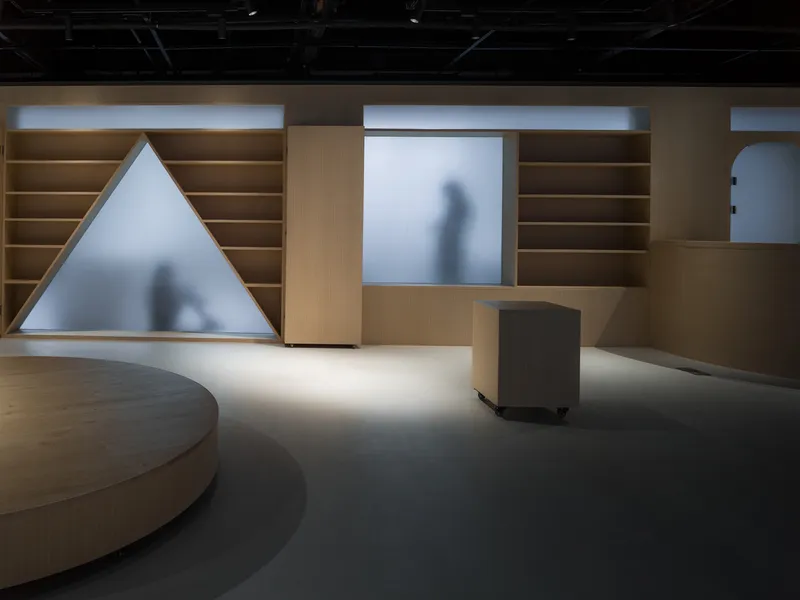
Despite the relatively modest area of 200 square meters, YiXi Courtyard makes highly efficient use of its space. Through clever partitioning and multi-functional furniture, the design ensures that every square meter is optimized. Storage solutions are integrated into the walls, providing ample room for YiXi’s materials and tools without cluttering the space.
4. Minimalist Aesthetic
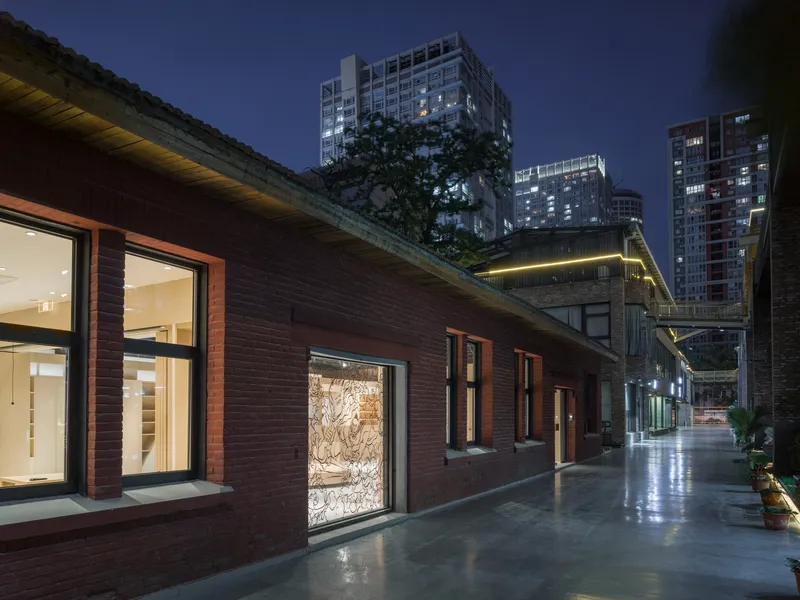
The interior design is marked by a minimalist aesthetic, with clean lines and neutral colors that promote focus and clarity. The simplicity of the design reflects YiXi's commitment to clear and open communication. Subtle design elements, such as the choice of materials and finishes, enhance the overall ambiance, creating a calm and inviting environment for those who work and visit the space.
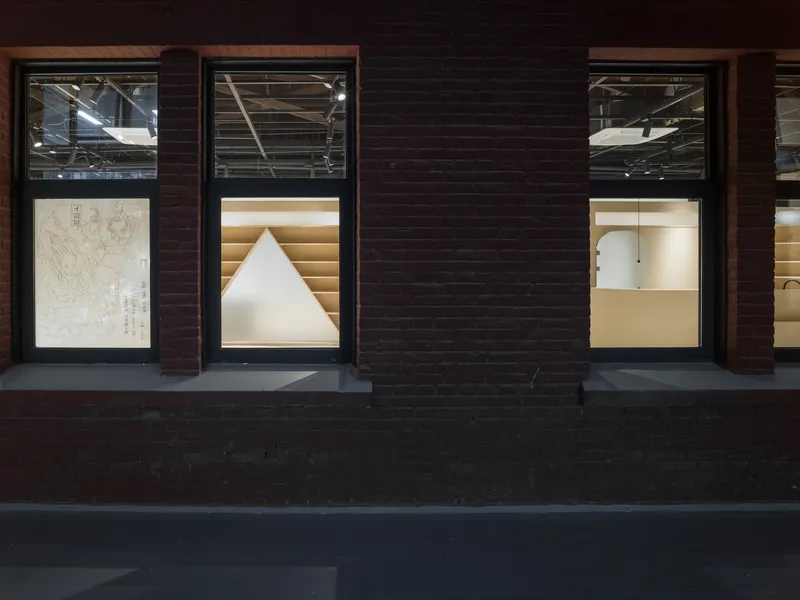
The Role of YiXi Courtyard in Cultural and Institutional Growth
YiXi Courtyard is not just an office; it is a space designed to reflect the values and aspirations of YiXi. The architects understood the importance of creating an environment that would inspire both staff and visitors. As a cultural institution, YiXi is at the forefront of intellectual and creative pursuits in China. Its new headquarters had to embody this forward-thinking ethos while also maintaining a connection to the roots of Chinese architectural traditions.
The open spaces allow for the continuous exchange of ideas, while the flexible design accommodates the diverse needs of the institution, from exhibitions to office work, public talks to private meetings.
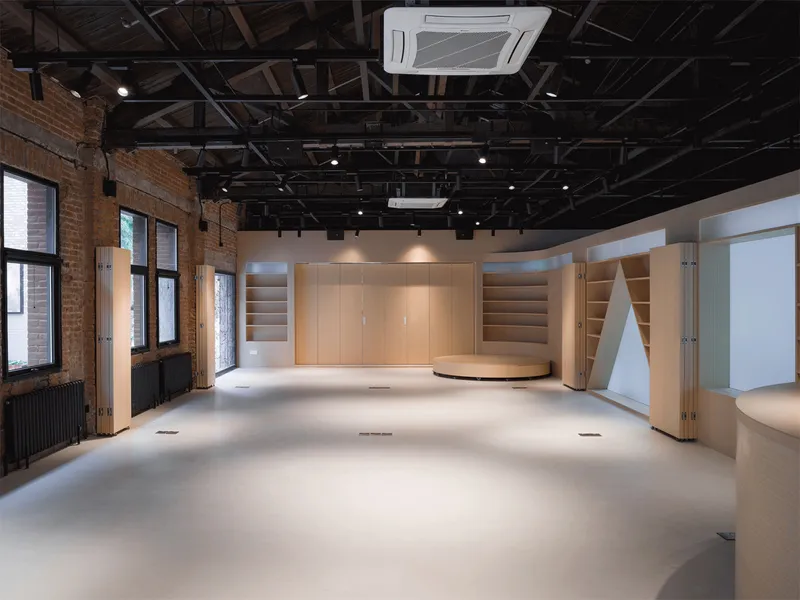
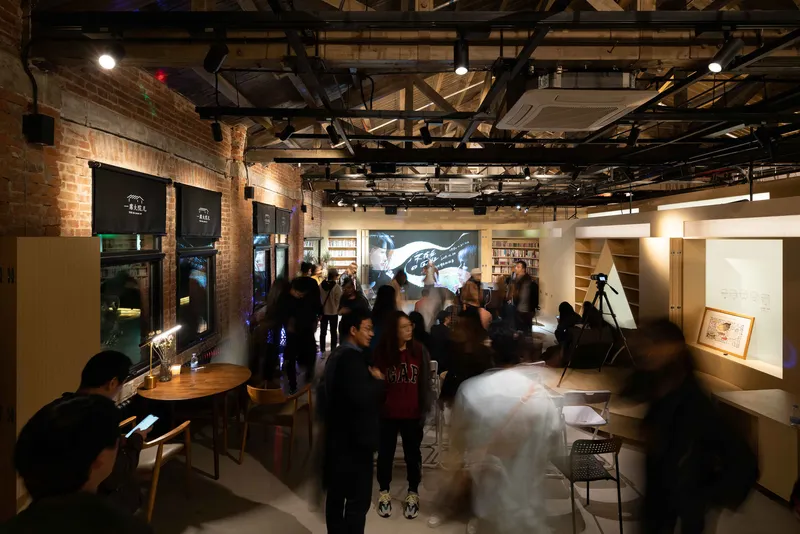
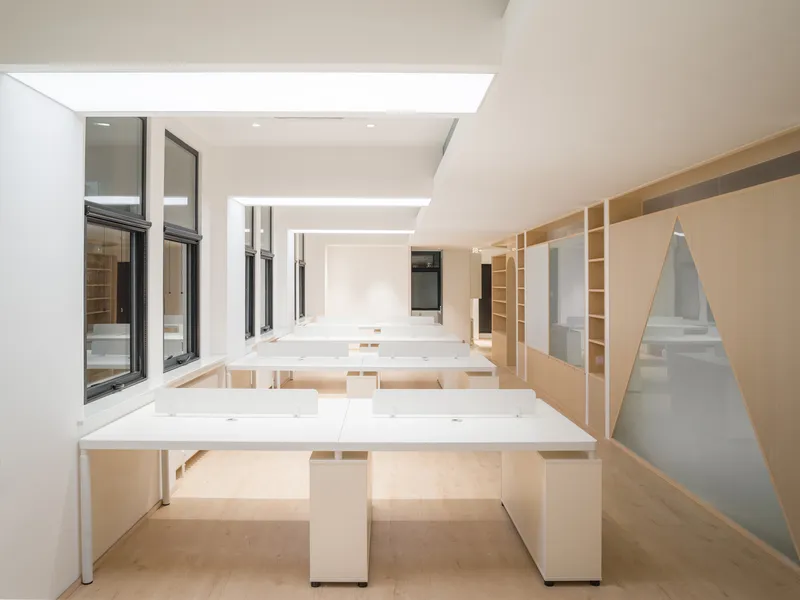
Photographic Insight into YiXi Courtyard
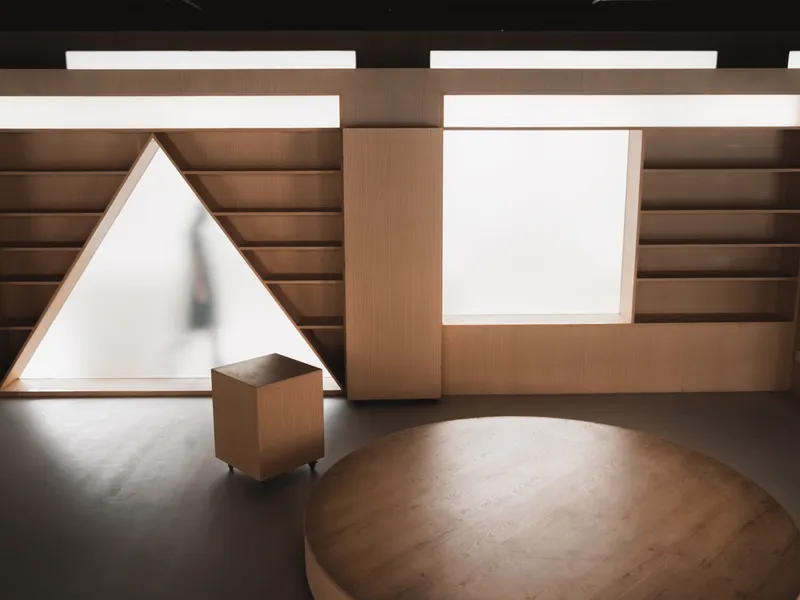
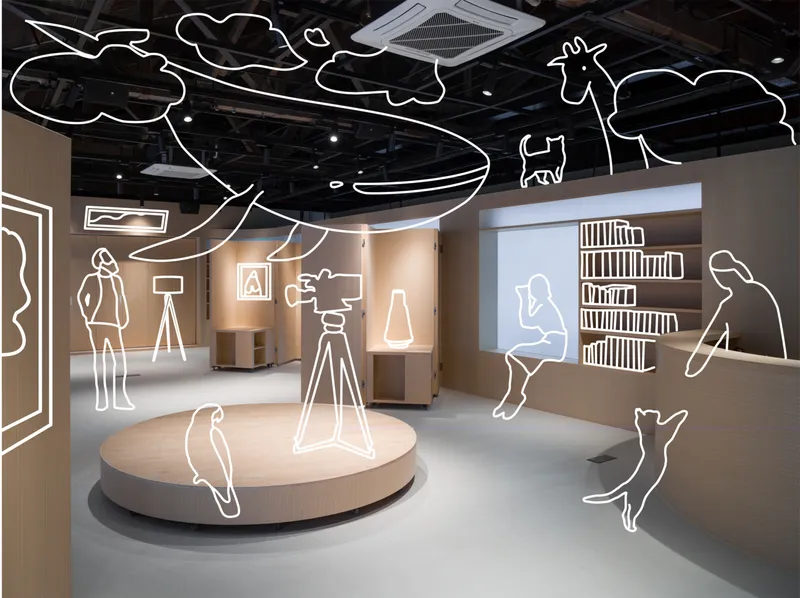
Captured by Haiting Sun and Yumeng Zhu, the interior photography of YiXi Courtyard highlights the architectural brilliance of Wonder Architects. The photographs capture the essence of the space—from the interplay of natural light within the open-plan layout to the serene reflections of nature through expansive windows. These images offer a closer look at how the design serves both functional and aesthetic purposes, enhancing the user experience.
A Modern Architectural Masterpiece
YiXi Courtyard exemplifies the evolving role of architecture in fostering creativity, innovation, and collaboration within cultural institutions. Designed with a deep understanding of both contemporary needs and traditional values, it stands as a model for modern workspaces in urban environments. Through its minimalist design, biophilic elements, and efficient use of space, YiXi Courtyard offers a balanced and harmonious environment that supports the institution’s mission while honoring its cultural heritage.
For those in the field of architecture or cultural design, YiXi Courtyard provides valuable insights into creating adaptable, functional, and inspiring spaces that cater to the needs of dynamic organizations.
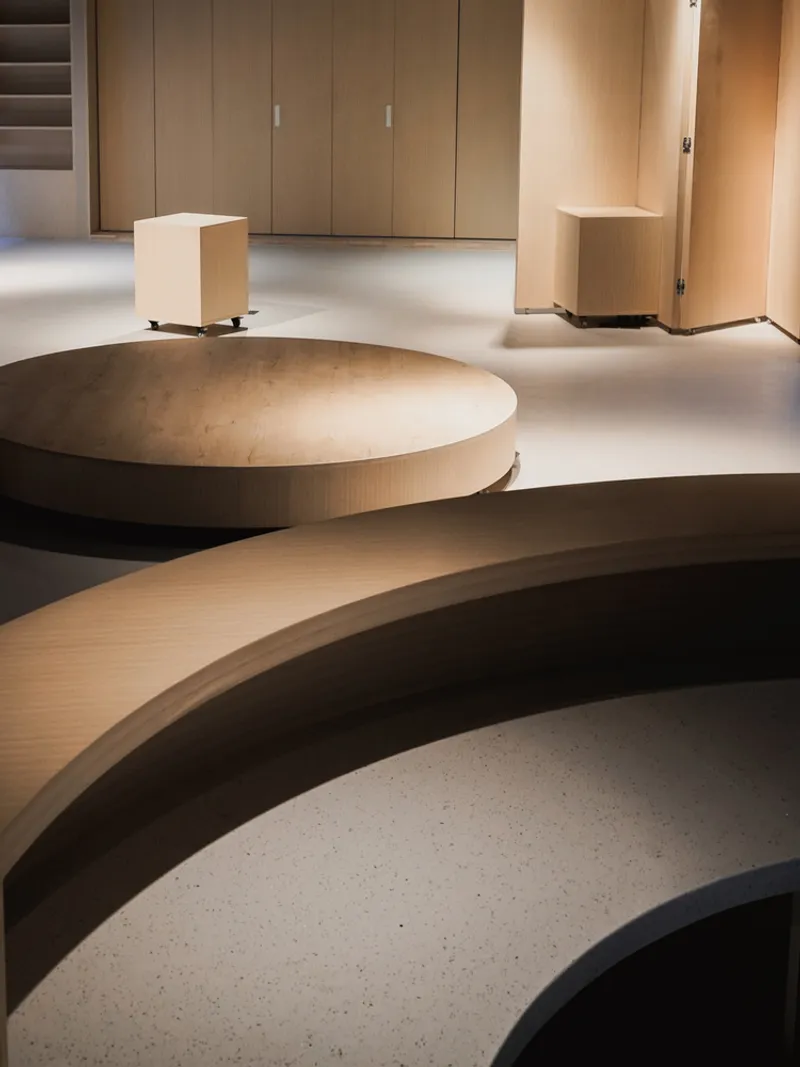
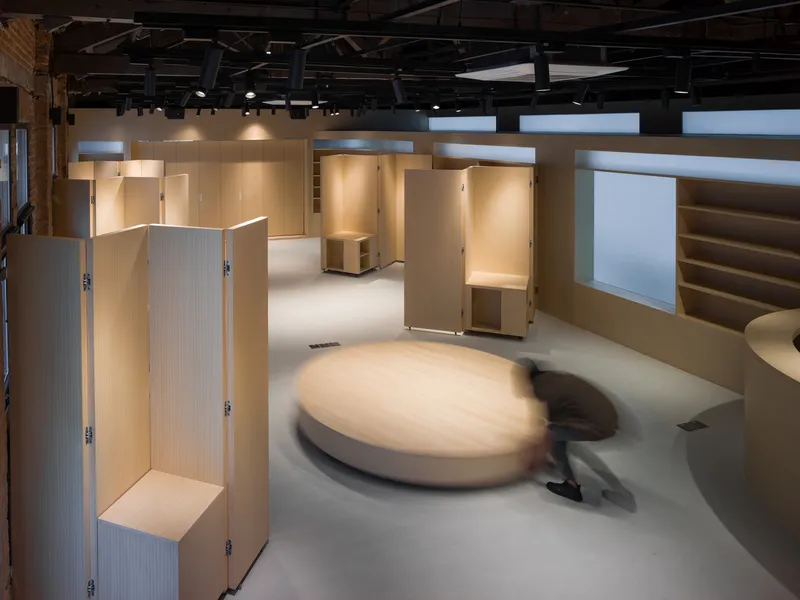
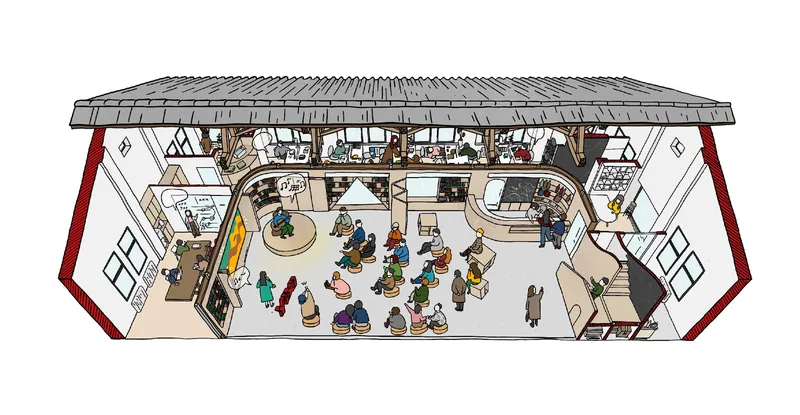
All the photographs are work of Haiting Sun,Yumeng Zhu


Popular Articles
Popular articles from the community


Play: Fragments of Their World
Familiar architecture becomes modular playground design, creating safe spaces where displaced children can learn, connect, imagine and play.

Lunar Spiral: Space Architecture Shaped by the Mathematics of the Universe
Lunar Spiral reimagines space architecture through Fibonacci geometry, lunar regolith, levitating habitats, and self-sustaining Moon living.

Hill & Cross Opera: Sculptural Opera House Architecture Shaped by Tallinn’s Landscape and Identity
Hill & Cross Opera reimagines opera house architecture in Tallinn through its sculptural hill, civic plaza, glass wave and a luminous cross.

Co-Life: Senior Housing Design That Reconnects Older Adults With the City
Co-Life reimagines senior housing design through healing gardens, shared streets, workshops, and a sustainable community across generations.

Similar Reads
You might also enjoy these articles


Hodi-Mandai Geram
Project Function: Preservation and revitalization of the Intangible heritage and socio-spatial identity of the Hodi by Housing, Cultural Memory Center, Sacred Grove, landscape, local tourism economy


Olio Towers: A Mid-Rise for Performers That Fuses Housing, Rehearsal, and Stage
Located blocks from Houston's Theater District, this modular tower stacks living units around a central performance atrium.

Oasis: Modular Green Housing Carved into Dhaka's Urban Fabric
A shortlisted Plugin Housing entry reclaims unauthorized settlements in Dhaka with stepped concrete volumes, green roofs, and ventilation-driven design.

Black Hole: A Floating Megastructure for the Post-Physical Era
Emiliano Mazzarotto envisions a spherical, self-scaling arena where e-sports, digital hotels, and holographic stadiums replace traditional public space.

Explore Cultural Architecture Competitions
Discover active competitions in this discipline

Challenge to reimagine the Iron Throne

Photograph architecture without architects

Illustrate the lost glory of Angkor Wat - Render Challenge

Bring back Drive In's
Comments (0)
Please login or sign up to add comments
No comments yet. Be the first to comment!