

Young City: Circular Canopies Reimagine Budapest's Public Ground
Three urban installations use slender columns and disc-shaped canopies to give pedestrians shelter, shade, and a reason to linger in Budapest's busiest dis


A forest of slender columns rises from the pavement, each one crowned by a circular canopy that hovers like a flat parasol over the crowd below. Skaters glide between them, cyclists thread through, and pedestrians pause in the shade of structures that look less like buildings and more like a new species of urban tree. The proposal is disarmingly simple: instead of one large shelter or a single monumental gesture, scatter dozens of lightweight, repeating elements across Budapest's most active public spaces and let the city's inhabitants decide how to inhabit the gaps between them.
Young City is a shortlisted entry in the Elevate 2019 competition, designed by Liu Ning. The project proposes three urban installations placed in the most dynamic parts of Budapest. Rather than reshaping entire blocks or introducing heavy infrastructure, Liu treats each installation as a calibrated insertion into the existing urban fabric, prioritizing pedestrian comfort, social interaction, and a visual language that can coexist with the city's historic streetscapes.
A Plaza Populated by Disc-Topped Columns
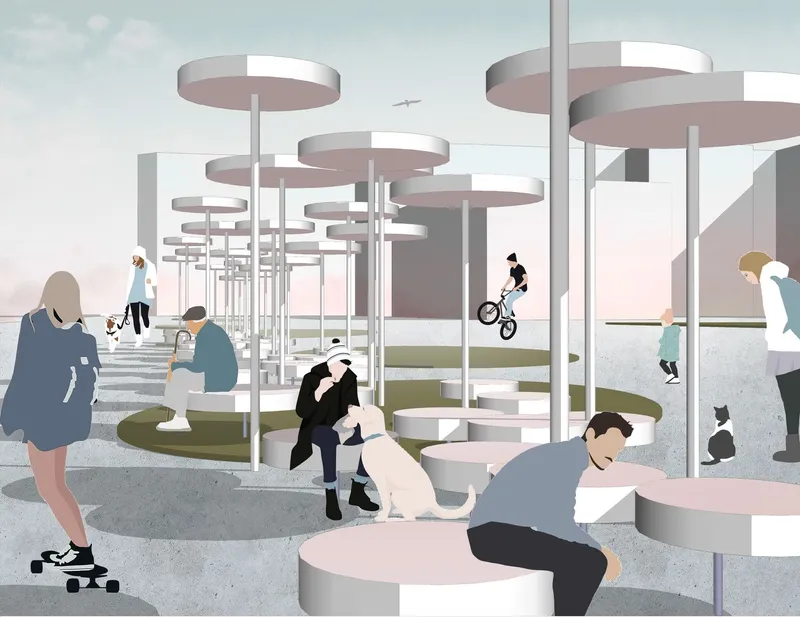
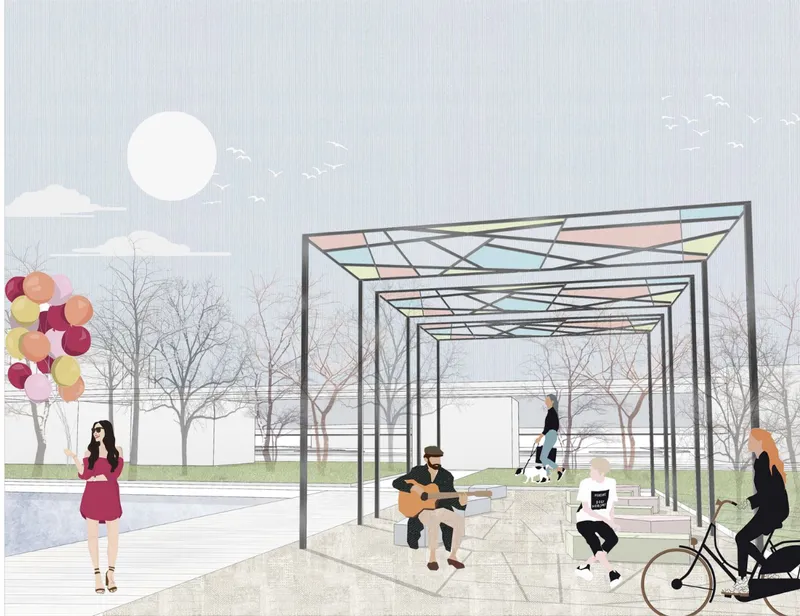
The first rendering reveals the core move: a public plaza given rhythm by a field of circular canopies on pencil-thin columns. The canopies are spaced far enough apart that sightlines remain open and the plaza never feels enclosed, yet close enough that a person walking through always has overhead shelter within a few steps. People occupy the space casually: skating, cycling, standing in small groups. There is no prescribed program, and that is precisely the point. The second rendering shifts to a steel-frame pavilion with glazed roof panels, where bare winter trees stand among gathering pedestrians. Together the two scenes show how the same structural logic adapts to different moods and seasons.
Reading the Structure in Elevation
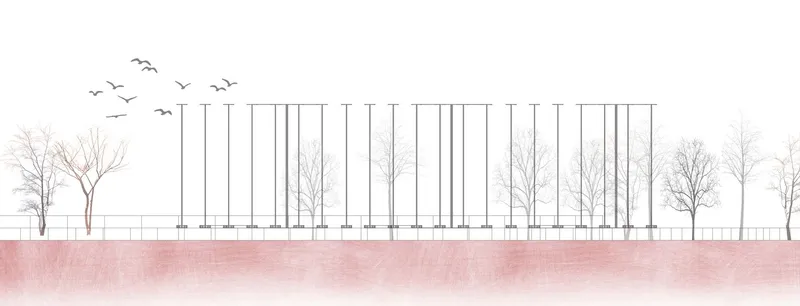
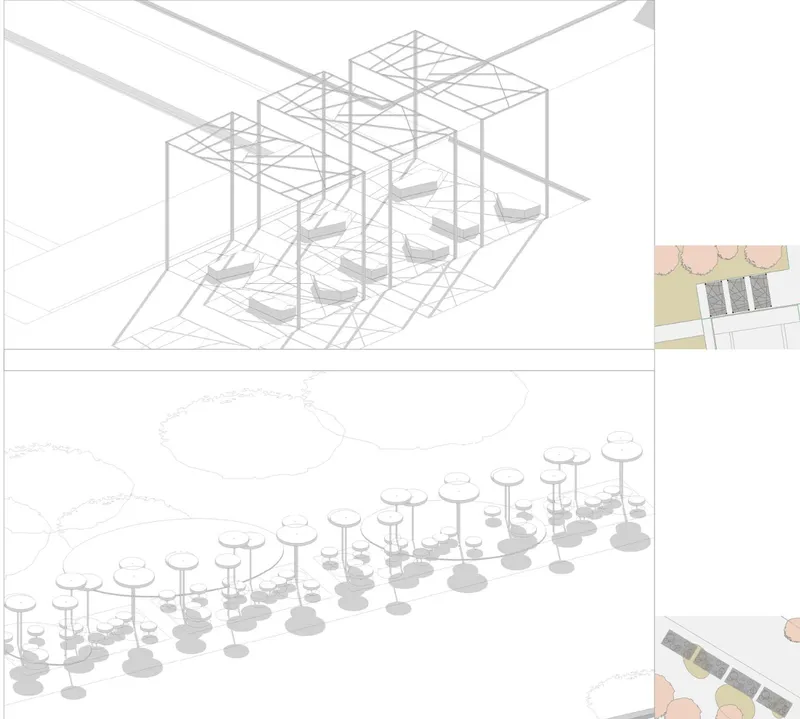
Stripped of color and context, the elevation drawing makes the proportional game visible. Each vertical support is extremely slender relative to the canopy it holds, giving the colonnade an almost botanical silhouette when read against the leafless winter trees behind it. The axonometric and section drawings below break the system down further, showing how the circular caps repeat at a consistent module while the columns shift position to avoid a rigid grid. The result is a structured randomness: enough order to feel intentional, enough variation to feel alive.
Canopy Clusters and the Geometry of Shade
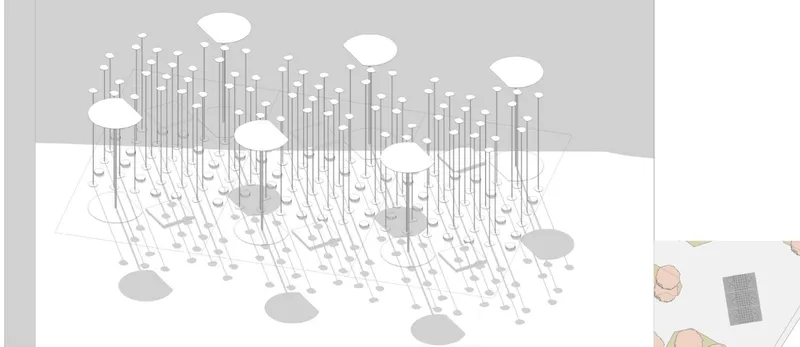
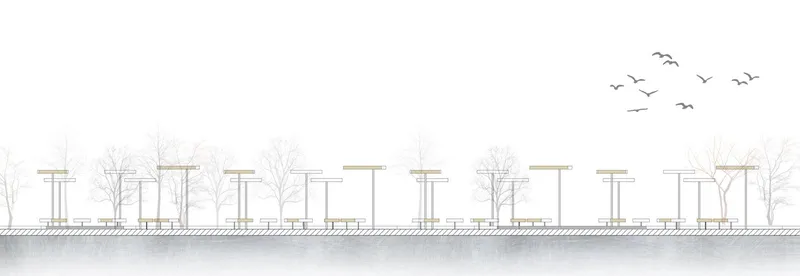
The axonometric drawing of a canopy cluster makes the shadow play explicit. Circular tops overlap at different heights, producing a patchwork of shade that shifts throughout the day. It is a low-tech environmental strategy: no mechanical systems, just geometry and orientation doing the work of climate mitigation at the pedestrian scale. The final elevation drawing introduces rectangular canopies on vertical supports interspersed with leafless trees, suggesting that the installation family includes more than one shape. By varying the canopy profile while keeping the column vocabulary consistent, Liu maintains visual coherence across all three Budapest sites without forcing identical designs onto different contexts.
Why This Project Matters
Most urban design competitions attract proposals that try to do too much: mixed-use megastructures, digitally responsive surfaces, algorithmically optimized geometries. Young City goes the other direction. Its intelligence lies in restraint. A single repeating element, deployed with sensitivity to spacing and site, generates variety without complexity. The installations integrate greenery and modern materials while remaining pedestrian-friendly and adaptive to the existing streetscape, exactly the kind of human-centered design that cities like Budapest need as they evolve.
Liu Ning's contribution to the Elevate 2019 conversation is a quiet argument for the power of the small intervention. When a city's public spaces already have strong bones, the most respectful upgrade is not a landmark but a system: lightweight, repeatable, and generous enough to let the people who use it define what it becomes. Young City earns its name not through spectacle but through an invitation to occupy the street differently.
View the Full Project
About the Designers
Designer: Liu Ning
Enter a Design Competition on uni.xyz
uni.xyz runs architecture and design competitions year-round that reward proposals with spatial conviction and real site intelligence.
Project credits: Young City by Liu Ning Elevate 2019 (uni.xyz).




Popular Articles
Popular articles from the community


Riyadh For All: Intergenerational Urban Design for Active Aging in Rabat
Riyadh For All reimagines urban design in Rabat with intergenerational co-living, adaptive courtyards, and Moroccan cultural exchange today.

Co-life: Sustainable Architecture for Age-Friendly Community Living
Co-life reimagines sustainable architecture for seniors through courtyards, rammed earth, shared gardens, and spaces designed for belonging.

Co-Life: Senior Housing Design That Reconnects Older Adults With the City
Co-Life reimagines senior housing design through healing gardens, shared streets, workshops, and a sustainable community across generations.

Play: Fragments of Their World
Familiar architecture becomes modular playground design, creating safe spaces where displaced children can learn, connect, imagine and play.


Similar Reads
You might also enjoy these articles

Day and Night Park: A Time-Based Urban Newsstand in Beijing
A temporary urban newsstand in Beijing blending travel, light, and reading through poetic colors, compact form, and community-focused design.

Modernist Patio Renovation in El Masnou, Barcelona by Oliver Segura Arquitectura + Cebrià Arquitectura
Modernist patio renovation blending tradition and innovation with a movable pool, leveled floors, and Catalan materials in El Masnou.

Alto Residencial Coop: Cooperative Housing Development in Santiago de Compostela by Carbajo Barrios Arquitectos
A linear cooperative housing complex blending white volumes and perforated metal façades, enhancing community living, natural light, privacy, and urban integration.

Vil Genis School by BPA ARCHITECTURE – Massy, France
Vil Genis School in Massy, France, features sustainable design, south-facing classrooms, community integration, accessible spaces, and modern educational architecture.


Comments (0)
Please login or sign up to add comments
No comments yet. Be the first to comment!