
YXDesigners Build a Steel-and-Fabric Tower That Glows Like a Lantern on a Chinese Riverside
A 155-square-meter observation tower in Longyou County reimagines rural infrastructure as sculptural public space along a Zhejiang river.


Longyou County, a small town in Quzhou, Zhejiang Province, is one of countless Chinese county seats bleeding working-age residents to larger cities. Without competitive industries to anchor its population, the local government has turned to culture and landscape as a retention strategy. THE TREE, a 155-square-meter observation tower and pedestrian bridge by YXDesigners, is one node in a sprawling art corridor called HU SHI GUANG ART ECO SITE, where roughly 40 groups of architects, landscape architects, and artists have each contributed a small intervention along the river. The ambition is that architecture, more than policy, can give a depopulating place a reason to be visited and, eventually, inhabited again.
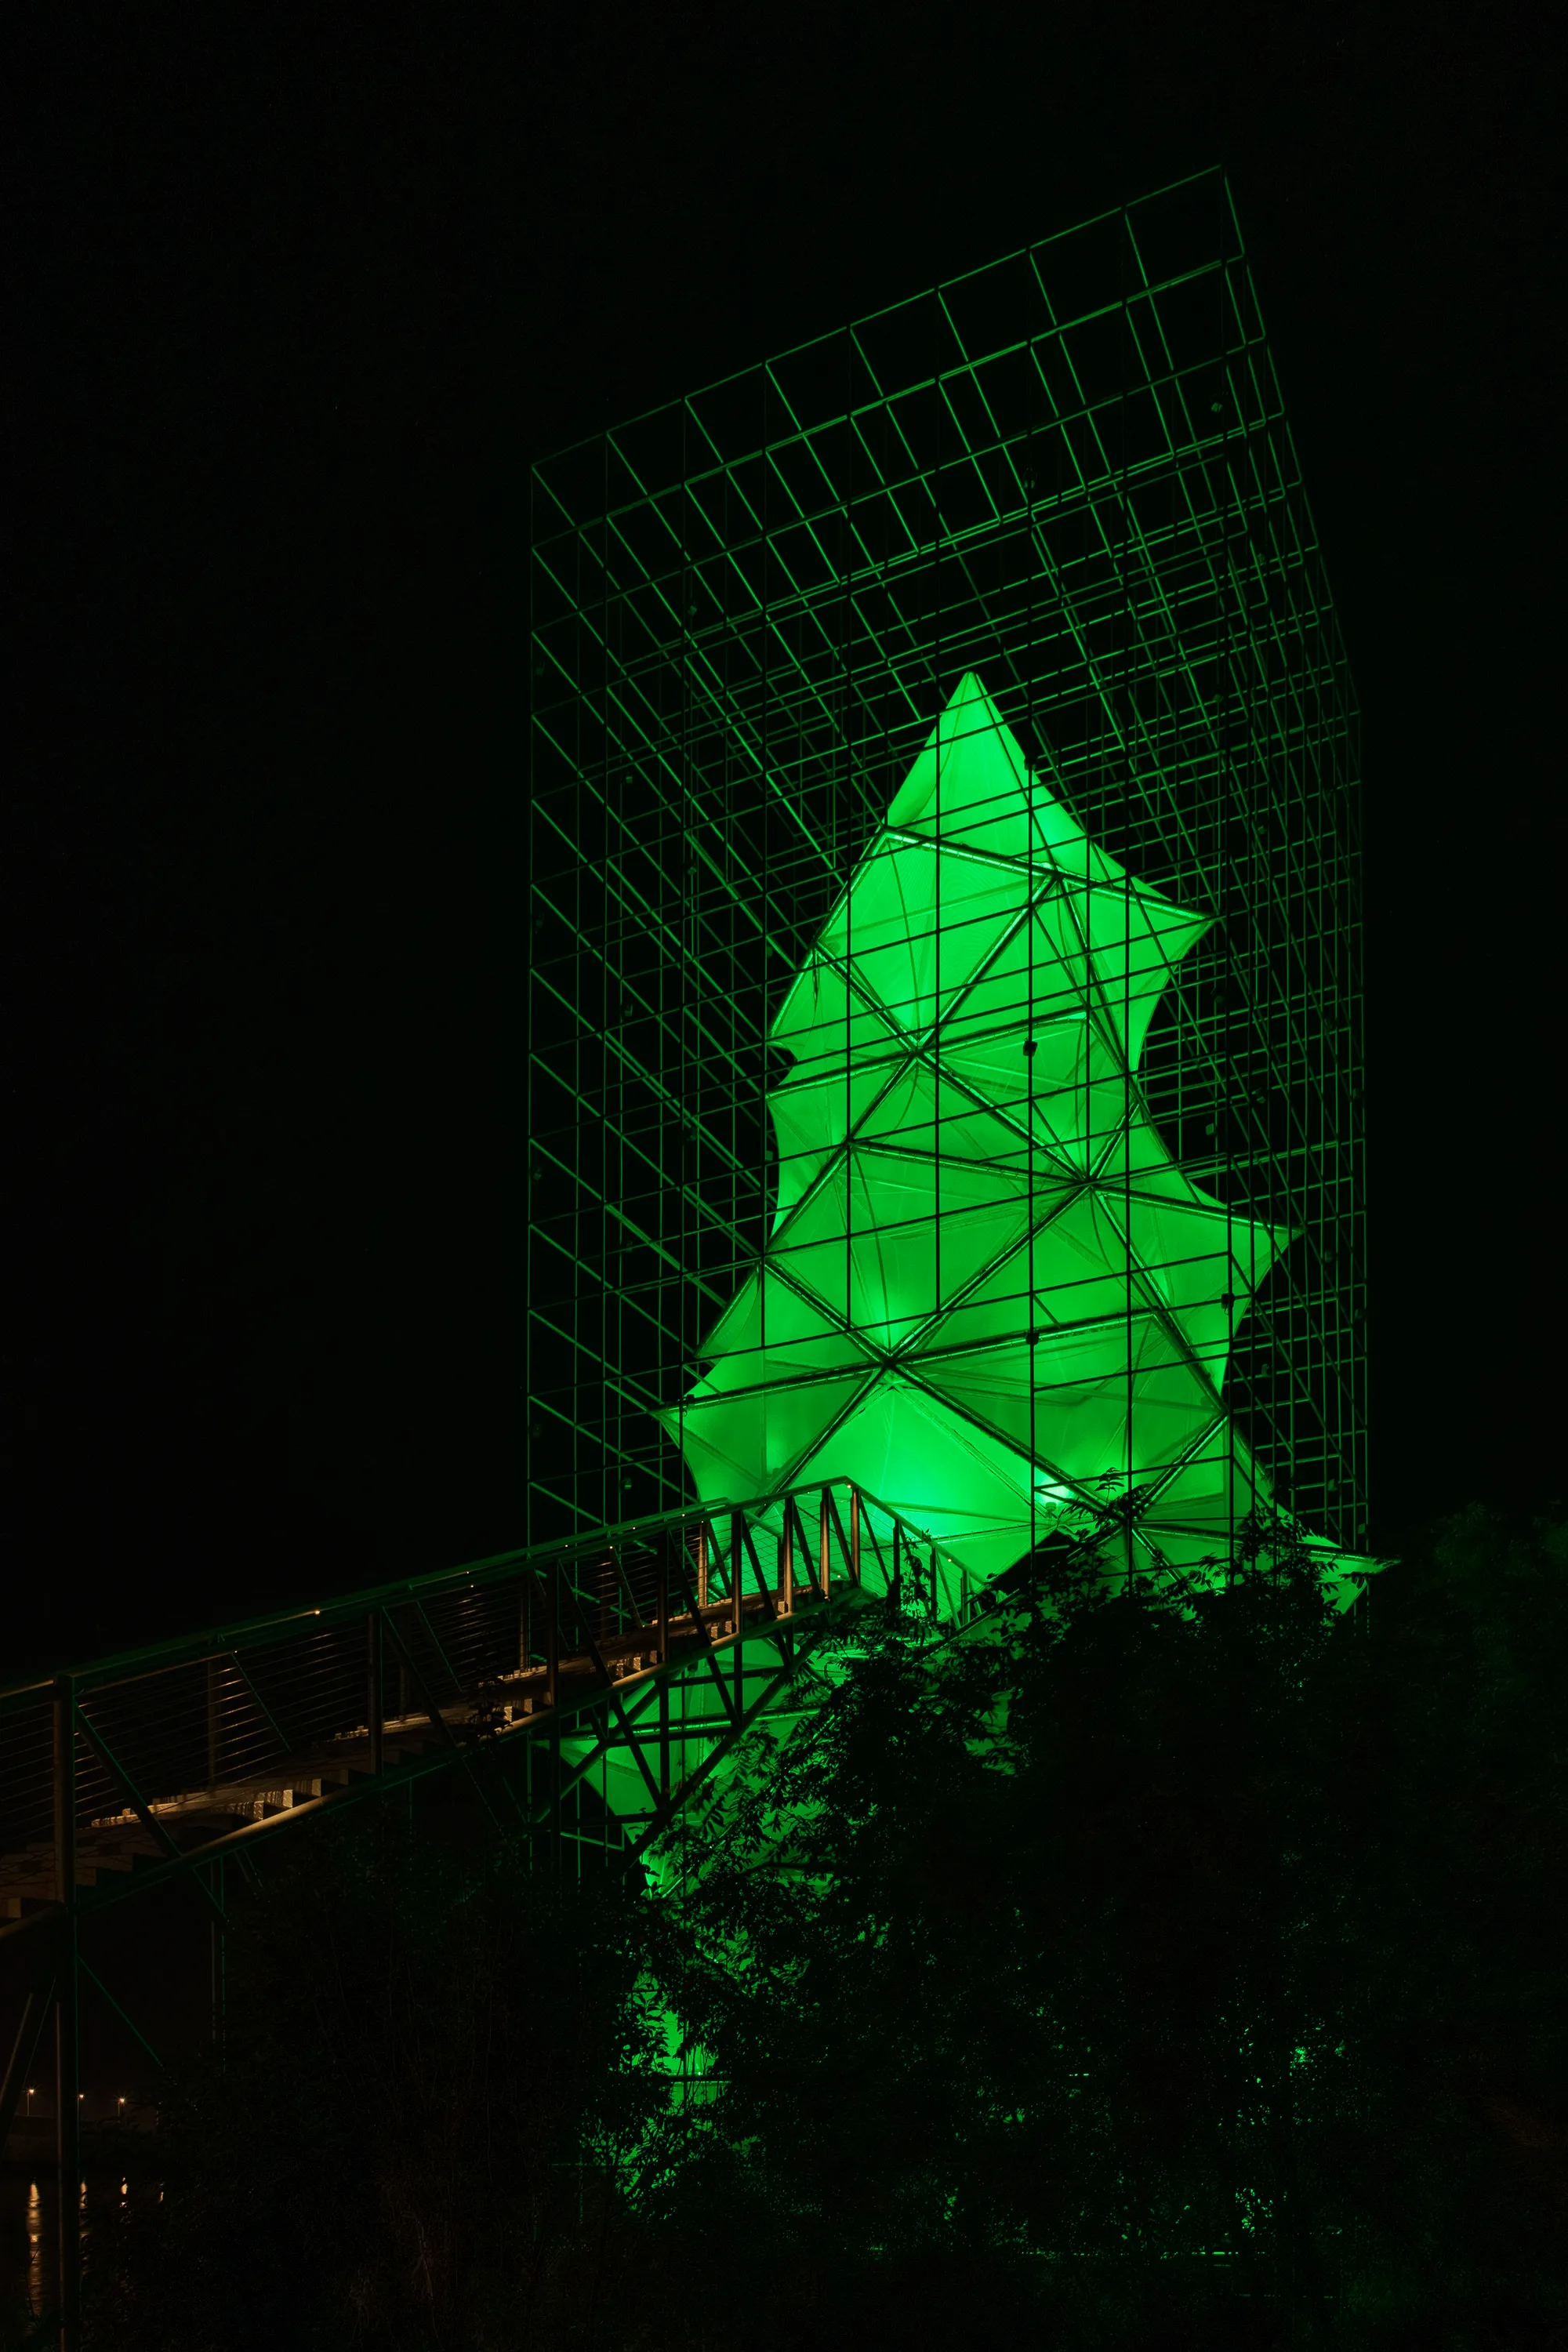
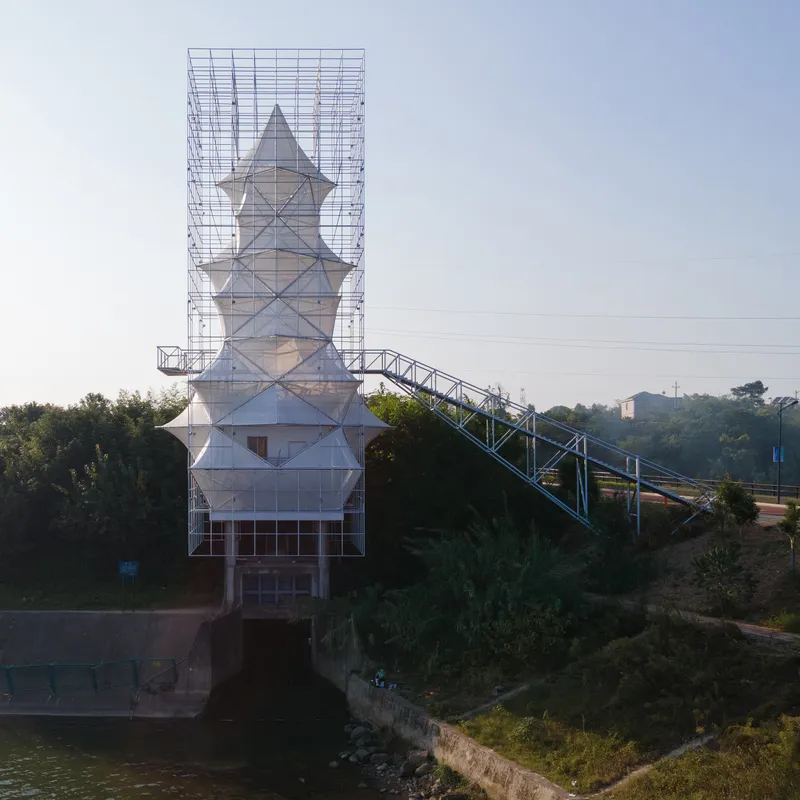
What makes this particular piece stand out from the corridor's other contributions is its refusal to be modest. A triangulated stainless-steel exoskeleton wraps around a stack of pyramidal volumes, climbing several stories above the sluice infrastructure it accompanies. By day it reads as a skeletal pagoda, open to the wind and legible from the surrounding farmland. By night, colored lighting transforms the fabric membrane panels into a glowing geometric lantern visible across the reservoir. It is simultaneously an observation platform, a piece of land art, and an argument that rural China deserves the same spatial ambition as its megacities.
Siting on the Sluice
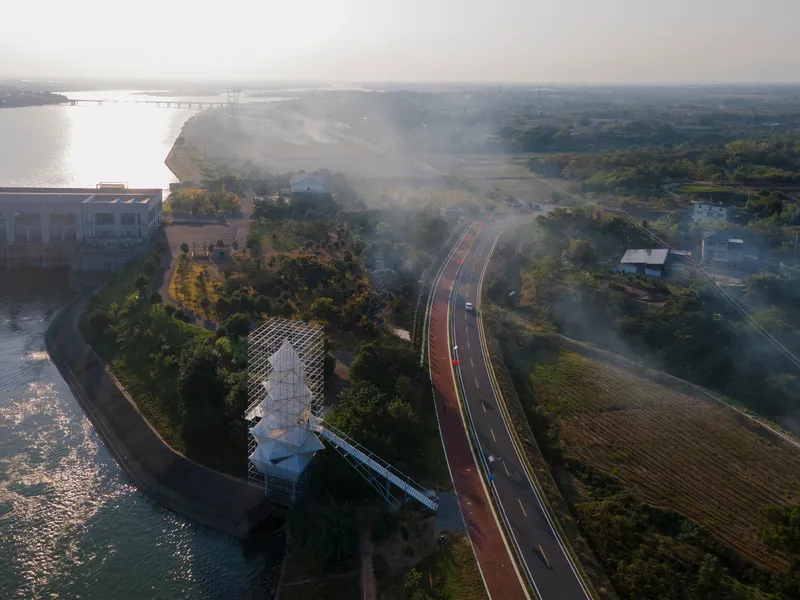
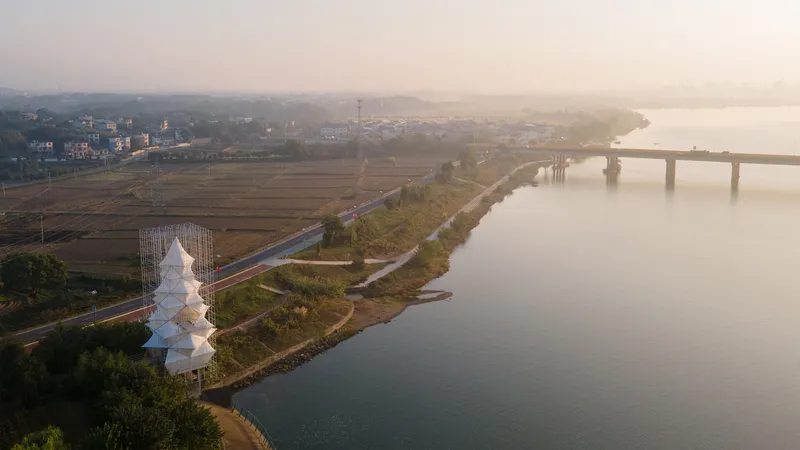
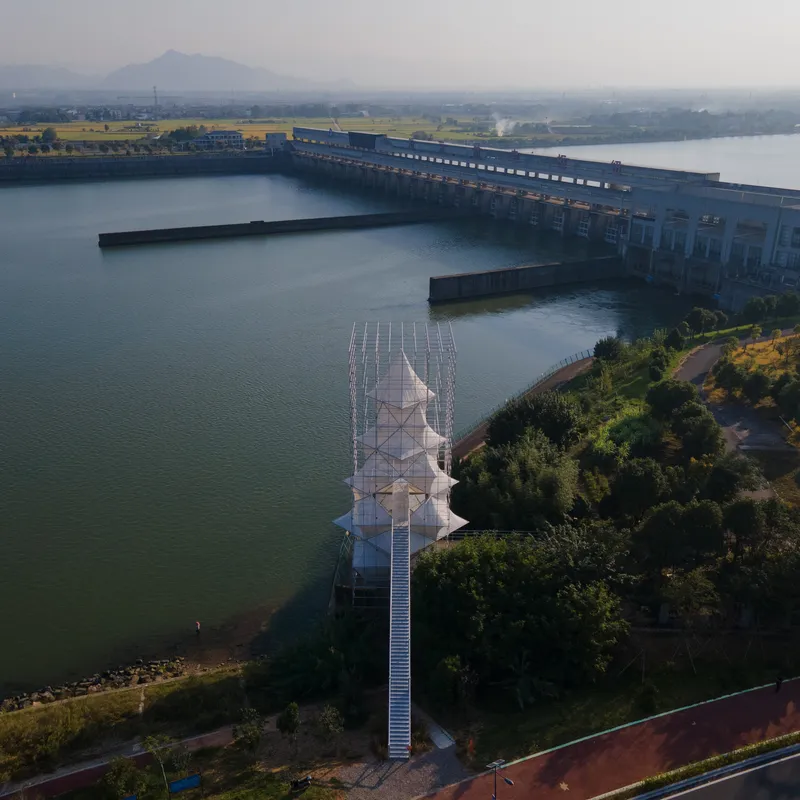
The tower occupies a narrow peninsula where a canal meets the river, directly adjacent to an existing sluice management house. From the air the logic is clear: the structure marks the precise point where infrastructure and landscape converge, turning a piece of forgotten hydraulic engineering into a destination. A red-surfaced bicycle path curls through the surrounding vegetation, routing visitors past the base without requiring them to climb.
Drone views reveal how thin the strip of land actually is. The tower's compact footprint, roughly the size of a modest apartment, allows it to sit at the tip of this sliver without consuming the riparian edge. It addresses the reservoir on one side and agricultural fields on the other, functioning as a hinge between two very different landscapes.
A Scaffold That Became a Building
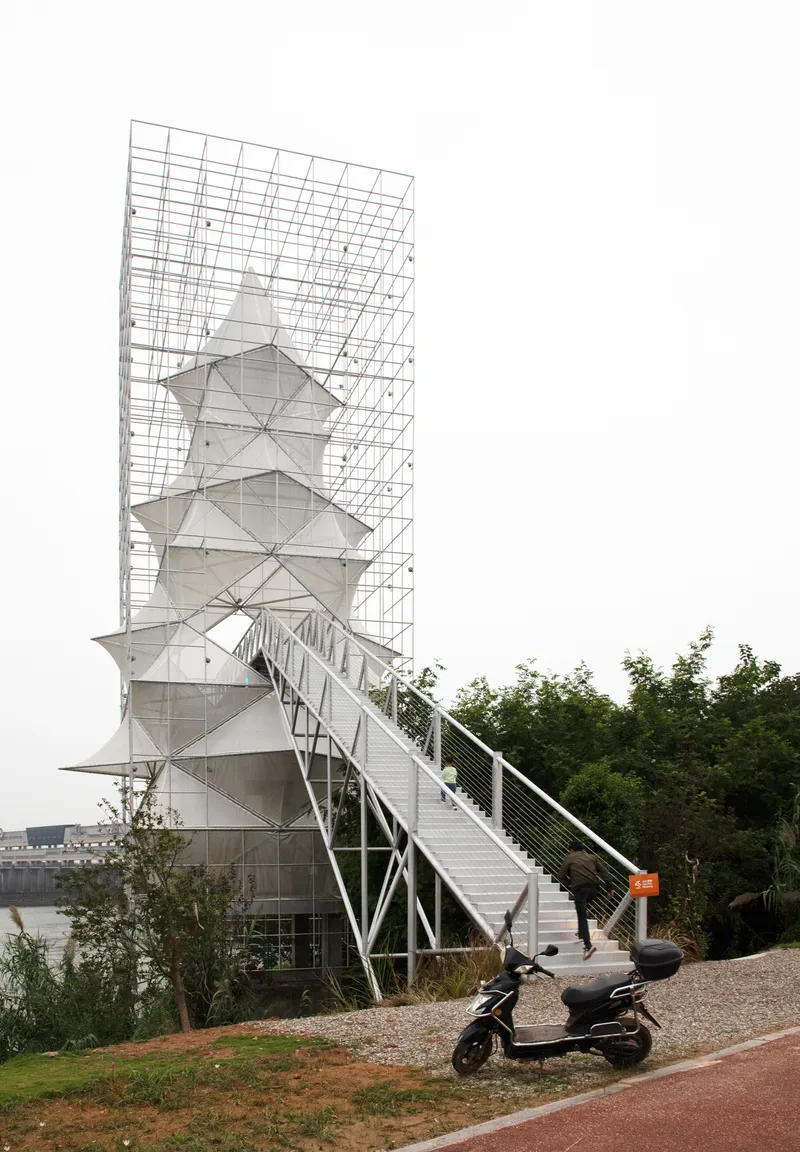
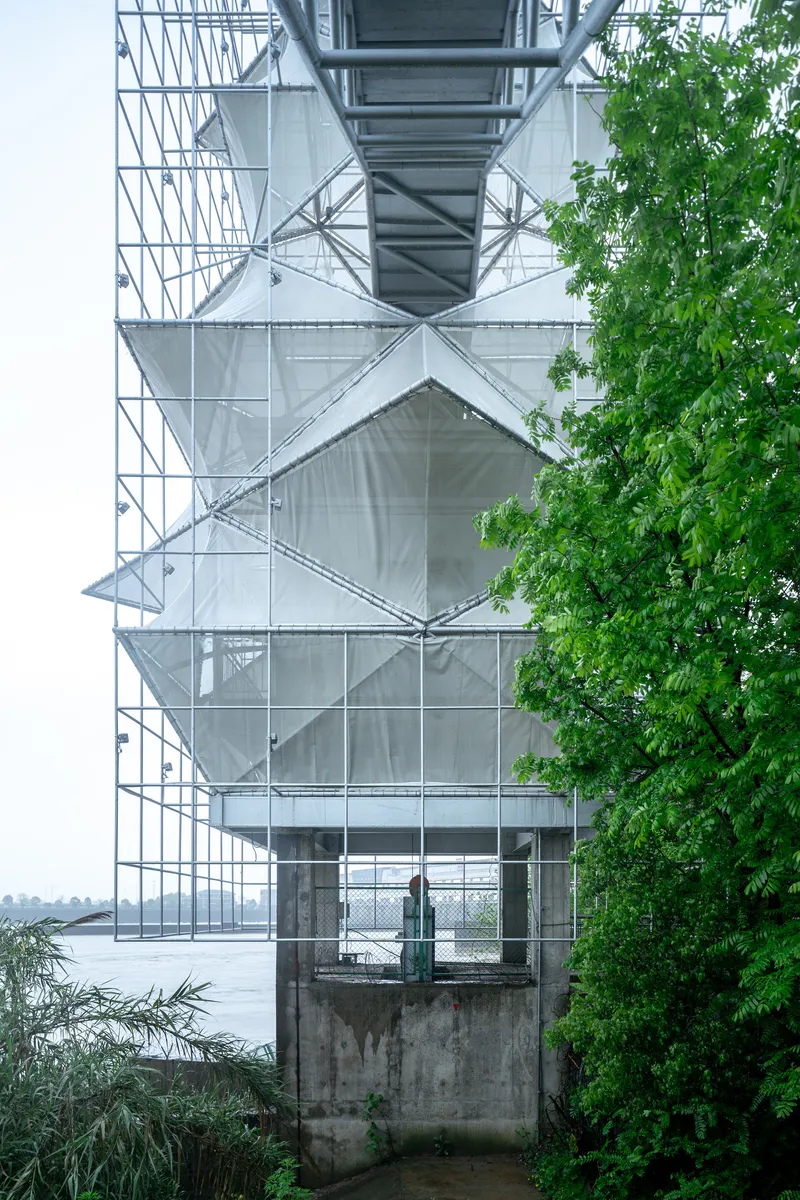
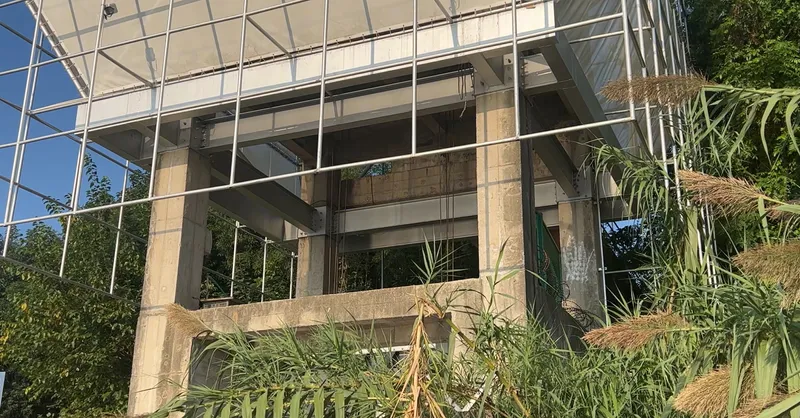
The outer layer of stainless-steel pipe reads less like a finished facade and more like permanent scaffolding: diagonal bracing, open joints, and a deliberate rawness that keeps the tower from feeling precious. Inside that cage, the stacked pyramidal volumes create a figure closer to a traditional pagoda silhouette, but the gap between inner form and outer frame is the real architectural idea. It lets air, light, and vegetation pass through, making the boundary between inside and outside genuinely ambiguous.
At ground level, timber structural elements are visible alongside the steel, suggesting a hybrid construction approach that may reference local building traditions or simply respond to material availability. Wild grasses grow right up to the concrete plinth, reinforcing the sense that this is a structure the landscape is in the process of absorbing rather than one imposed upon it.
The Ramped Bridge as Threshold
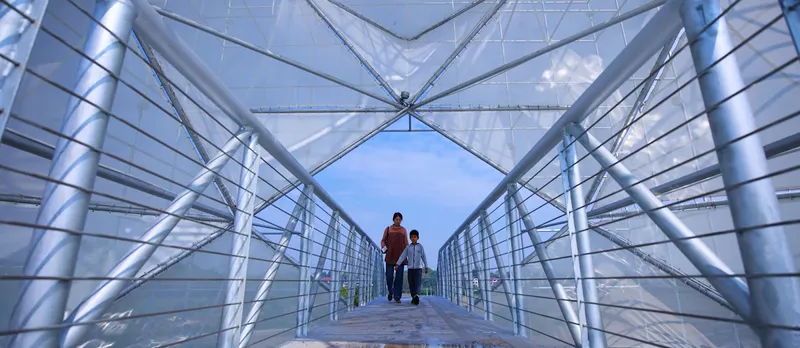
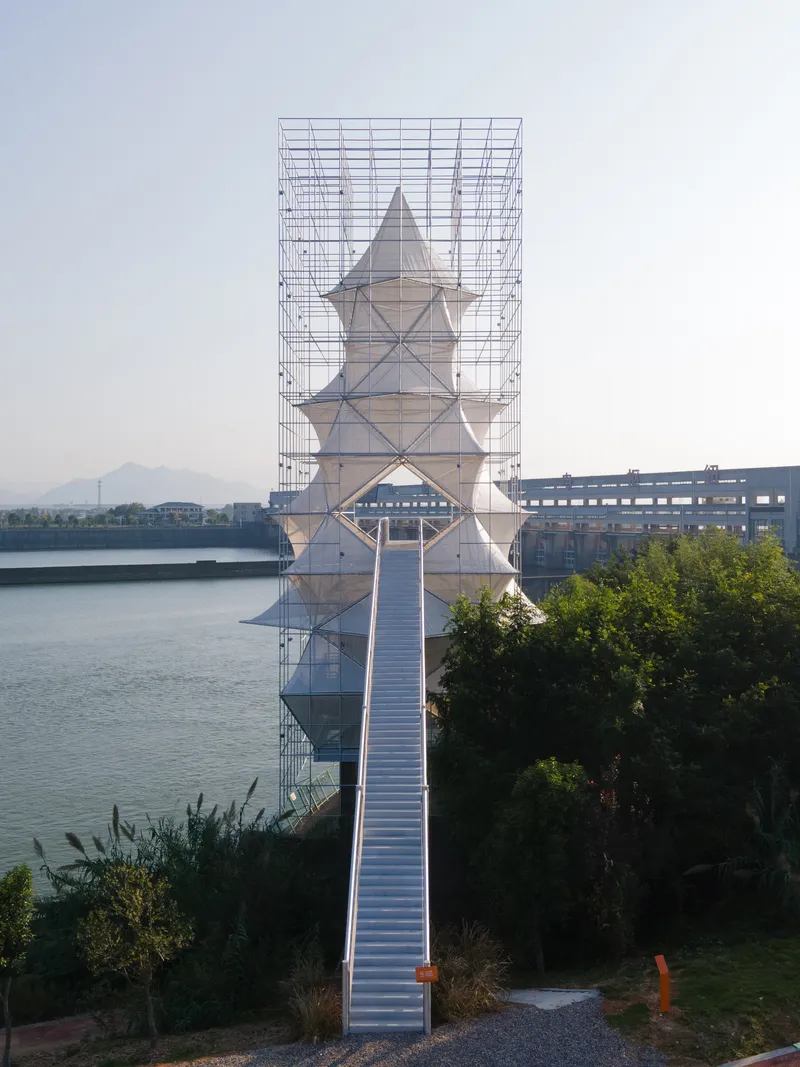
Access to the tower comes via an elevated steel mesh walkway that crosses the canal at a gentle incline. Functionally it solves a circulation problem: how to get visitors from the path network to a structure perched on a narrow spit of land. Experientially, however, it does something more interesting. The walk across the bridge creates a slow, deliberate approach that frames the tower in profile before you arrive at its base. Two visitors photographed at twilight give a sense of scale; the walkway is generous enough for casual strolling but narrow enough to feel like a deliberate act of crossing.
The bridge also extends the tower's footprint psychologically. At 155 square meters the structure itself is small, but with the walkway attached, it commands a much larger territory. The dusk and dawn photographs are particularly effective at revealing this: the horizontal line of the bridge and the vertical mass of the tower form a compositional pair, an L-shape that anchors the entire bend of the river.
Climbing Through the Frame
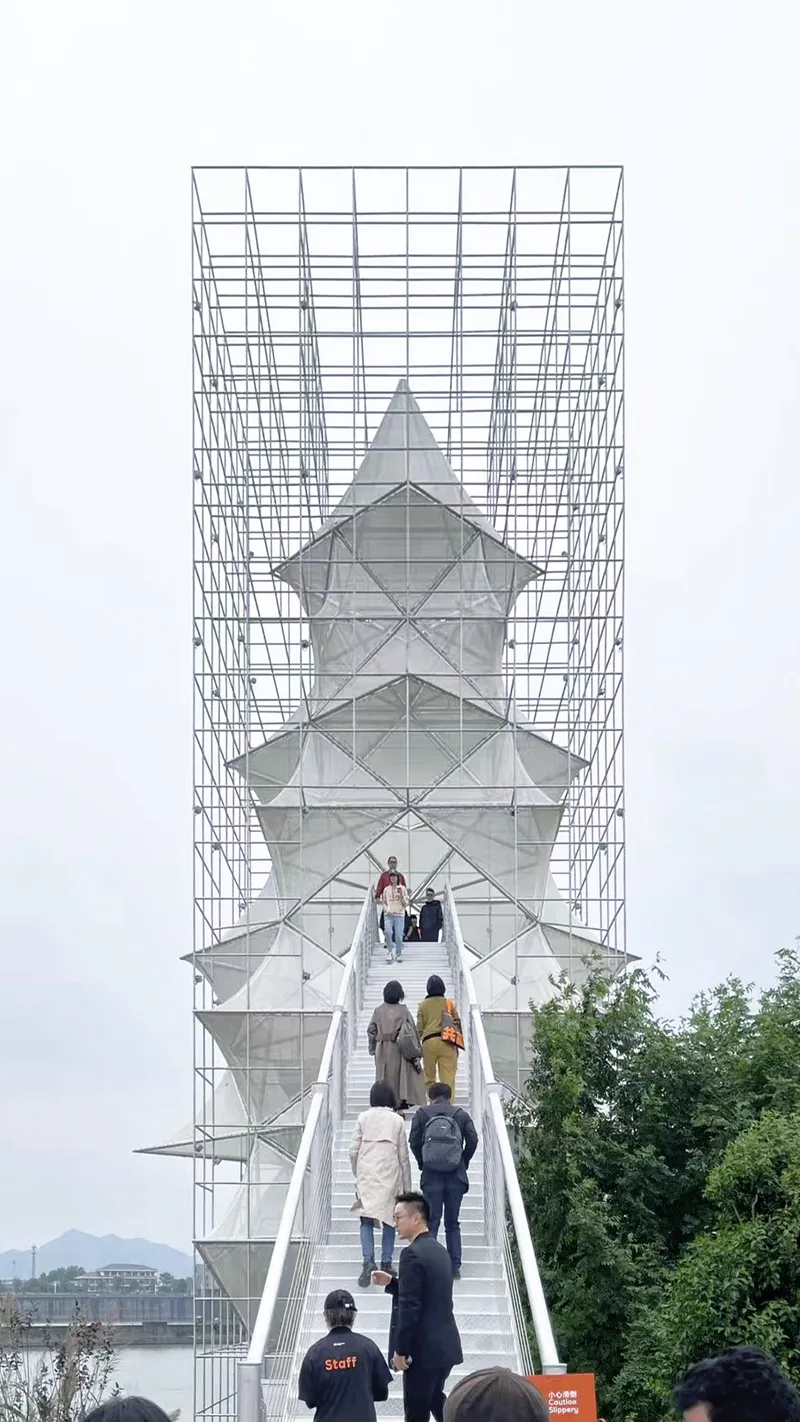
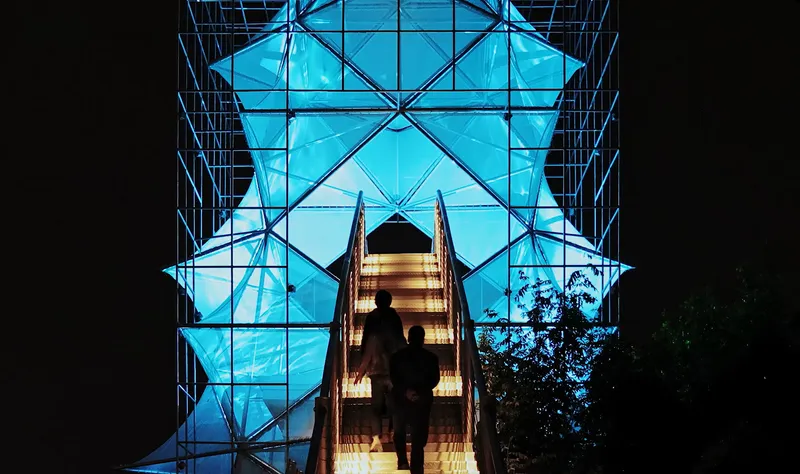

Inside, a central timber staircase spirals upward through the stacked volumes. On an overcast day the experience is restrained: white-painted steel, diffuse light, open views out through the lattice. But the nighttime photographs tell a completely different story. Blue and green glass panels, activated by artificial lighting, turn the interior into something closer to a James Turrell installation than a conventional lookout. Looking straight up through the triangulated framework produces kaleidoscopic reflections that flatten the structure into pure pattern.
This duality is the project's most provocative quality. The daytime tower is transparent, almost industrial; the nighttime tower is opaque, immersive, and deeply artificial. Both versions use the same geometry, the same materials. The only variable is light. For a rural installation intended to draw visitors who might otherwise have no reason to stop in Longyou County, that shift from utilitarian to spectacle is not gratuitous. It is strategy.
After Dark: The Tower as Signal
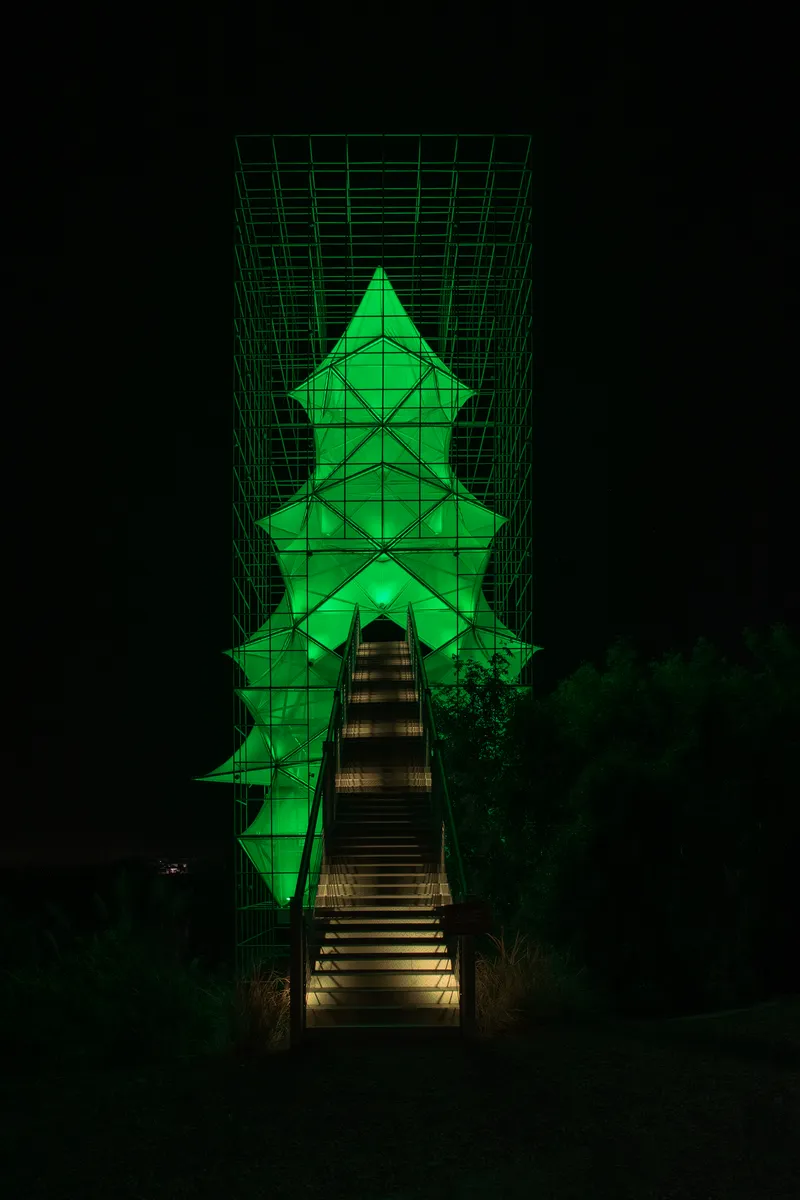
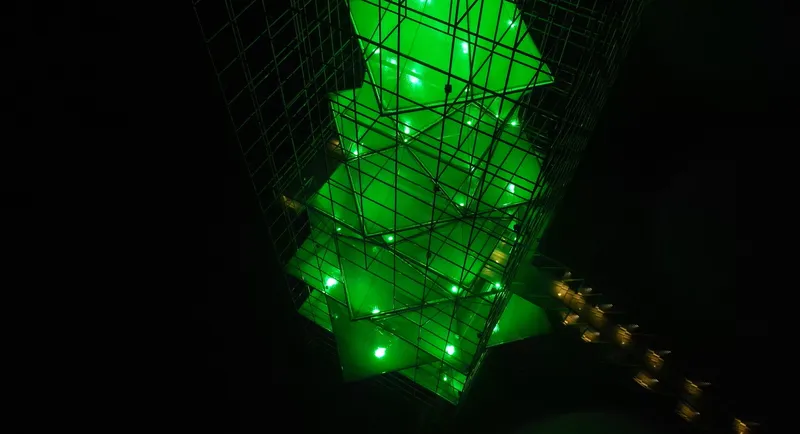
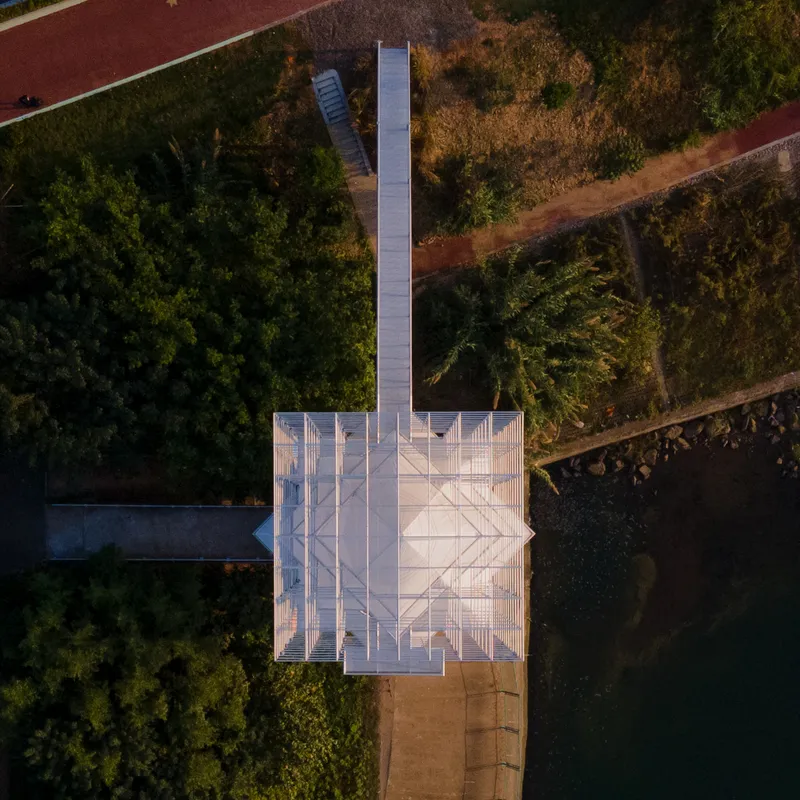
The green-lit nighttime photographs are the most widely circulated images of this project, and for good reason. With the triangulated steel frame silhouetted against glowing fabric panels, the tower looks like a piece of bioluminescent geometry dropped into the Chinese countryside. Seen from the air at night, the structure pulses against the dark mass of surrounding trees, its geometric regularity in sharp contrast to the organic canopy.
There is a practical argument for lighting an observation tower in a rural area with limited nightlife: extend the hours of use, and you extend the economic benefit to nearby businesses. But YXDesigners seem more interested in the symbolic register. A glowing structure on a depopulating riverbank is a beacon, literally and figuratively. It says: something is happening here. Whether that promise is sustained beyond the novelty of the first few seasons will depend on programming and maintenance, not on the architecture alone.
Plans and Drawings
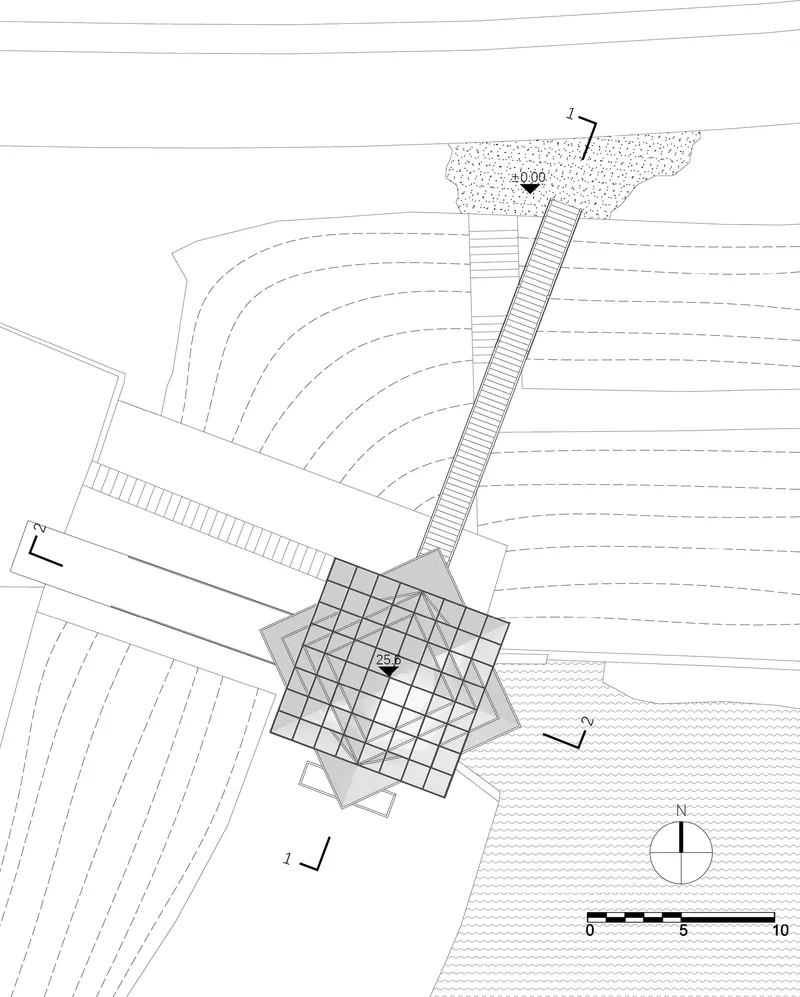
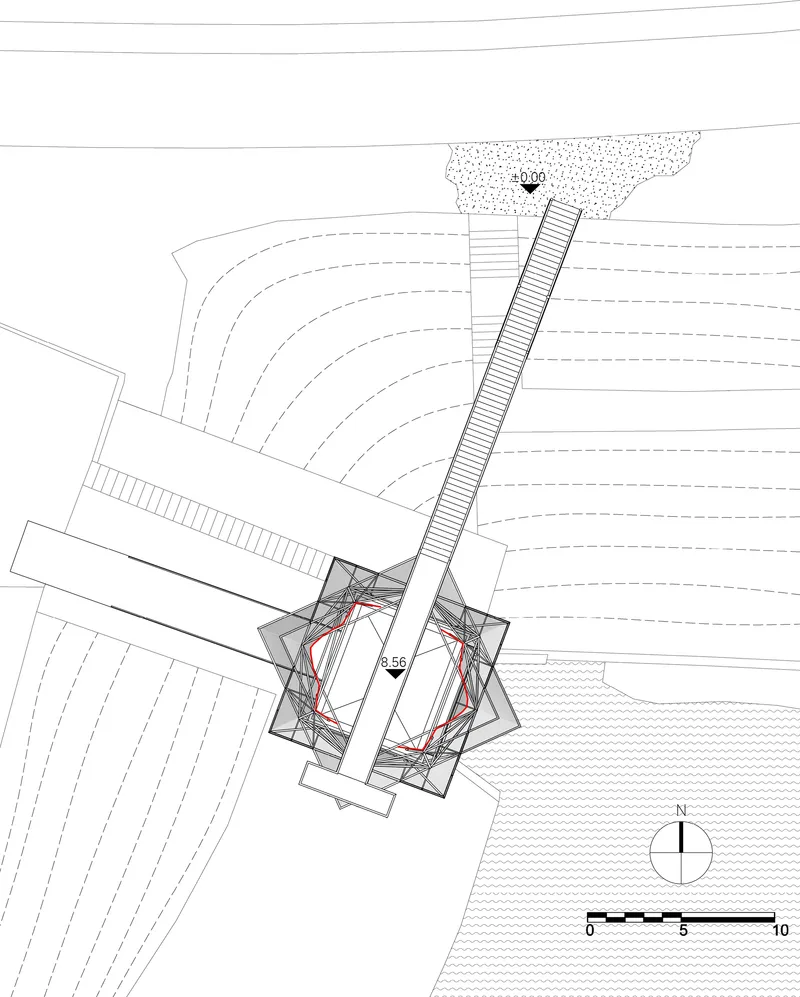
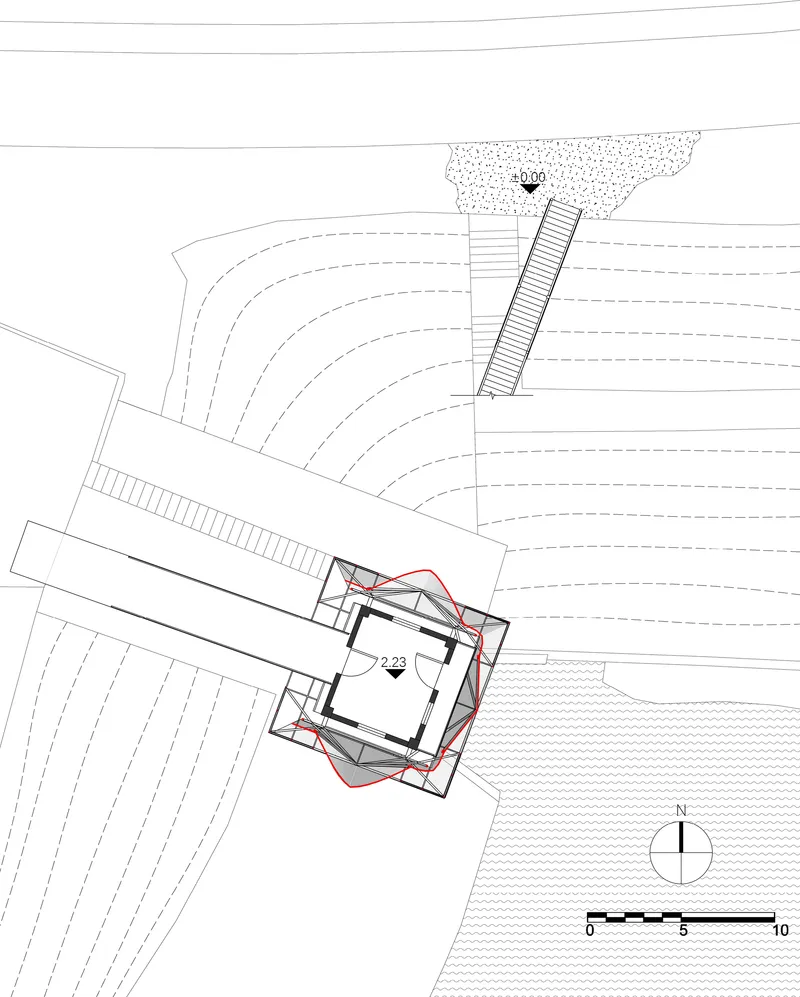
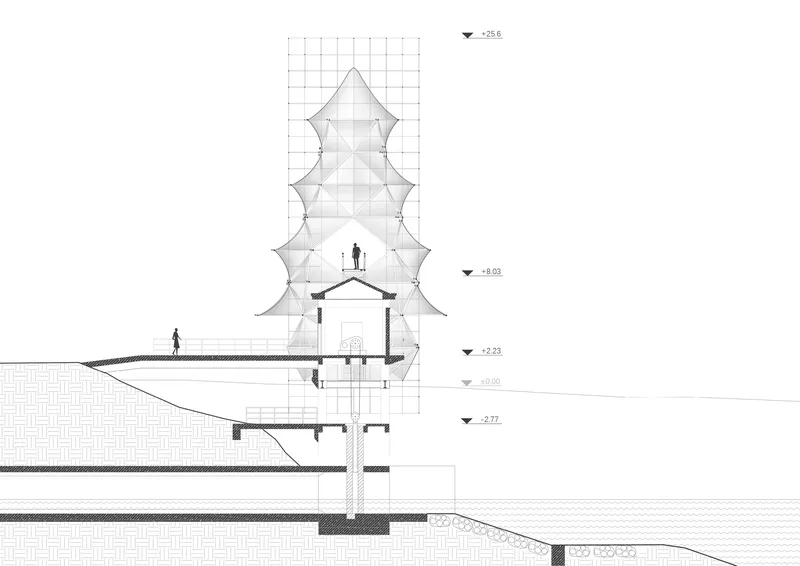
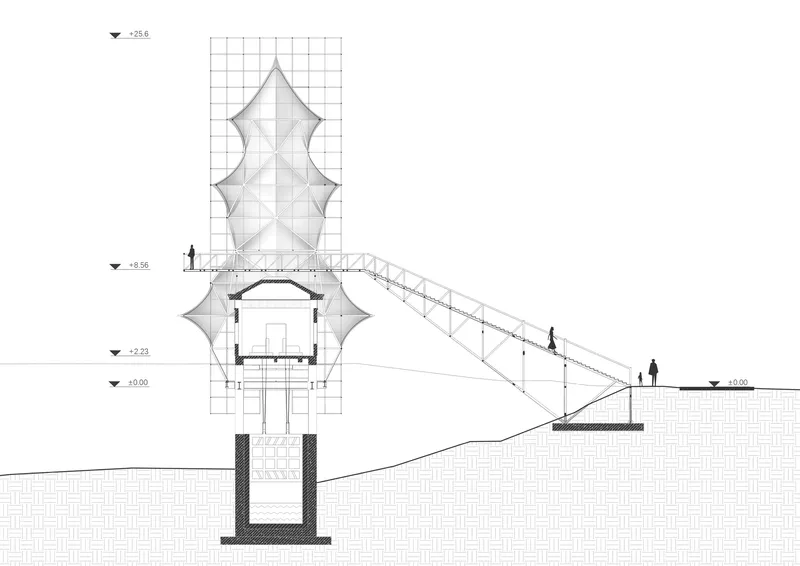
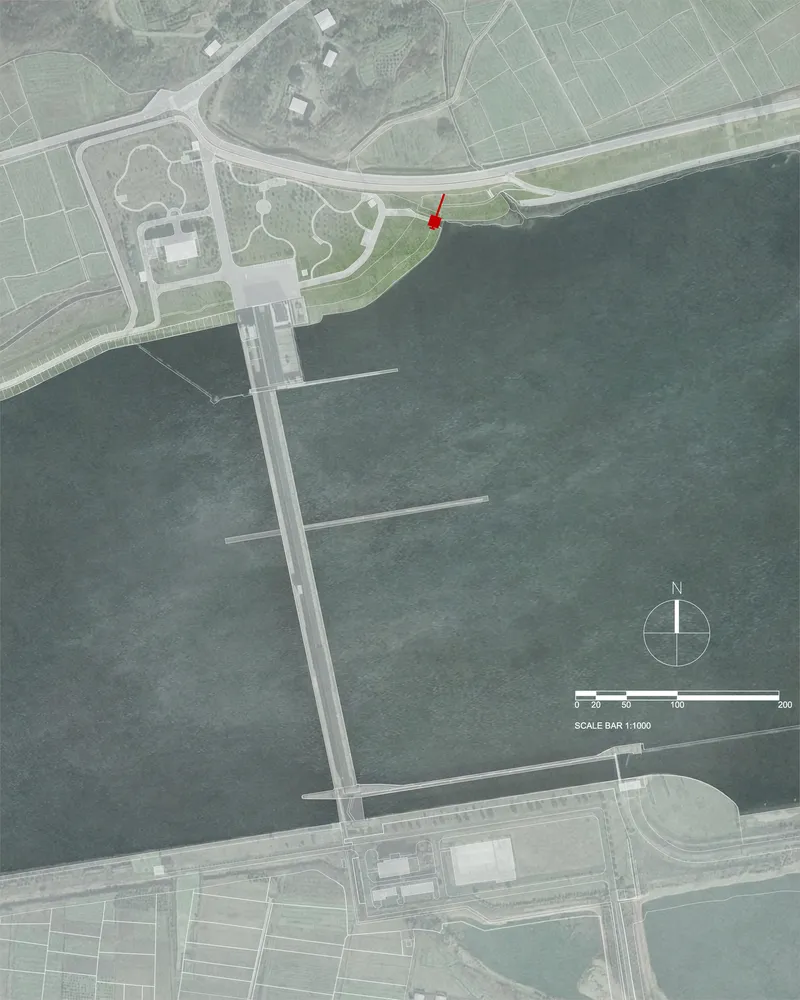
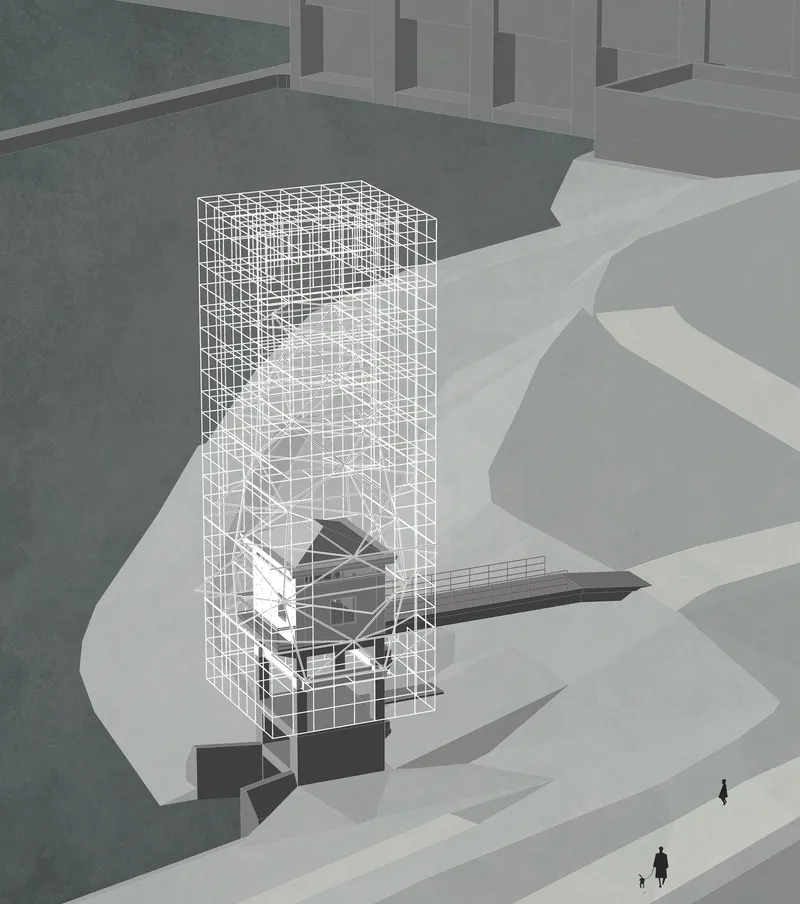
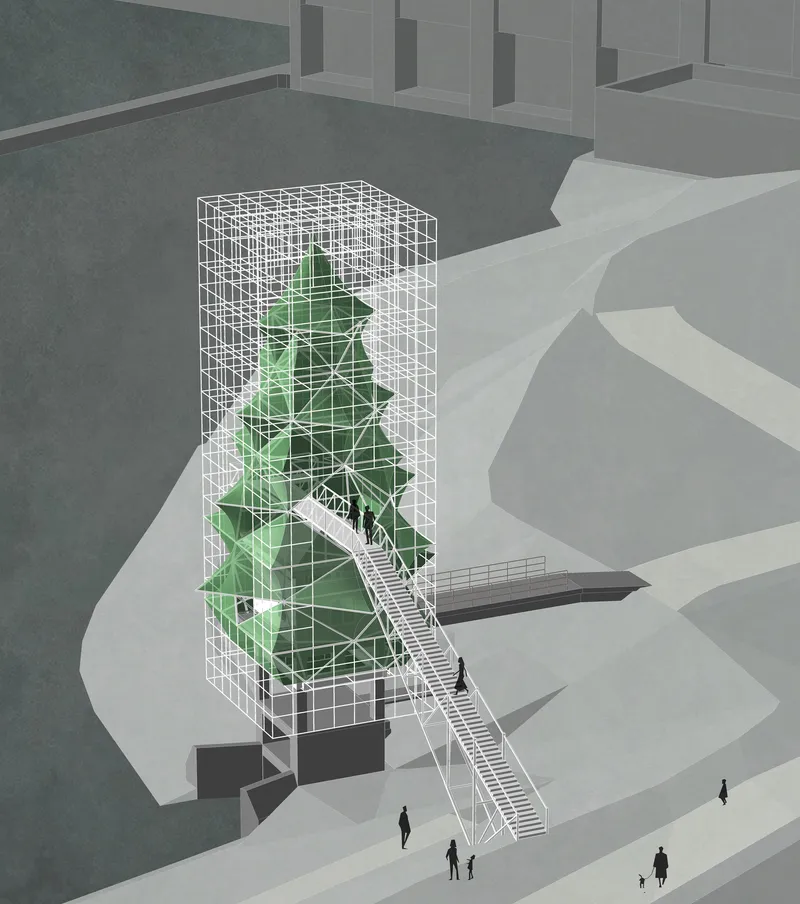
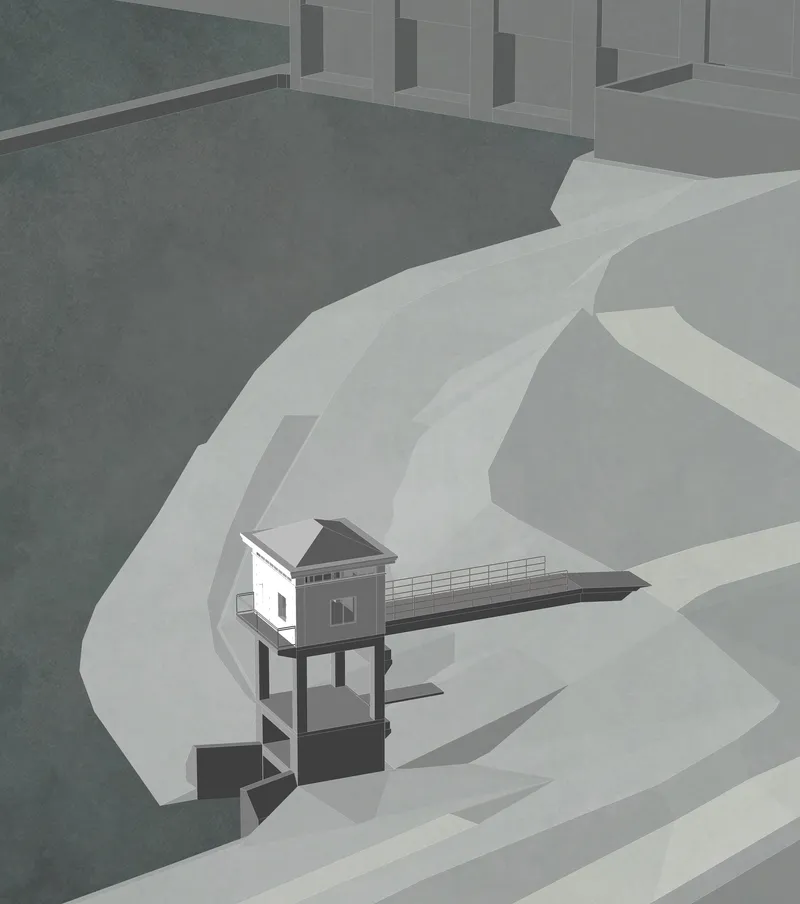
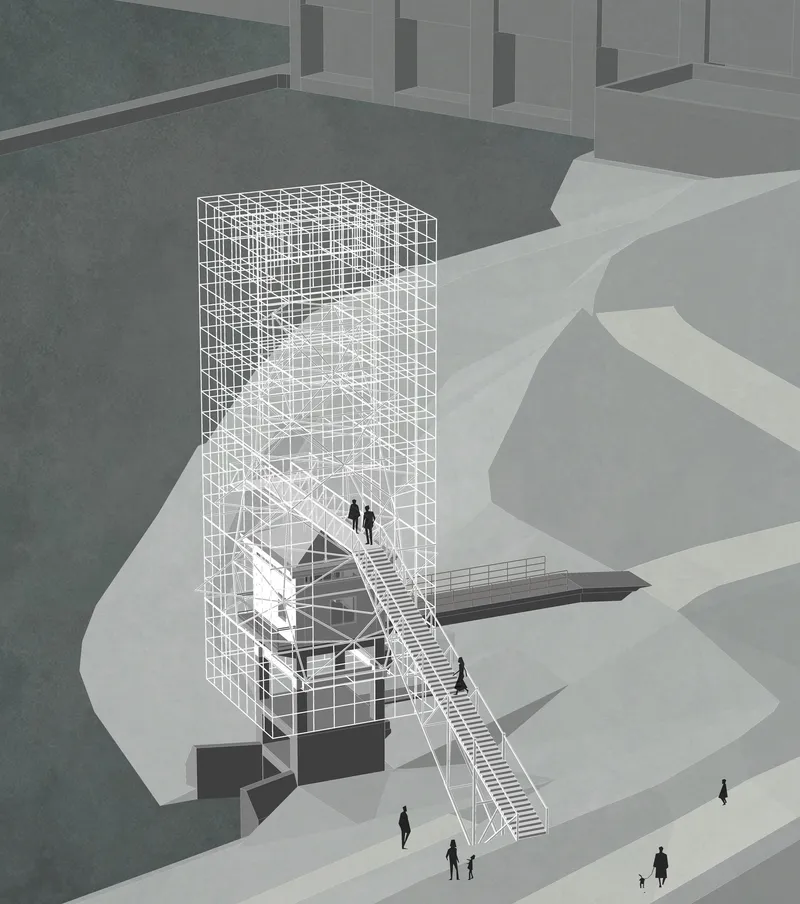
The site plans confirm the tower's position at the confluence of canal and river, with the elevated walkway bridging the gap between the main path network and the peninsula. Section drawings reveal the multi-lobed interior profile more clearly than any photograph: each stacked volume tapers to a point, creating a rhythm of compression and release as you climb. The axonometric renderings are particularly useful for understanding the relationship between the wireframe exoskeleton and the enclosed sculptural volumes. A green tone in one version suggests that the interior spaces were conceived as inhabitable landscapes, not just platforms.
The stepped terraces shown in section hint at landscape work around the base that integrates the tower into a broader topographic strategy, sloping the ground to manage stormwater and create informal seating areas. Red circulation diagrams at the plan level show how the internal staircase connects to the bridge, establishing a single continuous route from ground to summit.
Why This Project Matters
THE TREE belongs to a growing category of Chinese rural projects that use architectural spectacle to counteract depopulation. The formula is familiar: invite prominent designers, scatter interventions across a landscape corridor, photograph everything for social media, and hope that cultural tourism fills the gap left by vanishing industry. What distinguishes this particular example is the seriousness of its structural proposition. The double-layer system of exoskeleton and enclosed volumes is not a gimmick; it produces genuinely different spatial experiences depending on the time of day, the weather, and the viewer's position within or outside the frame.
The harder question is durability, both physical and cultural. Stainless-steel pipe and fabric membrane are relatively low-maintenance materials, but the lighting system and the walkway's steel mesh will need ongoing care. More importantly, the tower's value depends on it remaining part of a living corridor. If the other 39 interventions in the HU SHI GUANG ART ECO SITE are maintained with equal ambition, Longyou County may have built something genuinely transformative. If they are not, THE TREE risks becoming what so many rural follies become: a beautiful photograph with weeds growing through the stairs.
THE TREE, designed by YXDesigners, Longyou County, Quzhou, China. 155 m², completed 2023. Photography by Sai Zhao, Xiaoling Ji, and YXDesigners.
About the Studio
Share Your Own Work on uni.xyz
If projects like this are the kind of work you want to make, uni.xyz is a place to publish your own, find collaborators, and enter design competitions.




Popular Articles
Popular articles from the community


Riyadh For All: Intergenerational Urban Design for Active Aging in Rabat
Riyadh For All reimagines urban design in Rabat with intergenerational co-living, adaptive courtyards, and Moroccan cultural exchange today.

The Earth Pod: 3D Printed Homes for Resilient Refugee Communities
The Earth Pod reimagines refugee housing through 3D printed homes made from clay, combining resilience, self-sufficiency, and rapid shelter.

Conexión: Biophilic Design Reimagines High-Rise Living in Hong Kong
Conexión reimagines high-rise living in Hong Kong through biophilic design, green facades, shared spaces, daylight, water and nature within.

Hill & Cross Opera: Sculptural Opera House Architecture Shaped by Tallinn’s Landscape and Identity
Hill & Cross Opera reimagines opera house architecture in Tallinn through its sculptural hill, civic plaza, glass wave and a luminous cross.


Similar Reads
You might also enjoy these articles

Bao Huynh Watercolor Atelier: A Serene Art Retreat in Hội An
Bao Huynh Watercolor Atelier in Hội An blends multifunctional art spaces, sustainable design, local materials, and family-friendly living in a serene environment.

Atelier Macri Concept Store Interior Design by CASE-REAL
Atelier Macri store features a "ko" counter, walnut wood details, cork displays, blending retail, gallery, and seamless customer experiences.

Manuel Vargas Izquierdo Stadium and High-Performance Sports Center: Architectural Excellence in Jalpa de Méndez
The Manuel Vargas Izquierdo Stadium blends sustainable design, inclusive sports facilities, and cultural-inspired architecture, revitalizing Jalpa de Méndez’s public spaces.

KAKR Buluh Awar Hall: Revitalizing Community and Ecology Through Bamboo Architecture
Community built bamboo hall revitalizes Buluh Awar village, empowering youth, restoring ecology, celebrating vernacular craftsmanship through sustainable architecture and culture.


Explore Architecture Competitions
Discover active competitions in this discipline



Challenge to reimagine the Iron Throne


Photograph architecture without architects


Illustrate the lost glory of Angkor Wat - Render Challenge


Design challenge to reuse E-waste
Comments (0)
Please login or sign up to add comments
No comments yet. Be the first to comment!