
Zemst Workshop and Office Spaces: A Sustainable, Sculptural Workplace Design by WE-S Architecten
A sculptural, sustainable office and workshop in Zemst, designed by WE-S architecten, blending daylight, function, and community needs.


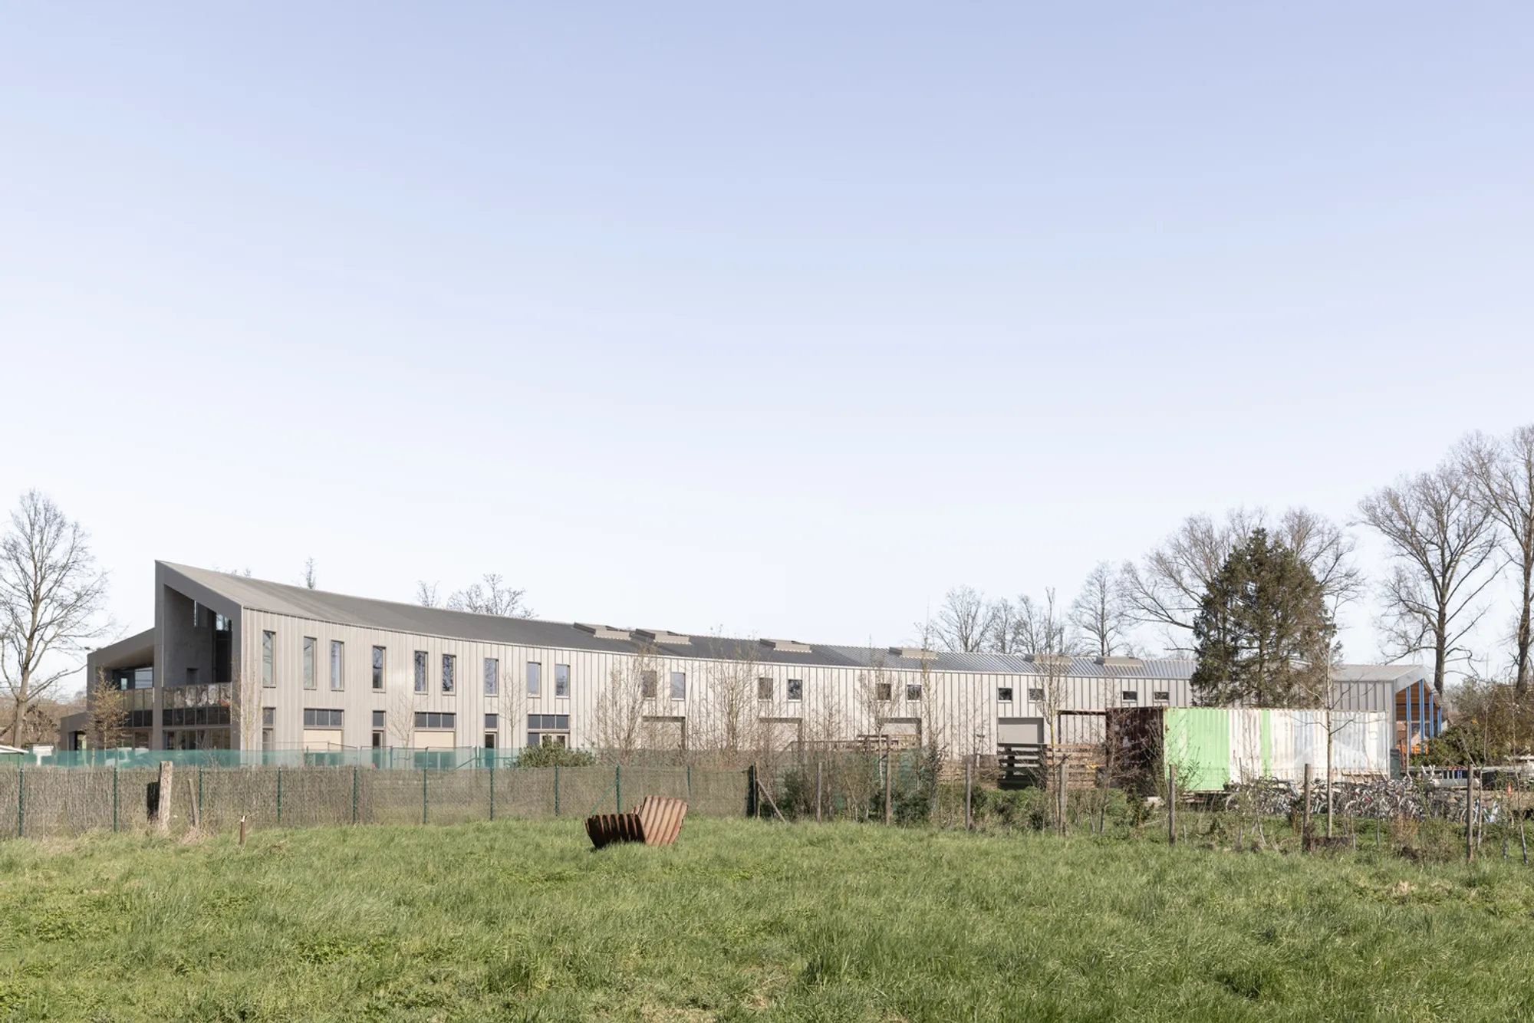
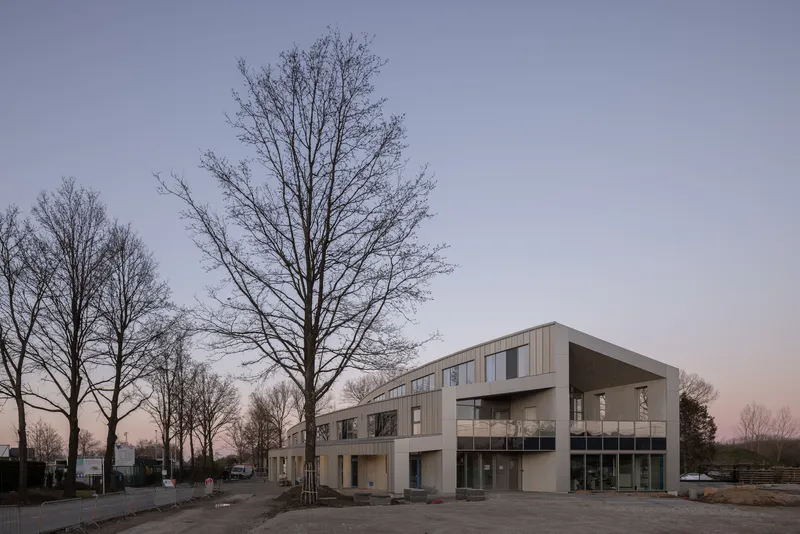
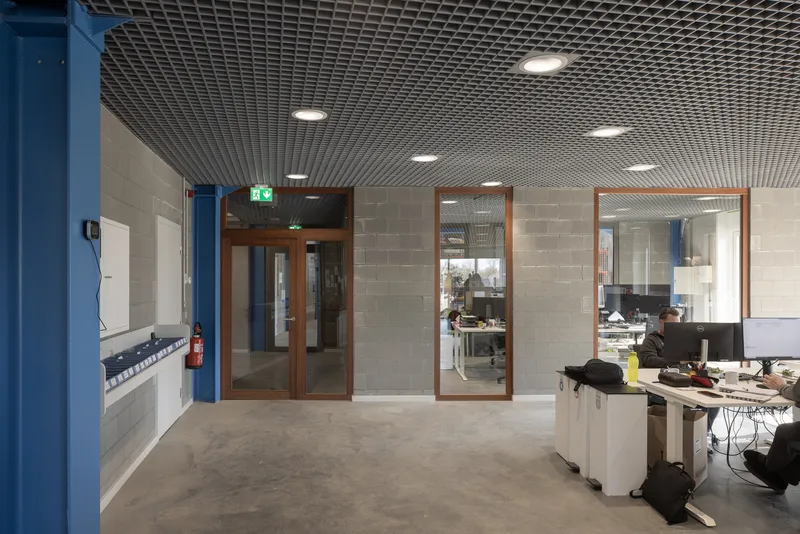
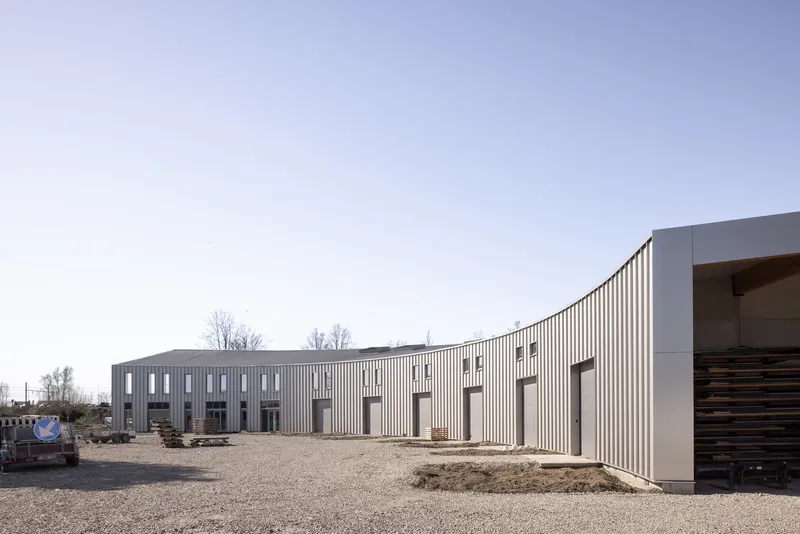
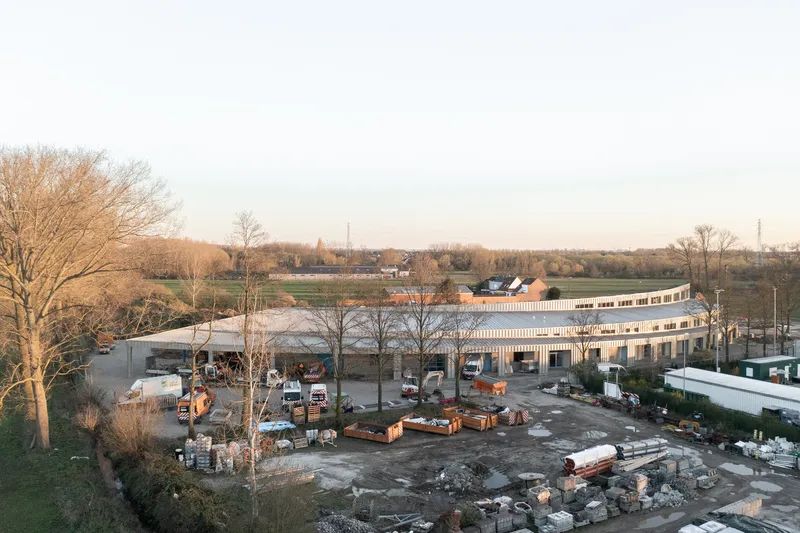
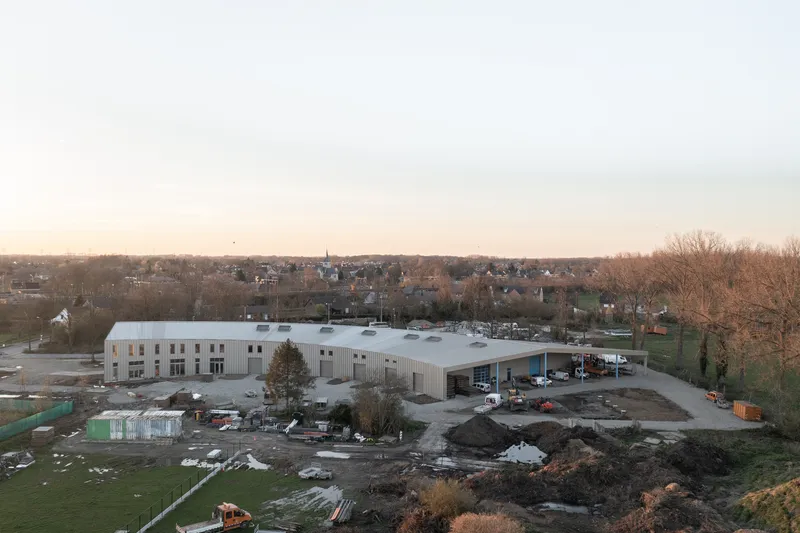
Located in the heart of Zemst, Belgium, the newly realized Zemst Workshop and Office Spaces by WE-S architectensets a new benchmark in municipal architecture, blending functionality, sustainability, and aesthetic form in a 3,286 m² facility. Designed to replace outdated structures scattered across the site, this project redefines the working environment for public service workers, combining workshops, dressing rooms, cafeteria facilities, and office spacesunder a cohesive architectural vision.
Strategic Site Planning and Phased Execution
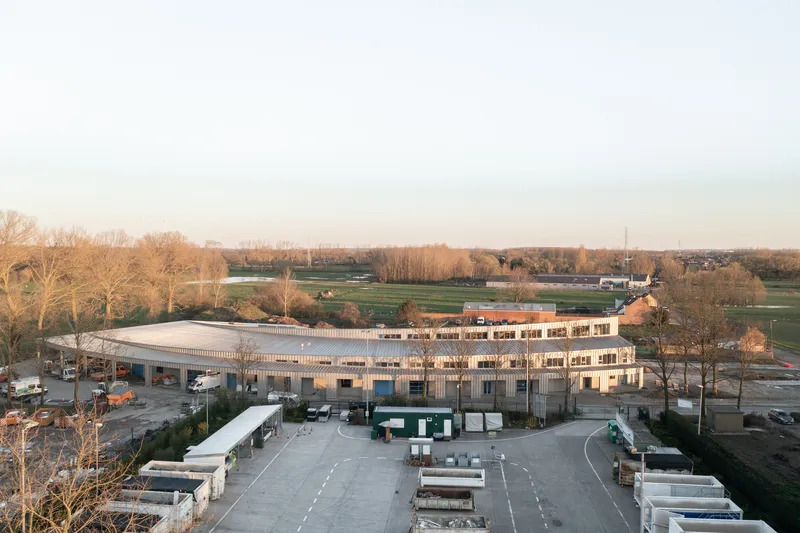
The project unfolds in phases, beginning with the demolition of existing outdated structures. In Step 1, the site is cleared to make way for the new development. In Step 2, the program of approximately 3,500 m² is efficiently laid out along the site's perimeter, maximizing space utilization and preserving circulation flow.
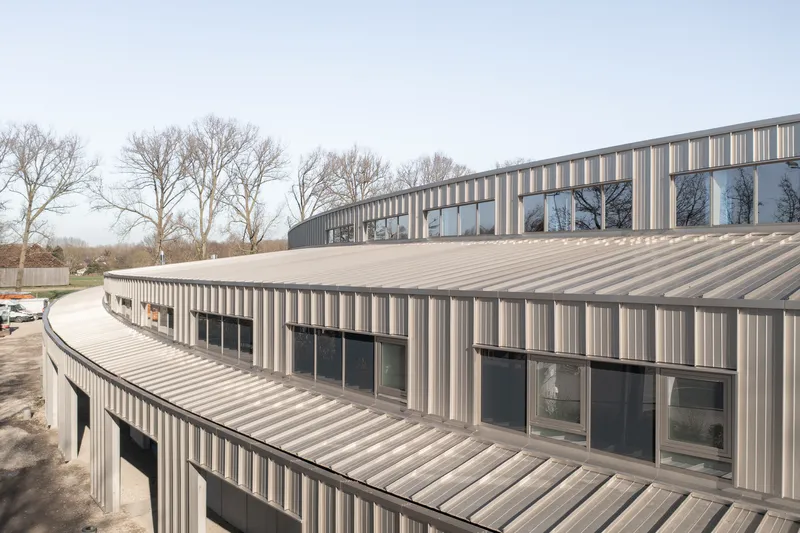
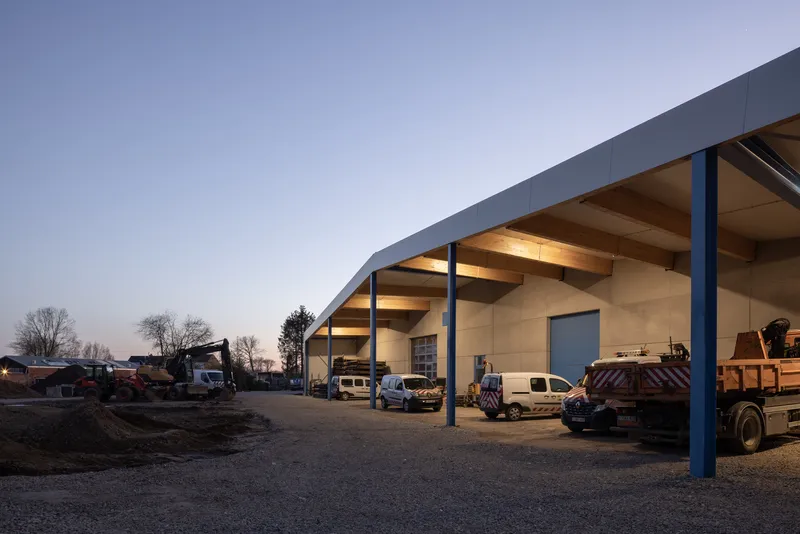
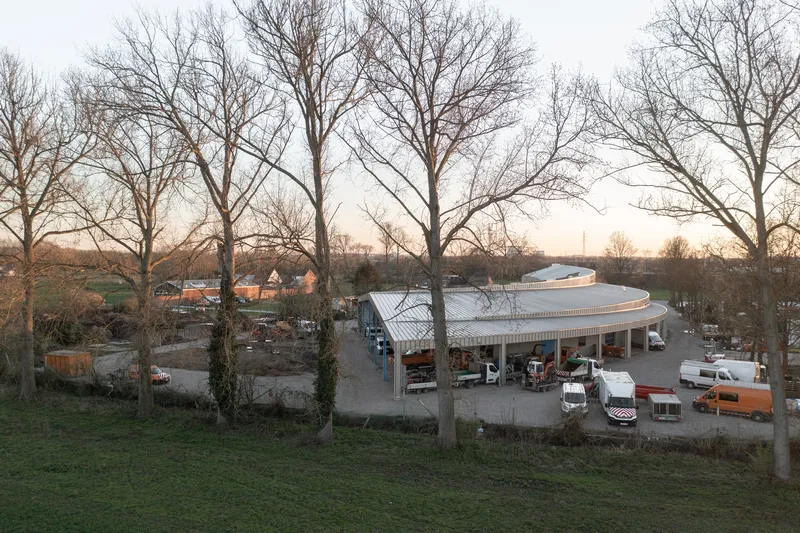
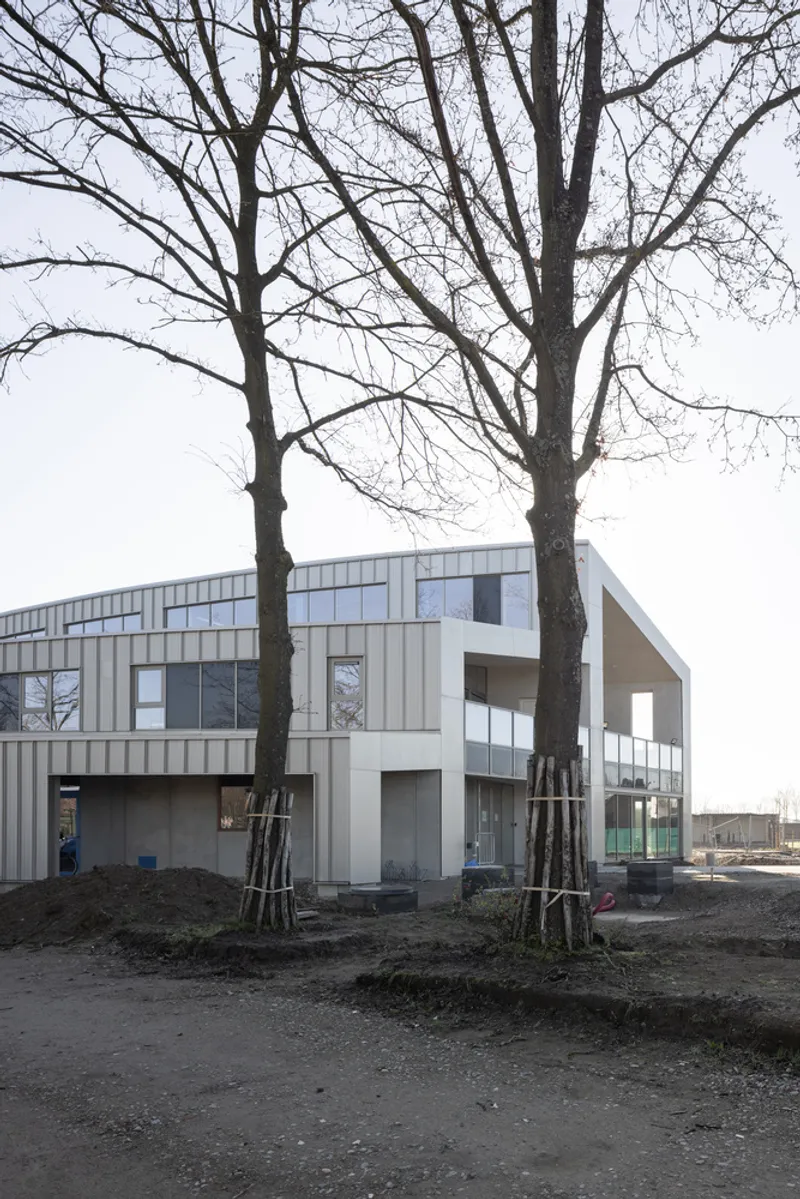
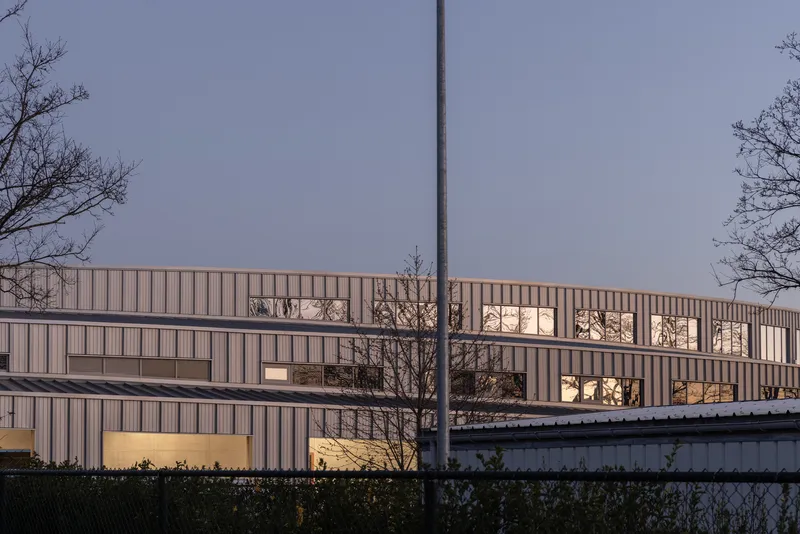
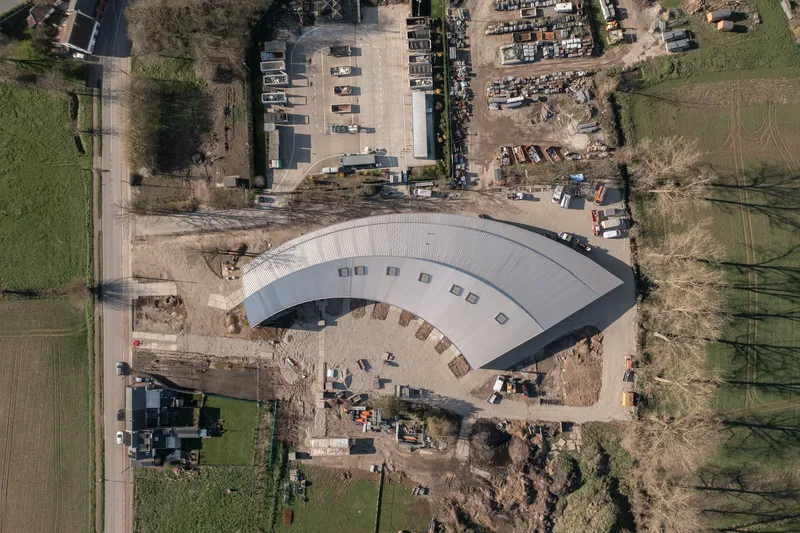
The building is uniquely shaped to meet operational needs. In Step 3, the front façade is bent to create a prominent entrance while also offering full visibility of the loading docks from the office areas. This bold gesture enhances both security and accessibility. The rear volume is also cleverly folded (Step 4) to accommodate municipal vehicles, improving fleet management without disrupting daily operations.
Light, Function, and Flexibility in Design
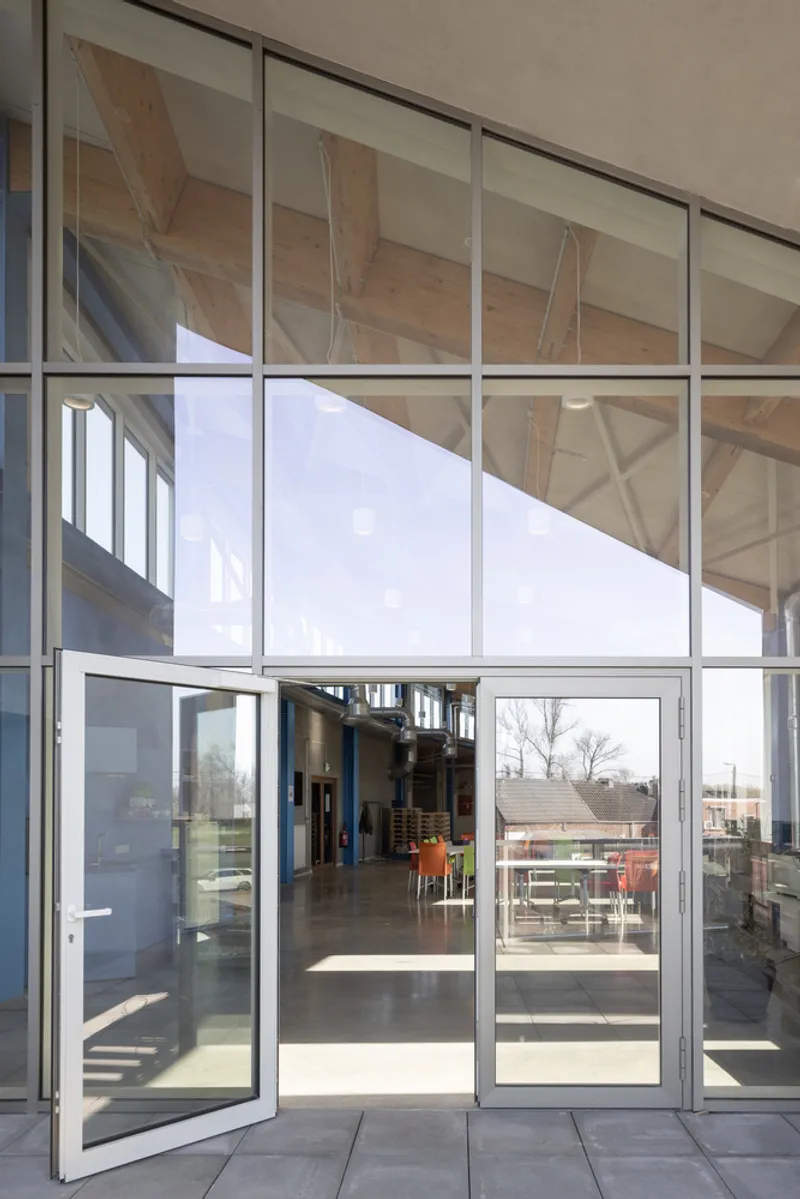
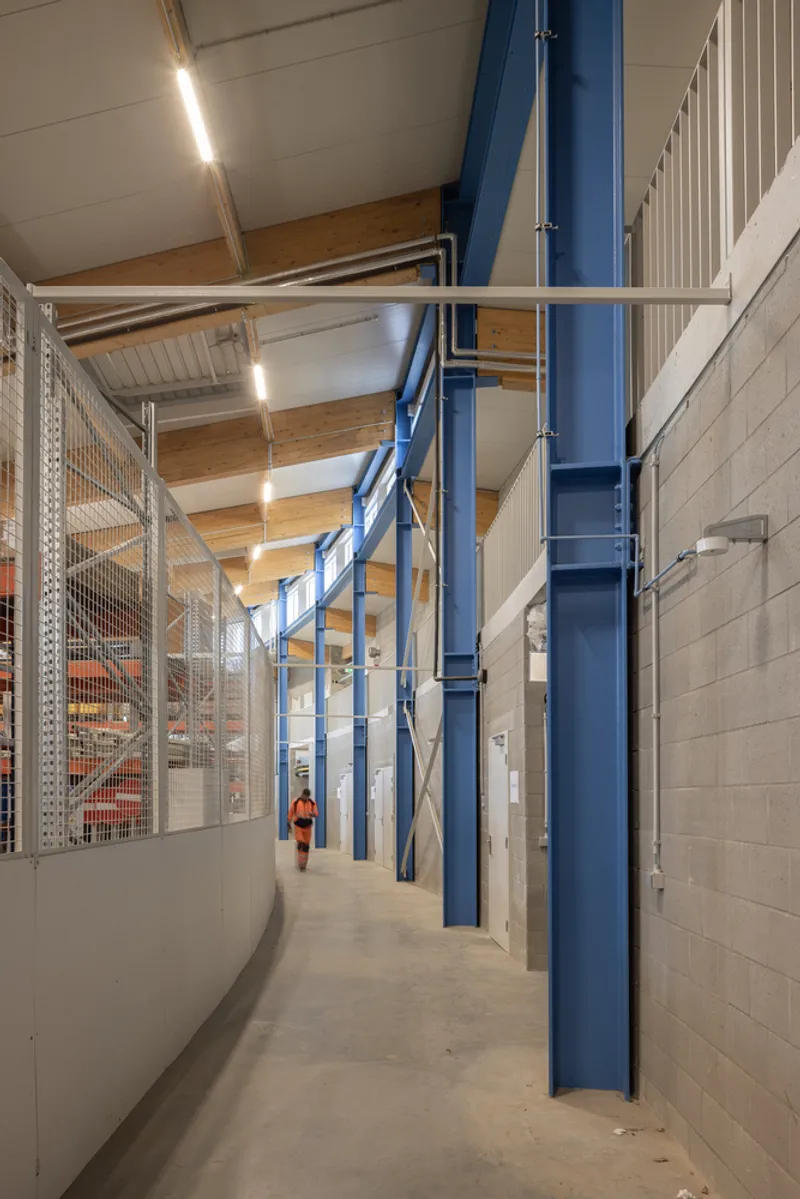
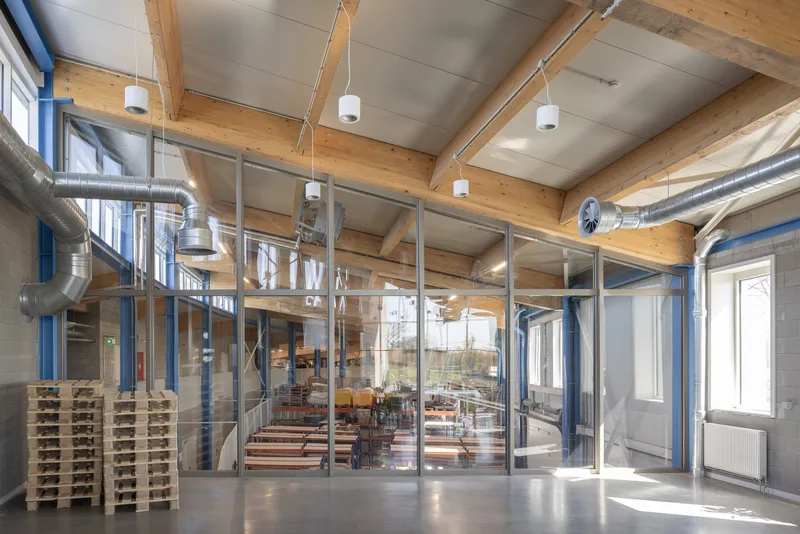
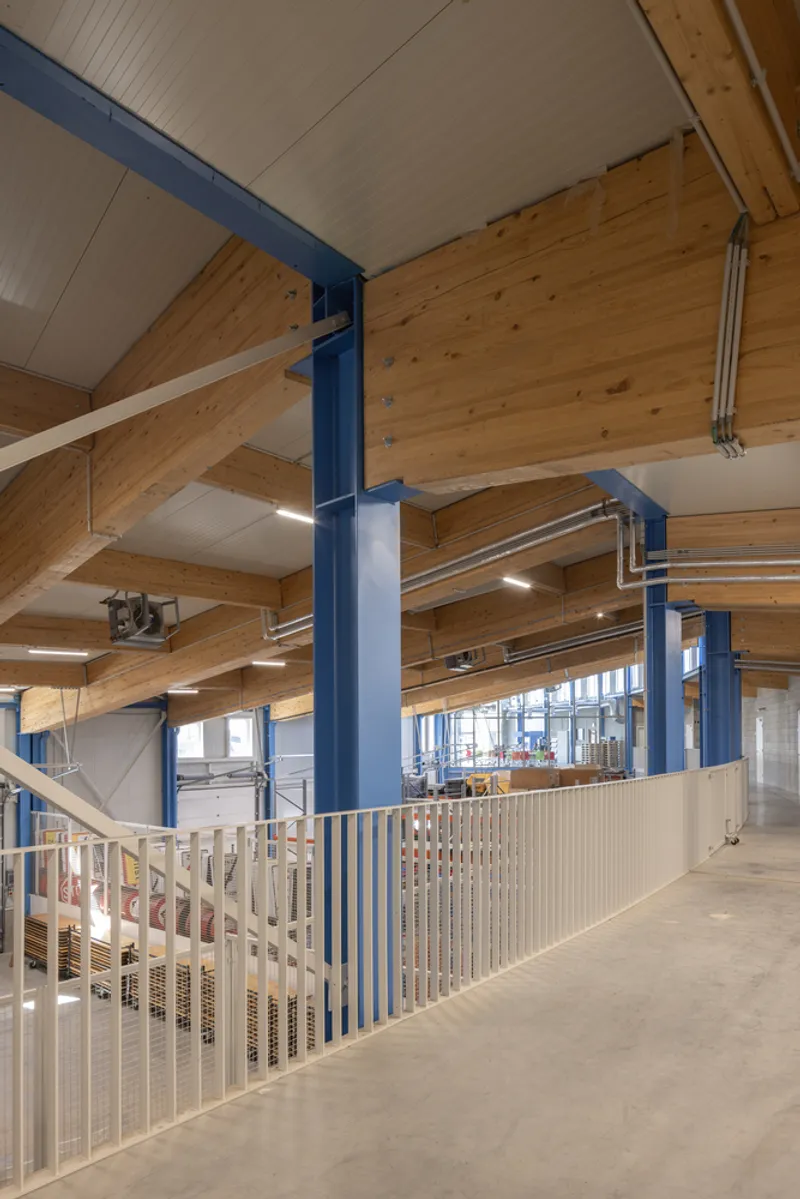
In Step 5, the architects optimize the building envelope to precisely meet the required program while working within the site's spatial constraints. The standout feature of the building is its fan-shaped roof (Step 6), an intelligent design strategy that invites natural daylight deep into the structure. This not only reduces energy consumption but also promotes well-being for the staff through a naturally lit, uplifting interior.
The final result is a sculptural and flexible workspace that accommodates multiple functions while fostering productivity. The building’s volume is not just a form but a response to user comfort, spatial economy, and environmental stewardship.
Sustainability and Modern Construction
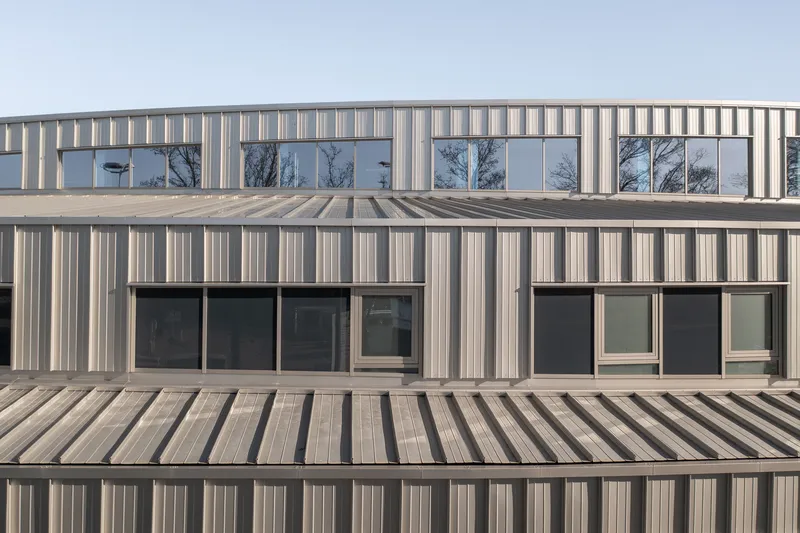
The design champions energy efficiency and sustainable architecture. Large windows ensure passive solar gain, while the building materials and roof shape contribute to thermal regulation. This workplace innovation not only supports Zemst’s sustainability goals but also serves as a model for future municipal developments.
WE-S architecten have delivered more than just a functional facility—they've created a space where design meets utility, and aesthetics support community service. The Zemst Workshop and Office Spaces represent a forward-thinking public infrastructure project that highlights the importance of adaptable, sustainable, and inspiring work environments.
All the photographs are works of




Popular Articles
Popular articles from the community


Play: Fragments of Their World
Familiar architecture becomes modular playground design, creating safe spaces where displaced children can learn, connect, imagine and play.

The Ocean Hive: Sustainable Architecture for a Self-Sufficient Civilization at Sea
The Ocean Hive imagines sustainable architecture at sea, where modular habitats, algae, wave power and ocean waste sustain a growing colony.

Hill & Cross Opera: Sculptural Opera House Architecture Shaped by Tallinn’s Landscape and Identity
Hill & Cross Opera reimagines opera house architecture in Tallinn through its sculptural hill, civic plaza, glass wave and a luminous cross.

Conexión: Biophilic Design Reimagines High-Rise Living in Hong Kong
Conexión reimagines high-rise living in Hong Kong through biophilic design, green facades, shared spaces, daylight, water and nature within.
Similar Reads
You might also enjoy these articles


Hodi-Mandai Geram
Project Function: Preservation and revitalization of the Intangible heritage and socio-spatial identity of the Hodi by Housing, Cultural Memory Center, Sacred Grove, landscape, local tourism economy


Olio Towers: A Mid-Rise for Performers That Fuses Housing, Rehearsal, and Stage
Located blocks from Houston's Theater District, this modular tower stacks living units around a central performance atrium.

Oasis: Modular Green Housing Carved into Dhaka's Urban Fabric
A shortlisted Plugin Housing entry reclaims unauthorized settlements in Dhaka with stepped concrete volumes, green roofs, and ventilation-driven design.

Black Hole: A Floating Megastructure for the Post-Physical Era
Emiliano Mazzarotto envisions a spherical, self-scaling arena where e-sports, digital hotels, and holographic stadiums replace traditional public space.


Explore Geurst & Schulze Architecten Competitions
Discover active competitions in this discipline



Challenge to reimagine the Iron Throne


Photograph architecture without architects


Illustrate the lost glory of Angkor Wat - Render Challenge


Design challenge to reuse E-waste
Comments (0)
Please login or sign up to add comments
No comments yet. Be the first to comment!