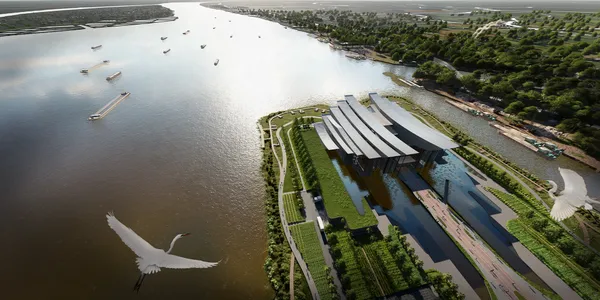
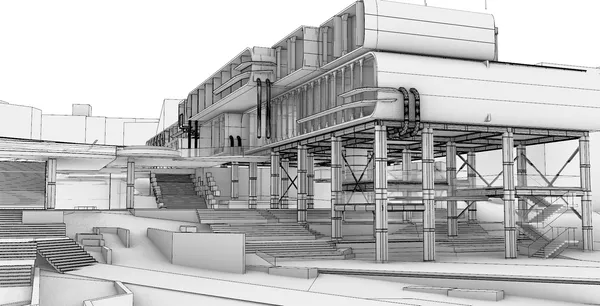
19Student dormitoryThe project envisions a student dormitory that integrates housing with cultural, educational, and recreational facilities. Located between Terazije Terrace and Belgrade Waterfront, it blends modern technologies with traditional forms, creating an open urban block that fosters knowledge, community, and sustainable living.
10224'Electrifying the Drive'-An EV Manufacturing PlantAir pollution & green house gas emissions are substantial source for climate change. This effects are significantly graduated by transportation system since most cars are still fuled by gasoline or diesel engines which create several negative effects. EV is considered as better alternative because it produces zero pipeline emissions.
133Best in RegionEchoes of the Railway: Eco-Tourism in ChileIn Rio Blanco, Chile, an eco-tourism complex grows like a living railway, weaving timber, stone, steel and glass into resilient forms. The design dances with the mountains and river, exploring structure, craft, and the poetry of place
40117AABHAS -a sense of homeThey build our cities, yet live without a place in them.This project reimagines housing for migrant workers-not as shelter, but as dignity. Modular, mobile, and co-created, it moves with them, grows with them, and uplifts their families with creche, workshops, and safe spaces.A home that respects culture, empowers women, and builds community.
1128Spirit of freedom Reviving the Rose Garden Palace The Rose Garden Palace restoration project preserves a vital piece of Dhaka’s heritage while transforming it into a sustainable, inclusive cultural hub. Through adaptive reuse, it combines galleries, workshops, and community spaces to foster education, engagement, and pride, reconnecting people with history in a modern, meaningful way.
041SOLMELU KUDLA - PRESERVING THE SOUL OF TULUNADUSolmelu Kudla — meaning Thank You, Mangalore — is a cultural heritage preservation and interpretation center in Tulunadu, a coastal region of Karnataka, India. It seeks to safeguard the fading traditions, rituals, and stories of this diverse land, creating a living space where culture is celebrated, remembered, and reimagined.
113elevloop ELEVLOOP is a project that aims to be not just a sports facility, but also a social and recreational center that integrates with the natural and urban fabric of Coeur d'Alene. The design is based on a fluid and organic form that adapts to the topography of the land.
015WinnerCHICAGO SWEET ROUTE CANDY MUSEUM AND EXPERIENCE Inspired by Chicago’s sweet heritage, the Candy Museum offers an immersive journey through five zones: History Tunnel, Workshop, Exhibition, Marketplace, and Experience Area. With eco-friendly design and energy-efficient systems, it blends nostalgia, innovation, and sustainability to carry Chicago’s confectionery legacy into the future.
06BERRYROOF-THE ROOF WHERE DESSERTS MEET NATUREA project in Chicago reimagines traditional confectionery culture through a strawberry-based experiential space, blending healthy desserts, sustainable farming, and interactive design to promote mindful, nature-connected living.
3137People's Choice AwardKALO.KThe key of Kalo.K is that with the given square meters we do this elevated architectural design so we win more square meters in the same area and we also gain sea view for each guest.
013From Myth to MatterThis project seeks to evolve Panatirtha into a multi-functional social and spiritual complex that integrates the sacred identity with the existing natural and tourism pathways of the Tahirpur region. The aim was to design a fully operational, year-round facility to host spiritual and secular festivals, educational tourism, and cultural gatherings.
162The wind museumThe Wind Museum on Olkhon Island explores wind as a natural, cultural, and spiritual force. Through immersive exhibitions, interactive installations, and sustainable design, the project connects Baikal’s heritage and global visions of the future, merging myth, science, and innovation.
059Special MentionCosmic (Re)ConnectionUnveiling New Architectural Narratives Through Cosmic Insights | Undergraduate Architecture Thesis
220ARCHITECTURE THESISSambhav" reimagines a decommissioned dumpyard in Chennai as a space for regeneration—empowering waste workers, restoring ecology, and creating inclusive public infrastructure through architecture, placemaking, and cultural integration.
119POR LA GENTEPor la Gente is a civic and ecological hub in Puntarenas, Costa Rica, designed to support mangrove conservation while uplifting the local economy. Facing overuse of natural resources due to poverty, the project connects the city to its mangroves through a network of public paths and fragmented building masses housing a market, workshops, labs, and an amphith
36143REVITALIZING KOLAKOPA’S HERITAGEThis colonial era heritage site had remained forgotten for decades; no one had ever documented it, designed for it, or tried to preserve it. My thesis is the first to take action, aiming to protect these structures through adaptive reuse and cultural tourism. Visitors will experience history through role play, AR/VR, exhibitions, and museum spaces.
06The Green Trace LabTHE WILDLIFE RESEARCH CENTER, WHICH WILL BE ESTABLISHED IN SILVAN, HAS BEEN DESIGNED AS A PARTICIPATORY PLATFORM THAT BRINGS TOGETHER SCIENCE, NATURE AND THE PUBLIC. INTEGRATED INTO THE NATURAL TEXTURE OF THE YARRA VALLEY AND DANDENONG MOUNTAINS, THE CENTER OFFERS EDUCATION, OBSERVATION AND DATA SHARING FOR BOTH RESEARCHERS AND VOLUNTEER NATURE LOVERS.
13WİLD NESTThe parcel containing the competition area has been designated for agricultural and industrial buildings, along with a park. A 1,637-square-meter portion of this island has been designated as a wildlife research facility. Residential and industrial areas with a maximum of two storeys are located around the island.
011Congruence A center aimed towards transitioning people from prison life back into the world in a balanced way.
028VOICES IN THE BLUEPRINTThis thesis reimagines Bhola slum in Dhaka through affordable, incremental housing rooted in community needs. A masterplan of low-rise clusters, shared facilities, and revitalized waterbody integrates density, adaptability, and livelihood, creating a dignified, sustainable, and replicable urban model.
09Faculty & Bachelor Housing Buildings, ISB MohaliKrishna Buildestates Pvt Ltd has successfully delivered the latest addition to the Indian School of Business (ISB) campus in Mohali. Comprising two G+6 buildings (Faculty Housing-2 & Bachelor Housing-2), this development is designed to support the university’s expanding academic ecosystem.