
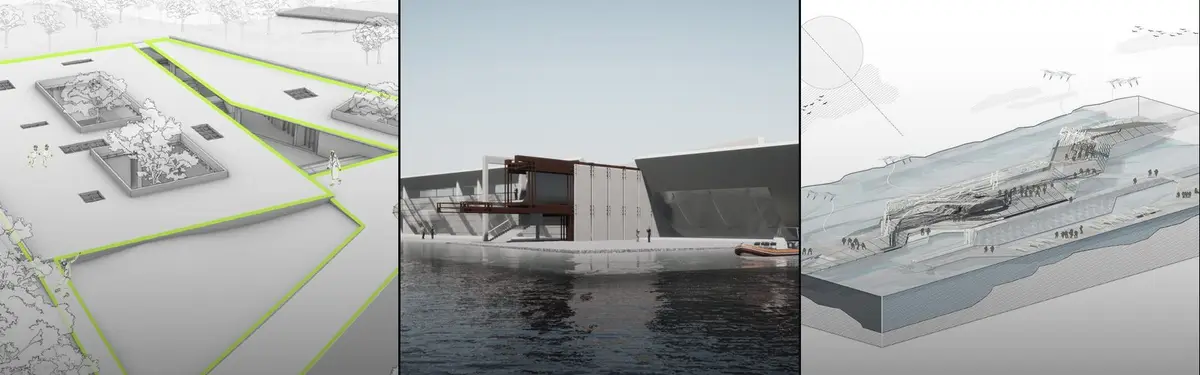


3D Diagram
Three-dimensional visual representations that communicate spatial relationships, systems, and architectural concepts.






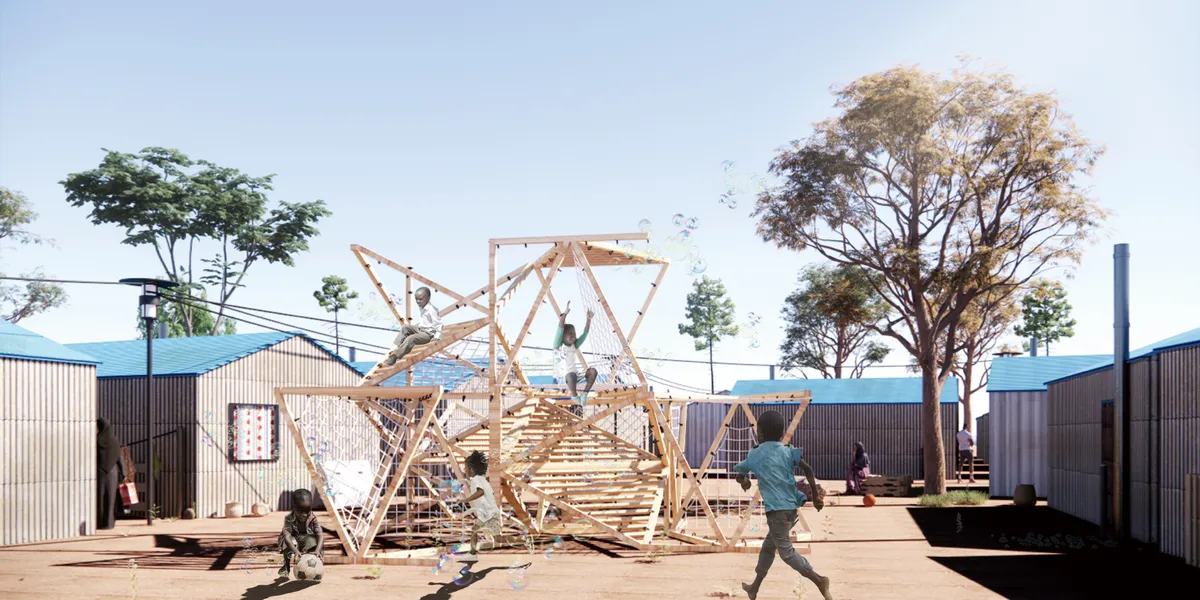
DreamScape
"Building Hope, Crafting Dreams: Children's Modular Playground of Possibilities"





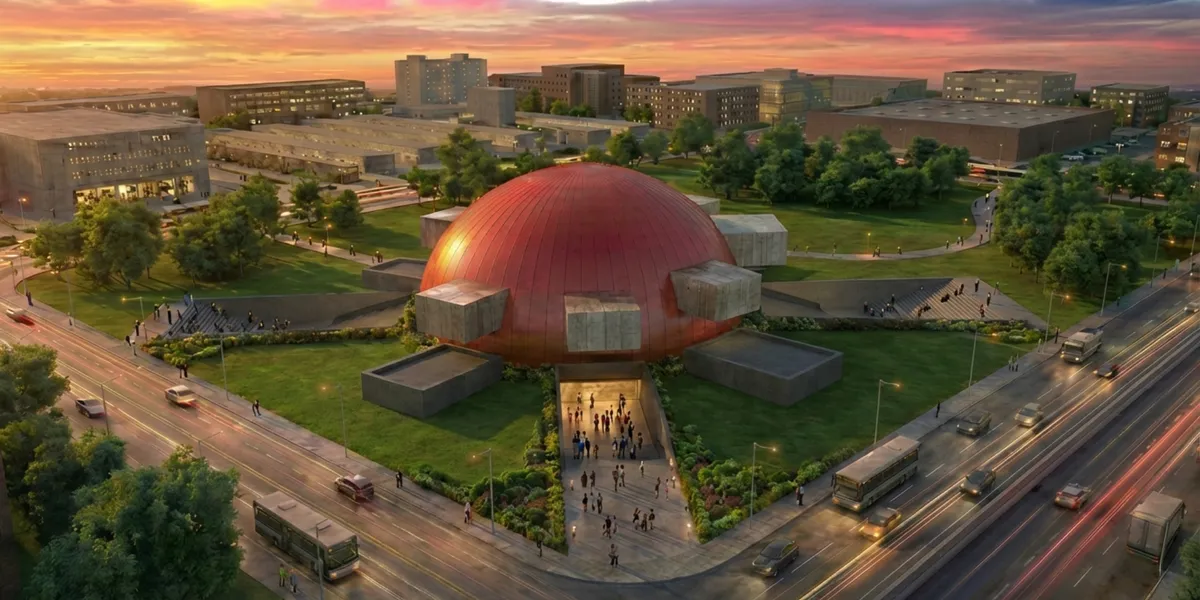
Sphere Arena

Wow! Amazing job. 🥹🥹

Love that design 💯

Başarılarının devamını diliyorum.


FHHH Friends Wraps a Seoul Music Academy in a Faceted White Shell That Echoes Its Interior Logic
A 1,270-square-meter preparatory academy in Seoul stacks soundproof practice rooms inside an angular volume that reshapes its block.


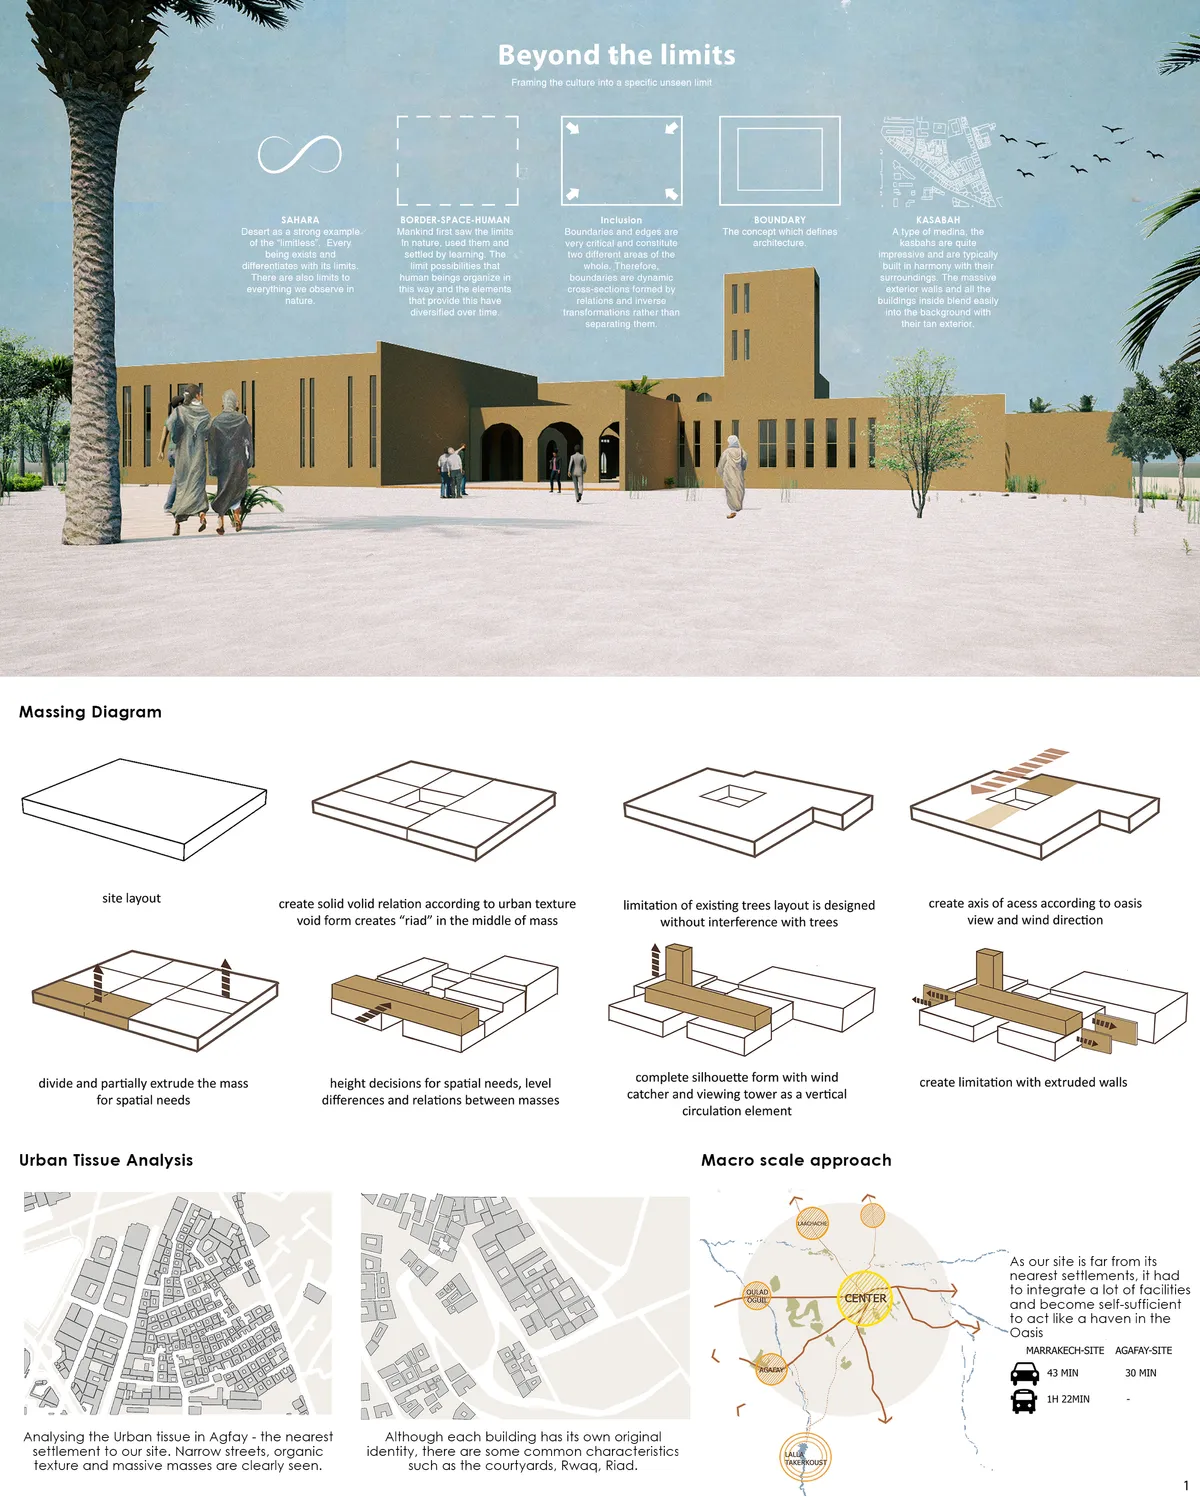
Beyond the limits
Limitless borders

hello! My name is Tasnim and I am second year architecture student at Qatar University. I am currently doing a case study on this project in order to design a guesthouse. I would appreciate if you provide me with the following information so I could put the credits in my presentation: Name of the project, name of the Architect, Location of the project, Area, and the concept of the project or a general background about it. Thank you for your cooperation. This is my email for further contact: tasnim.khammash13@gmail.com




DISSOLVE
Through our research, we noticed that constructed school buildings and implemented education systems had become typological. Designs consisted of classrooms arranged around corridors, comprising typological spaces where actions and spaces were defined. This standardized education system thinking, and consequently architectural attitudes, became the focus of

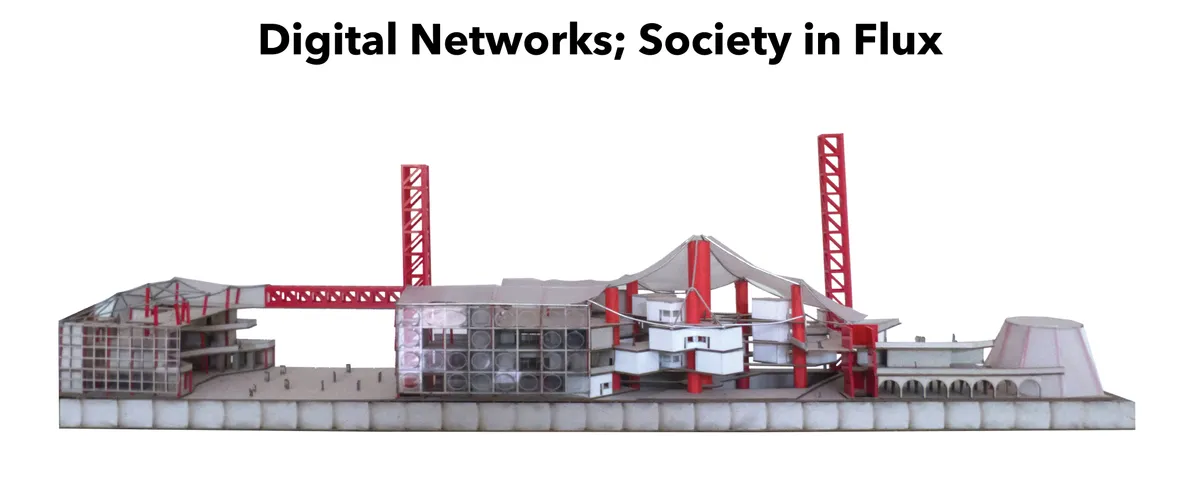
Digital Networks; Society in Flux
Our basic understanding of the urban has changed. The concept of urbanism has transcended and is not only applicable in the real physical world that we inhabit but also the cyber world that we often frequent. In the current scenario, architects cant turn a blind eye to the Digital Bohemia which is so deeply intertwined with the physical world.


Cosmic (Re)Connection
Unveiling New Architectural Narratives Through Cosmic Insights | Undergraduate Architecture Thesis
Nexus Arena
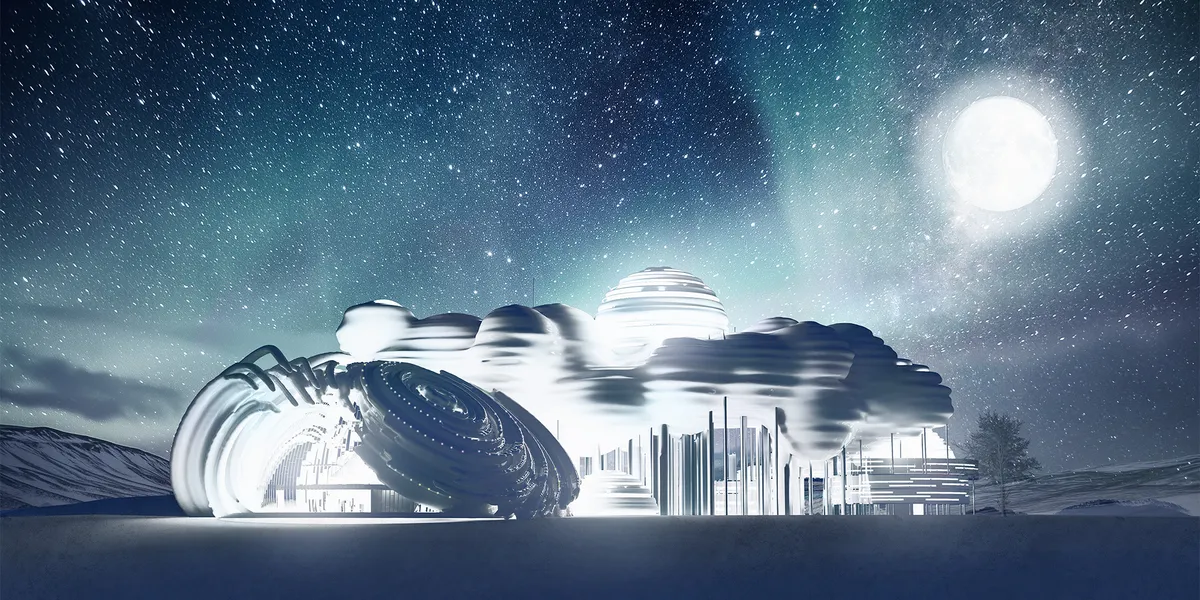
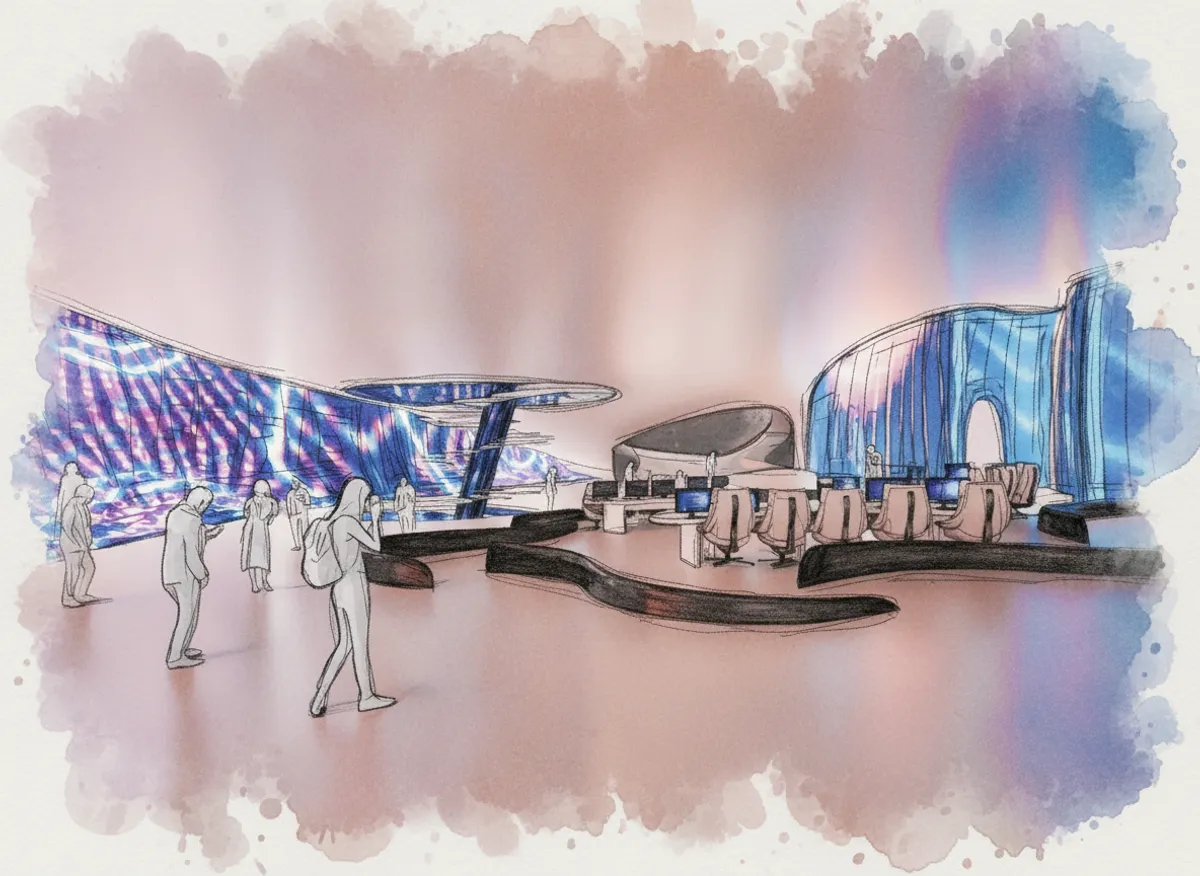
Nexus Arena transforms e-sports from a screen-based activity into a physical and public experience. Organized around movement and circulation, the project blurs the boundaries between spectator and player through interactive spaces and screens, integrating gaming culture into everyday urban life.
Open Space
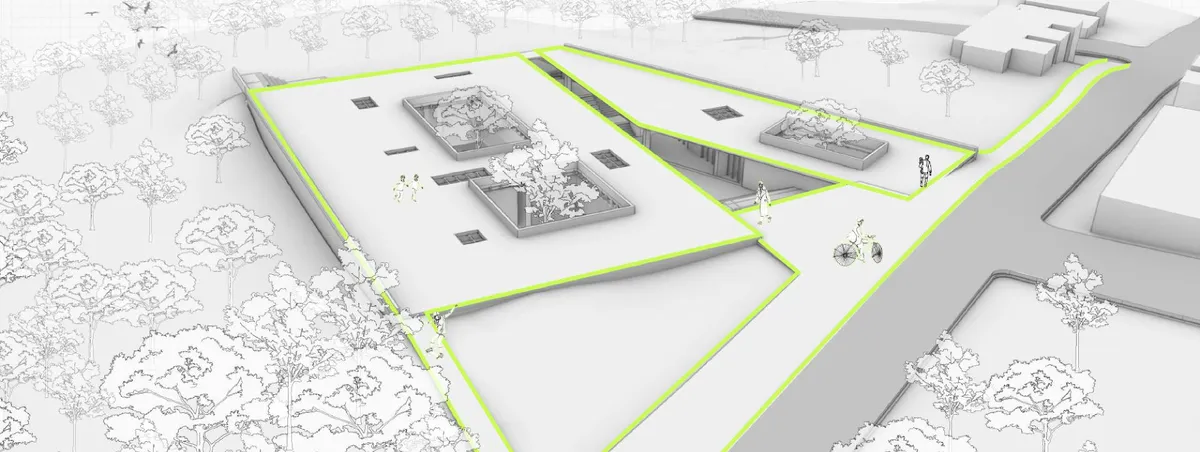
In the project, an office was designed where companies and local residents can meet. The office also contributed structurally while creating a space for the continuation of the The EcoInnovation District Plan in Pittsburgh . The project was developed with feedback from a 10-year-old child whose parents worked on construction sites.

I really love this project it inspired me
excellent!!!

i liked the way they took the childrens view in this project

The Colombo Institute of Technology
Tropical Modernism and building

the concept and design out put are good, its a good direction that you have considered of using the environmental elements. The space program needs to be explained. what goes against the design is not following the guidelines issued regarding regulation of 7m height. otherwise an interesting design.

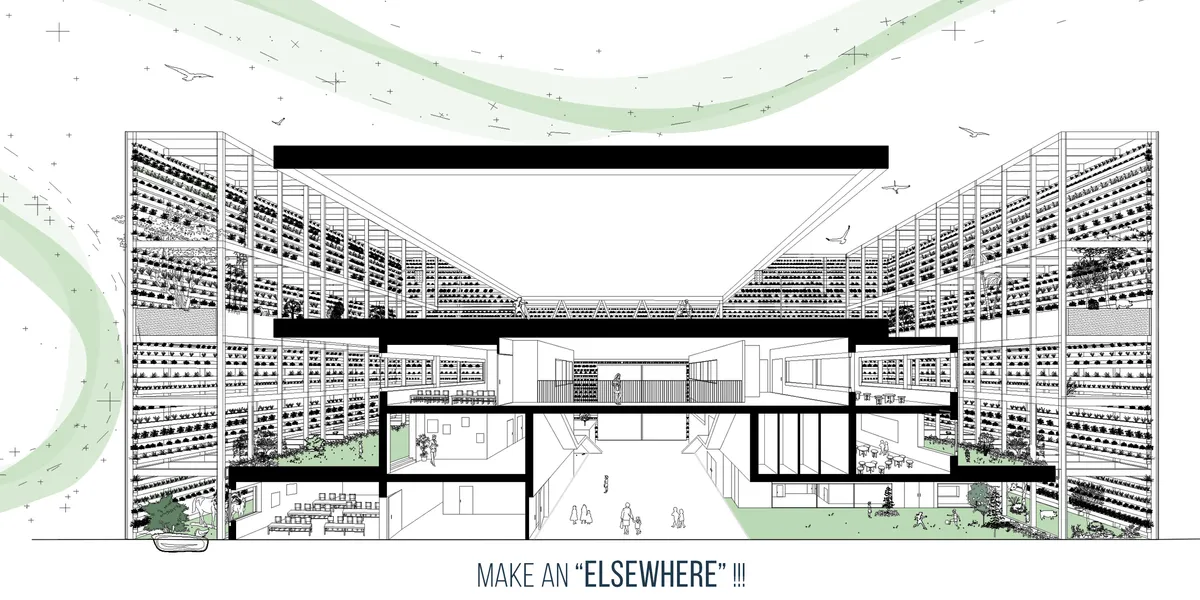
Make an "Elsewhere"!!
How can we rebuild the another world for the chil?- MAKE A DISAPPEARED PARADISE make an “elsewhere”
Great !

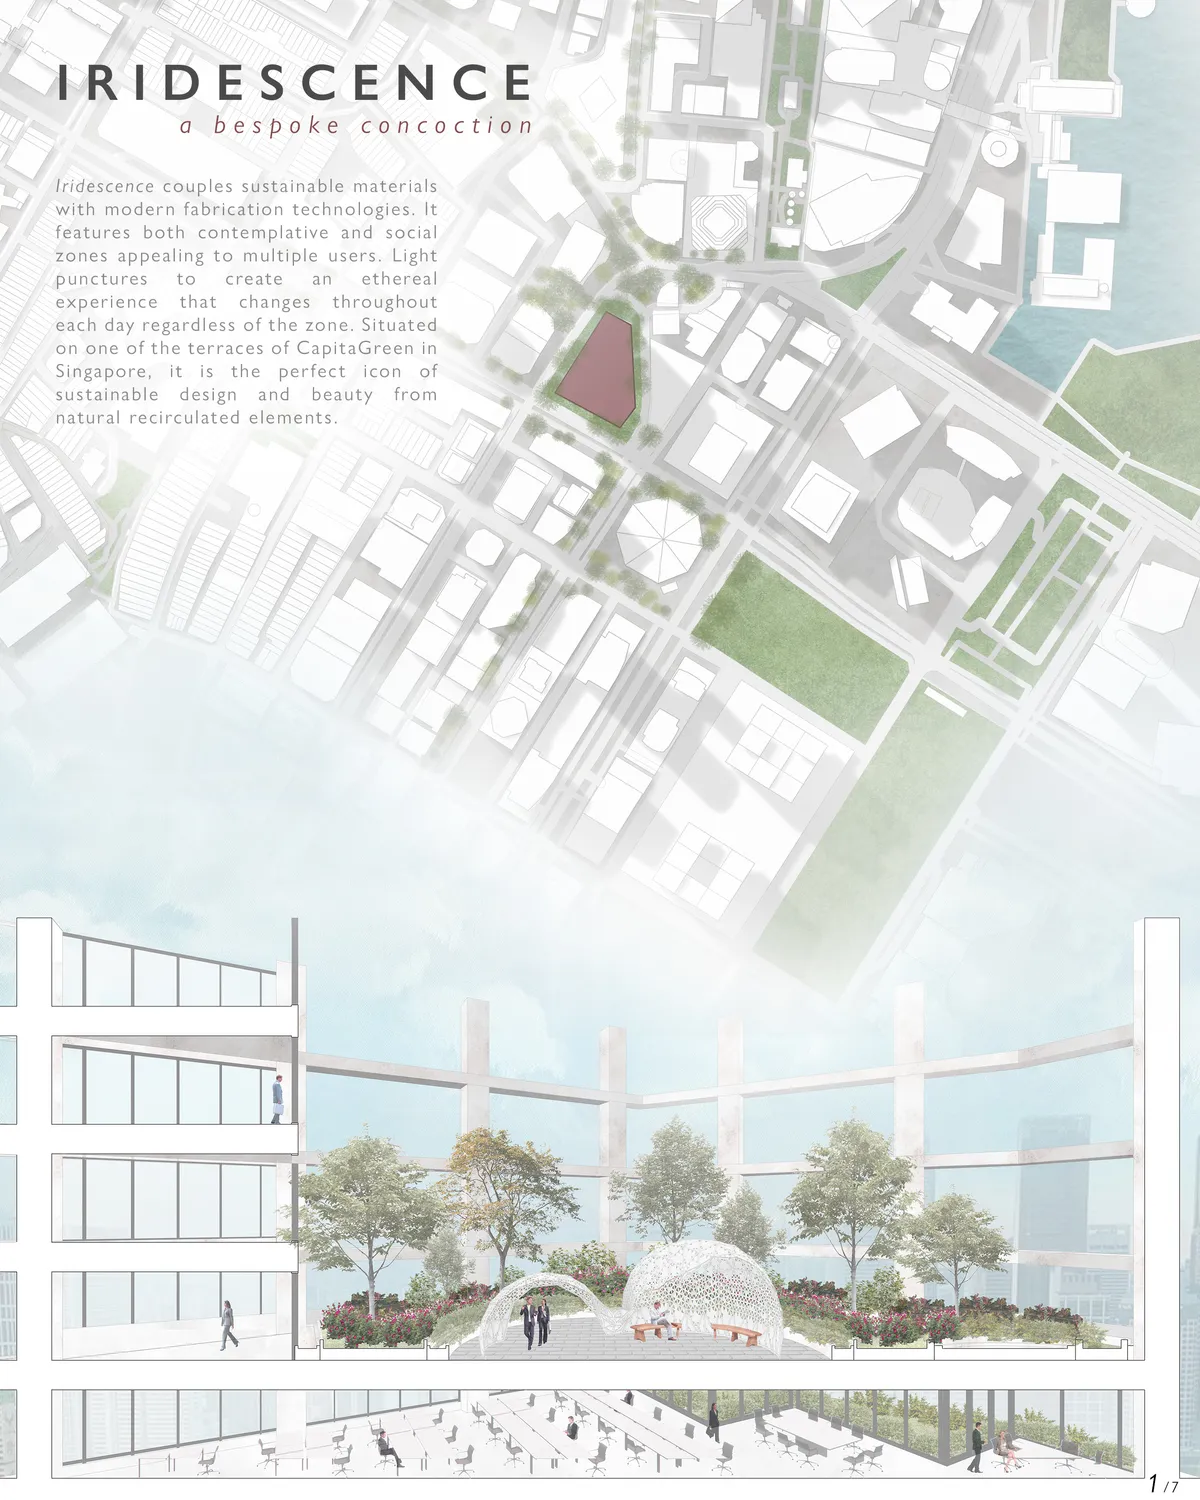
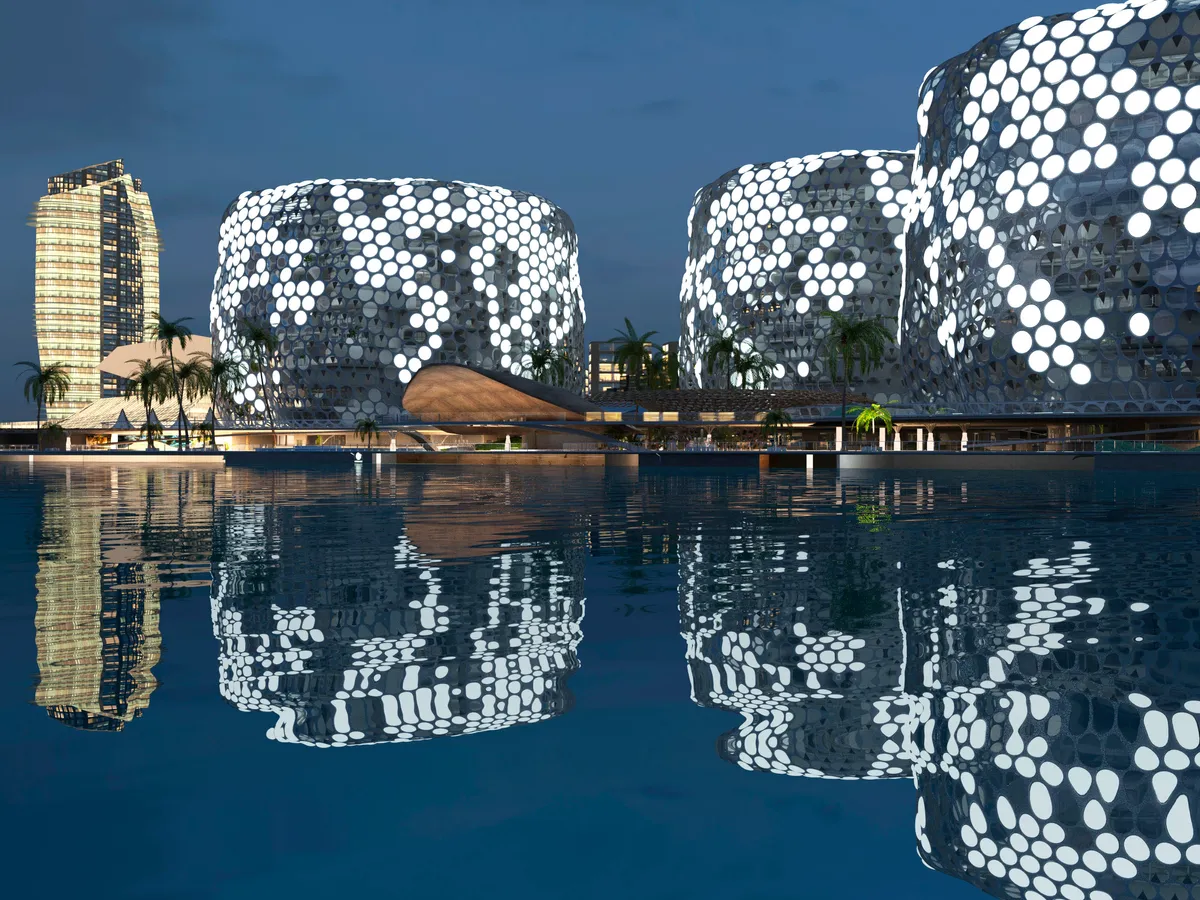
Iridescence
A marriage of sustainable materials with modern fabrication technologies, the pavilion features two rejuvenating zones that appeal to different demographics. Regardless of zone, the form is perforated to create an enchanting dialogue between dark and light, night and day.

Nice
fantastic

Beautiful!

S2W
This abbreviation is a combination of words and it reflects my idea - sun wind water, space we write, the colors at logo reflect the link with Dubai's sustainable development goals. SUSTAINABLE CITIES ARE THE SUCCESS OF OUR FUTURE, SO LET'S CREATE OUR FUTURE TOGETHER!!!



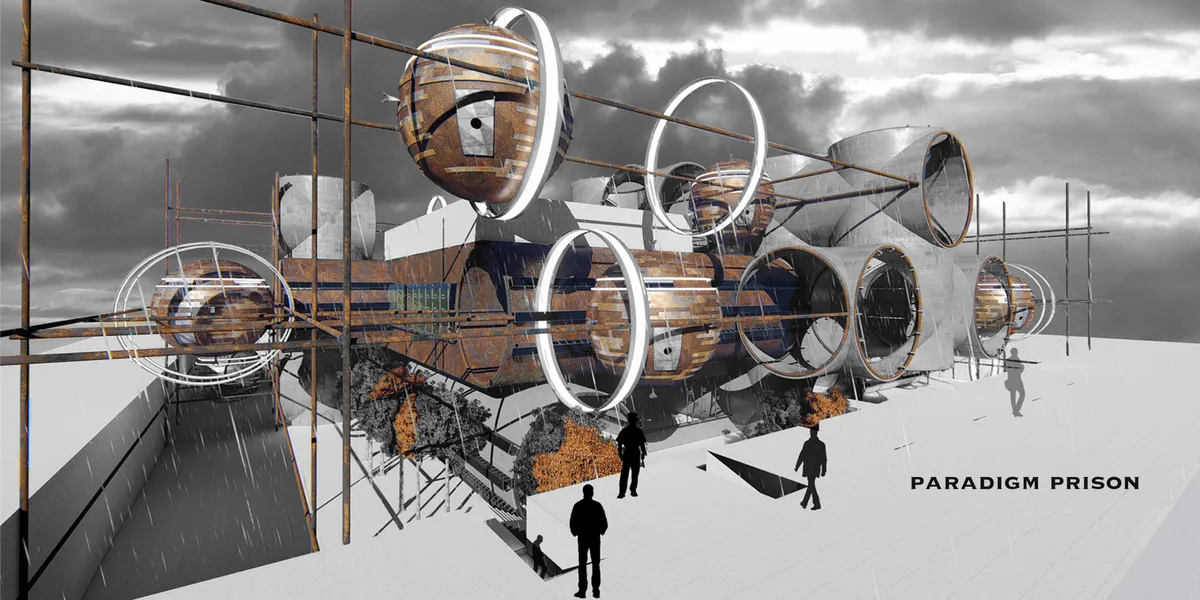
Paradigm Prison
The concept of this design is ?A prison as a game?. In each cell 8 inmates are put into a condition in which they can understand life as it used to be before the technology took over. They get to experience the hardships of life as well as looking at it from different perspectives. Each cell participates in game-based competitions and they need to succeed.


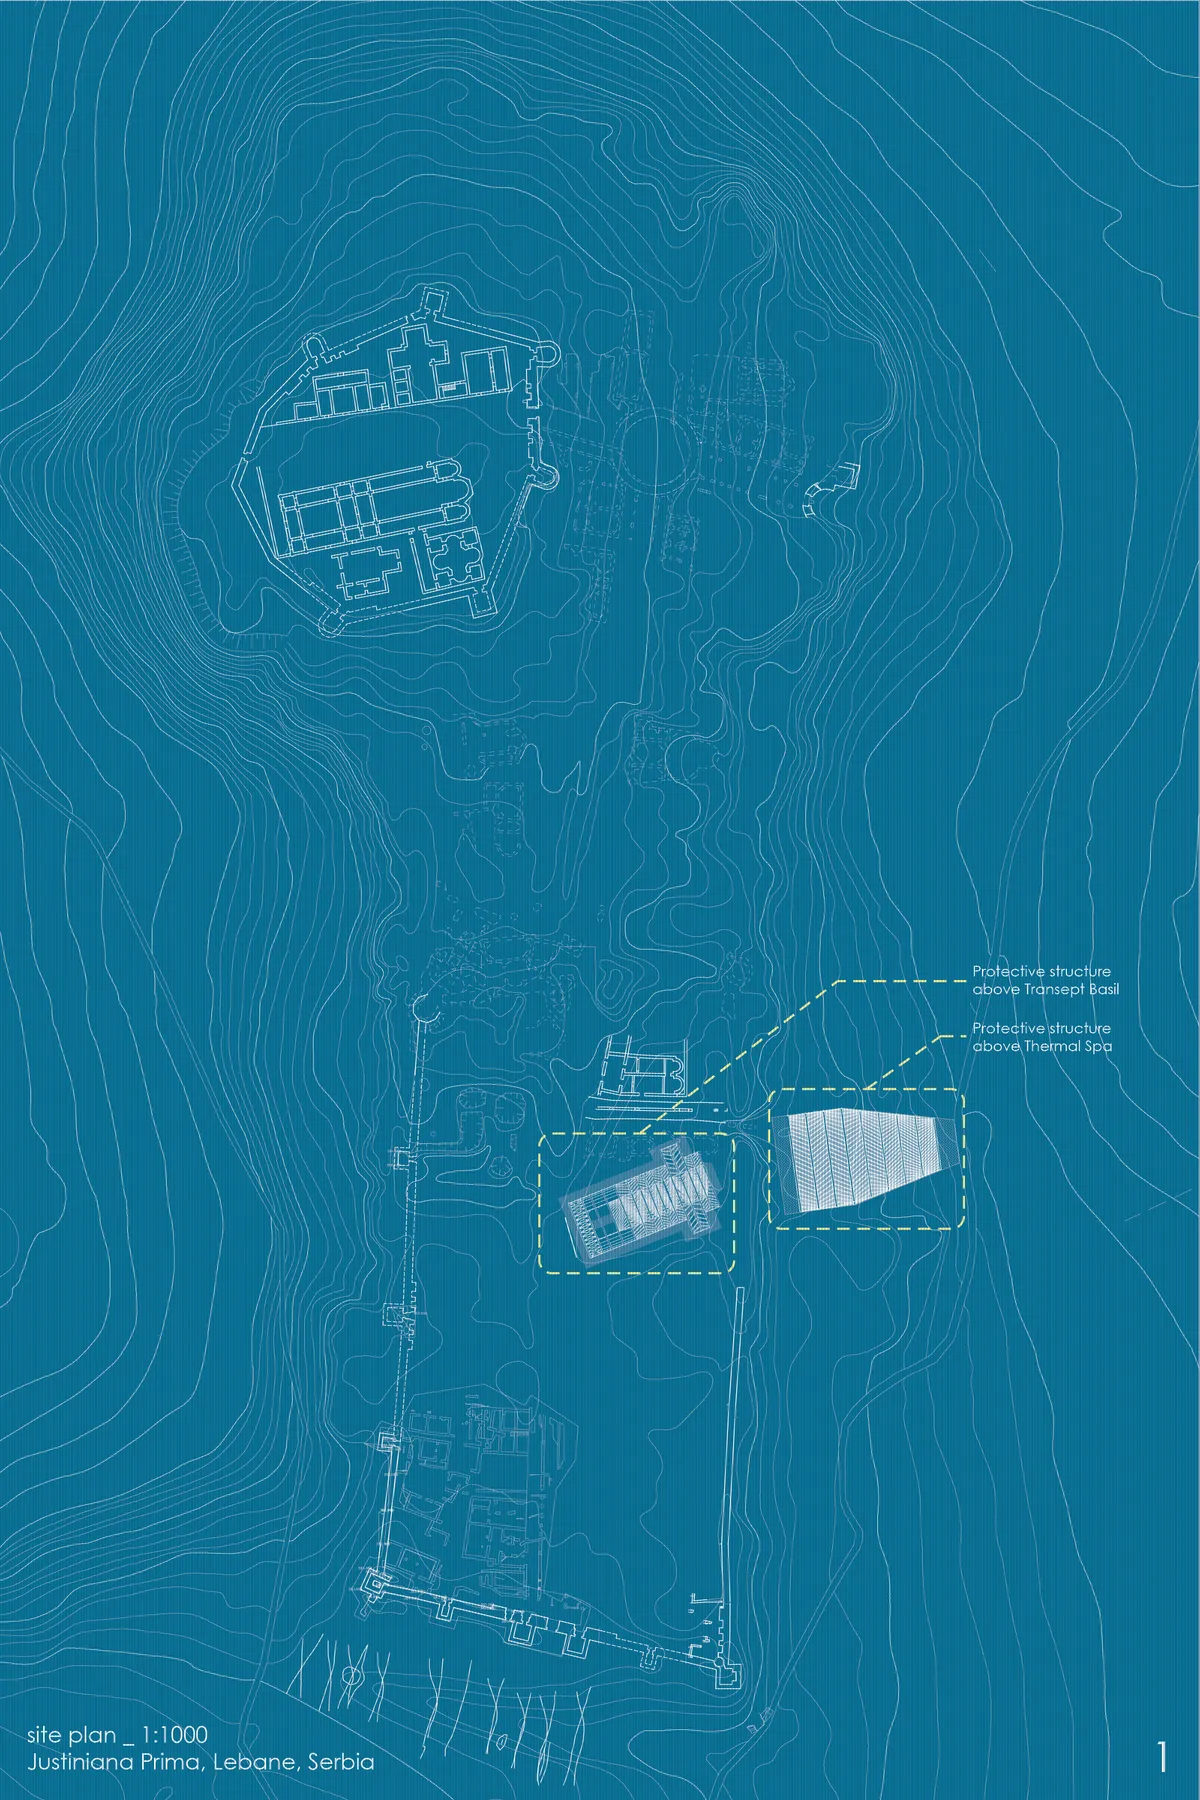
PROTECTIVE STRUCTURE ABOVE TRANSEPT BASIL
The thematic framework of the assignment relates to the design of the protective structure above the archaeological remains of the Transept Basil, the most important sacral building of the Emperor Justinian I, as well as the design of the protective structure above the Thermal spa, a public bathroom similar to the ancient one.




Wow this looks so beautiful and artistic! I love how the windows make it look so open and spacious! Great work!
I would love to live in this house in the future! Maybe eco materials and sustainability could have been touched on. Will people live in such a large home in the future?
Damn osm🔥🔥🔥