


3D Rendering
POSDigital visualization techniques for presenting architectural and design concepts in three dimensions.
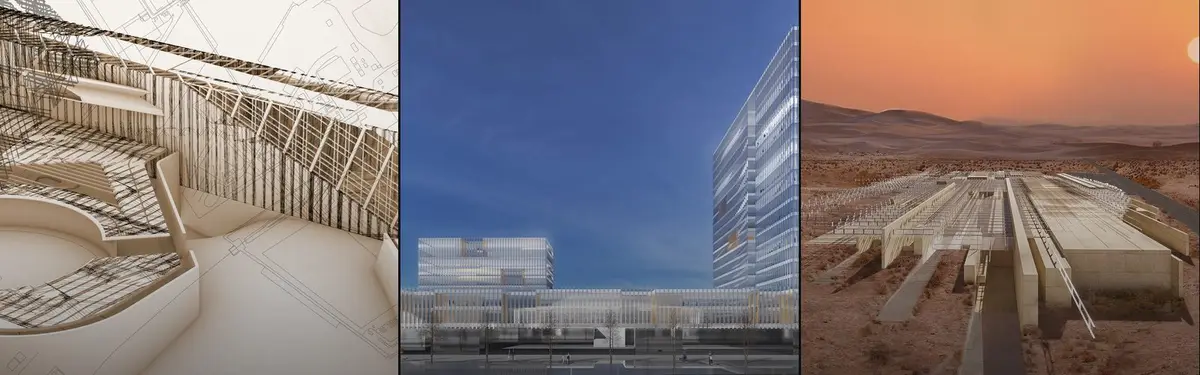
3D rendering transforms architectural designs into photorealistic or stylized digital images, allowing designers to explore spatial relationships, material qualities, and lighting conditions before construction. The technique serves as both a communication tool for clients and a design development method for architects and designers.
The community explores rendering across diverse project types, from cultural institutions like museums and music academies to hospitality spaces and urban planning concepts. Members use 3D visualization to articulate complex geometries, material systems, and environmental contexts in their work.


Popular projects
View all 55 projects


Latest journals
View all 13 journals
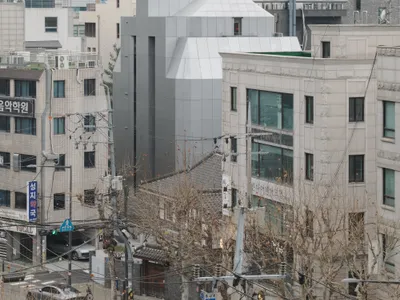
FHHH Friends Wraps a Seoul Music Academy in a Faceted White Shell That Echoes Its Interior Logic
A 1,270-square-meter preparatory academy in Seoul stacks soundproof practice rooms inside an angular volume that reshapes its block.


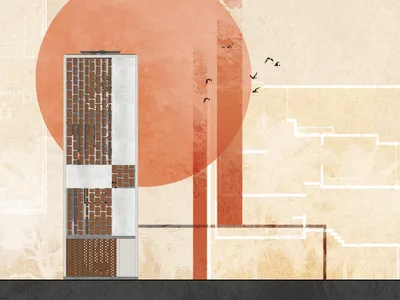
Understanding Linking Levels
A structure creating opportunities for social experiences by linking the change in height.


