
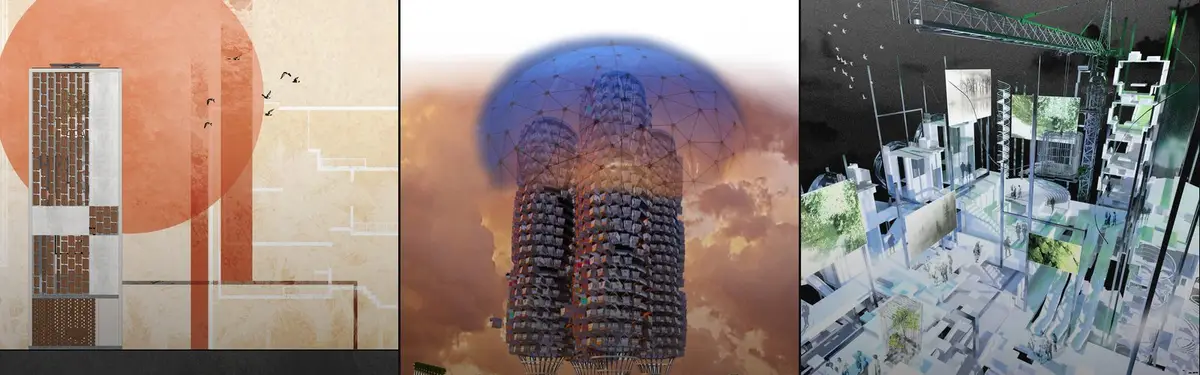


Advanced Architecture
FLDExperimental and theoretical approaches to architecture that push beyond conventional design through computation, adaptation, and conceptual frameworks.

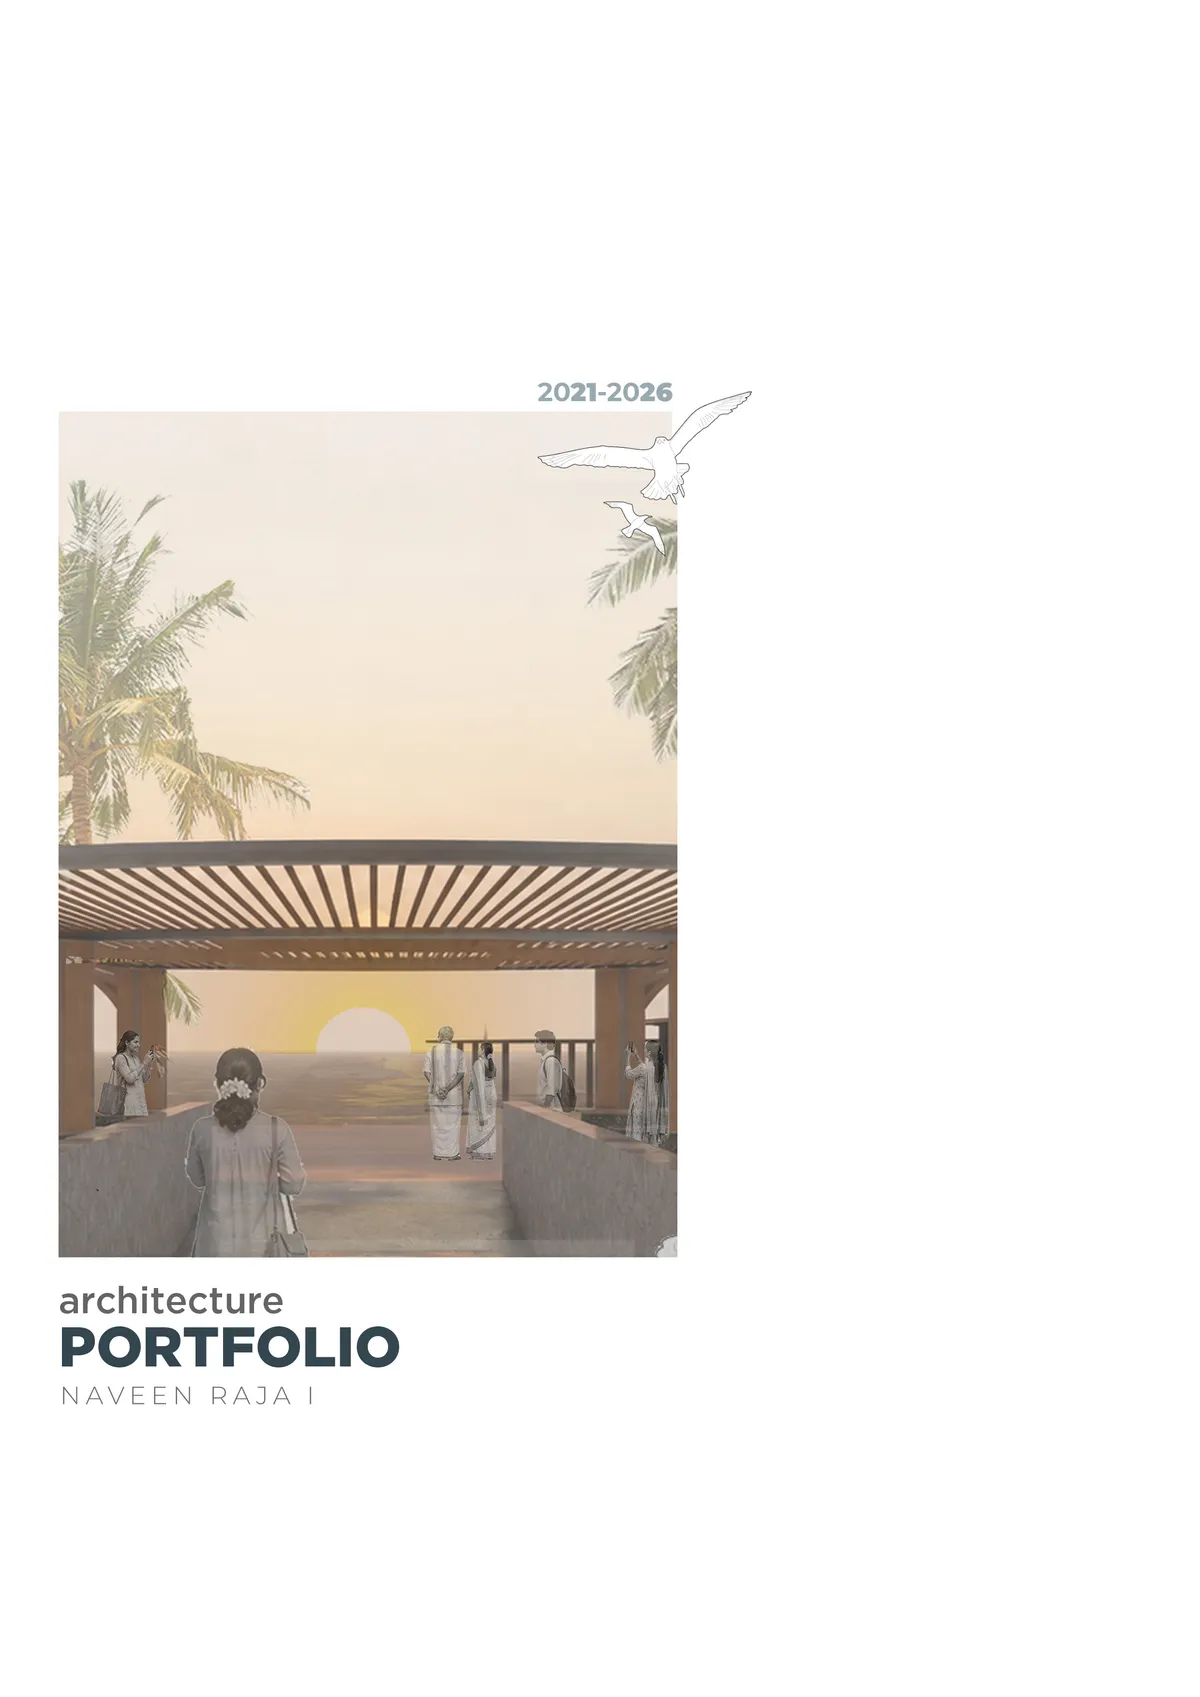
Architecture Portfolio_Naveen
This portfolio showcases my architectural journey, documenting my academic explorations, design processes, and evolving understanding of space-making. It reflects my approach towards creating meaningful, functional, and context-driven designs through research, experimentation, and creative problem-solving



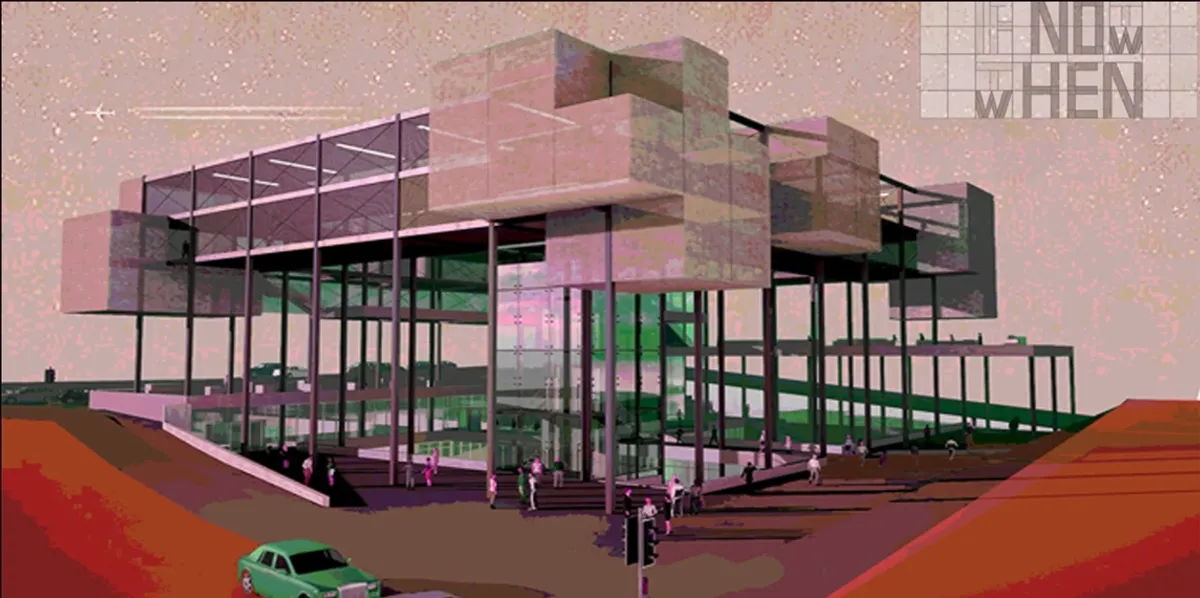
Architecture Of Time: A Steel Frame Built to Outlast the Programmes It Was Designed to Hold
An open steel frame carries plug-in concrete volumes, letting a building of workshops and markets absorb technologies that do not yet exist.


The illusion of permanence: the design for disassembly framework
Traditional architecture’s focus on permanence overlooks the environmental constraints of climate urgency. Design for Disassembly (DfD) challenges this by planning buildings to be dismantled, reused, or relocated. This thesis investigates the ecological and socio-economic potentials of DfD, exploring how modularity and reversible connections shape future-oriented construction. Shifting focus from building to responsibly unbuilding redefines permanence for a sustainable lifecycle.

TIME FRAME: A Steel Grid Framework That Lets a Learning Landscape Absorb Decades of Change
Shelter below and gathering above: this Architecture of Time 2020 winner treats time as a material and the grid frame as an armature for future use.



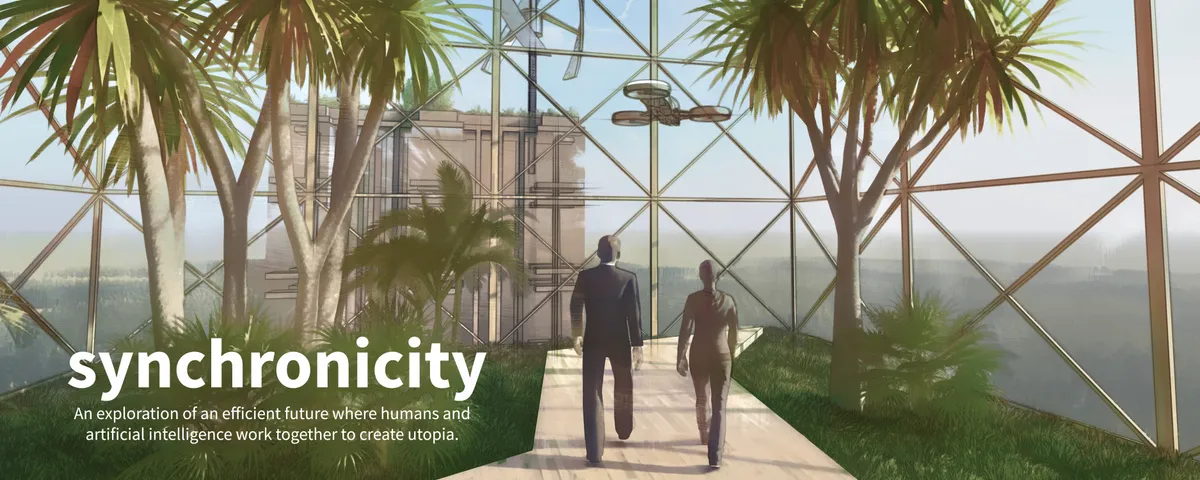
Synchronicity
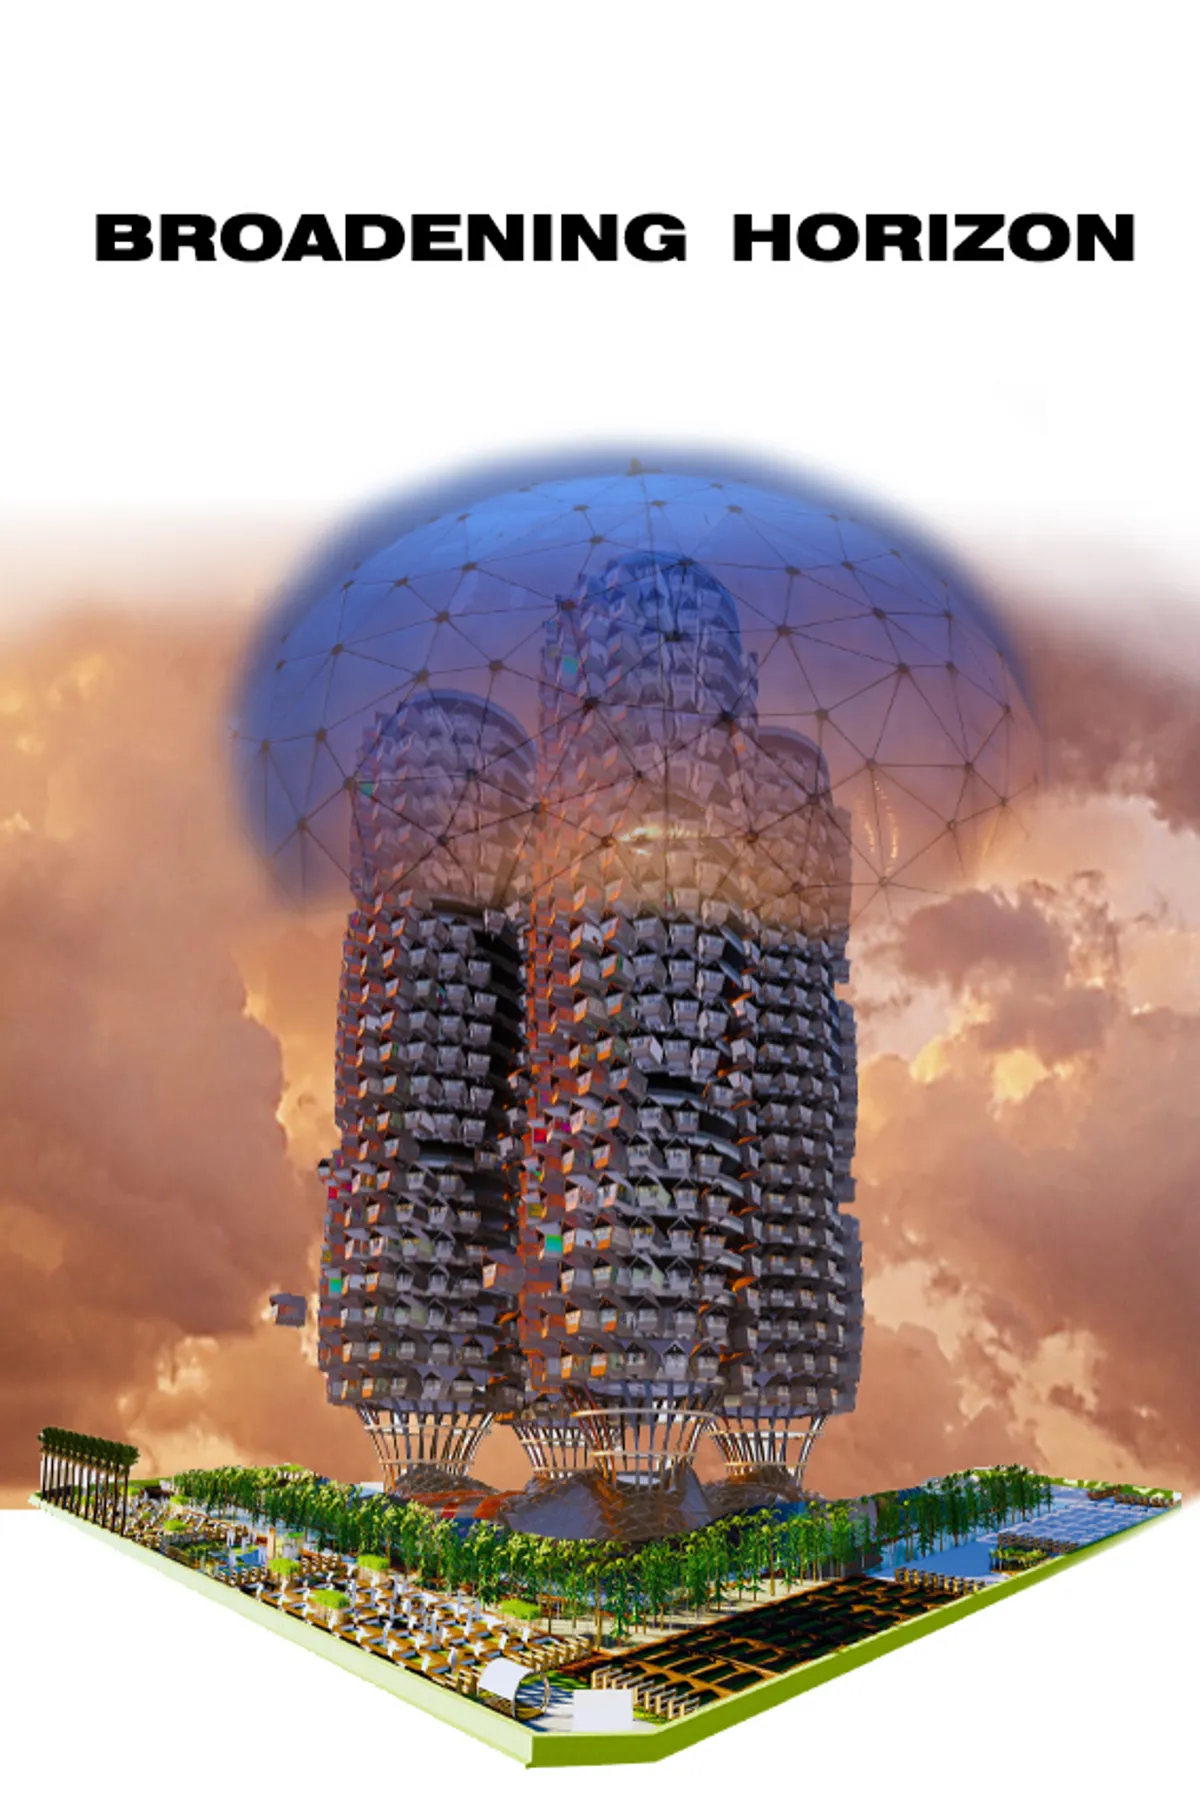
An exploration of an efficient future where humans and artificial intelligence work together to create utopia. Skyscraper location Seoul, South Korea.

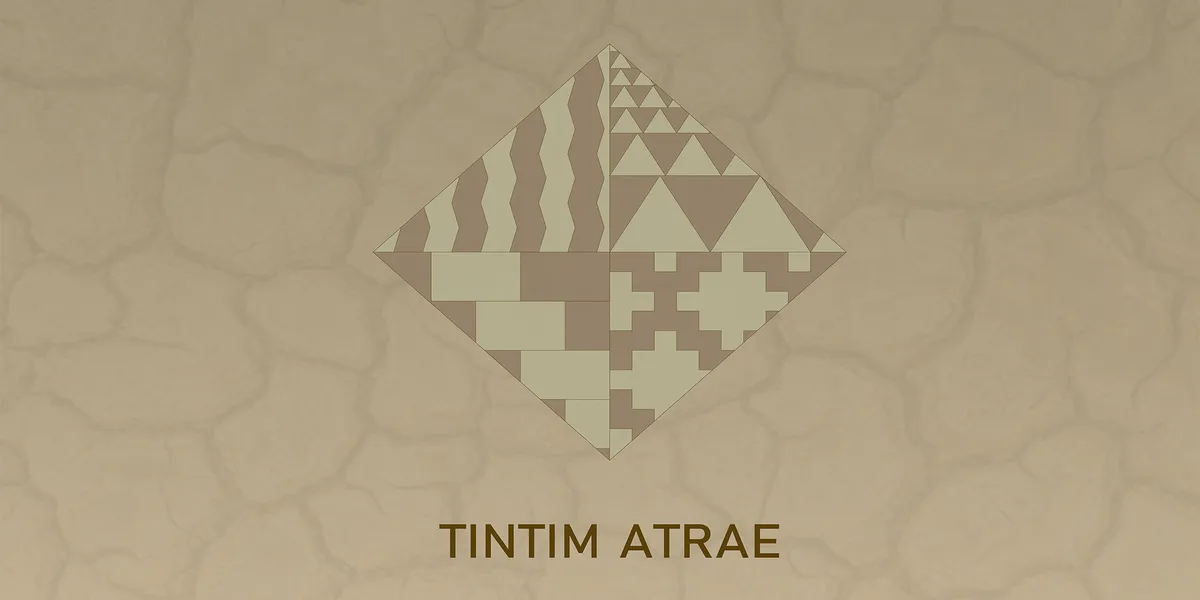
TINTIM ATRAE
Project is about rethinkig using raw material such as earth. The building is design to be house for 30 families with a low cost material. New technology, such as

An Architectural Project for the City:Achieving Absolute Architecture via Autonomy
This thesis reclaims architecture as an autonomous force which deconstructs dominant political narratives and address the unequivocal social & cultural power that architecture posseses to produce exemplary forms of architecture, which thereby become absolute . It is to establish that making the form is thus the real program of architecture.
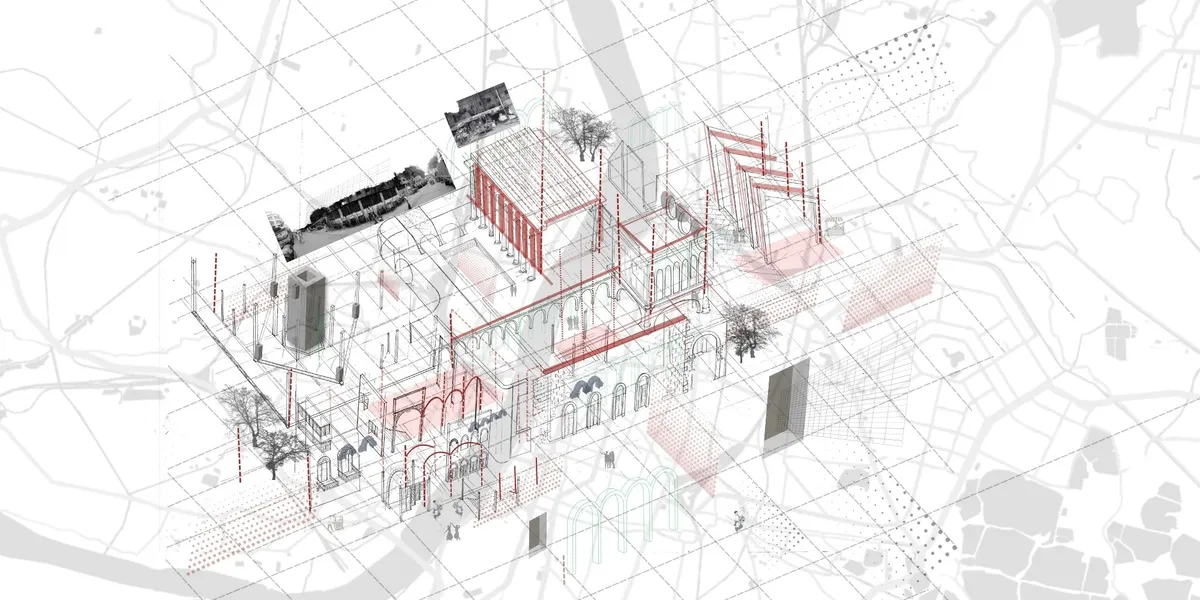

Amazing presentation and excellent research!

Amazing job

Outstanding craftsmanship and precision.




Ayo
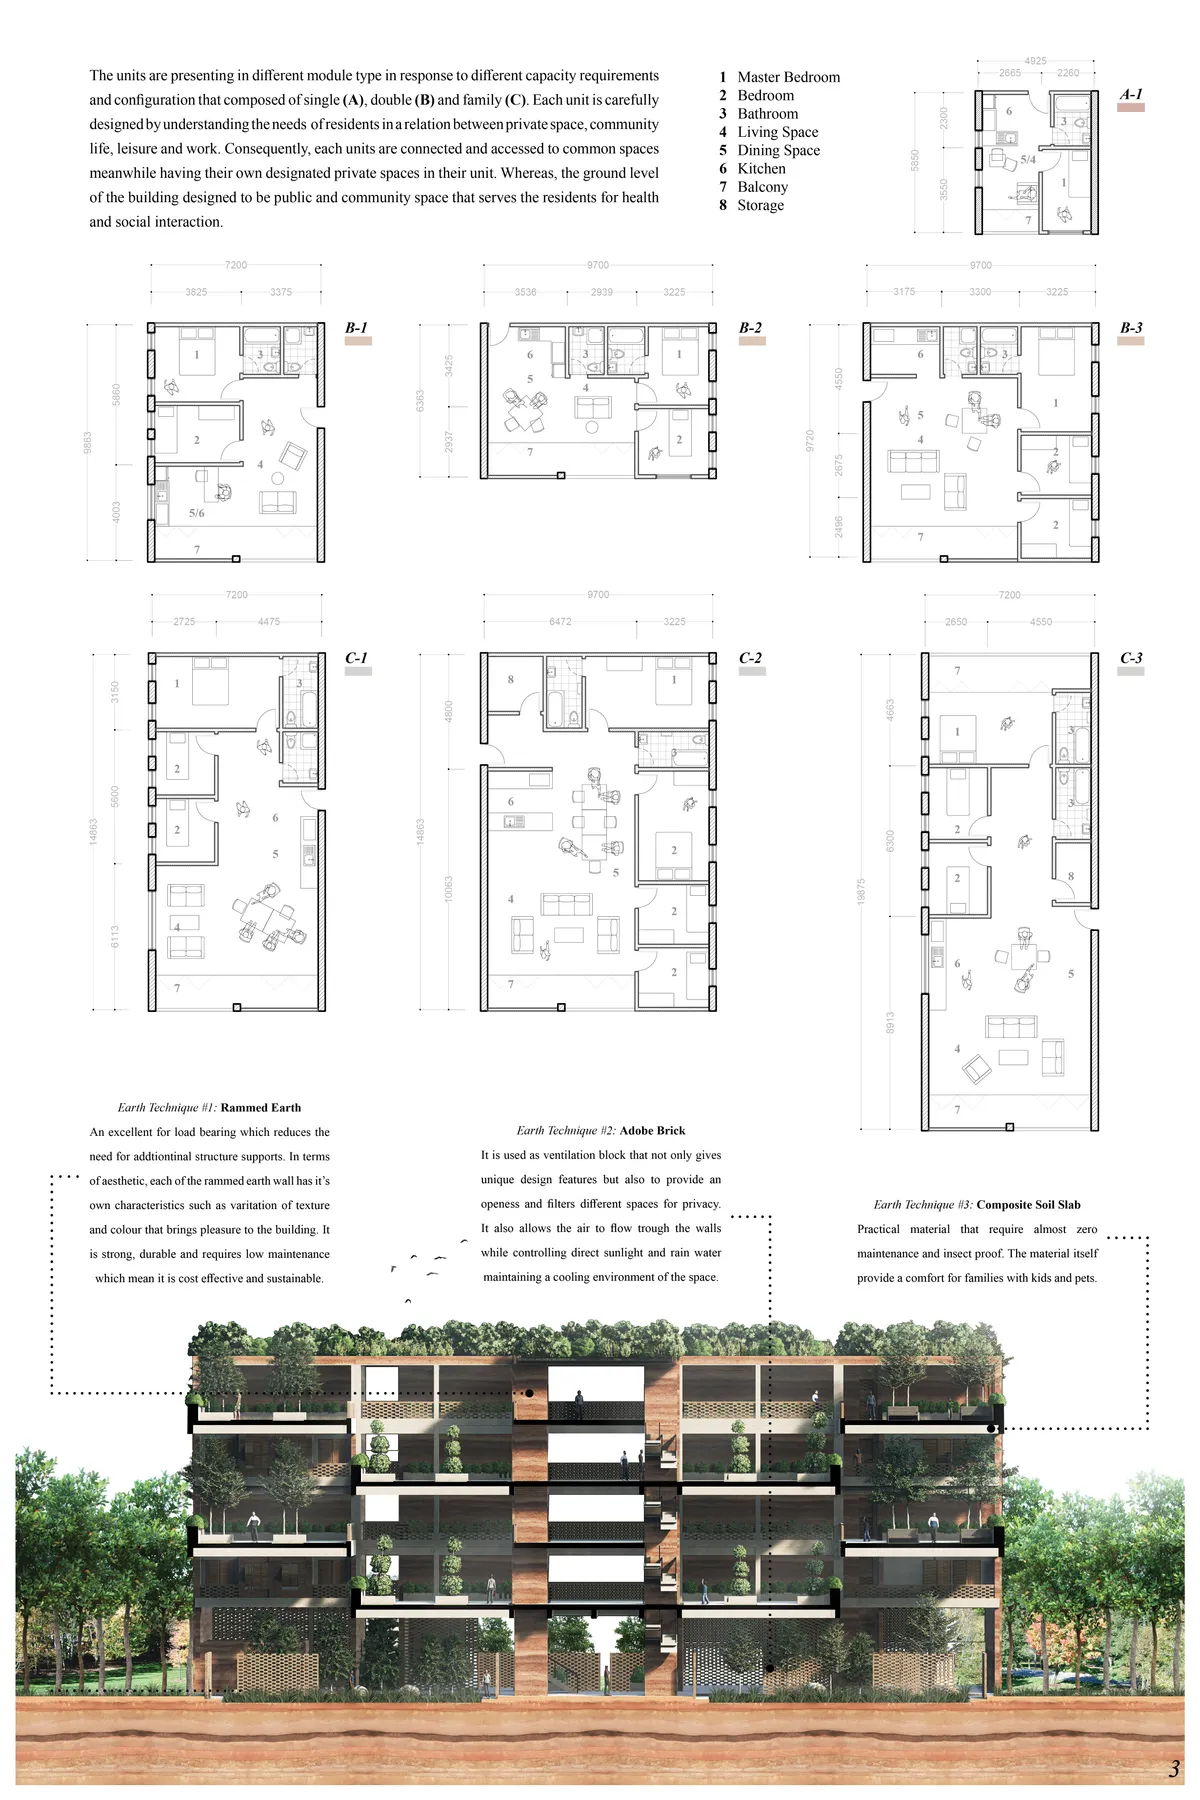

interesting to have the common spaces in the last floor. Plans of the apartments need to be improved.

Detailed overview of the MOO process used in the design
The publication contains selected chapters from my thesis black book 2026. Few chapters are taken to explain the detailed process researched developed using python scripting and grasshopper. It demonstrates how scalable the process is with its use cases in sustainable architecture.


IF Architecture Designs Its Own Collingwood Studio as a Textile-Wrapped Incubator for Ideas
A 90-square-metre office in Melbourne's Collingwood uses layered curtains and color to turn a compact footprint into a laboratory for design.




The Digital Antrho
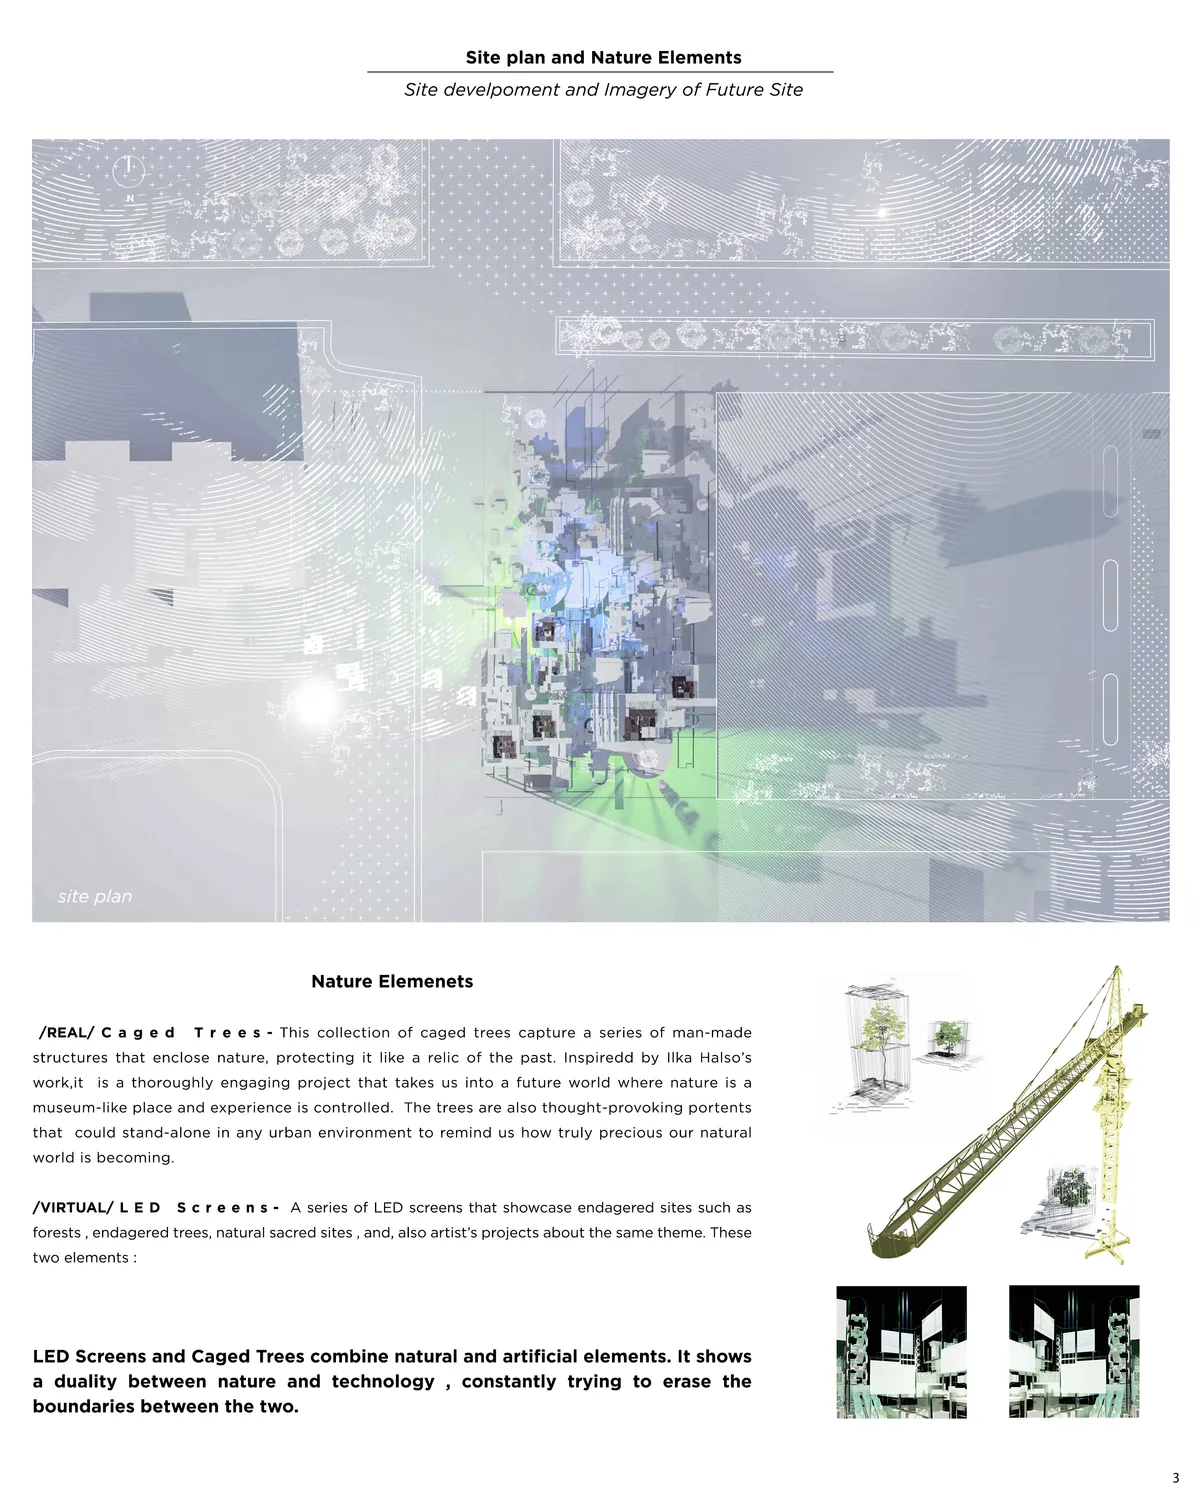

Super clear ambition, and well presented. This accepts the notion that what man touches is no longer "nature", while offering it in different packaging, and a place of constant change. A new version of a "Watts Tower", accumulating pieces and parts over time, a construction site of parts akin to Archigram....The ground plan is a helpful, though I would question the need for such idiosyncratic form. I would encourage more directly how all the senses are activated. Thought provoking.




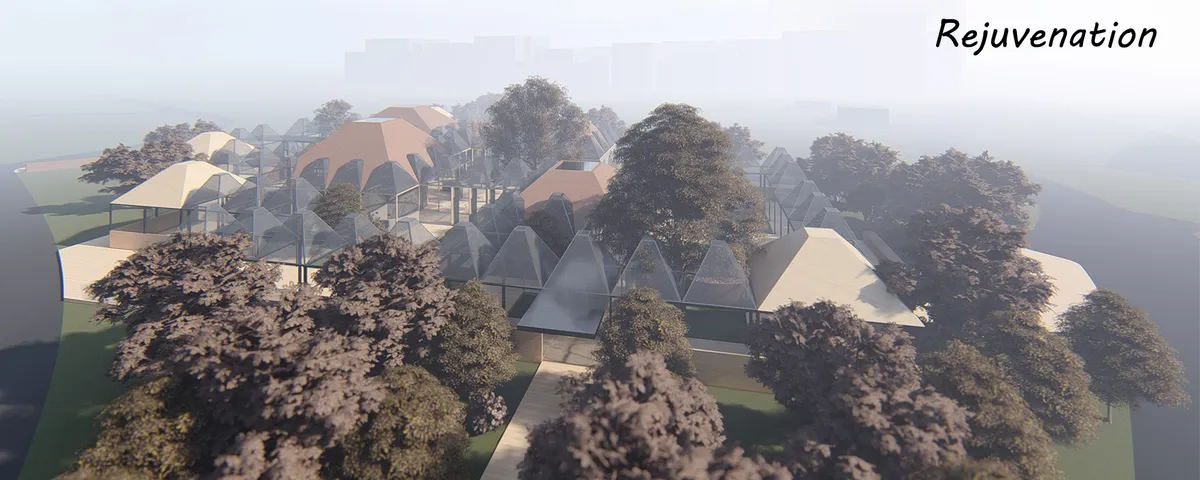
Rejuvenation
A variety of activities occur in the park. This project hope to transform the empty space into a magnet, generating a magnetic field effect to attract the surrounding activities to concentrate on the base and interact with the people in the site.


AMPHI-BAYS
Inspired by mother nature and human inventions, Amphi-Bays is a project with an eye on the future, to help our community prepare proactively from any setbacks that may be thrown upon us. Rather than reinventing the wheel, we adopted existing solutions in the man made world and combined them with an amphibian model seen in our natural eco system.
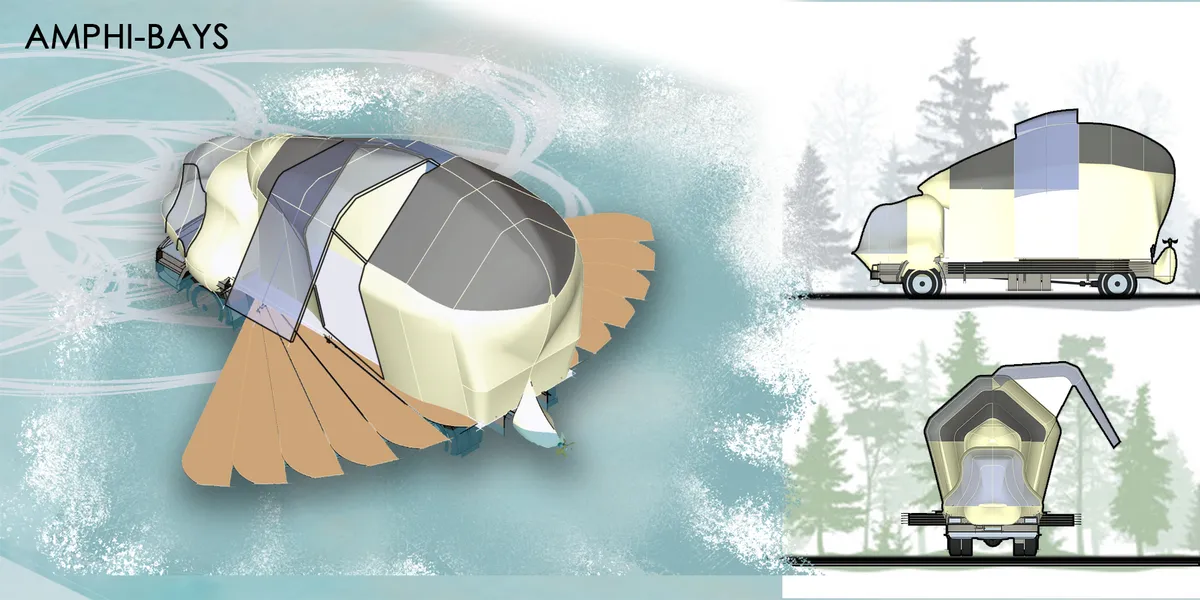

Love the inspiration of crustaceans and insects - it wasn't clear to me if the design can fly or swim, but it was a beautiful envelope. More flexibility and spacious design in the interior could elevate the concept, as well as self sustaining energy and water. But overall a beautiful design.

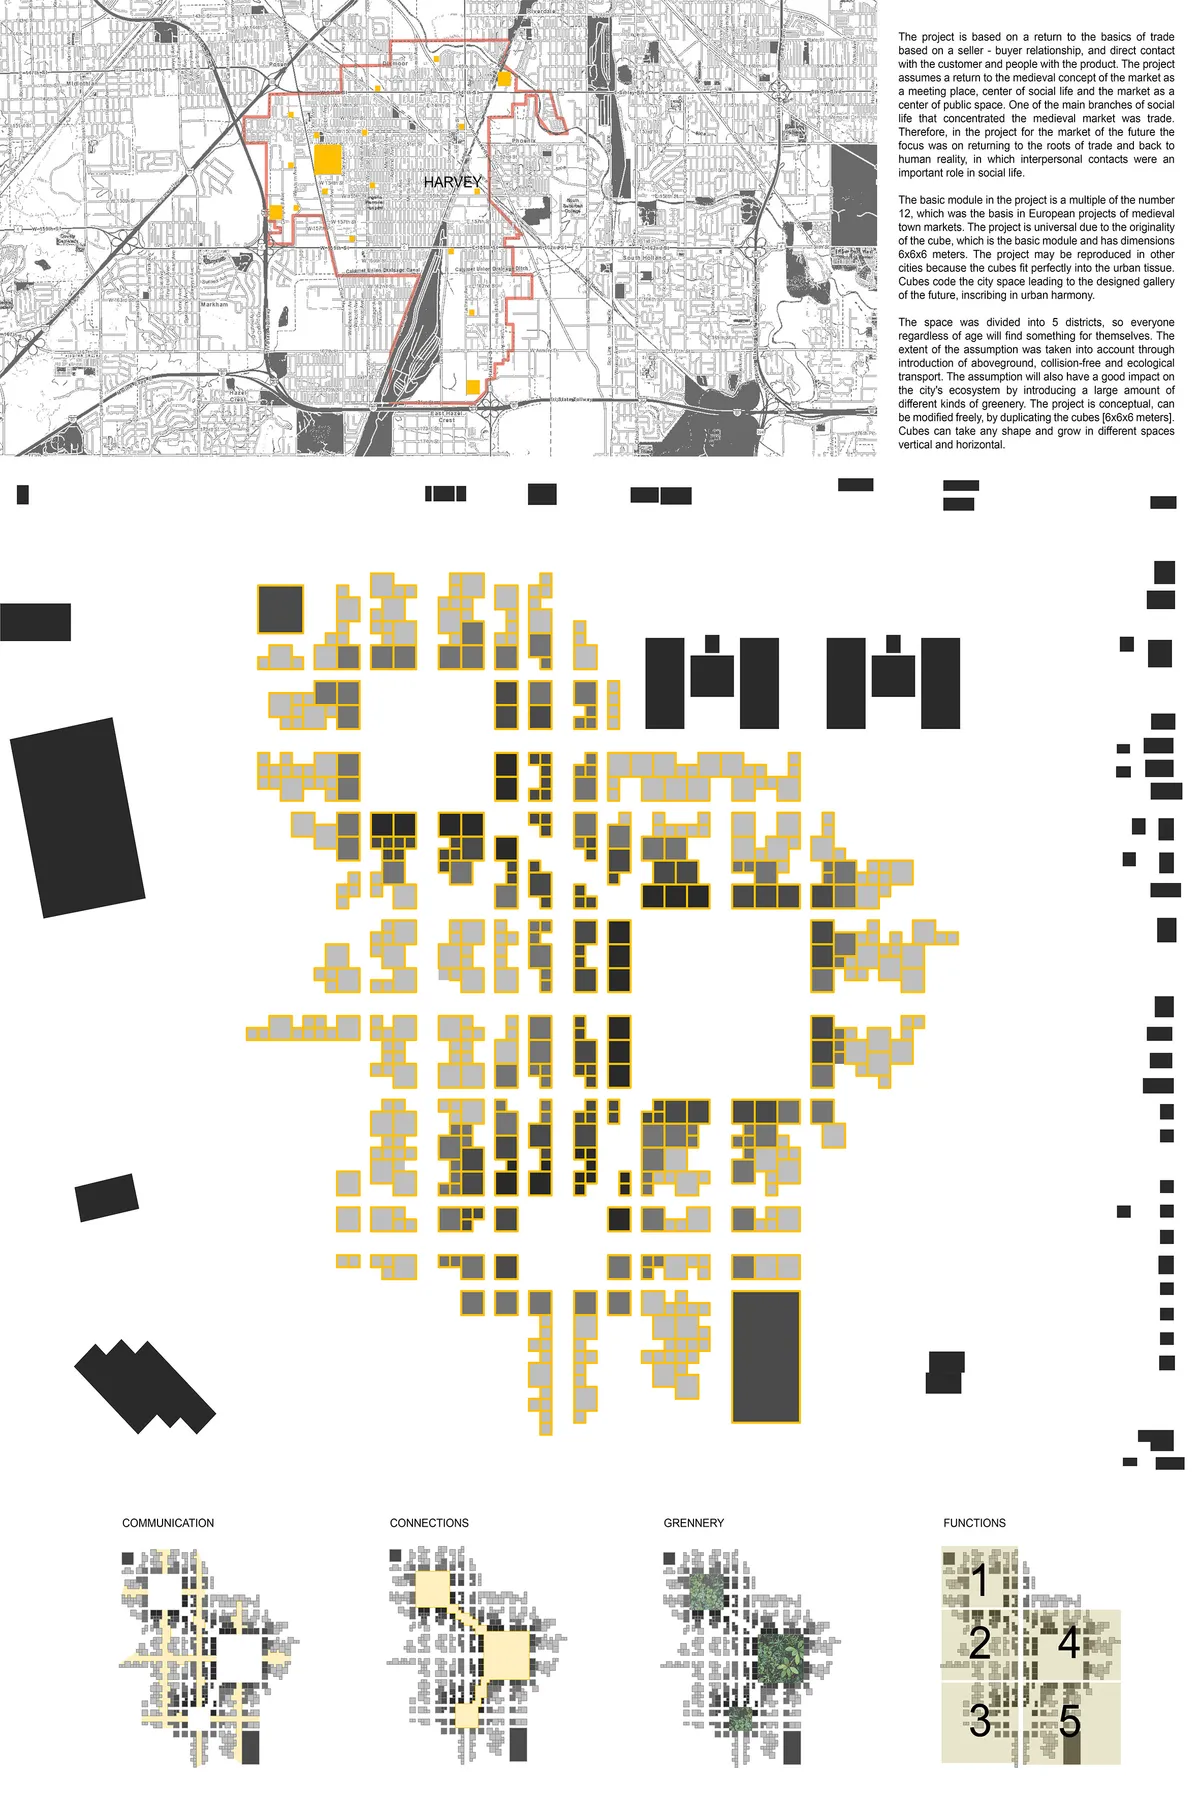
BACK TO HUMAN REALITY
The project is based on recalling the trade basics established on a seller - buyer relationship, direct contact with the customer and peoples' contact with the product. The project assumes a return to the medieval concept of the market as a meeting place and a center of social life. Our retail of the future is a retail moving back to human reality.

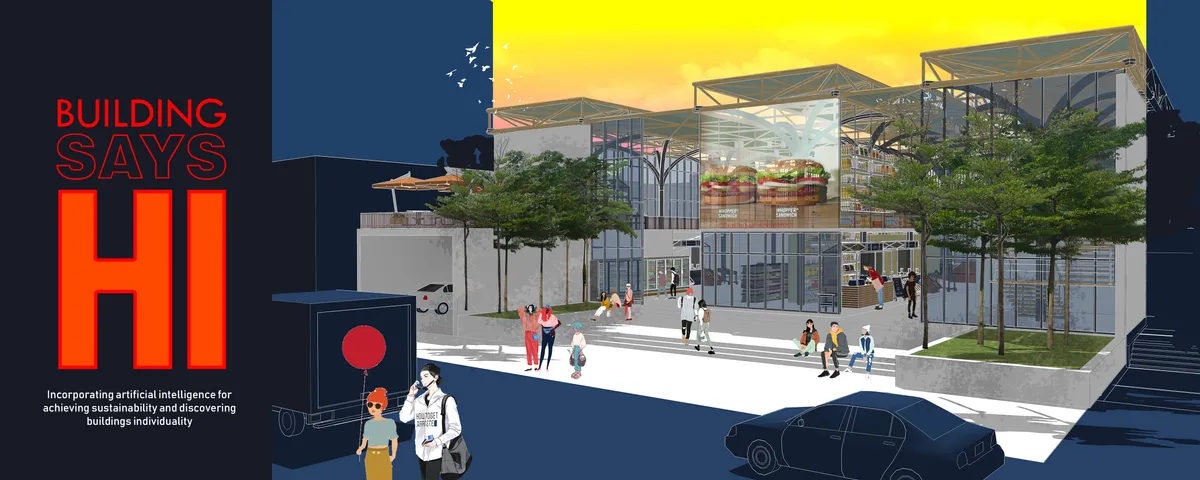
BUILDING SAYS 'HI'
In this project artificial intelligence (A.I) is being used as building brain so that, the building itself can respond to its surroundings. The idea was implemented to achieve absolute sustainability of a vulnerable shopping complex, by adapting with changes. This project also establishes an emotional relationship and promotes building's individuality.
Multi-robotic construction system for unfired soil masonry
Here we present a construction method that makes use of ground mobile robots to fabricate earth structures from in-situ available granular material through the deposition of soil viscous paste, a medium that, with the employment of specific digital tools, provides flexibility, ease of manipulation and sustainable applications.






Armadi
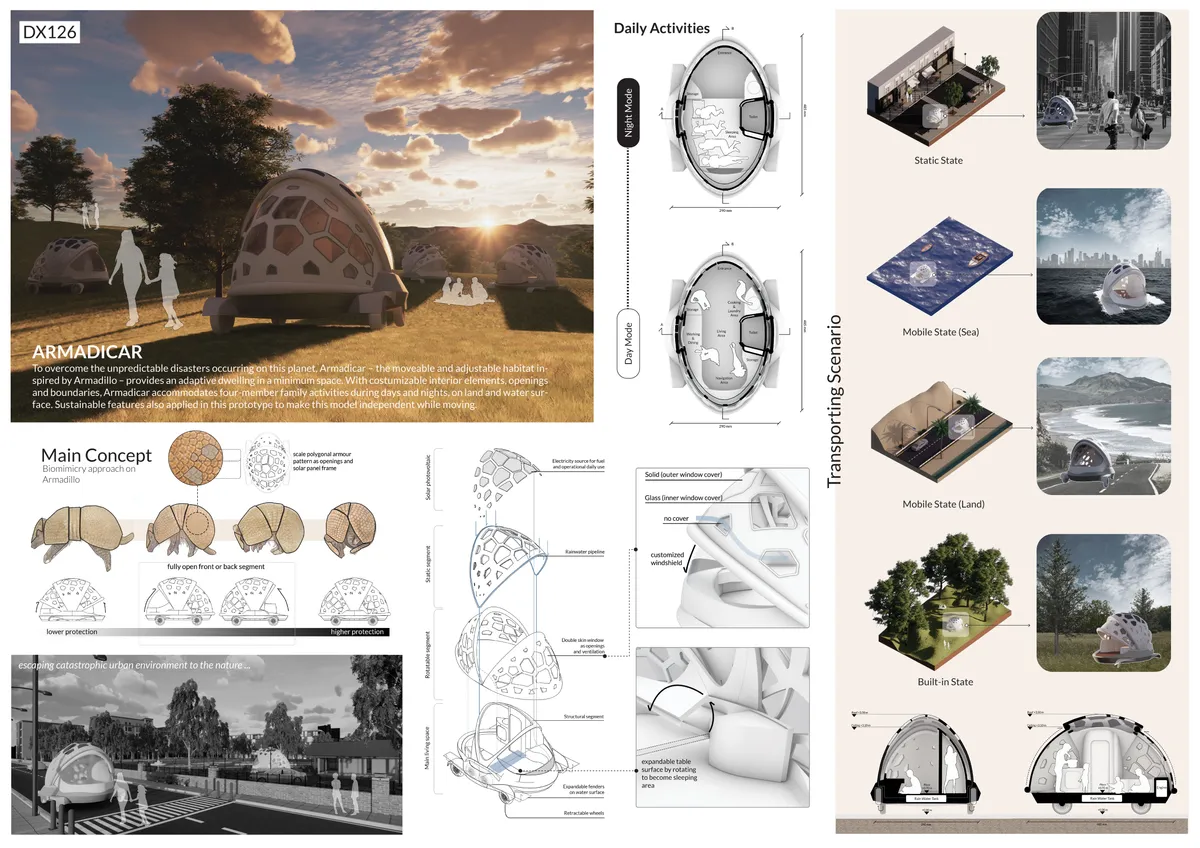
Love the inspiration of the armadillo. The interior looks spacious thanks to the use of glass and the flexible conversion from day to night mode layouts. IT would also be interesting to learn how it is powered and where water comes from/is stored.

loving the foldable feature <3

It's coooool.....


very interesting