
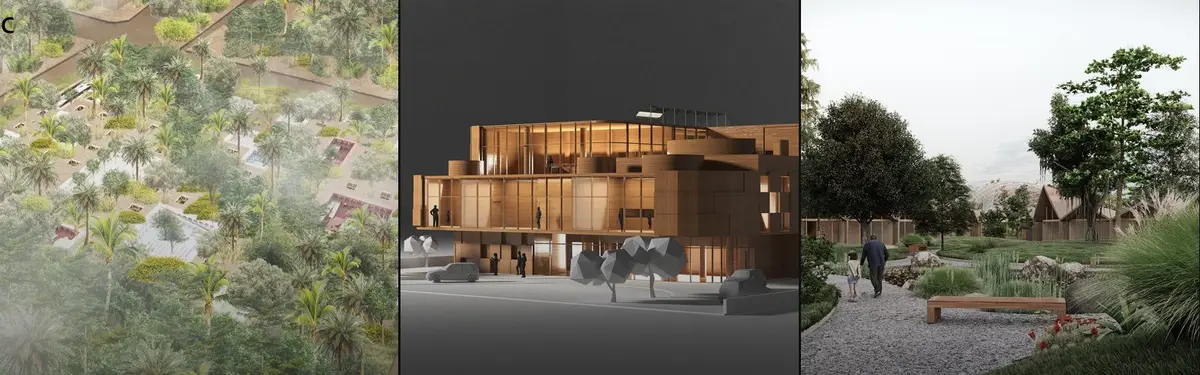


Ageing-Well Design
Design approaches that support physical, mental and social wellbeing for aging populations.
Ageing-well design is the practice of shaping homes, neighbourhoods and care buildings so that people can stay healthy, independent and socially connected as they grow older. It draws on universal design, the World Health Organization's age-friendly cities framework and dementia-friendly design, and it works at every scale, from the height of a bath edge to the layout of a whole district.
What is ageing-well design?
Ageing-well design asks a simple question of any building or street: will it still work for the person who uses it at 80, at 90, or after a fall or a diagnosis? The answer covers private homes, senior living communities, day centres, care homes and the public realm that connects them. Its core idea is that ageing is a process rather than a fixed condition, so the environment should be able to absorb change: weaker legs, poorer eyesight, a partner who needs care, or a wish to keep working and meeting people.
The field overlaps with accessible design, but the emphasis differs. Accessibility codes set minimums such as door widths and ramp gradients. Ageing-well design adds the social and emotional side: loneliness, purpose, dignity and the right to stay in a familiar place. The shorthand for that last goal is ageing in place: staying in your own home and neighbourhood, safely and on your own terms, for as long as possible.
It also differs from clinical healthcare design. A hospital is planned around treatment. A home for older people is planned around ordinary life, with care available when it is needed. Much of the best work in the field therefore looks less like a facility and more like a house, a courtyard or a street.

A short history of ageing-well design
Purpose-built housing for older people is old. In the Netherlands, the hofje, a courtyard ringed by almshouses, has existed since the Middle Ages. Hofjes housed elderly people, mostly women, were privately funded and served as a form of social security. They were usually built in a U shape around a garden with a single gate, a plan that combines privacy, shared outdoor space and a protected threshold. Several are still in use.

The modern vocabulary arrived in the late twentieth century. North Carolina State University's Center for Universal Design was established in 1989, and in 1997 a working group of architects, product designers, engineers and researchers, including the architect Ron Mace, published the seven Principles of Universal Design, running from equitable use to size and space for approach and use. Those principles were written for everyone, but older people benefit from them more than almost any other group.
Policy followed. The WHO prepared Active Ageing: A Policy Framework for the Second UN World Assembly on Ageing in Madrid in 2002, and in 2007 it published Global age-friendly cities: a guide. According to the WHO age-friendly cities framework, the guide grew out of focus groups with older people, caregivers and service providers in 33 cities in 22 countries, and it names eight domains of urban life, among them outdoor spaces and buildings, transportation, housing and social participation.
"The Age-friendly cities concept is a local response to encouraging active ageing by optimizing opportunities for health, participation and security in order to enhance quality of life as people age."
World Health Organization, The WHO Age-friendly Cities Framework
Dementia care produced its own landmark. De Hogeweyk in Weesp, designed by Molenaar&Bol&VanDillen and opened in December 2009, is laid out as a village with a town square, supermarket, theatre and small houses, so residents with dementia live ordinary daily routines rather than a ward schedule.
Key principles of ageing-well design
Design for everyone first
The starting point is universal design, which keeps the specialist kit to a minimum by making the default environment work for more people.
"The design of products and environments to be usable by all people, to the greatest extent possible, without the need for adaptation or specialized design."
The Center for Universal Design, NC State University, The Principles of Universal Design (1997)
In practice that means level thresholds, generous turning circles, seats along routes, lever handles and bathrooms that can take a grab rail later without demolition.
Keep outdoor space within reach
Gardens matter because they give a reason to go outside. Raised beds, firm paths and shaded seats let residents garden without kneeling or risking a fall.

Support orientation and memory
For people living with dementia, the building can either reduce confusion or add to it. The Dementia Services Development Centre at the University of Stirling, which has advocated dementia design since 1989, describes it as a recognised non-pharmacological intervention. Clear sightlines, legible routes, colour contrast between floor and wall, and calm surfaces that do not read as holes or steps are the usual tools.

Let homes change with their residents
Needs shift over years, sometimes over months. Rooms that can move between single and couple occupancy, or a ground floor that can take a bedroom later, avoid forcing a move at the worst possible moment. Julia Marques's shortlisted Co-Life entry h-age designs units that shift between single, double and couple occupancy. At the scale of a private house, Light Path Residence by Bohlin Cywinski Jackson, completed in 2020 in Waverly, Pennsylvania, puts a 3,000-square-foot home on a single level, and Austin Maynard Architects' Parkside Home in Melbourne lets its owners downsize into a 148 square metre second dwelling on their own deep site rather than leave the neighbourhood.
Mix generations and uses
Isolation is a design problem as much as a social one. Placing housing next to cafés, schools, workshops and transport gives older residents daily contact with the rest of the city, a theme that runs through many of the intergenerational projects below.
Ageing-well design on uni.xyz
Members have approached the subject through two competitions in particular. The Huddle competition asked for more elder-friendly spaces, and the Co-Life competition asked entrants to imagine collective living for older populations. Alongside those entries, our journals cover built homes for ageing in place.
The most liked project on the topic is GEOTECNICA, by a team from Herriot Watt University, summed up in three words: bringing generations together. The same team's series of short proposals reads like a programme for later life: INFINITE CRYSTALS argues that animals and pets reduce stress and add life for older people, GREENITY is a gardening centre for the elderly, and KRISTALL, another entry to the Huddle competition, centres on bathing with the line "Reveal your inner sparkle, one bath at a time".

Fi Rrihlath by Ashwin Pradeep, Albin Mathew, Susan Kurien and Sagarika Sreenivas is a Co-Life competition entry that received the People's Choice Award. Its name means "In a Journey", and the team describes a safe and enjoyable abode that is both independent and assisted. Our journal on Fi Rrihlath explains how the scheme scales the Moroccan riad into concentric terraces and spiral ramps on a site in Rabat, making circulation the main event.

Several Co-Life entries make the case for mixing uses. Hang Zhou and Yi Lu's Editor's Choice entry puts it plainly:
"'Healing garden', public square, market street and intergenerational workshops could bring older people into the urban mix and reduce the level of social isolation."
Hang Zhou and Yi Lu, project statement for Co-Life, Editor's Choice in the Co-Life competition
Other Huddle entries take different routes into the brief. THE SPROUT, an Editor's Choice entry by Liu Ying, Chen Junlin, Xian Zhengyi and Cao Ya, takes its form from a seed emerging from the ground as a sign of vitality. THE RING OF LIFE by Zhang Peng uses an elderly-friendly ramp to build a rich vertical space that encourages exchange between older and younger people. Elderly Space, Eye of the Memory by Nepeta Mii began with an investigation of a nursing home in Munich and a 65-year-old retiree, and targets older people who can still look after themselves rather than those in full nursing care.
Decussate Dorm by Jesden Tang, an Honorable Mention in the Nano Nest 2020 competition, turns a house for two into a dormitory for six. It responds to elders in Taipei living alone in large houses by sharing the home with exchange students, so that both groups look after each other under one roof.

Among the journals, THE LINK covers Jacquelyn Hecker's shortlisted Co-Life entry, which breaks senior living into a decentralised kit of clinic, library, café and laundromat spread through the existing city. Heifort, by FELT architecture & design in Ghent, is a 170 square metre single-storey house for a retired couple, fully barrier-free and arranged as an alternating sequence of served and servant spaces that can quietly absorb future care needs.
Challenges and future directions
The largest challenge is that most older people already live in homes and neighbourhoods that were never designed for them. New senior housing helps a minority. Retrofitting the existing city is slower and harder, but it reaches far more people, and it keeps them near the streets and neighbours they know.

A second challenge is stigma. Zara Ahmed's research journal Rethinking Eldercare Spaces describes how, in Karachi, care has shifted from family to institutions, and how many older adults in isolated facilities experience confinement, emotional discomfort and a loss of purpose. Designers can respond with smaller groups, ordinary domestic materials and spaces where residents contribute rather than only receive.
Third, care and childcare are often planned in separate silos. Combining them is promising: the Qinghuayuan Intergenerational Community Center by ATELIER XI, completed in 2023 in Hebi, China, merged a community service centre for adults with a kindergarten that had been run separately. The model needs careful management of noise, safety and staffing. Finally, dementia-friendly design is still often treated as an add-on to accessibility rather than a discipline with its own evidence, and the coming decades of population ageing will test that gap.
Ageing-well design for students and designers
For a thesis, ageing-well design offers unusually concrete briefs. You could retrofit a single block of your own city using the WHO checklists, design a multigenerational house that adapts over thirty years, test a care home plan against dementia wayfinding principles, or study how healthcare buildings can open their ground floors to the street. Small briefs work too: the Huddle entries above show how much a single bathing room, garden or workshop can say about later life. Whatever the scale, interviewing older residents and carers before drawing is the most useful habit you can build, and testing the plan with a wheelchair, a walking frame and a visitor with low vision will expose problems early. For live briefs, browse current design competitions on uni.xyz, and read across elder-friendly design for related work.
Frequently asked questions
What is an age-friendly city?
An age-friendly city is one that adapts its services and spaces so older people can stay healthy, active and involved. The WHO framework groups this into eight domains, including outdoor spaces and buildings, transportation, housing, social participation and community support and health services.
What does ageing in place mean for design?
It means planning homes and neighbourhoods so people can stay in them as their needs change. In design terms that usually means step-free entrances, a bedroom and bathroom on the entry level, room for a carer, and shops, transport and green space within walking distance.
How is universal design different from accessible design?
Accessible design meets specific requirements, often legal minimums, for people with disabilities. Universal design aims to make the standard environment usable by as many people as possible from the outset, so fewer special adaptations are needed later.
What makes a building dementia-friendly?
Dementia-friendly buildings reduce confusion. They use short, legible routes, clear views to key rooms, strong contrast between floors, walls and fittings, matt surfaces, good daylight and familiar domestic details, and they give residents safe access to the outdoors.
What is intergenerational housing?
Intergenerational housing deliberately mixes age groups, for example students living with older homeowners, or a care centre combined with a nursery. The aim is everyday contact that reduces isolation and gives each group something to offer the other.
References and further reading
- The WHO Age-friendly Cities Framework, World Health Organization
- Global age-friendly cities: a guide (2007), World Health Organization
- Center for Universal Design and The Principles of Universal Design, NC State University College of Design
- Dementia design: services for designers, Dementia Services Development Centre, University of Stirling
- Hogeweyk, Wikipedia
- Hofje, Wikipedia


Popular projects
View all 59 projects


Latest journals
View all 67 journals

THE LINK: A Decentralized Kit of Tools That Weaves Senior Living Into the Everyday City
Jacquelyn Hecker's Co-Life shortlisted entry scatters clinic, library, café and laundromat across the city so older adults stay part of public life.
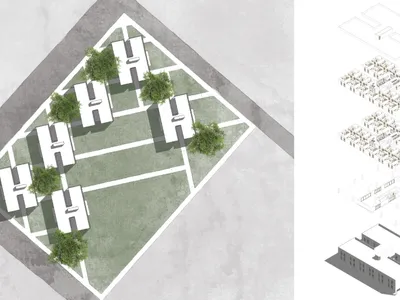
h-age: A Senior Living Neighbourhood Where Rooms Change as Residents Age
Julia Marques stacks private rooms above a porous public ground floor and designs units that shift between single, double and couple occupancy.

Fi Rrihlath: Scaling the Moroccan Riad into a Senior Living Community Built Around Movement
A People's Choice entry for Co-Life in Rabat that turns the courtyard house into concentric terraces, spiral ramps and shared ground for later life.

Riyadh For All: Rebuilding Rabat's Multigenerational Life Around the Riad Courtyard
An Editor's Choice entry to Co-Life that reads the Moroccan riad as a social system, pairing elders and young residents in an 85:15 shared community.


