
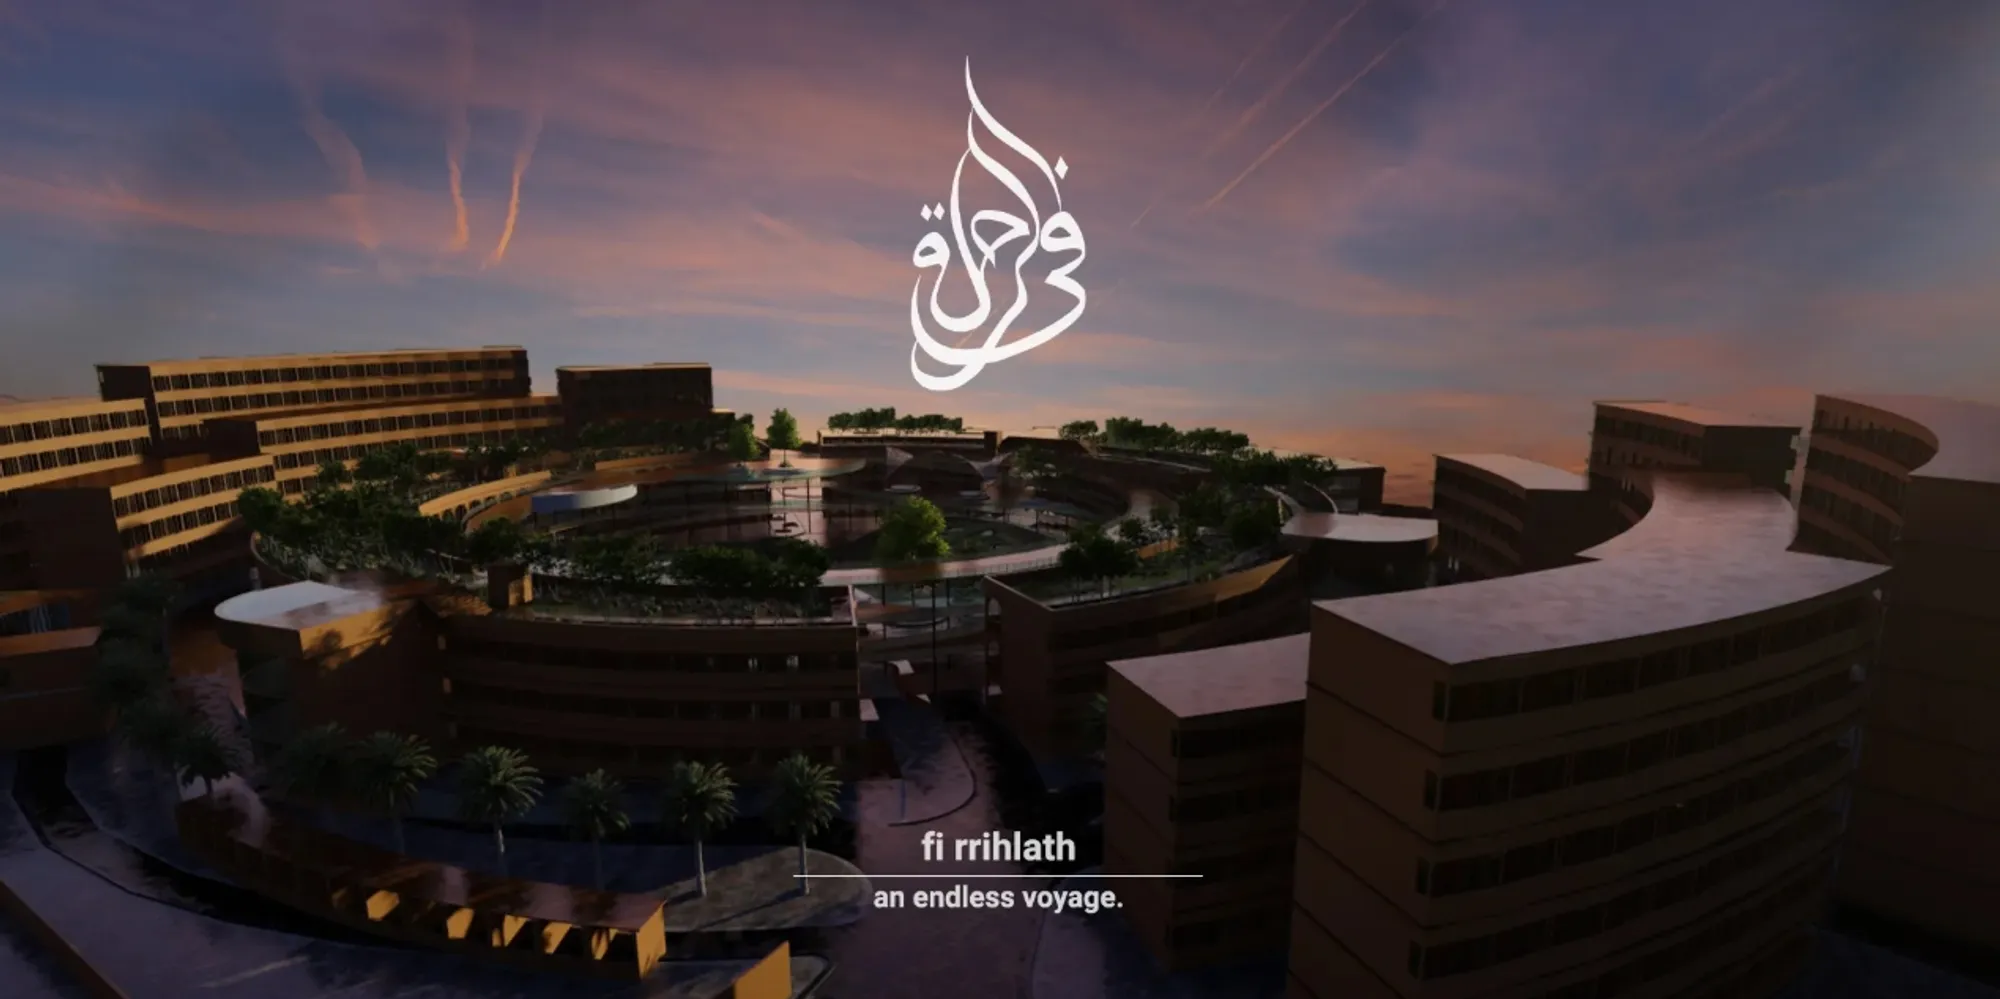
Fi Rrihlath: Senior Living Architecture Rooted in the Moroccan Riad
Fi Rrihlath reimagines senior living architecture through Moroccan riads, accessible paths, healthcare, gardens, and vibrant community life.


Fi Rrihlath, translated as In a Journey, rethinks senior living architecture as an environment for exploration, independence, healthcare, recreation, and meaningful social interaction.
Rather than approaching elderly housing as a closed institution organized primarily around care, the proposal imagines later life as an ongoing journey. Residents are given spaces where they can walk, meet, learn, exercise, read, work, rest, and participate in a wider community while having medical assistance close at hand.
Designed by Ashwin Pradeep, Albin Mathew, Susan Kurien, and Sagarika Sreenivas, Fi Rrihlath received the People's Choice Award in the Co-Life competition.
At the center of the proposal is a familiar Moroccan spatial archetype: the riad. Traditionally organized around an inward-looking courtyard, the riad becomes the architectural and social heart of a much larger elderly living community.
Reimagining Elderly Housing as a Journey
The project begins with a straightforward objective: create a safe and enjoyable home for older residents that can support both independent and assisted living.
However, Fi Rrihlath expands this objective beyond accommodation.
The designers argue that senior living should not become a repetitive sequence of bedrooms, corridors, dining rooms, and medical spaces. Instead, architecture can introduce discovery into everyday life. Gardens, galleries, recreational areas, ramps, courtyards, libraries, gathering places, and community programs turn movement through the development into an experience.
This concept is summarized through the project's recurring phrase, “an endless voyage.”
Movement itself becomes part of the architecture.
Rather than treating circulation purely as infrastructure, Fi Rrihlath turns pathways and ramps into social spaces where residents can encounter one another, observe activity, pause, and participate.
A Senior Living Community in Rabat
The proposal is situated in Rabat, Morocco, on a roughly square site of approximately 40,202 square meters.
Its urban position plays an important role in the concept. The site sits near the junction of Avenue Mohammed V and Avenue Moulay Rachid and is surrounded by residential, educational, and commercial activity.
Instead of isolating elderly residents from this context, the planning strategy attempts to establish connections with it.
The designers identify nearby neighborhoods and educational institutions as opportunities for older residents to participate in a wider community. Public circulation is therefore introduced through the development, while more private residential zones remain protected deeper within the site.
This distinction between openness and privacy becomes one of the defining characteristics of the master plan.
The Riad as the Heart of the Master Plan
The Moroccan riad provides the conceptual foundation for Fi Rrihlath.
Traditional riads are inward-facing houses organized around a central courtyard, often containing vegetation and water. Their organization provides privacy while creating a calm internal environment protected from the surrounding city.
Fi Rrihlath enlarges this architectural principle to the scale of a senior living community.
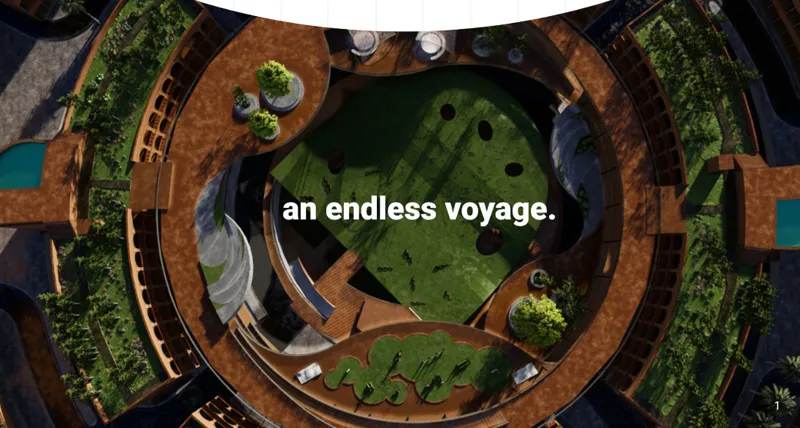
A monumental central riad becomes the development's principal gathering space. Residential buildings, healthcare facilities, landscaped circulation, recreational programs, and public amenities are organized around it.
The result is a master plan based less on isolated buildings and more on a sequence of concentric relationships.
The riad is both destination and orientation device.
From different parts of the development, residents are visually and physically drawn toward the center. This helps create a recognizable focal point while encouraging residents to leave their individual rooms and participate in communal life.
A Spiral of Accessible Movement
One of the project's most distinctive elements is its system of wheelchair-friendly spiral pathways and ramps.
The design evolution begins with a central hub. An axis is then established across the site, connecting the urban junction with the interior of the development. From this organization emerges a circular and spiral circulation system linking residential blocks to the central riad.
Accessibility is therefore integrated into the primary architectural concept instead of being added later as a technical requirement.
The ramps become inhabited spaces.
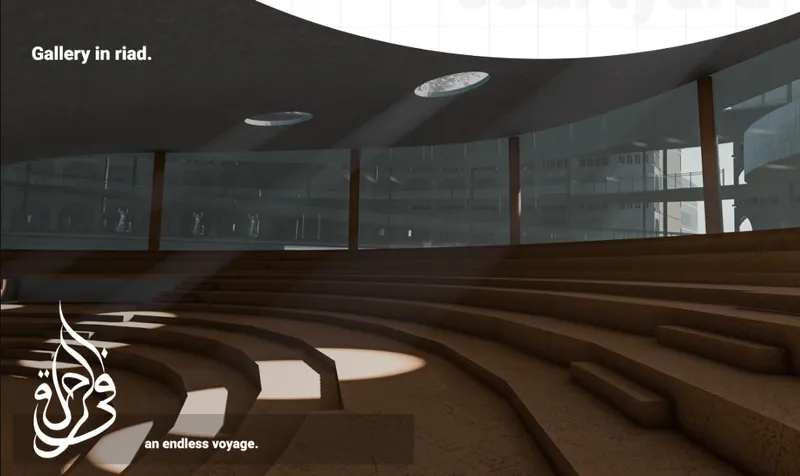
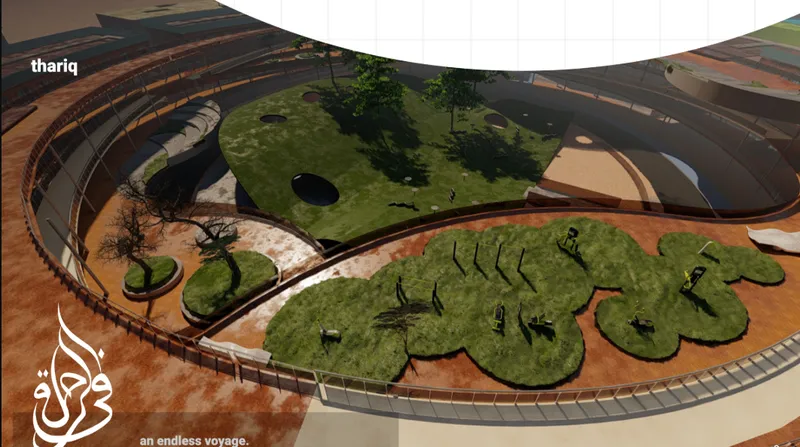
Along them, residents encounter landscaped galleries, seating, recreational areas, open gyms, gaming spaces and places for informal interaction. Multiple landings provide opportunities to rest or socialize while moving between residential areas and the central community space.
This approach transforms mobility infrastructure into a fundamental component of the project's senior living architecture.
Architecture Designed Around Interaction
Social isolation is one of the central issues addressed by Fi Rrihlath.
The proposal consequently creates multiple scales of interaction rather than relying on one large communal hall.
Residents can meet within accommodation clusters, shared dining spaces, circulation routes, gardens, terraces, activity areas, galleries and the central riad.
The drawings identify a wide spectrum of possible activities, including:
- tutoring and intergenerational knowledge sharing
- games and physical activities
- reading spaces
- cinema and collective entertainment
- gardens and recreational areas
- community dining
- self-employment and small commercial spaces
- galleries and performance areas
These programs position elderly residents as active participants rather than passive occupants.
Older residents can teach, run small businesses, exchange knowledge, exercise, attend performances or simply spend time observing everyday community life.
The Central Riad as a Cultural and Recreational Hub
The central riad develops into a multi-level public landscape containing several programs.
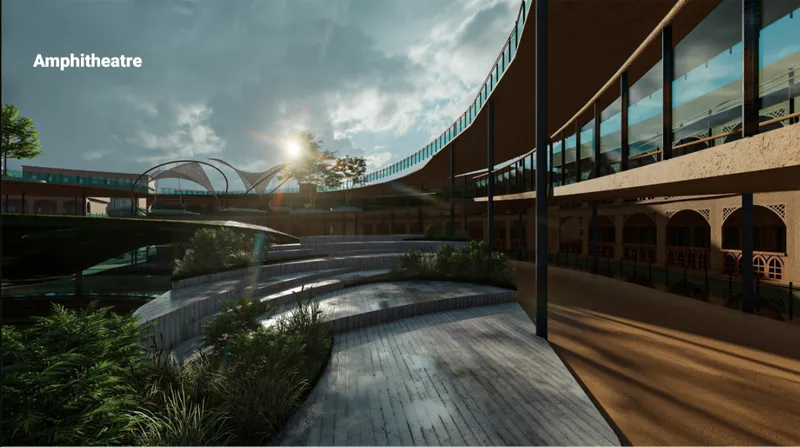
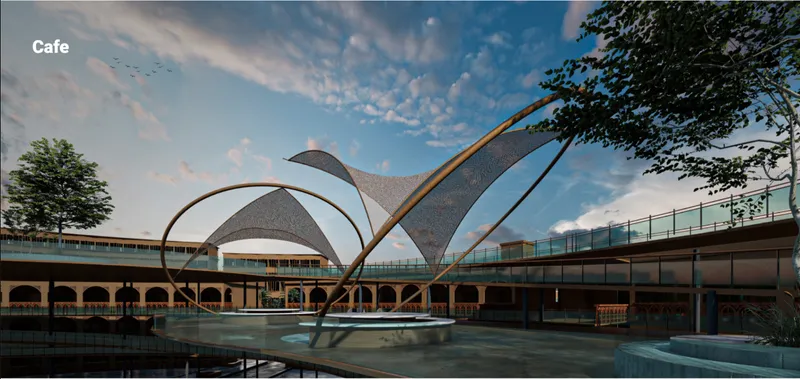
An amphitheater and gallery create a large gathering environment, while a library provides quieter space for reading and reflection. Cafés, landscaped areas, seating and recreational functions extend activity vertically through the structure.
The project drawings also introduce a major green roof above the riad.
Water, another characteristic component of traditional Moroccan courtyards, appears throughout the central landscape. A waterfall connects upper areas to a pond below, strengthening the relationship between vegetation, gathering spaces and the traditional idea of the courtyard.
The riad therefore performs several roles simultaneously.
It is a courtyard, park, theater, library, social condenser, circulation hub and visual landmark.
Rather than reproducing historical Moroccan architecture literally, Fi Rrihlath extracts its spatial principles and adapts them to a contemporary program.
Independent Living Supported by Healthcare
A major strength of the proposal is its attempt to balance independence with assistance.
Residential environments are designed to give inhabitants considerable autonomy, while healthcare facilities remain immediately accessible.
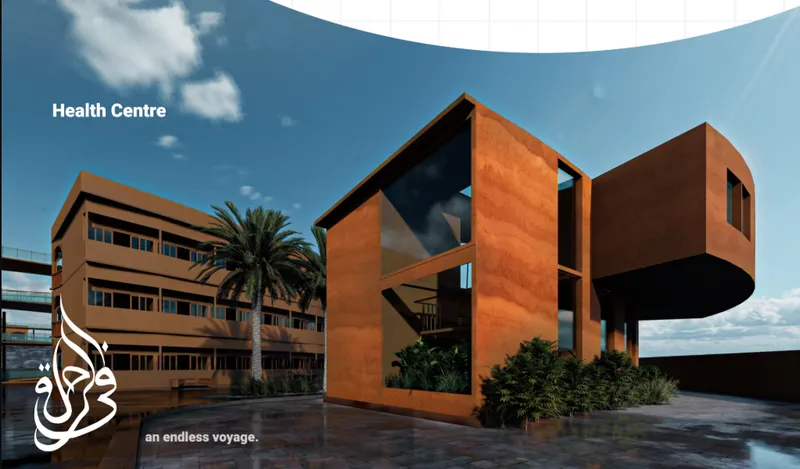
A dedicated health center is positioned close to the residential areas and includes provisions for emergency access. Staff accommodation is also incorporated within the broader development so assistance can remain available without allowing medical infrastructure to dominate daily life.
The objective is not to make the community resemble a hospital.
Instead, healthcare operates as a support system embedded within an active residential environment.
This distinction is central to contemporary senior living architecture, where quality of life depends not only on physical safety but also on dignity, choice and social participation.
Residential Clusters Built Around Community
The first phase is conceived to accommodate approximately 1,000 residents, with residential blocks arranged around the central hub.
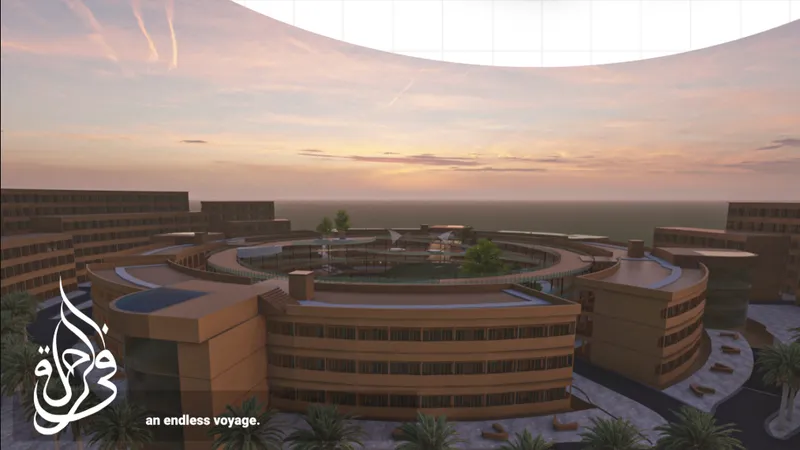
Housing is organized in curved clusters that follow the wider circular geometry of the master plan. Common dining spaces and shared areas create intermediate social zones between private rooms and the much larger central riad.
Underground parking helps reduce vehicle movement at ground level, allowing pedestrian circulation and landscaped spaces to dominate the experience of the site.
Future phases can extend the development while retaining the central riad and circulation system as organizational anchors.
This phased strategy allows the community to expand without abandoning its original spatial logic.
Landscape as Part of Everyday Care
Landscape is not treated simply as decoration.
Gardens, planted courtyards, shaded spaces and water features are integrated into the routes residents use every day.
The planning responds to Rabat's Mediterranean climate by providing inward-facing landscapes that can offer protection from intense sun while creating areas for walking, sitting and recreation.
Scattered vegetation around residential buildings also helps soften the scale of the larger development.
For older residents, these landscaped environments provide destinations close to home while supporting a daily rhythm that includes movement, observation, social contact and time outdoors.
Safety Without Institutionalizing the Home
Fi Rrihlath also explores discreet ways of integrating safety technologies.
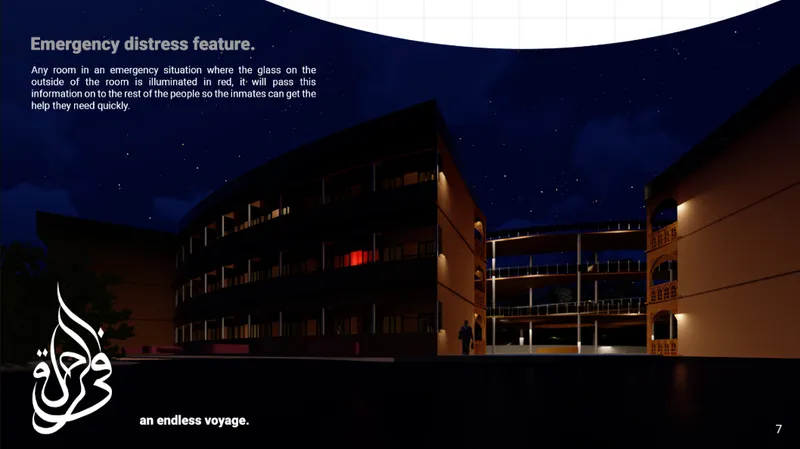
One notable concept is the project's emergency distress feature.
If an emergency occurs inside a resident's room, an exterior glazing element can illuminate red, communicating the situation to others and allowing assistance to be provided more quickly.
The concept demonstrates the project's broader philosophy toward care.
Safety mechanisms are present, but they do not need to define the visual identity of the environment.
Instead of creating an overtly clinical atmosphere, medical and emergency systems are incorporated into residential and communal architecture.
Connecting Moroccan Heritage With Contemporary Senior Living Architecture
Material and architectural identity are equally important to the proposal.
The designers suggest rammed earth as a principal material, connecting the development to construction traditions associated with the region. Moroccan and Islamic architectural references also appear through arches, courtyards, inward-facing spaces, water, shaded circulation and layered communal environments.
These elements prevent the development from becoming a generic retirement complex that could exist anywhere.
Fi Rrihlath instead proposes a form of senior living architecture shaped by place, climate, culture and social tradition.
The project does not treat heritage as static imagery. Traditional spatial principles are transformed to accommodate accessibility, healthcare, high-capacity housing and contemporary programs.
Architecture for a Life Still Being Lived
Fi Rrihlath ultimately questions an assumption often embedded in conventional elderly housing: that aging requires retreat.
Its architecture proposes the opposite.
The elderly resident is imagined as someone who can continue exploring, teaching, exercising, working, reading, socializing and contributing to community life.
The circular master plan, accessible ramps, central riad, gardens, health facilities, residential clusters and recreational programs all support that idea.
The result is a vision of senior living architecture where care and independence are not opposing conditions. They coexist within an environment designed to give residents both support and freedom.
For Fi Rrihlath, later life is not represented as an endpoint.
It is another stage of the journey, supported by architecture that creates reasons to move, meet, participate and continue discovering.




Popular Articles
Popular articles from the community


Lunar Spiral: Space Architecture Shaped by the Mathematics of the Universe
Lunar Spiral reimagines space architecture through Fibonacci geometry, lunar regolith, levitating habitats, and self-sustaining Moon living.

The Musturak Paradise: Senior Living Architecture for a Connected Future in Temara, Morocco
The Musturak Paradise reimagines senior living architecture in Temara via private homes, social spaces, culture, community, and shared care.

Play: Fragments of Their World
Familiar architecture becomes modular playground design, creating safe spaces where displaced children can learn, connect, imagine and play.

The Ocean Hive: Sustainable Architecture for a Self-Sufficient Civilization at Sea
The Ocean Hive imagines sustainable architecture at sea, where modular habitats, algae, wave power and ocean waste sustain a growing colony.


Similar Reads
You might also enjoy these articles


Eco Chapel: A Green Architecture Pavilion Designed in Symbiosis with the Forest
Eco Chapel uses green architecture to weave prayer, learning and reuse into a forest pavilion shaped by modular hexagonal canopies for life.

Kaffeebühnen: Coffee Shop Architecture Designed as a Civic Stage Between Vienna’s City and Park
Kaffeebühnen turns coffee shop architecture into a civic stage, linking Vienna’s park edge, urban life, warm timber yards, and coffee craft.

Healing Façade: Sustainable Architecture for Reforestation, Community, and Sacred Ecology in Ethiopia
Healing Façade reimagines sustainable architecture as a living wall that restores soil, catches water and renews Ethiopia's forest churches.


Urban Forest: A Vertical Ecosystem for 5,000 Workers in Singapore's Changi Business Park
Radially stacked pods and layered green decks turn a 7-acre plot into 47 acres of ecological workspace projected for 2040.


Comments (0)
Please login or sign up to add comments
No comments yet. Be the first to comment!