


Alpine Architecture
Architecture in high mountain and alpine settings, covering building in snow, glacier, and climate-stressed landscapes, mountain resorts, and adaptive reuse of chalets.
Alpine architecture is the way people build in the Alps: farmhouses, chalets, huts, hotels and cable car stations shaped by snow, steep ground, avalanches, a short building season and the long distances that every beam and stone must travel. Its traditional forms, from the timber chalet to the stone Engadin house, grew out of mountain farming; its contemporary forms answer to tourism, a warming climate and a landscape that millions of people now visit for pleasure.
What is alpine architecture?
The term covers buildings in the mountain arc that the Alpine Convention describes, shared by France, Switzerland, Italy, Liechtenstein, Germany, Austria and Slovenia. It is narrower than mountain architecture in general, which also takes in the Andes, the Himalaya or the Rockies. What sets the Alps apart is a dense, very old settlement pattern: valleys farmed for centuries, high pastures used each summer, and regional house types so distinct that a trained eye can tell the Engadin from the Bregenz Forest at a glance.
Alpine architecture is therefore a branch of vernacular architecture first, and only later a style. The word "chalet" itself comes from the Arpitan-speaking part of Switzerland and the French Savoy, where it originally meant a herder's hut on a seasonal dairy farm. Only with alpine tourism did it become a holiday home, and eventually a style exported to ski areas across the world.
This article keeps to the Alps and to buildings that serve settlements, farming, mountaineering and tourism. The small standalone retreat cabin, the A-frame weekend house and off-grid hideaways are covered on the modern cabin topic page.
A short history of alpine architecture
The oldest layer is agricultural. Many chalets in the European Alps were seasonal farms for dairy cattle: herders brought the animals up in summer, made butter and cheese, and went back down before winter, leaving the buildings locked. Around many of them stood small windowless huts called mazots for storing valuables. The Wikipedia entry on the chalet notes that the original herder's hut was often embedded in the ground for temperature buffering, a first lesson in how alpine buildings use earth against cold.
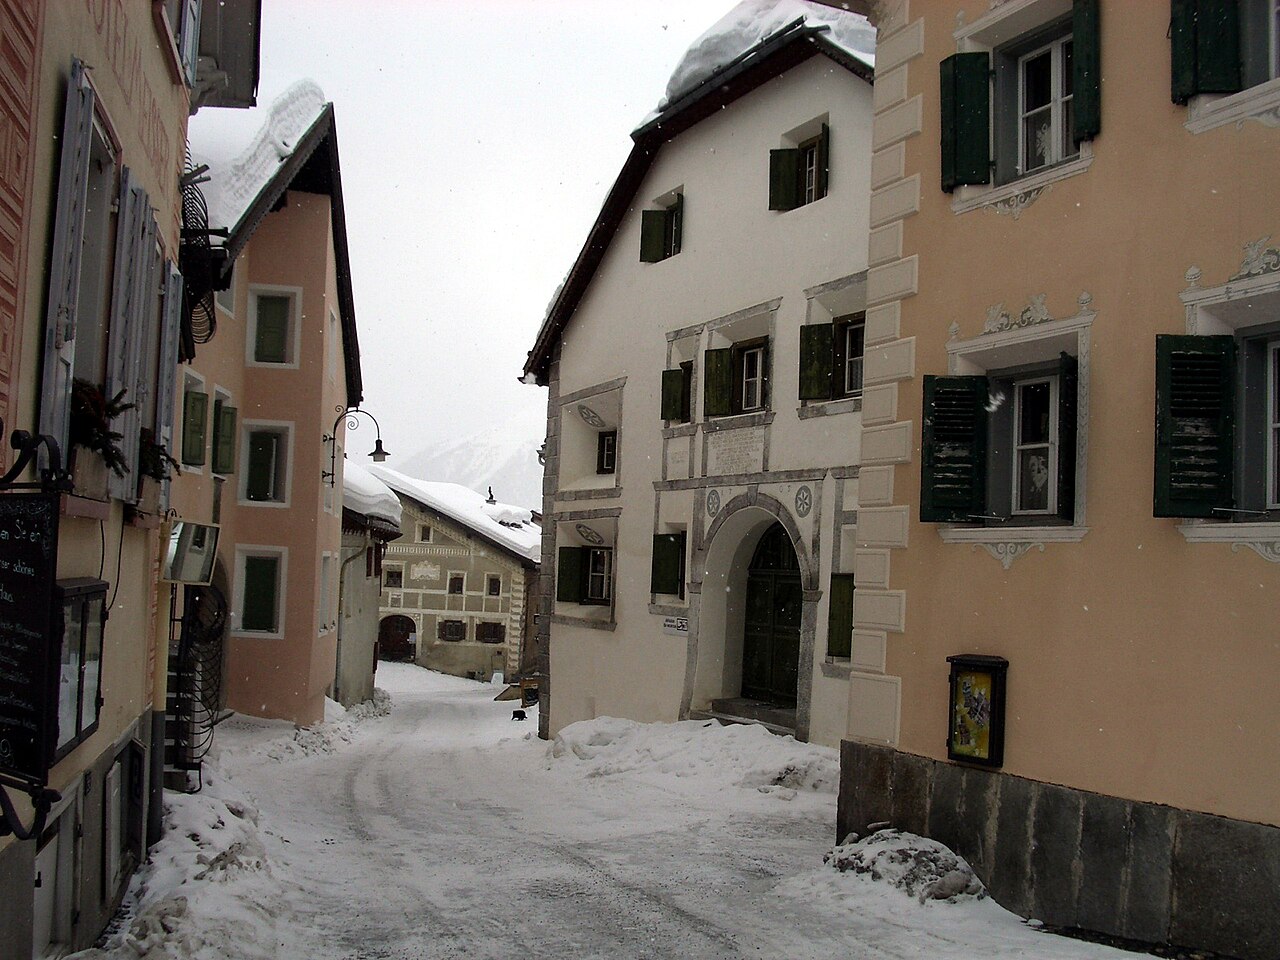
Each region then refined its own type. In the Engadin, villages such as Zuoz are made of houses with thick stone and masonry walls, funnel-shaped windows and sgraffito wall decoration, large enough to be shared by two or more families, sometimes with a stable underneath. In the Montafon valley of Vorarlberg, the Rhaeto-Romanic stone house from Graubünden and the wooden Walser house from Valais merged into a mixed stone and timber type, built mostly between 1670 and 1960.
The second layer came with mountaineering. On 19 April 1863, 35 men founded the Swiss Alpine Club in the station buffet at Olten, and the same year the club built its first mountain hut, the Grünhornhütte. Today the club manages more than 150 huts. The hut was a new type: a shelter for strangers, placed where no farmer would build.
The third layer is tourism and its regulation. With the alpine travel business, chalets turned into holiday homes and the word spread to resorts on several continents. As roads, lifts and holiday homes spread through the valleys, the Alpine states signed the Alpine Convention at Salzburg on 7 November 1991, a treaty on the preservation and sustainable development of the whole range. In the same decades, architects such as Gion A. Caminada in Graubünden showed that modern building in the Alps could grow out of local craft rather than imitate the postcard chalet.

The Monte Rosa Hut sums up the arc from shelter to experiment. The first hut on the site, built in 1894 and 1895, had 25 beds. Its replacement, designed by Andrea Deplazes of ETH Zurich and opened in 2009, is a five-storey polygonal timber building in an aluminium shell, built from prefabricated elements flown up in some 3,000 helicopter trips and designed to draw 90 percent of its power from the sun.
Key principles of alpine architecture
A heavy base and a timber body
The classic alpine section puts stone or concrete where the building meets wet ground and timber above it. The Montafon house builds the entrance wall, front hall and kitchen in stone and the rest in wood; the Bregenz Forest house sets its log living wing over a basement storey. The same logic runs through new work: the House in Surselva by AFGH, covered in a uni.xyz journal on the Surselva house, anchors a concrete basement into a steep slope and raises a prefabricated timber frame above it.
Roofs for snow
The textbook chalet has a heavy, gently sloping roof with wide eaves. Gentle is the point. The Montafon house carries a "snow roof" of 23 to 25 degrees, pitched so shallow that snow stays on the roof as insulation instead of sliding off as a roof avalanche. The roof becomes a seasonal blanket, and the structure is sized to carry it.

Member work tests the same idea at hotel scale. Snow Dwell Inn by Patricio Lavalle, an Editor's Choice entry in the Snow Dwell Inn competition, proposes a ski in ski out resort at almost 4,000 metres that, in the designer's words, mimics the profiles of the surrounding mountains. Its boards show the lodge as a row of gabled timber roofs.

Orientation, slope and avalanche risk
Alpine settlements sit where the sun reaches in winter and where snow is unlikely to arrive at speed. That knowledge was empirical for centuries. In the extreme winter of 1950 and 1951, avalanches destroyed more than a thousand buildings in Switzerland, and the response was systematic: snow sheds, dams, protective forest, spatial planning and avoiding building in exposed zones.
"Life in the Swiss Alps would be inconceivable without avalanche protection measures."
WSL Institute for Snow and Avalanche Research SLF, Avalanche protection
Orientation also decides the view, which matters to every hotel brief. Cathedral of Snow by John Ombrog, a winning entry in the Rocky Mountain competition, proposes a lodging centre in the Julian Alps; its site plan shows a cluster of cabins oriented toward the views.

Local material and local craft
Timber from the valley's own forests has always been the default. In Vorarlberg, the BUS:STOP Krumbach project, begun in 2010, invited seven international architects to design bus stops that were then built by local architects, local craftsmen and the community, one of them a direct reference to Bregenz Forest farmhouse timbering.
Building for the village, not only the view
Gion A. Caminada, born in Vrin in Graubünden in 1957, trained as a carpenter before studying architecture and opened his office in his home village in the late 1970s. His works in and around Vrin, including the multipurpose hall built with engineer Jürg Conzett in 1995 and the Stiva da morts mortuary next to the church, are mostly of wood, mixing modern design with traditional Swiss methods and materials.
Alpine architecture on uni.xyz
Members approach the Alps through two kinds of work: briefs for lodges and refuges in snow, and theses that read the mountain as a climate system. The journals add a record of built work, much of it renovation.
The most liked project in this topic is Glacier Metamorphosis by Aasish Aasish, an Editor's Choice entry in UnIATA '20. It starts from the Swiss glaciers as the water tower of Europe and asks what happens when uneven meltwater brings drought, water shortage and new hazards to the valleys. Its boards map the Alps, the Rhone glacier and the river it feeds; the uni.xyz journal on Glacier Metamorphosis describes interventions spread across the retreating terrain, from runoff collectors to seed banks and educational buildings.

The Snow Dwell Inn competition produced several of the strongest hotel schemes. ARCA mountain resort by Paulina Wojnarowicz, Jan Warchol, Przemek Ruta and Anatol Popławski, a winning entry, keeps the body simple so that it sits quietly in the landscape, then adds a dynamic cut that traces the shape of the lake and a second layer of facade that changes as you move around it. Cross the Season by Jihyeon Lee, Kim Taeyun and Seyun Hwang, an Editor's Choice entry, takes the Vorsäß as its model: simple masses composed without boundaries along the mountain and its topography. One of its boards presents a ski resort meant for year-round use with a snow energy storage system for cooling.

The Alps cocoons competition pushed the scale down. Alps Cacoons by Maja Stankowska and Mateusz Baranowski, a winning entry, forms a small village of compact pods embedded in the terrain so that the buildings merge with the ground, each one aimed at observing nature. Its board shows the pods under green roofs, clad in wood and concrete.
The journals bring real buildings into the picture, and one opening line captures the editorial view:
"Most alpine architecture fights the mountain."
UNI Editorial, on the TITLIS Tower by Herzog & de Meuron
The journal on the TITLIS Tower follows a 1980s telecommunications mast at more than 3,000 metres above Engelberg that now carries glazed volumes with a restaurant and viewing platform, its steel lattice kept legible. The Hinterhaus restoration by Simon Moosbrugger Architekt keeps a traditional Bregenz Forest house almost untouched, with ceilings of around 180 cm and wooden cassette panelling, and adds a modest timber extension at the rear. The Gaislachkogl middle station extension by obermoser + partner architekten in the Ötztal reuses an existing concrete basement and links two new restaurants to the station for all-year tourism. Other journals cover Alpine Chalet CPL by Ralph Germann architectes, an 1830 stone barn once used for cattle and cheese, and the Baitridana Hut in the Orobic Alps, where Rinaldo Del Nero slid an insulated wooden core into an old stone refuge at 1,900 metres.

Challenges and future directions
The hardest problem is that the ground itself is changing. As the Glacier Metamorphosis journal sets out, glaciers are retreating, permafrost is destabilising and snowpack is declining, so the resort economy that built much of the twentieth-century Alps rests on a shrinking asset. Projects like Glacier Metamorphosis treat this as a design brief rather than a backdrop, and it links naturally to the wider climate change topic.
The second problem is tourism. Ski areas brought lifts, access roads and holiday homes into high valleys and onto open slopes. The Alpine Convention frames the goal plainly:
"the objective is, by restricting activities harmful to the environment, to harmonize tourism and recreational activities with ecological and social requirements, in particular by setting aside quiet areas"
For architects that means extending and reusing what exists, as at the Gaislachkogl station or the TITLIS mast, instead of opening new terrain.

The third problem is depopulation. When the farms close, the house types lose their reason to exist. Caminada's work in Vrin suggests one answer: small public buildings, made by local hands, that give a village reasons to stay inhabited.
Alpine architecture for students and designers
Good thesis angles are specific. Study one valley's house type and the climate logic of its section, then design a new building that keeps that logic without copying the look. Take a ski area and plan its second life as snow becomes less reliable. Design a hut where every element must arrive by helicopter or on foot, and let that limit drive the structure. Or work on the village scale: a school, a workshop or a dairy that keeps a community viable.
Read across neighbouring topics: Swiss architecture for the wider national context and adaptive reuse for the barns and huts that dominate the journals and the regional house types collected under vernacular architecture. Then test your ideas against a brief in the open uni.xyz competitions, where mountain refuges and snow lodges recur.
Frequently asked questions
What is alpine architecture?
It is the architecture of the Alps: the regional farmhouses and chalets of the valleys, the mountain huts of alpine clubs, resort buildings and contemporary work that responds to snow, slope, avalanche risk and landscape. It spans France, Switzerland, Italy, Liechtenstein, Germany, Austria and Slovenia.
What is a chalet?
A chalet is a timber house typical of the Alpine region, with a heavy, gently sloping roof and wide eaves. The word first meant a herder's hut on a summer dairy farm; with tourism it came to mean a holiday home, often far from the Alps.
Why do alpine houses combine stone and wood?
In the Montafon house the entrance wall, front hall and kitchen are stone, where fire and damp ground are, and the rest is timber from local forests. Contemporary houses such as the House in Surselva repeat the split with a concrete base and a timber frame above.
Why are some alpine roofs so shallow?
A shallow roof holds its snow. In the Montafon valley the traditional snow roof is pitched at 23 to 25 degrees so that snow stays on as insulation rather than sliding off onto paths and doorways.
What are alpine huts?
They are shelters run by alpine clubs for climbers and hikers, often far above the last road. The Swiss Alpine Club built its first in 1863 and now manages more than 150, including the Monte Rosa Hut above Zermatt.
References and further reading
- Chalet, Wikipedia
- Engadin, Wikipedia
- Montafonerhaus, Wikipedia
- Monte Rosa Hut, Wikipedia
- BUS:STOP Krumbach, Wikipedia
- Gion A. Caminada, Wikipedia
- About us, Swiss Alpine Club SAC
- Avalanche protection, WSL Institute for Snow and Avalanche Research SLF
- Framework Convention, Alpine Convention


Popular projects
View all 8 projects


Latest journals
View all 19 journals
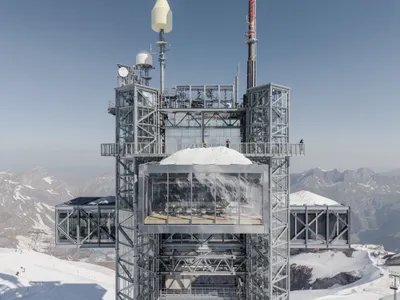
Herzog & de Meuron Transforms a Cold War Radio Tower into an Alpine Observation Landmark at 3,000 Meters
On a Swiss peak above Engelberg, a decommissioned military antenna becomes a restaurant, viewing platform, and sculptural icon.

Atelier l'Abri Camouflages a White Timber Chalet in the Quebec Forest
The Schnee-Eule Residence borrows from Austrian Alpine architecture to settle quietly among the snowy pines of Morin-Heights.


Alpine Chalet CPL by Ralph Germann architectes: Adaptive Reuse in the Swiss Alps
Historic 1830 Swiss chalet transformed with reclaimed wood, concrete interiors, panoramic window, double-height space, and sustainable wood-fired heating systems.

VA House in Weiler, Austria: A Contemporary Alpine A-Frame by Sebastian David Büscher
Contemporary alpine A-frame house in Austria, combining silver fir timber and concrete, blending mountain landscape with modern minimalist architecture.


