
Glacier Metamorphosis: Architecture as Climate Adaptation in the Melting Alps
A speculative alpine intervention that pairs water management systems, seed banks, and perforated shell structures with retreating glaciers.


The Swiss Alps have warmed roughly 2°C since the late 19th century, twice the global average, and the glaciers that once anchored Europe's freshwater cycle are disintegrating into irregular surges and prolonged shortages. Glacier Metamorphosis does not try to reverse that trajectory. Instead, it asks what architecture can do once the ice is gone: how can designed interventions stabilize runoff, protect alpine biodiversity, and create new cultural infrastructure on terrain that is rapidly becoming unfamiliar.
The project is by Aasish Aasish, submitted as an Editor's Choice entry to UnIATA '20. Set in the high alpine landscapes often called the "Water Towers of Europe," the proposal responds to a cascade of consequences: destabilized permafrost, declining snowpack, threatened hydropower, and ecosystems finely tuned to conditions that no longer exist. Rather than treating architecture as a defensive perimeter, the project distributes a series of programmatic interventions across the retreating glacial terrain, from controlled runoff collectors to seed banks and educational facilities.
Mapping the Melt: Topographic Models as Climate Records
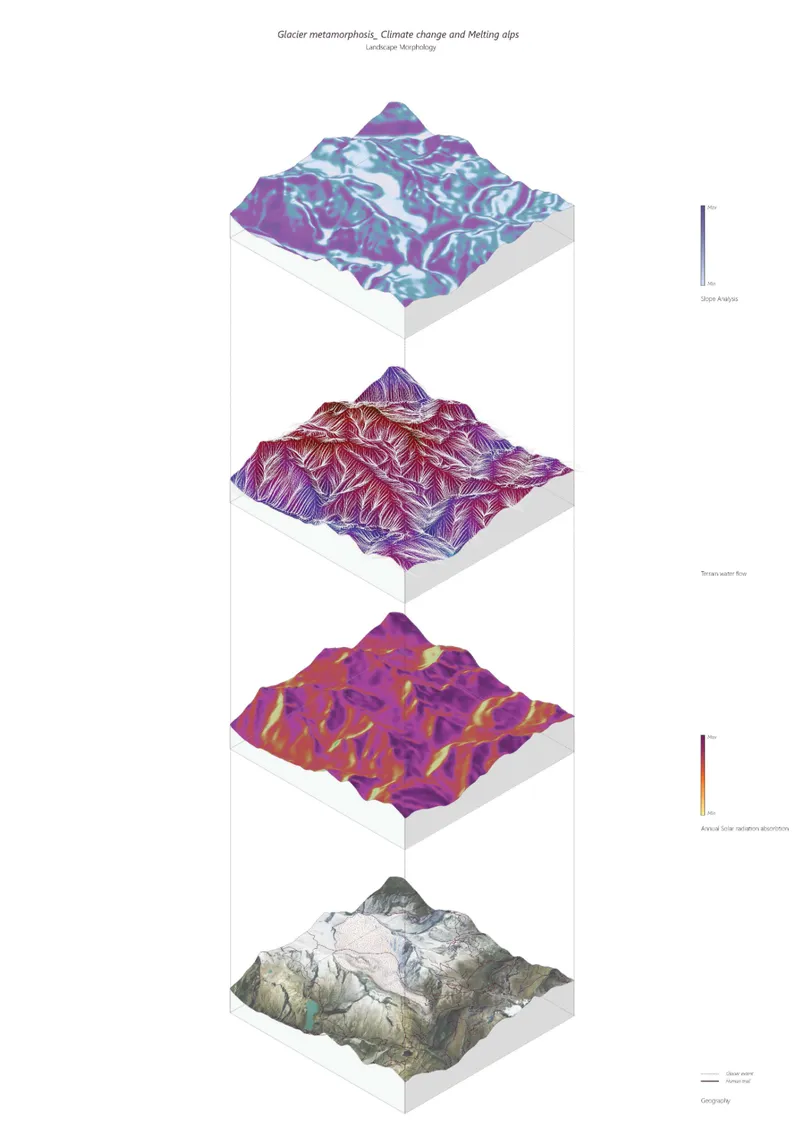
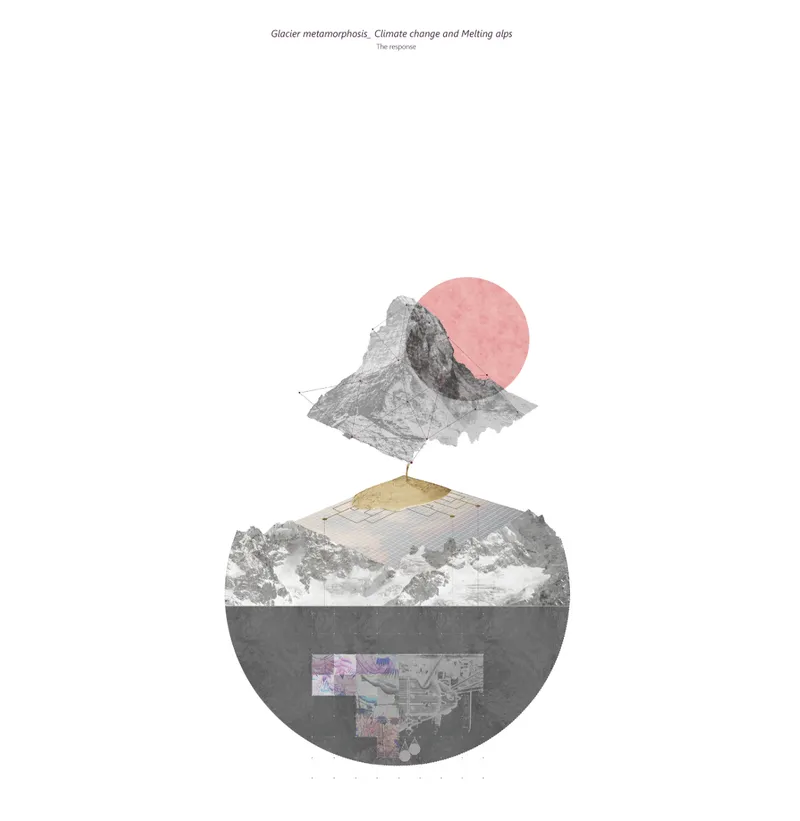
The opening drawings establish the project's analytical foundation. Four stacked topographic models, rendered in color gradients that shift from cold blues to warm oranges, chart the progressive retreat of glacial mass across the alpine terrain. The layering reads like a geological core sample turned vertical, compressing decades of ice loss into a single axonometric frame. A second exploded drawing introduces the design vocabulary: circular and mountain forms are pulled apart to reveal the relationship between the natural landform and the proposed intervention, with a pink sphere hovering above the glacial surface like a conceptual marker for what might replace what has been lost.
These diagrams do essential work. They translate climate data into spatial logic, showing not just where glaciers have been but where architecture needs to arrive. The color gradients function as both analytical tool and design argument: the warmer the tone, the more urgent the need for intervention.
Triangular Shelters Descending the Slope

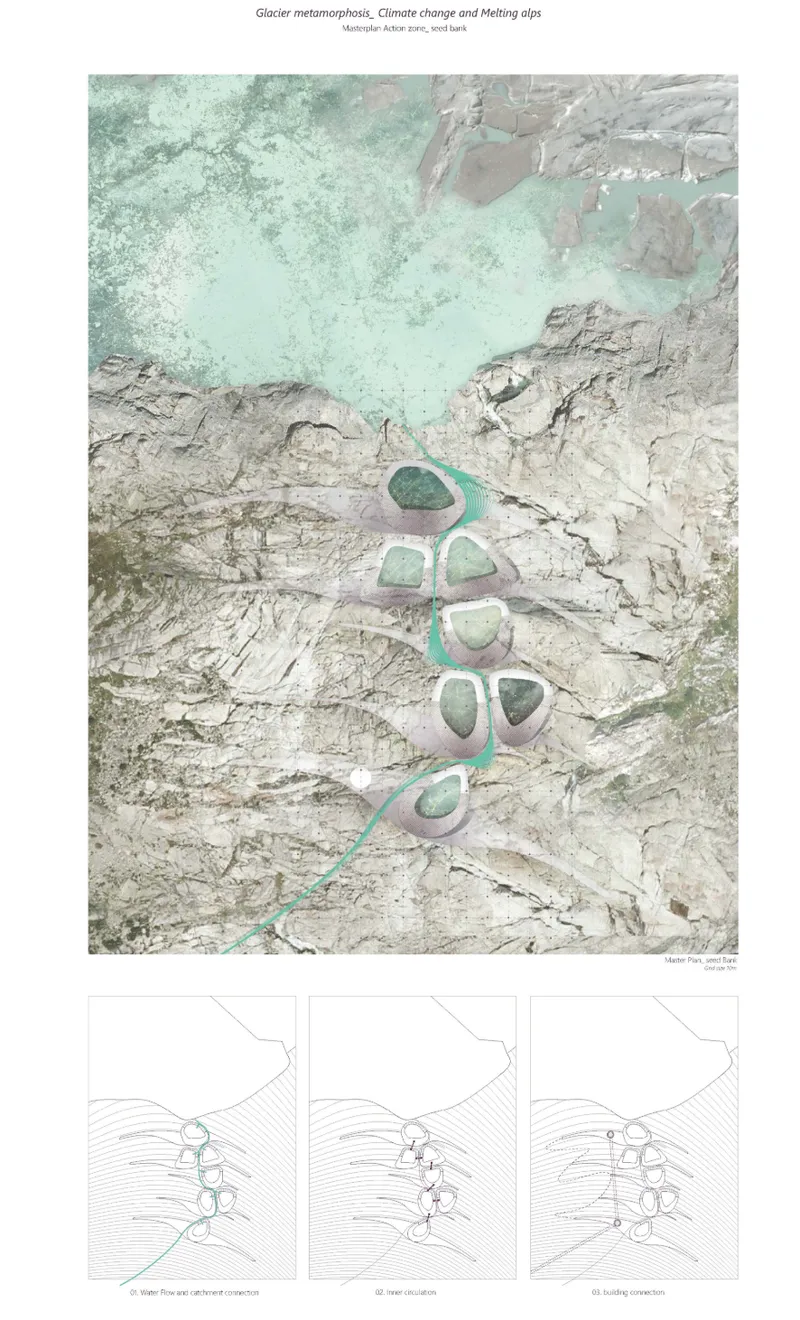
A section drawing reveals a procession of triangular, tent-like structures stepping down an alpine slope against a dotted grid background. The repetition is deliberate: each module appears calibrated to the gradient of the terrain, creating a rhythm that follows the mountain rather than imposing a foreign geometry onto it. These structures likely house the project's programmatic mix of research centers and educational facilities, their pointed profiles minimizing wind resistance and snow loading while echoing the surrounding peaks.
Below, an aerial photograph of turquoise glacial pools arranged in a chain across grey rocky terrain grounds the project in observable reality. The pools are the remnants of glacial retreat, and the line drawings overlaid beneath suggest that the architectural proposal treats these new water bodies not as hazards but as resources. Controlled runoff collectors and water management systems could harness the unpredictable surges of glacial melt, converting the cycles of drought and flood into something more stable and useful.
Crescent Pools and Carved Terrain
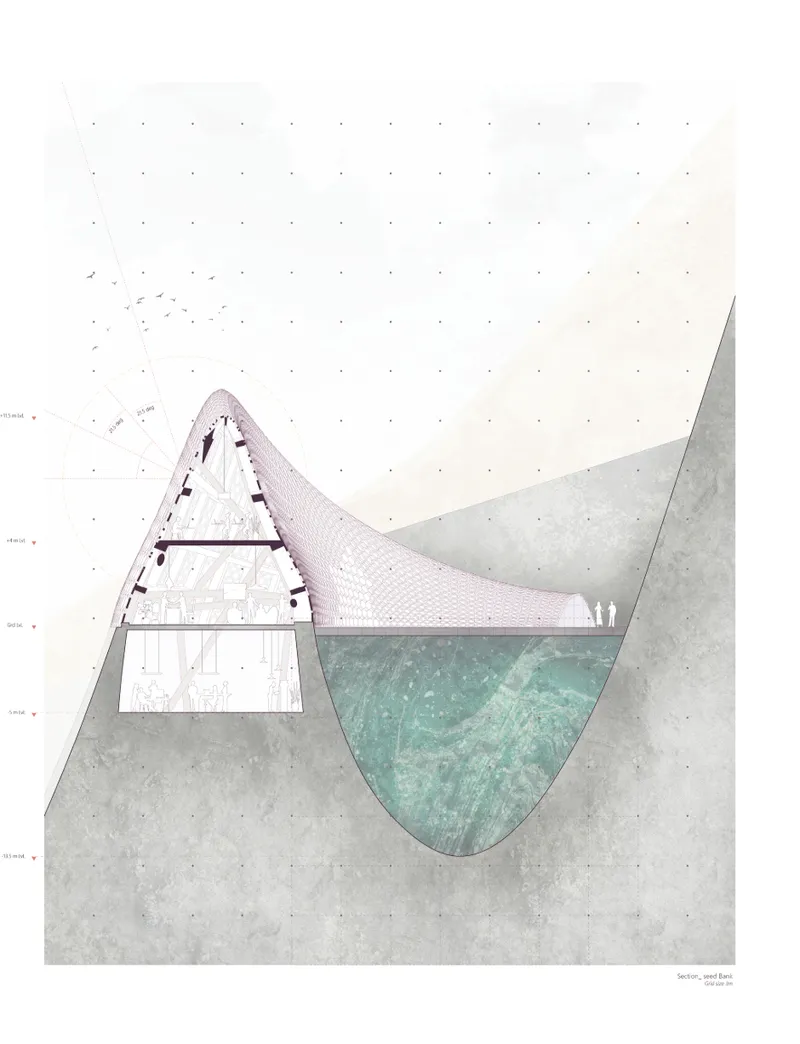
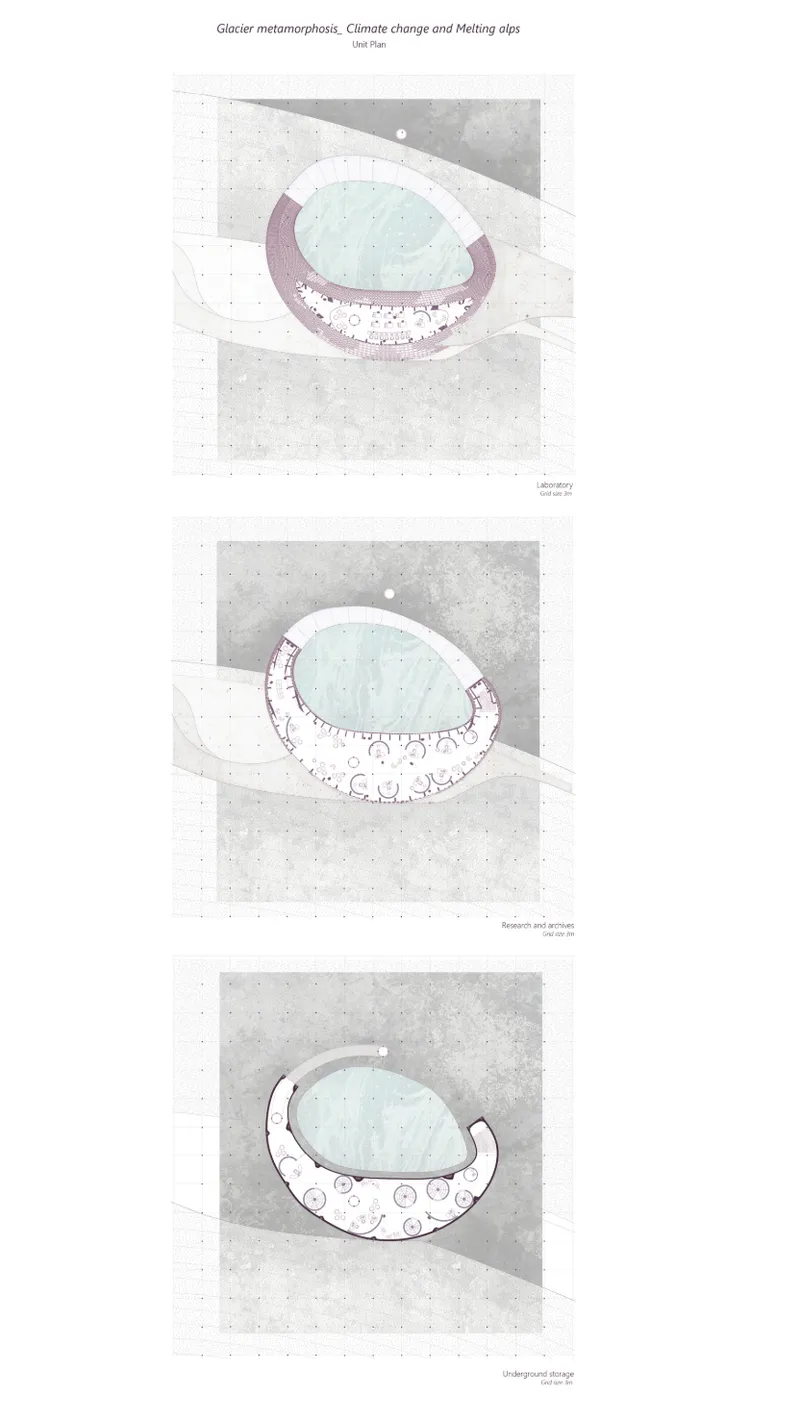
The section and plan drawings at the heart of the proposal reveal the most resolved architectural element: a triangular structure sheltering a curved turquoise pool set directly into the grey alpine terrain. The inset floor plan shows how the building interfaces with the ground, its footprint carved rather than placed. Three plan variations of a crescent-shaped structure with stepped seating around a pool perimeter suggest adaptability to different site conditions along the glacial chain. The stepped seating doubles as a gathering space and an amphitheater for environmental education, reinforcing the project's commitment to raising awareness about climate change while generating what the designer describes as sustainable economies.
The crescent geometry is a smart move. It wraps around the collected meltwater in a way that feels both protective and observational, turning the pool into a specimen and the architecture into a frame for witnessing glacial change in real time.
Perforated Shells Among the Peaks
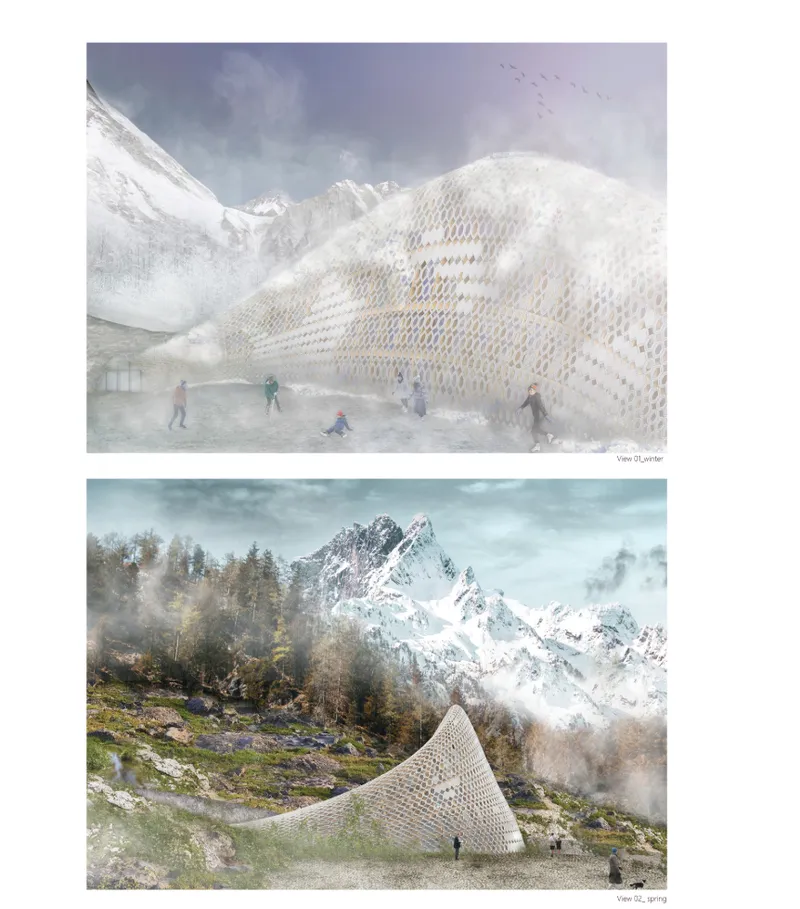
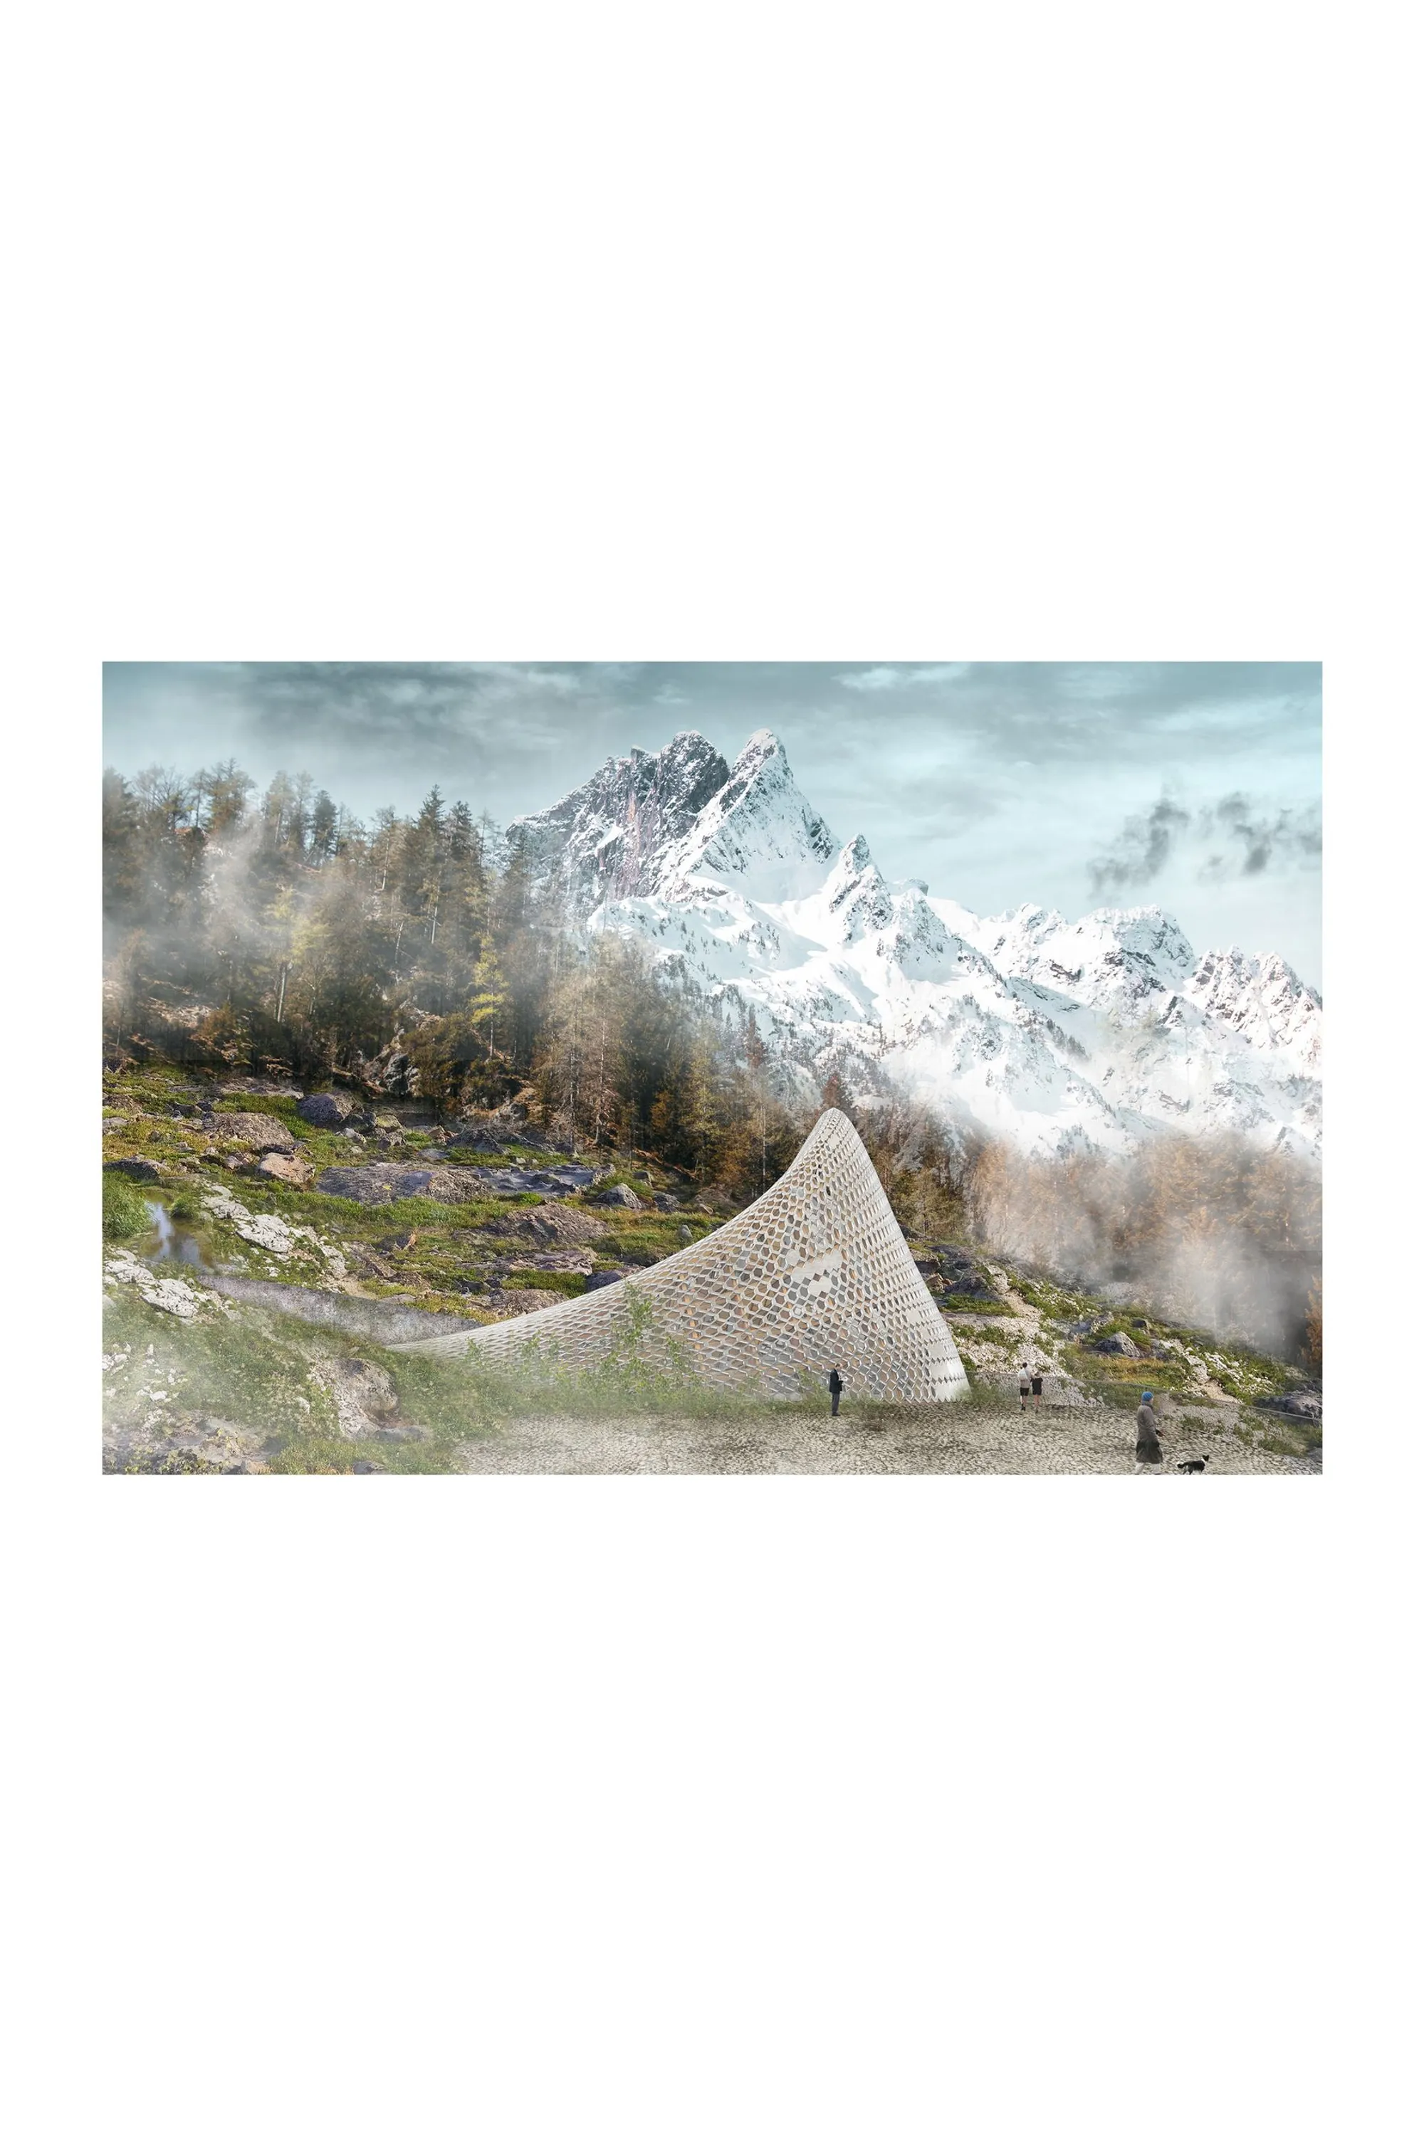
The final renders place a perforated shell structure into the high alpine landscape, nestled between snow-capped peaks and drifting mist. The perforation pattern allows filtered light and air to penetrate the interior while maintaining a sense of enclosure, a necessary quality at altitudes where weather shifts from calm to violent in minutes. The structure appears to sit lightly on the terrain, its curved profile softened by the surrounding rock and ice so that it reads less as a building and more as a new geological formation.
These views are the project's most evocative, connecting the analytical rigor of the earlier diagrams to a visceral sense of place. The mist, the peaks, the shell: together they suggest that architecture in the post-glacial Alps will need to be simultaneously resilient and porous, able to withstand extreme conditions while remaining open to the landscape it serves.
Why This Project Matters
Glacier Metamorphosis operates in a territory that most architecture competitions avoid: the space between environmental science and spatial design. Rather than offering a single heroic building, the project distributes intelligence across a network of water collectors, seed banks, research stations, and educational facilities that together form a resilient system. The premise is clear. The glaciers are going. The question is not whether to intervene but how to do so in a way that respects the scale and fragility of what remains.
What makes the work by Aasish Aasish compelling is its refusal to separate ecological analysis from architectural proposition. The color-graded topographic models, the crescent pools, the perforated shells: each element grows directly from the conditions of glacial retreat rather than from an imported formal language. As the Alps continue to transform, projects like this one offer a necessary framework for thinking about design not as shelter alone but as an active agent of climate adaptation for Europe's most vulnerable landscapes.
View the Full Project
About the Designers
Designer: Aasish Aasish
Enter a Design Competition on uni.xyz
uni.xyz runs architecture and design competitions year-round that reward proposals with spatial conviction and real site intelligence.
Project credits: GLACIER METAMORPHOSIS_Climate change and melting A by Aasish Aasish UnIATA '20 (uni.xyz).




Popular Articles
Popular articles from the community


Riyadh For All: Intergenerational Urban Design for Active Aging in Rabat
Riyadh For All reimagines urban design in Rabat with intergenerational co-living, adaptive courtyards, and Moroccan cultural exchange today.

EW PARK: Sustainable Architecture Reimagines the Future of Urban Parking
EW PARK reimagines city parking as a modular wooden tower combining automation, solar energy, electric mobility, and adaptable urban design.

The Musturak Paradise: Senior Living Architecture for a Connected Future in Temara, Morocco
The Musturak Paradise reimagines senior living architecture in Temara via private homes, social spaces, culture, community, and shared care.

Conexión: Biophilic Design Reimagines High-Rise Living in Hong Kong
Conexión reimagines high-rise living in Hong Kong through biophilic design, green facades, shared spaces, daylight, water and nature within.


Similar Reads
You might also enjoy these articles

Bao Huynh Watercolor Atelier: A Serene Art Retreat in Hội An
Bao Huynh Watercolor Atelier in Hội An blends multifunctional art spaces, sustainable design, local materials, and family-friendly living in a serene environment.

Atelier Macri Concept Store Interior Design by CASE-REAL
Atelier Macri store features a "ko" counter, walnut wood details, cork displays, blending retail, gallery, and seamless customer experiences.

Manuel Vargas Izquierdo Stadium and High-Performance Sports Center: Architectural Excellence in Jalpa de Méndez
The Manuel Vargas Izquierdo Stadium blends sustainable design, inclusive sports facilities, and cultural-inspired architecture, revitalizing Jalpa de Méndez’s public spaces.

KAKR Buluh Awar Hall: Revitalizing Community and Ecology Through Bamboo Architecture
Community built bamboo hall revitalizes Buluh Awar village, empowering youth, restoring ecology, celebrating vernacular craftsmanship through sustainable architecture and culture.





Comments (0)
Please login or sign up to add comments
No comments yet. Be the first to comment!