
Herzog & de Meuron Transforms a Cold War Radio Tower into an Alpine Observation Landmark at 3,000 Meters
On a Swiss peak above Engelberg, a decommissioned military antenna becomes a restaurant, viewing platform, and sculptural icon.


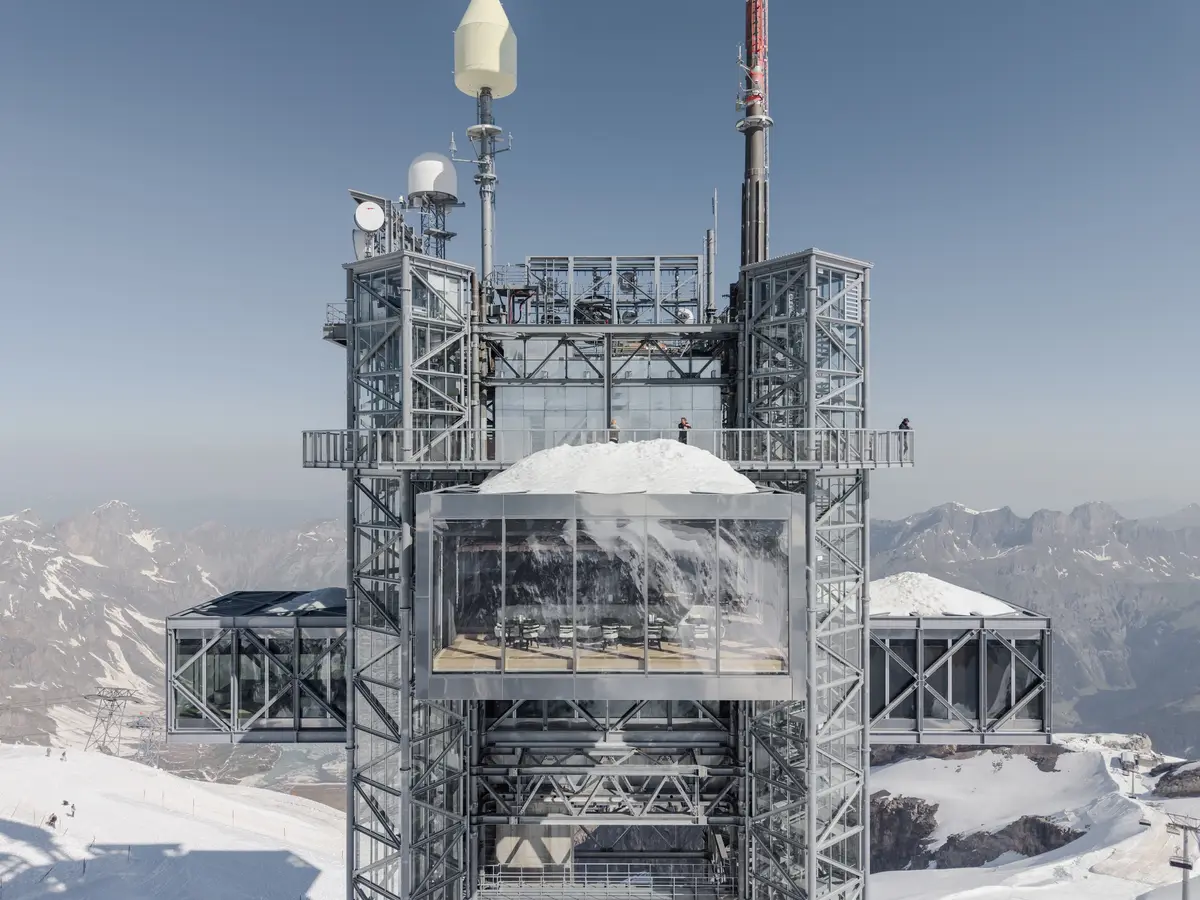
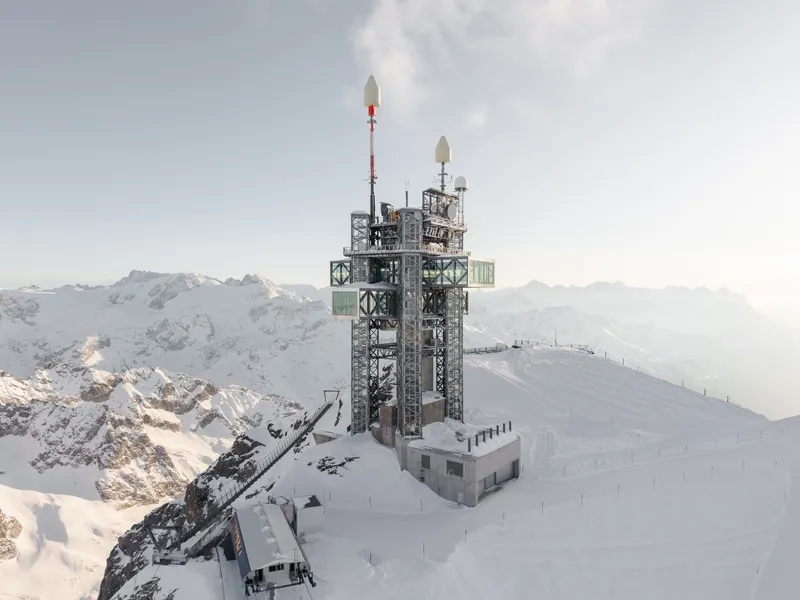
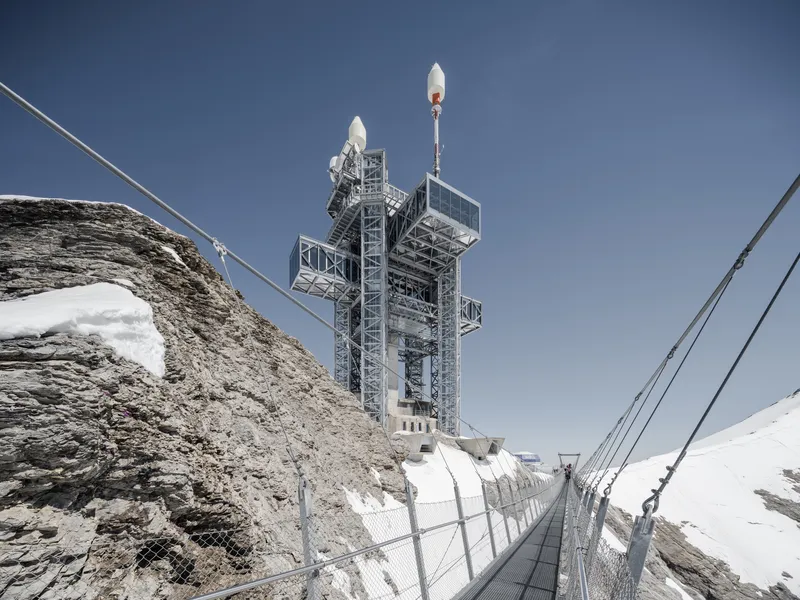
Most alpine architecture fights the mountain. Herzog & de Meuron's TITLIS Tower does something rarer: it negotiates with infrastructure already in place and turns it into something worth visiting for its own sake. Perched at over 3,000 meters above sea level on Mount Titlis near Engelberg, the project takes a 1980s telecommunications mast, originally commissioned by the Swiss postal service and later acquired from the Swiss Army, and grafts onto it two glazed horizontal volumes that cantilever outward in a cross-shaped arrangement. Seen from the air, the silhouette reads unmistakably as a Swiss cross. On the ground, it reads as an act of structural audacity: a 56-meter tower anchored deep into limestone, now carrying shops, a 140-seat restaurant, and a summit viewing platform that delivers a full 360-degree panorama from glacial terrain to the Swiss Plateau.
What makes this project genuinely interesting is not the altitude, which is a given, but the decision to treat existing structure as raw material rather than obstacle. The filigree steel framework of the original radio tower remains fully legible. Herzog & de Meuron complement it rather than conceal it, adding four vertical circulation towers and two stacked, glazed building sections that use the same industrial steel construction language as their host. The result is an 85% increase in usable floor space with a 50% reduction in heating energy requirements, thanks to large glass facades that passively capture solar gain. That ratio, achieved at an elevation where every bolt arrives by cable car or helicopter, is the real headline.
A Structural Graft, Not a Replacement
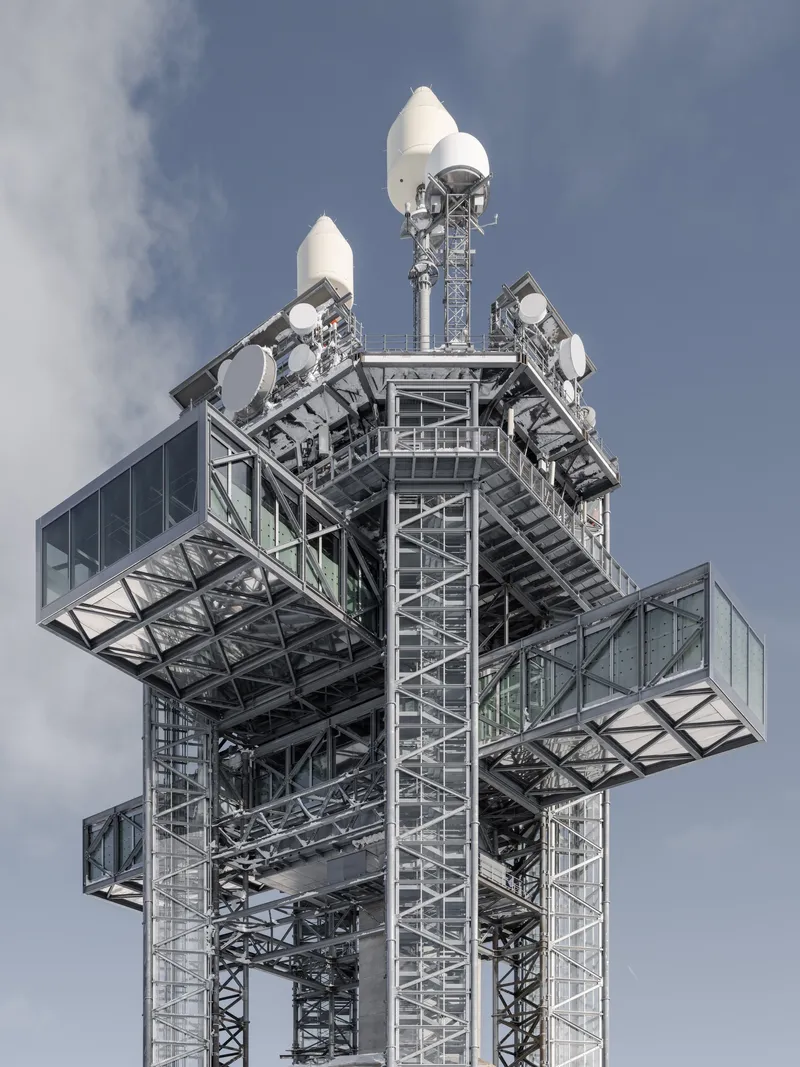
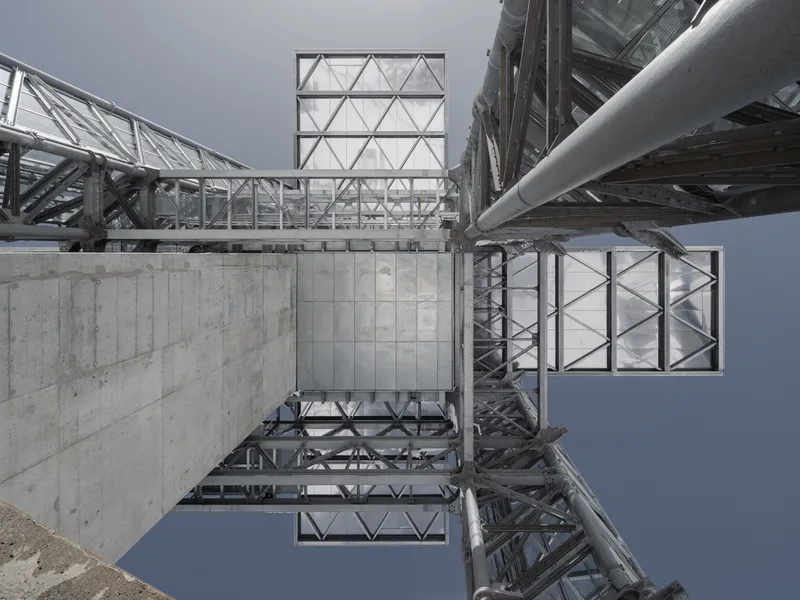
The original antenna tower was a piece of Cold War telecommunications infrastructure: galvanized steel lattice, radome equipment, a concrete base punched into bedrock. Herzog & de Meuron's intervention keeps every trace of that history visible. The raw materiality is deliberate. Existing structures are retained, and the new insertions are precise enough to be read as additions rather than renovations. The external load-bearing steel structure of the new volumes does the heavy lifting, literally, so that interiors remain column-free. It is a strategy that treats the found object with the same seriousness a museum gives to an artifact.
The four new circulation towers, two housing escape stairs and two containing elevators, slot into the existing framework like vertebrae reinforcing a spine. They are utilitarian in the best sense: they solve egress, they solve access, and they add vertical stiffness without competing with the original lattice for visual attention. The tower's enlarged concrete base now accommodates an entrance and orientation level, technical areas, and even a garage for trail grooming vehicles, burying the service program underground where it belongs.
The Cantilever as Alpine Spectacle
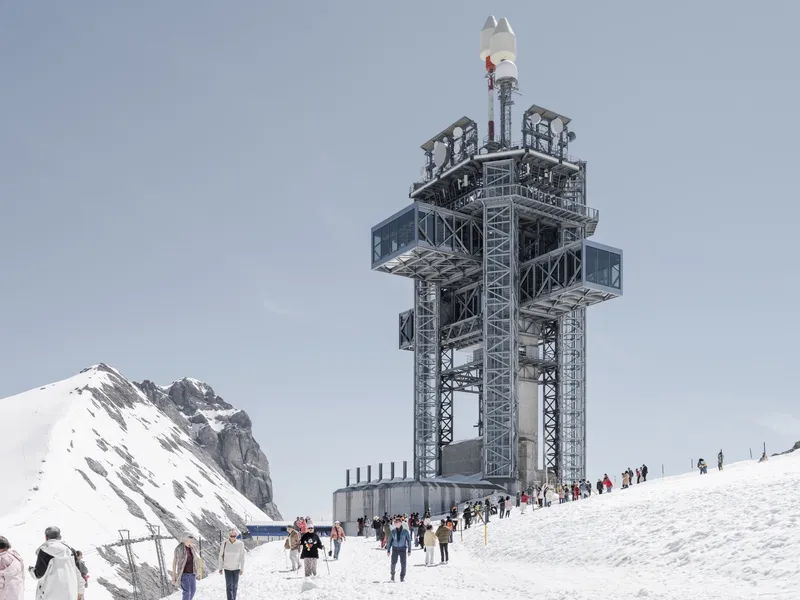
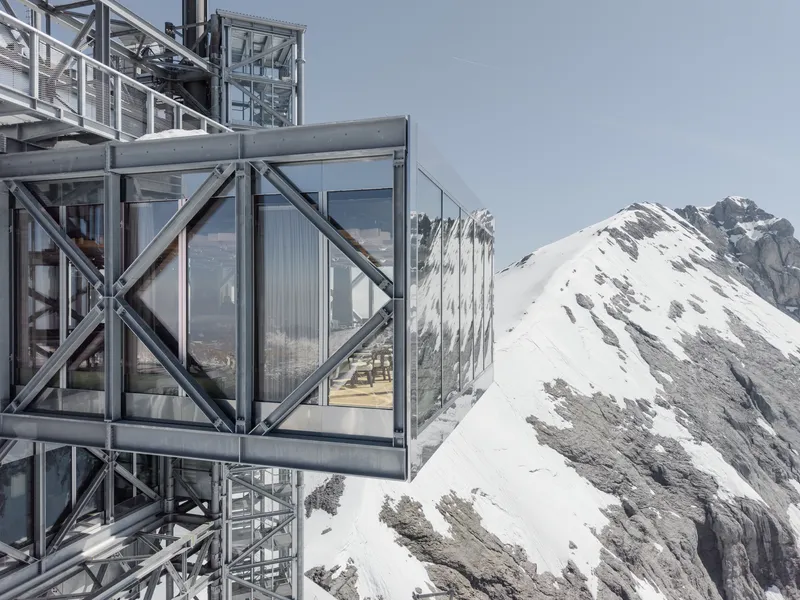
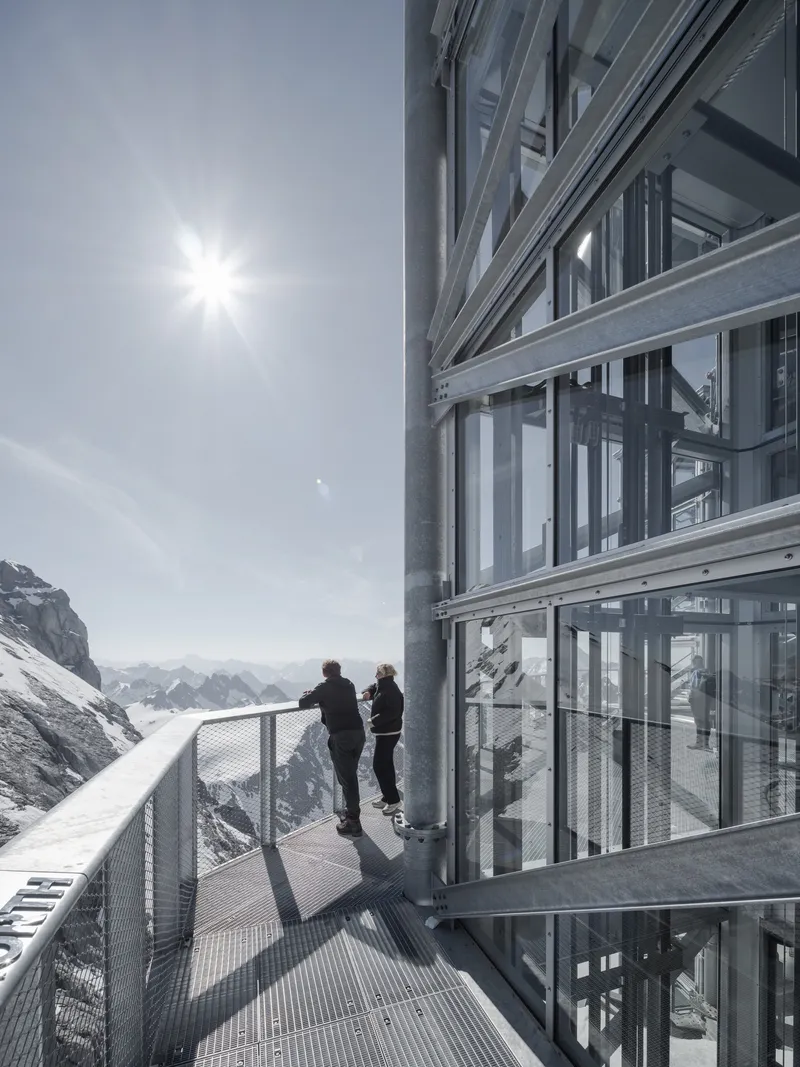
The two horizontal volumes jut outward in large cantilevers that overlap vertically, creating the cruciform plan visible in the drawings. From below, visitors on the snow-covered plaza look up at something closer to industrial sculpture than conventional architecture. From inside, the glazed enclosures frame the Bernese Alps with the kind of uninterrupted horizon line that renders decorative intent unnecessary. The lower volume houses shops; the upper contains the restaurant. Both benefit from the external steel exoskeleton, which pushes structure to the perimeter and leaves the interior free to be what it needs to be: a warm box pointed at a cold view.
The viewing platform at the summit caps the sequence. It is exposed, spare, and calibrated to make visitors feel the altitude rather than forget it. The walkways and metal grilles let wind and light through. There is no pretense of comfort at the top, only orientation.
Dining Above the Clouds
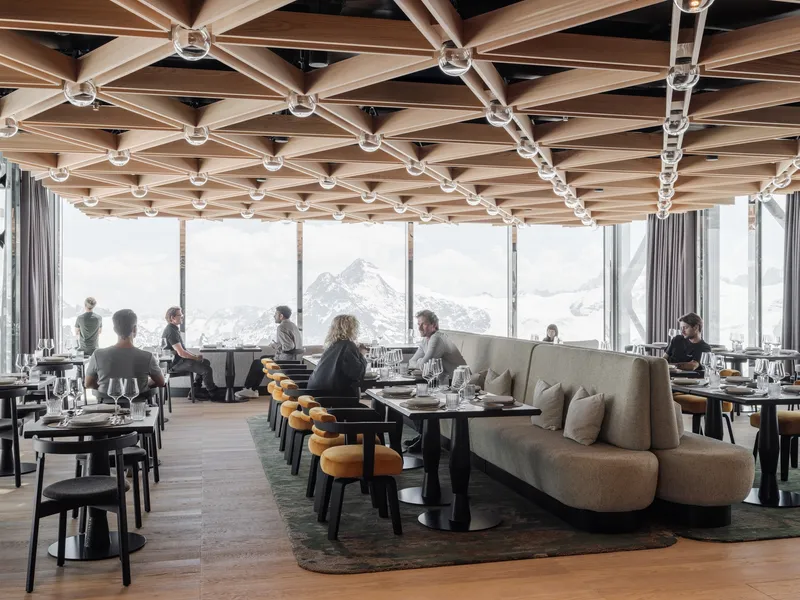
The 140-seat restaurant occupies the upper cantilevered volume and is the one space where the material palette shifts decisively. A geometric timber ceiling grid introduces warmth and acoustic damping, while floor-to-ceiling windows dissolve the boundary between dining room and mountain range. The wood lining reads as an intentional counterpoint to the galvanized and stainless steel that dominates everywhere else. It signals domesticity in a context that is anything but domestic.
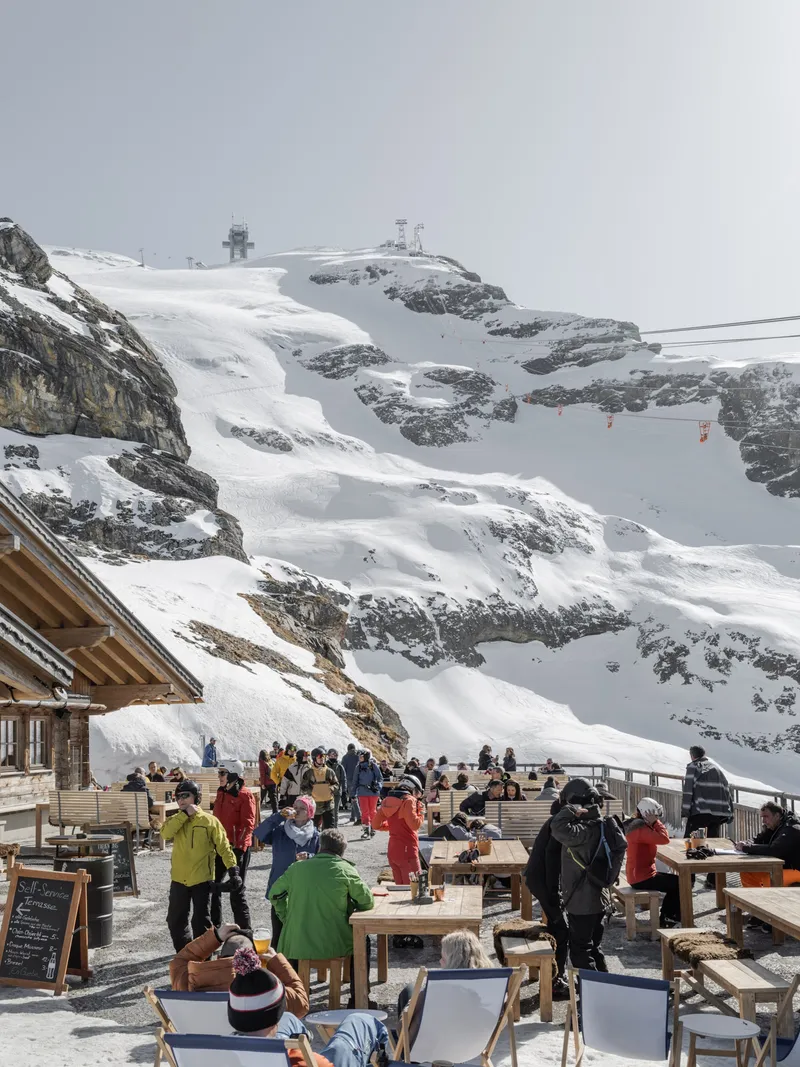
Outside, a terrace with timber seating sits beneath a canopy framing gondola cables and snow peaks. It is the kind of space that only works when the sun cooperates, which at this altitude is a gamble, but when it does, it becomes the most compelling seat in the building. The relationship between the sheltered interior and the exposed terrace captures the project's central tension: control and exposure, warmth and cold, engineered precision and wild geology.
Going Underground
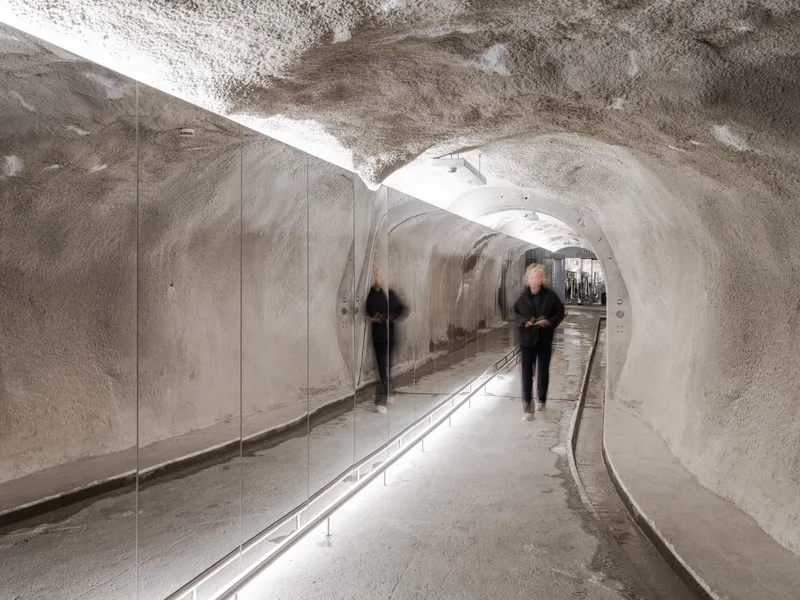
An underground tunnel provides a weather-protected connection from the tower to the mountain station and glacier cave, a practical necessity at an elevation where whiteout conditions arrive without warning. The tunnel's curved ice walls, polished rock surfaces, glass balustrades, and recessed rail lighting give it a quality closer to land art installation than service corridor. At its terminus, a cavern-like hall with two large-format LED screens offers landscape information, turning the subterranean passage into an interpretive space rather than a mere transit route.
The suspension bridge connecting the tower to surrounding terrain reinforces the sense of crossing thresholds. Spanning exposed rock and snow, it is a piece of infrastructure that doubles as a moment of drama. You walk across open air before arriving at the concrete base. The approach is choreographed, not accidental.
Summit and Silhouette
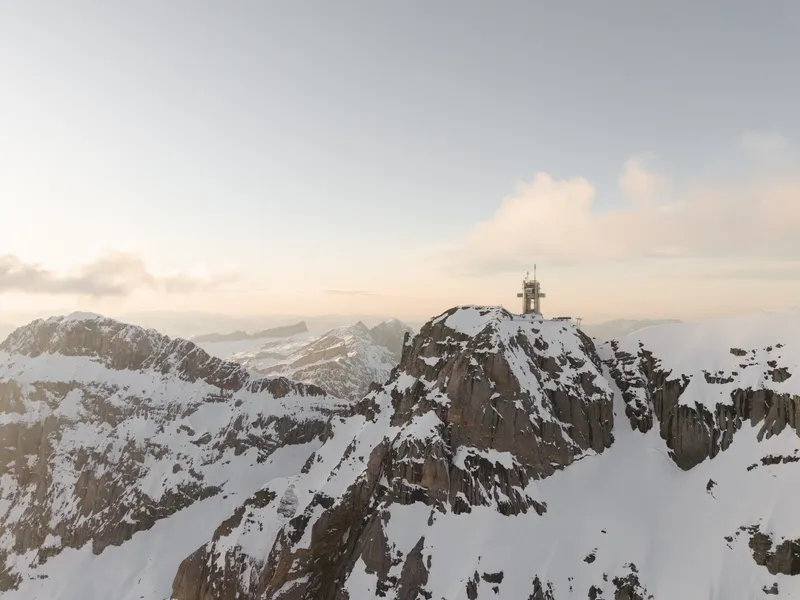
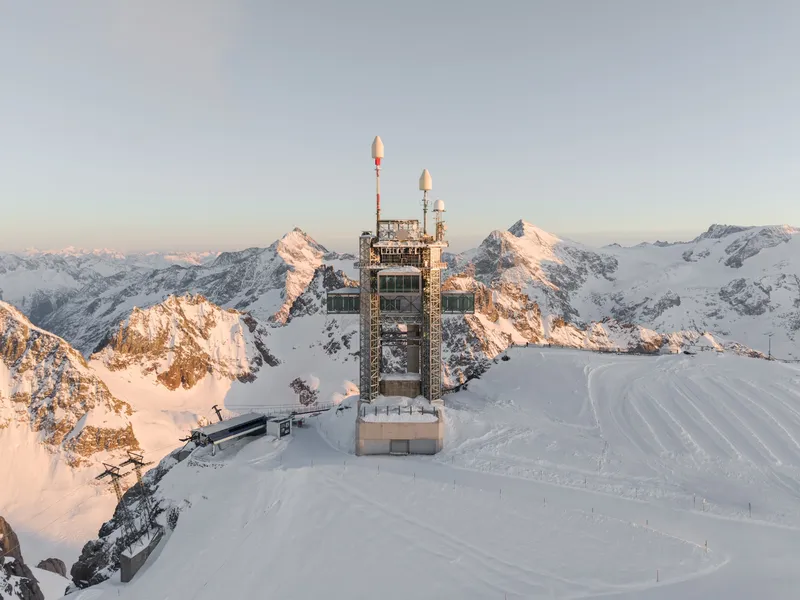
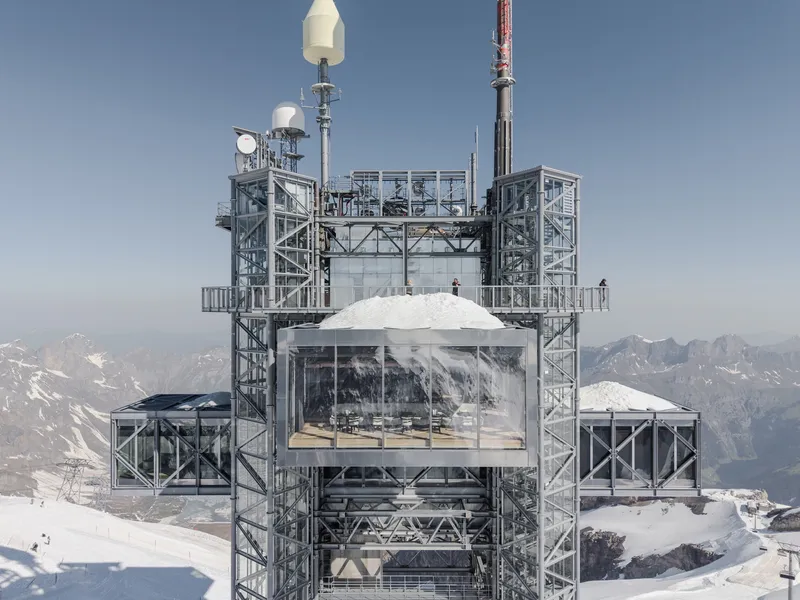
From a distance, the tower reads differently depending on the light and the season. At sunrise, with snow on every surface, the white mast and its observation volumes appear almost weightless against the rock. In full daylight, the steel lattice asserts itself, and the building reveals its industrial genealogy. The silhouette has an intentional ambiguity: part antenna, part watchtower, part sculptural marker on a ridgeline that draws roughly 1.1 million visitors per year.
Herzog & de Meuron describe the approach as resource-conscious development of existing infrastructure. The phrase is modest, almost bureaucratic, but the outcome is not. By working with what was already there, the architects avoided the enormous material and logistical cost of building from scratch at altitude. Hundreds of tons of steel, glass, and interior materials were transported to the site by cable car and helicopter. Construction crews worked through rapidly changing weather and poor visibility. Every decision to retain rather than replace paid dividends in reduced transport, reduced waste, and reduced arrogance.
Plans and Drawings
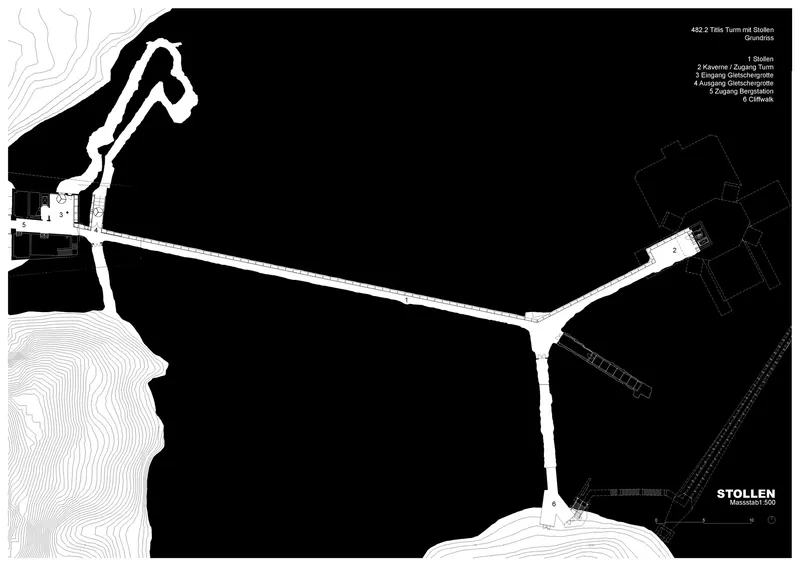
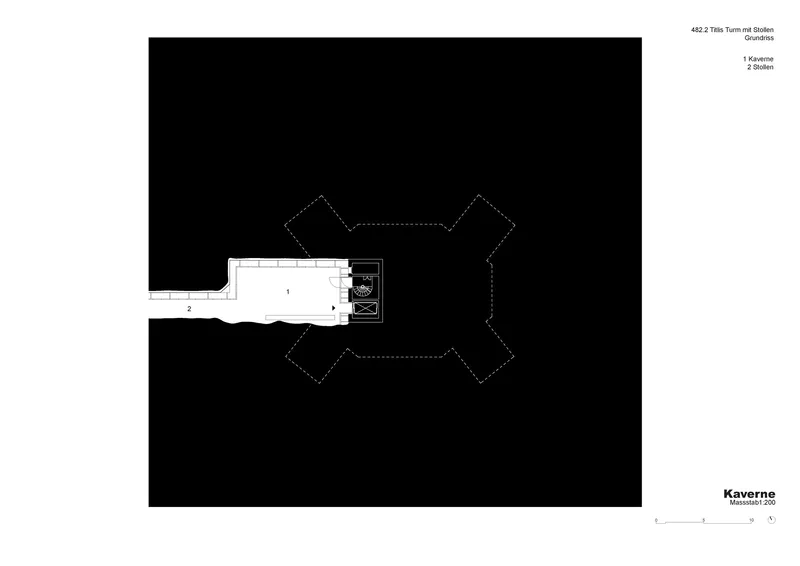
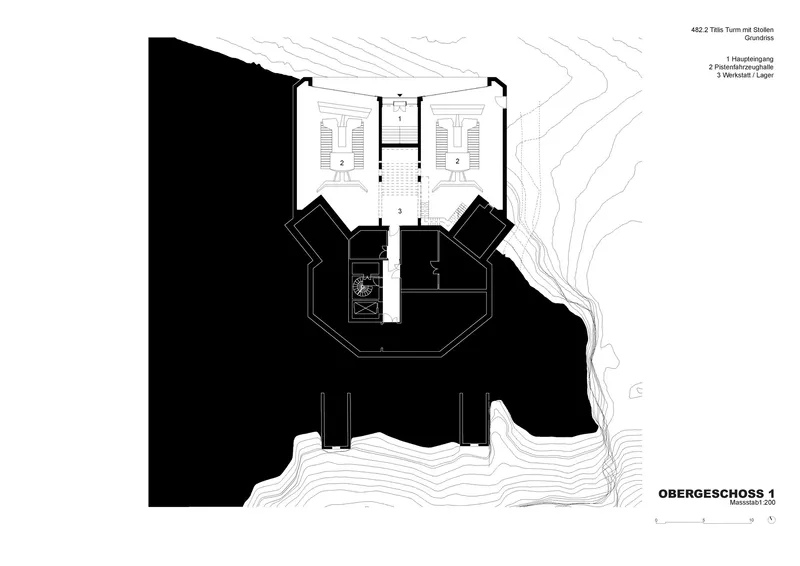
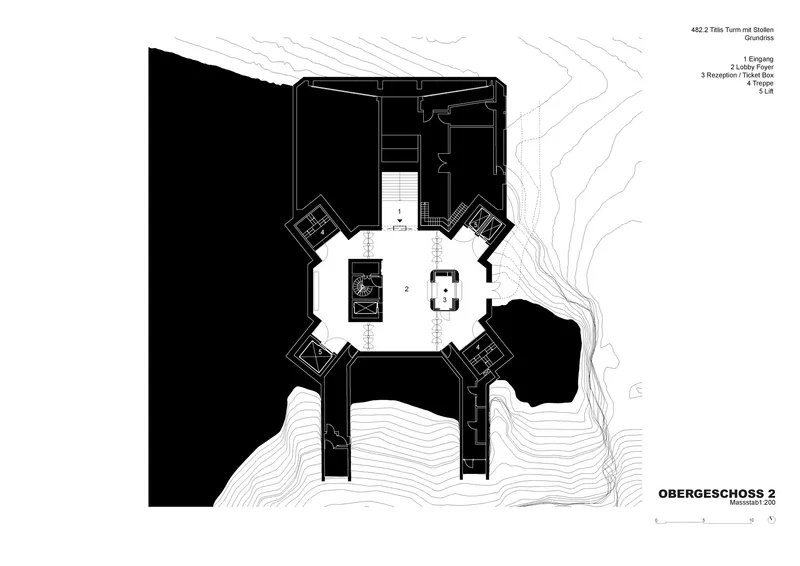
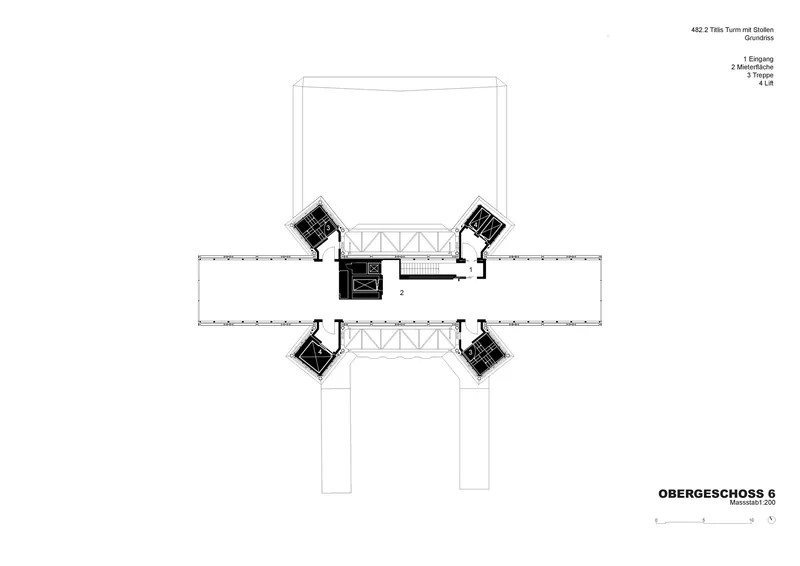
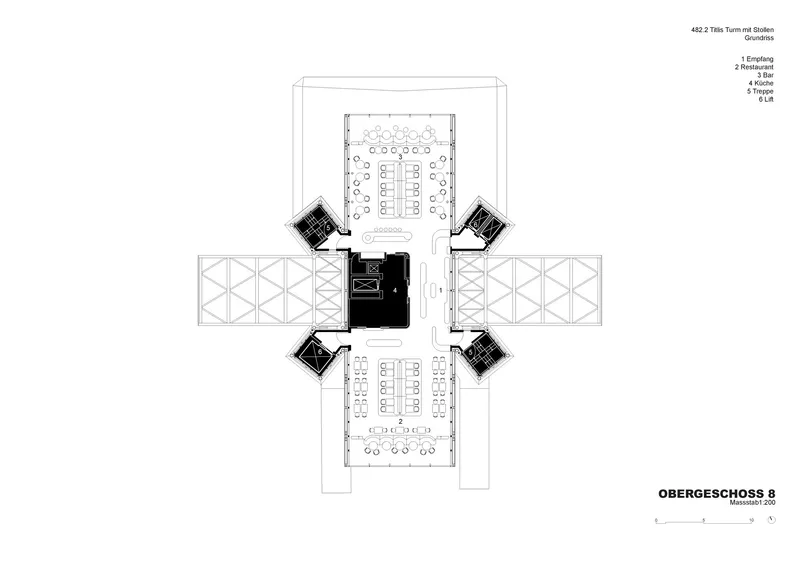
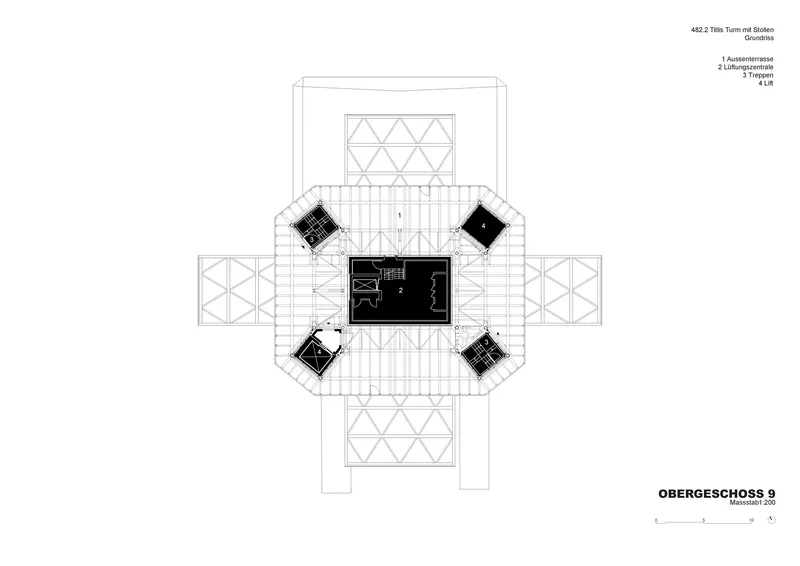
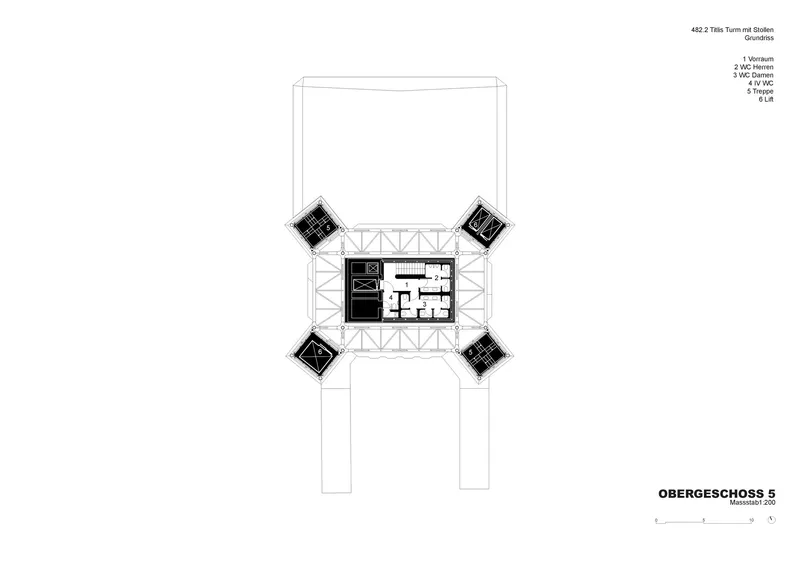
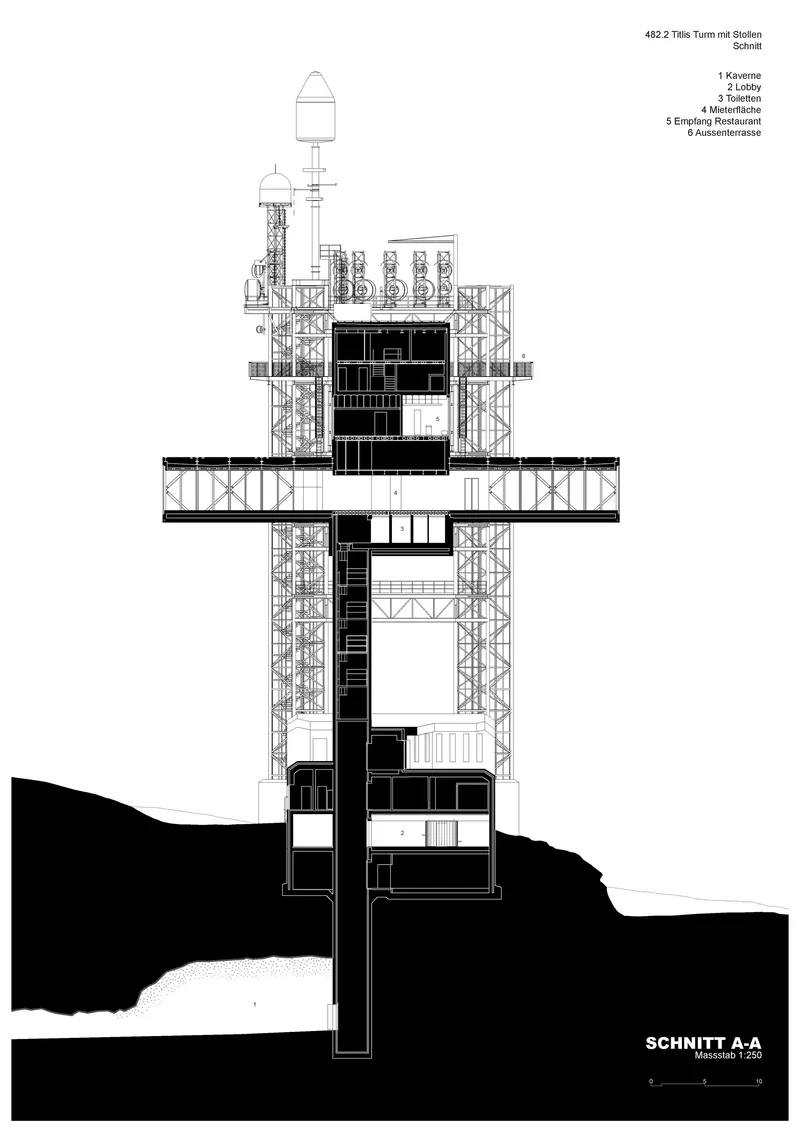
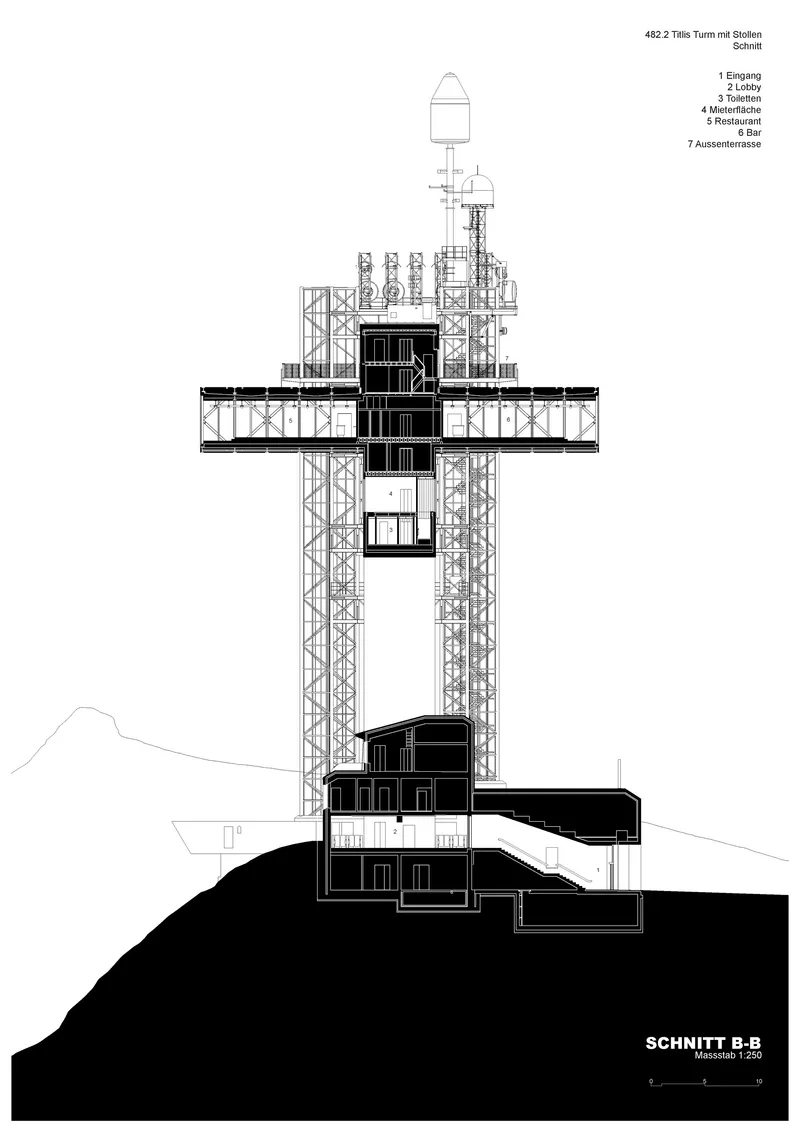
The drawing set reveals the logic that the photographs only imply. The site plan shows the linear footbridge connecting two building clusters across contour lines that compress sharply near the summit. Floor plans at successive levels trace the cruciform footprint: a central octagonal or hexagonal core with four angled lobes extending outward, each housing program within the diamond-shaped volumes visible in the axonometric. The sections are the most telling documents. They show the tower's multi-level interior spaces anchored into sloping bedrock below, the vertical circulation core threaded through the existing lattice, and the cantilevered floors projecting into open air with nothing but steel truss geometry holding them aloft.
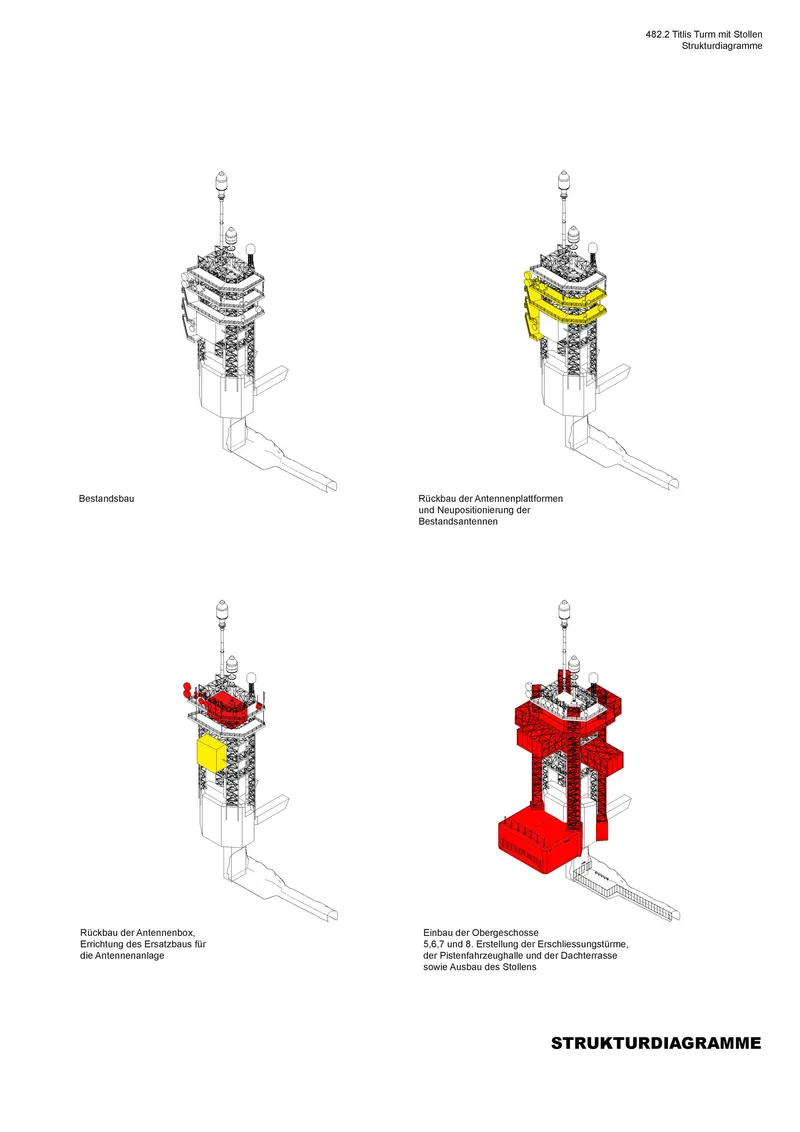
The phased axonometric construction sequence, with yellow and red components highlighted progressively, clarifies how the new was layered onto the old. It is essentially an instructional diagram for grafting, showing which members belong to the original 1980s structure and which were added. The distinction matters architecturally and ethically. This is not demolition and reconstruction. It is careful augmentation, and the drawings make that legible in a way the finished building deliberately obscures through visual continuity between old steel and new.
Why This Project Matters
Alpine tourism architecture has a long history of grand gestures: revolving restaurants, glass-bottomed platforms, observation decks engineered to produce Instagram vertigo. The TITLIS Tower belongs to a different lineage. It starts with existing structure, reads it seriously, and builds outward from its logic rather than imposing a new one. The cross-shaped cantilevers are dramatic, but they are dramatic because the steel lattice makes them possible, not because an architect willed a form onto a summit. That distinction, between architecture that collaborates with its context and architecture that merely occupies it, is what separates this project from the growing catalog of altitude spectacles.
The numbers reinforce the point: 85% more floor space, 50% less heating energy, a 56-meter tower that was already standing. In an era when embodied carbon calculations dominate sustainability discourse, the decision to retain and augment rather than demolish and rebuild is not merely pragmatic. It is a position. Herzog & de Meuron have demonstrated that even at 3,000 meters, where logistics make every kilogram count, the most radical move can be the decision to keep what is already there.
TITLIS Tower, designed by Herzog & de Meuron, Engelberg, Switzerland. Completed 2026. A watching tower and ski center at over 3,000 meters above sea level, comprising a 140-seat restaurant, shops, viewing platform, and underground tunnel connection, grafted onto a decommissioned 1980s telecommunications mast.
About the Studio
Share Your Own Work on uni.xyz
If projects like this are the kind of work you want to make, uni.xyz is a place to publish your own, find collaborators, and enter design competitions.


Popular Articles
Popular articles from the community


graciastudio Turns a Viewless Tijuana Lot Inward Around a Courtyard of Concrete, Timber and Trees
In Tijuana, Jorge Gracia's GA2 House stacks a timber-clad private floor over exposed concrete and replaces a missing view with a planted interior patio.


The Amber Palace Opera: A Geological Fiction Surfaces on Tallinn's Baltic Waterfront
Pierre Brillard reimagines a Baltic legend as a public landscape, opera house, and waterfront promenade rooted in Tallinn's coastal identity.

David Ortega Stacks a Two-Story Mexico City Penthouse Around a Steel Stair and a Pergola-Shaded Roof Terrace
In Colonia Roma, a 300 m² penthouse uses oak joinery, a planted steel stair and a slatted roof pergola to make a new-build apartment feel like a house.

Cube Design Draws an Ecological Corridor Between Two Shenzhen Hills with the Nankai Building
Beside Shenzhen's container docks, the Nankai Building pairs stacked balconies with a climbing green screen to connect two hillsides across its height.

Similar Reads
You might also enjoy these articles

LAVA Architecten Gives Vocational Education a Sawtooth-Roofed Face on a Mechelen School Campus
In Mechelen, Belgium, a 2,053 m² STEM school on a 6×6 m grid turns workshops and classrooms into rooms that can be rearranged as teaching changes.

KEMA Studio Turns a Derelict Marvila Attic into a 60 m² Lighthouse Apartment Above Lisbon
In Lisbon's Marvila district, a rebuilt roof, four skylights and two plywood volumes turn an unlivable attic into a bright home facing the Tagus.

Pixel Gardens: One Repeated Module Stacked Into a Terraced Social Housing Tower for Famagusta
Salem Bader's shortlisted housing tower builds a vertical neighbourhood from one repeated module, offsetting units to carve terraces, light and air.

Bao Huynh Watercolor Atelier: A Serene Art Retreat in Hội An
Bao Huynh Watercolor Atelier in Hội An blends multifunctional art spaces, sustainable design, local materials, and family-friendly living in a serene environment.

Explore Revolving Tower Competitions
Discover active competitions in this discipline

Challenge to reimagine the Iron Throne

Photograph architecture without architects

Illustrate the lost glory of Angkor Wat - Render Challenge

Design challenge to reuse E-waste
Comments (0)
Please login or sign up to add comments
No comments yet. Be the first to comment!