

Aquarium
Architectural and design projects centered on aquariums, oceanariums, and aquatic exhibition spaces.

Exploring the Deep: An Oceanarium Complex
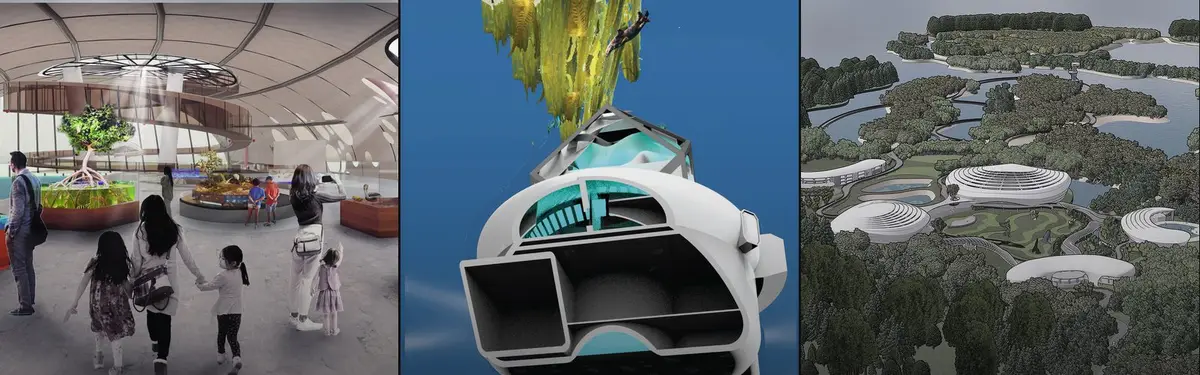
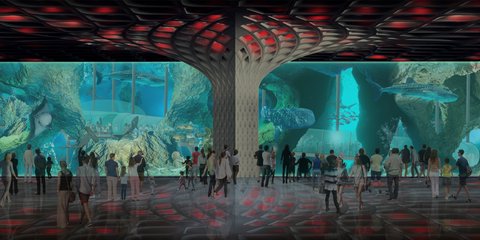
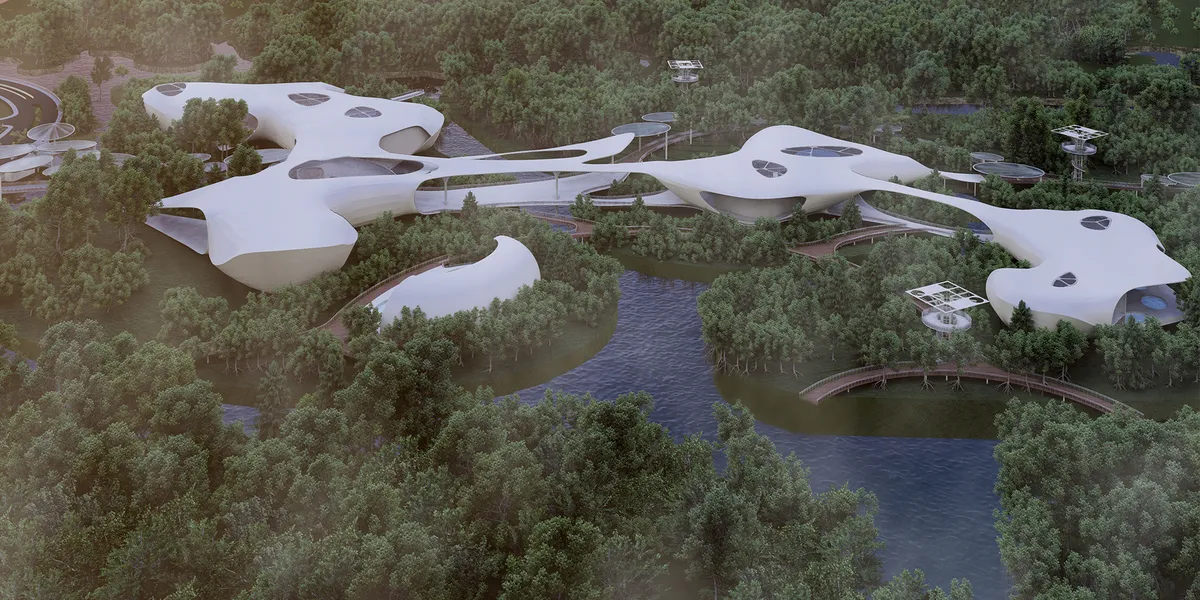
The Oceanarium Complex on Sonadia Island spans 720 acres, showcasing marine biodiversity through multi-zone aquariums, research labs, and eco-friendly amenities. Designed to conserve endangered species, promote education, and support local communities, it fosters sustainable tourism while positioning Bangladesh as a leading eco-tourism destination.
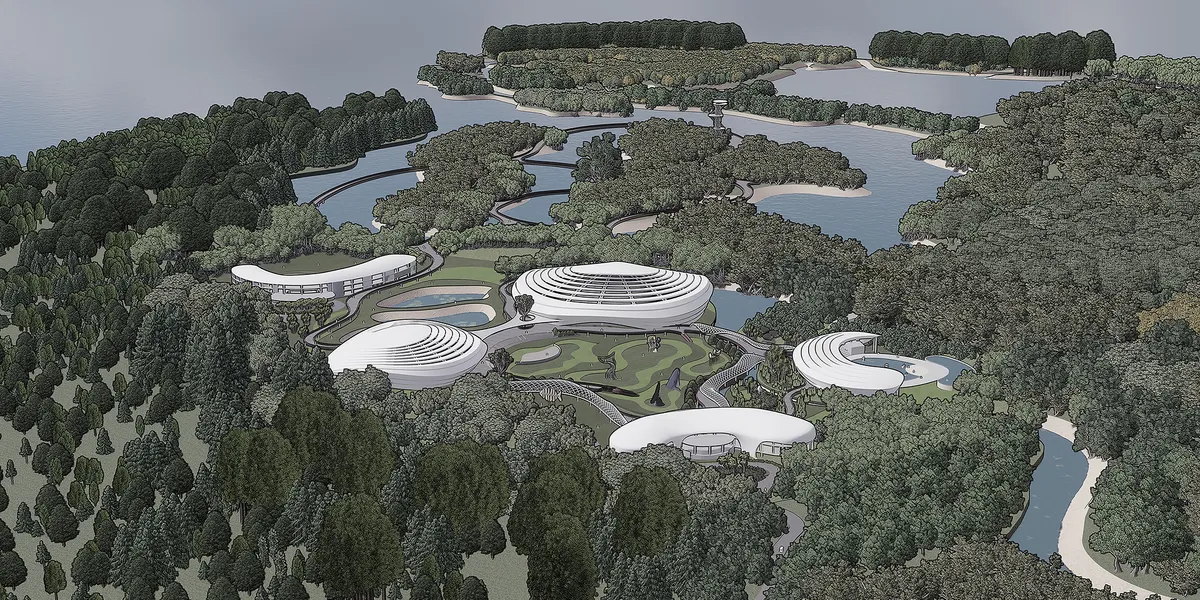

The Aquascape: An Oceanarium Complex Rewilding the Myths of the Tidal Shore in Sabrang, Teknaf.

A thoughtful and well-developed thesis with a clear research direction. The project demonstrates a strong connection between research, critical thinking, and architectural design. Overall, it presents a convincing and considered design proposition.


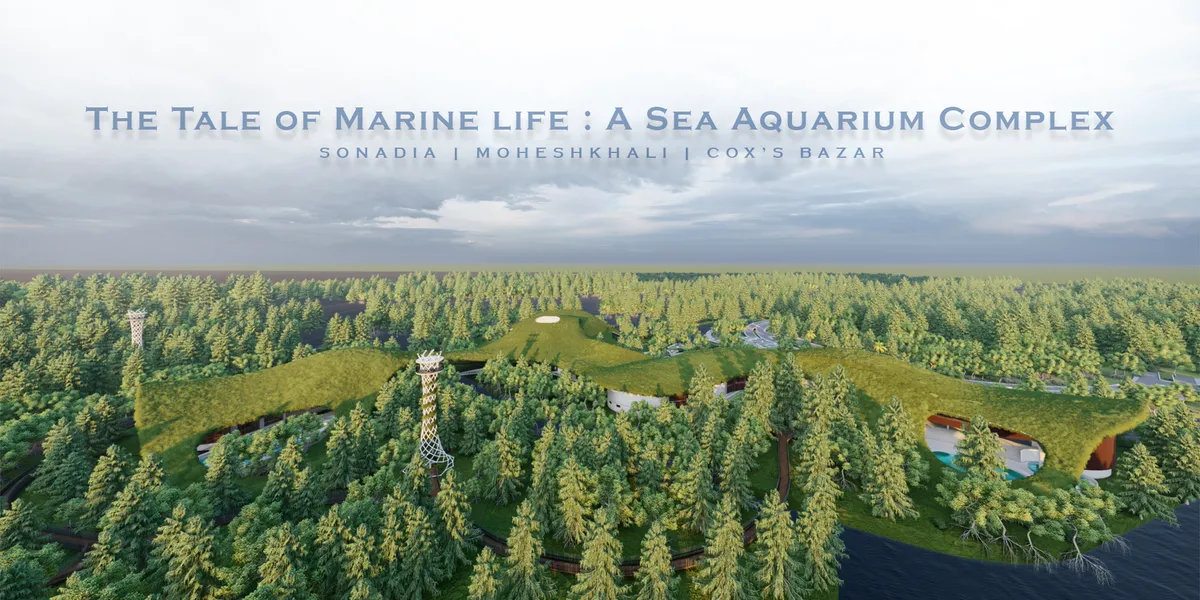
THE TALE OF MARINE LIFE : A SEA AQUAIUM COMPLEX
A live marine aquarium is a unique type of aquarium designed to replicate and display marine ecosystems found in the ocean. This live marine aquarium in Bangladesh's Sonadia, The Hidden Chamber of the Ocean, promotes biodiversity, education, research, conservation, and environmental advocacy through 3D displays, auditorium, library, and café.

Good job!!
Well done bro

Outstanding

Beyond the Aquarium
Aquarium usually talks about the ocean but we forget it’s the river that leads to the ocean. So for a country like Bangladesh, where 230 rivers are flowing all over the country, Aquarium has to be rethought completely. Cause it has to tell to the whole story not the half of it, for us to understand as a riverine country how much we are depended on rivers.

Such a mesmerizing work .

An unique,praiseworthy and undoubtedly beautiful work! As a Bangladeshi I take pride to witness this kind of project which are unconditionally needed for the reservation of the remaining rivers in the country. Hope to experience this amazing work of talent in real life. GREAT WORK respected architectures!


INI Design Studio Coils a Nautilus-Shaped Aquarium into Ahmedabad's Arid Science City
India's first planned inland public aquarium spirals outward from a 27.5-meter atrium to house 12,000 fish across five geographic zones.



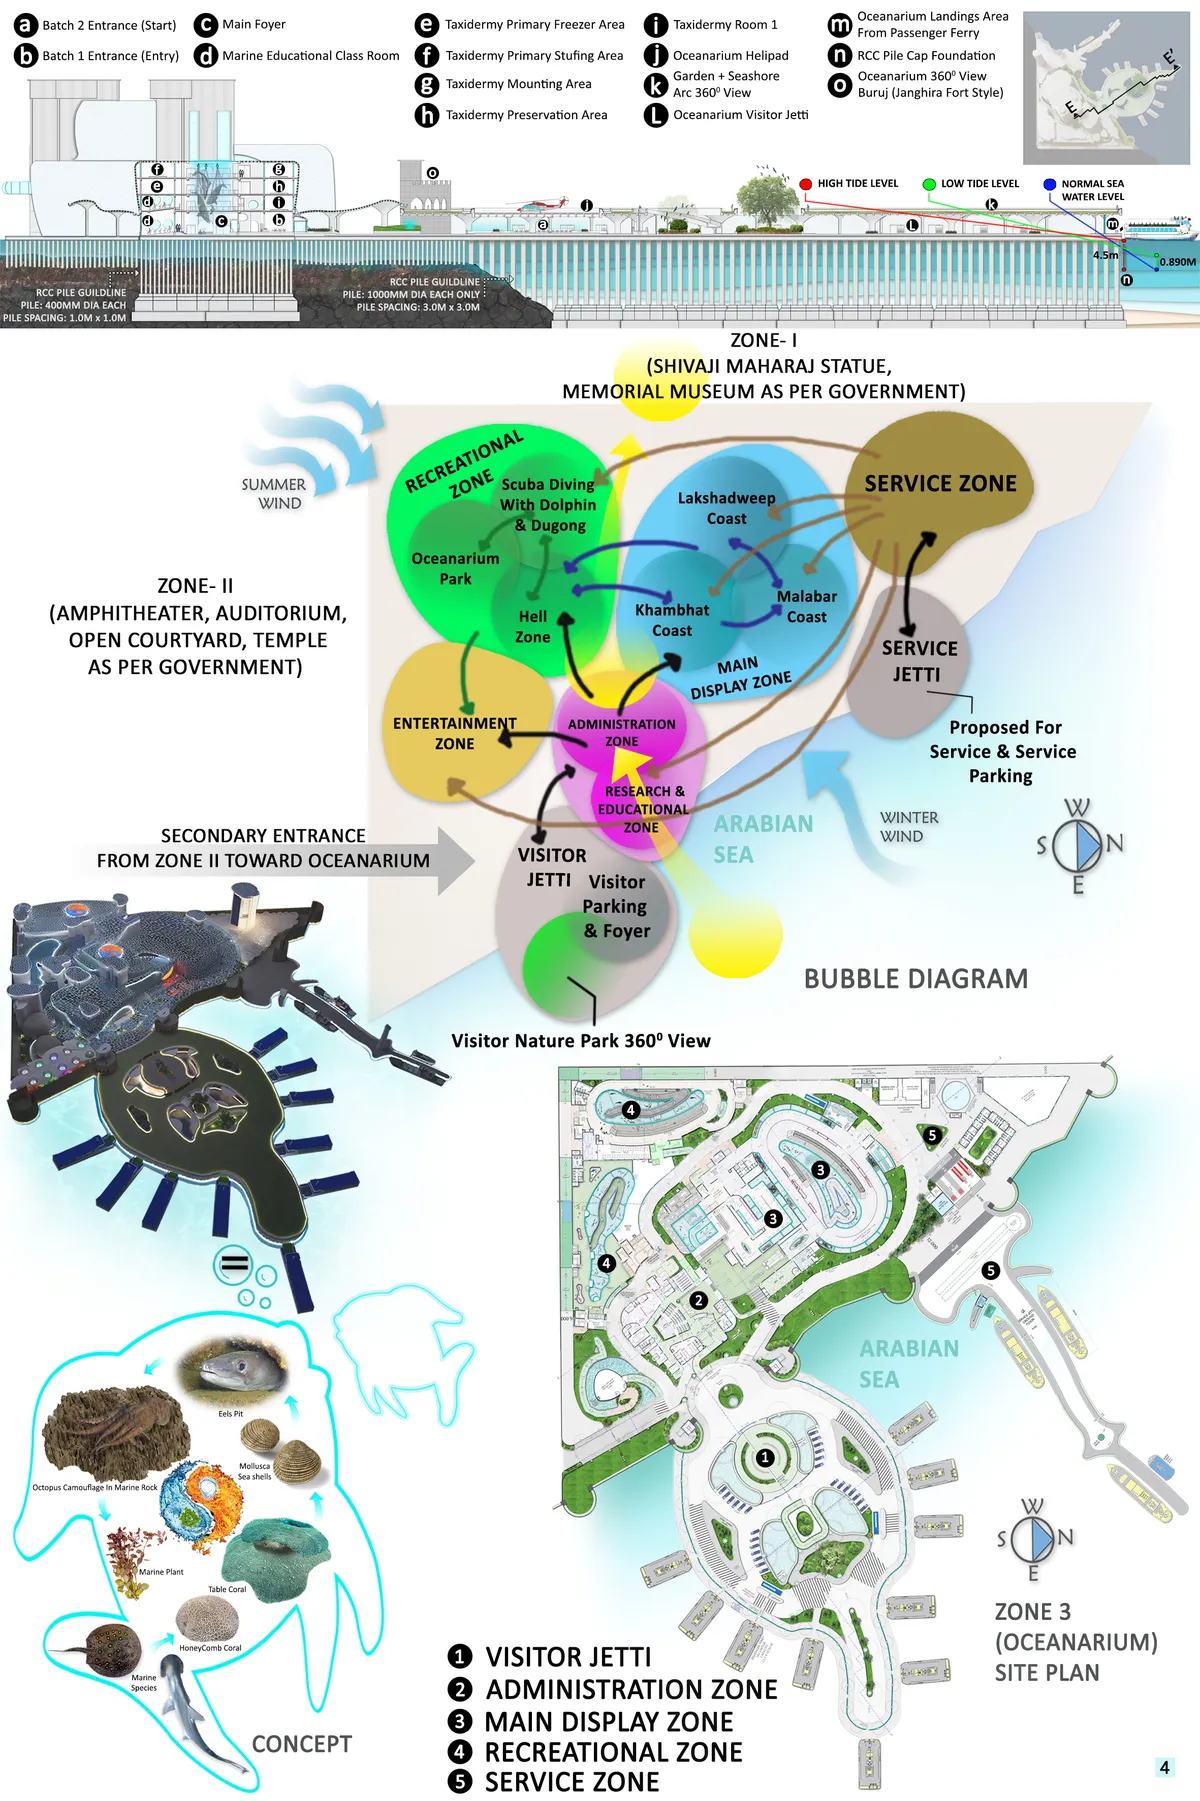
Arabian Sea Oceanarium
Exhibition concept offers visitors; captivating underwater journey. Base on; various themes like Jim Corbett forest, Elephanta Cave, the tropical oceanarium, and coral reef – sea rainforest. Housing over 224 different species and creatures from cold, warm, and salt waters, etc. found on three coasts the Malabar, the gulf of Khambhat, and Lakshadweep Island.
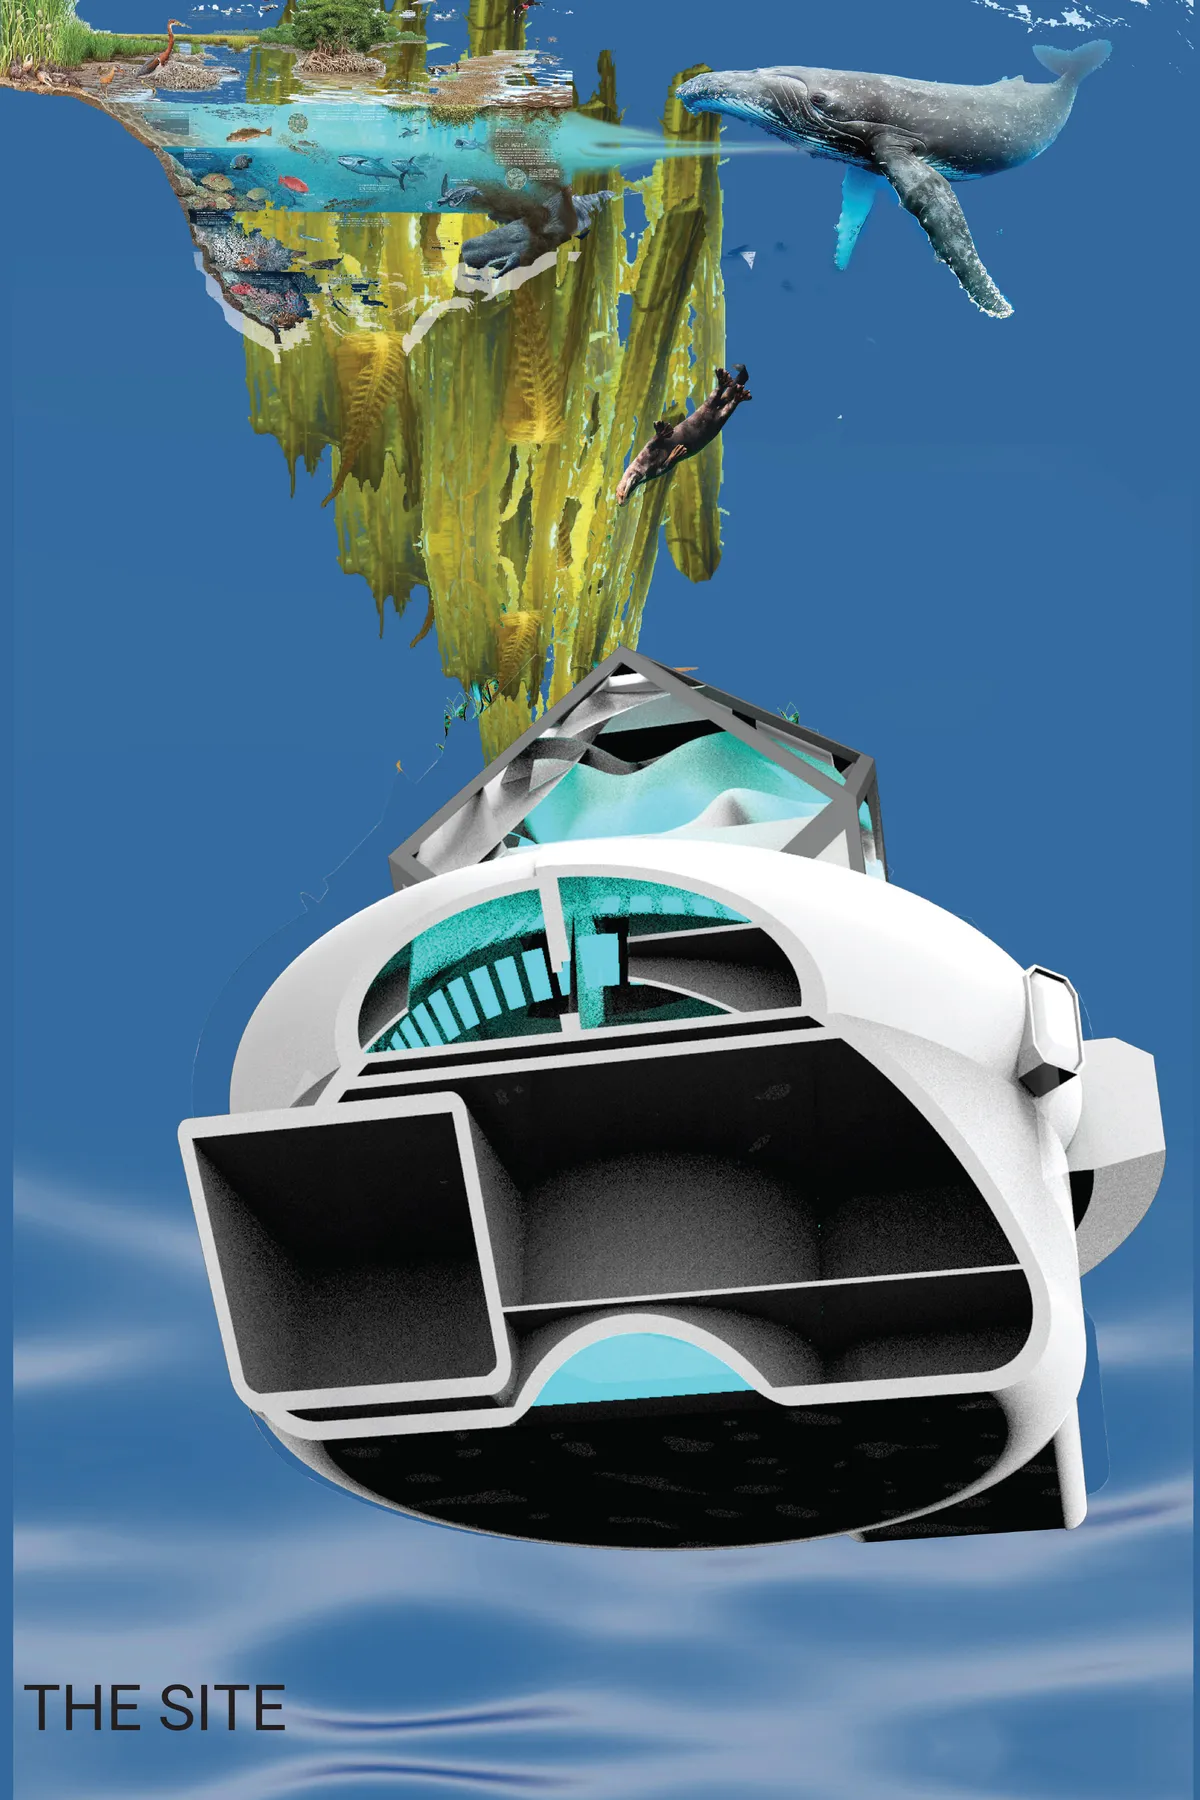
"Heart of the Ocean"
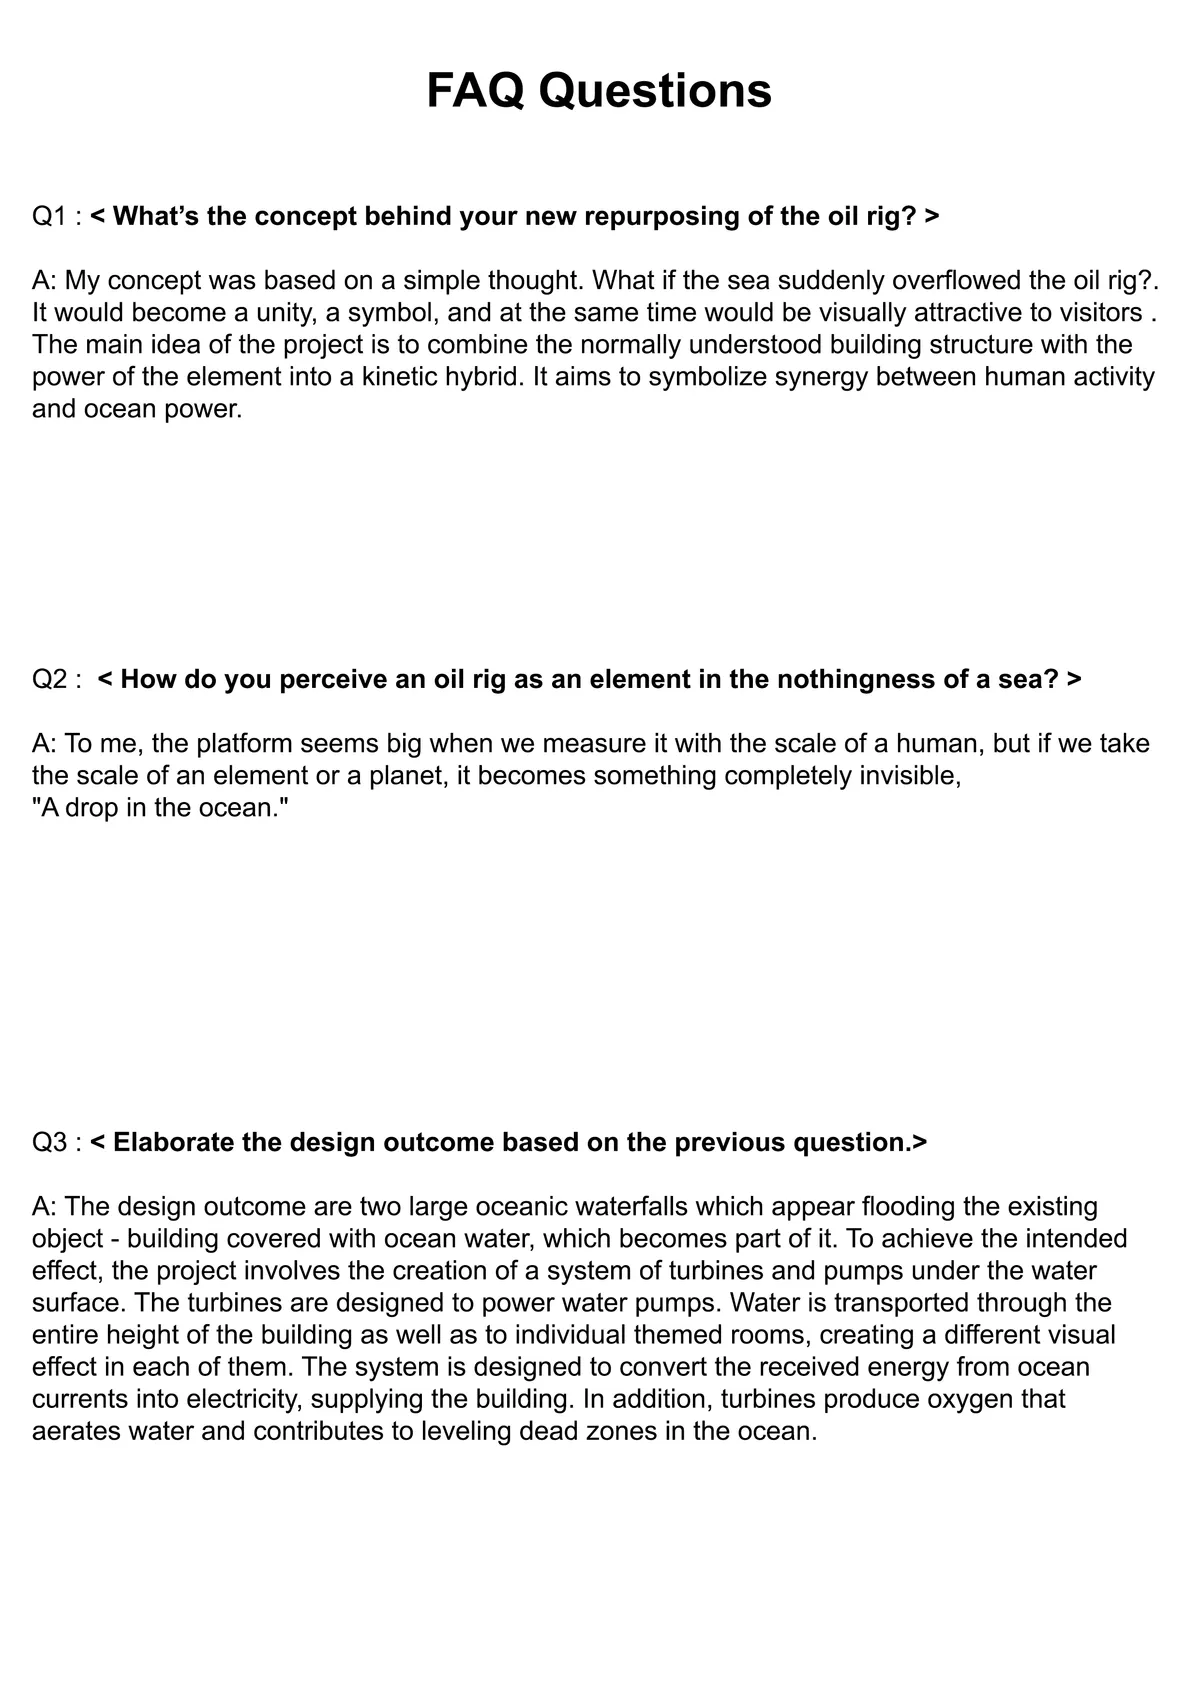
The main idea of the project is to combine the normally understood building structure with the power of the element into a kinetic hybrid. It aims to symbolize synergy between human activity and ocean power. The effect of this combination are two large oceanic waterfalls which appear flooding the existing object.

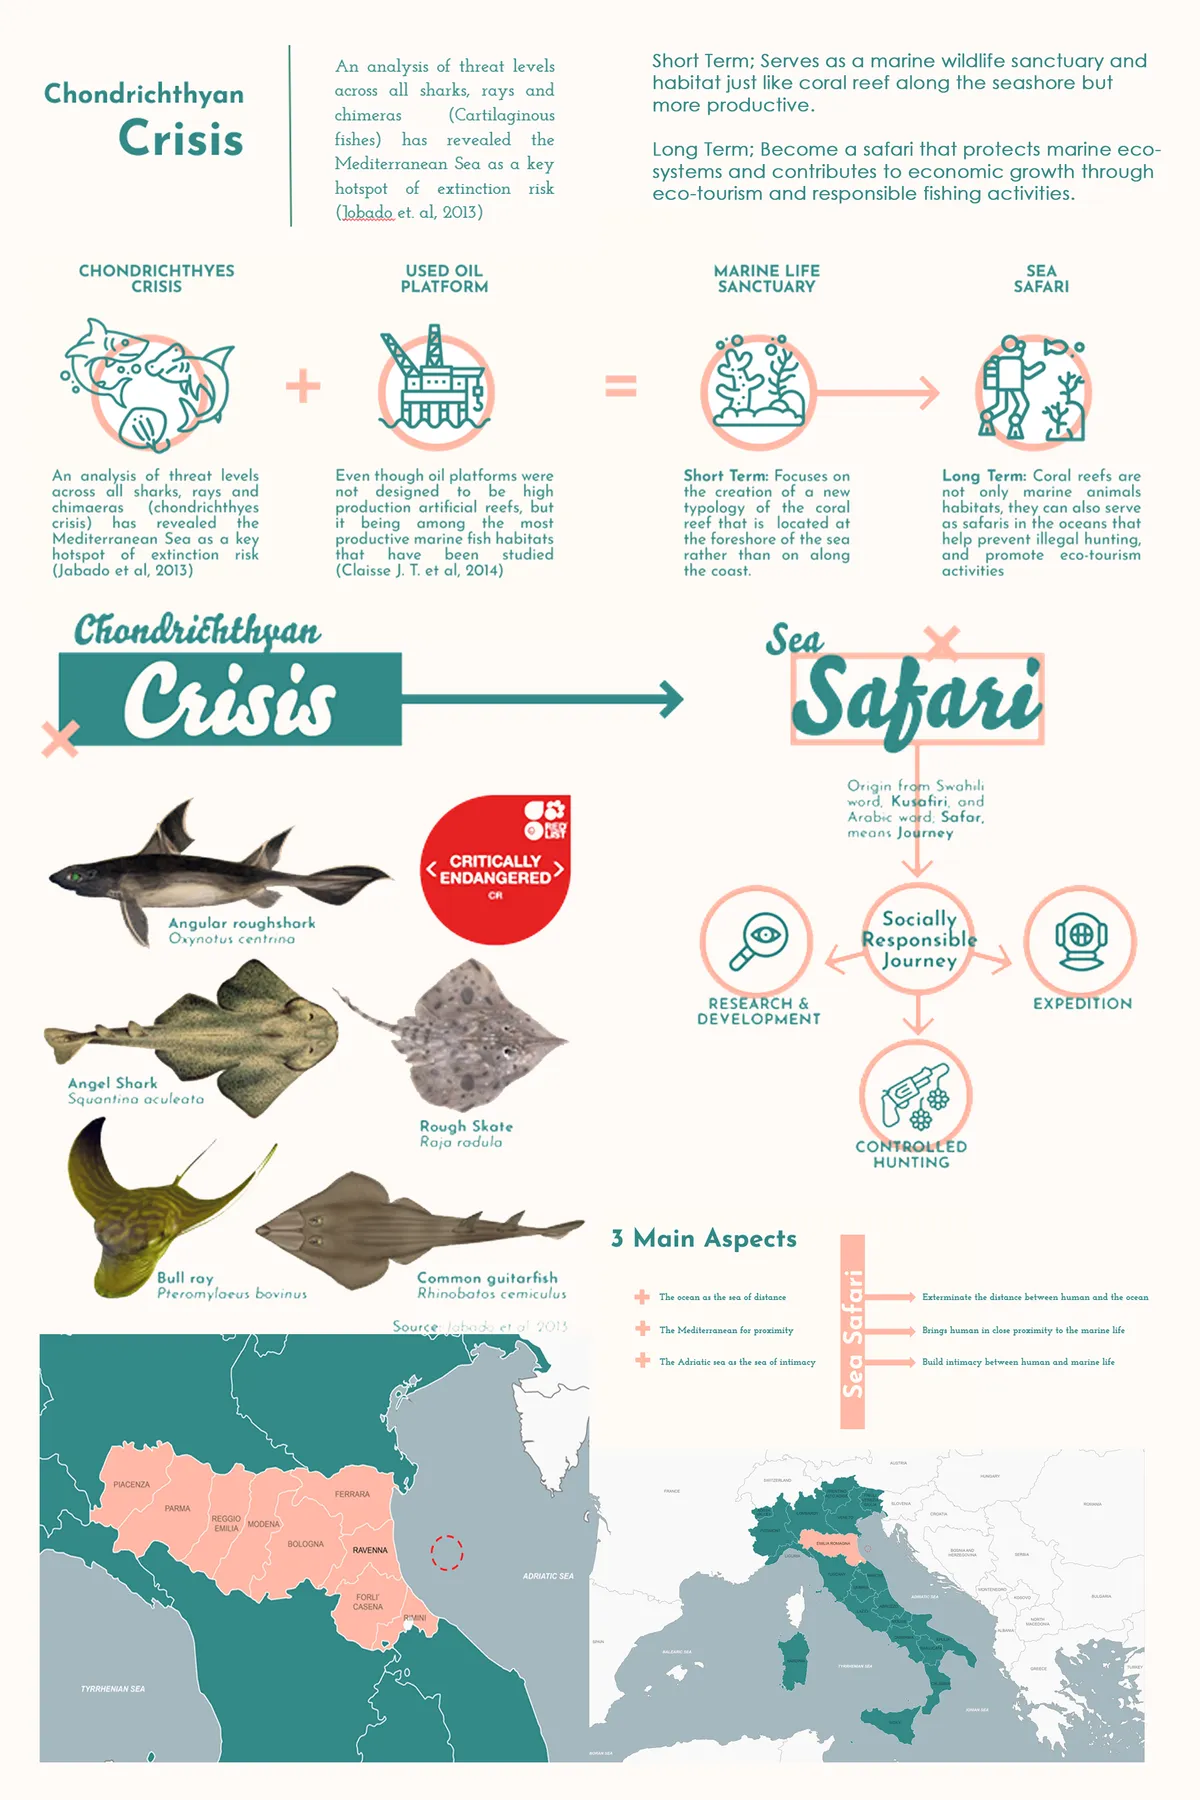
The Sea Safary
These sea safari activities adapt the safari program and apply it to the marine environment around oil rig platform to protect marine life especially chondrichthyan through conservation and controlled hunting programs as well as generate income through tourism and education activities.




Aquatic AlveolusType a message
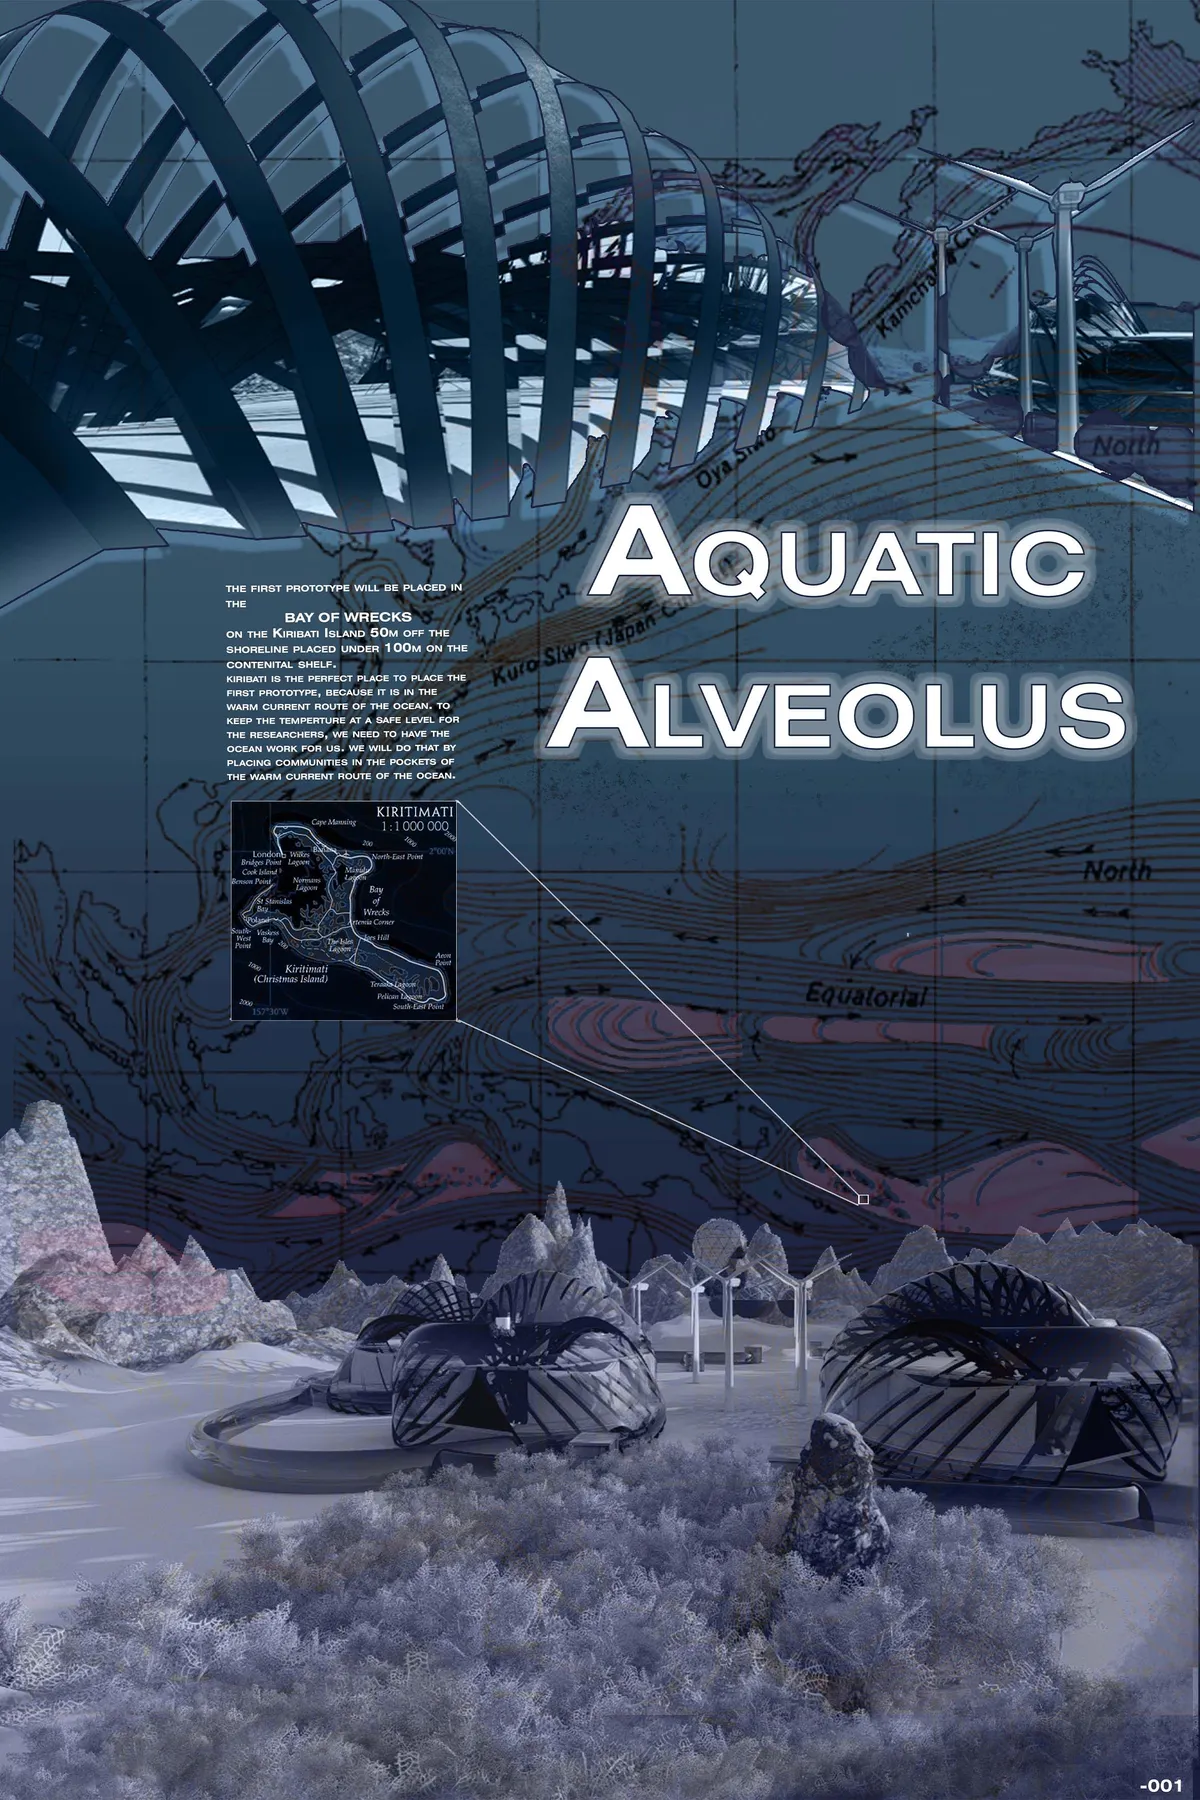

This is a very interesting and very beautiful proposal. It works well both as a living unit and as a community. It takes into account and develops several issues like energy, food, and water supply or recreation areas. It merges with the environment and addresses issues related to structural problems due to water pressure. The only weak point I see has to do with settling on the ocean bed by means of a concrete structure.

Unveiling Biodiversity
The natural history museum complex focuses on biodiversity hotspots, with a particular emphasis on areas of Bangladesh where a high number of species are found exploring marine, freshwater, and terrestrial ecosystems. The design prioritizes the protection of the seaside landscape and withstand vulnerability of cyclone and engagement of steel structure.

Konkan Voyage
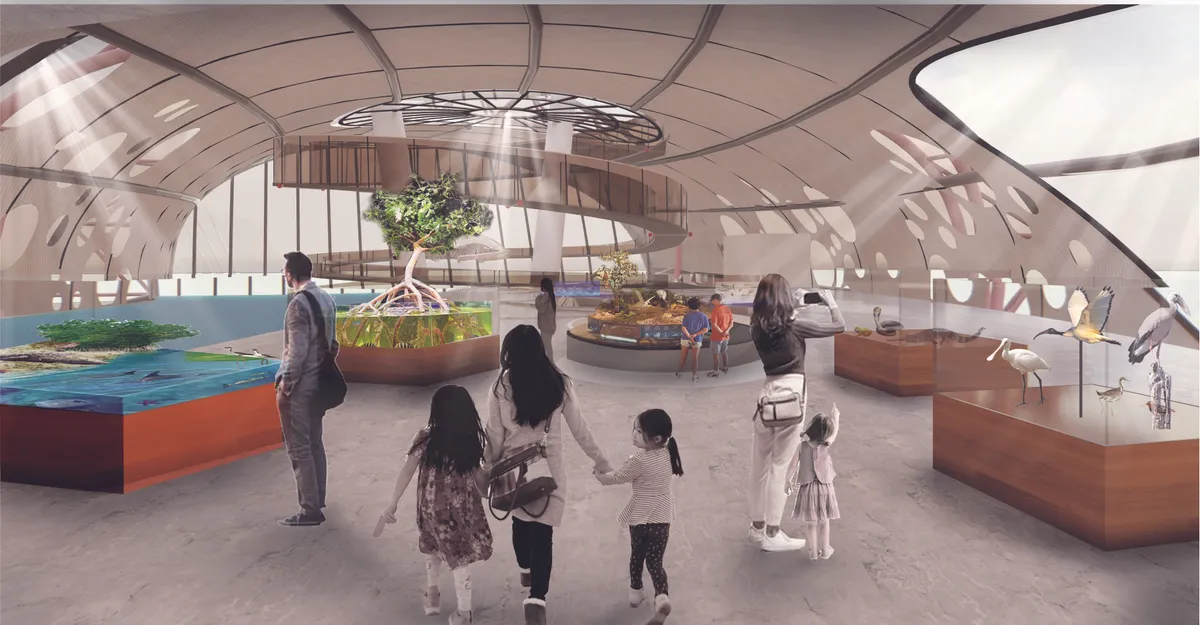
The design focuses on conservation,rejuvenation and awareness through architecture.It induces in the user,emotions felt during a dive thus creating an experiential journey through the aquarium.Sentiency is addressed through a coral rejuvenation lagoon creating a new sustainable aquarium typology aligned towards preserving and employing traditional strategies


Undergraduate Portfolio
The academic projects(selected ones) I worked on while pursuing my bachelor's degree in architecture at Rajshahi University of Engineering & Technology (RUET) in Bangladesh are included in this portfolio.


Aquatic Gallery at Science City, Ahmedabad
India’s largest and first planned inland aquarium, the Aquatic Gallery, is a 5th generation world-class public aquarium. Catering to the vision of edutainment and designed with a vision to bridge the gap between formal science education and the community at large, it is a major attraction in the Science City campus.
Aquatic Gallery at Science City, Ahmedabad
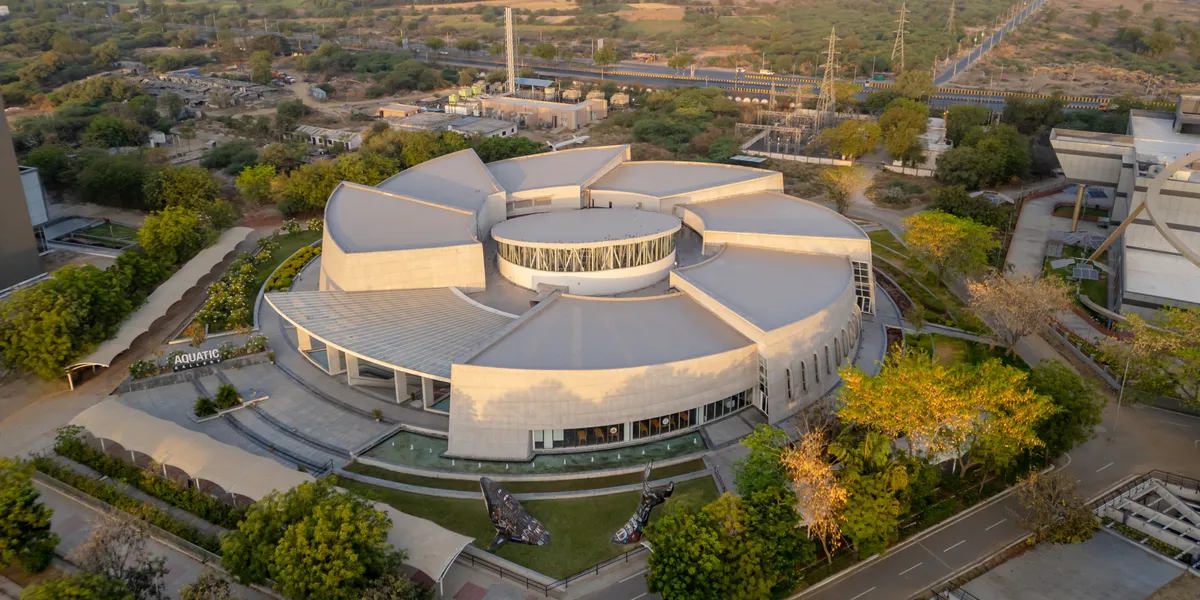
In this emerging environment of knowledge-driven economic growth, it is imperative to inculcate a scientific temper in the community. The Gujarat Council of Science City, established by the Government of Gujarat, has developed the Aquatic Gallery to realize this vision. This 5th generation facility, part of the sprawling 200 acres Ahmedabad Science city, is India’s largest and first planned public inland aquarium, catering to the vision of edutainment. Attracting more than 1 million people annually, the Gallery is designed to bridge the gap between formal science education and the community at large. The design of the Gallery is inspired by the intricate and harmonious forms in Nature; the spiralling, mysterious galaxies and the exquisitely proportioned shells found along the Gujarat coast. The primary inspiration is the nautilus, a marine mollusc, which has a beautifully segmented and spiralled shell, formed by a series of interconnected chambers, arranged in a precise and geometrically progressive manner. A metaphor for the interconnectedness of science, the dynamic evolution of knowledge, and the continuous exploration of the universe, the circular, segmented and spiral organization of the viewing galleries, allows seamless movement through spaces of increasing size and continuity. A steel and glass canopy, resembling a cantilevered petal, amplifies the entrance's appeal, while the 27.5m diameter central atrium, crowned with a steel deck slab, provides a multipurpose space from where the galleries emanate; its form rises at the centre of the spiral, reaching upward for light through clerestory windows. The exposed RCC exterior surfaces impart a dynamic visual quality, including shadow interplays on the façade, with openings resembling the gills of a fish. Visitors are treated to an engaging sensory experience, enhanced by well-integrated lighting, AV technology, projections, interactive features & environmental graphics. Both form & detailing prioritize structural stability & resilience against seismic activities & other natural calamities. The Aquatic Gallery showcases 71% of Earth’s surface at an average depth of 3.5 km, featuring an underwater viewing walkway, multi-level viewing gallery, interpretation centre, & a monumental water-world map floor mural. The 72 exhibit tanks house 12,000 fishes of 180 species, native to various regions and categorized into zones. The life support systems (LSS) provide precise water parameters, including salinity, pH, & TDS levels, chemical oxygen, etc. Laboratories and quarantine areas facilitate regular checkup and testing. The exhibits are housed on the lower level, enabling most of the water loads to remain at ground level within a controlled environment. The taller southern side self-shades portions of the building at all times, & service areas along the perimeter insulate the aquariums from direct heat, enhancing operational efficiency. The exterior utilizes exposed green concrete, fly ash bricks, metal and glass, creating an insulated envelope. High-performance, low-e glazing system, and intelligent automation, curtails energy consumption, while solar rooftop panels harness renewable energy. The centralized Chilled Water Energy Efficient System saves 90 tons of cooling, while Integrated Building Management Systems (IBMS) compatibility is maintained through RS-485 equipped meters. Rainwater harvesting, wastewater reuse and efficient plumbing fixtures raise the sustainability quotient.







Good job
Great!
Great! Such uniqueness is impressive!