


Arabic Architecture
Architectural design and urbanism across Arabic-speaking regions, from North Africa to the Middle East.
Arabic architecture is the building tradition of the Arab world, the Arabic-speaking countries that run from Morocco and Tunisia across Egypt to the Levant, Iraq and the Arabian Peninsula. It includes great mosques, walled medinas, covered souks, courtyard houses and carved wooden mashrabiya screens, and it continues today in contemporary work from Rabat and Cairo to Amman, Riyadh and the Gulf.
What is Arabic architecture?
The term describes architecture made by and for Arab societies, shaped by a shared language, by Islam as the majority faith, by long trade networks and by climates that are mostly hot and dry. It covers sacred buildings, but most of it is ordinary: houses, markets, baths, inns, gardens and the dense street networks of old cities. It also covers the present, from social housing and schools to museums, mosques and villas designed in the region now.
It overlaps with, but is not the same as, Islamic architecture. Islamic architecture is the wider world of buildings associated with Muslim societies, which also includes Iranian, Ottoman Turkish, Central Asian and South Asian traditions. Persian architecture, for example, shares the courtyard and the vaulted iwan with the Arab world but grew from its own language, history and dynasties, and should not be folded into it. Arabic architecture is also distinct from desert architecture: many Arab cities are in arid regions and use the same climate techniques, but Arab building also includes Mediterranean ports, mountain villages and river cities, and it is defined by culture rather than climate.
Across this range, a few ideas recur: the house that turns inward to a private courtyard, the screened window that lets people see without being seen, the market street as the public room of the city, and geometric and calligraphic ornament that is bound into the building rather than applied to it.
A short history of Arabic architecture
The first great monument of the tradition is the Umayyad Mosque in Damascus, built under the caliph al-Walid I from about 706 on the site of a Byzantine cathedral that had itself replaced a Roman temple. Its arcaded courtyard, prayer hall with parallel aisles and gold mosaics made it highly influential in early Islamic architecture, and it is one of the few early mosques to keep its eighth-century form.

Cities grew around such mosques. Fes el Bali in Morocco was founded by Idris I in 789, and the Qarawiyyin, traditionally said to have been founded by Fatima al-Fihri in 859, grew into one of the oldest universities still operating. Its medina, listed by UNESCO in 1981, is still a car-free city of souk streets, merchant inns called funduqs and mosques.

Domestic architecture developed its own signature in the mashrabiya, a projecting upper-floor window enclosed in carved wooden lattice. The earliest evidence of its current form dates to twelfth-century Abbasid Baghdad, and it became widespread across Cairo, the Levant, Iraq and the Hejaz during the Ottoman period before declining in the late nineteenth and early twentieth centuries.
In the twentieth century the Egyptian architect Hassan Fathy challenged the rush to concrete. At New Gourna near Luxor he built with mud brick, enclosed courtyards and domed and vaulted roofs, and trained residents to build for themselves, work recognised by the Right Livelihood Award in 1980.
"We need a system that allows the traditional way of cooperation to work in our society. We must subject technology and science to the economy of the poor and penniless."
Since 1977 the Aga Khan Award for Architecture, given every three years, has rewarded projects in societies where Muslims have a significant presence, and has drawn attention to restoration, housing and new public buildings across the Arab world.
Key principles of Arabic architecture
The inward-looking courtyard house
The classic Arab house presents a plain wall to the street and opens onto a courtyard inside. Rooms gather around the open space, which brings in light and air, holds shade and planting, and keeps family life private. In Morocco this type is the riad, a house organised around a garden court, and members keep returning to it as a social model as well as a building type.

Privacy and the filtering screen
The mashrabiya solves several problems at once. Its lattice shades the window, lets breezes through and allows people inside to see out without being seen, and in older houses jars of water placed in it cooled the air by evaporation. The same idea appears in carved stone screens, perforated brick and, today, metal and ceramic facades.

The medina and the souk
The traditional Arab city is a medina: a dense fabric of narrow, often winding streets that keep each other in shade, with the main mosque and the covered markets at its heart and quieter residential lanes branching off them. The souk is more than a place to shop. It is where the city meets.
"Markets are places for integration, gathering and movement."
Klaudia, project statement for Al Souq Cultural Center

Geometry, calligraphy and craft
Ornament in Arab buildings is usually geometric, vegetal or calligraphic, worked in tile, carved plaster, stone and wood. Its value lies in repetition and precision, and in the way it ties a building to the craft traditions of its city.
Climate built into form
Thick walls, shaded streets, courtyards with water and planting, and screened openings all come from the region's heat and strong light. Contemporary architects in the Arab world increasingly return to these passive strategies rather than relying on sealed glass and air conditioning.
Arabic architecture on uni.xyz
Members approach the Arab world from two directions: competition entries that reinterpret medinas, riads and souks for new programs, and editorial journals on recent buildings across North Africa, the Levant and the Gulf.
DAM.MEDINA by Lina Sefrioui and Happy Humanation, the most-liked project in this topic, received the People's Choice Award in The Oasis Cultural Center competition. It frames its cultural centre as a medina, a reminder of how strongly the old city still shapes the way designers think about public space in Morocco.

Several other entries to the same competition read Marrakech directly. The Slit by Hilal Yilmazturk, Buket Demir and Merve Akça, an Editor's Choice entry, studied the narrow, curving streets of the historic city and turned that narrowness, read as a slit between buildings, into its design idea. Passive Culture Center in Marrakech by Riham Faragallah draws on Marrakech vernacular architecture to adapt to the harsh climate, with environmental strategies that control thermal comfort and cut energy use.
The riad is the subject of two strong journals from the Co-Life competition. Riyadh For All by Ketki Mahadik, an Editor's Choice entry set in Rabat, treats the riad's courtyards, narrow passages and shaded communal rooms as a social system that brings elders and young residents together. Riad's by Mohamed Abdellatif, Serkan Taş and Tuğçe Gül Yanar, which was shortlisted, repeats the courtyard house at the scale of a settlement, with homes, gardens, workshops and pedestrian routes for older residents.
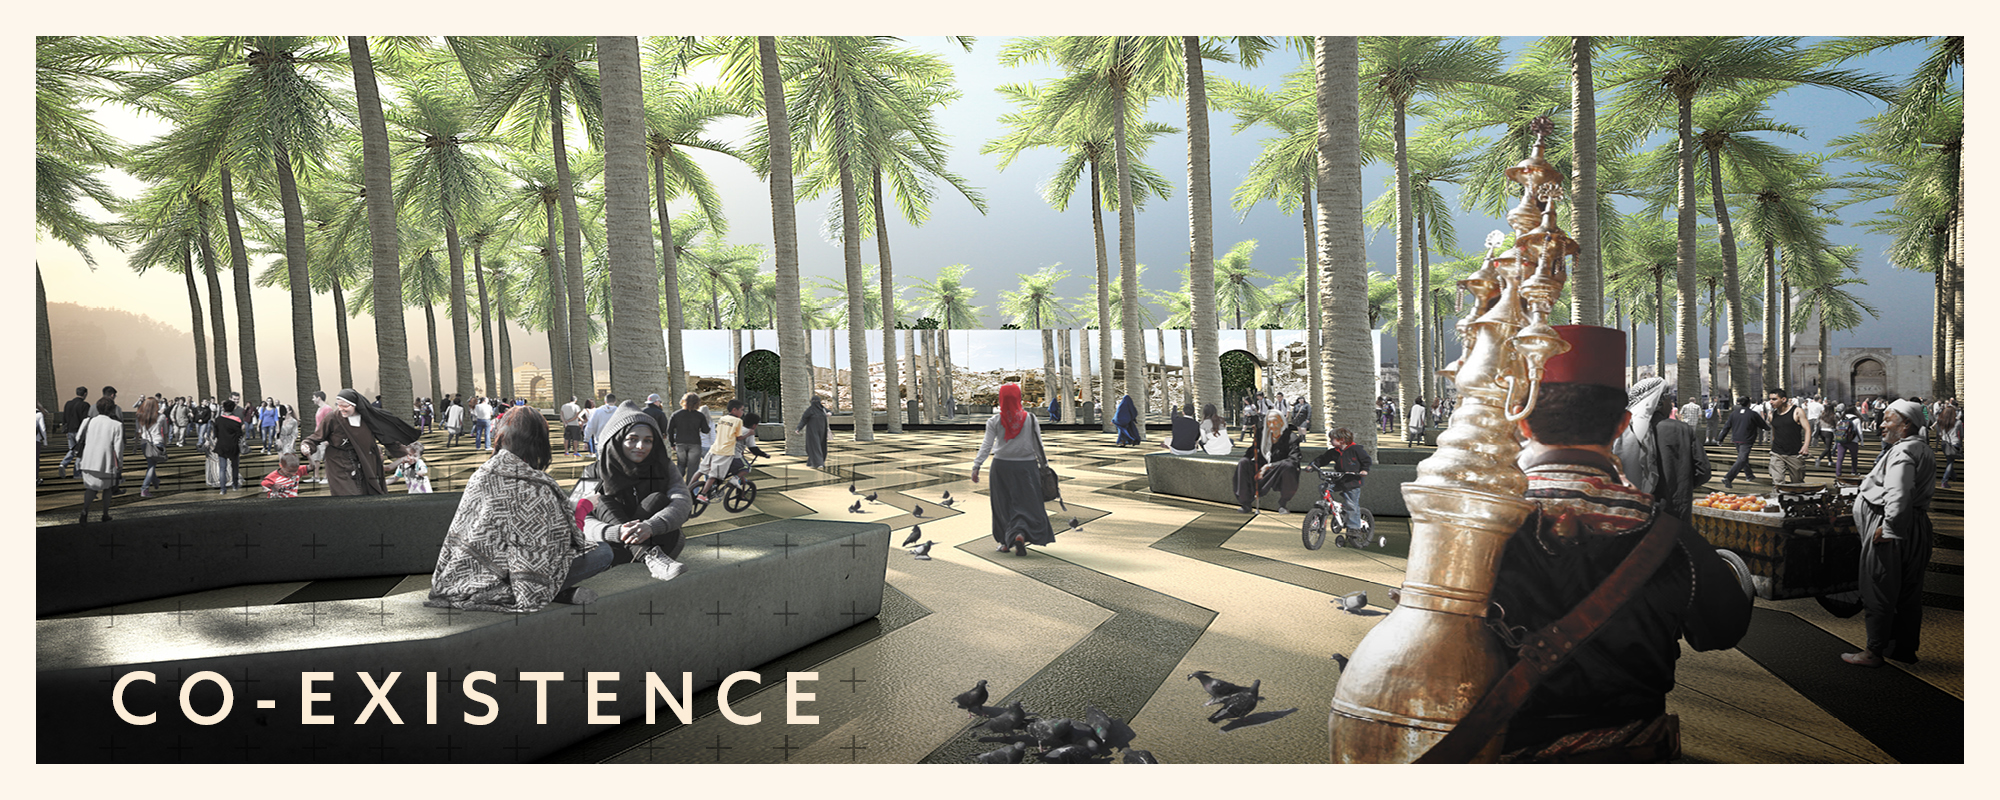
In Syria, Co-Existence by Abdallah Kouatly, Firouz Firouz, Maryam Masoudi and Farnoush Poursafavi, which received an Honorable Mention in the Memory competition, reshapes an important site in the centre of Aleppo into a plaza where people can gather again, an urban void that links the city's past and future.
The journals cover recent buildings. The Sharjah Mosque by MJU Engineering Consultancy, designed for the Sharjah Driving Institute, has facades of mashrabiya screens that filter sunlight into patterns of light and shadow across the interior.

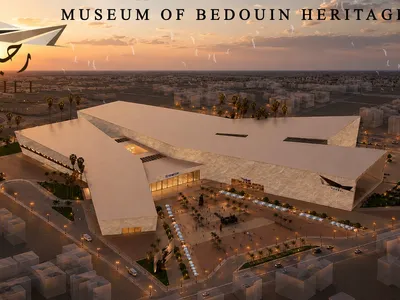
In northern Saudi Arabia, Peacock Hail Cafe by Movs Studio presses a 480 m² café against the sandstone cliffs of Ha'il and pulls raw boulders through its polished concrete floors. In Benguerir, Morocco, AWM Architectes Urbanistes wrap a data centre in gabion and terracotta under a detached double roof that lets air circulate between the two planes, in a town where summer temperatures pass 40°C. Other journals in the topic follow houses in Amman and Tunis organised around gardens, terraces and inner courts, and a graduation museum of Bedouin heritage in Marsa Matrouh, Egypt, based on the journey of the tent.
Challenges and future directions
The first challenge is reconstruction. War has damaged historic cities across the region, Aleppo among them, and rebuilding them raises hard questions about what to restore, what to reinvent and who decides. Projects such as Co-Existence and WRITTEN IN STONES, a memorial in Aleppo by Paul Lieser and Nour Moazzen, treat the city's memory as a design brief rather than a backdrop.
The second is the gap between heritage and pastiche. Fast-growing cities, especially in the Gulf, often apply arches and patterned panels to buildings that otherwise ignore climate and context. The more convincing route works with the logic of the tradition. The Institut du monde arabe in Paris, opened in 1987 and designed by a team including Jean Nouvel and Architecture Studio, made the point early: its south facade is made of 240 moucharabiehs whose mobile diaphragms, controlled by a photoelectric cell, adjust the light to the sunshine.
The third is climate. Rising heat makes the old passive strategies more valuable, and the region's young architects are well placed to combine them with new materials, data and building systems.
Arabic architecture for students and designers
For a thesis, the Arab world offers rich briefs: a cultural centre inside a historic medina, housing that adapts the courtyard house to today's families, a contemporary souk, a mosque that is also a neighbourhood centre, or a reconstruction plan for a damaged old city. Study the street sections, the threshold between public and private and the screens and courtyards that control light and air before reaching for ornament.
For more precedents, explore courtyard houses and cultural heritage on uni.xyz, and test your ideas in the open architecture competitions.
Frequently asked questions
What is Arabic architecture?
Arabic architecture is the architecture of the Arab world, from North Africa to the Levant, Iraq and the Arabian Peninsula. It includes historic mosques, medinas, souks and courtyard houses as well as contemporary buildings designed in the region today.
Is Arabic architecture the same as Islamic architecture?
No. Islamic architecture is a broader term for buildings associated with Muslim societies everywhere, including Iran, Turkey, Central Asia and South Asia. Arabic architecture is the part of that world, and of the wider building culture, that belongs to Arab countries, and it also includes buildings that are not religious.
What is a medina in Islamic architecture?
A medina is the historic walled core of a North African or Middle Eastern city, with narrow streets, souks, mosques and courtyard houses. The medina of Fes, founded in 789, is one of the best-known examples and is still largely closed to cars.
What is a mashrabiya?
A mashrabiya is a projecting window enclosed by wooden latticework. It provides shade, ventilation and privacy, letting people look out without being seen, and was common in Cairo, the Levant, Iraq and the Hejaz.
What are the main features of Arabic architecture?
Common features include inward-facing courtyards, plain street walls, screened windows, arcades, domes and minarets, and geometric and calligraphic ornament in tile, plaster, stone and wood. Many of these also help buildings cope with heat and strong sun.
References and further reading
- Umayyad Mosque, Wikipedia
- Fes el Bali, Wikipedia
- Mashrabiya, Wikipedia
- Hassan Fathy, Right Livelihood
- Aga Khan Award for Architecture, Aga Khan Development Network
- Le bâtiment et son histoire, Institut du monde arabe


Popular projects
View all 61 projects


Latest journals
View all 65 journals

Cambra Buró Sets a Kuwaiti Coastal Villa on a Sculpted Travertine Plinth and Lets the Upper House Float
In Abu Al Hasaniya, Kuwait, a 3,000 sqm seaside villa pairs a heavy stone base with clay, cork and walnut to work with the Gulf climate.

Memola Estúdio Builds a Steel-Framed Restaurant in São Paulo That Translates Arab Space into Tile, Screen and Structure
In Higienópolis, São Paulo, Casa Baruk swaps applied ornament for a ceramic mashrabiya, a column-free steel hall and tile that does real work.

Ayoub Architects Stacks Travertine Volumes over a Terraced Hillside Garden in Southern Amman
In southern Amman, JA House embeds its living spaces in a steep slope above a public park, using deep cantilevers and green terraces to keep the oaks.

RAHEEL | Museum of Bedouin Heritage
RAHEEL | Museum of Bedouin Heritage


