

Architect & Lead PR
Leadership and communication strategies for architects building studios, brands, and public presence.

Conserving Modernity: A Dialogue Between Past and Future of Khulna Divisional Library
Conserving Modernity reimagines the 1964 Khulna Divisional Library as a dialogue between heritage and contemporary intervention. Guided by “Timeless Convergence,” it preserves modernist identity while introducing adaptive civic spaces that reactivate public engagement through flexible programs, cultural exchange, and climate-responsive design.

ARCHITECTURE PORTFOLIO
This portfolio is a small window overlooking my experience and learnings as a student. During this time I explored multiple aspects of architecture that were not limited to my studio bounds but opened out to various disciplines of interior, art, culture and cuisines. I enjoy creating illustrations and graphics as forms of expression and visualisations, and I am well-organized and adaptable when working on tasks both independently and in groups. I also enjoy trying new cuisines, photography, and


Beyond the Portfolio: Building a Digital Brand for Architecture Studios
Why leading architecture studios now design two experiences, one online and one in the physical world, and how to communicate expertise long before the first client meeting.





Impact Hub
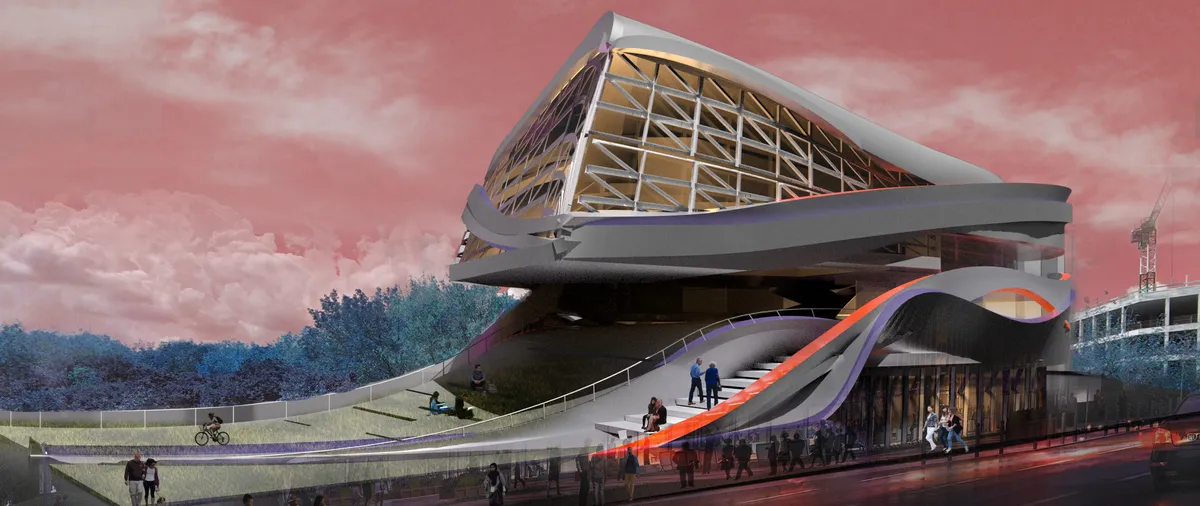
We perceive the future of libraries is diverse and inclusive of all ways of life and thinking. The new spatial zone for learning allows for celebration and play to promote new ways of imagining innovation.

Good presentation and compilation of work may I get to know which software did you use overall from drafting to rendering

PORTFOLIO
A 35-page architecture portfolio by Vamshi Krishna H, a B.Arch student at BIT Mesra. It showcases four studio projects (a tribal-inspired clubhouse, a leaf-concept mixed-use building, a Möbius strip museum, and a courtyard clubhouse), computational Grasshopper scripts, competition entries, and personal photography — all tied together by a "jack of all trades" design identity.


Form, Detail & Scale
An architectural portfolio exploring the relationship between spatial form, technical execution, and scale. Featuring a selection of institutional renovations, commercial spaces, and masterplanning projects, this collection emphasizes rigorous engineering documentation (DED), modular efficiency, and practical spatial zoning.




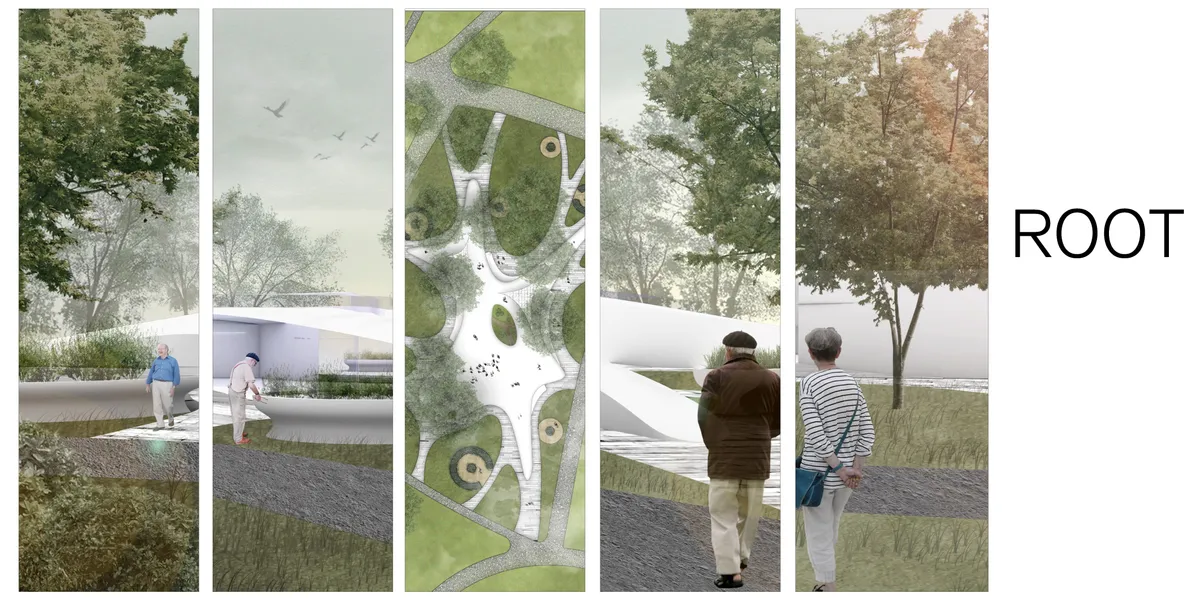
Root
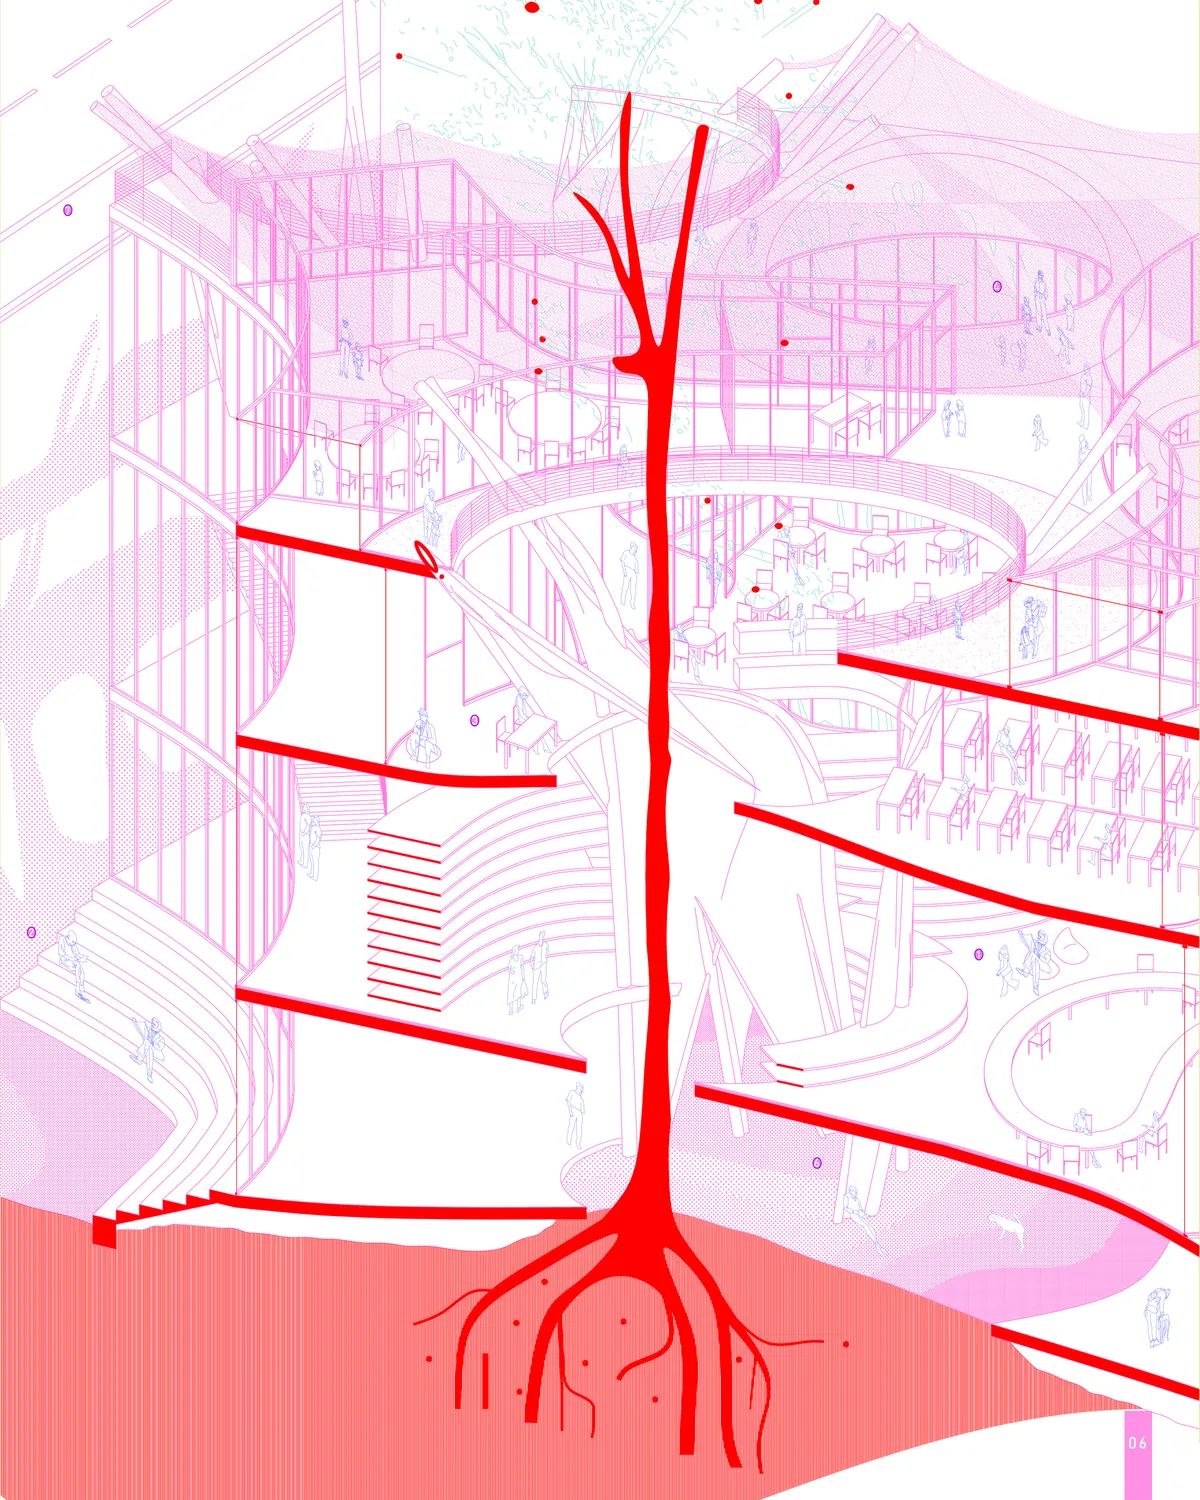
Social progress cannot be separated from the efforts of generations. Although the age of the elderly is growing, their contributions to society can?t be forgotten. The significance of the elderly to the society is just as important as the root of a towering tree.
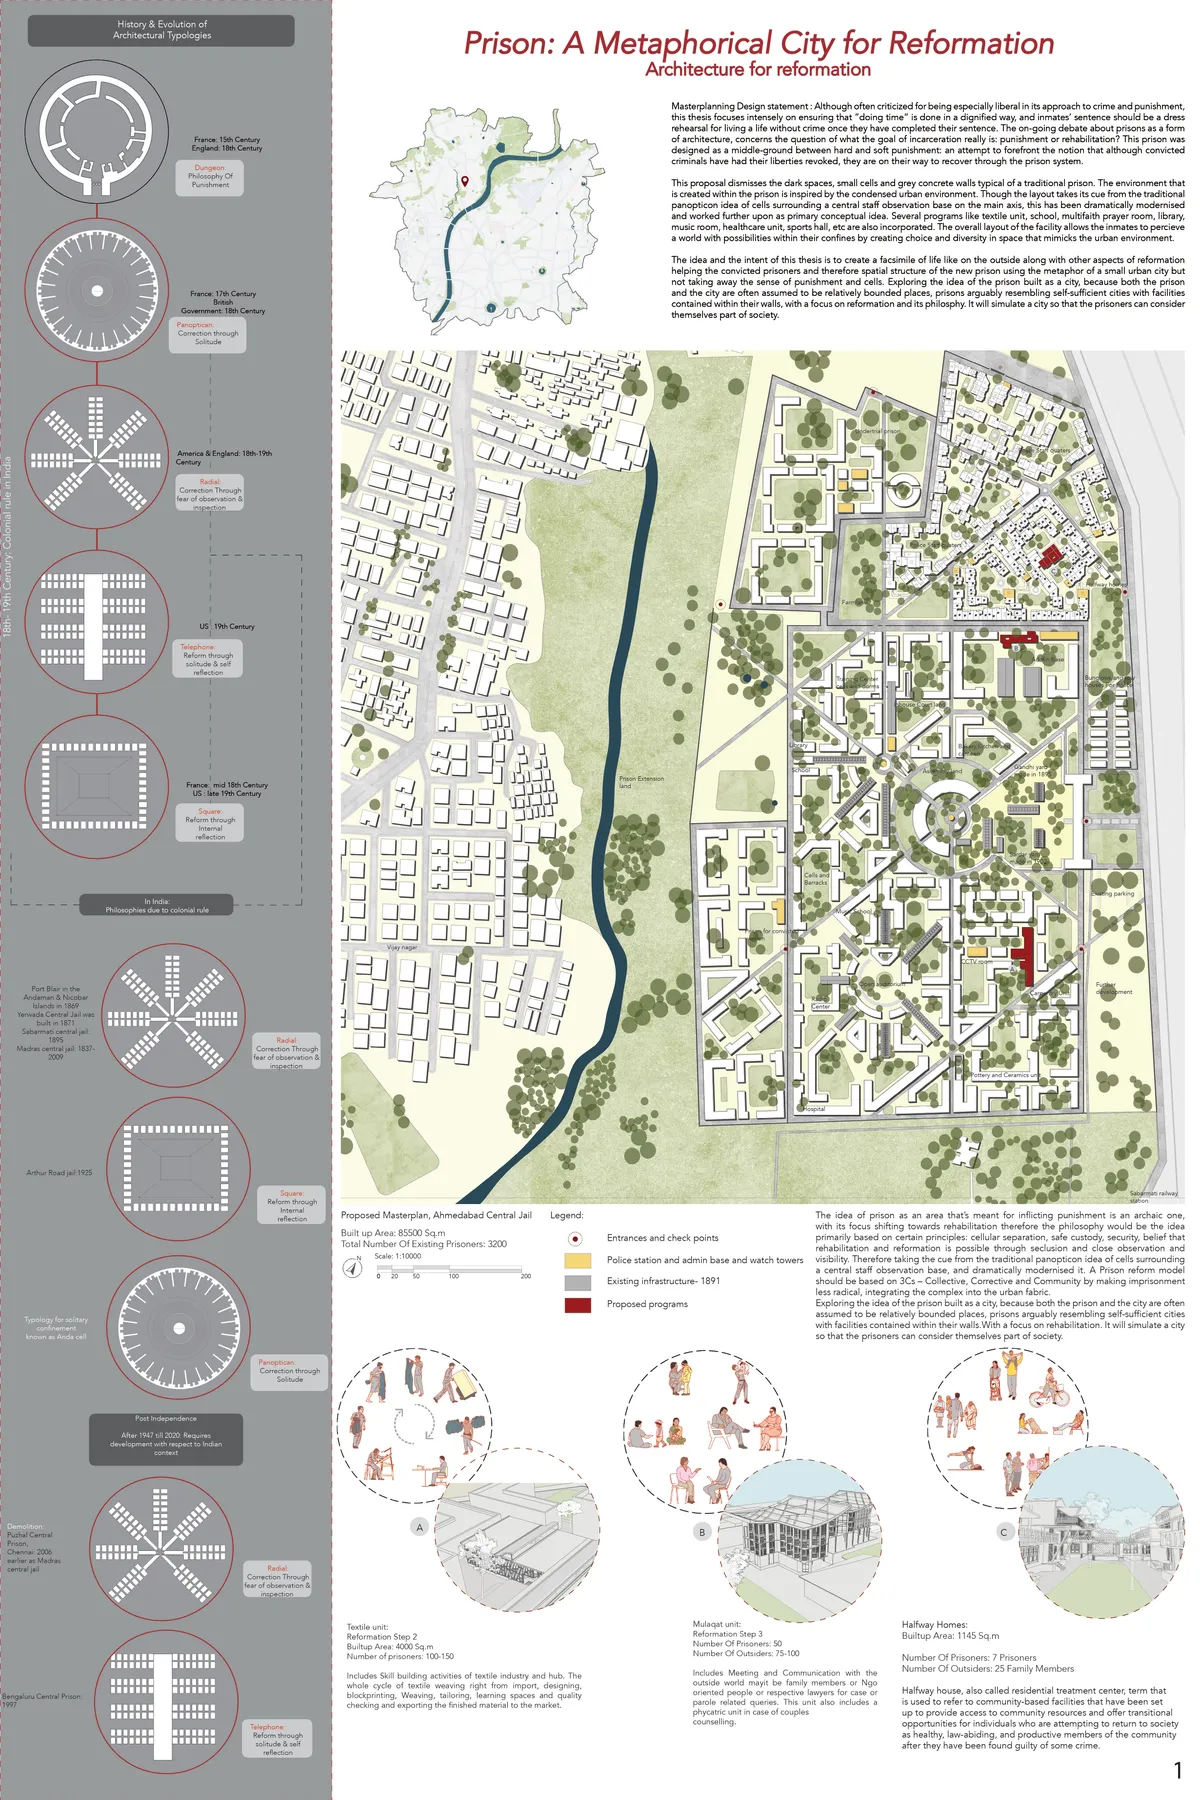
Prison: A metaphorical City of reformation
This design dissertation proposal dismisses the dark spaces, small cells and grey concrete walls typical of a traditional prison. The environment that is created within the prison is inspired by the condensed urban environment,with a focus on reformation and its philosophy.

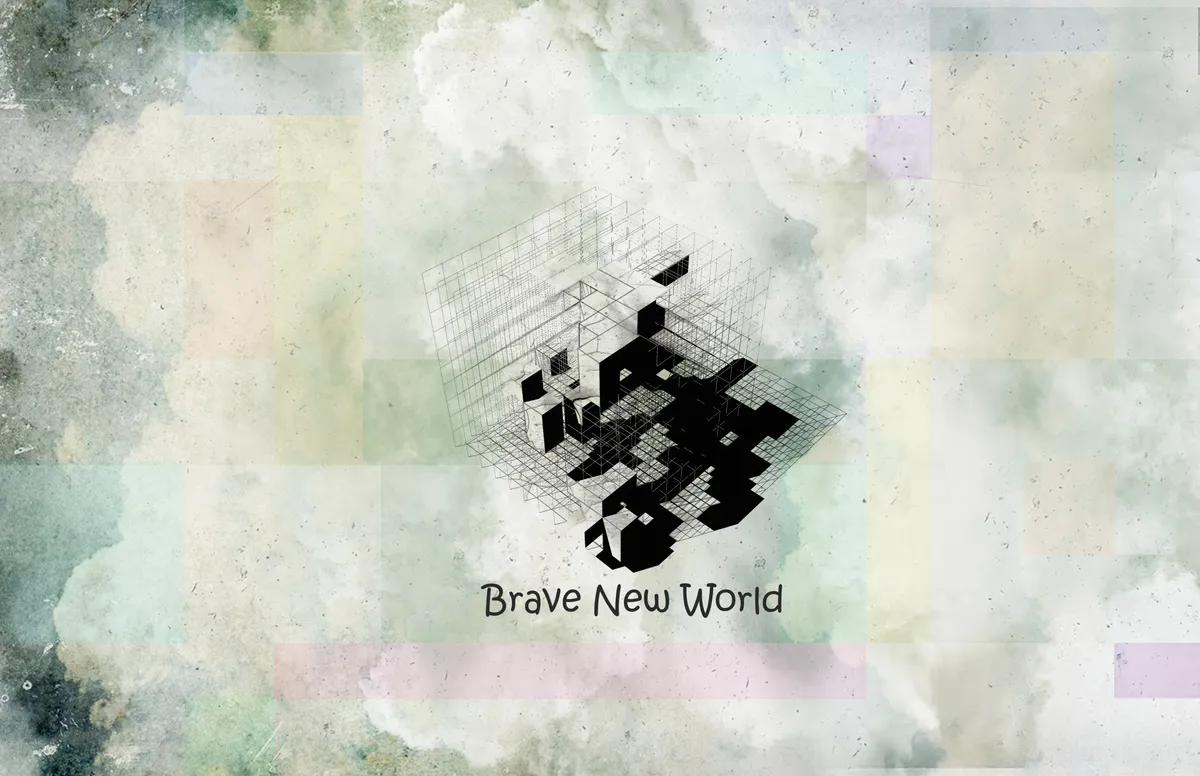
A brave new world
As the gentrification fear increasing and more and more tense relationship between different social classes in New York City. The city government of New York City decided to build a new public housing project in mid-town Manhattan. The government think this proposal can address the social problems and reduce the pressure of subway system which connect Bronx,

RE-INHABITING THE CENTER: Reuse and Revitalization of a block on tenth street
The design strategy is the reuse of heritage and the conformation of the block with a new building. What brings as a consequence the reading and understanding of modernity and the transition towards an architecture aware of contemporary needs.


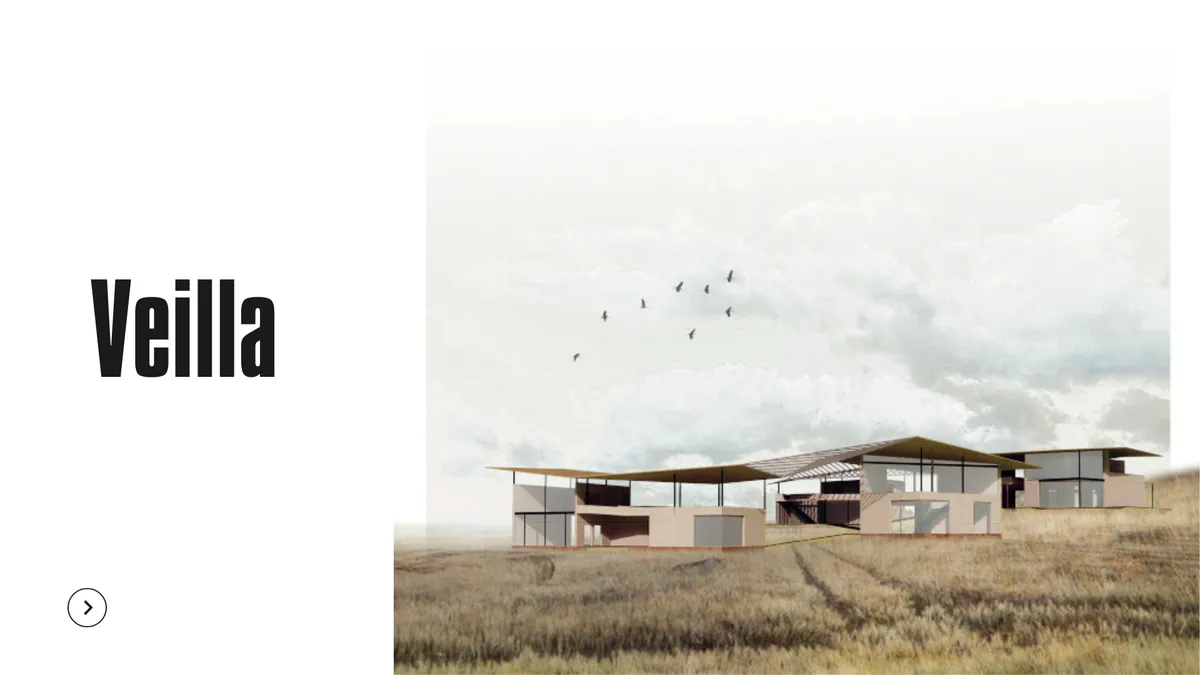

The Green Connector
To design a respite center with rooftop and courtyard public space growing local crops, which serve as a connector between nearby communities and asylum seekers group, and between the refugee and their future life.
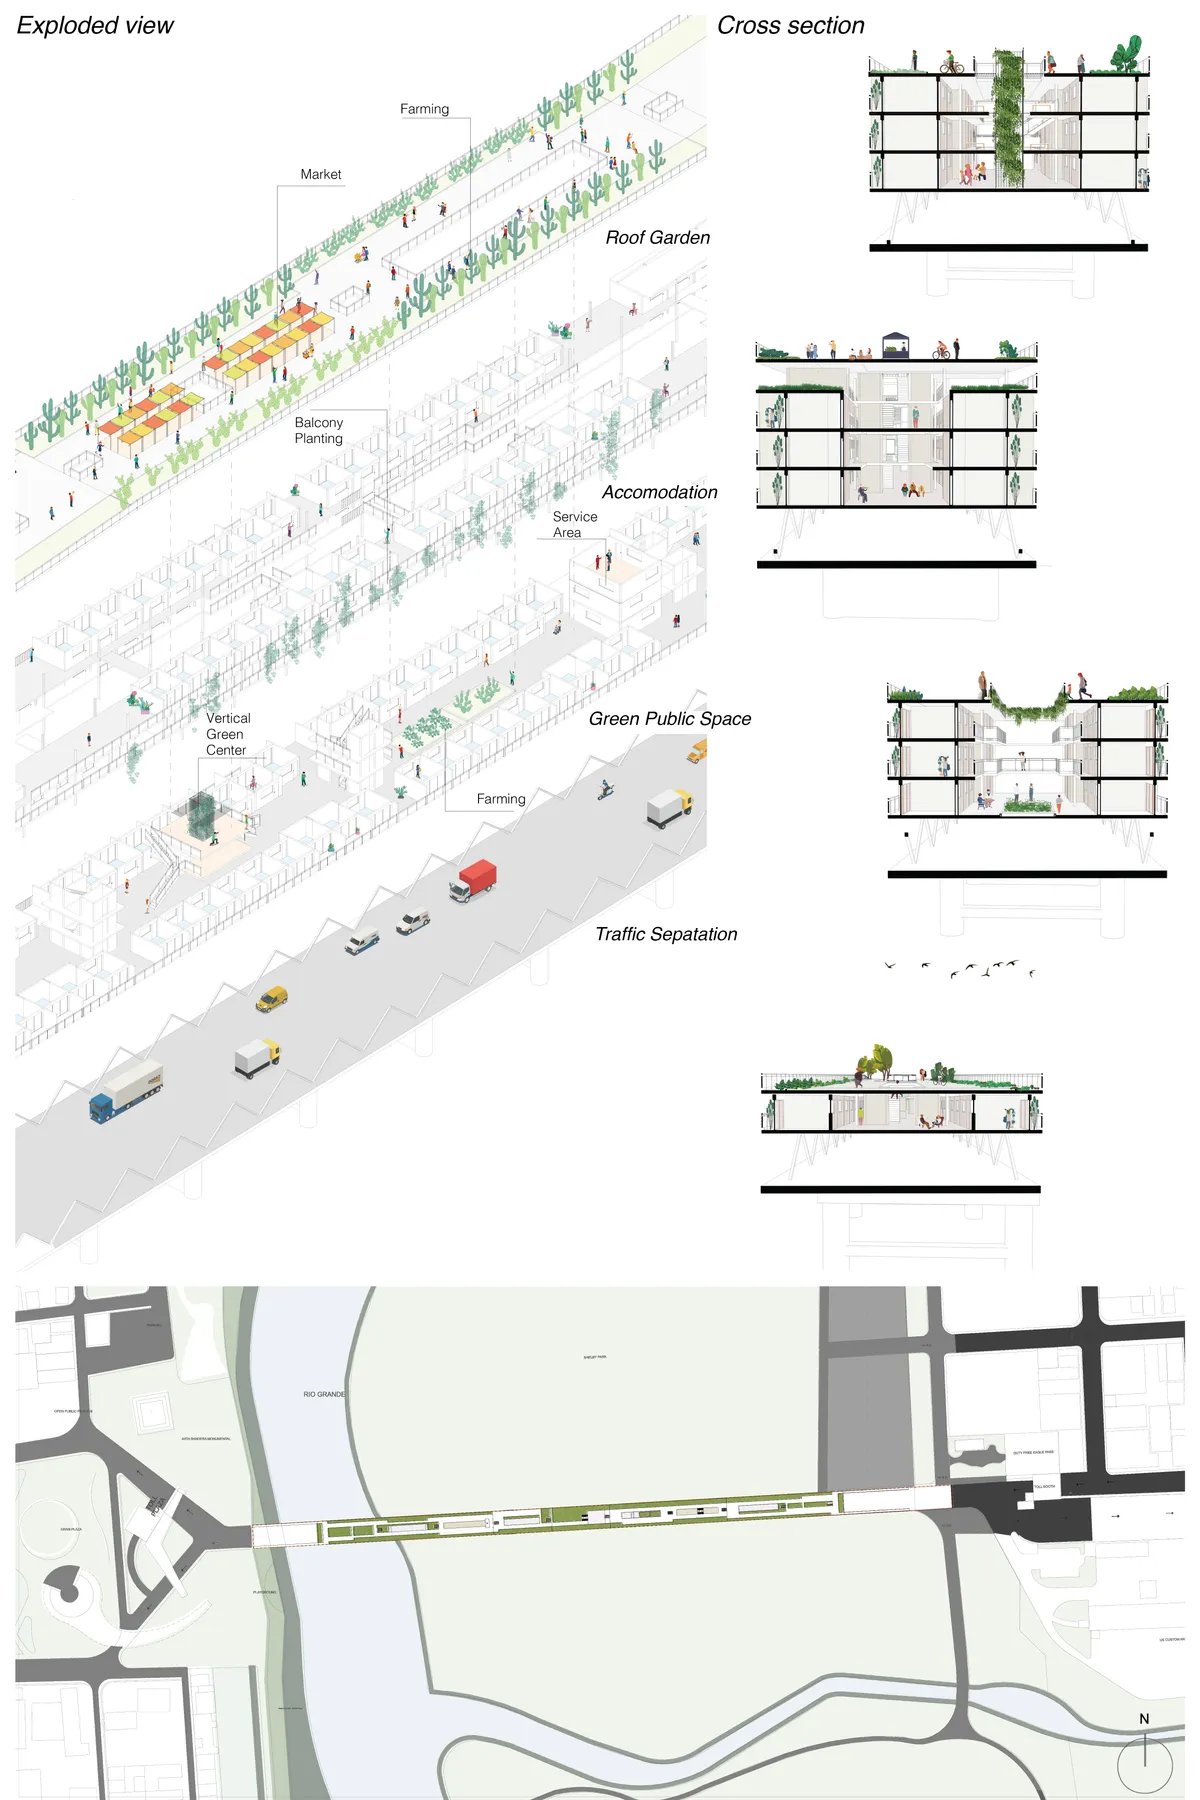

General Comments The competition poses a highly complex and difficult question. The restriction to use the bridge as project site narrows down the solutions to - in the best case- intelligent and technical design solutions. Because of that, many of the projects don’t reflect on the question of migration politics, social challenges, and the real problems beyond the architectural solution. To evaluate the projects, my priority was to look for a basic reflection on the migration situation and the related design challenge and a basic idea of the project related to this reflection. The further development of the project has to be coherent to this idea and the design outcome has to reflect somehow the values of the idea. The criteria of proper representation helps to understand the idea and the development. Not the best looking image is the winner, but the most coherent graphic language and argumentation line. The compliance of the room program, I don’t consider relevant in this stage of design, so all the projects have the same evaluation.

The project does not enhance the characteristic temporality that would be expected from the design. The participant overstates the approach to green, which leads them to neglect essential elements of the contest that are not resolved through gardens.

The proposal insists on its sustainable qualities, but in my opinion, the solutions offered don't respond to the context. The fact that it's a temporary place to live interferes with the idea of assigning jobs to migrants that know that there could leave literally at any moment. Even though its an interesting idea, offering temporary occupations and training requires a logistics network which would be difficult to implement.



CONTINUUM
Brazil as the World Capital for Architecture entails not only its privileges but also its challenges that it has to address throughout its course. Based on the idea hat culture is the heart from which Architecture and Brazil stands on. We aim to highlight the foundation of Culture and Community Interaction through its inter-weaving master plan.

excelente
Wow

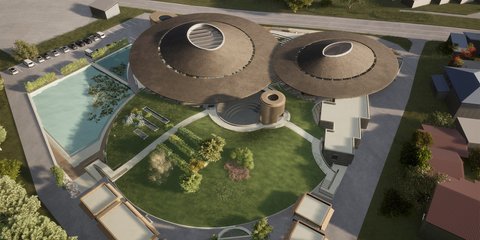
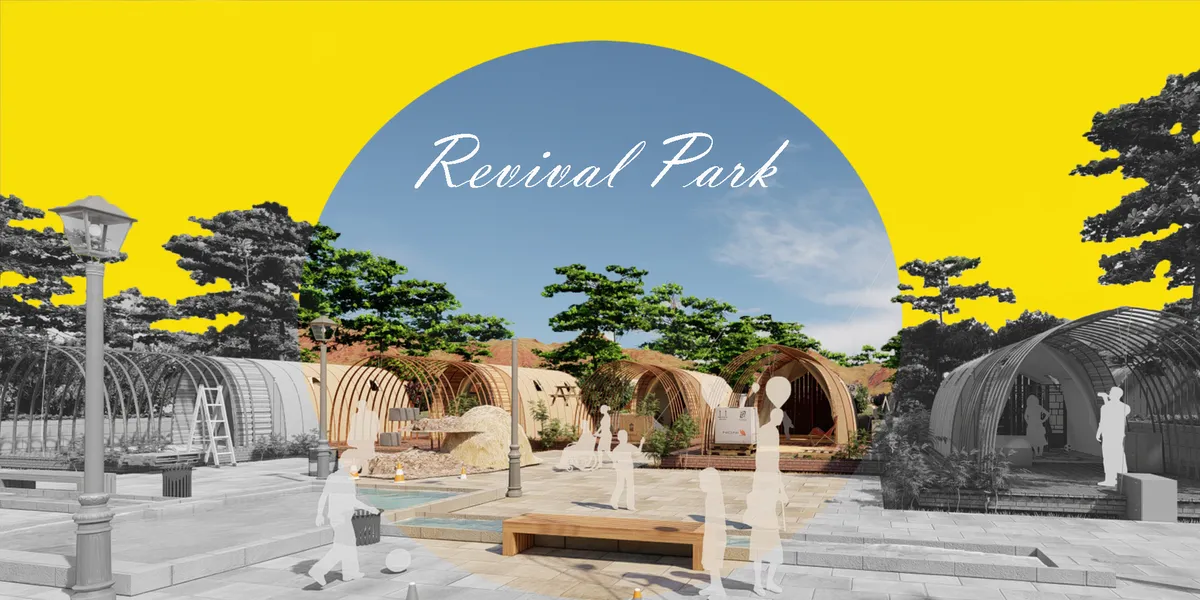
Revival Park
Revival park has been designed by the inspiration of old famous gardens of Bagh-Shomal. It includes temporary shelters for earthquake victims which uses indigenous materials and Techniques of old houses and nomadic tents of the region. The purpose of the project is to revive the favorable sense of the site and people existed in the past tense.
😍😍😍😍😍

Good
very good


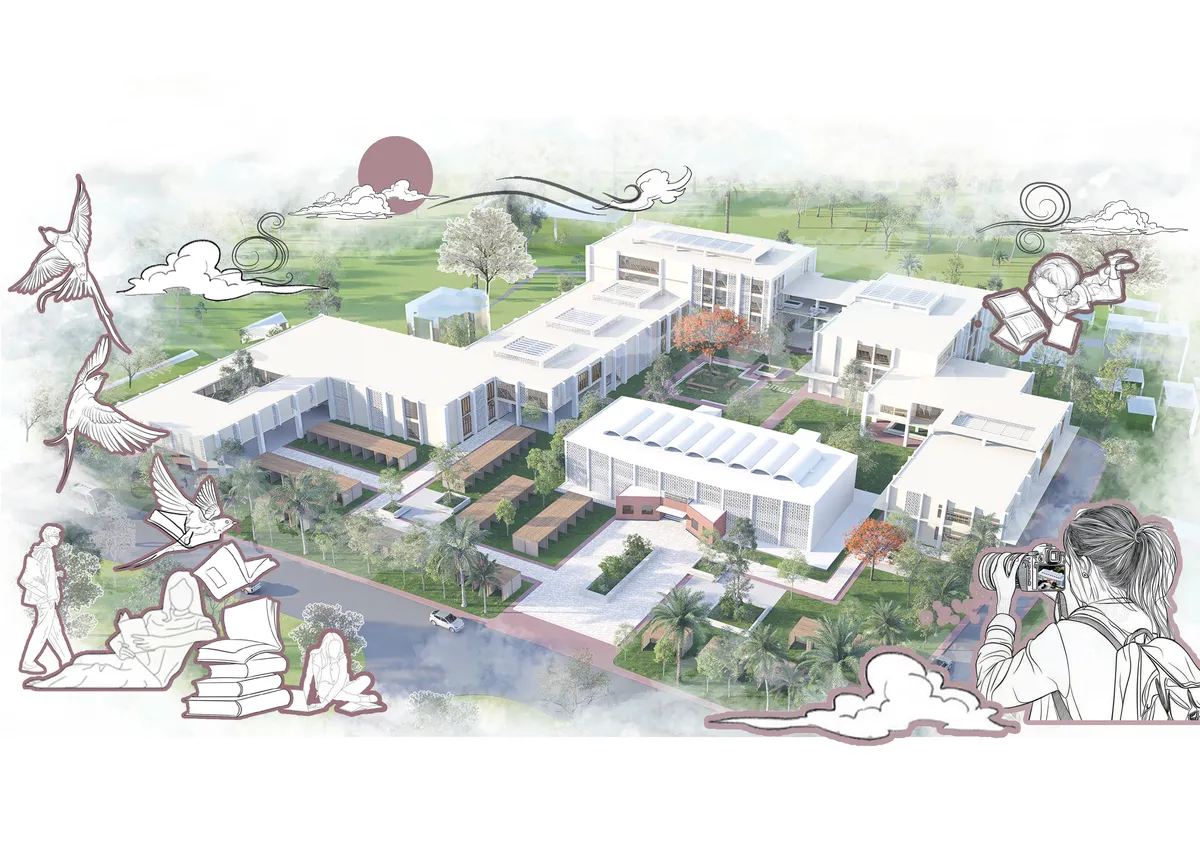
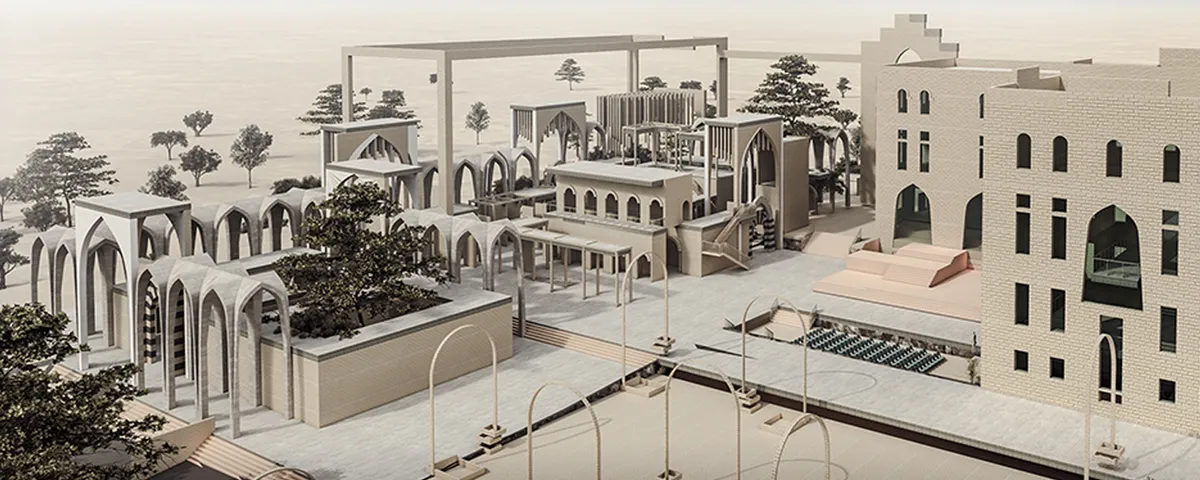
Al Rozana
A campus fostering community regrowth designed on the bases of legacy and community involvement.

Educatorium for the young
The key imperative of the spatial context becomes the sunshine, or rather the lack of it, due to the the entire location being built into the sloping terrain and oriented towards the north.jjjjjjjjjjjjjjjjjjjjjjjjjjjjjjjjjjjjjjjjjjjjjjjjjjjjjjjjjjjjjjjjjjjjjjjjjjjjjjjjjjj


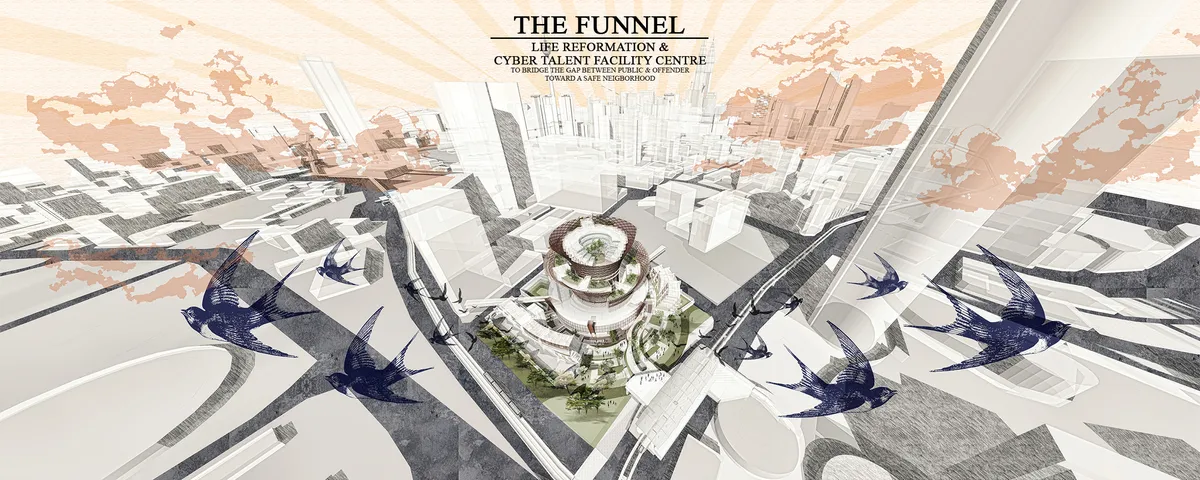
The Funnel
A new approach to challenge the hermetic and isolated penitentiary institution, catered to both users, the offenders and the general public. Its physical layout is designed to gather said groups together and give each other the chance to undergo transition via functional programs namely reflect, reform, reform, reintegrate and reborn.

Far out. That's intense.

Where is this location ?

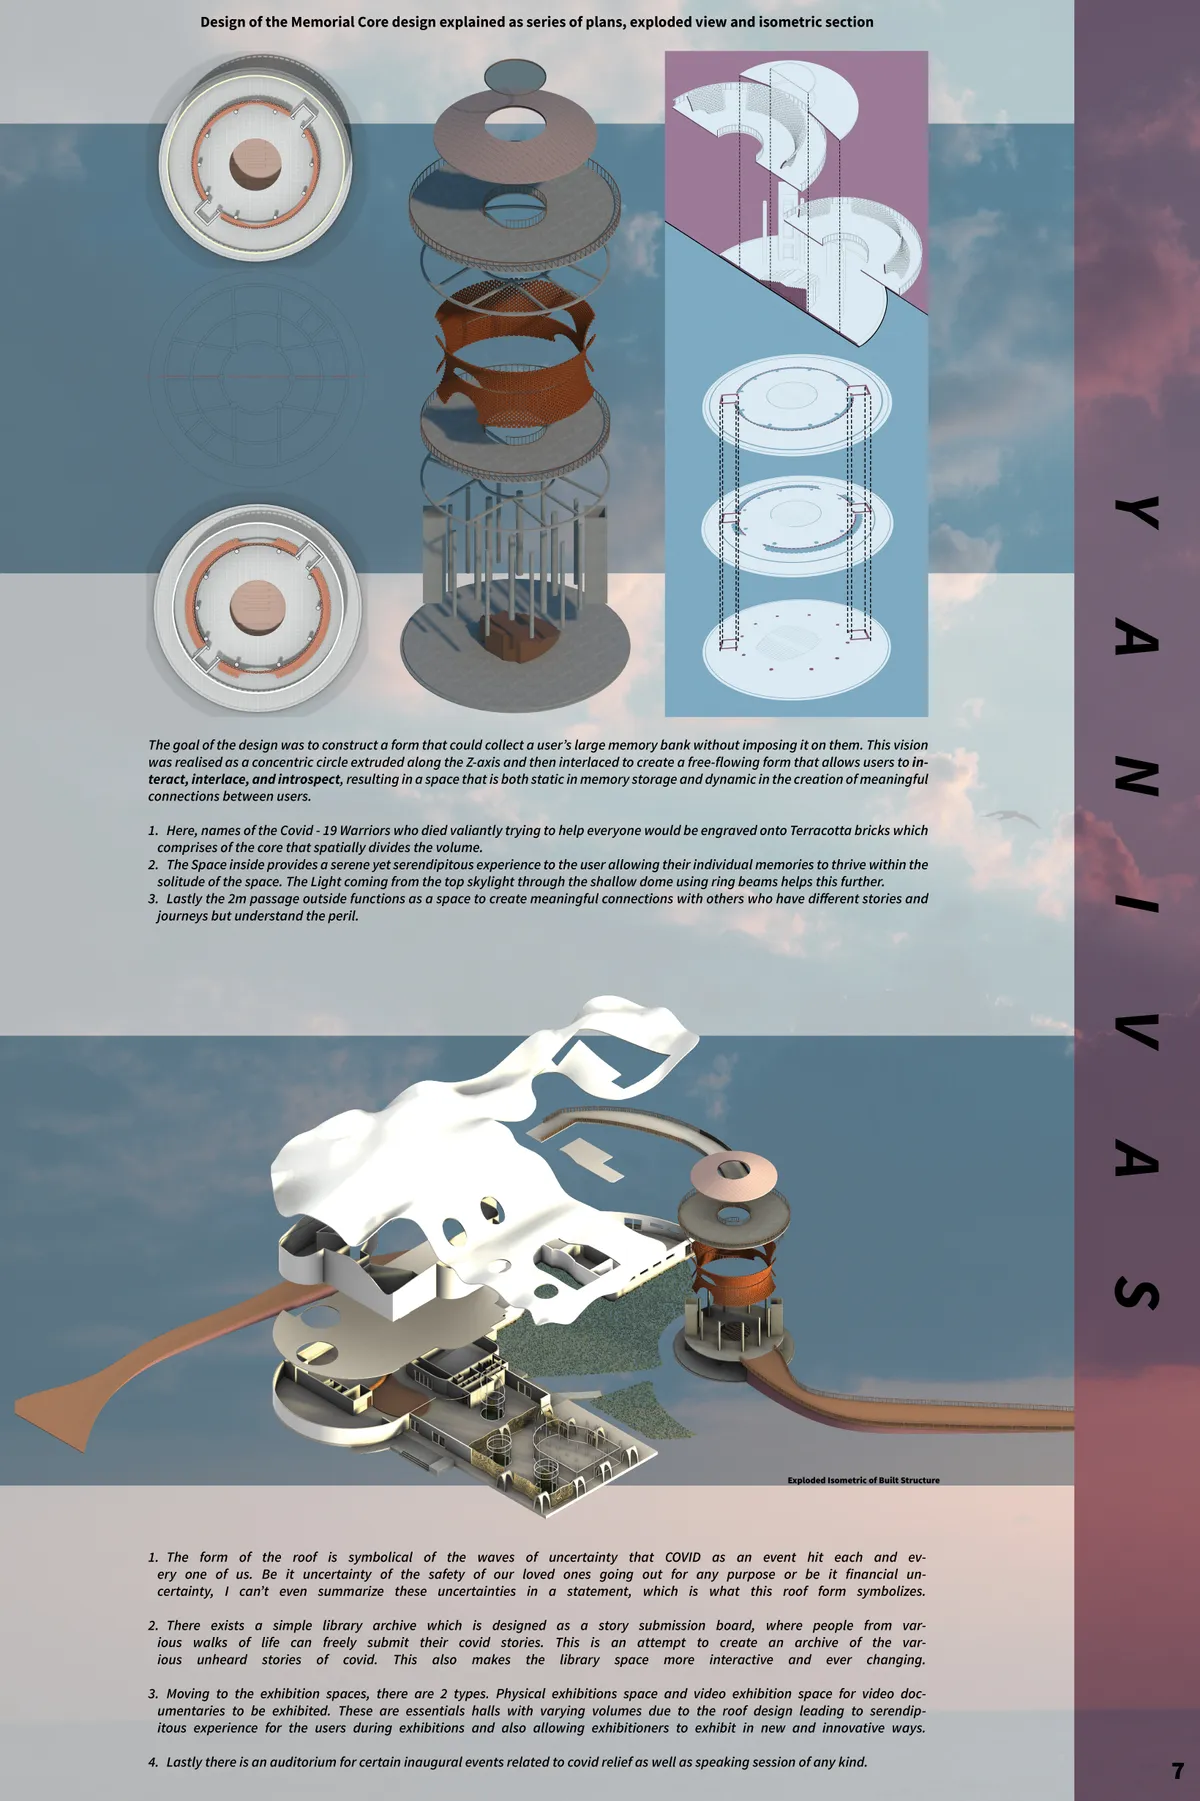
YANIVAS
Encapsulating Memories In A Space Through Exploration Of Symbolism In Architectural Space Making Elements.


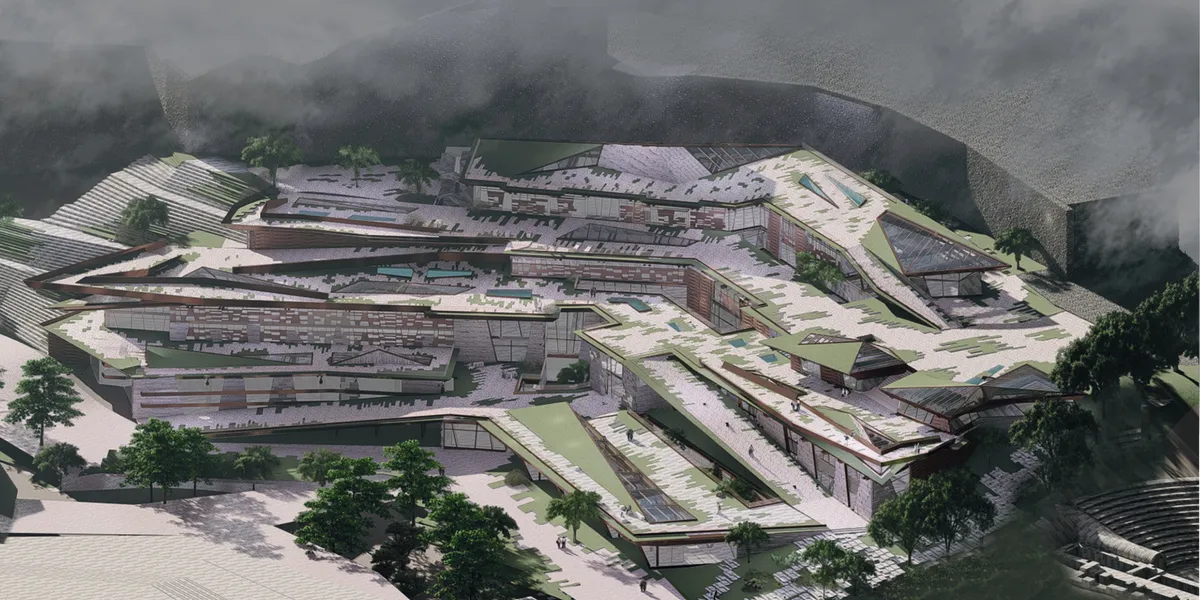
Revitalization of Ankara Castle
The project evolved gently by taking references from the natural sloped landscape laying under the grand fortification walls of Ankara Castle, where the collective memory lives for centuries. The building itself became an experience that evokes the memory of the historical layers, the local people; and praises the grandness of walls by revitalizing Ankara

Tebrik ederim Ece.Basarilarinin devamını dilerim.

Tebrikler başarılı bir proje umarım kısa sürede gerçekleşir.

Amazing !


Brilliant work! Well done!
A thoughtful and well-researched heritage-led proposal that creates a meaningful dialogue between past and future. Further refinement of public access and the distinction between the existing and new architecture could make the intervention even stronger.
Thank you for the insightful feedback. I greatly value your perspective and appreciate the constructive observations, which will be helpful in further refining the proposal.
Well done! Keep up the excellent work!
Thank you very much for your kind words and encouragement. I truly appreciate your feedback and support.