

Architectural Environment
DegreeDesign and architecture projects that shape how people experience and interact with built spaces and their surroundings.

Akanksha Satpute_Architecture Portfolio
This portfolio is a reflection of how my understanding of architecture has evolved over time. It has taught me to look beyond buildings and drawings, and to appreciate how spaces are influenced by people, their routines, and everyday experiences. I enjoy translating these observations into thoughtful design and continue to approach each project as an opportunity to learn and grow.



Kids Need Fun + Play: A Bamboo Kit of Parts That Lets Children Write Their Own Playground
Olivia Webb's shortlisted entry builds play from a repeatable 2 x 2 x 2 metre bamboo cube that climbs, shelters, plants and gathers as sites demand.


Portfolio_Sherin Dass
This Undergraduate Architecture Portfolio presents selected works from 2022 to 2025, developed during my B.Arch at Thiagarajar College of Engineering, Madurai. It spans academic studio projects, open competitions, parametric explorations, and hands-on construction — reflecting my interest in designing through logic, systems, and environment. I hope you enjoy looking through it!

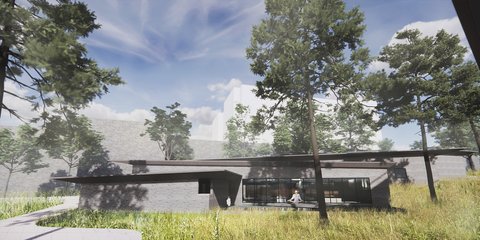
Here Comes The Sun: A Musical Retreat That Folds Montserrat's Terrain Into a Public Green Roof
A shortlisted Tropical House 2020 entry shaping a musical retreat from Montserrat's contours, its roof turned into shared ground for the island.


Making architecture that is really sustainable
Design for kids where 'Form Follows Climate'


The illusion of permanence: the design for disassembly framework
Traditional architecture’s focus on permanence overlooks the environmental constraints of climate urgency. Design for Disassembly (DfD) challenges this by planning buildings to be dismantled, reused, or relocated. This thesis investigates the ecological and socio-economic potentials of DfD, exploring how modularity and reversible connections shape future-oriented construction. Shifting focus from building to responsibly unbuilding redefines permanence for a sustainable lifecycle.


very interesting

Aysenur Gültekin Portfolio 2026
This portfolio features a selection of projects developed during my Bachelor’s and Master’s studies at the Faculty of Architecture at the Technical University of Darmstadt. The projects examine architectural responses to the challenges of reusing existing buildings, accommodating extraordinary functions, and creating vibrant mixed-use spaces.


Architecture as a practice of re-grounding and restoring the sensitivity of place
This dissertation counters how globalization and ocularcentrism erode spatial identity, proposing architecture as a memory-bearing palimpsest. The framework is applied to Krakow's Krowodrza district (Poland), where a historic river landscape, once shaping a green gardening area, is now a dense city centre. By revealing 'traces of (in)presence', the work revitalizes this eclipsed heritage, advocating an "architecture of re-grounding."


THE MESH
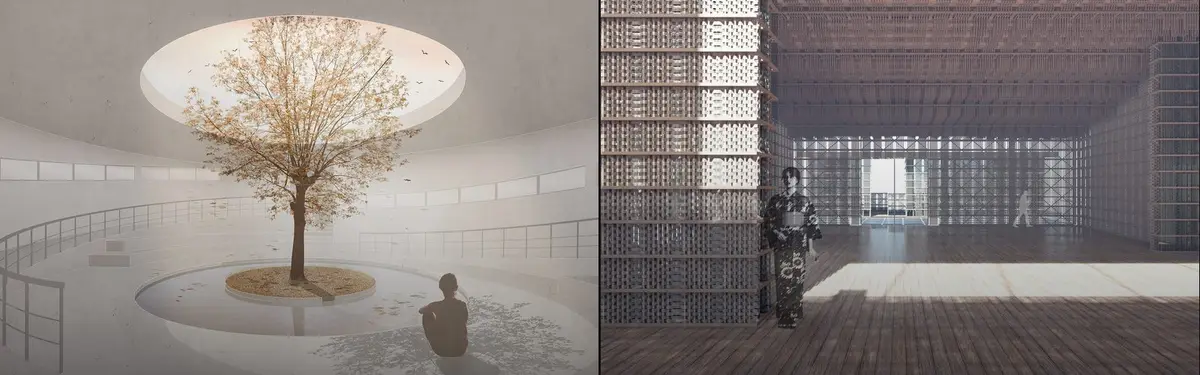
A place for discovery, experimentation and sharing It is here, facing one of the symbols of modern architecture, the MAC Niteroi by Oscar Niemeyer, that the Athenaeum emerges, as a ground movement in the seabed. The mesh appears in the bay as an artificial topography in the landscape, inspired by the mountains surrounding the city of Rio de Janeiro



Khushi Shirur portfolio 2025
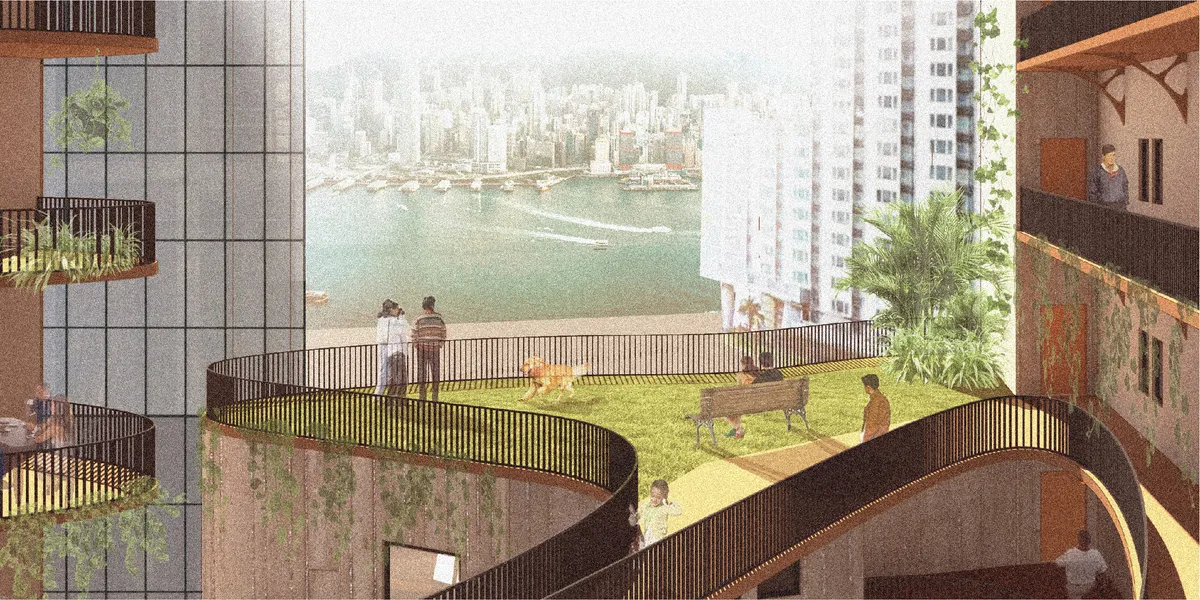
This portfolio explores a range of architecture projects addressing real-world challenges across diverse global contexts. It includes Infill affordable housing, Adaptive reuse of rooftops, and Disaster relief shelter design each focusing on issues of density, sustainability, and resilience. Together, the work reflects a commitment to human-centered, practical design that responds to contemporary social and environmental needs.


Undergraduate Portfolio
This publication presents a curated selection of my undergraduate architectural work from 2021–2024 at Rachana Sansad's Academy of Architecture. It showcases a diverse range of academic projects, competitions, urban interventions, interior design, landscape design, working drawings, and research explorations. Through these works, I explore architecture as a medium for creating meaningful, context-responsive, and human-centered spaces while demonstrating my approach to design thinking.


Rooted
Architecture does not begin with form. It begins with listening— to the ground beneath, the culture around, and the materials that the land offers. These six projects span landscape and structure, wetland and mountain, urban density and open field. What holds them together is not a style. It is a conviction— that the best architecture grows from where it stands. Rooted is a body of work built on that belief.


ARCHITECTURE FOR ARCHAEOLOGICAL SITE EXCAVATIONS
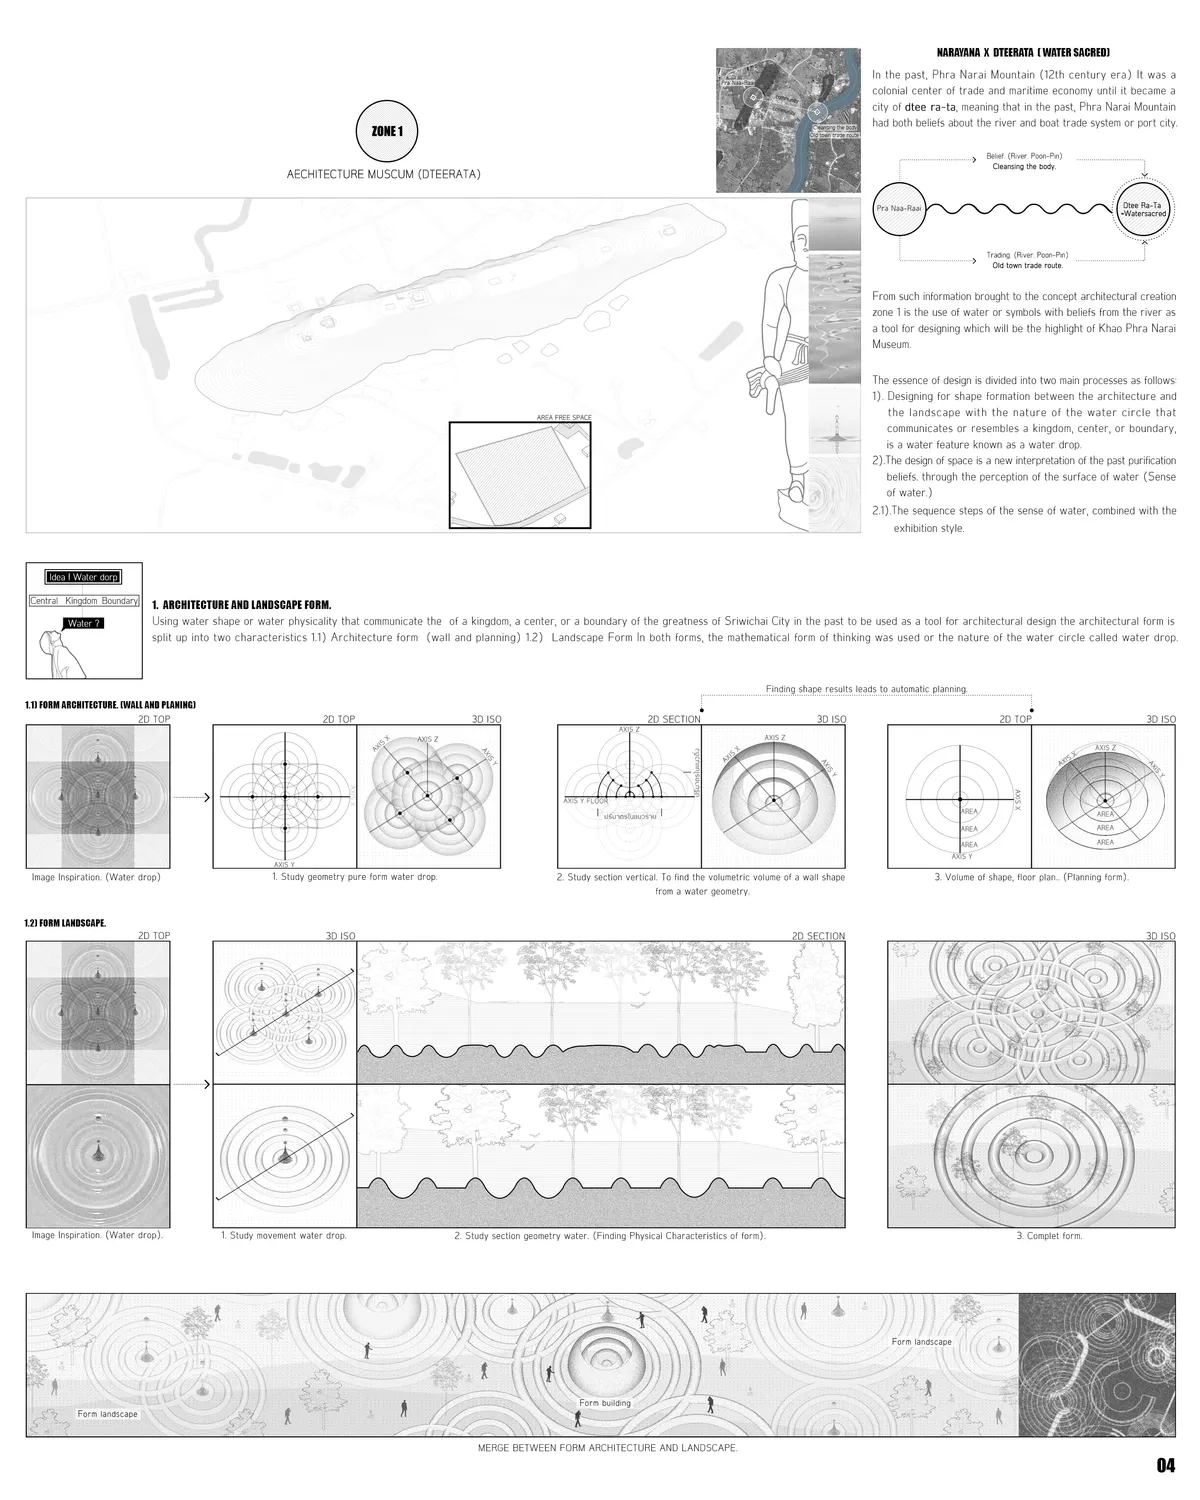
This thesis focuses on building an architecture that intervenes during archaeological excavations to mitigate the issue of lengthy excavation times that are not beneficial to the public. In addition, the architecture will act to protect the ancient ruins up to No.21 that are affected by the environment that occurs within the area.

The sensitive city
Grounded in architectural phenomenology, this article investigates the sensory foundations of urban experience, showing how the body, place, and memory shape the identity of the city beyond contemporary planning paradigms.



The illusion of minimalism
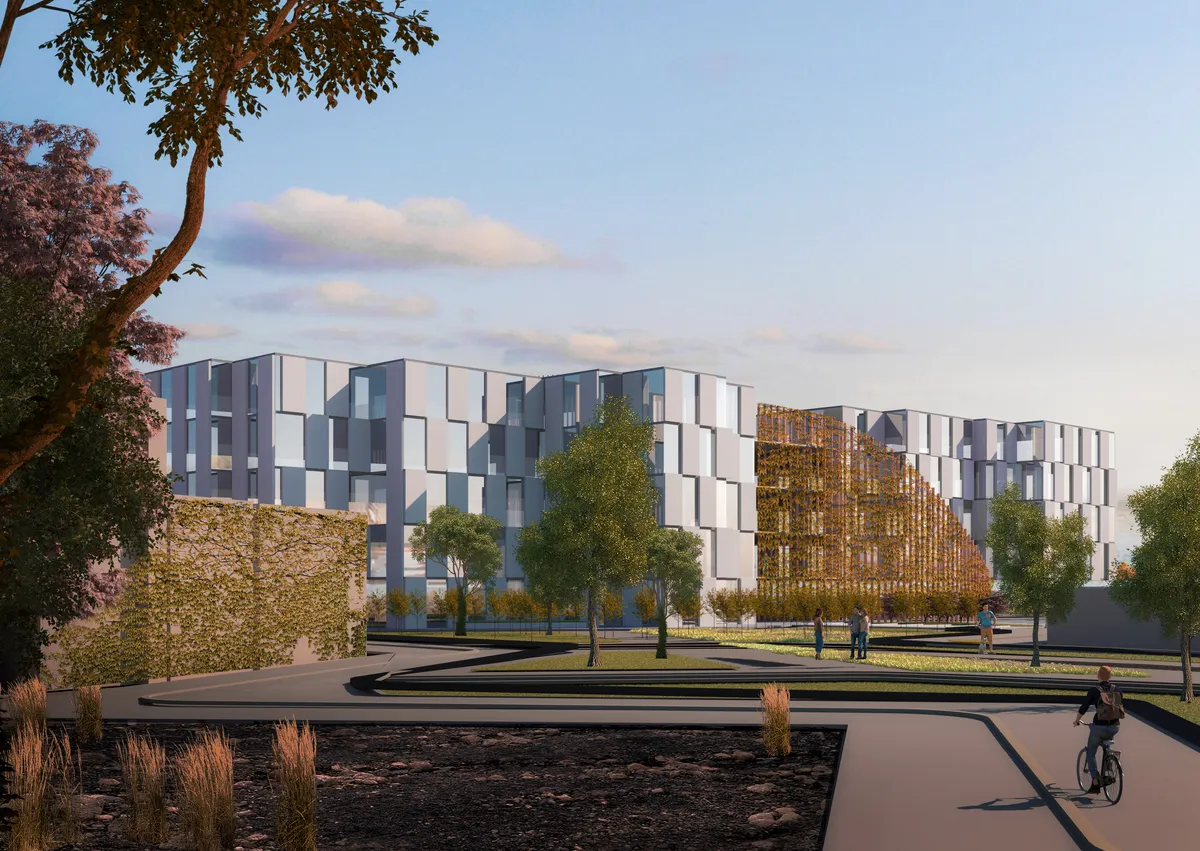
This article addresses contemporary minimalism in architecture. It describes a shift from spatial intensification toward material and spatial neutralisation. It contrasts Miesian reduction with market-driven standardisation. It situates the argument through Heidegger, Merleau-Ponty, Zumthor and Koolhaas.


ATHENEUM
Architecture purely as a built space erected at a given plot is disappearing nowadays. We're not designing a building, but an experience. A space of exploration and an involvement . We see Atheneum as a polygon for architectural sensations – and interactive organism through which we explore and examine diverse architectural tools and phenomena.
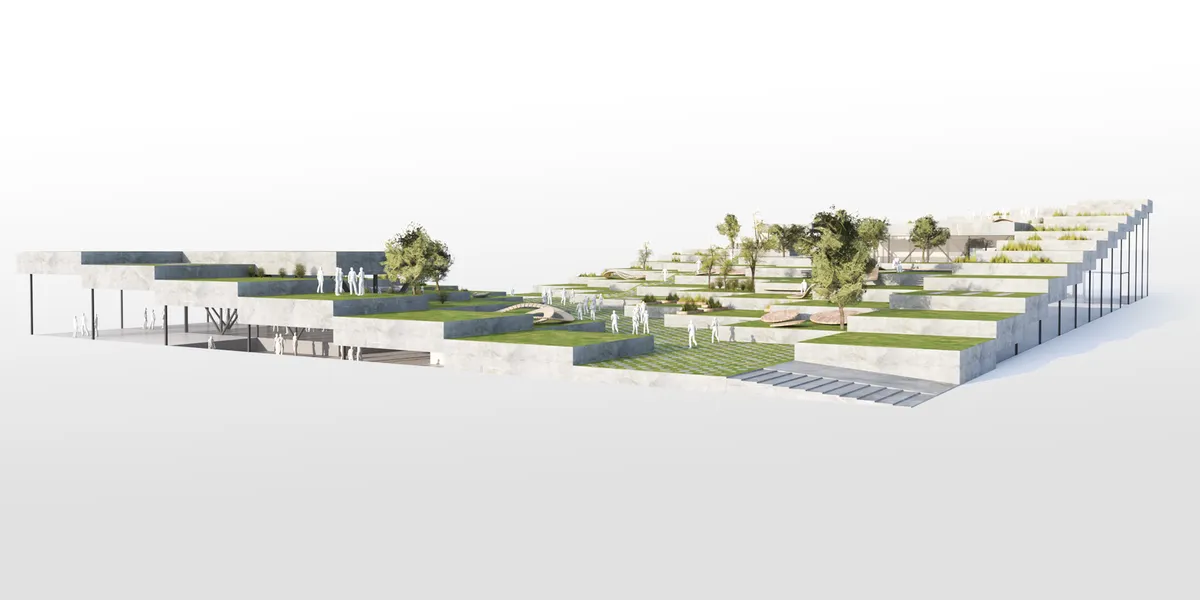

A perfect balance, by avoiding being either a building or a landscape, by avoiding being either neutral or designed space, while at the same time managing to demonstrate basic architectural themes. An excellent concept, excellently executed and well presented.

Interesting proposal that gives something to the site and the city, and to the wider public. Would have benefited from more development of the architectural experience from within the building.


Incredible, well-planned and fantastic idea! Congratulations!
Awasome! I wanna live here.
Commendable concept of children focused design but the project lacks in taking intoaccount all possible users and in terms of its biophilic design it does not porpose a real integration of nature into private and social spaces