
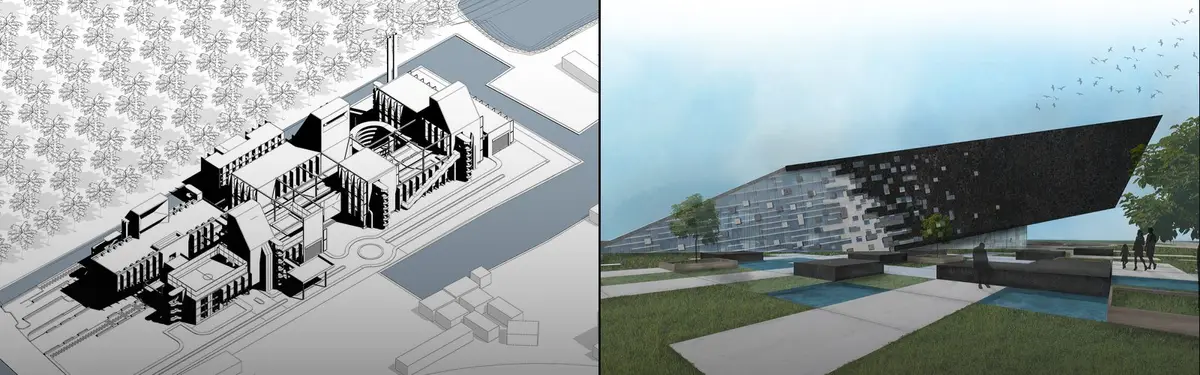
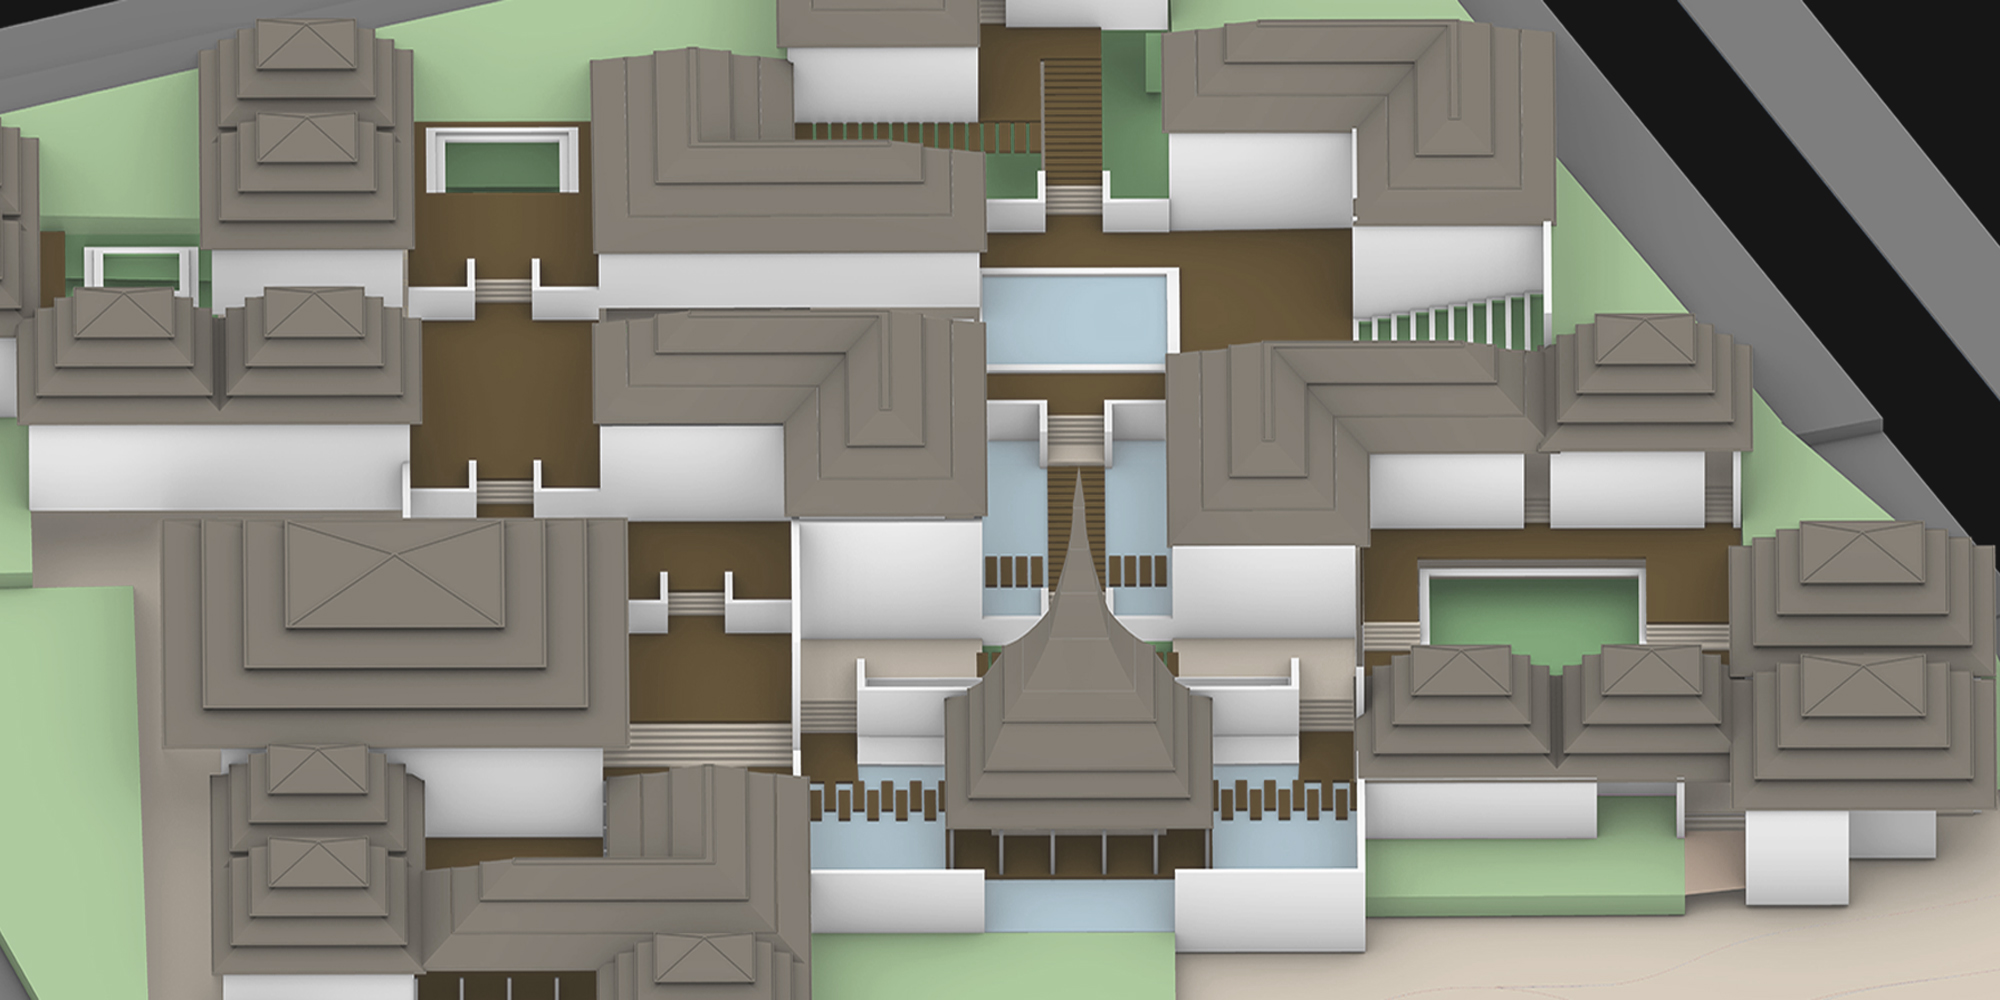
Architectural Graphics
SKLVisual communication techniques for presenting architectural ideas, designs, and concepts through drawings, diagrams, and digital media.

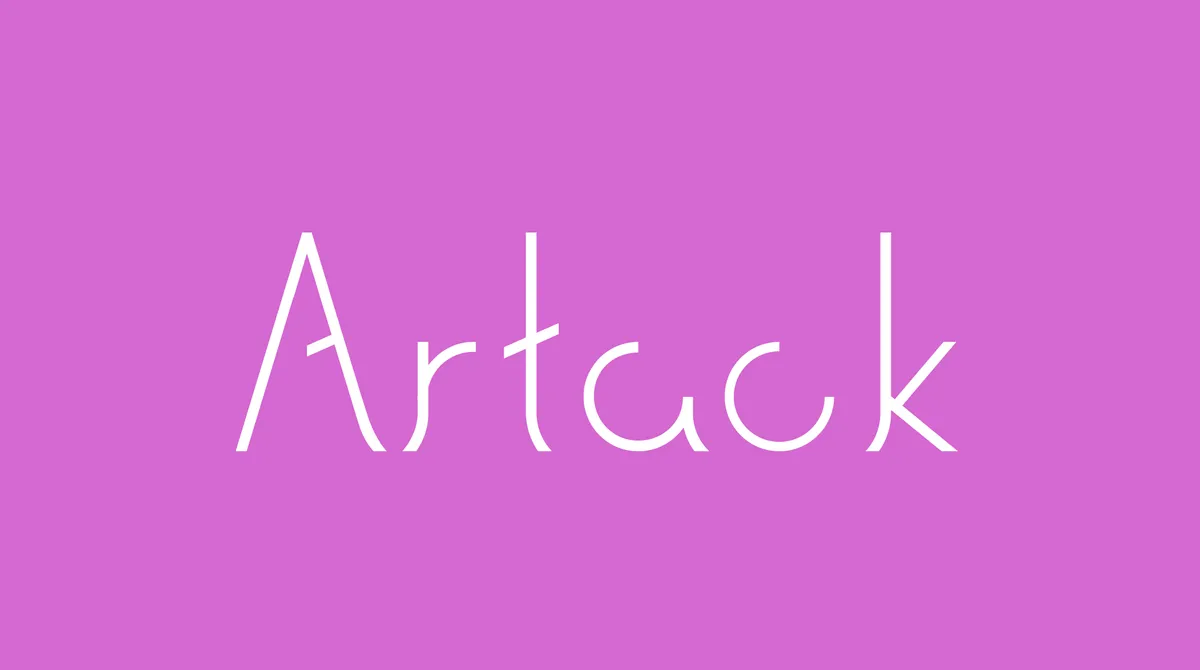
Blueprint of a Letterform: Artack Regular and the Architecture of Type
Exploring the shared language of structure, space, and functionality through Danting Li’s award-winning Artack Regular typeface.

Design Systems for Architects: What Graphic Designers Know That Architects Can Borrow
Exploring how the systems-thinking behind graphic design can help architects create more coherent, adaptable, and human-centered built environments.


Akanksha Satpute_Architecture Portfolio
This portfolio is a reflection of how my understanding of architecture has evolved over time. It has taught me to look beyond buildings and drawings, and to appreciate how spaces are influenced by people, their routines, and everyday experiences. I enjoy translating these observations into thoughtful design and continue to approach each project as an opportunity to learn and grow.


ARCHITECTURE PORTFOLIO
This portfolio is a small window overlooking my experience and learnings as a student. During this time I explored multiple aspects of architecture that were not limited to my studio bounds but opened out to various disciplines of interior, art, culture and cuisines. I enjoy creating illustrations and graphics as forms of expression and visualisations, and I am well-organized and adaptable when working on tasks both independently and in groups. I also enjoy trying new cuisines, photography, and


Portfolio_Sherin Dass
This Undergraduate Architecture Portfolio presents selected works from 2022 to 2025, developed during my B.Arch at Thiagarajar College of Engineering, Madurai. It spans academic studio projects, open competitions, parametric explorations, and hands-on construction — reflecting my interest in designing through logic, systems, and environment. I hope you enjoy looking through it!


GAMALELDIN TARAKHAN (Gamal) - Portfolio - 2022
This mini portfolio was originally compiled in 2022 and presents a curated selection of my academic and professional architectural work up to that time. It includes projects across various scales and typologies, as well as several award-winning competition entries that reflect my design approach, creativity, and technical development. While it does not represent my complete body of work, it provides an overview of my architectural journey and design philosophy.


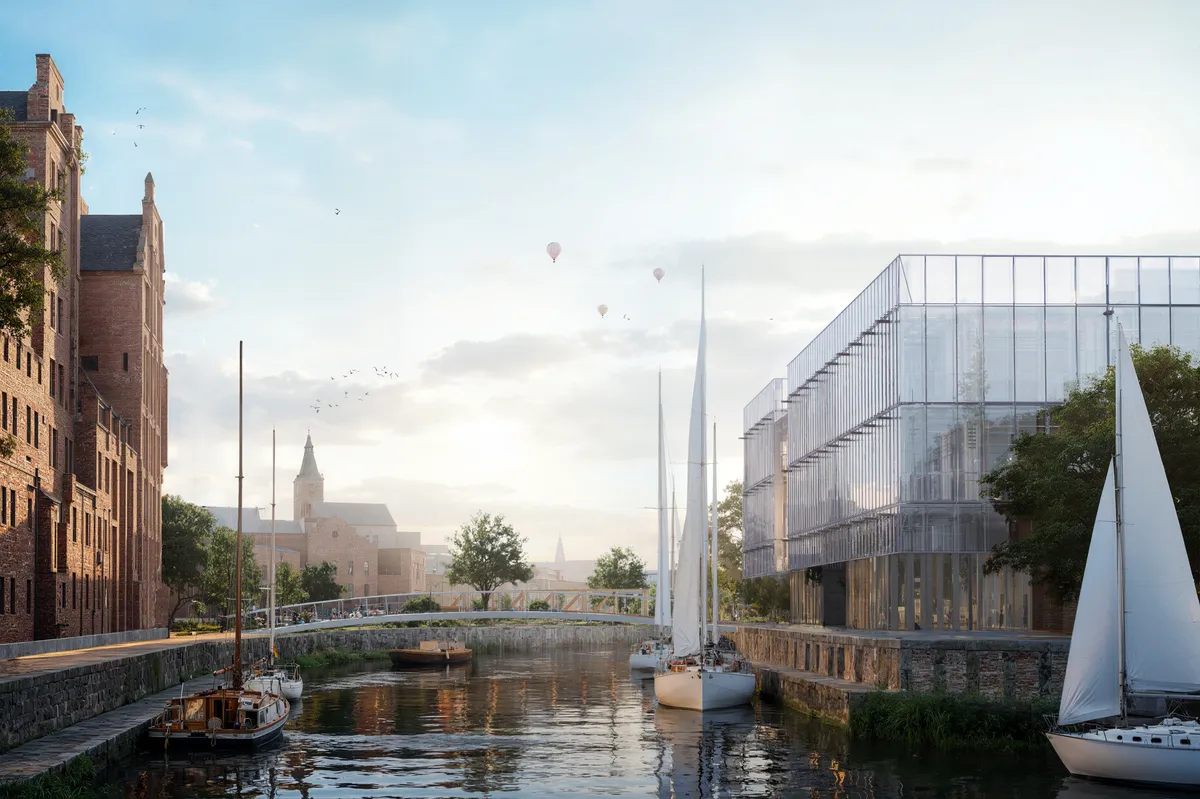


Tanush Goyal_ Architectural Portfolio
A selection of architectural projects that reflect my passion for thoughtful, context-driven design. The portfolio explores spatial experience, climate-responsive strategies, materiality, and detailing, while demonstrating a commitment to creating functional, human-centered, and enduring architecture.


Raheesh UnderGrad Portfolio - Architecture
Selected Works From 2022 - 2025, Between Semesters 3 to 8.


Aysenur Gültekin Portfolio 2026
This portfolio features a selection of projects developed during my Bachelor’s and Master’s studies at the Faculty of Architecture at the Technical University of Darmstadt. The projects examine architectural responses to the challenges of reusing existing buildings, accommodating extraordinary functions, and creating vibrant mixed-use spaces.


Beyond the Portfolio: Building a Digital Brand for Architecture Studios
Why leading architecture studios now design two experiences, one online and one in the physical world, and how to communicate expertise long before the first client meeting.


Oscar Niemeyer's Ibirapuera Park Pavilions Define São Paulo's Cultural Identity in Concrete and Curve
A constellation of modernist volumes set within São Paulo's most important urban park, conceived for the city's 400th anniversary in 1954.



Cacoon
The evolution of education, driven by tech and online access, shifts focus from traditional teaching to personalized, self-driven learning. It transforms schools into centers for personal and creative growth where
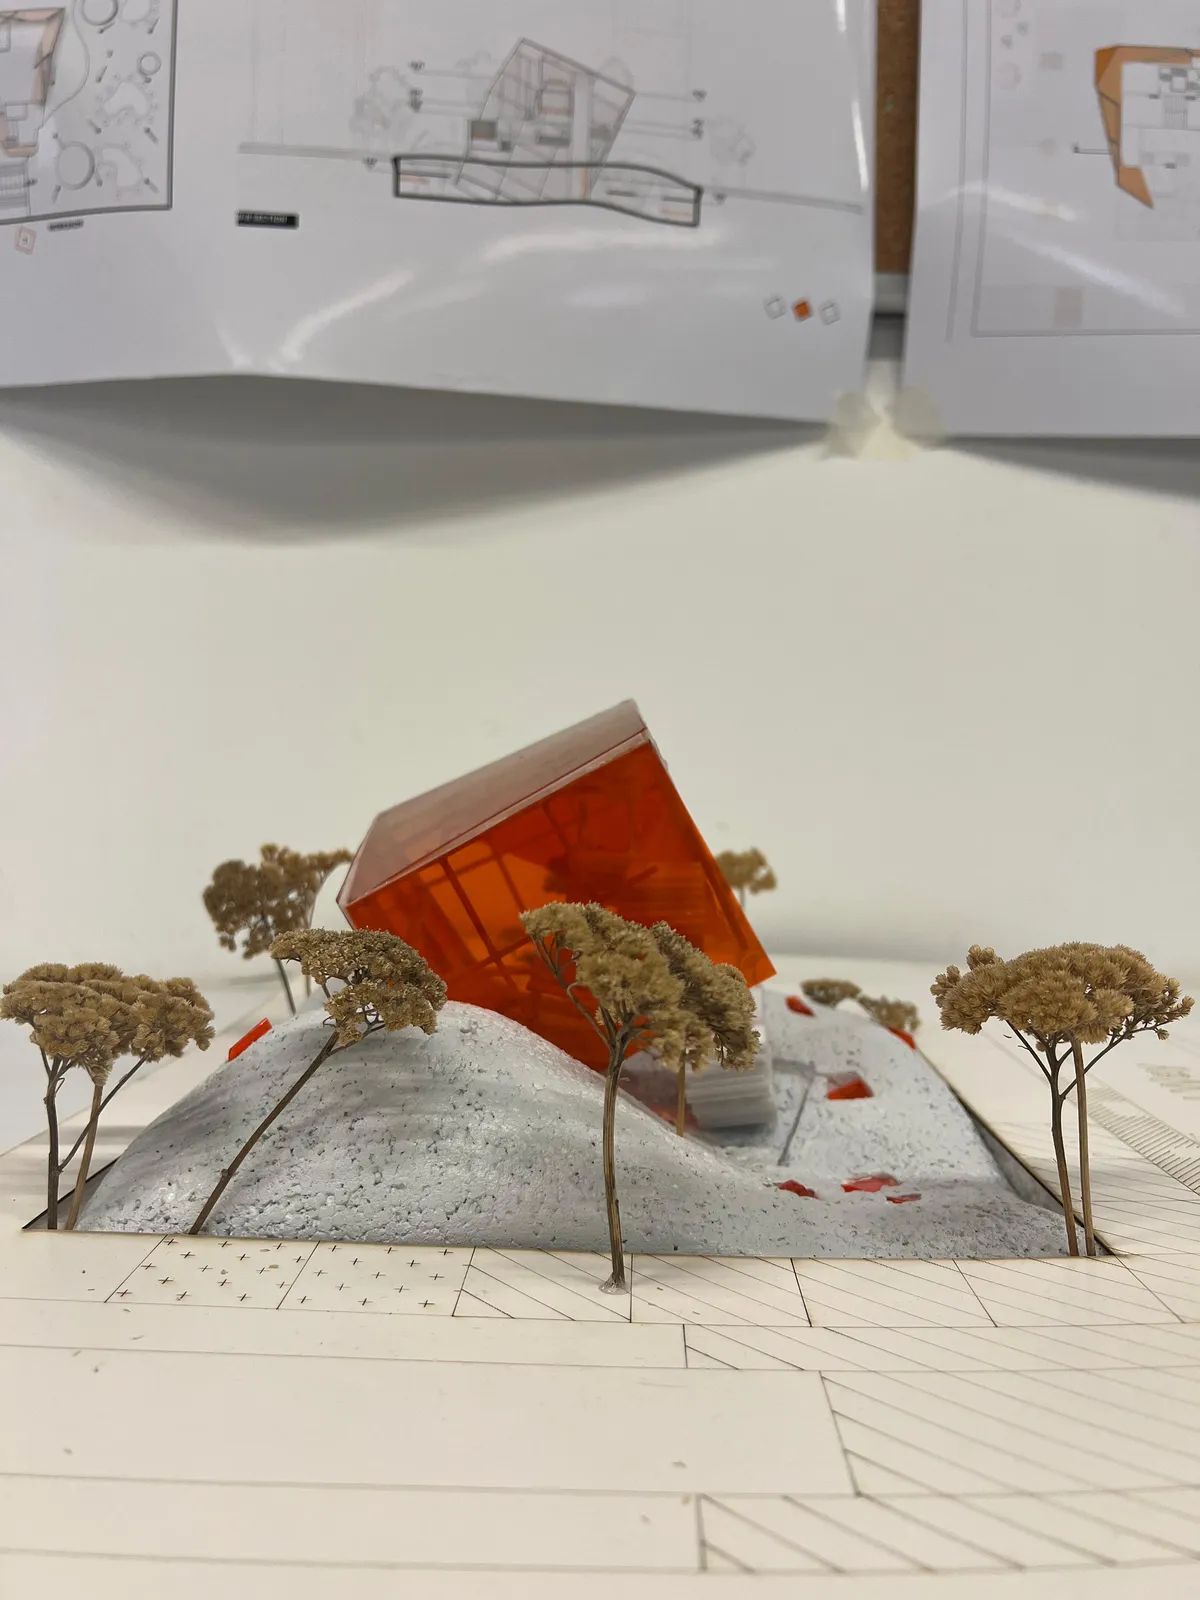
Amazing project, really love the design!
thank you !! :)
thank you so much !
WIDOARQUITECTOS Carves a Monumental Studio from a Five-Meter-Wide Lot in Cuernavaca
A 150-square-meter office building on a narrow 5-by-15-meter plot uses vaulted ceilings, courtyards, and raw materials to project quiet strength.






CREATI
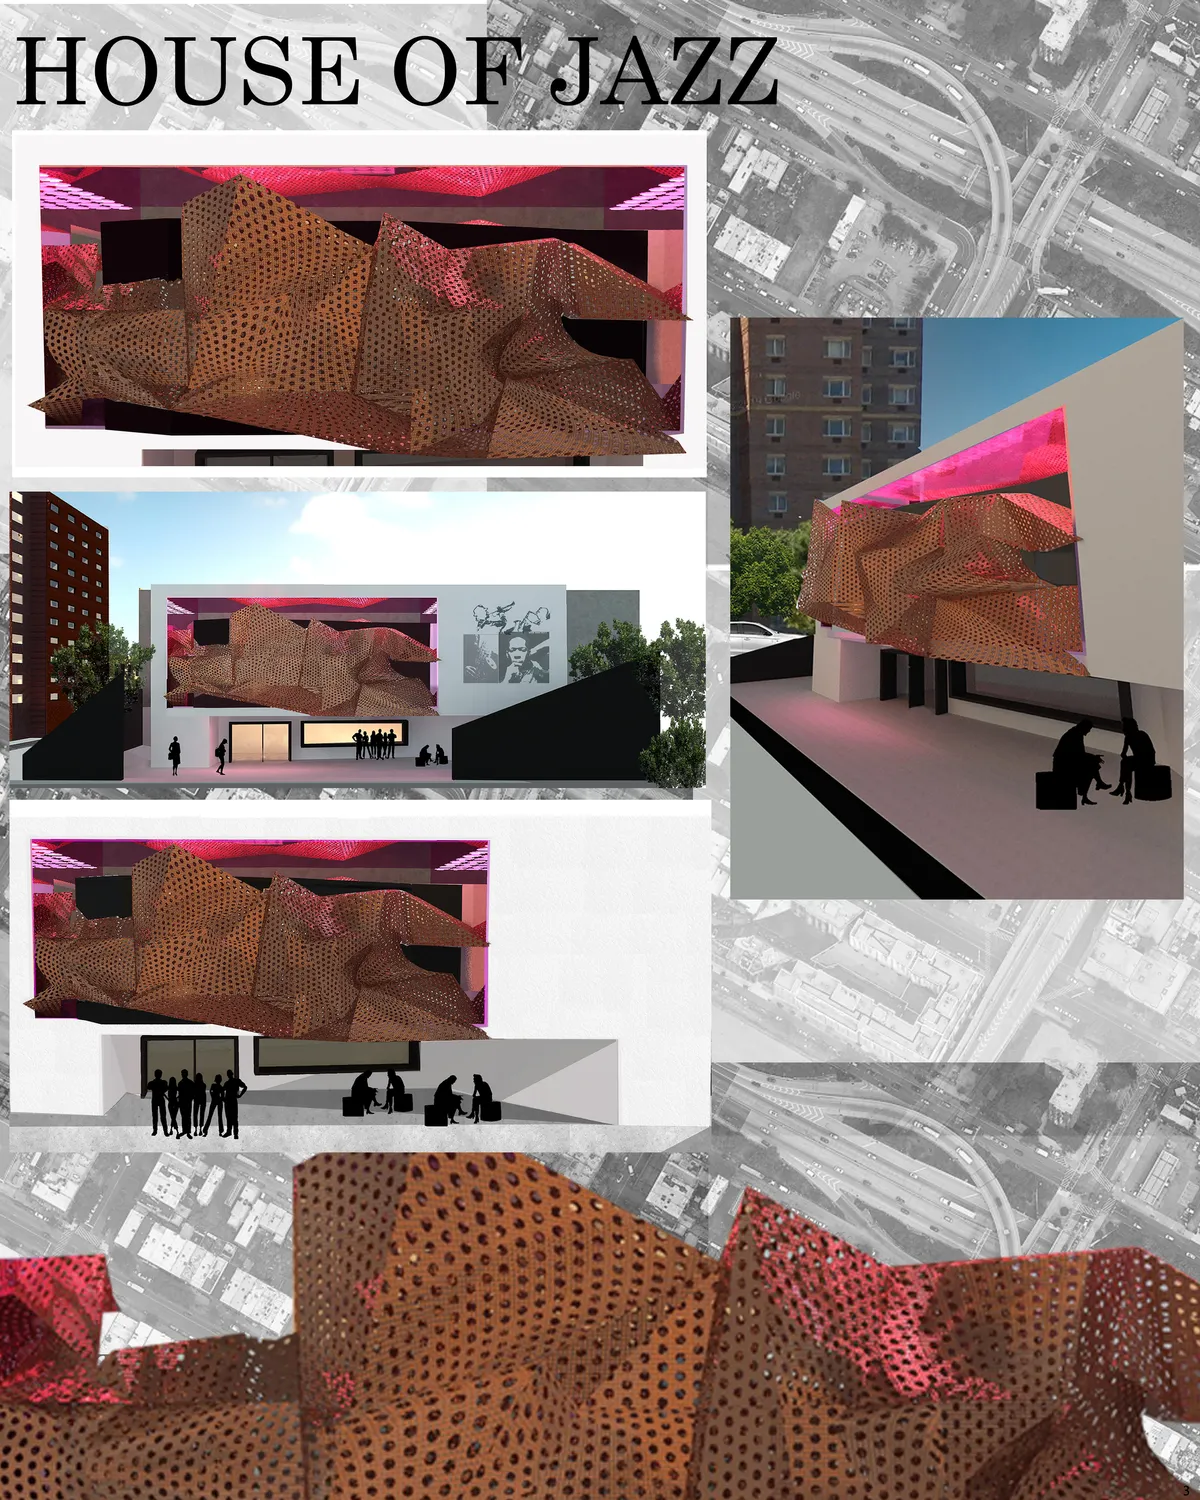

The project proposes a clear idea which consists of materialising a folded shape in a huge window digged in the main side façade facing the public space, which gives a strong identity to the House of Jazz. It is a shame that the proposition doesn't show more about this idea except the outside perception of the project. We would have liked to see what kind of atmosphere this idea could give to the inside of the House of Jazz.

An interesting concept with potential, but unresolved.

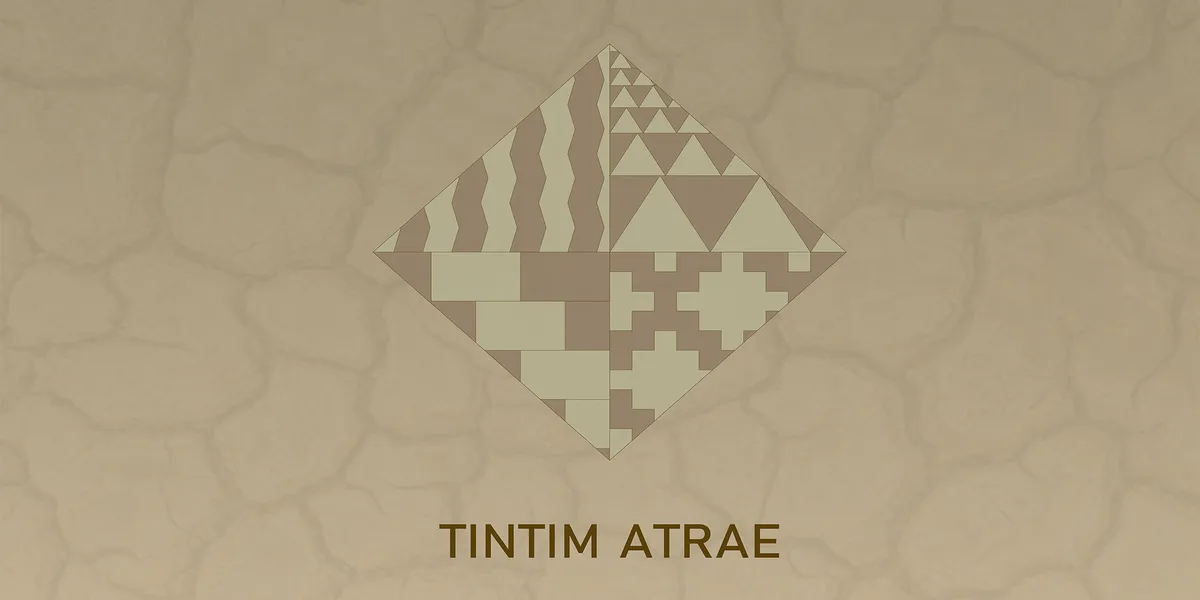
TINTIM ATRAE
Project is about rethinkig using raw material such as earth. The building is design to be house for 30 families with a low cost material. New technology, such as



I really love the unique style and variety in your portfolio! Thanks for sharing!
Very interesting. I like the simple but expressive design!
Your designs look amazing and refreshingly unique, I love the creativity!