


Architectural Photography
Photographing buildings and built environments, from documenting completed projects to capturing how architecture meets light, site and everyday use.



Home On A Leaf
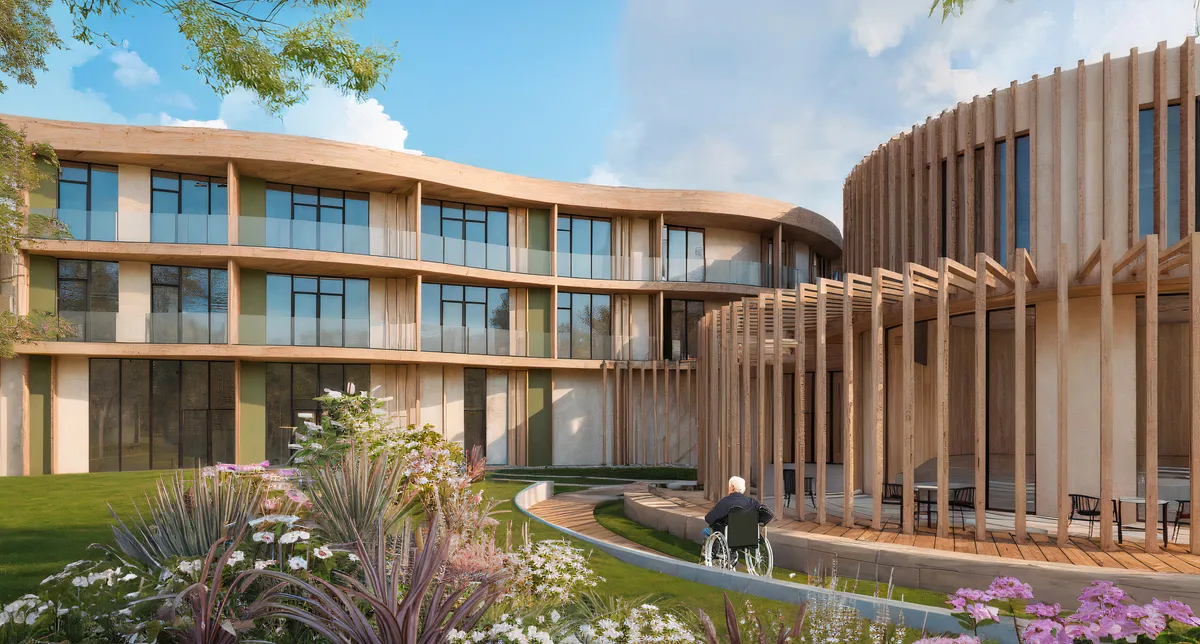
The senior center project in Kielnarowa combines residential, recreational, educational, and cultural functions, promoting an active and sustainable lifestyle. The complex consists of several buildings integrated into the landscape, surrounded by therapeutic gardens, fostering intergenerational integration and connection with nature.

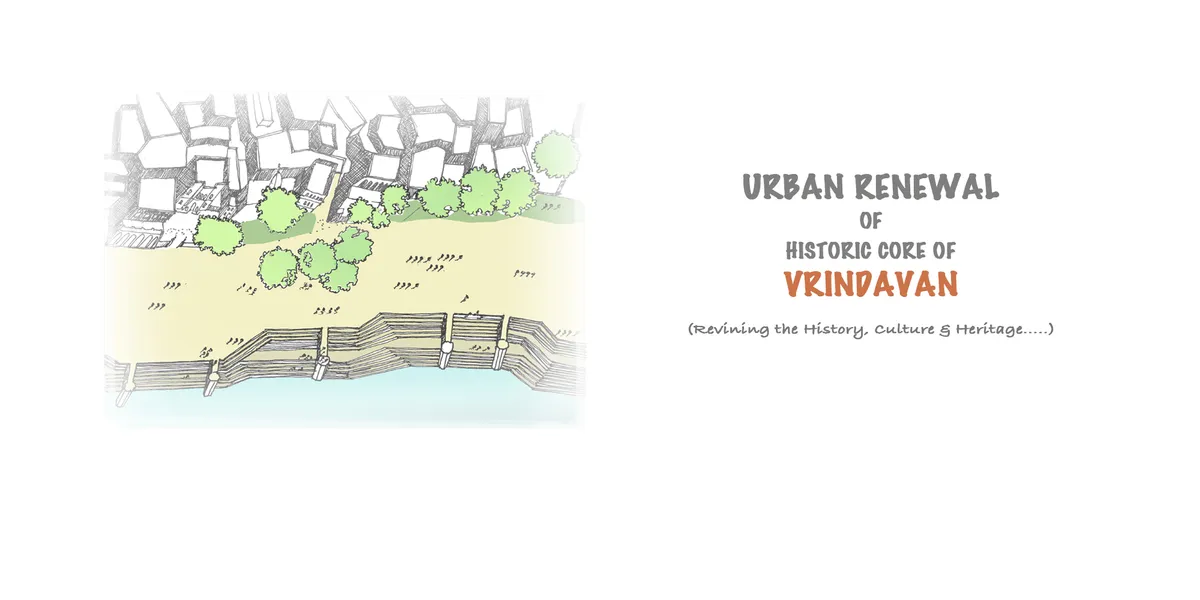
Urban Renewal of Historic Core of Vrindavan
The main aim of the Thesis is to explore the possibility to revive the Urban Morphology of a historic town- Vrindavan, lost in the process of urbanization. It intends to come up with Urban Renewal model for historic core of religious settlements respecting the sacred environment while facilitating the socio cultural economic development of local communities.

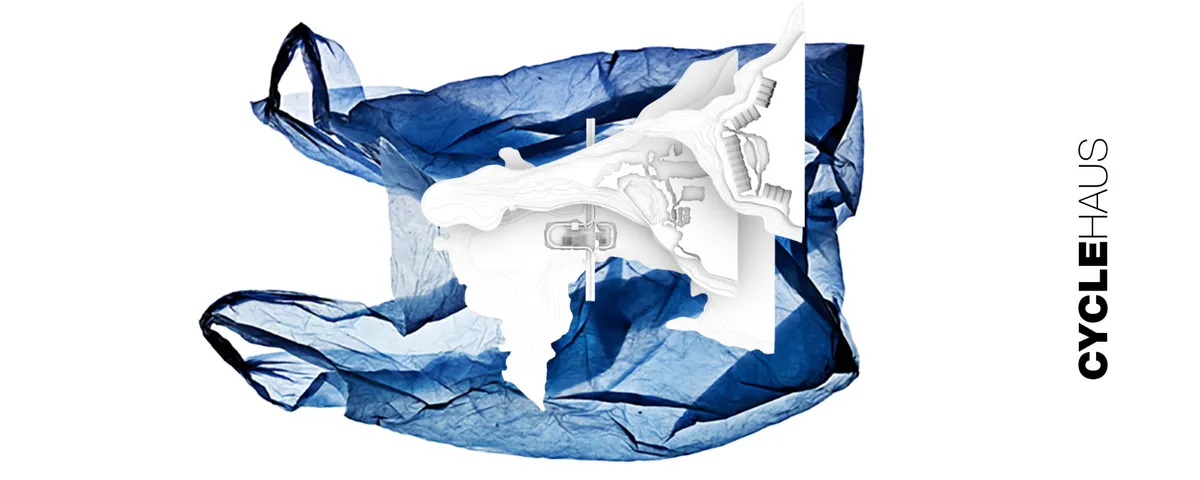
CycleHaus
The CycleHaus is located in the middle of the largest world's ocean current. It can benefit the world's health by taking waste from one flow, recycling it, and shipping it worldwide by inserting it into another current route - without any additional energy used. The structure is politically, economically and socially independent, and able to expand further.

w o w

Great job! Even the design is adequate for the theme.

Looks like it could really influence the world :)

Kreatorium - Student Library Project in Wrocław
The main goal of the project was to create a modern library space primarily dedicated to students and the local community. It is intended to serve as a place for meetings, collaborative work, and study. The name of the facility, “Kreatorium,” suggests that the space is an environment that stimulates imagination and supports the generation of new ideas.
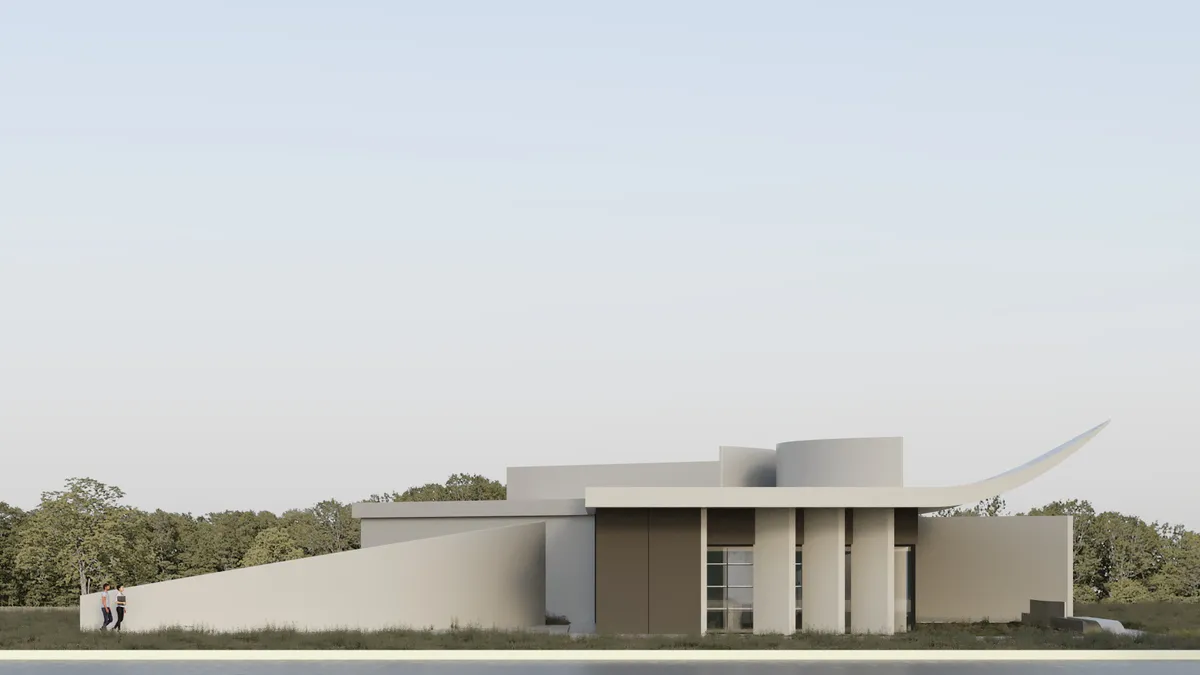

A thoughtful and well-organized student library proposal with a clear concept and good spatial variety. Further development of the environmental qualities and architectural expression could make the project even stronger.

Expressive minimalism
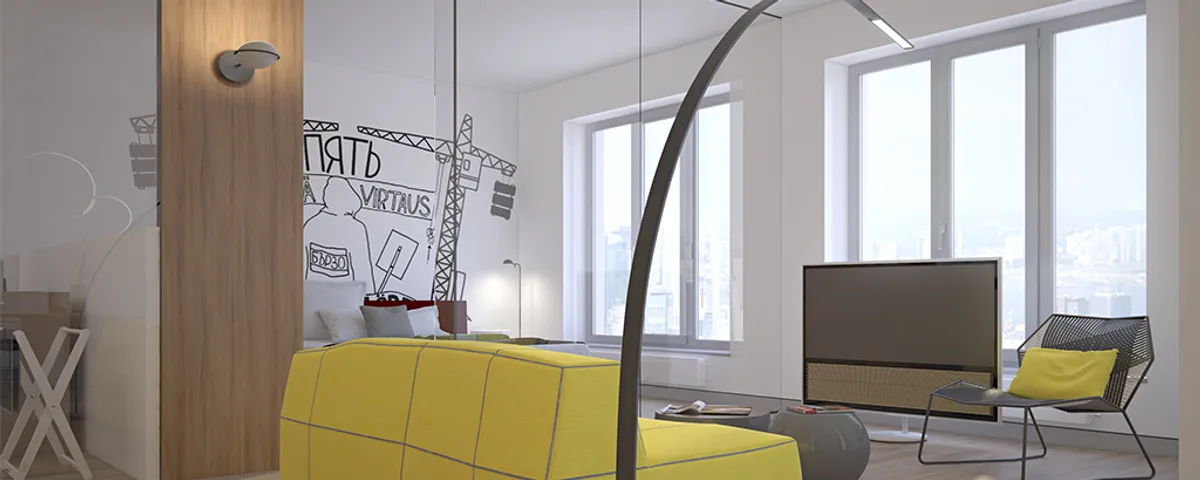
Minimalistic design project in the 70 square meters apartment. The designer decided practically not to use blind walls to save space open to the maximum and to create zones using glass partitions as far as possible. The artworks by modern artist Valery Chtak are used in the bedroom behind the headboard.

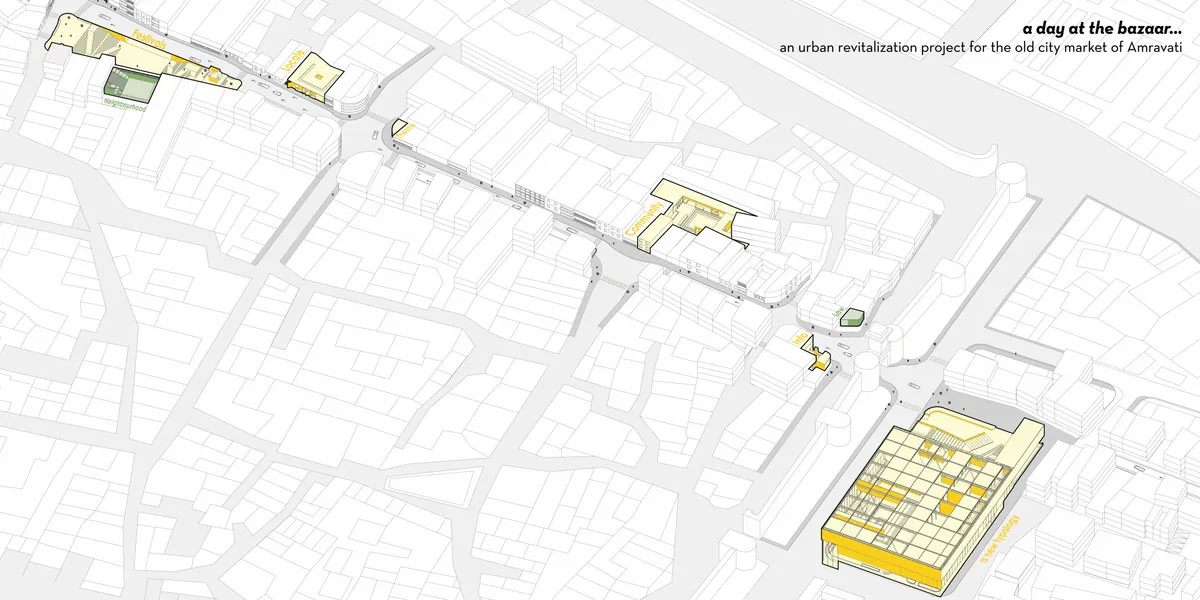
A day at the bazaar... an urban revitalization project for the old city market of Amravati In the 10-minute walking trail, defunct plots are identified, and architectural interventions are executed. A novel urban masterplan strategy declutters the street, while a new market typology relocates activities, revitalizing the area into a vibrant space.

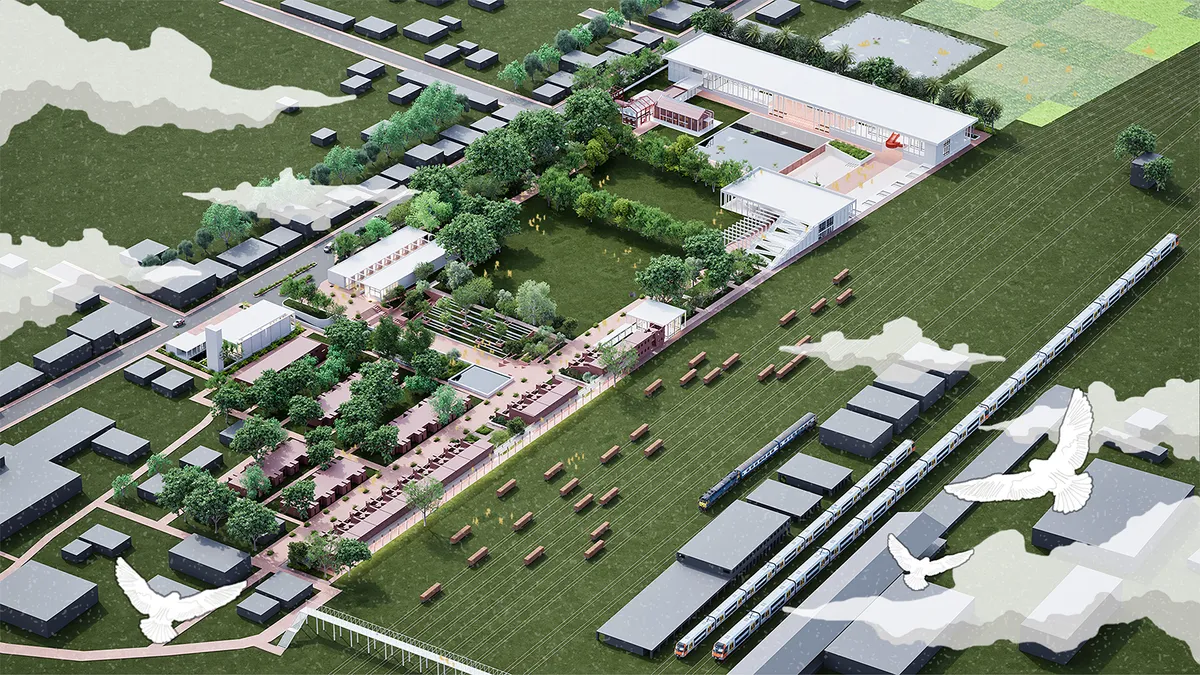
Revival of the Last British Rotating Stage Theatre
The merging of modern architecture with the old structural elements will also give guideline towards conserving heritage without making exact the same. The art and sculptural fundaments and proportion of this project will serve the cultural emotional aspects of the people living in that area with the help of Dovey’s “Place Attachment Theory” is implemented.

10/10

Outstanding
shera


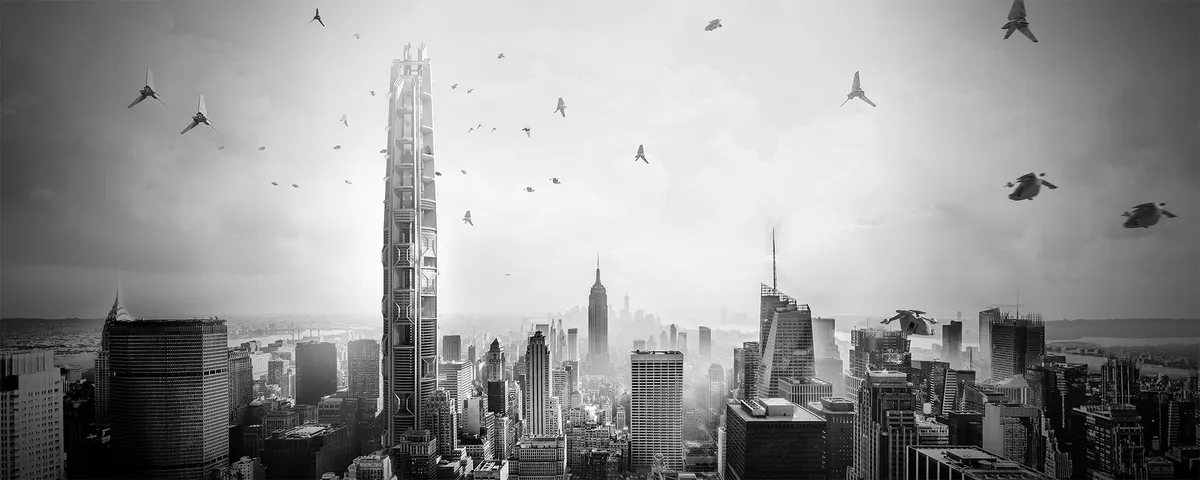
Aeroscraper
The Aeroscraper is a mixed-use super-tall tower aims to be a new paradigm for office building in the age of personal air travel. Technological advance makes the boundary between work and life blurred, we are in constant transitions between the two, moving from places to places. The design aims to make this transitional status more attractive and productive.


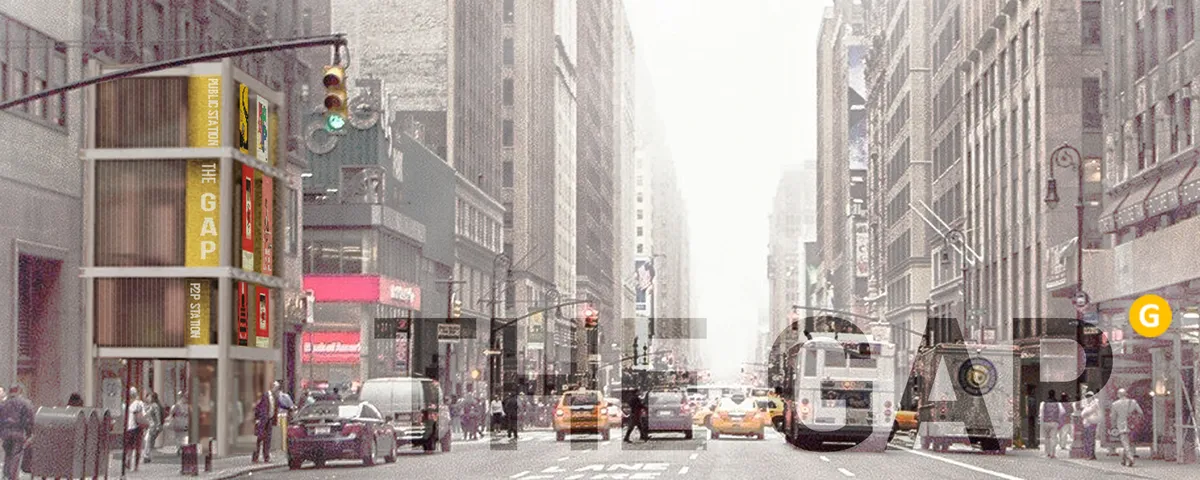
THE GAP - City APP for the public
Our city is changing into a highly-connected machine thanks to the 'high-efficiency' technology. People rely so much on mobiles for the reason that they are the terminals of the huge city device. Sadly, our public space turns into a gap in the 'network' gradually. How can we help our public space keep up with the development of the whole city system?

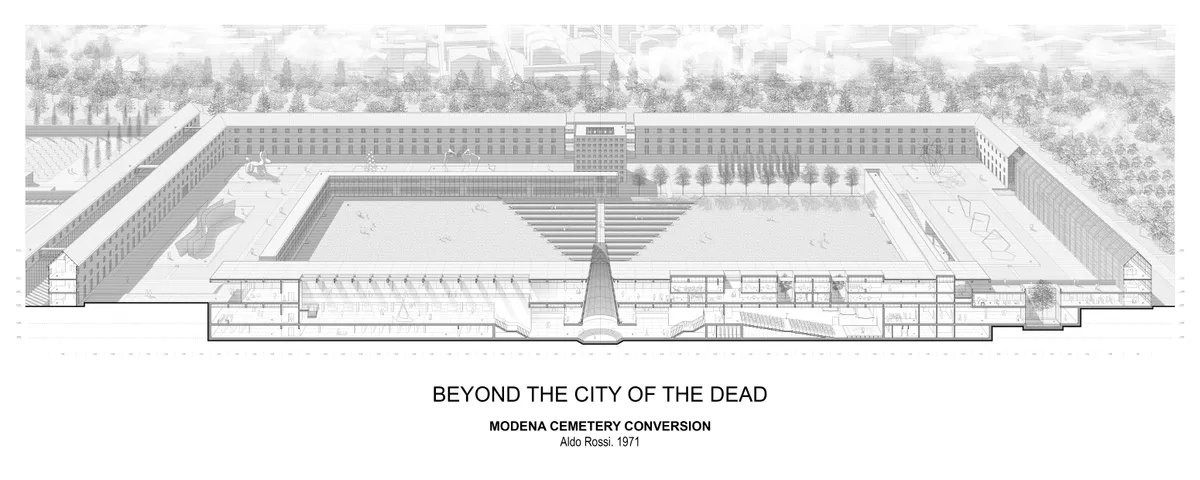
BEYOND THE CITY OF THE DEAD Aldo Rossi Modena Cemetery Conversion
The Cemetery of Modena by Aldo Rossi is undoubtedly one of the most influential Italian icons of the last fifty years. Starting from this assumption, this research seeks to represent a possible solution for the actual emptying precess of Rossi's incomplete cemetery by converting it into a large scale cultural hub able to comply with the current city's needs.

Flying pancakes
In 2100, with the growth of cities, tall buildings became a necessity. The quality of spaces also changes: they evolve into hybrids, units with increased functional potential. A person lives, works and moves in a new way. Capsule drones, private and public, single and multi-cabin, became places for life, leisure, work and just means of transportation.
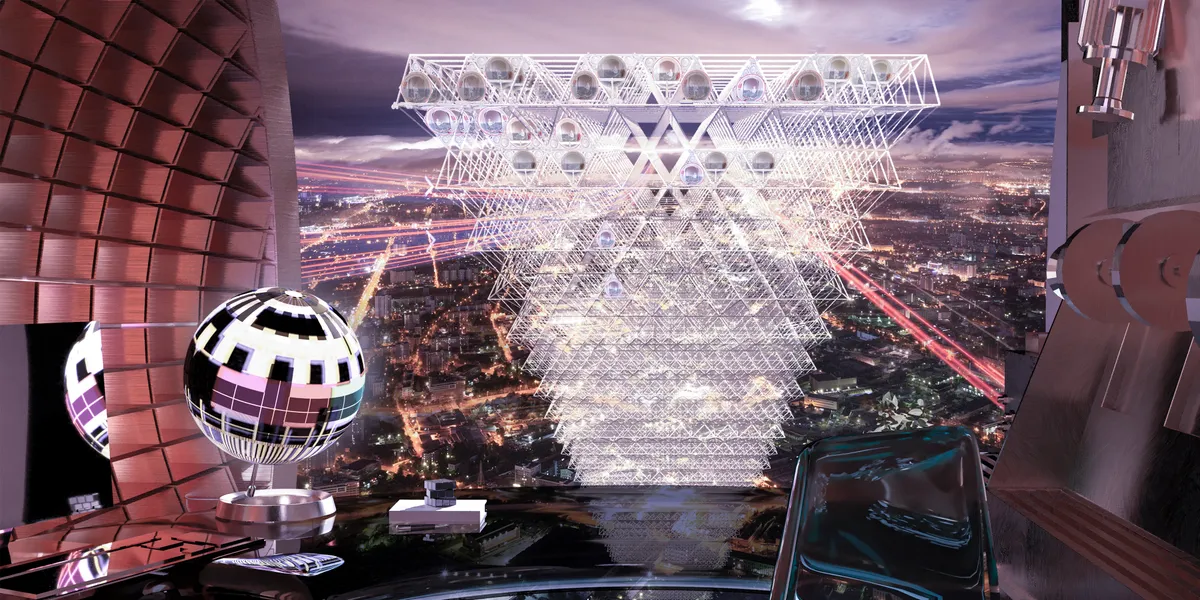
Transcendence
Transcendence.. Is an attempt to capture the city from an alternative perspective, or a set of perspectives. following the narrative of three characters, moving from the perception of the city, to the transformative experience of the building reaching for the final conclusion of each of the three characters in their search for transcendence.
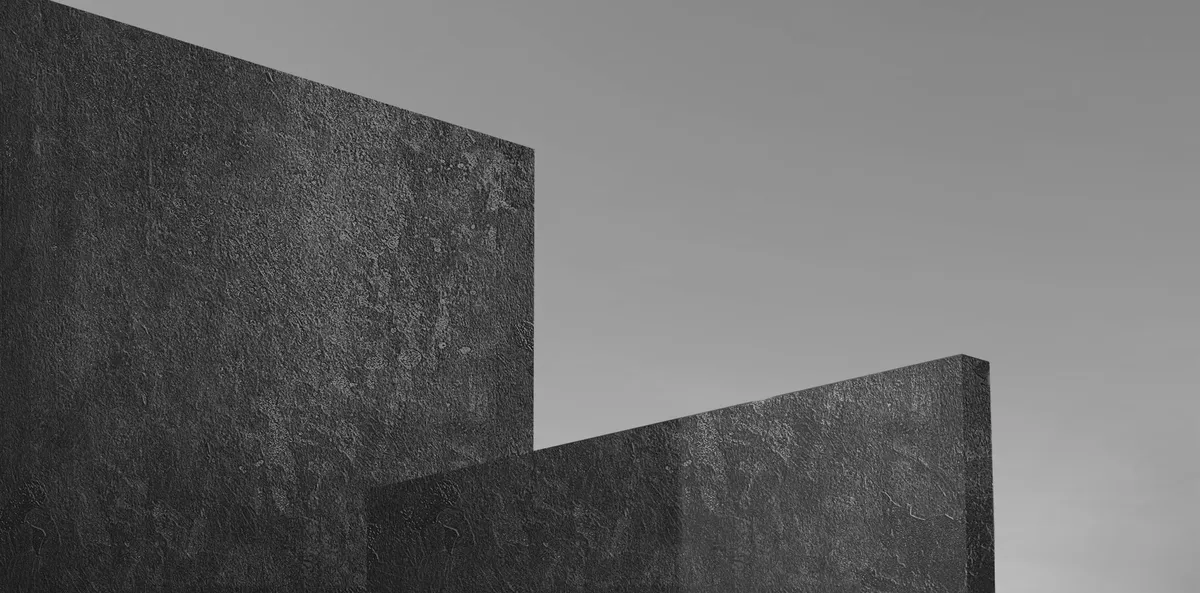


The House at Lizard Island by JDA Co: A Reef-Inspired Architectural Retreat in Australia
Reef-inspired island house using concrete, copper, and stone to frame ocean views while responding to tropical climate and Great Barrier Reef landscape.


The modern agora as a field of architectural debate: Athenaeum, Rio de Janeiro.
Athenaeum, a space for architectural debate on the past, the present and the future. It is to assemble knowledge and share it, to point out current problems and search for solutions. The users involved in the sequence of events are invited to participate in various discussions. The proximity of nature stimulates to reflection and deepening the experience.
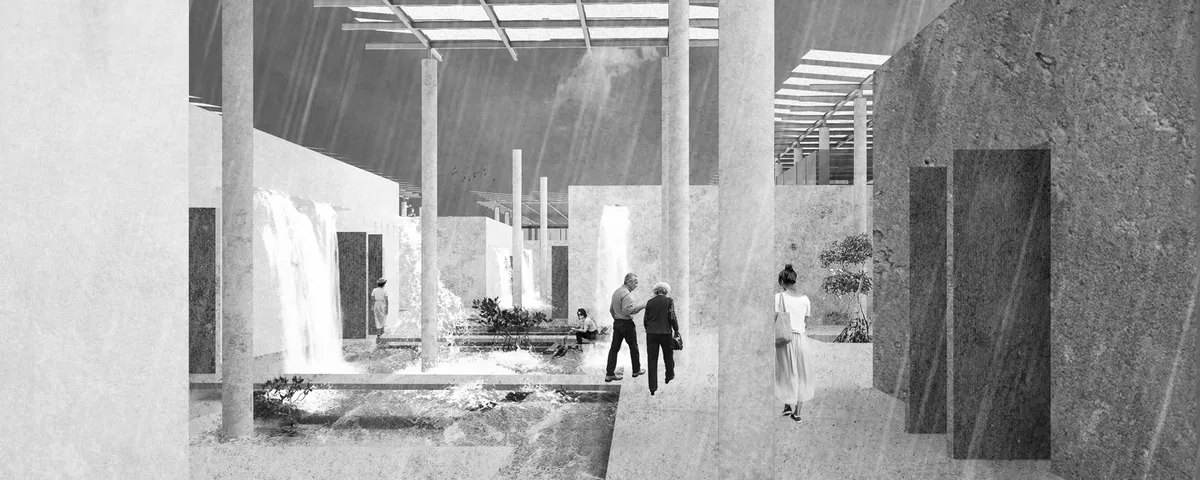
From Stable to Modern Family Home: Miel & Eline House by atelier vens vanbelle
Miel & Eline House in Gent blends historic stable elements with modern design, featuring split levels, oak beams, natural light, and serene garden.



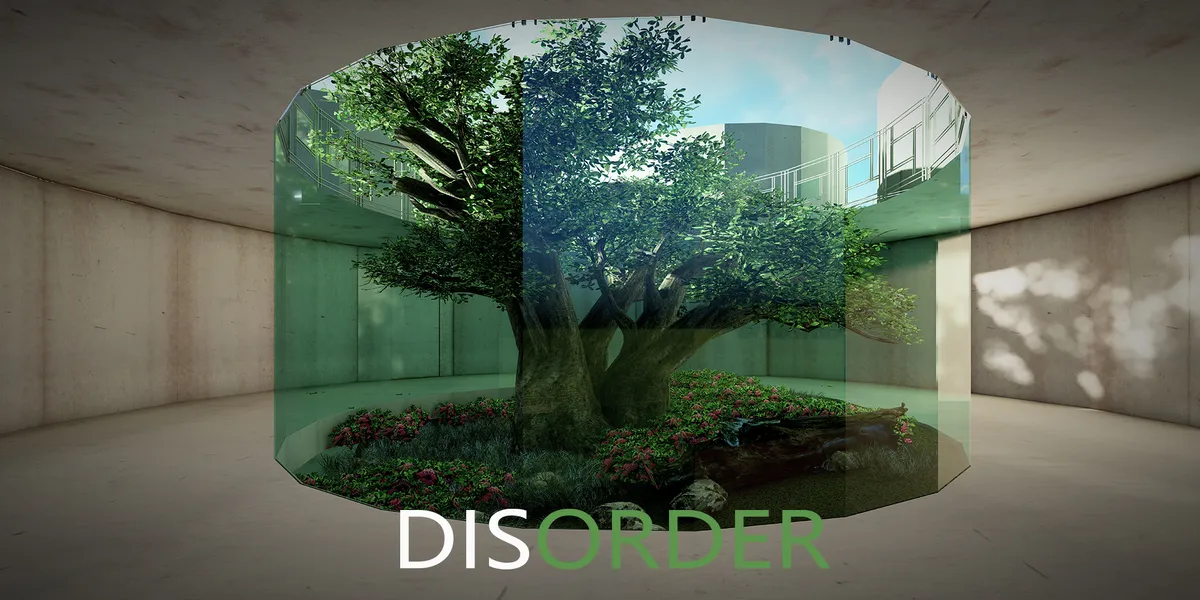
DISORDER PENETRATIVE&INTERACTIVE STRUCT
In Kansas, a number of traditional barns are coming to the end of their lives as the modern industry accelerates. If they are not properly disposed of, they will lead to the increase of heavy metal content in local agricultural land, thus affecting the health of agricultural product quality, which is not in line with the theme of "environmental protection"w


sustainable supermarket
We decided to include a small vertical farm on each floor along with a green roof where natural plants are grown. This helps people to focus on healthy, organic food bought locally and also creates green spaces in an urban area to offset carbon emissions. A rule is set to protect people’s distances and people’s circulation.
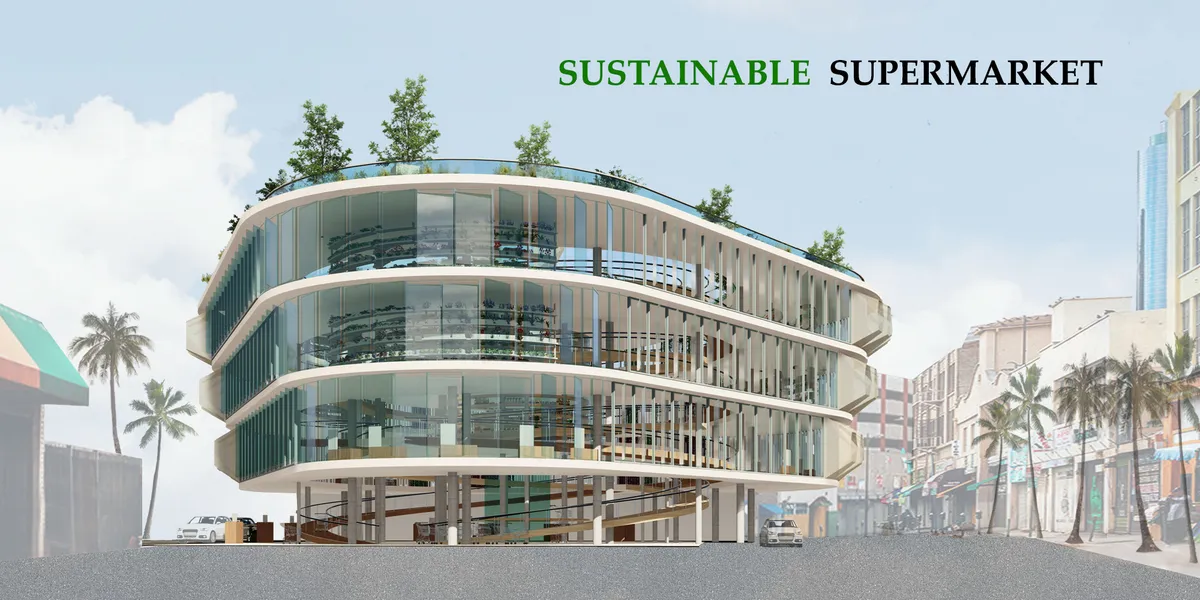

A strong project, well done, with an elegant and coherent building. It would be great for more buildings in warm climates to have breathable, openable facades. My general recommendation would be to make sure that the architecture always reinforces the thesis of the project, in this case the access to food and the paths of the shoppers. The greenery and using the building to grow produce is very good, but I wonder if the idea would have been stronger if the double ramp circulation of the building was also lined with all of the shelving, instead of a small circle in the center, so there is a continuous loop of access to food to maximize the use of the area and verticality of the building.

It's a long walk if buying just a few things from start to exit. Interesting but could be a tiring experience to shop so long..

A visual treat in and of itself! Very exciting! Great job. I understand the other comment about a long shopping trip but everyday items can be relocated to the front such as Milk, bread, etc... Almost like walking into a forest, the screens along the outside that pivot, awesome!
Athenaeum
With its directed, aspiring form, Athenaeum symbolizes the idea of moving towards the unknown ... This topic is manifested in the formation of the plot lines of ensemble through mutual integration between architecture and environment.


Commendable job, very well researched
Amazing work!❤
Good job keep it up