

Auditorium
Design and architecture of performance venues, theaters, and spaces for live audiences.

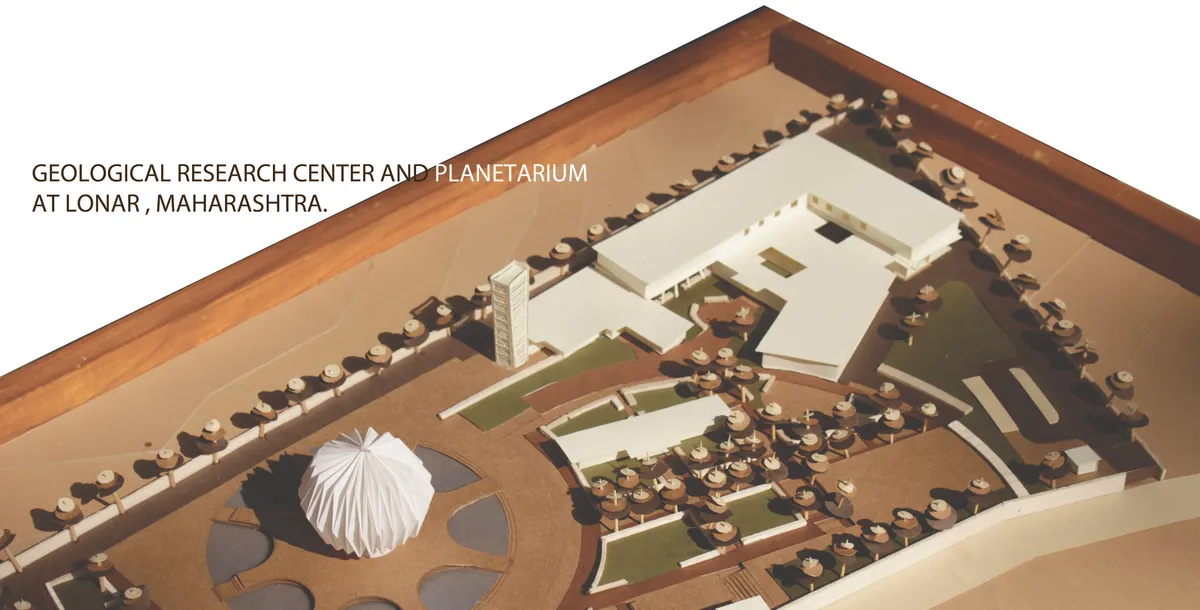
Geological Research Centre and Planetarium at Lonar
Crater at Lonar is the only crater in India formed in basaltic rock which has saline water and its features are preserved since its formation. To preserve and prolong this unique heritage, proposal of a planetarium will educate tourists and enable the scientists to work for the Lake's conservation in Research Center contributing to Lonar's economic growth.

cold lab Turns an Underused Corner of Guangzhou's Xinghai Concert Hall into a Seatless Listening Lounge for Dynaudio
In Guangzhou, a 480 m² showroom for Dynaudio treats timber, limestone and felt as acoustic tools, letting a concert hall stay open between performances.


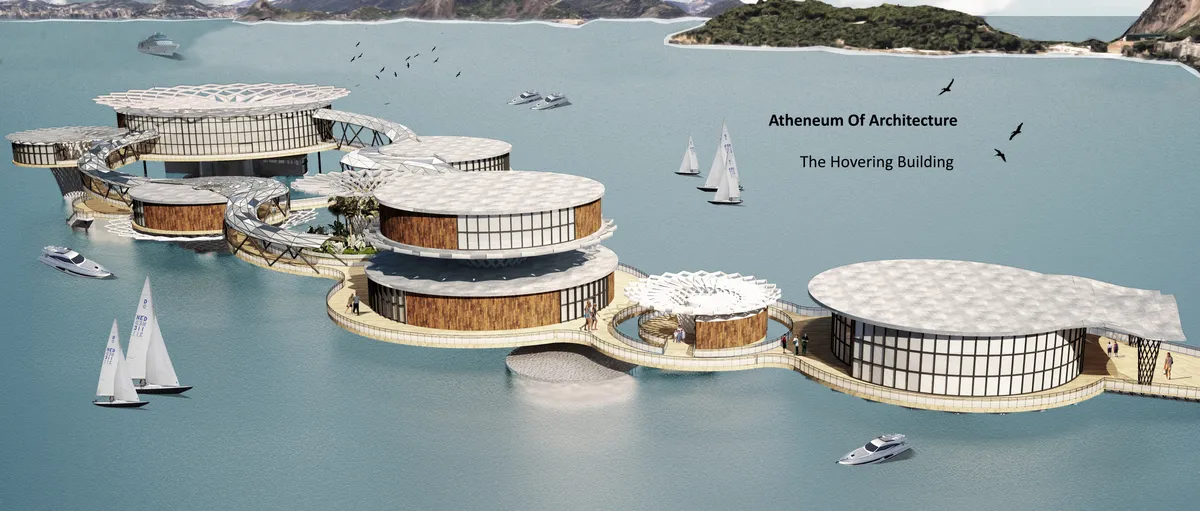
The Hovering Building
This structure aims to create a form that acts as an exhibition object for architecture while including activities of leisure and education. The programs are architecture-related and the user target of this building is mainly craft's people. Although it is designed to attract tourists as well as locals.


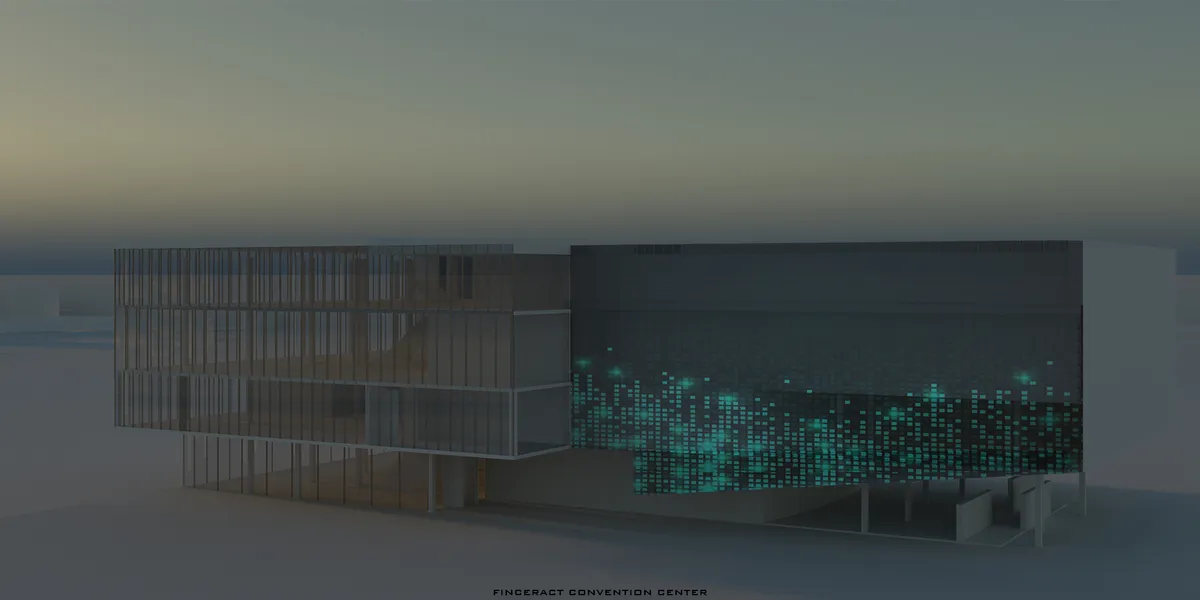

Mobile Arena
Esports arena, adopted for all types of events, able to host any game, whenever it exists or yet to come.
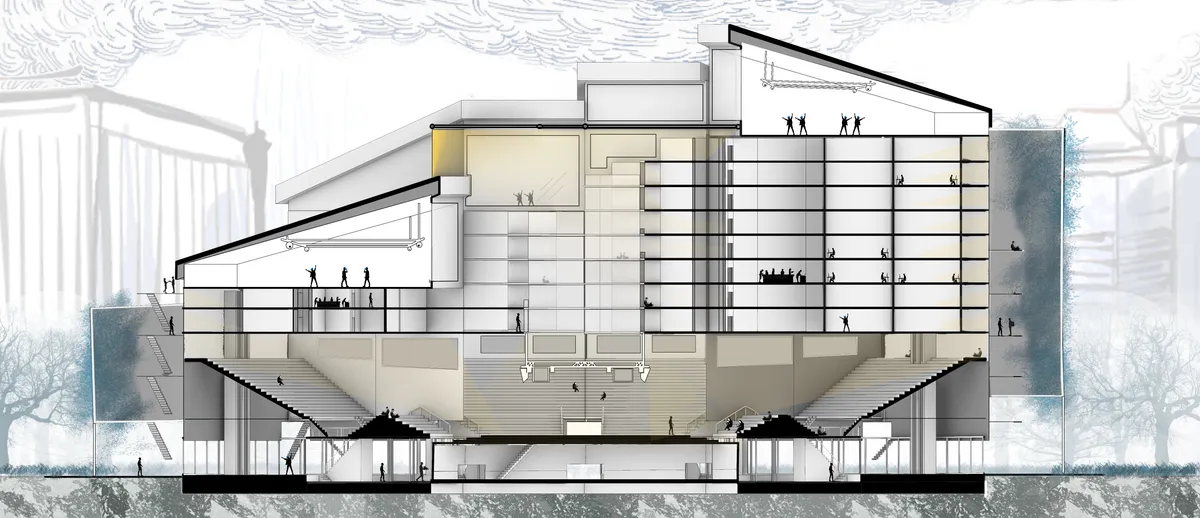




Vidic Grohar Converts a Ljubljana Industrial Hall into a Temporary National Theater
A former 1960s factory in the Litostroj district becomes Slovenia's interim stage, built fast with CLT panels designed to be reused.

Vidic Grohar Converts a Ljubljana Industrial Hall into a Temporary Theater in Ten Months
An abandoned 1960s factory in Slovenia's capital becomes a 361-seat national theater built from reusable CLT panels and recycled materials.

a-works and Kolab Arkitekter Turn Theater Gear into Furniture for an Oslo Foyer
Inside an old chocolate factory, pipe clamps, light filters, and glass racks become a reconfigurable social space for Black Box Theatre.

SAW.EARTH Plants a Brazilian Indigenous Hut in a Modernist Courtyard on Roosevelt Island
A 144-square-foot reading pavilion for children with special needs channels the Oca tradition through corten, cedar, and bamboo.


CHAP Wraps WAF's Speakers Lounge in Undulating Green Walls
A 120-square-metre pavilion at the World Architecture Festival in Lisbon turns a convention hall into a playful, curvaceous retreat.

Simplex Architecture Turns a 1970s Church in Chuncheon into an Intimate Black Box Theater
A corrugated metal skin and structural reinforcement give new life to a decommissioned church on a prominent civic axis in South Korea.


I like the design!!
Looks so cool!

Such an amazing project!


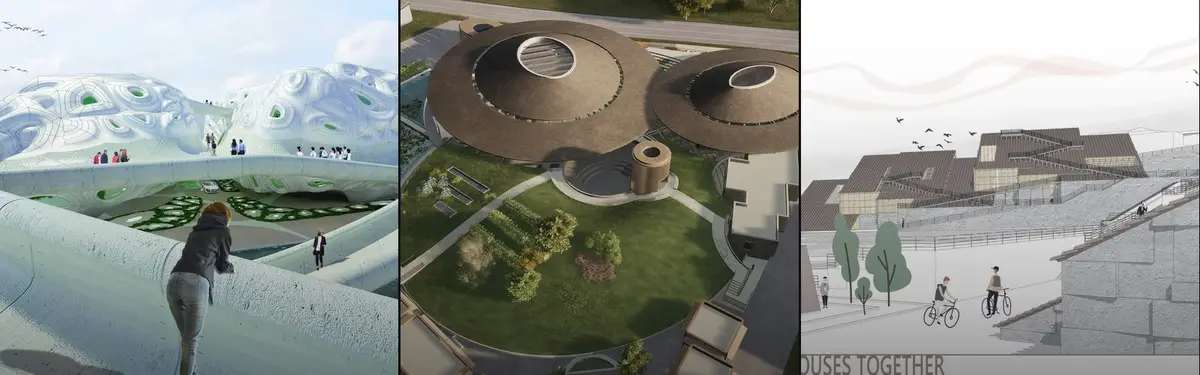
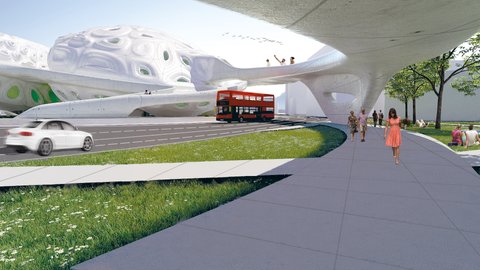
21st Century Cultural Centre
he proposal for a 21st Century Forum comprise the followings: 1- Network of Bridges Connecting major historical Landmarks and tourist attractions. 2- An Opera house. 3- A Media-Tech. 4- An Anti-gravitational module. 5- Shopping Centre

ATHENEUM
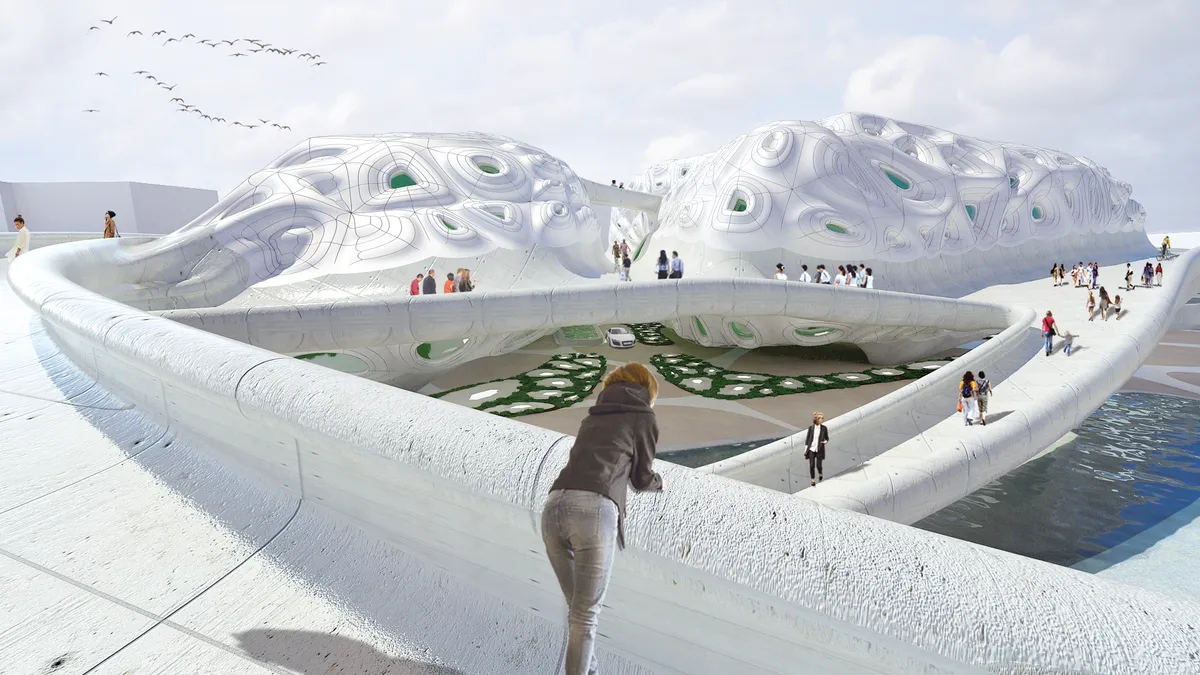
Architecture purely as a built space erected at a given plot is disappearing nowadays. We're not designing a building, but an experience. A space of exploration and an involvement . We see Atheneum as a polygon for architectural sensations – and interactive organism through which we explore and examine diverse architectural tools and phenomena.
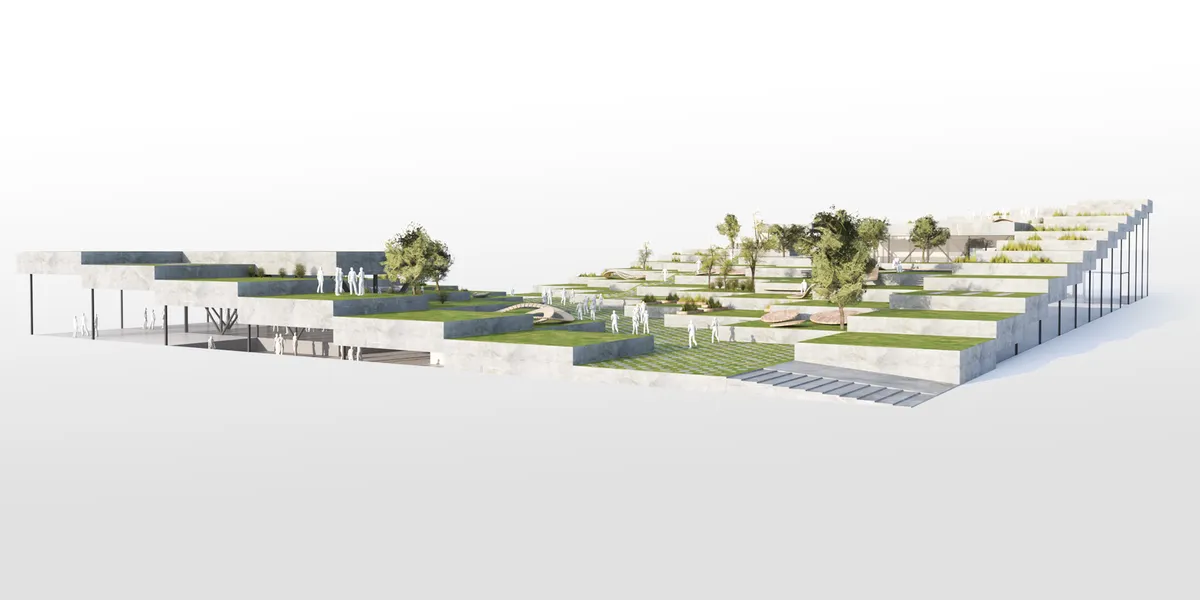

A perfect balance, by avoiding being either a building or a landscape, by avoiding being either neutral or designed space, while at the same time managing to demonstrate basic architectural themes. An excellent concept, excellently executed and well presented.

Interesting proposal that gives something to the site and the city, and to the wider public. Would have benefited from more development of the architectural experience from within the building.

FLOWING
This design discusses the film space experiment scheme in the coastal desert of the Persian Gulf. The designer uses the concept of the “flow” of the ocean and sand dunes to create a medium that breaks through the barriers between story and audience, reality and imagination, environment and humans, and people to people.
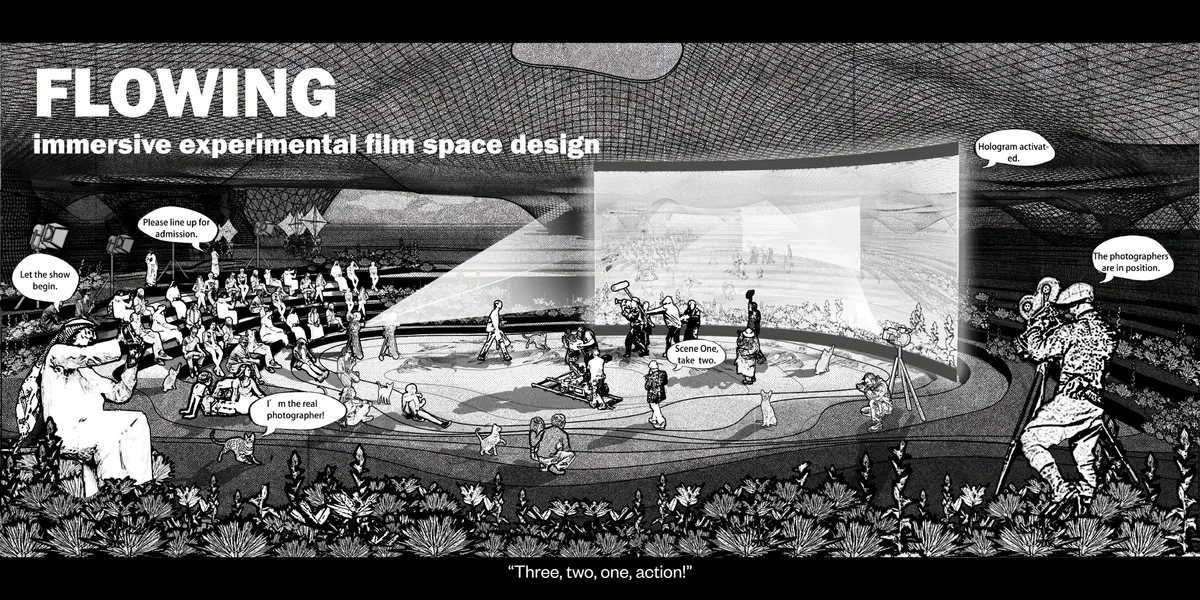

Very experimental idea and want to see how the acoustic and privacy issues are done.


Tedzukuri Cultural Architecture Competition. Akita, Japan
The cultural center of traditional Japanese arts is a small town of craftsmen and artists, a so-called "The town under mushroom hats". This town consists from separate building that are of the same scale as the surrounded building of Akita.


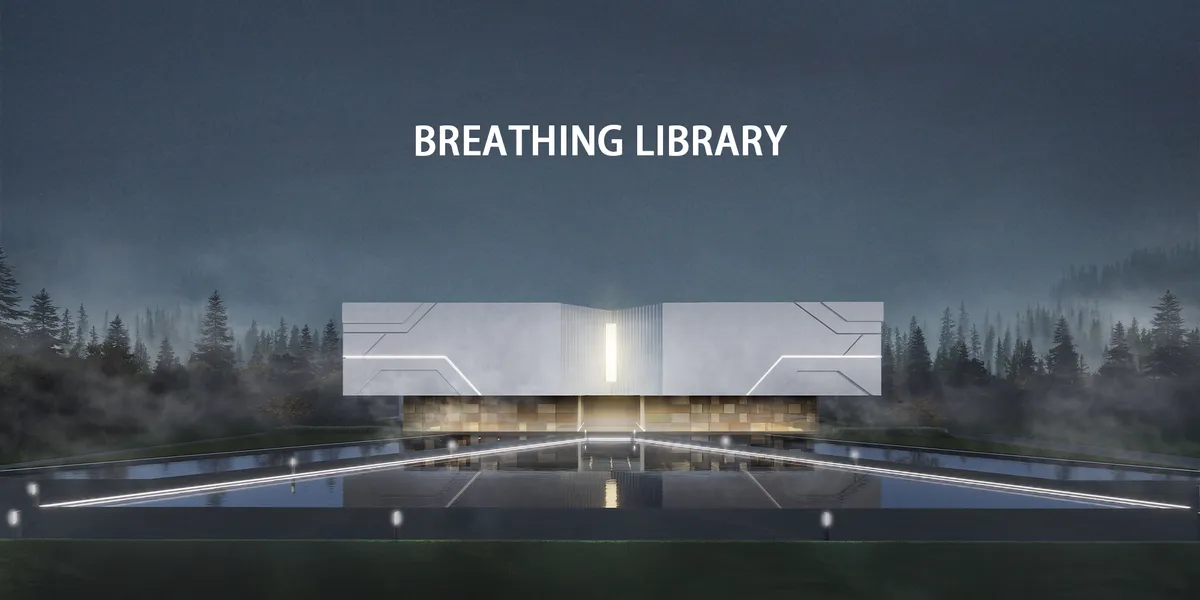
The library design exhibits a perfect blend of functionality and aesthetics. The library's design seamlessly incorporates elements of nature, fostering a harmonious connection between readers and their surroundings. The designers’ idea of “breathing” is truly attractive, and people can feel the library will create a warm, eco-friendly and inviting atmosphere.